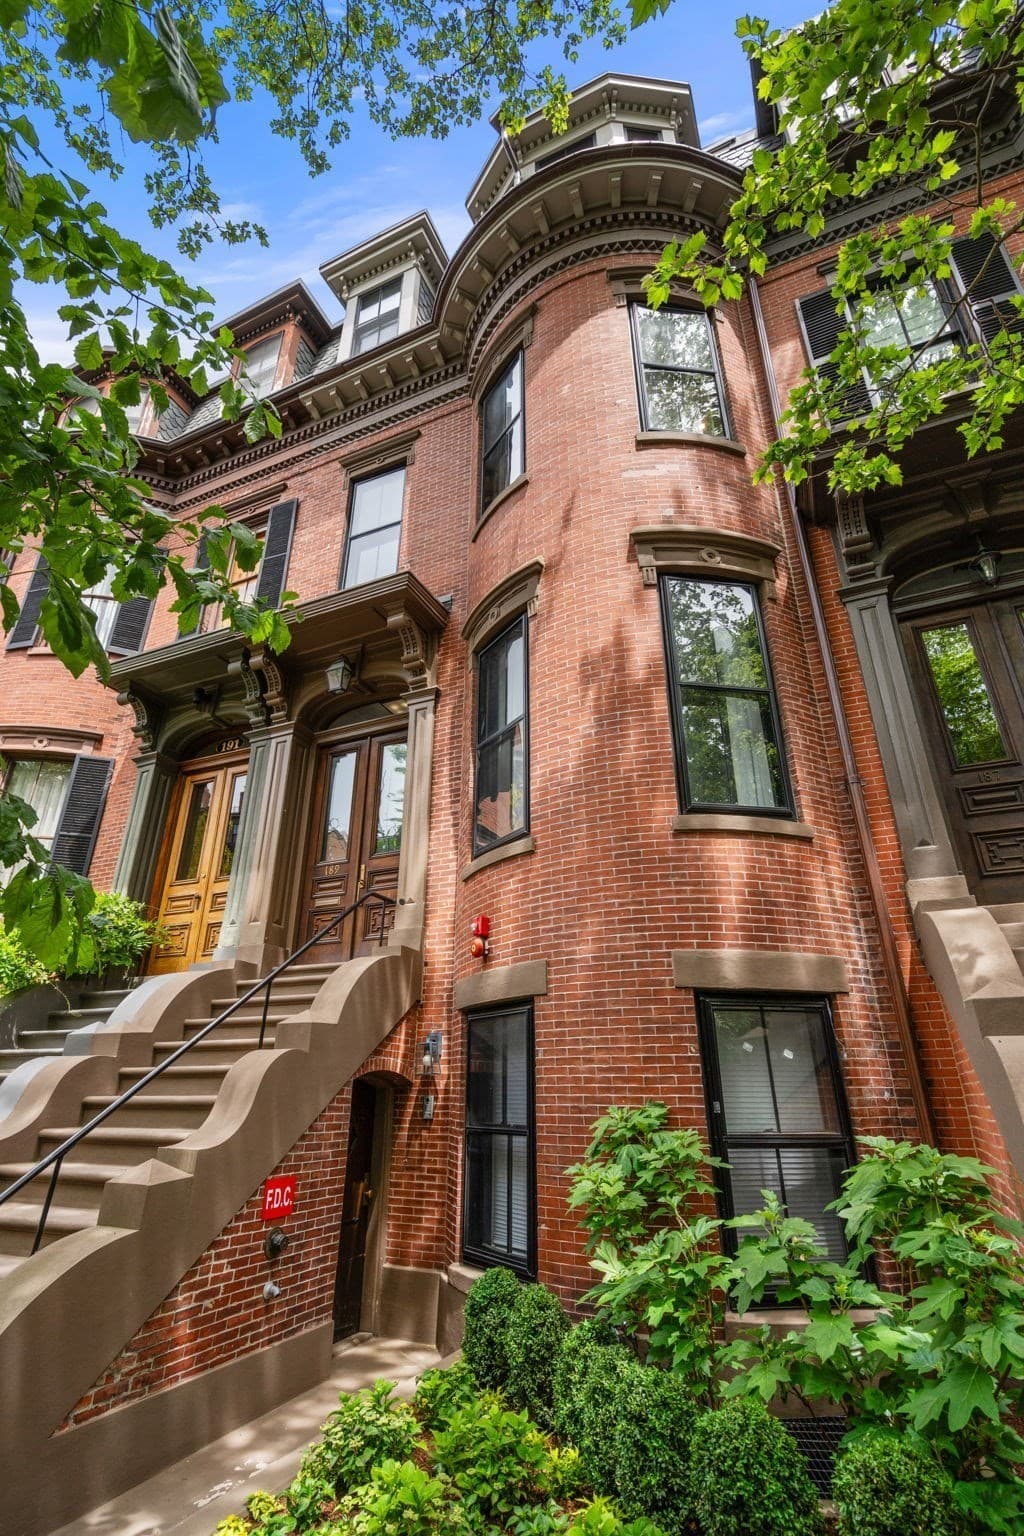

4 Family - 4 Units Up/Down at 51 North Margin St, Boston MA 02113, Boston
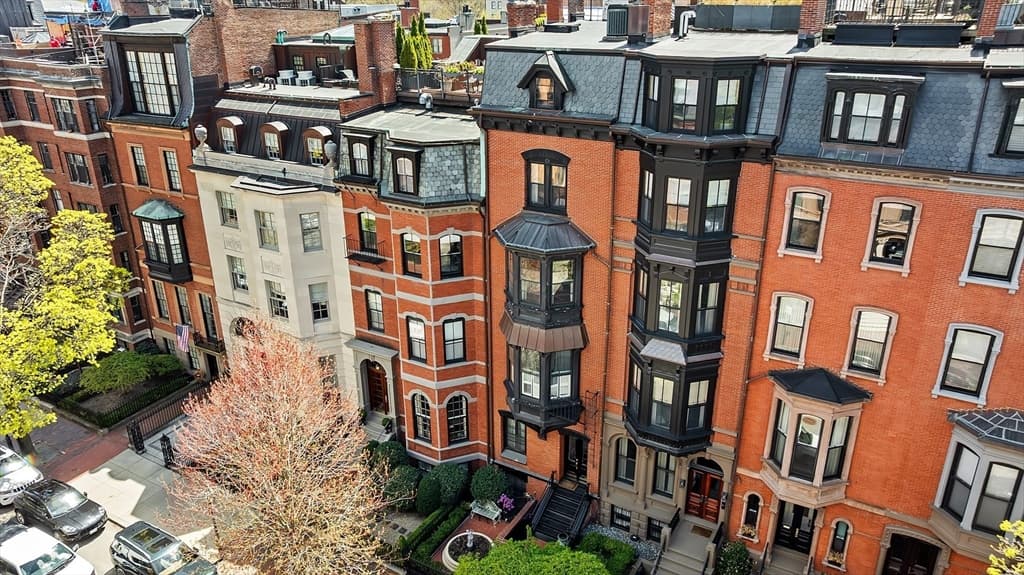
4 Family - 4 Units Up/Down at 51 North Margin St, Boston MA 02113, Boston, photo 2 of 25
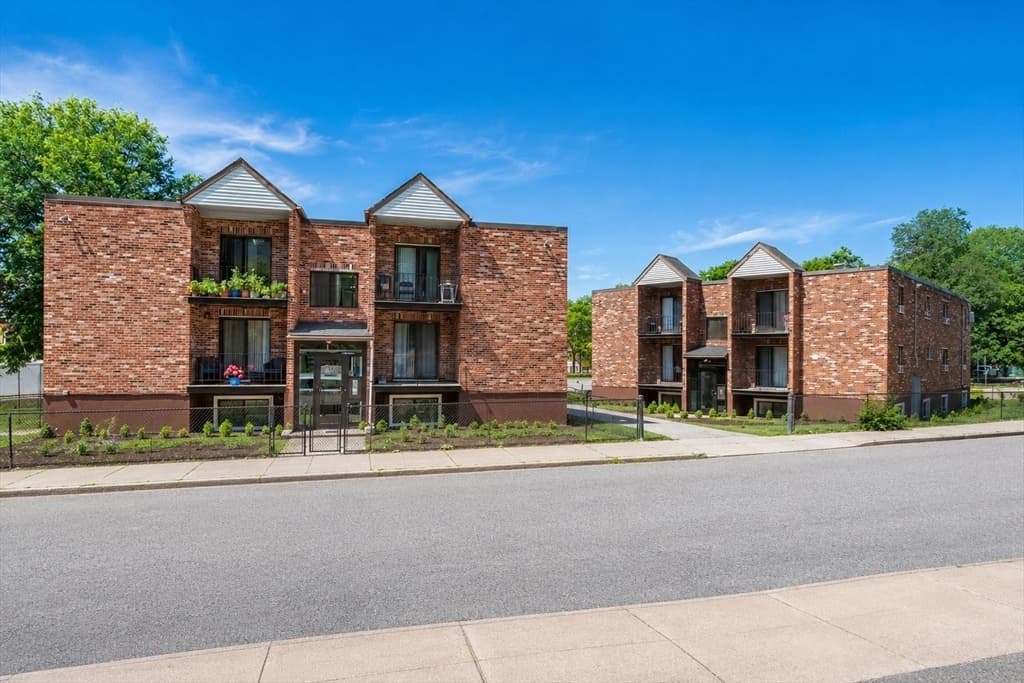
4 Family - 4 Units Up/Down at 51 North Margin St, Boston MA 02113, Boston, photo 3 of 25
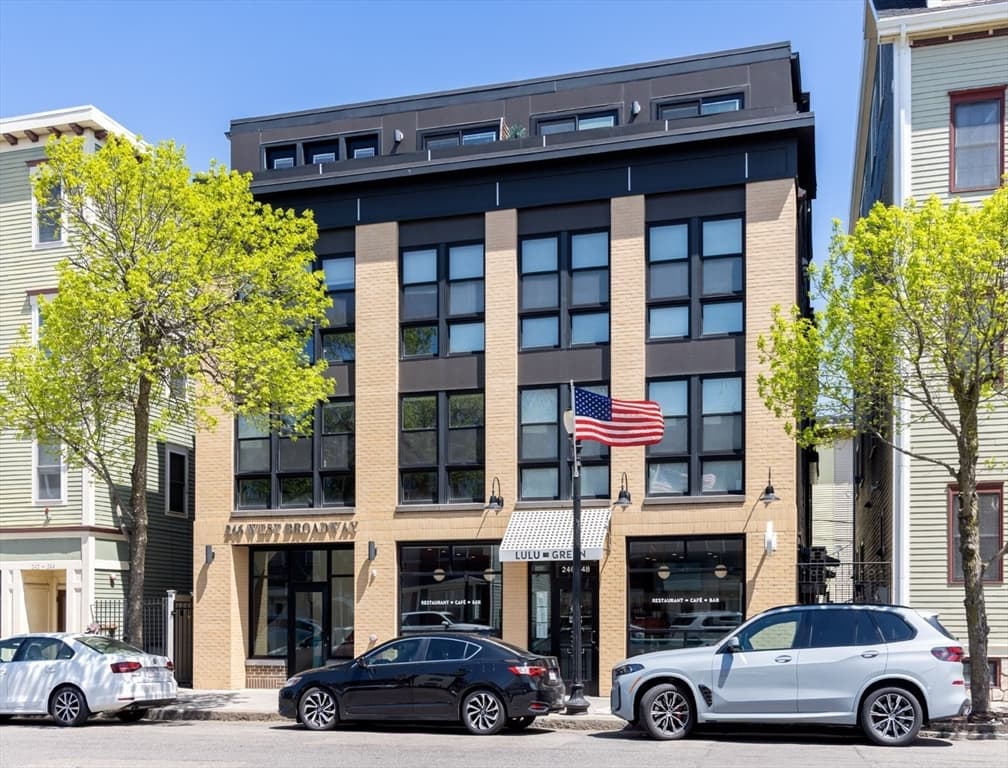
4 Family - 4 Units Up/Down at 51 North Margin St, Boston MA 02113, Boston, photo 4 of 25
4 Family - 4 Units Up/Down at 51 North Margin St, Boston MA 02113, Boston, photo 5 of 25
4 Family - 4 Units Up/Down at 51 North Margin St, Boston MA 02113, Boston, photo 6 of 25
4 Family - 4 Units Up/Down at 51 North Margin St, Boston MA 02113, Boston, photo 7 of 25
4 Family - 4 Units Up/Down at 51 North Margin St, Boston MA 02113, Boston, photo 8 of 25
4 Family - 4 Units Up/Down at 51 North Margin St, Boston MA 02113, Boston, photo 9 of 25
4 Family - 4 Units Up/Down at 51 North Margin St, Boston MA 02113, Boston, photo 10 of 25
4 Family - 4 Units Up/Down at 51 North Margin St, Boston MA 02113, Boston, photo 11 of 25
4 Family - 4 Units Up/Down at 51 North Margin St, Boston MA 02113, Boston, photo 12 of 25
4 Family - 4 Units Up/Down at 51 North Margin St, Boston MA 02113, Boston, photo 13 of 25
4 Family - 4 Units Up/Down at 51 North Margin St, Boston MA 02113, Boston, photo 14 of 25
4 Family - 4 Units Up/Down at 51 North Margin St, Boston MA 02113, Boston, photo 15 of 25
4 Family - 4 Units Up/Down at 51 North Margin St, Boston MA 02113, Boston, photo 16 of 25
4 Family - 4 Units Up/Down at 51 North Margin St, Boston MA 02113, Boston, photo 17 of 25
4 Family - 4 Units Up/Down at 51 North Margin St, Boston MA 02113, Boston, photo 18 of 25
4 Family - 4 Units Up/Down at 51 North Margin St, Boston MA 02113, Boston, photo 19 of 25
4 Family - 4 Units Up/Down at 51 North Margin St, Boston MA 02113, Boston, photo 20 of 25
4 Family - 4 Units Up/Down at 51 North Margin St, Boston MA 02113, Boston, photo 21 of 25
4 Family - 4 Units Up/Down at 51 North Margin St, Boston MA 02113, Boston, photo 22 of 25
4 Family - 4 Units Up/Down at 51 North Margin St, Boston MA 02113, Boston, photo 23 of 25
4 Family - 4 Units Up/Down at 51 North Margin St, Boston MA 02113, Boston, photo 24 of 25
4 Family - 4 Units Up/Down at 51 North Margin St, Boston MA 02113, Boston, photo 25 of 25
25 photos

$9,677,000

51 North Margin St, Boston MA 02113
Boston, MA 02113
Listed by Tammy DiMarzio
Bedrooms
9
Bathrooms
8
Living area
7,500 sqft
Year built
2026

About this home

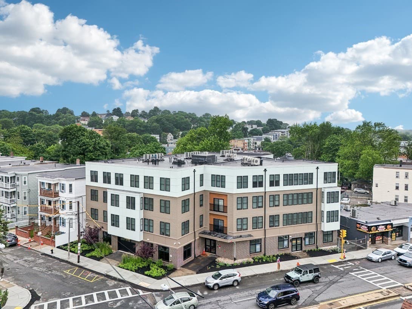
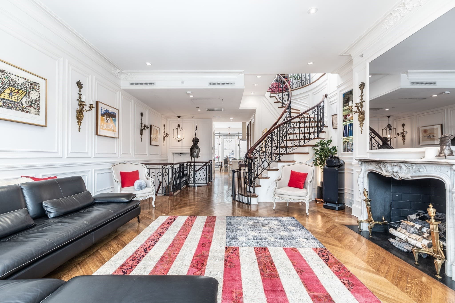
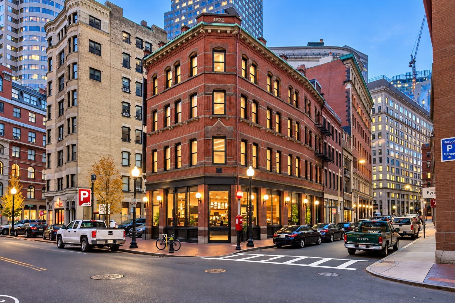
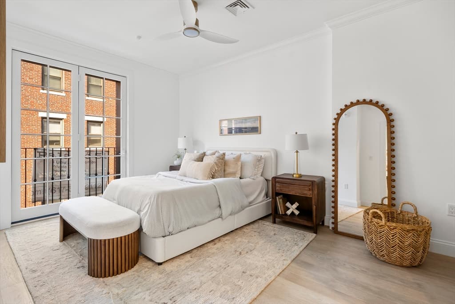
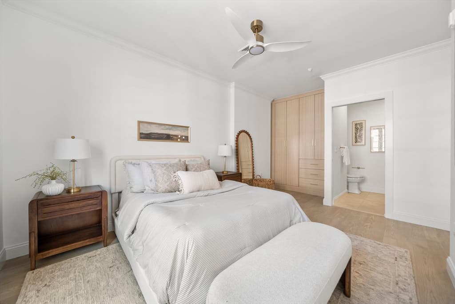
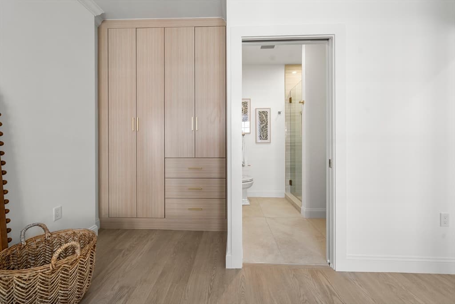
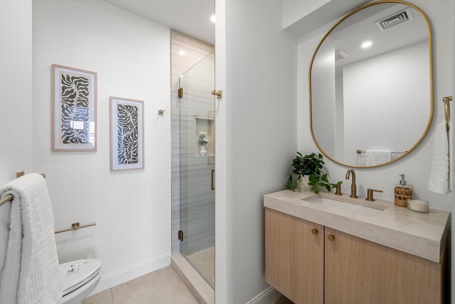
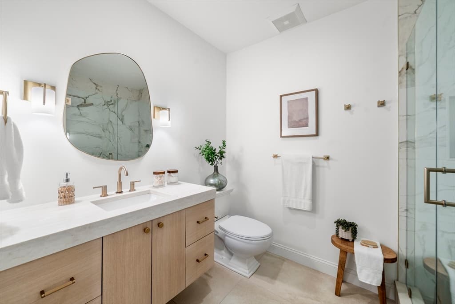
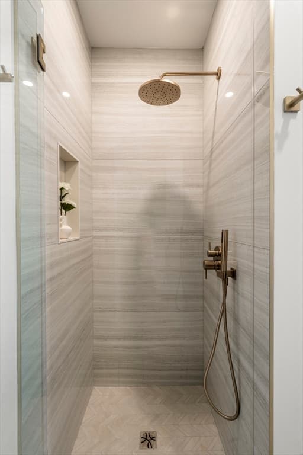
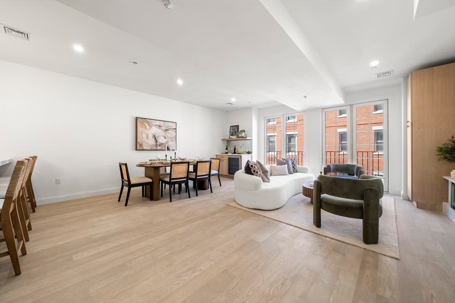
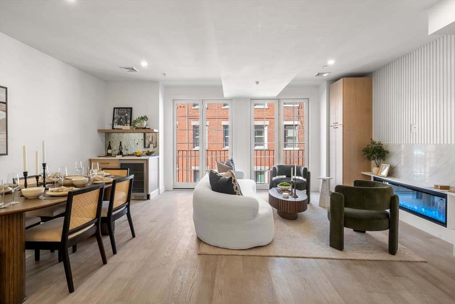
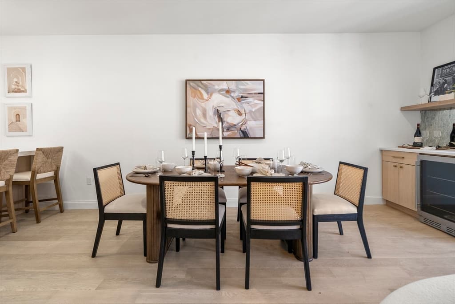
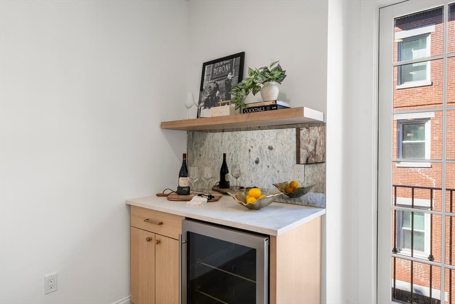
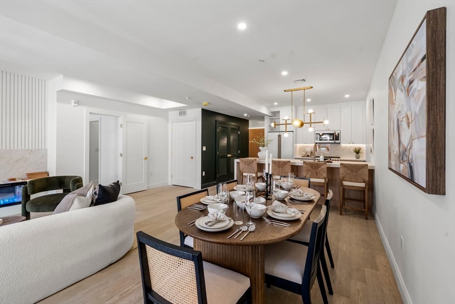
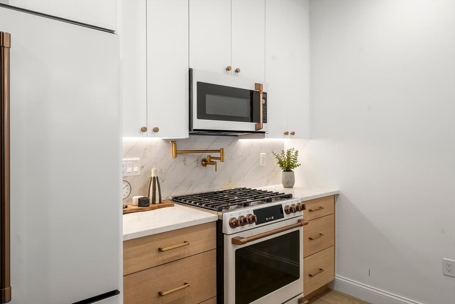
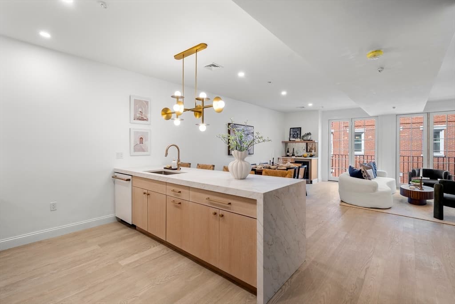
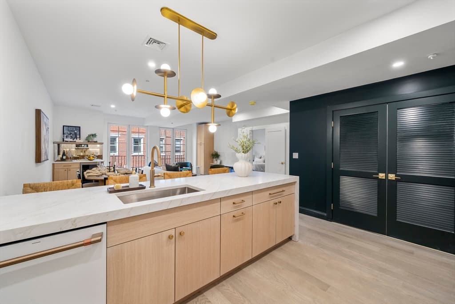
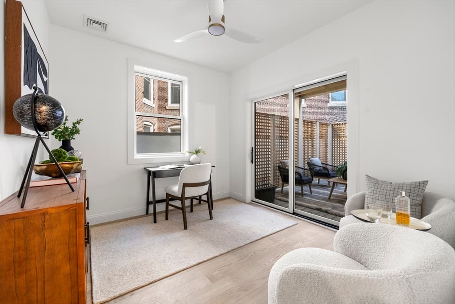
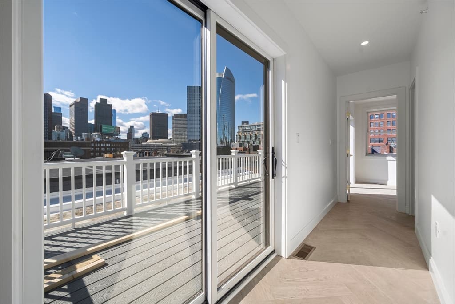
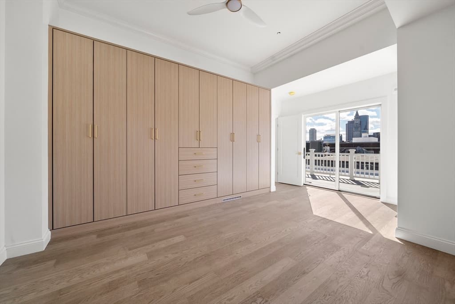
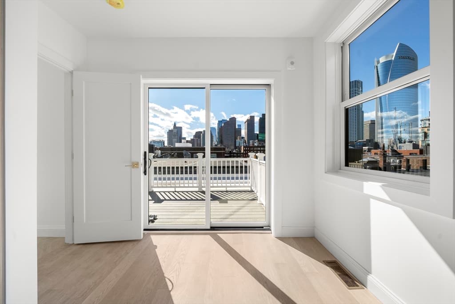
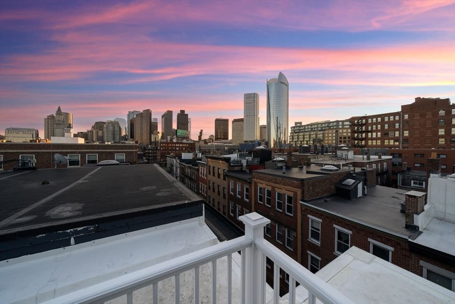
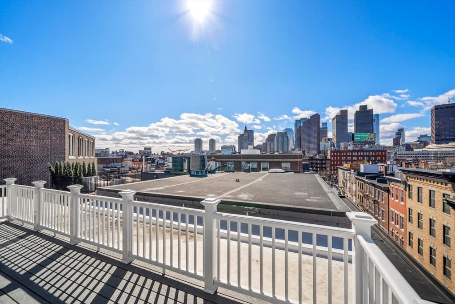
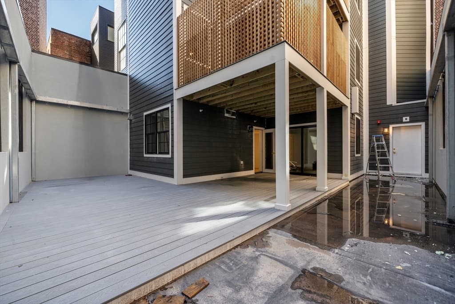
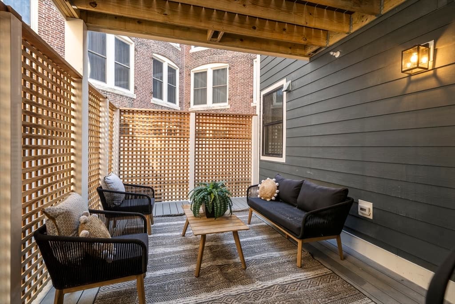
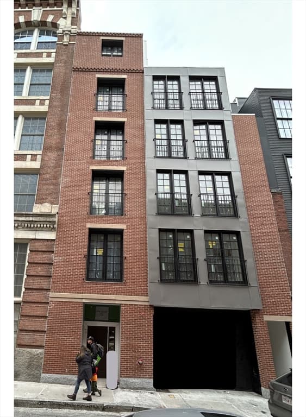
GENERATIONAL WEALTH STARTS HERE! Bostons Iconic North end ? This gorgeous 4 unit has everything you will love and need !! Parking ? Garage parking indeed! each unit has its own 1 car space in this heated garage with direct elevator access to each unit. The developer has carefully brought his vision of luxury living with classic flair that reflects the charm of the North end neighborhood..Units 1-3 features 2 bedrooms, 2 baths, den, open kitchen , living room with a dry and electric FP . Hw floors through out, direct access to private outdoor balcony . The PH unit offers 3 bedrooms 2 full baths, open kitchen LR DR area , with FP and mini bar! PH offers a roof top deck with sweeping skyline views that is an entertaining space like no other. Enjoy your morning coffee and evening cocktail amongst the North end stars, enjoy the same sweeping views from the Master bedroom! Step out to cobblestone streets, renowned world dining, charming cafes, minuted to TD garden & so much more !

Highlights

ViewFireplace

Property details

MLS #
73477793
Property type
4 Family - 4 Units Up/Down
Subdivision
N/A
Status
Active
Days on market
225
On market date
February 17, 2026
Stories
5
Total bathrooms
8
Garage spaces
N/A
Parking spaces
4
Lot size
N/A
Loading map…

Nearby schools

Within 10 miles. School directory data from the National Center for Education Statistics (NCES), accessed via the Urban Institute Education Data API. Local Score is calculated by INNOVATE Real Estate; where a state rating is shown, it comes from that state's own official school report card (e.g. NC Dept. of Public Instruction, SC Report Card).

Elementary
Eliot Elementary
0.17 mi away · Grades -1-8
Nearest school -- attendance-zone data not available here
4.0
Local Score (student-teacher ratio only (preliminary -- will incorporate state test-score data once available)) -- not an official state rating
Enrollment
796
Student:teacher ratio
14.5:1
District
Boston
Middle
Cambridge Street Upper School
1.85 mi away · Grades 6-8
Nearest school -- attendance-zone data not available here
5.0
Local Score (student-teacher ratio only (preliminary -- will incorporate state test-score data once available)) -- not an official state rating
Enrollment
279
Student:teacher ratio
7.5:1
District
Cambridge
High
Charlestown High
1.05 mi away · Grades 7-12
Nearest school -- attendance-zone data not available here
5.0
Local Score (student-teacher ratio only (preliminary -- will incorporate state test-score data once available)) -- not an official state rating
Enrollment
821
Student:teacher ratio
9.8:1
District
Boston

Walkability

Blended score for Boston's center, calculated by INNOVATE Real Estate from two sources: the EPA's National Walkability Index (street network, transit, land-use mix) and Google Places amenity data (what's actually reachable on foot from this point). EPA National Walkability Index only -- nearby-amenity data not cached yet for this area.

85
Highly walkable
out of 100
EPA National Walkability Index
17.0 / 20 -- Most walkable

Market position

How this listing compares to current activity in Boston, from live MLS data.

On the market 225 days -- 109 more days than Boston's current average of 116 days.
For reference, the median list price across 8,220 active listings in Boston right now is $12,250.

Mortgage calculator

Estimate only - actual rate and payment depend on your lender, credit, and loan program.

$
%
%
Adjust tax / insurance estimates
% / yr
$
/mo
Est. monthly payment
$58,426/mo
$1,935,400 down
$7,741,600 loan
Principal & interest$50,212
Property tax (est.)$8,064
Home insurance (est.)$150

Similar homes you might like

Data source: Listing information provided by MLS Property Information Network via Trestle/CoreLogic. Last updated June 23, 2026.

Information herein deemed reliable but not guaranteed; all measurements, school assignments, HOA fees, taxes, and feature lists are approximate and should be independently verified. Equal Housing Opportunity.