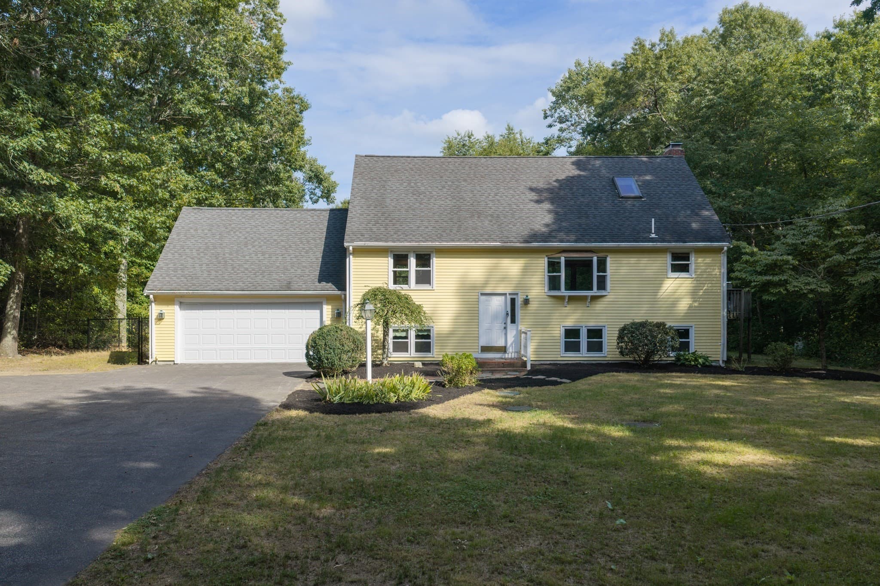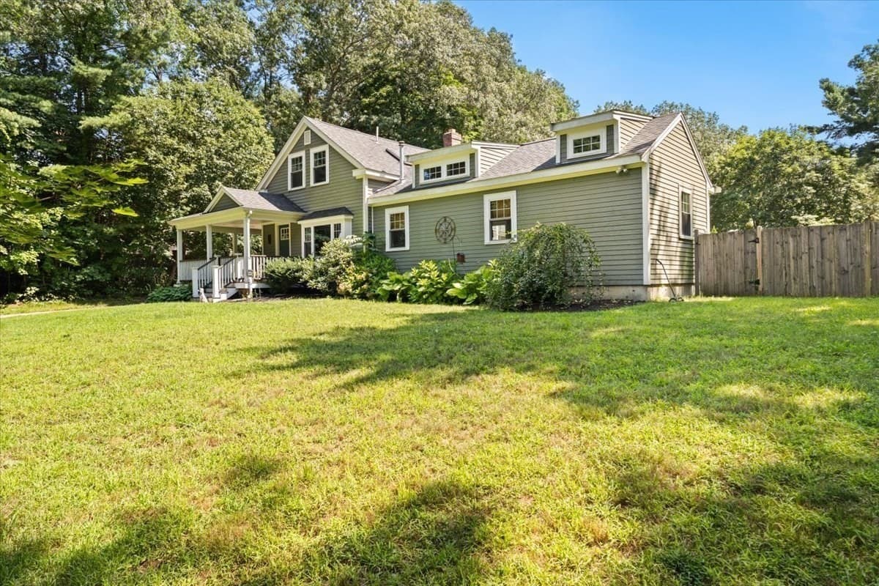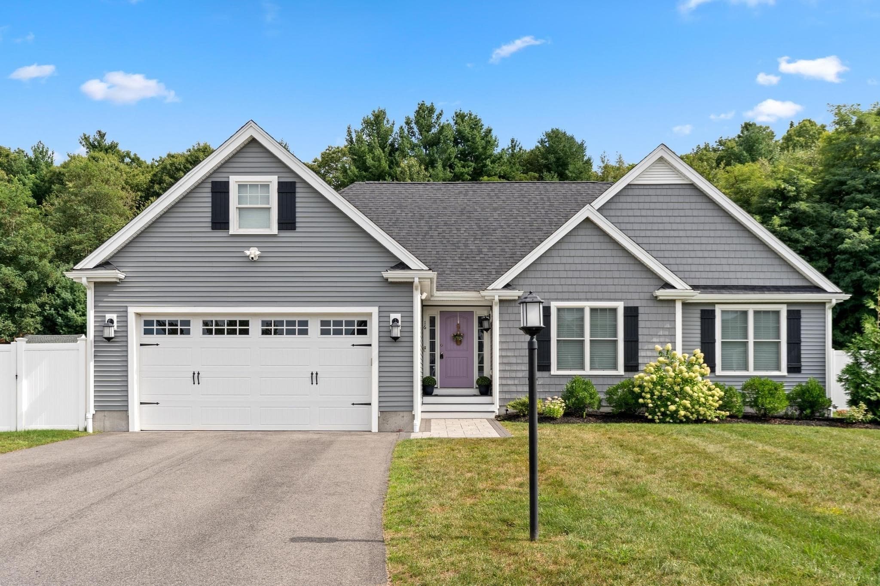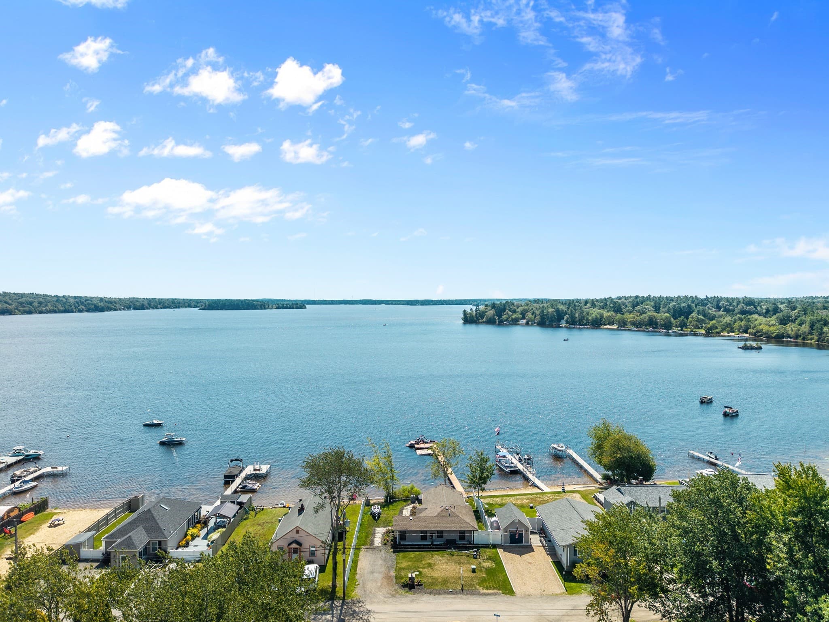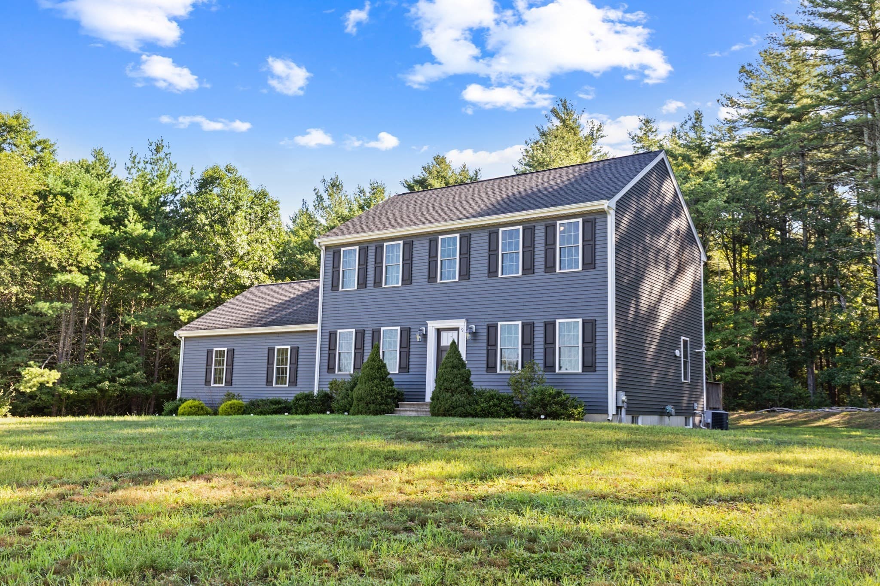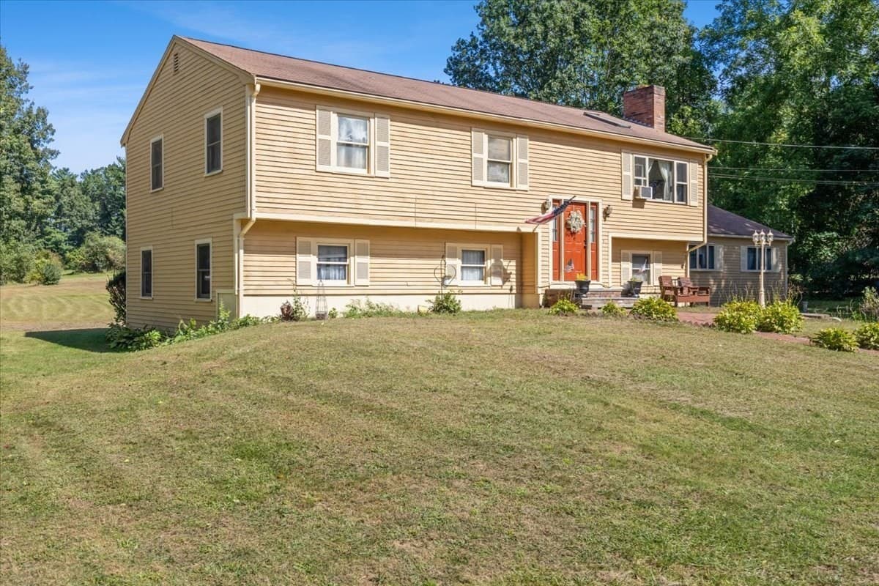
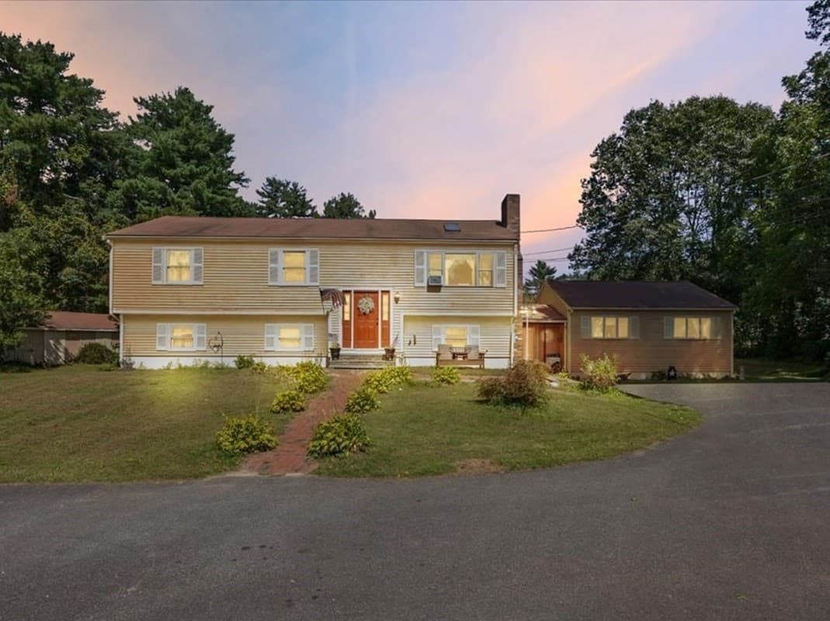
Single Family Residence at 95 Crooked Ln, Lakeville MA 02347, Lakeville
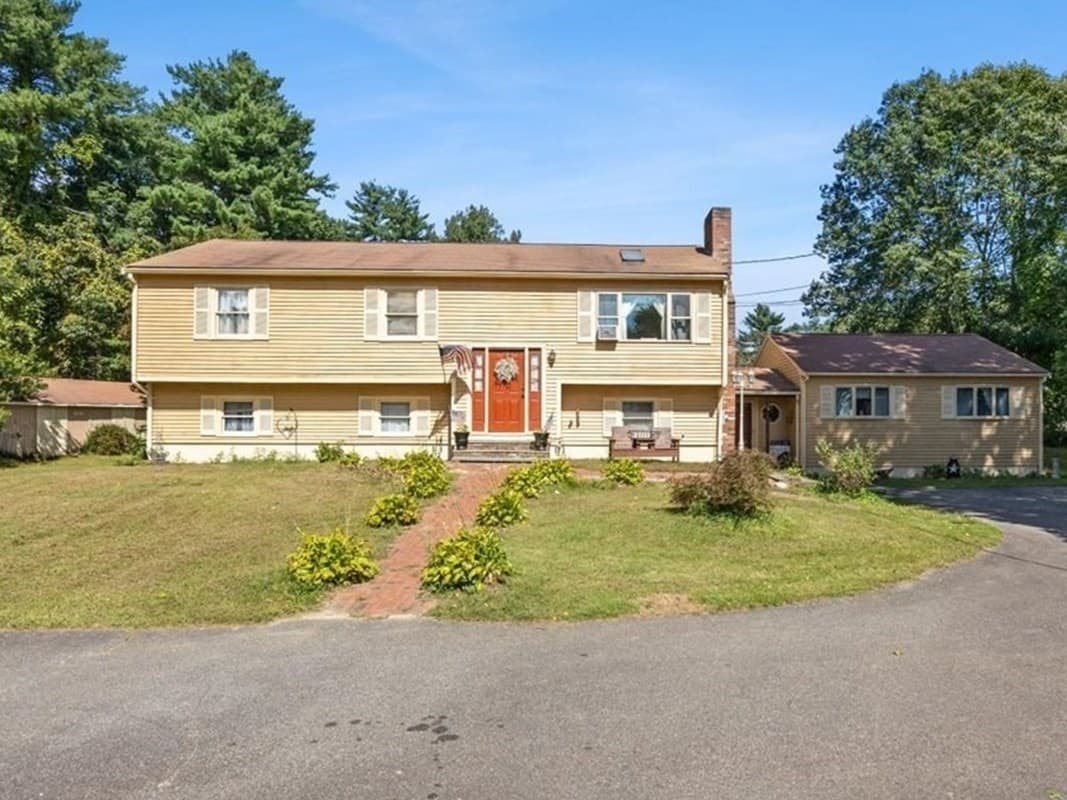
Single Family Residence at 95 Crooked Ln, Lakeville MA 02347, Lakeville, photo 2 of 34
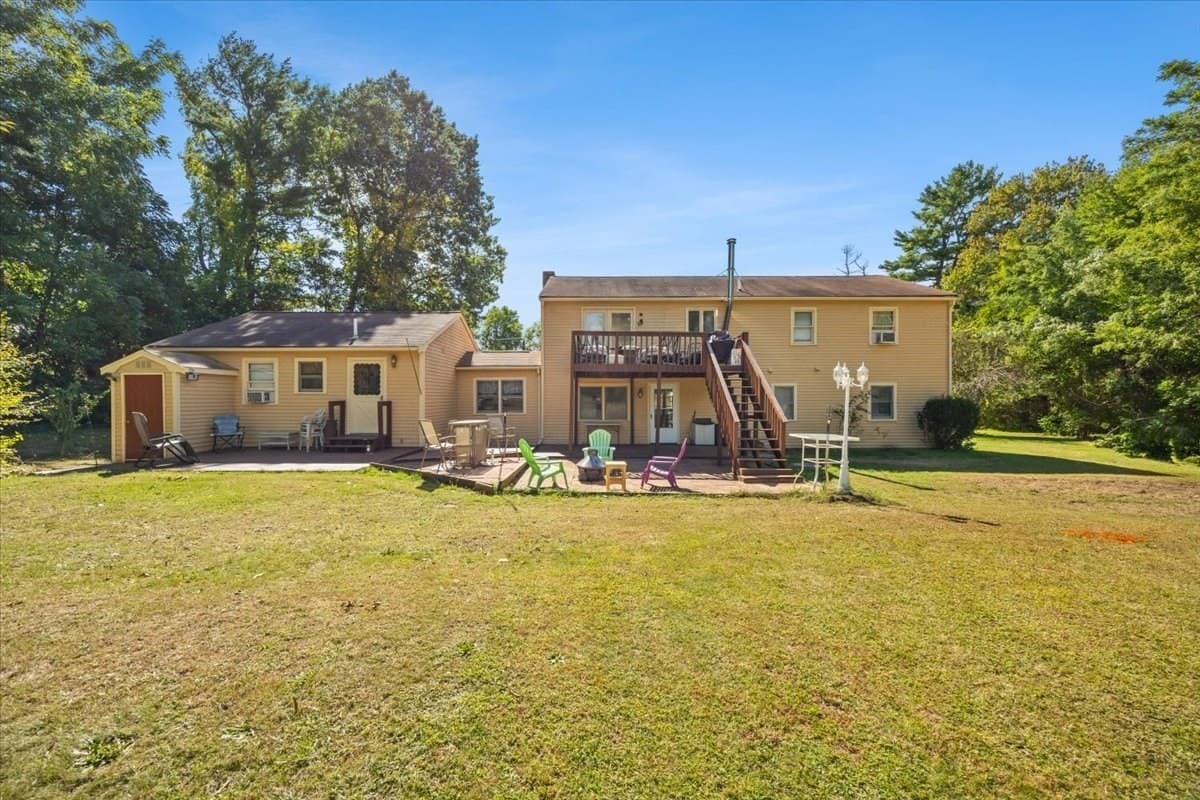
Single Family Residence at 95 Crooked Ln, Lakeville MA 02347, Lakeville, photo 3 of 34
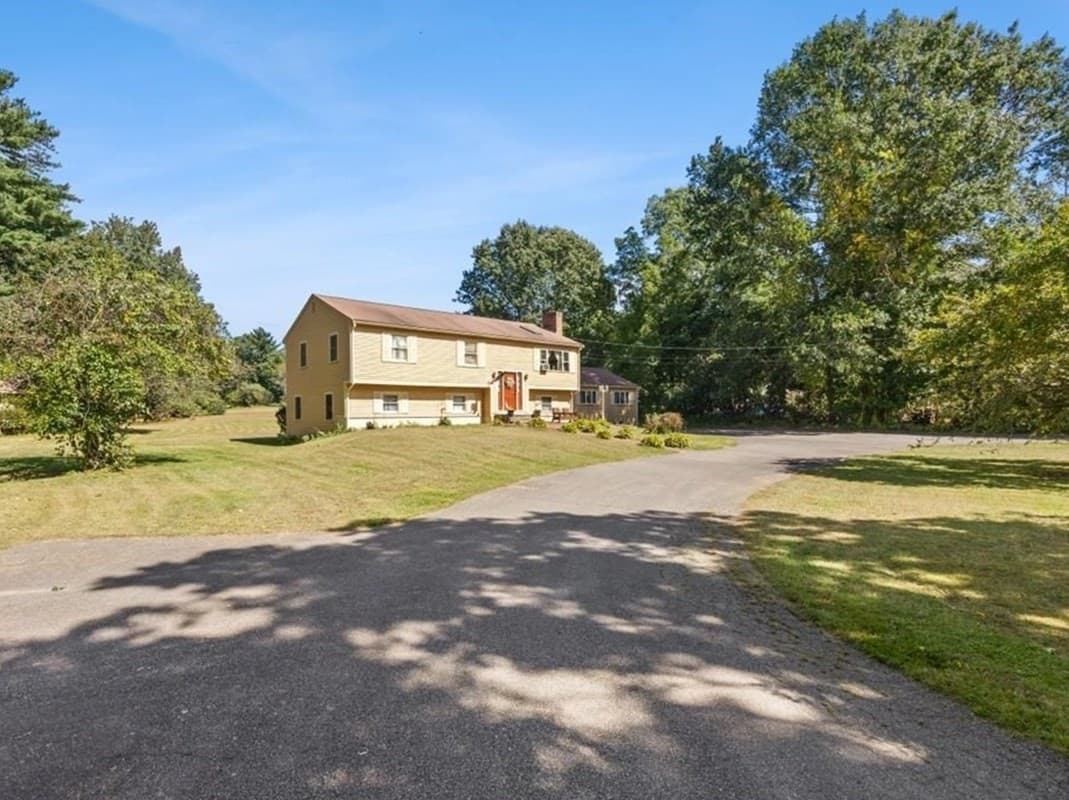
Single Family Residence at 95 Crooked Ln, Lakeville MA 02347, Lakeville, photo 4 of 34
Single Family Residence at 95 Crooked Ln, Lakeville MA 02347, Lakeville, photo 5 of 34
Single Family Residence at 95 Crooked Ln, Lakeville MA 02347, Lakeville, photo 6 of 34
Single Family Residence at 95 Crooked Ln, Lakeville MA 02347, Lakeville, photo 7 of 34
Single Family Residence at 95 Crooked Ln, Lakeville MA 02347, Lakeville, photo 8 of 34
Single Family Residence at 95 Crooked Ln, Lakeville MA 02347, Lakeville, photo 9 of 34
Single Family Residence at 95 Crooked Ln, Lakeville MA 02347, Lakeville, photo 10 of 34
Single Family Residence at 95 Crooked Ln, Lakeville MA 02347, Lakeville, photo 11 of 34
Single Family Residence at 95 Crooked Ln, Lakeville MA 02347, Lakeville, photo 12 of 34
Single Family Residence at 95 Crooked Ln, Lakeville MA 02347, Lakeville, photo 13 of 34
Single Family Residence at 95 Crooked Ln, Lakeville MA 02347, Lakeville, photo 14 of 34
Single Family Residence at 95 Crooked Ln, Lakeville MA 02347, Lakeville, photo 15 of 34
Single Family Residence at 95 Crooked Ln, Lakeville MA 02347, Lakeville, photo 16 of 34
Single Family Residence at 95 Crooked Ln, Lakeville MA 02347, Lakeville, photo 17 of 34
Single Family Residence at 95 Crooked Ln, Lakeville MA 02347, Lakeville, photo 18 of 34
Single Family Residence at 95 Crooked Ln, Lakeville MA 02347, Lakeville, photo 19 of 34
Single Family Residence at 95 Crooked Ln, Lakeville MA 02347, Lakeville, photo 20 of 34
Single Family Residence at 95 Crooked Ln, Lakeville MA 02347, Lakeville, photo 21 of 34
Single Family Residence at 95 Crooked Ln, Lakeville MA 02347, Lakeville, photo 22 of 34
Single Family Residence at 95 Crooked Ln, Lakeville MA 02347, Lakeville, photo 23 of 34
Single Family Residence at 95 Crooked Ln, Lakeville MA 02347, Lakeville, photo 24 of 34
Single Family Residence at 95 Crooked Ln, Lakeville MA 02347, Lakeville, photo 25 of 34
Single Family Residence at 95 Crooked Ln, Lakeville MA 02347, Lakeville, photo 26 of 34
Single Family Residence at 95 Crooked Ln, Lakeville MA 02347, Lakeville, photo 27 of 34
Single Family Residence at 95 Crooked Ln, Lakeville MA 02347, Lakeville, photo 28 of 34
Single Family Residence at 95 Crooked Ln, Lakeville MA 02347, Lakeville, photo 29 of 34
Single Family Residence at 95 Crooked Ln, Lakeville MA 02347, Lakeville, photo 30 of 34
Single Family Residence at 95 Crooked Ln, Lakeville MA 02347, Lakeville, photo 31 of 34
Single Family Residence at 95 Crooked Ln, Lakeville MA 02347, Lakeville, photo 32 of 34
Single Family Residence at 95 Crooked Ln, Lakeville MA 02347, Lakeville, photo 33 of 34
Single Family Residence at 95 Crooked Ln, Lakeville MA 02347, Lakeville, photo 34 of 34
34 photos

$650,000

95 Crooked Ln, Lakeville MA 02347
Lakeville, MA 02347
Listed by Jayson LaPlante
Bedrooms
6
Bathrooms
3
Living area
2,861 sqft
Year built
1985

About this home

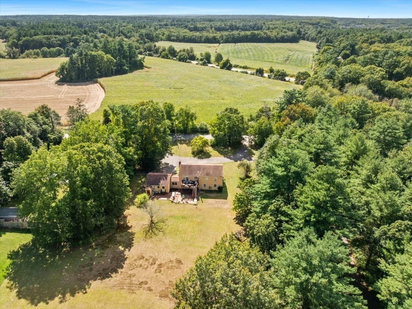
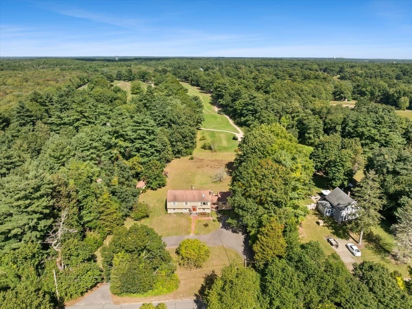
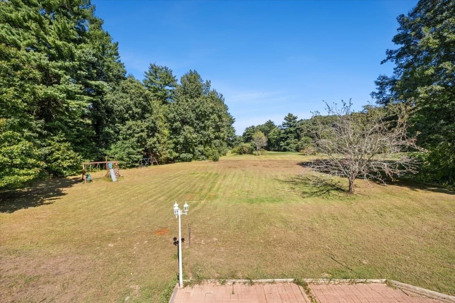
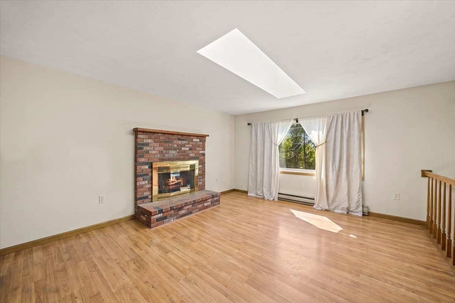
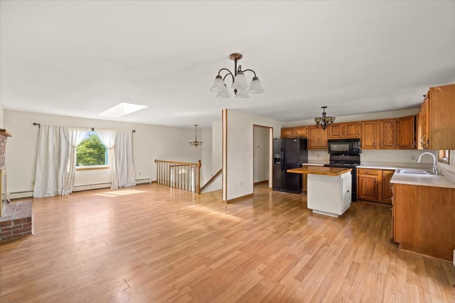
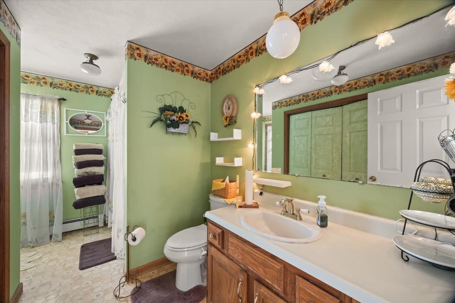
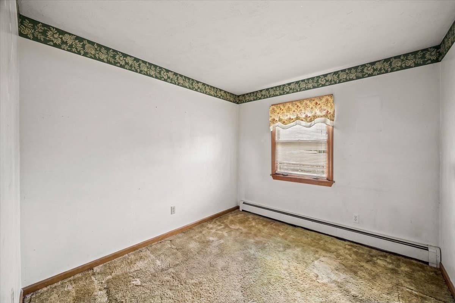
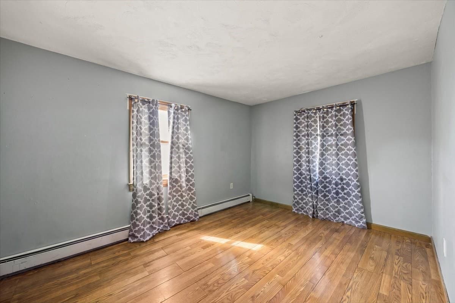
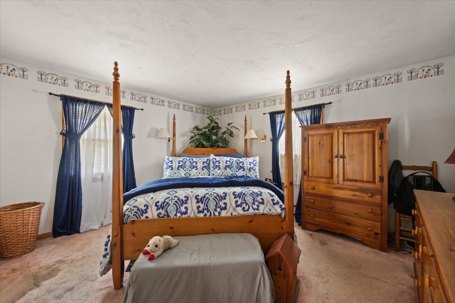
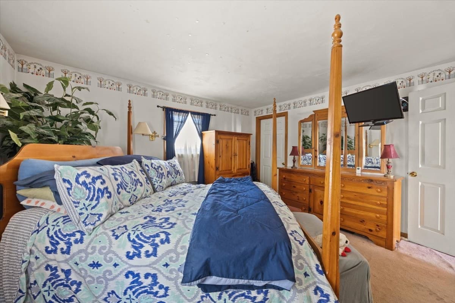
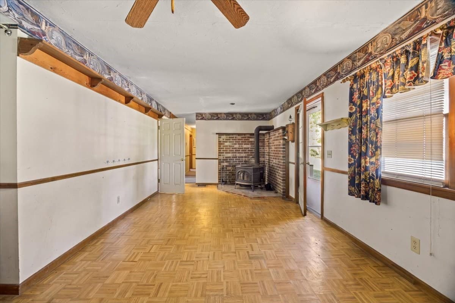
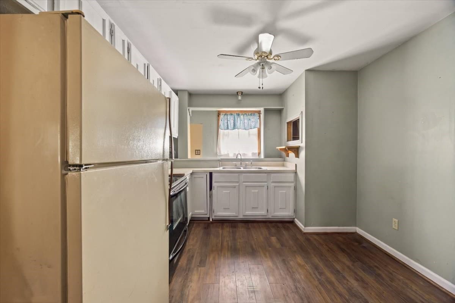
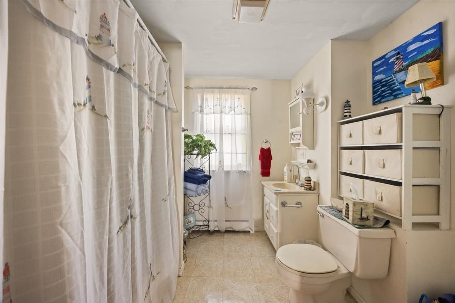
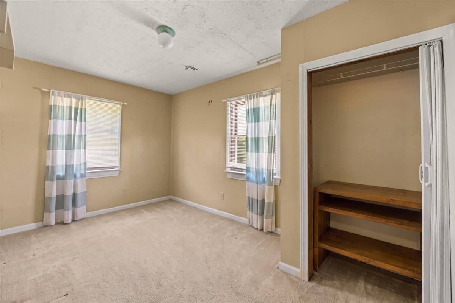
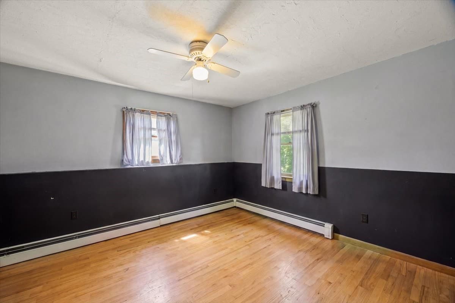
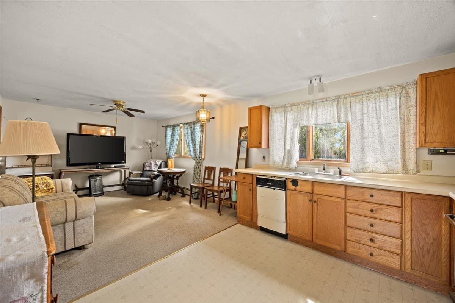
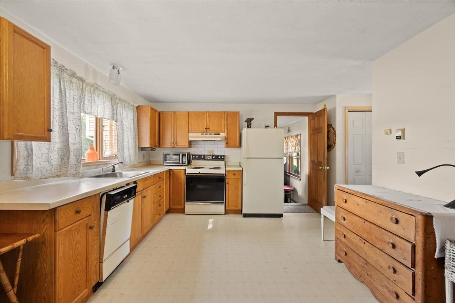
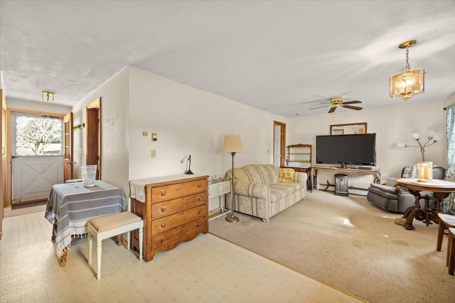
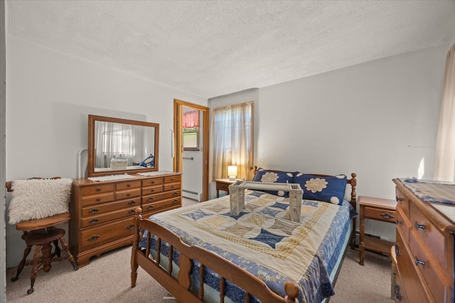
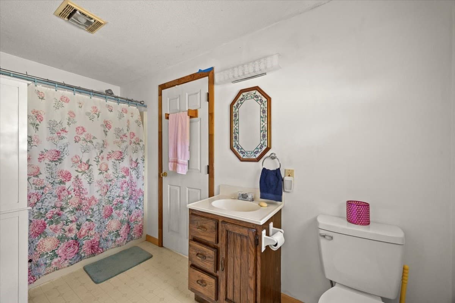
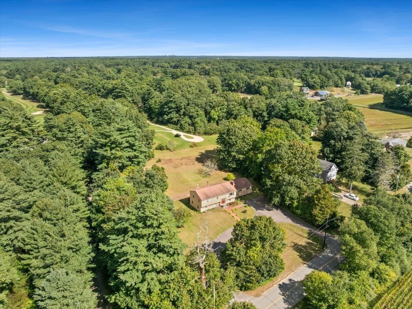
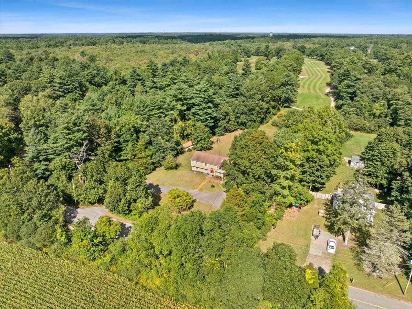
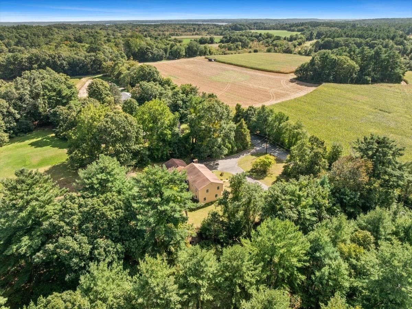
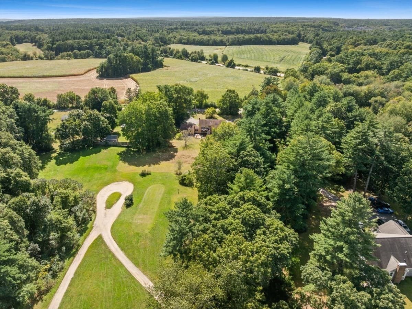
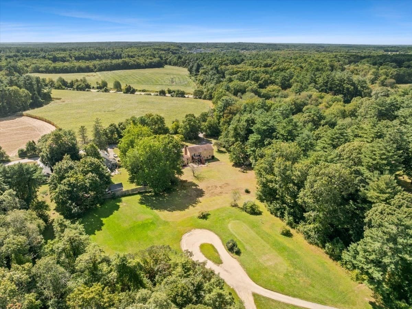
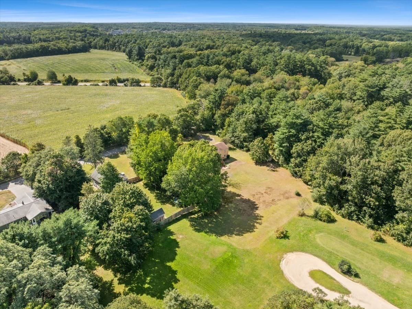
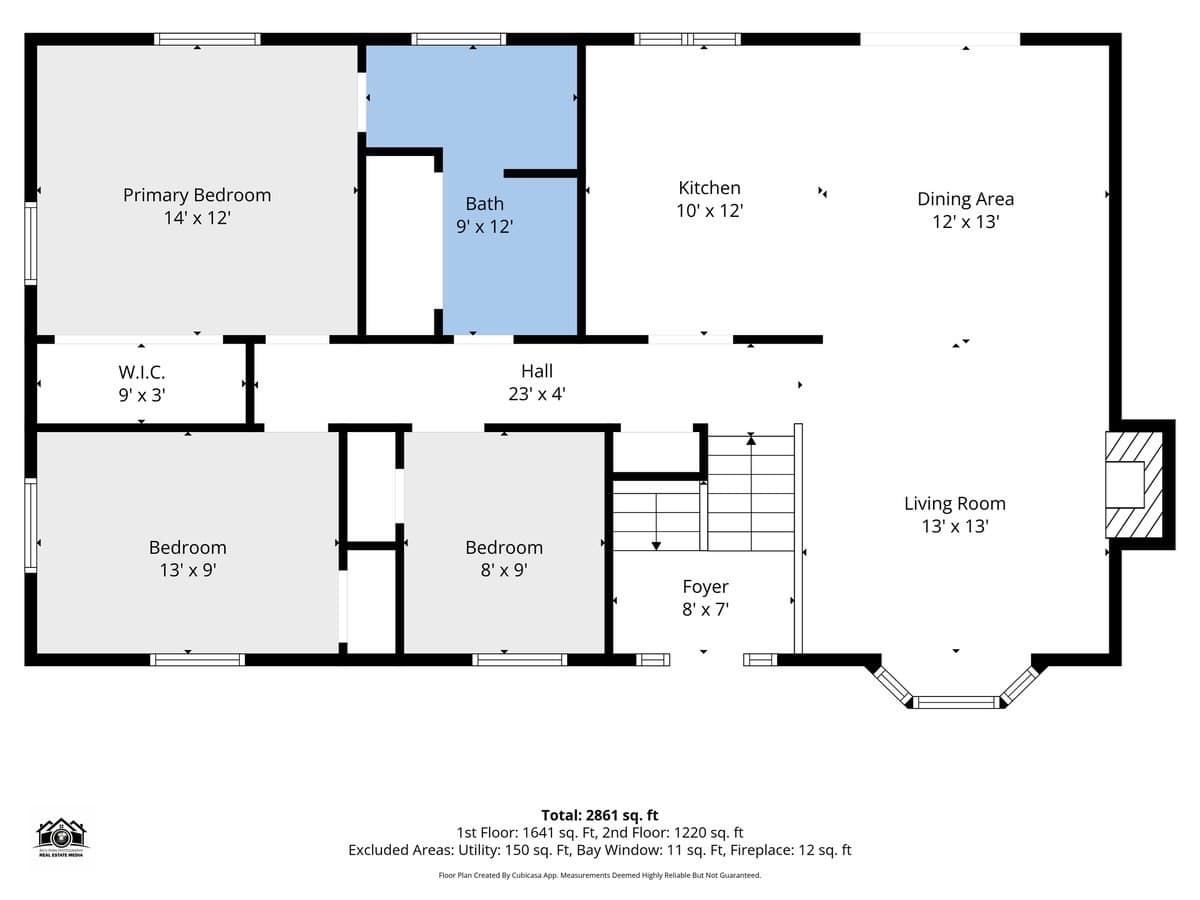
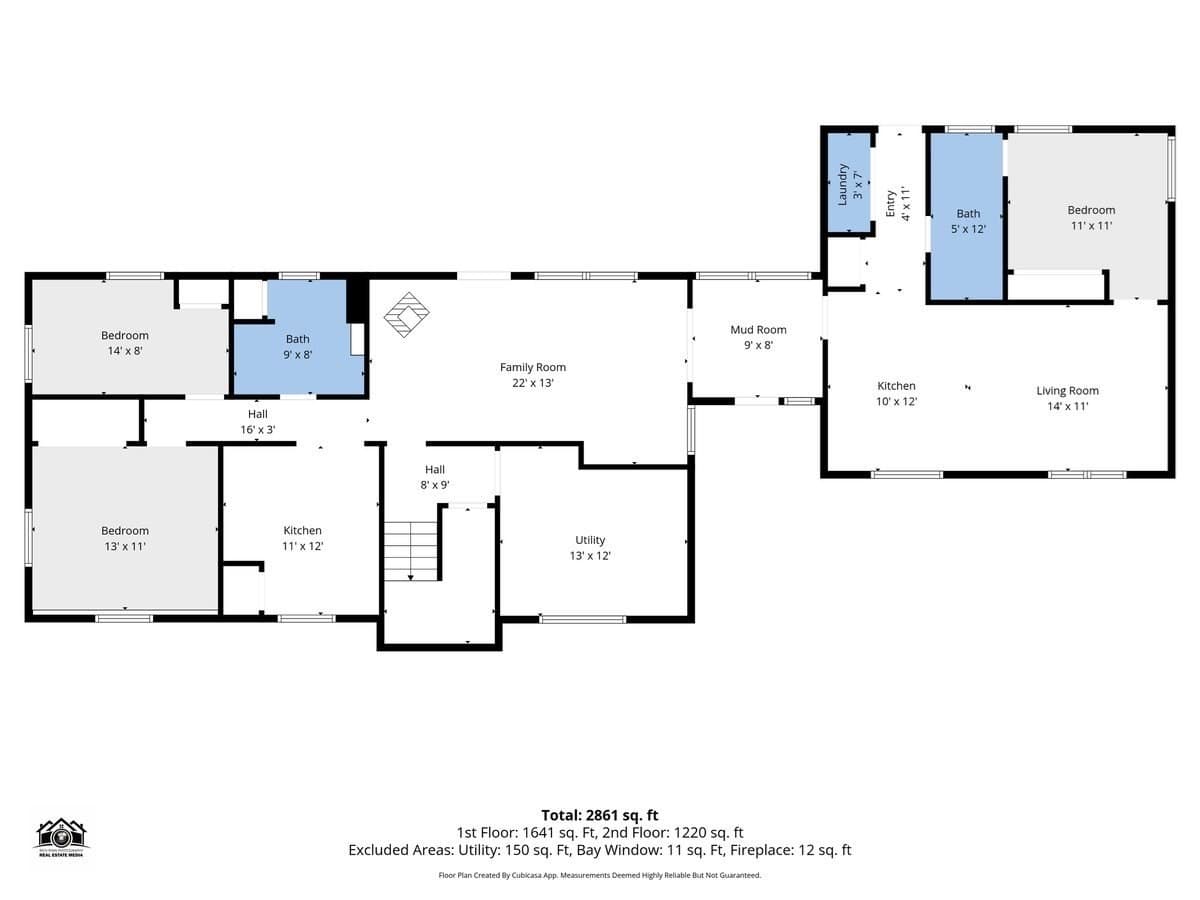
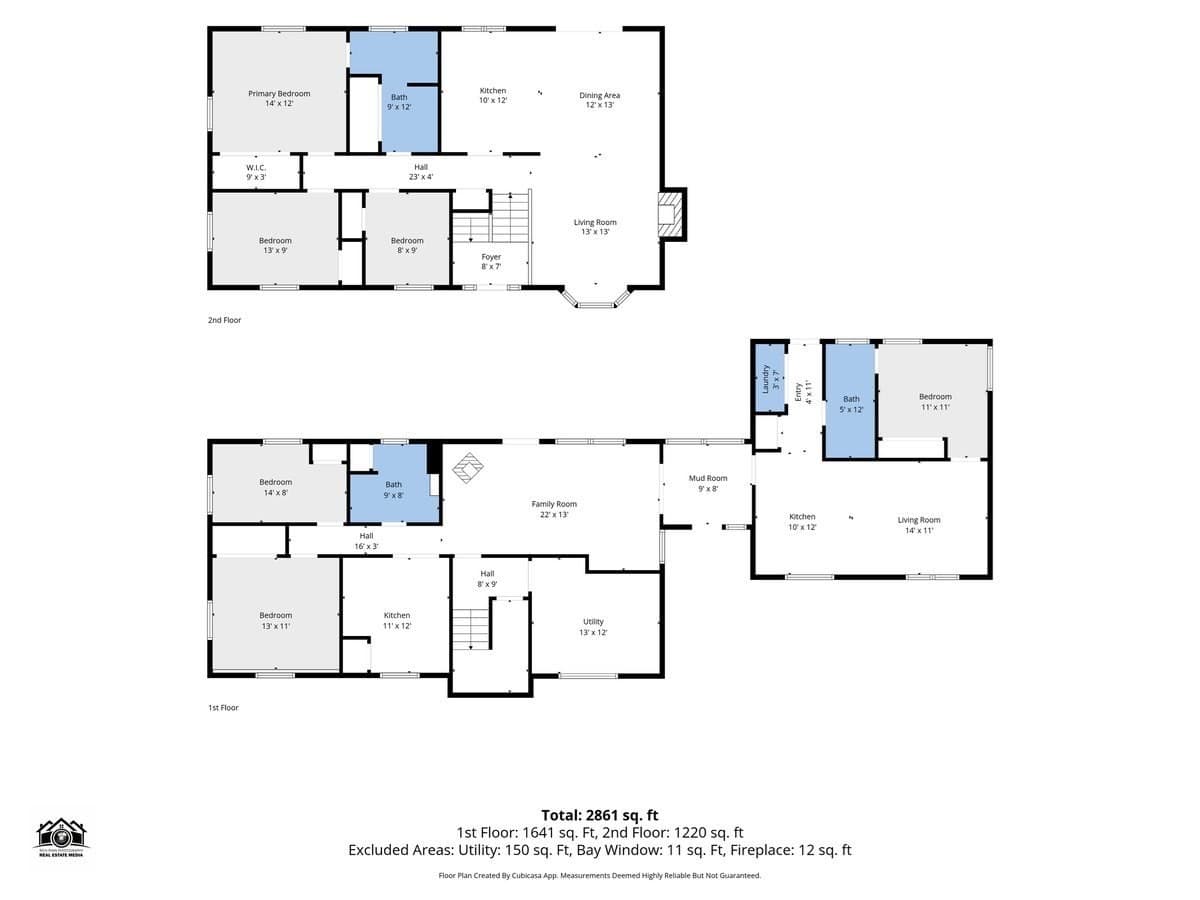
Have you been looking for a great opportunity to find an affordable Home in Lakeville? Look at this 6-Bedroom Raised Ranch with 3 full baths and almost 2 acres of wooded land overlooking the Lakeville Country Club. Full In-Law was added on in 1994 offering independent first floor living with 1 Bedroom, 1 Bath, Living Room, Kitchen, and Laundry. This Home needs some updating but offers a great value and expanded living space to accommodate large families or multi-generational housing needs. Laminate flooring throughout the main floor. Exterior of the house was painted in 2026. Washer and Dryer hookups on each floor and in the In-Law. Open Floor plan connects a fireplaced living room to the kitchen and dining area. Exterior deck overlooks a beautiful yard abutting the putting greens. Yard offers an outdoor patio, garden area, and storage shed. Circular driveway offers plenty of off-street parking. Oil Heat and Private Well Water. Seller to install new septic prior to closing or provide holdback to complete after closing. Sellers are relocating out of state so there is no seller contingency for suitable housing, Commuter's delight located just minutes to RT 495/44/24/and MBTA Rail. All appliances will stay with the sale of the Home. Bring an Offer to the Open House and Make this One Yours Today!

Highlights

Fireplace

Property details

MLS #
73583143
Property type
Single Family Residence
Subdivision
N/A
Status
Active
Days on market
N/A
On market date
September 28, 2026
Stories
N/A
Total bathrooms
3
Garage spaces
N/A
Parking spaces
8
Lot size
1.94 acres
Loading map…

Nearby schools

Within 10 miles · public school directory data (NCES)

Elementary
Assawompset Elementary School
1.07 mi away · Grades 0-3
Nearest school -- attendance-zone data not available here
3.0
Local Score (student-teacher ratio only (preliminary -- will incorporate state test-score data once available)) -- not an official state rating
Enrollment
483
Student:teacher ratio
16.1:1
District
Freetown-Lakeville
Middle
John T. Nichols Middle
3.33 mi away · Grades 6-8
Nearest school -- attendance-zone data not available here
4.0
Local Score (student-teacher ratio only (preliminary -- will incorporate state test-score data once available)) -- not an official state rating
Enrollment
699
Student:teacher ratio
12.7:1
District
Middleborough
High
Middleborough High
2.62 mi away · Grades 9-12
Nearest school -- attendance-zone data not available here
4.0
Local Score (student-teacher ratio only (preliminary -- will incorporate state test-score data once available)) -- not an official state rating
Enrollment
884
Student:teacher ratio
14.3:1
District
Middleborough

Walkability

Blended score for Lakeville's center: EPA's National Walkability Index (street network, transit, land-use mix) combined with nearby-amenity density. 60% EPA National Walkability Index + 40% nearby-amenity density (Google Places).

36
Car-dependent
out of 100
EPA National Walkability Index
8.0 / 20 -- Below average walkable
Nearby-amenity density
30 / 100
Restaurants & cafes2
Grocery stores0
Parks4
Schools2
Transit stops0
Pharmacies0

Mortgage calculator

Estimate only - actual rate and payment depend on your lender, credit, and loan program.

$
%
%
Adjust tax / insurance estimates
% / yr
$
/mo
Est. monthly payment
$4,064/mo
$130,000 down
$520,000 loan
Principal & interest$3,373
Property tax (est.)$542
Home insurance (est.)$150

Similar homes you might like

Data source: Listing information provided by MLS Property Information Network via Trestle/CoreLogic. Last updated 11 hr ago.

Information herein deemed reliable but not guaranteed; all measurements, school assignments, HOA fees, taxes, and feature lists are approximate and should be independently verified. Equal Housing Opportunity.