$3,699,000
About this home
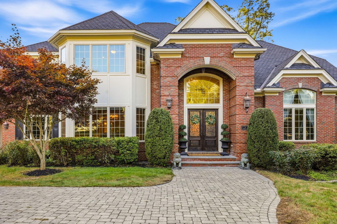
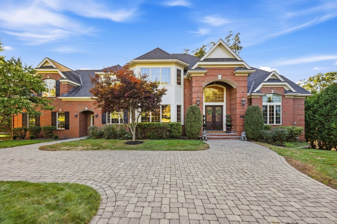
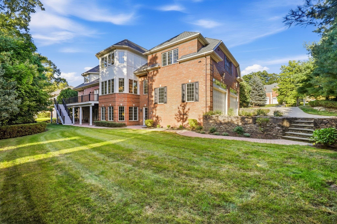
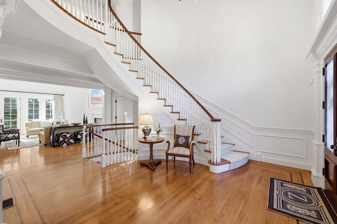
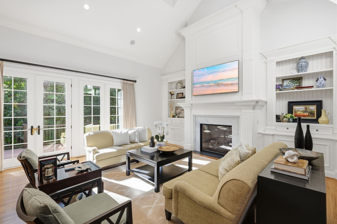
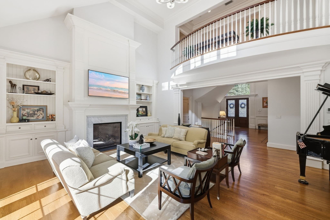
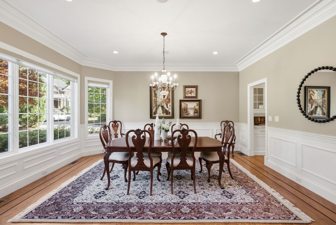
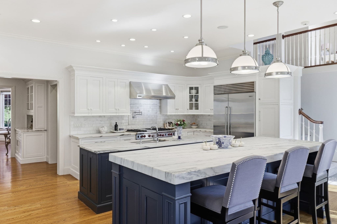
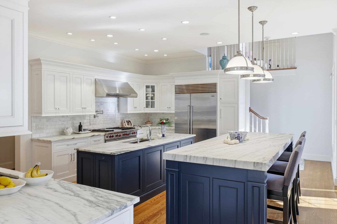
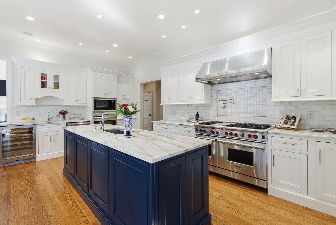
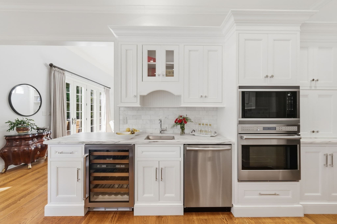
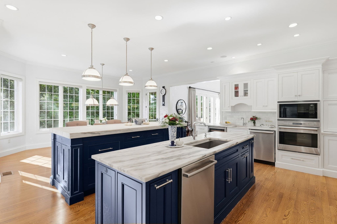
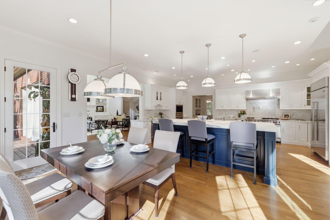
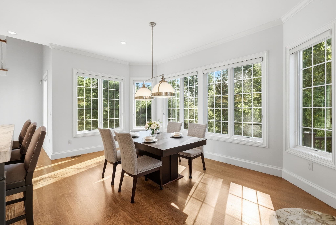
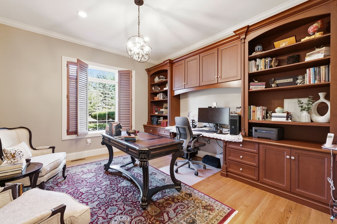
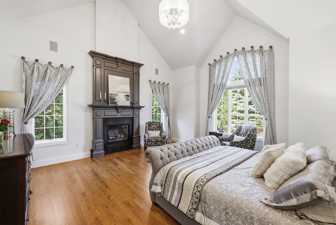
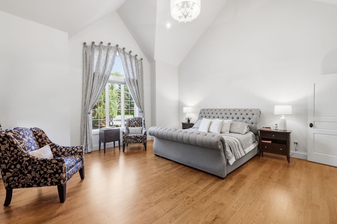
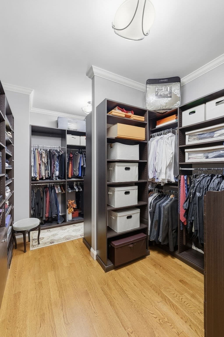
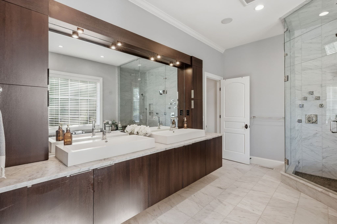
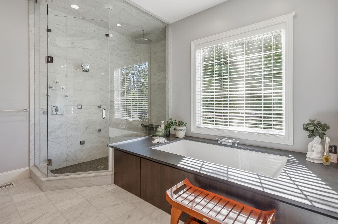
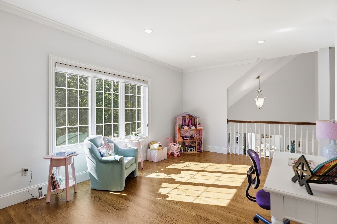
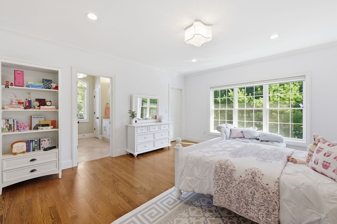
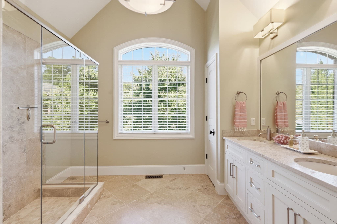
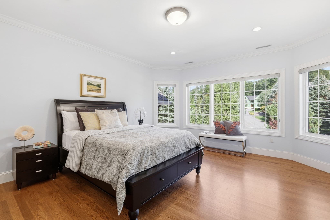
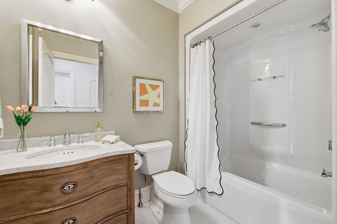
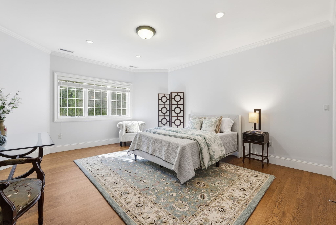
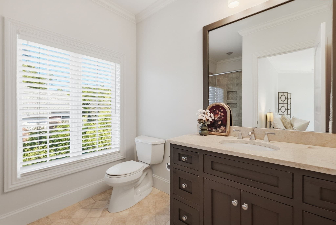
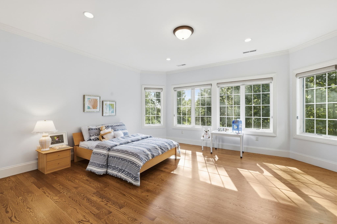
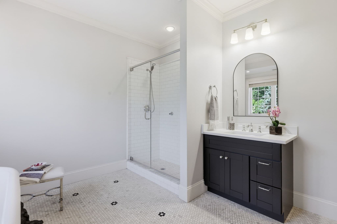
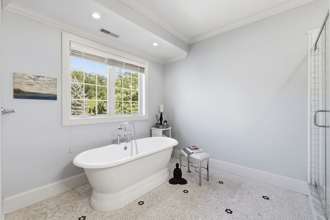
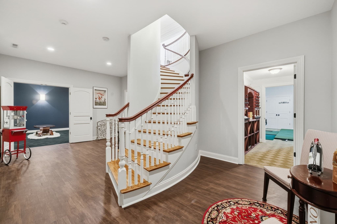
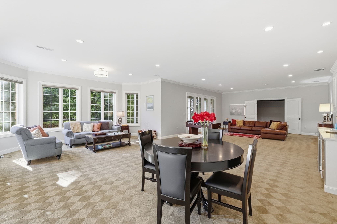
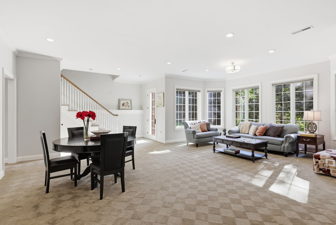
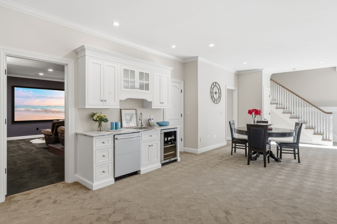
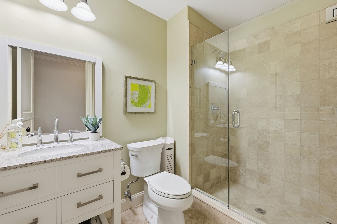
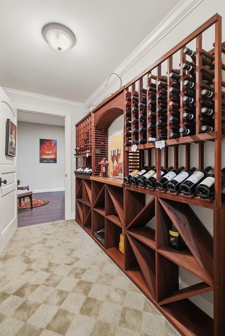
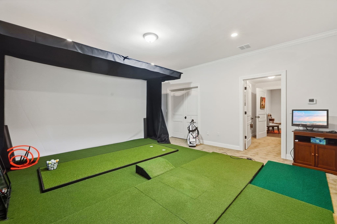
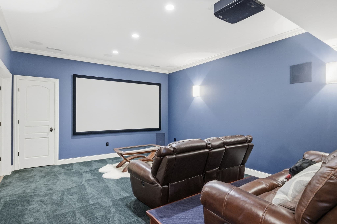
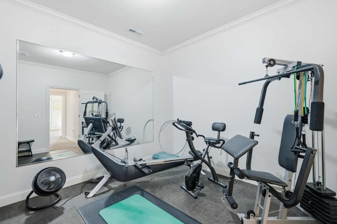
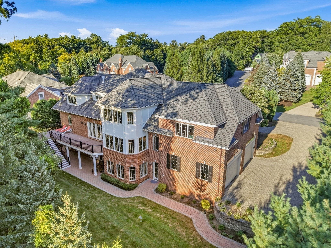
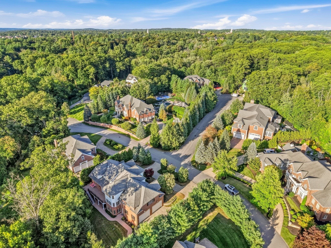
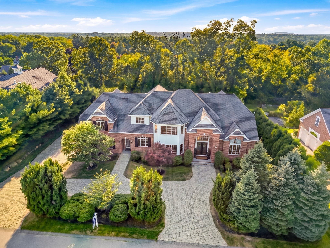
Commanding in scale yet beautifully composed, this exceptional 9,280-square-foot residence is set within one of Andover’s most prestigious neighborhoods near Phillips Academy. A gracious two-story foyer introduces interiors distinguished by dramatic millwork, generous proportions and abundant natural light. The inviting family room centers on a fireplace flanked by custom built-ins, while the gourmet kitchen is a cook’s and entertainer’s dream with two islands, top-tier appliances and a spacious dining area. A butler’s pantry connects to the generously sized dining room, and a richly appointed home office features handsome custom cabinetry. Privately positioned in its own wing, the first-floor primary suite is a true retreat with soaring ceilings, Palladian windows, a dramatic fireplace, walk-in closet and spa-like bath. Upstairs are four beautifully proportioned ensuite bedrooms. The expansive walkout lower level, with unusually high ceilings, offers an extraordinary collection of amenities, including family and game rooms, home gym, an entertaining area, golf simulator, movie theater and full bath. With 14 rooms, five bedrooms and six-and-one-half baths, this is a home of remarkable presence, comfort and distinction in an exceptional Phillips Academy-area setting.
Highlights
Property details
- MLS #
- 73578326
- Property type
- Single Family Residence
- Subdivision
- N/A
- Status
- Active
- Days on market
- 9
- On market date
- September 16, 2026
- Stories
- N/A
- Total bathrooms
- 6.5
- Garage spaces
- 4
- Parking spaces
- 12
- Lot size
- 1.18 acres
Location
Get directions →Nearby schools
Within 10 miles · public school directory data (NCES)
- Enrollment
- 514
- Student:teacher ratio
- 10.9:1
- District
- Andover
- Enrollment
- 455
- Student:teacher ratio
- 9.5:1
- District
- Andover
- Enrollment
- 1,679
- Student:teacher ratio
- 13.1:1
- District
- Andover
Walkability
Blended score for Andover's center: EPA's National Walkability Index (street network, transit, land-use mix) combined with nearby-amenity density. 60% EPA National Walkability Index + 40% nearby-amenity density (Google Places).
Mortgage calculator
Estimate only - actual rate and payment depend on your lender, credit, and loan program.
Adjust tax / insurance estimates
Similar homes you might like
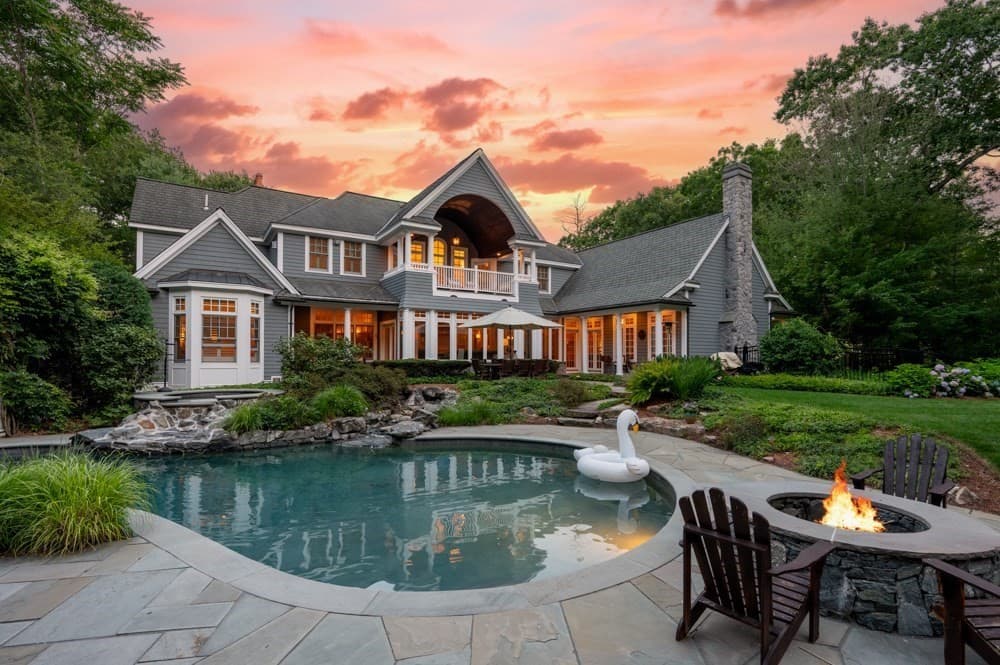
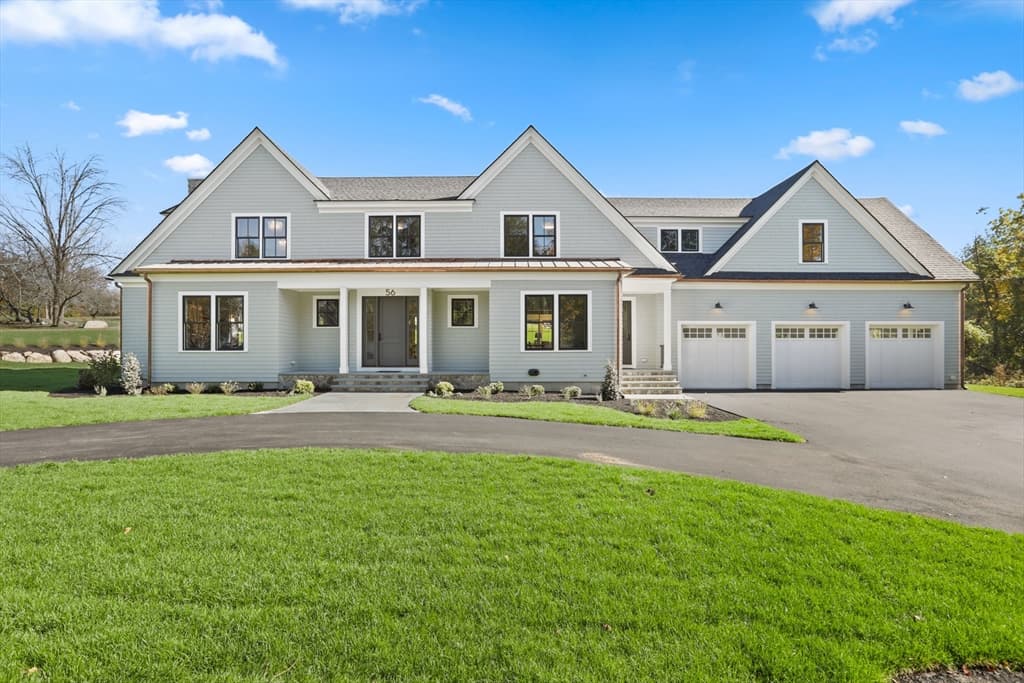
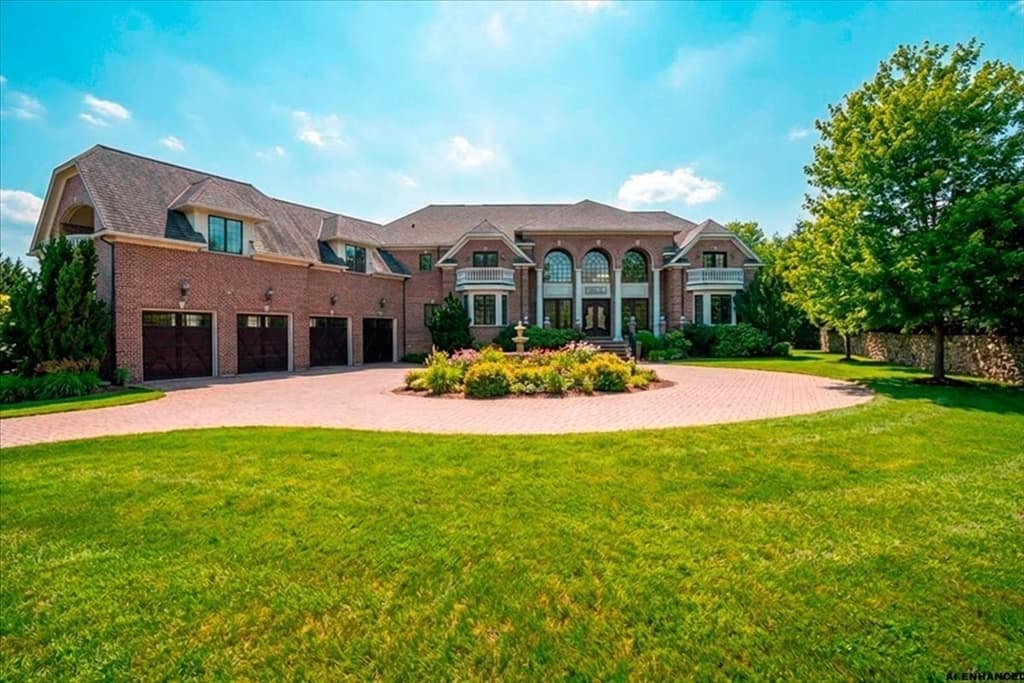
Data source: Listing information provided by MLS Property Information Network via Trestle/CoreLogic. Last updated 5 days ago.
Information herein deemed reliable but not guaranteed; all measurements, school assignments, HOA fees, taxes, and feature lists are approximate and should be independently verified. Equal Housing Opportunity.