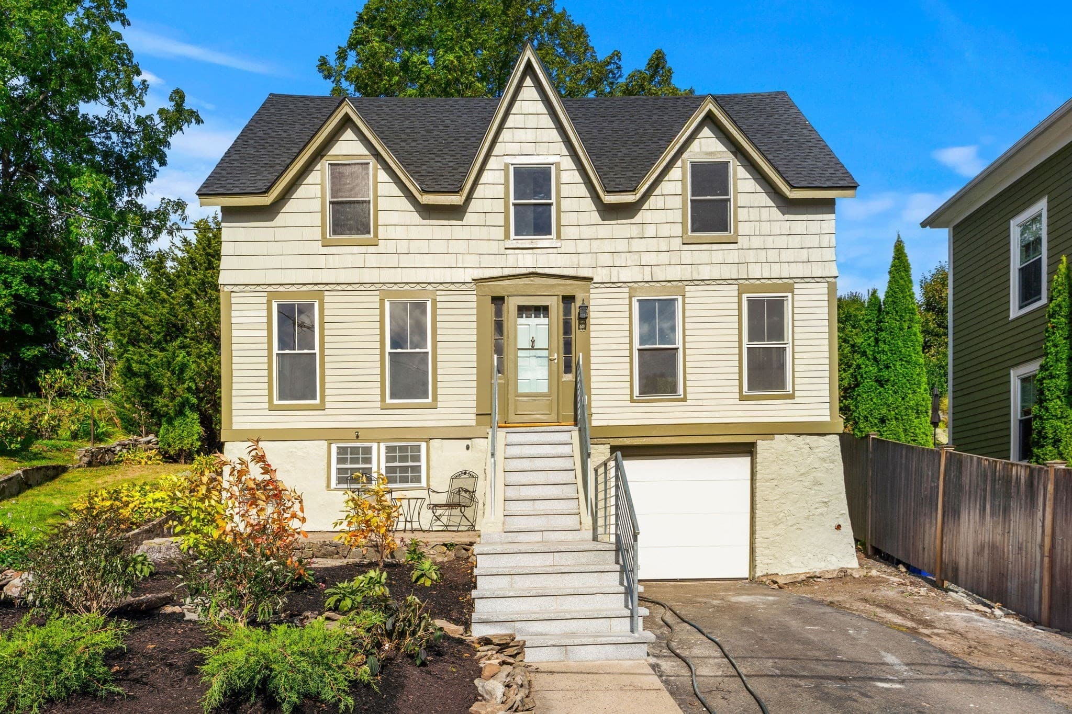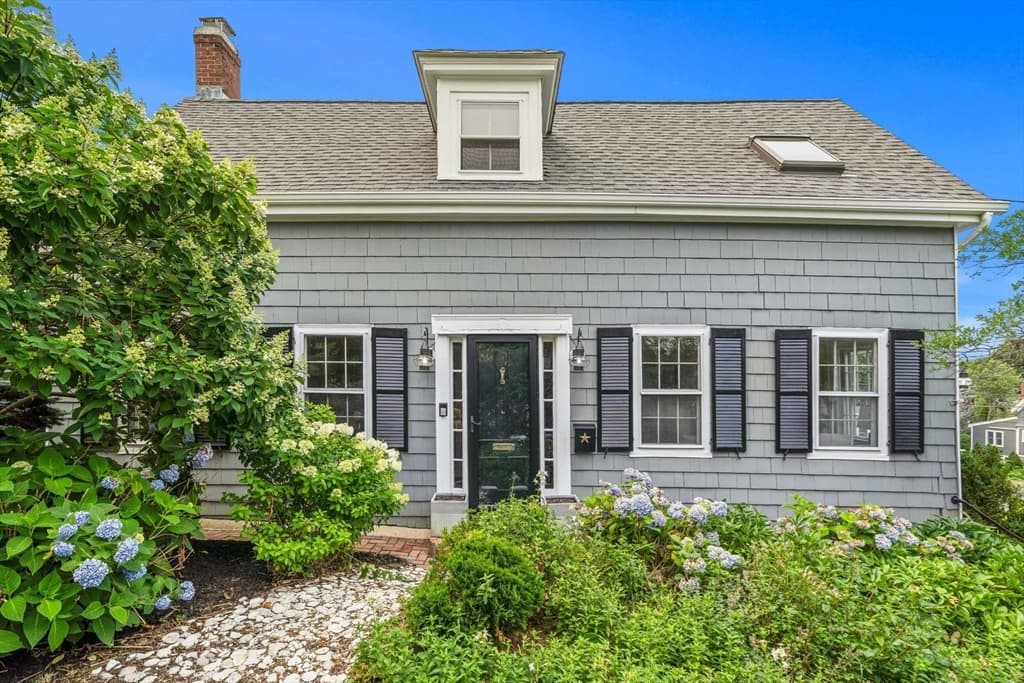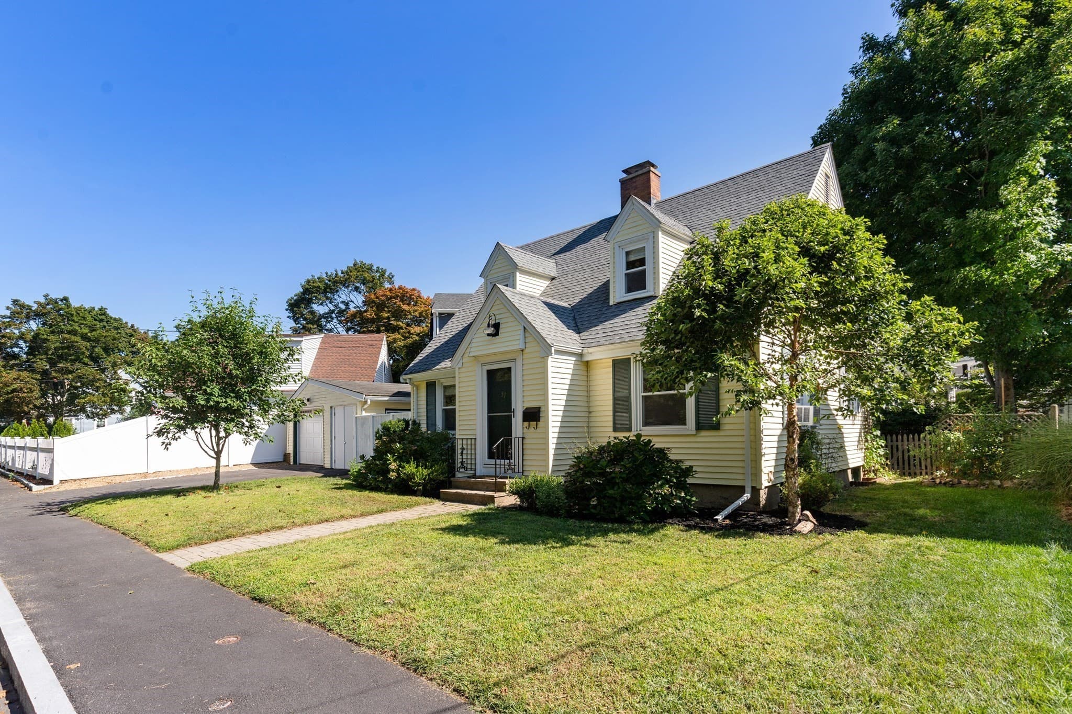
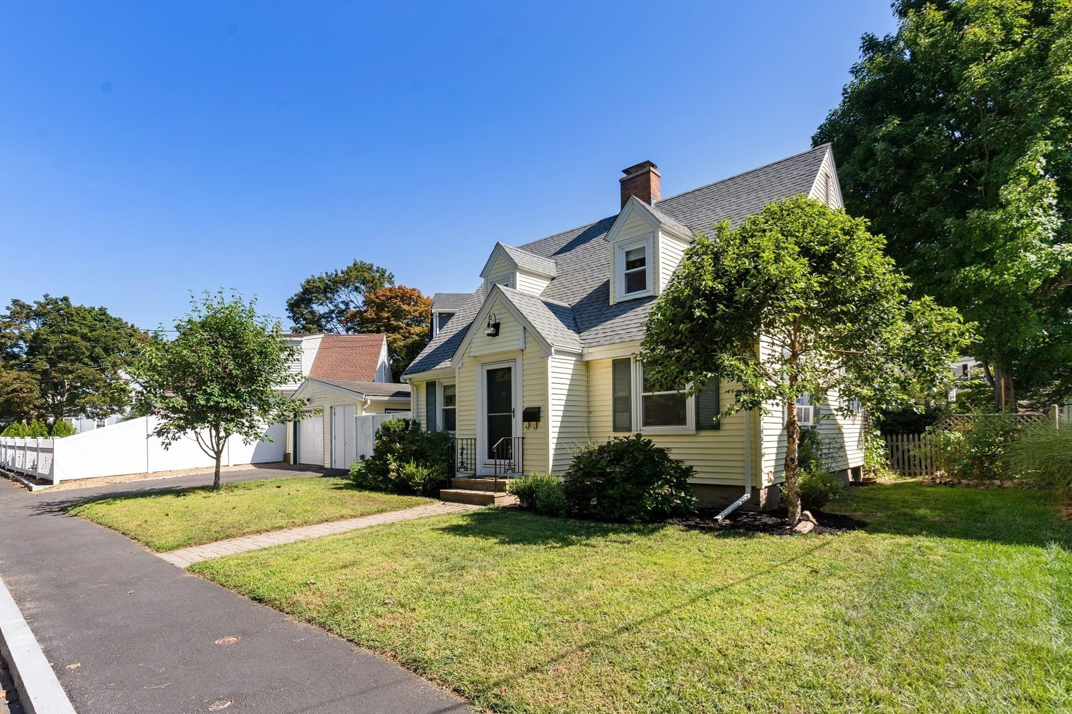
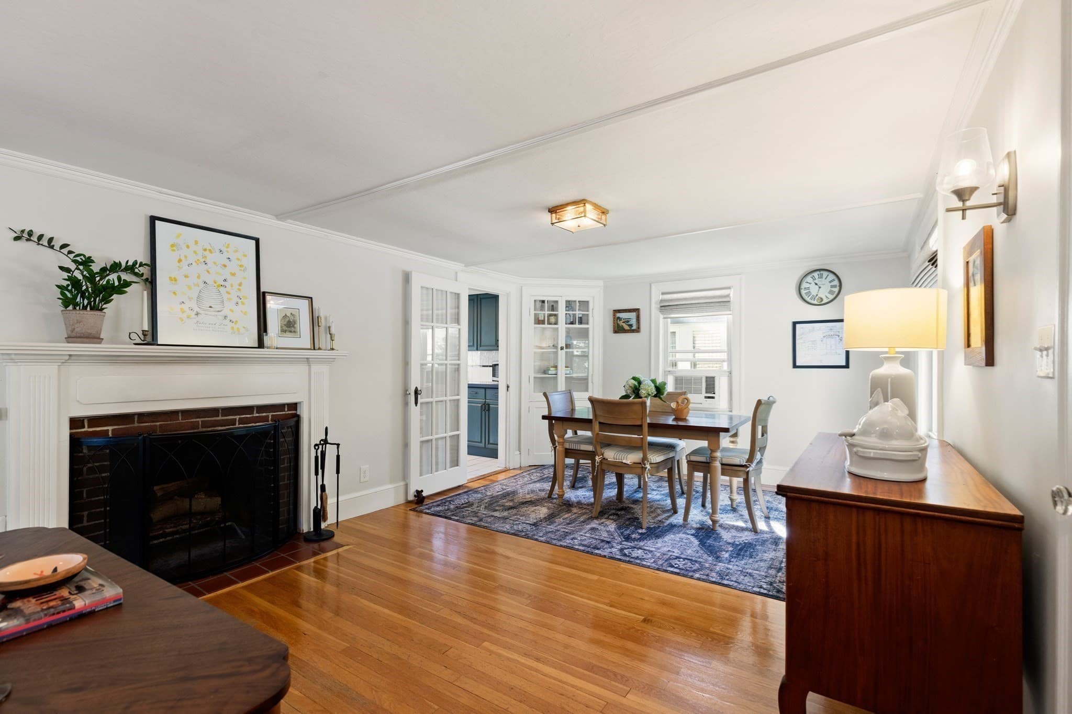
Single Family Residence at 37 West Street, Marblehead MA 01945, Marblehead
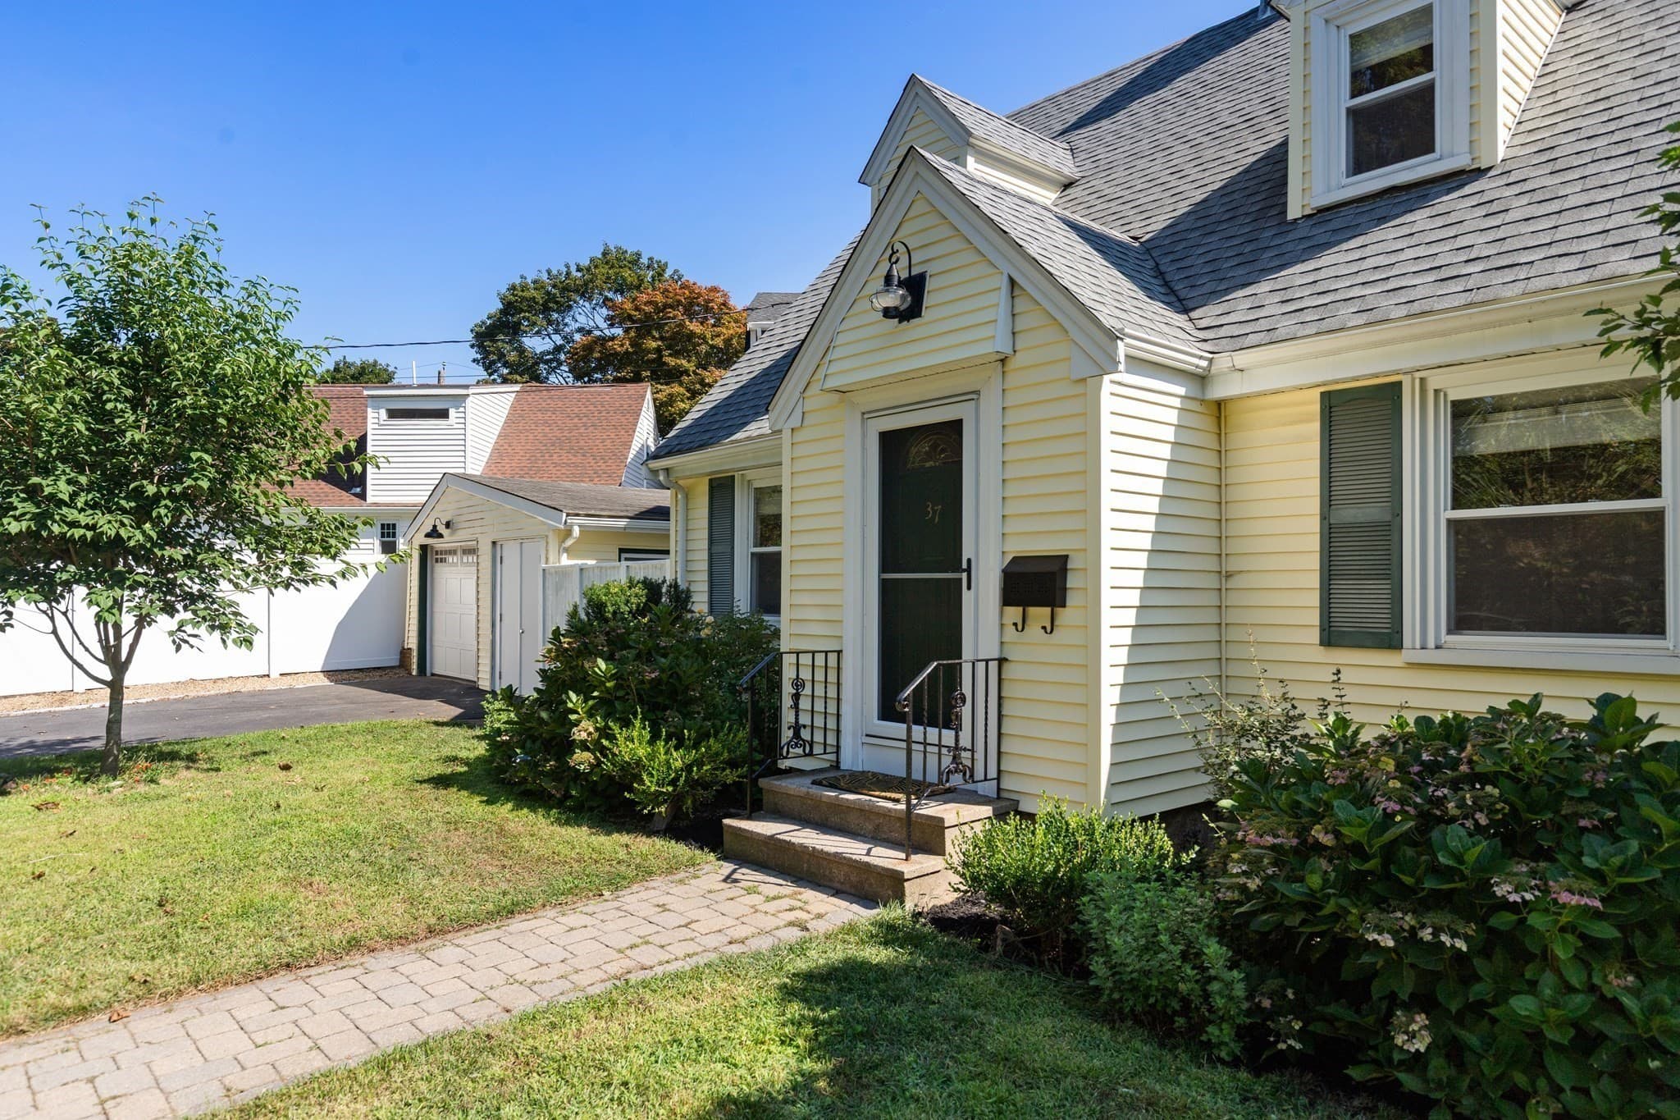
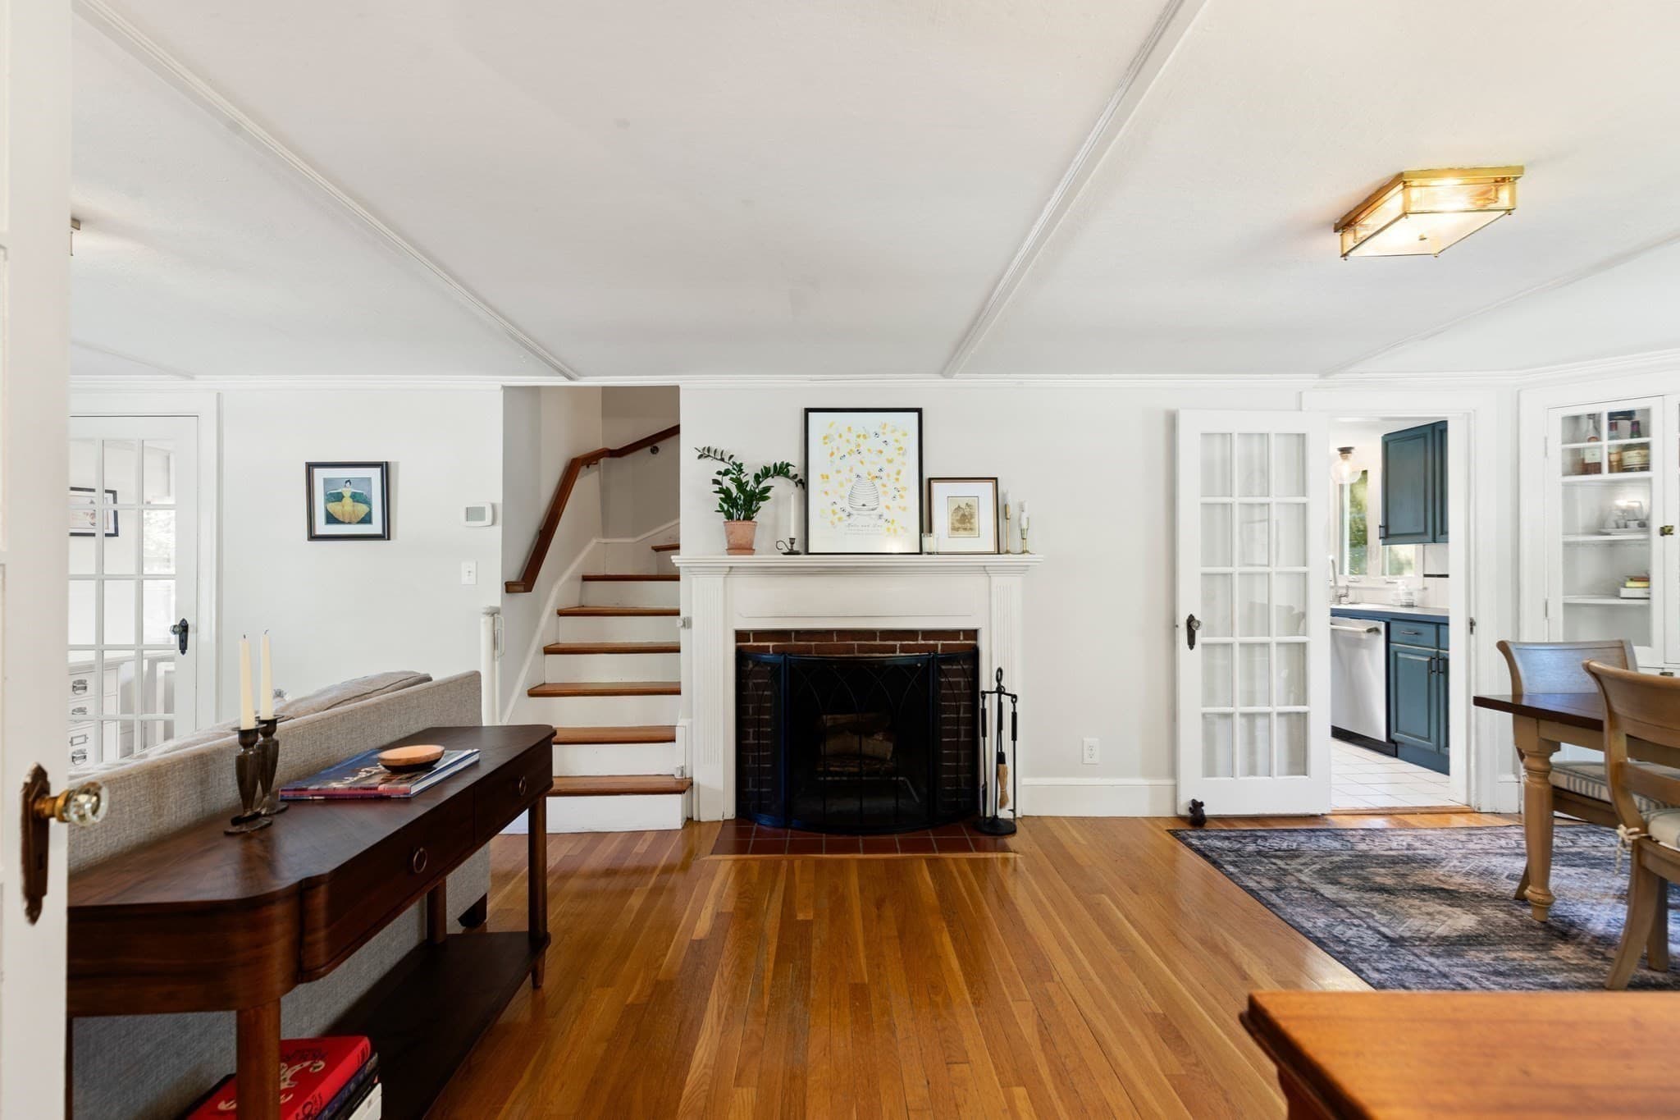
Single Family Residence at 37 West Street, Marblehead MA 01945, Marblehead, photo 2 of 31
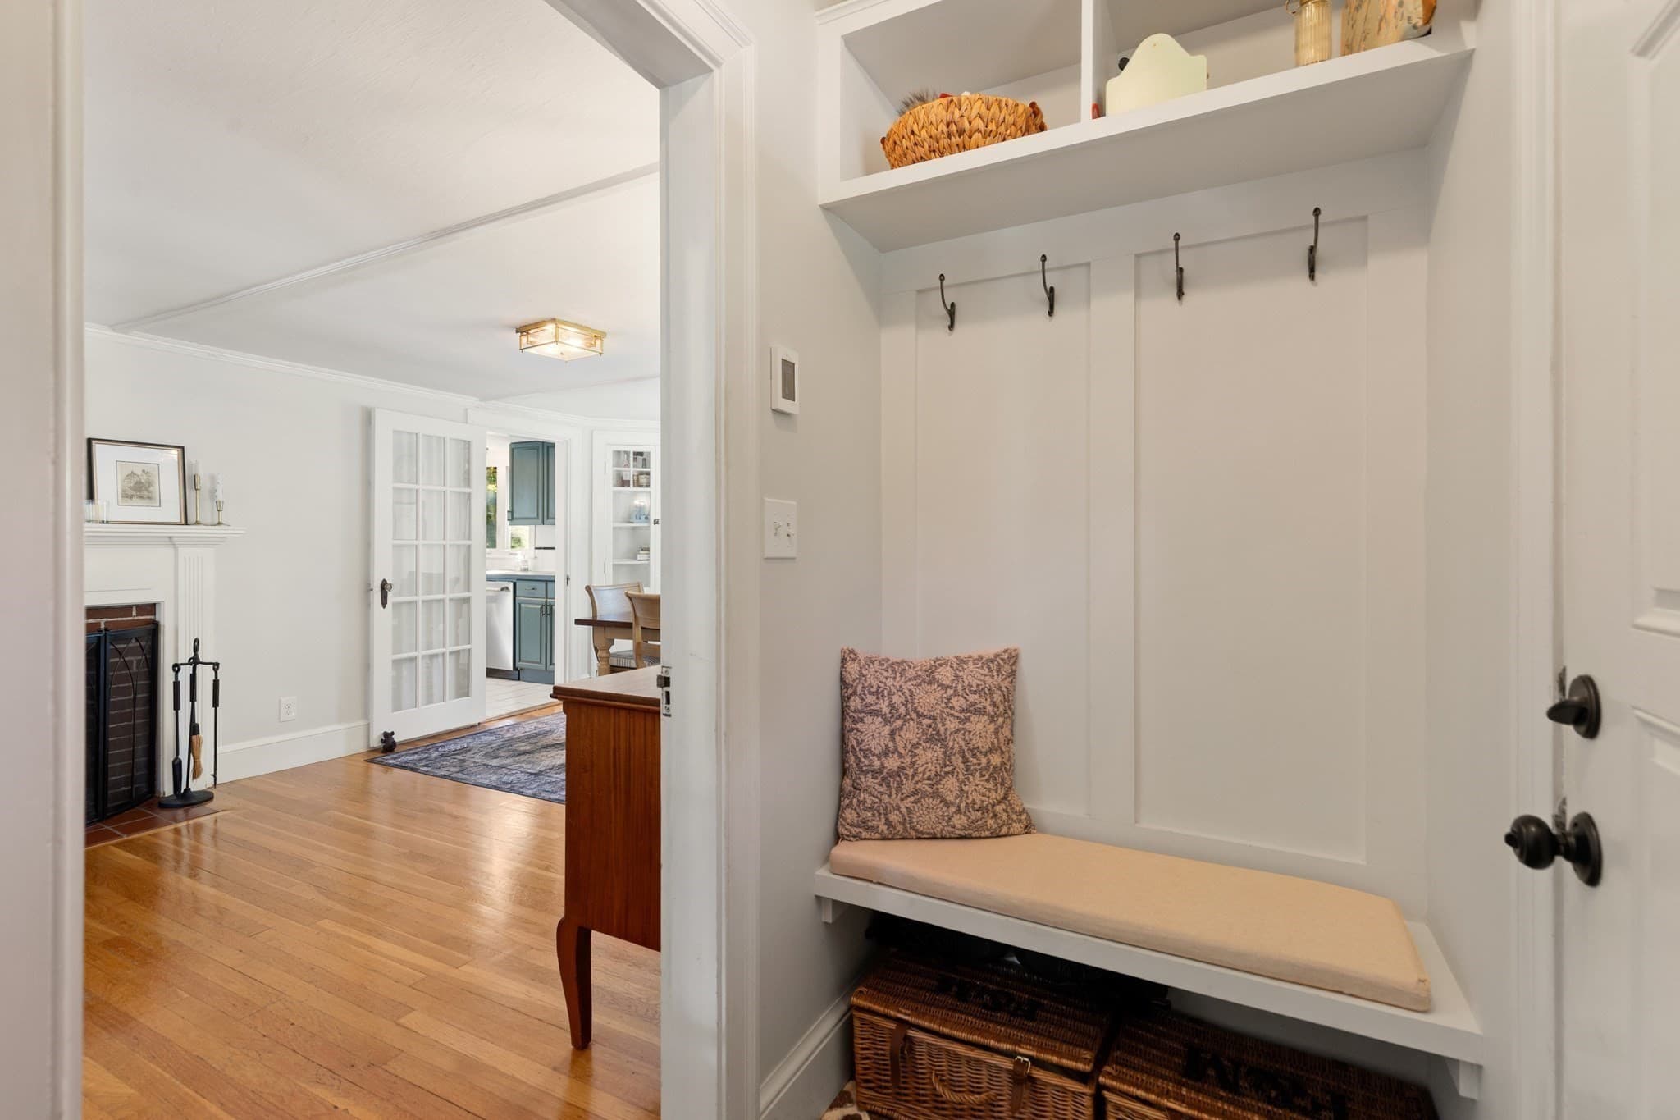
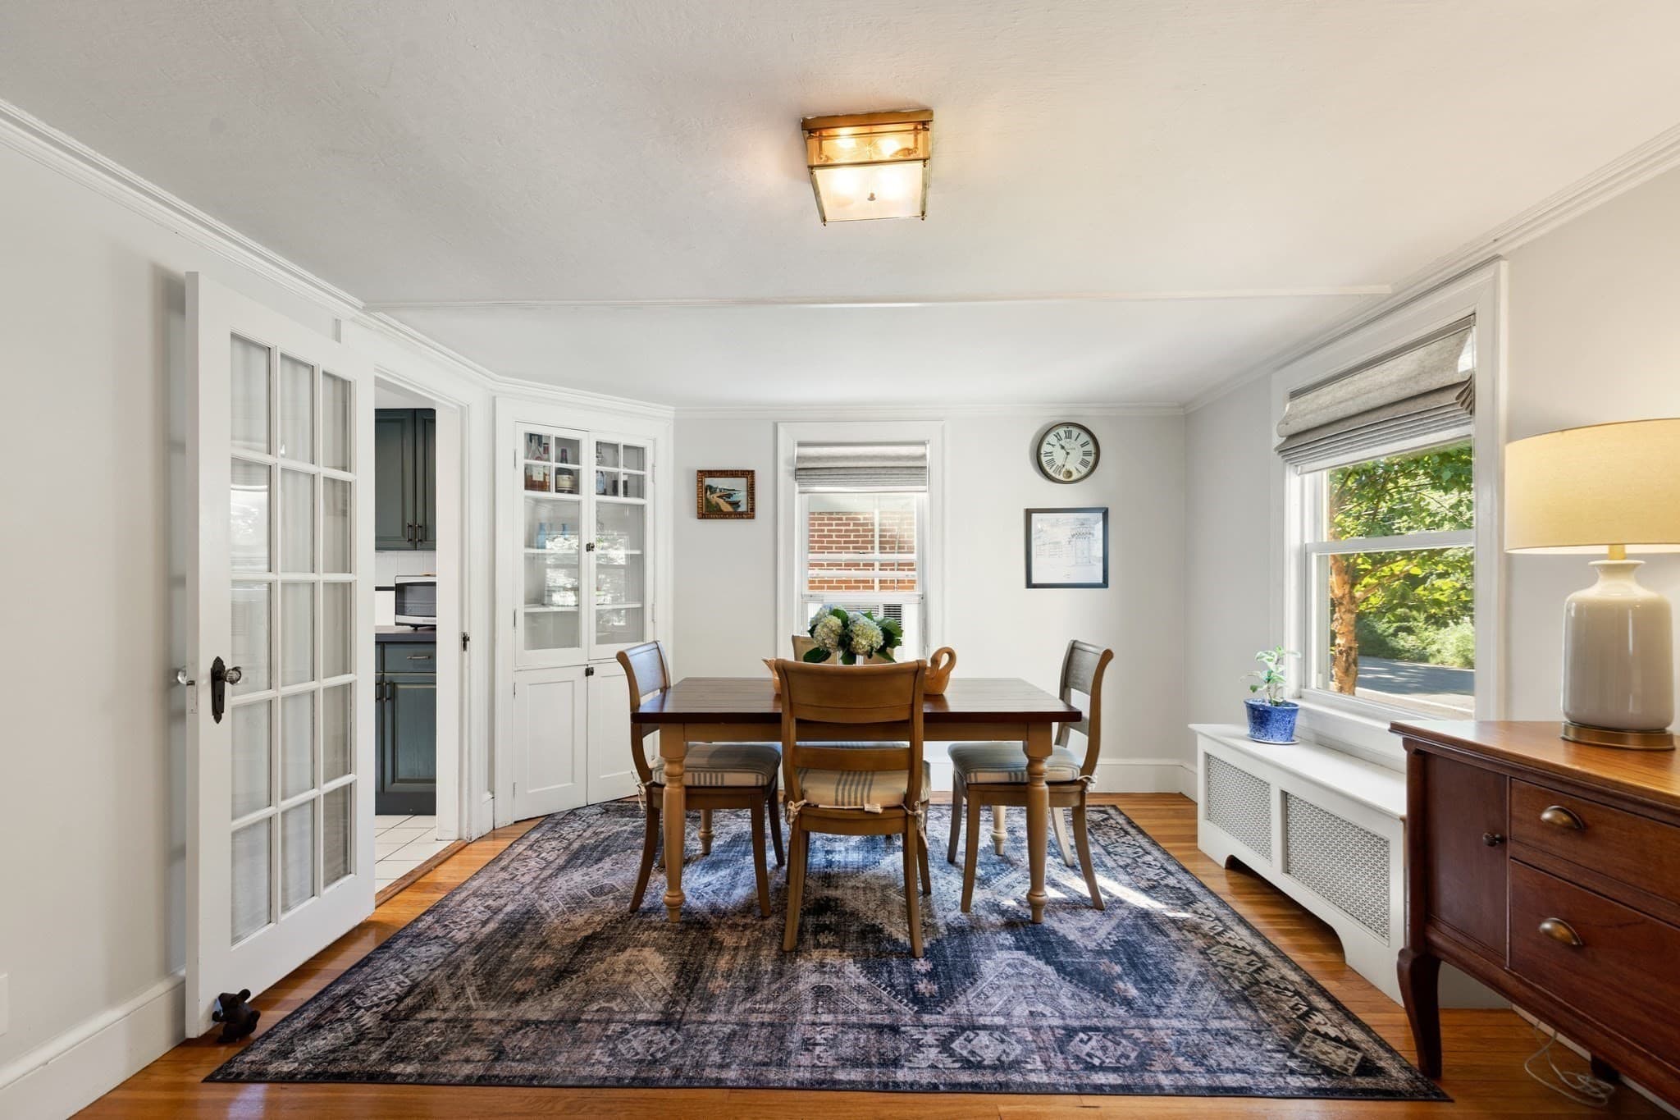
Single Family Residence at 37 West Street, Marblehead MA 01945, Marblehead, photo 3 of 31
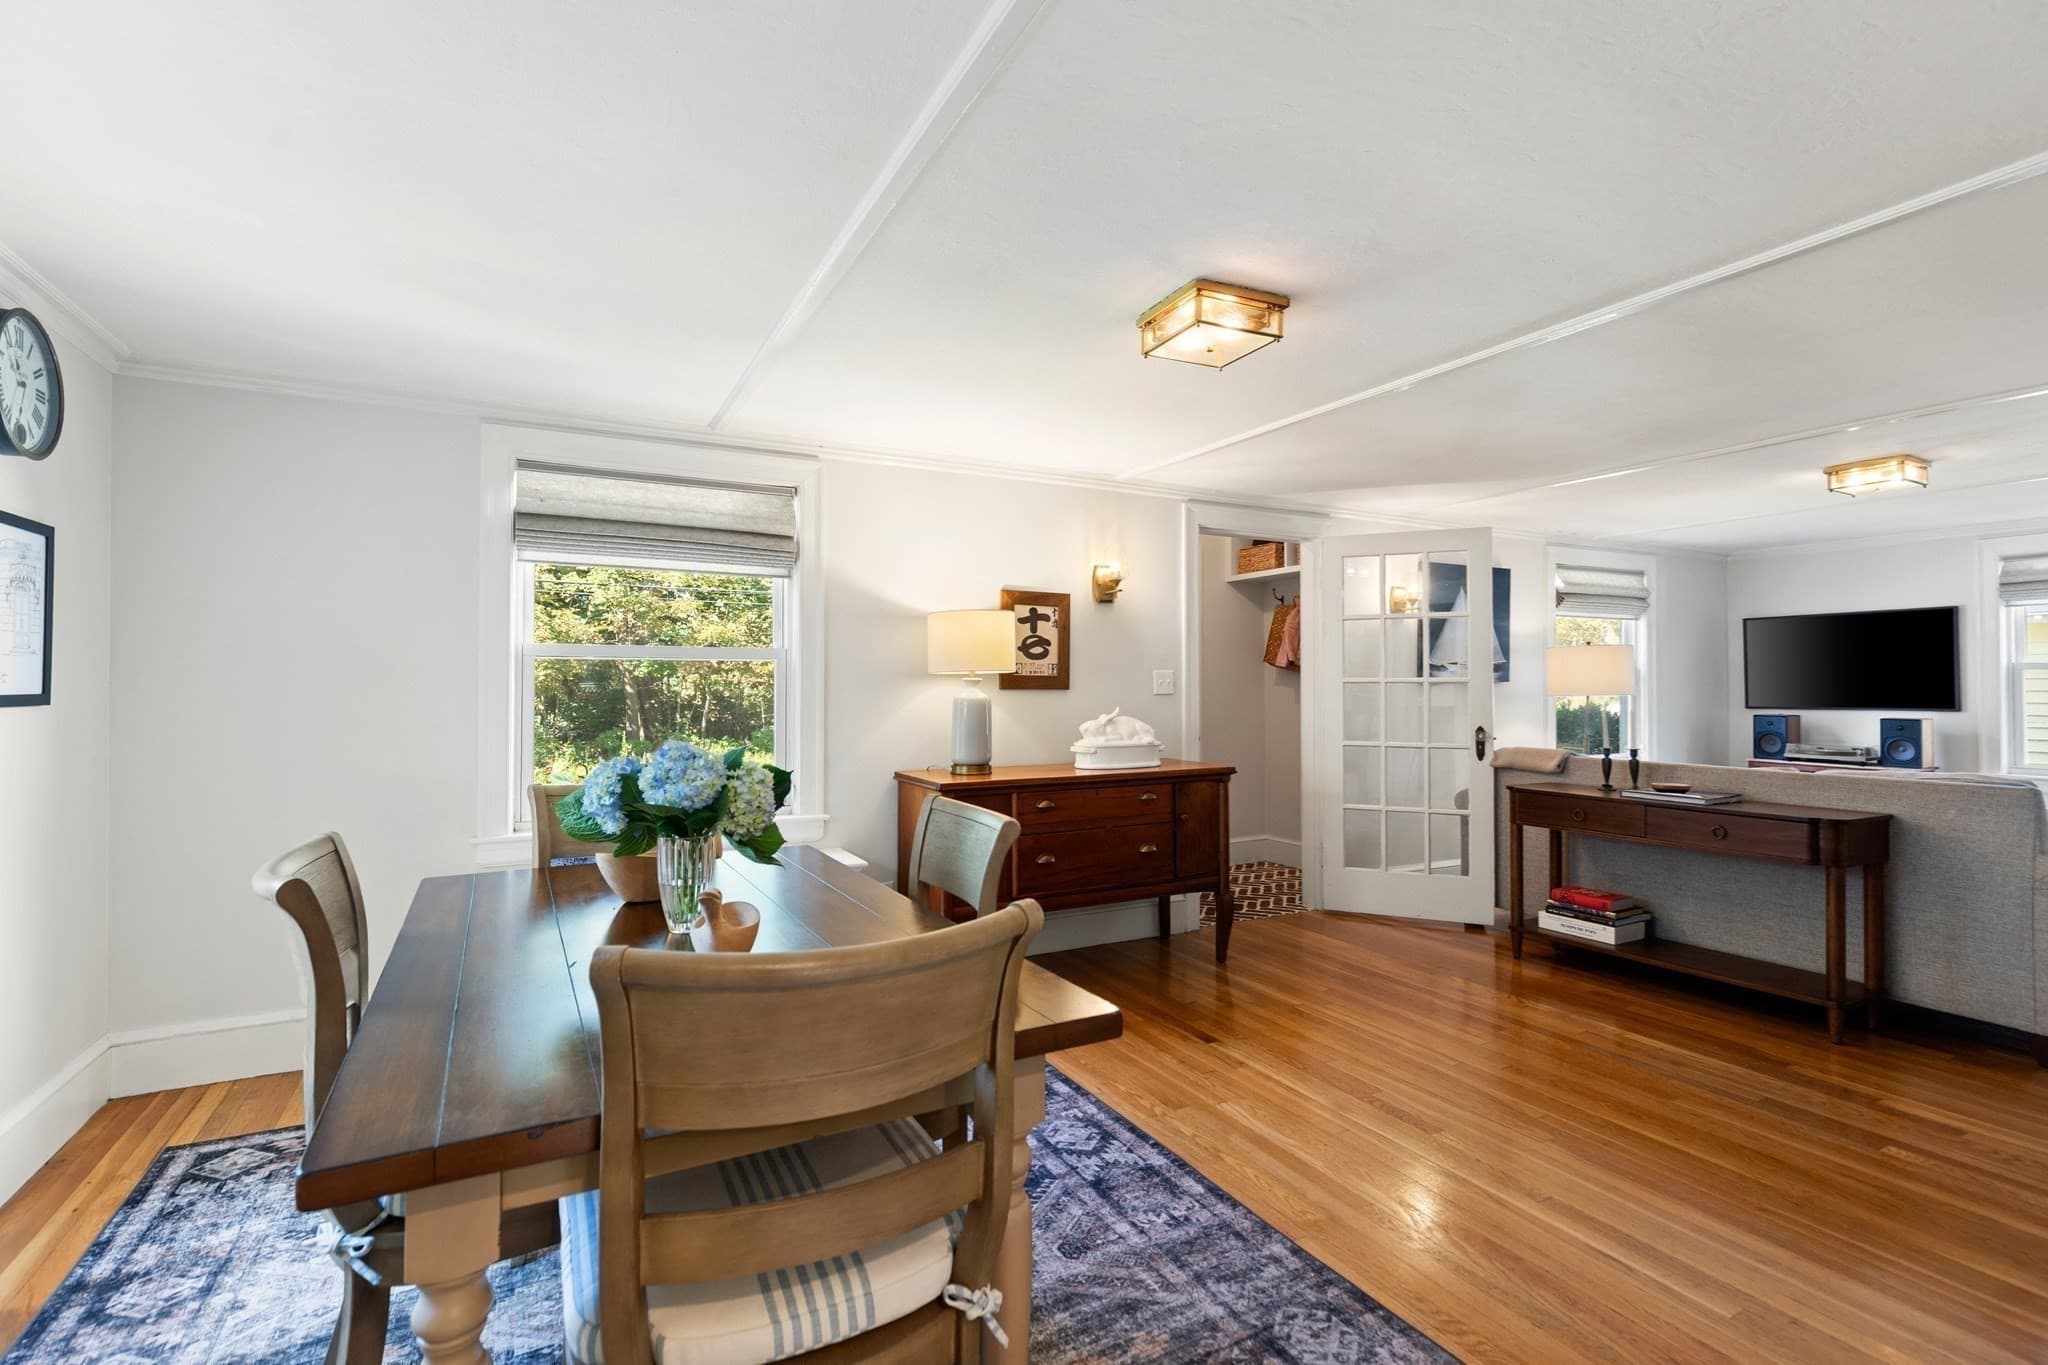
Single Family Residence at 37 West Street, Marblehead MA 01945, Marblehead, photo 4 of 31
Single Family Residence at 37 West Street, Marblehead MA 01945, Marblehead, photo 5 of 31
Single Family Residence at 37 West Street, Marblehead MA 01945, Marblehead, photo 6 of 31
Single Family Residence at 37 West Street, Marblehead MA 01945, Marblehead, photo 7 of 31
Single Family Residence at 37 West Street, Marblehead MA 01945, Marblehead, photo 8 of 31
Single Family Residence at 37 West Street, Marblehead MA 01945, Marblehead, photo 9 of 31
Single Family Residence at 37 West Street, Marblehead MA 01945, Marblehead, photo 10 of 31
Single Family Residence at 37 West Street, Marblehead MA 01945, Marblehead, photo 11 of 31
Single Family Residence at 37 West Street, Marblehead MA 01945, Marblehead, photo 12 of 31
Single Family Residence at 37 West Street, Marblehead MA 01945, Marblehead, photo 13 of 31
Single Family Residence at 37 West Street, Marblehead MA 01945, Marblehead, photo 14 of 31
Single Family Residence at 37 West Street, Marblehead MA 01945, Marblehead, photo 15 of 31
Single Family Residence at 37 West Street, Marblehead MA 01945, Marblehead, photo 16 of 31
Single Family Residence at 37 West Street, Marblehead MA 01945, Marblehead, photo 17 of 31
Single Family Residence at 37 West Street, Marblehead MA 01945, Marblehead, photo 18 of 31
Single Family Residence at 37 West Street, Marblehead MA 01945, Marblehead, photo 19 of 31
Single Family Residence at 37 West Street, Marblehead MA 01945, Marblehead, photo 20 of 31
Single Family Residence at 37 West Street, Marblehead MA 01945, Marblehead, photo 21 of 31
Single Family Residence at 37 West Street, Marblehead MA 01945, Marblehead, photo 22 of 31
Single Family Residence at 37 West Street, Marblehead MA 01945, Marblehead, photo 23 of 31
Single Family Residence at 37 West Street, Marblehead MA 01945, Marblehead, photo 24 of 31
Single Family Residence at 37 West Street, Marblehead MA 01945, Marblehead, photo 25 of 31
Single Family Residence at 37 West Street, Marblehead MA 01945, Marblehead, photo 26 of 31
Single Family Residence at 37 West Street, Marblehead MA 01945, Marblehead, photo 27 of 31
Single Family Residence at 37 West Street, Marblehead MA 01945, Marblehead, photo 28 of 31
Single Family Residence at 37 West Street, Marblehead MA 01945, Marblehead, photo 29 of 31
Single Family Residence at 37 West Street, Marblehead MA 01945, Marblehead, photo 30 of 31
Single Family Residence at 37 West Street, Marblehead MA 01945, Marblehead, photo 31 of 31
31 photos

$770,000

37 West Street, Marblehead MA 01945
Marblehead, MA 01945
Listed by Elizabeth Walters
Bedrooms
2
Bathrooms
2
Living area
1,260 sqft
Year built
1930

About this home

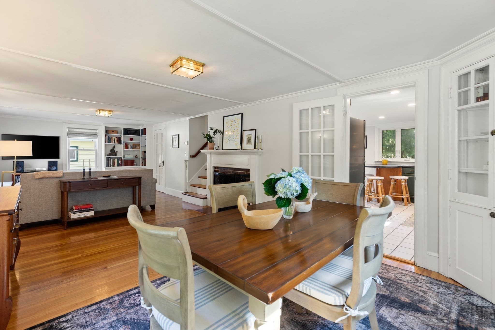
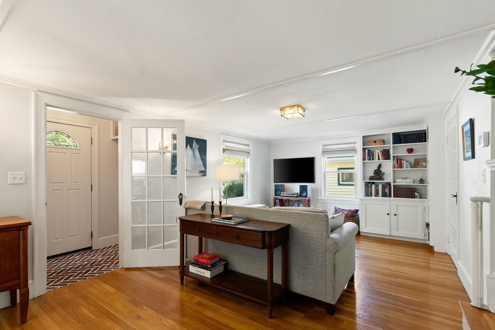
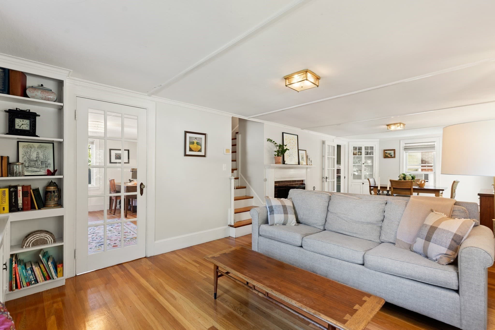
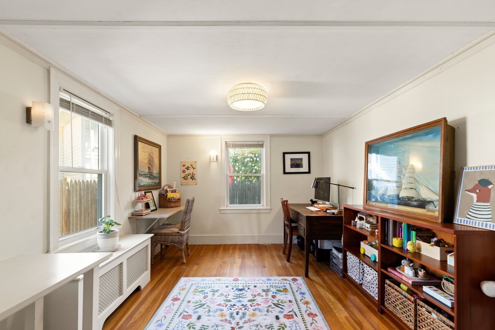
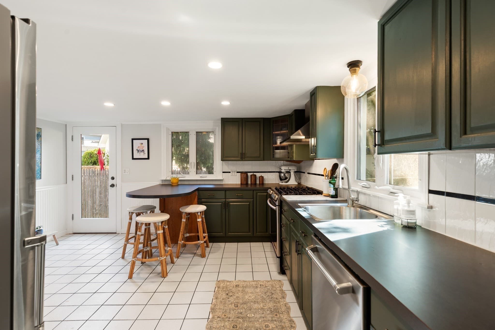
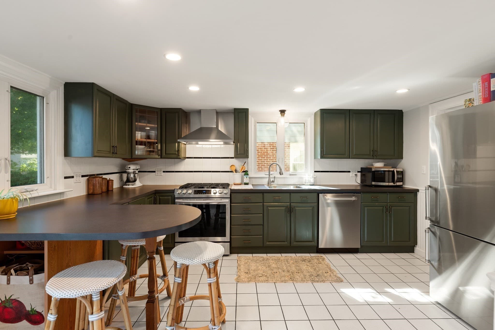
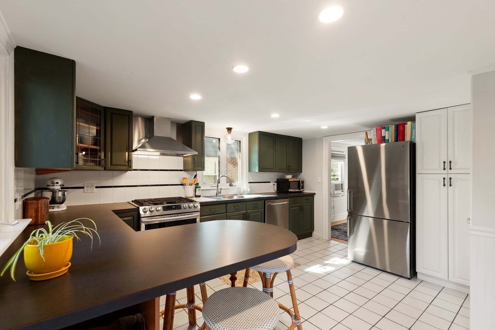
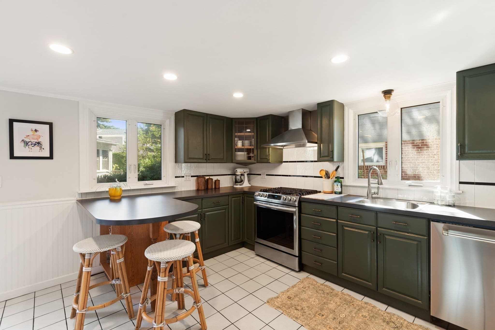
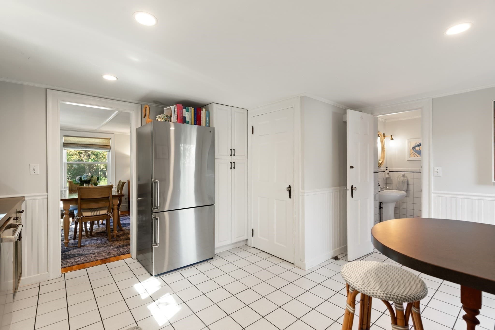
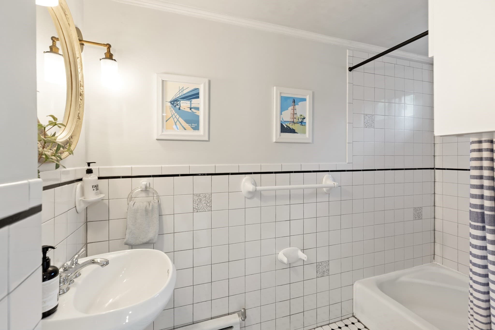
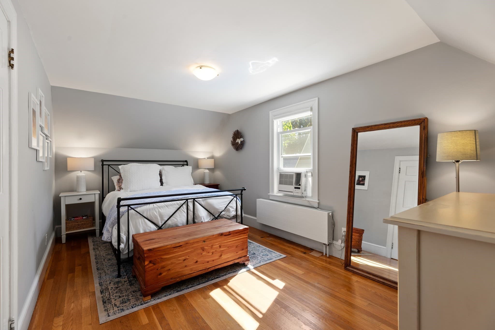
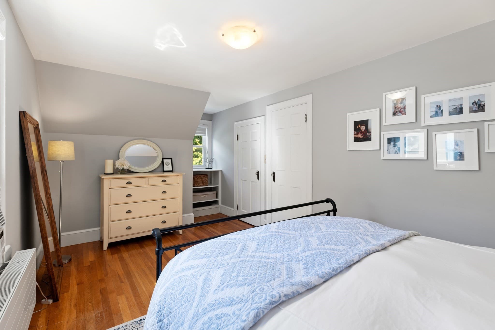
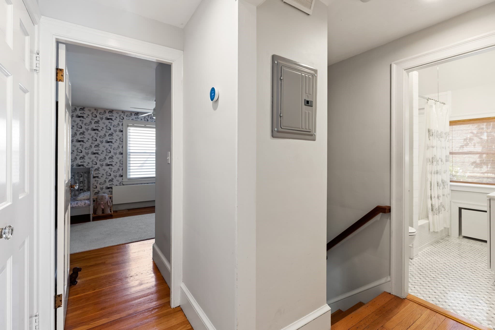
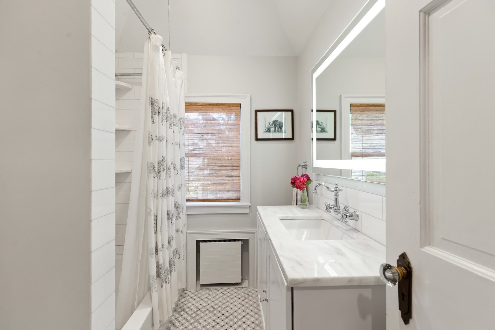
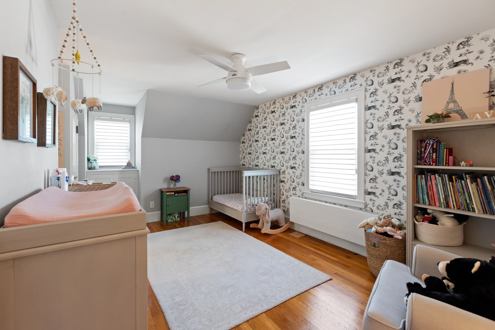
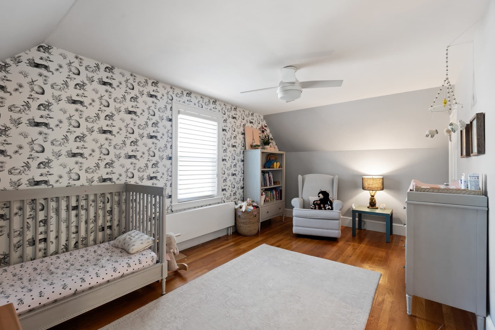
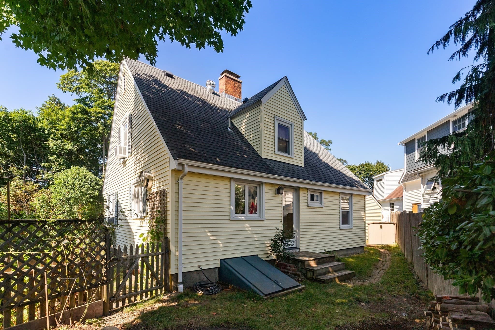
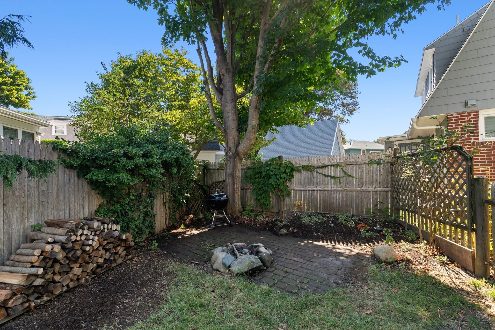
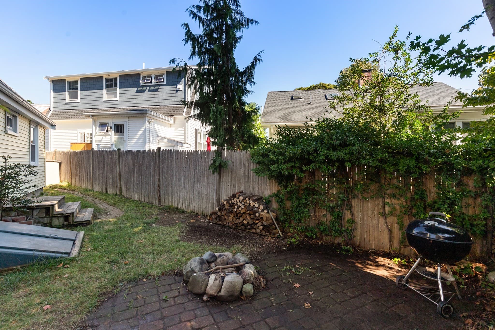
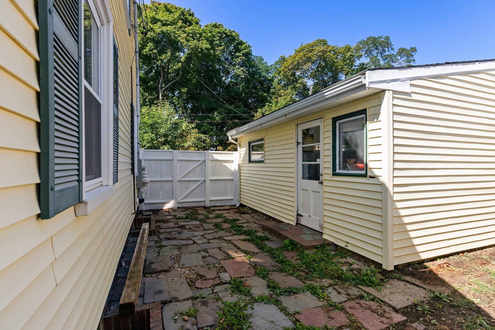
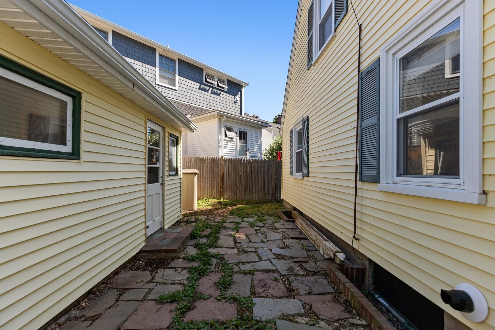
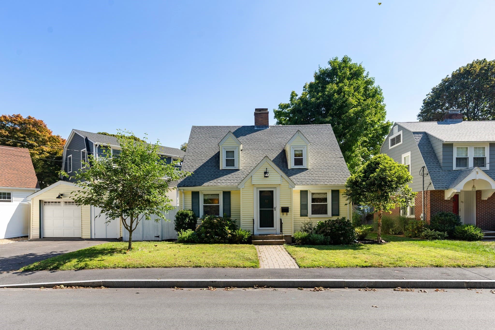
Adorable picture-perfect Cape in a quiet residential neighborhood overlooking Tedesco Country Club. This charming 2+ bedroom, 2-bath home showcases thoughtful updates and quality craftsmanship throughout. A custom mudroom welcomes you with an architectural brick floor, built-in bench and storage, paneled walls, and radiant heat. The open-concept living and dining area is anchored by a wood-burning fireplace, with new stainless steel chimney liner and features radiant-heated flooring throughout the entire first level. The beautifully updated kitchen offers custom designer paint colors, recessed lighting, and premium stainless-steel appliances, including a new Bertazzoni refrigerator and dishwasher, plus a Samsung gas range. The main level also includes a versatile bonus room with adjacent full bath, ideal as a first-floor primary suite, home office, playroom, or guest space. Upstairs, two generously sized bedrooms offer excellent closet space and share a fully renovated bath featuring a tray ceiling, mosaic marble tile flooring, Danby honed marble countertops, and elegant Thassos marble accents and backsplash.The unfinished lower level provides excellent storage and potential for future expansion. Outside, enjoy a low-maintenance yard and oversized garage with dedicated work area. A true contractor's home, the property has been extensively upgraded with a new Burnham gas heating system, Rinnai high-efficiency tankless water heater, new gas and water lines, new heating pipes, updated wiring, drywell, and water filtration system. Move-in ready and impeccably maintained, this is a rare Marblehead gem.

Highlights

Fireplace

Property details

MLS #
73573605
Property type
Single Family Residence
Subdivision
N/A
Status
Active
Days on market
17
On market date
September 8, 2026
Stories
N/A
Total bathrooms
2
Garage spaces
1
Parking spaces
3
Lot size
0.09 acres
Loading map…

Nearby schools

Within 10 miles · public school directory data (NCES)

Elementary
Glover
0.69 mi away · Grades -1-3
Nearest school -- attendance-zone data not available here
5.0
Local Score (student-teacher ratio only (preliminary -- will incorporate state test-score data once available)) -- not an official state rating
Enrollment
304
Student:teacher ratio
10.5:1
District
Marblehead
Middle
Swampscott Middle
0.96 mi away · Grades 5-8
Nearest school -- attendance-zone data not available here
5.0
Local Score (student-teacher ratio only (preliminary -- will incorporate state test-score data once available)) -- not an official state rating
Enrollment
682
Student:teacher ratio
10.8:1
District
Swampscott
High
Marblehead High
1.25 mi away · Grades 9-12
Nearest school -- attendance-zone data not available here
5.0
Local Score (student-teacher ratio only (preliminary -- will incorporate state test-score data once available)) -- not an official state rating
Enrollment
931
Student:teacher ratio
10.7:1
District
Marblehead

Walkability

Blended score for Marblehead's center: EPA's National Walkability Index (street network, transit, land-use mix) combined with nearby-amenity density. 60% EPA National Walkability Index + 40% nearby-amenity density (Google Places).

81
Highly walkable
out of 100
EPA National Walkability Index
14.3 / 20 -- Above average walkable
Nearby-amenity density
95 / 100
Restaurants & cafes20
Grocery stores3
Parks13
Schools12
Transit stops20
Pharmacies6

Mortgage calculator

Estimate only - actual rate and payment depend on your lender, credit, and loan program.

$
%
%
Adjust tax / insurance estimates
% / yr
$
/mo
Est. monthly payment
$4,787/mo
$154,000 down
$616,000 loan
Principal & interest$3,995
Property tax (est.)$642
Home insurance (est.)$150

Similar homes you might like

Data source: Listing information provided by MLS Property Information Network via Trestle/CoreLogic. Last updated 13 days ago.

Information herein deemed reliable but not guaranteed; all measurements, school assignments, HOA fees, taxes, and feature lists are approximate and should be independently verified. Equal Housing Opportunity.