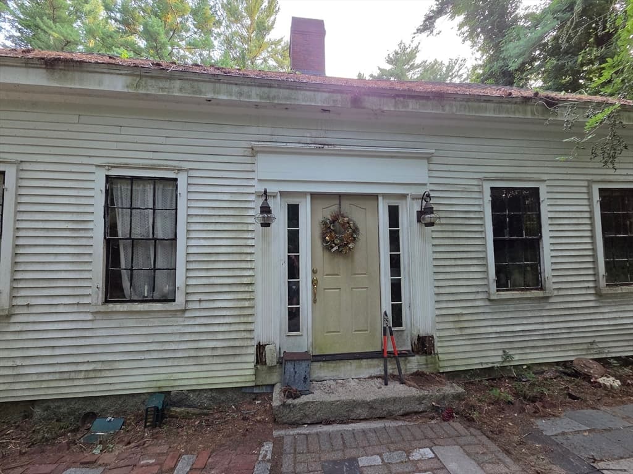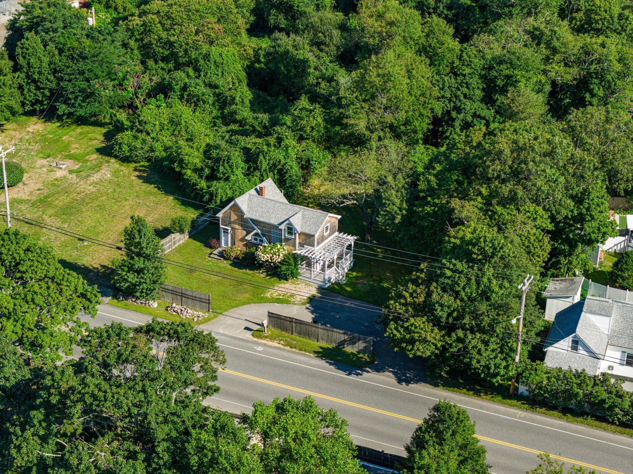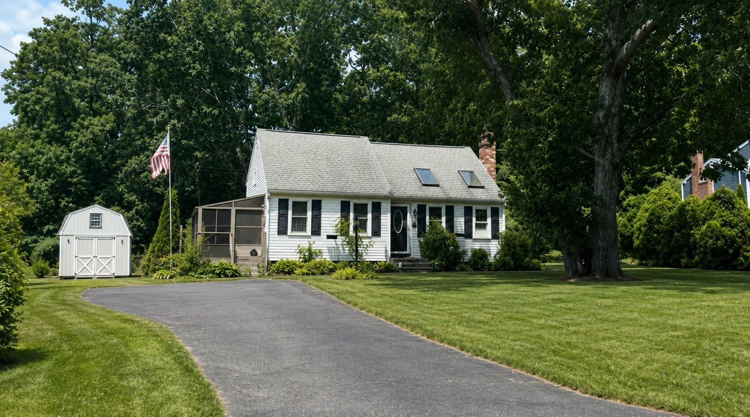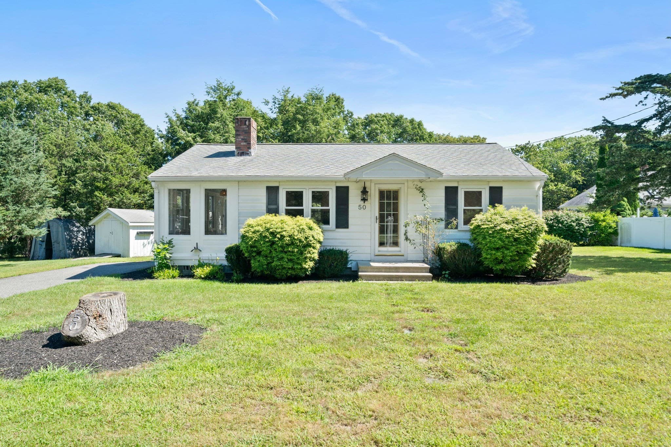
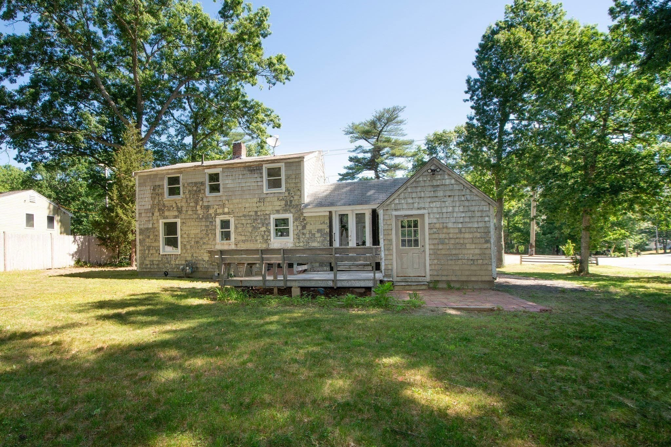
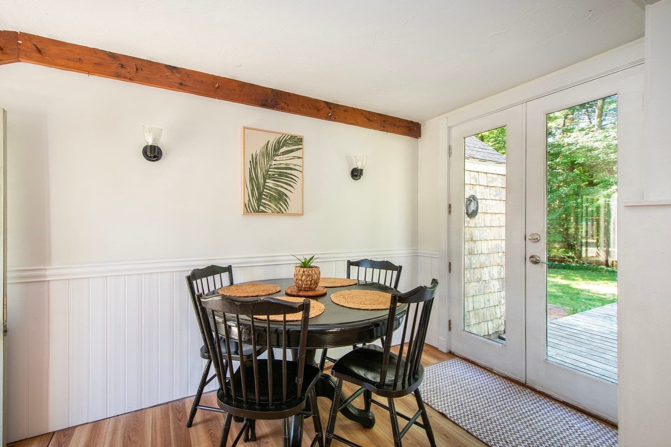
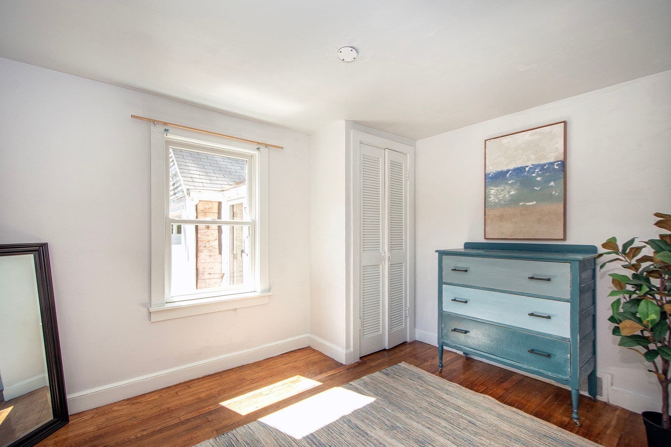
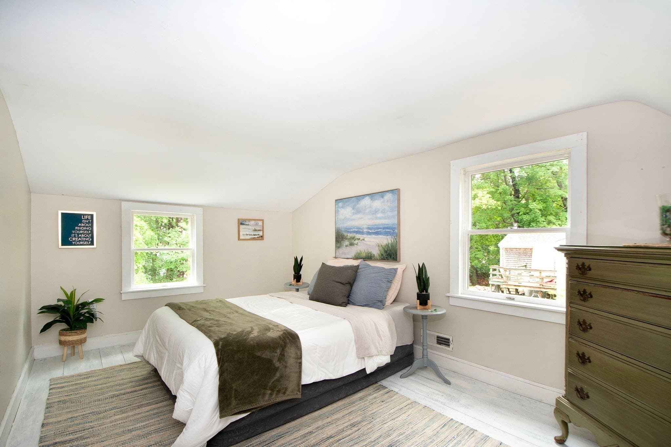
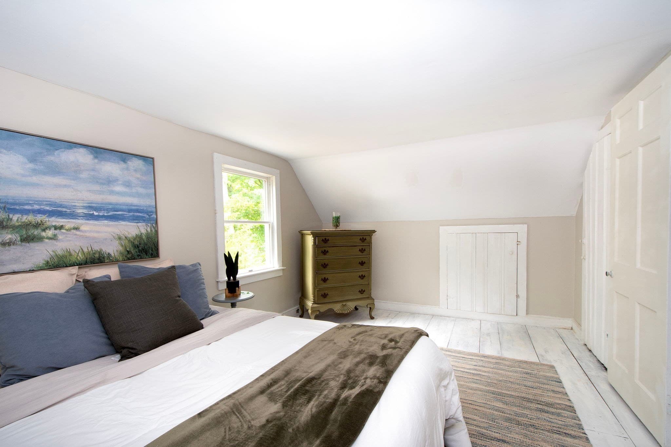
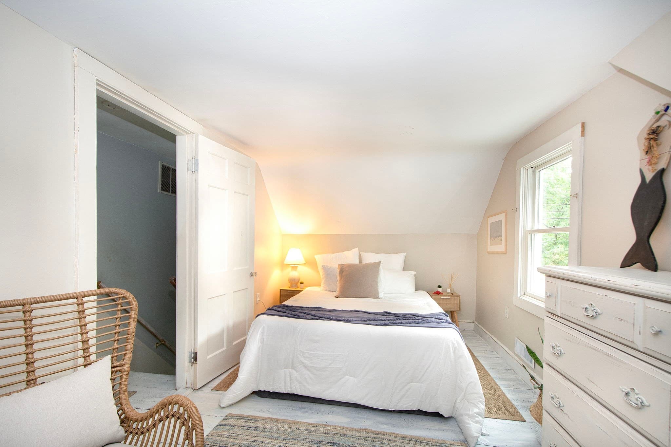
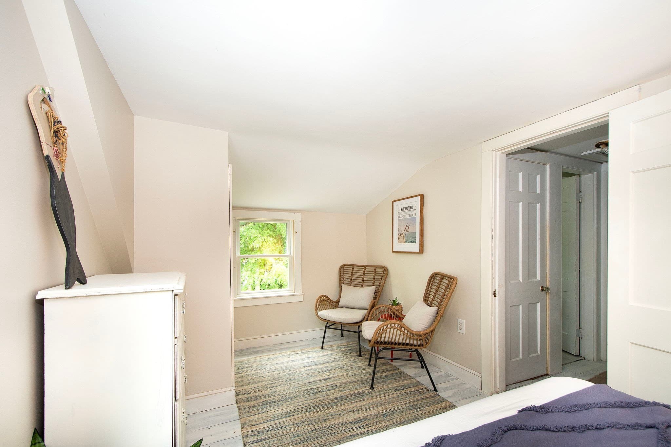
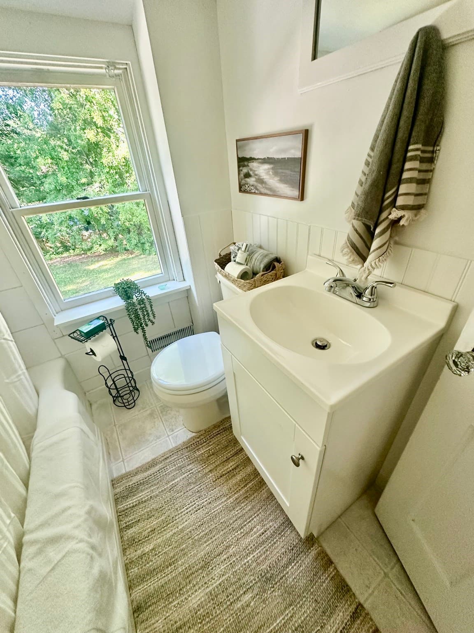
Single Family Residence at 399 Plain Street, Marshfield MA 02050, Marshfield
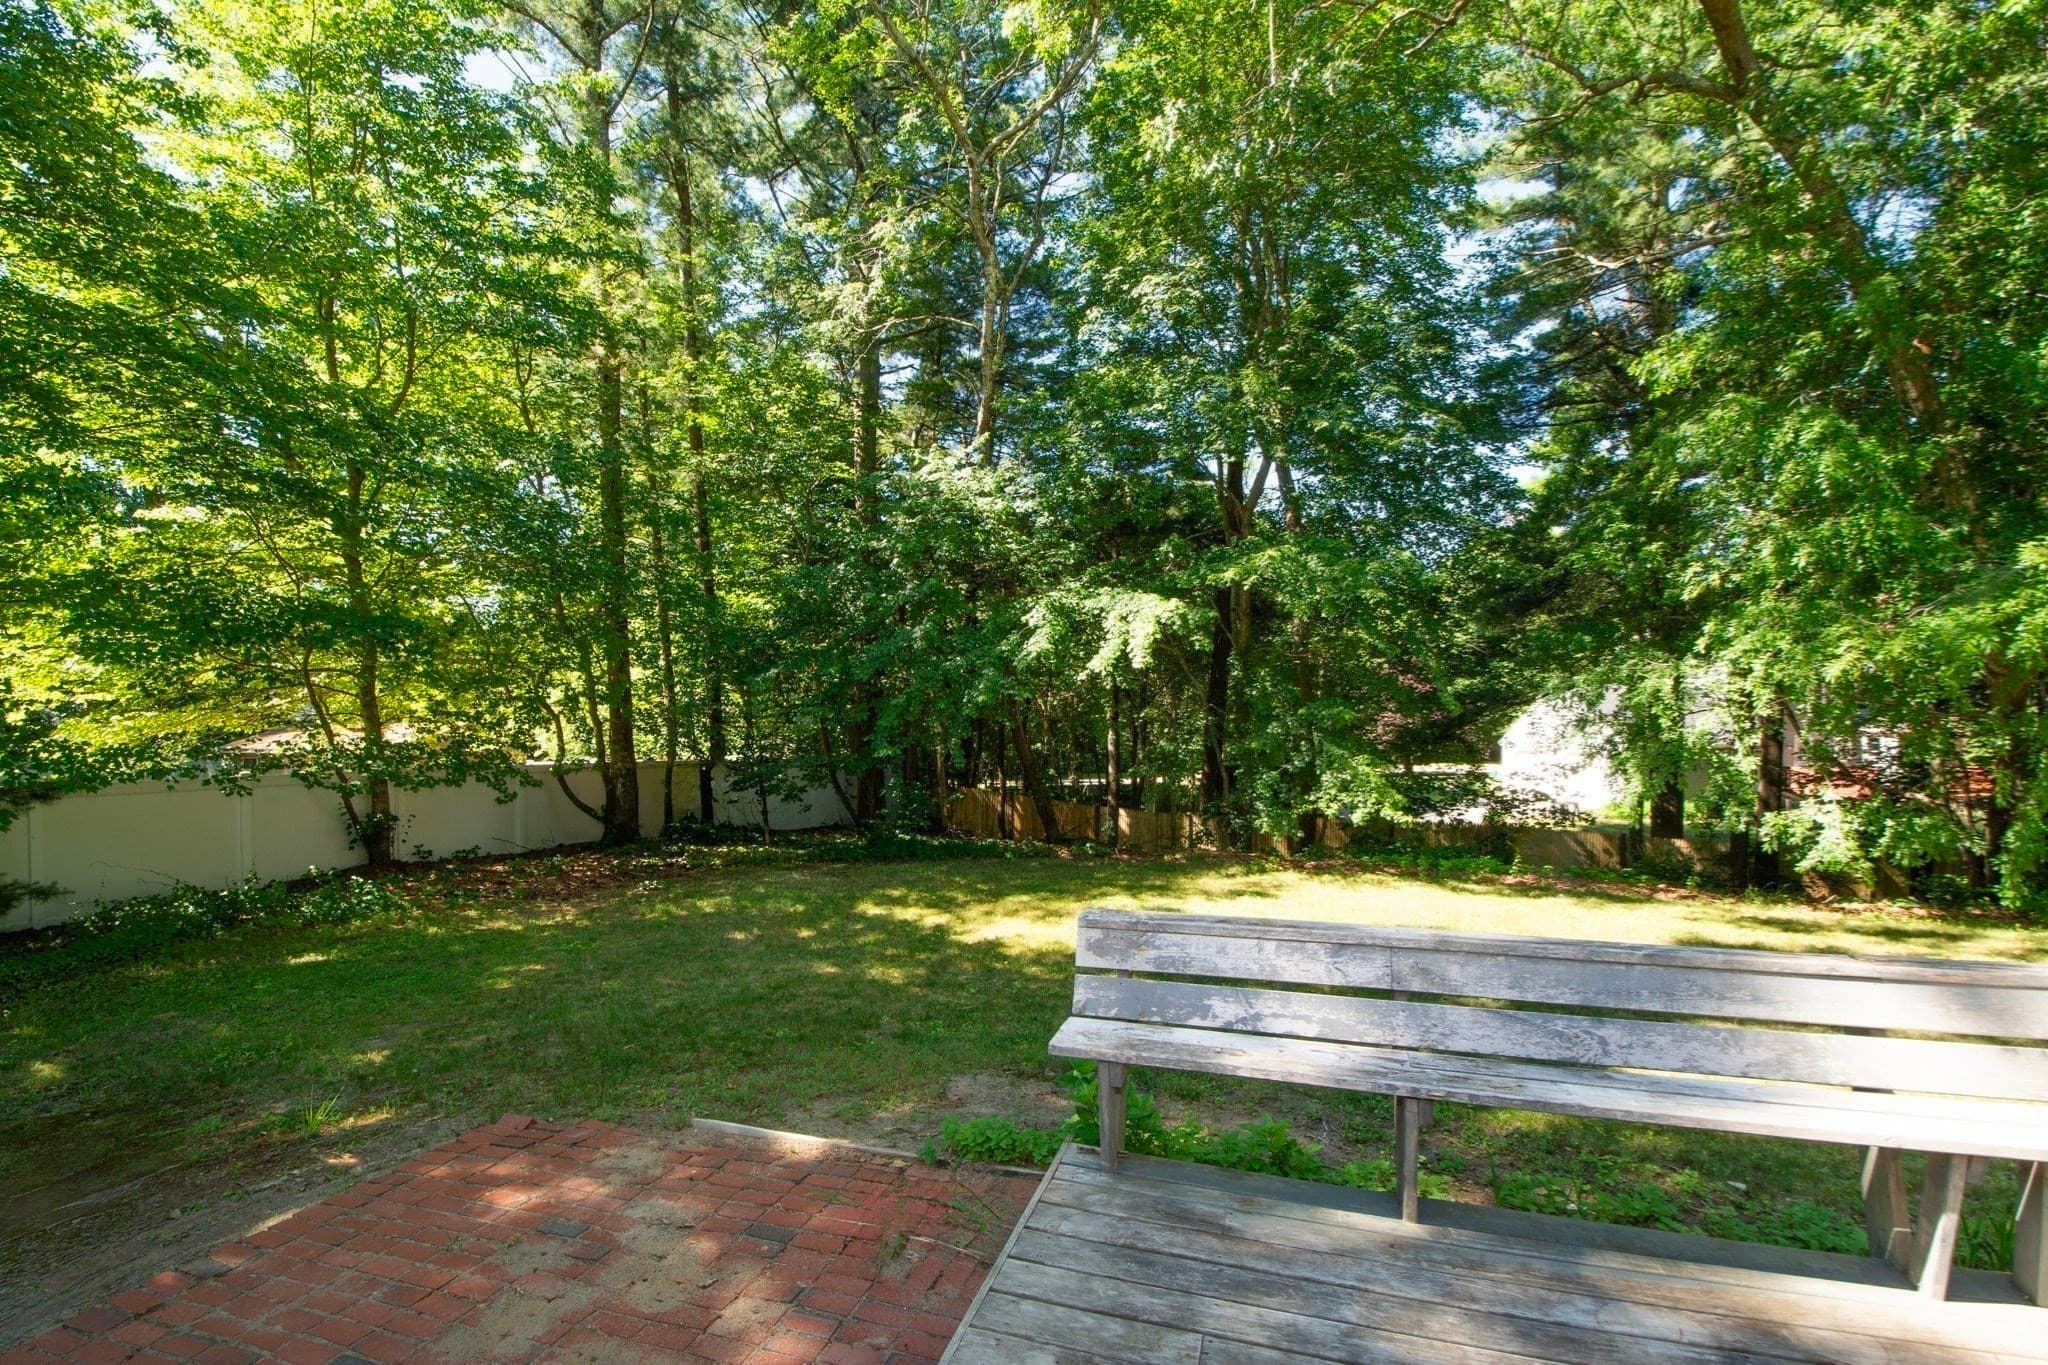
Single Family Residence at 399 Plain Street, Marshfield MA 02050, Marshfield, photo 2 of 15
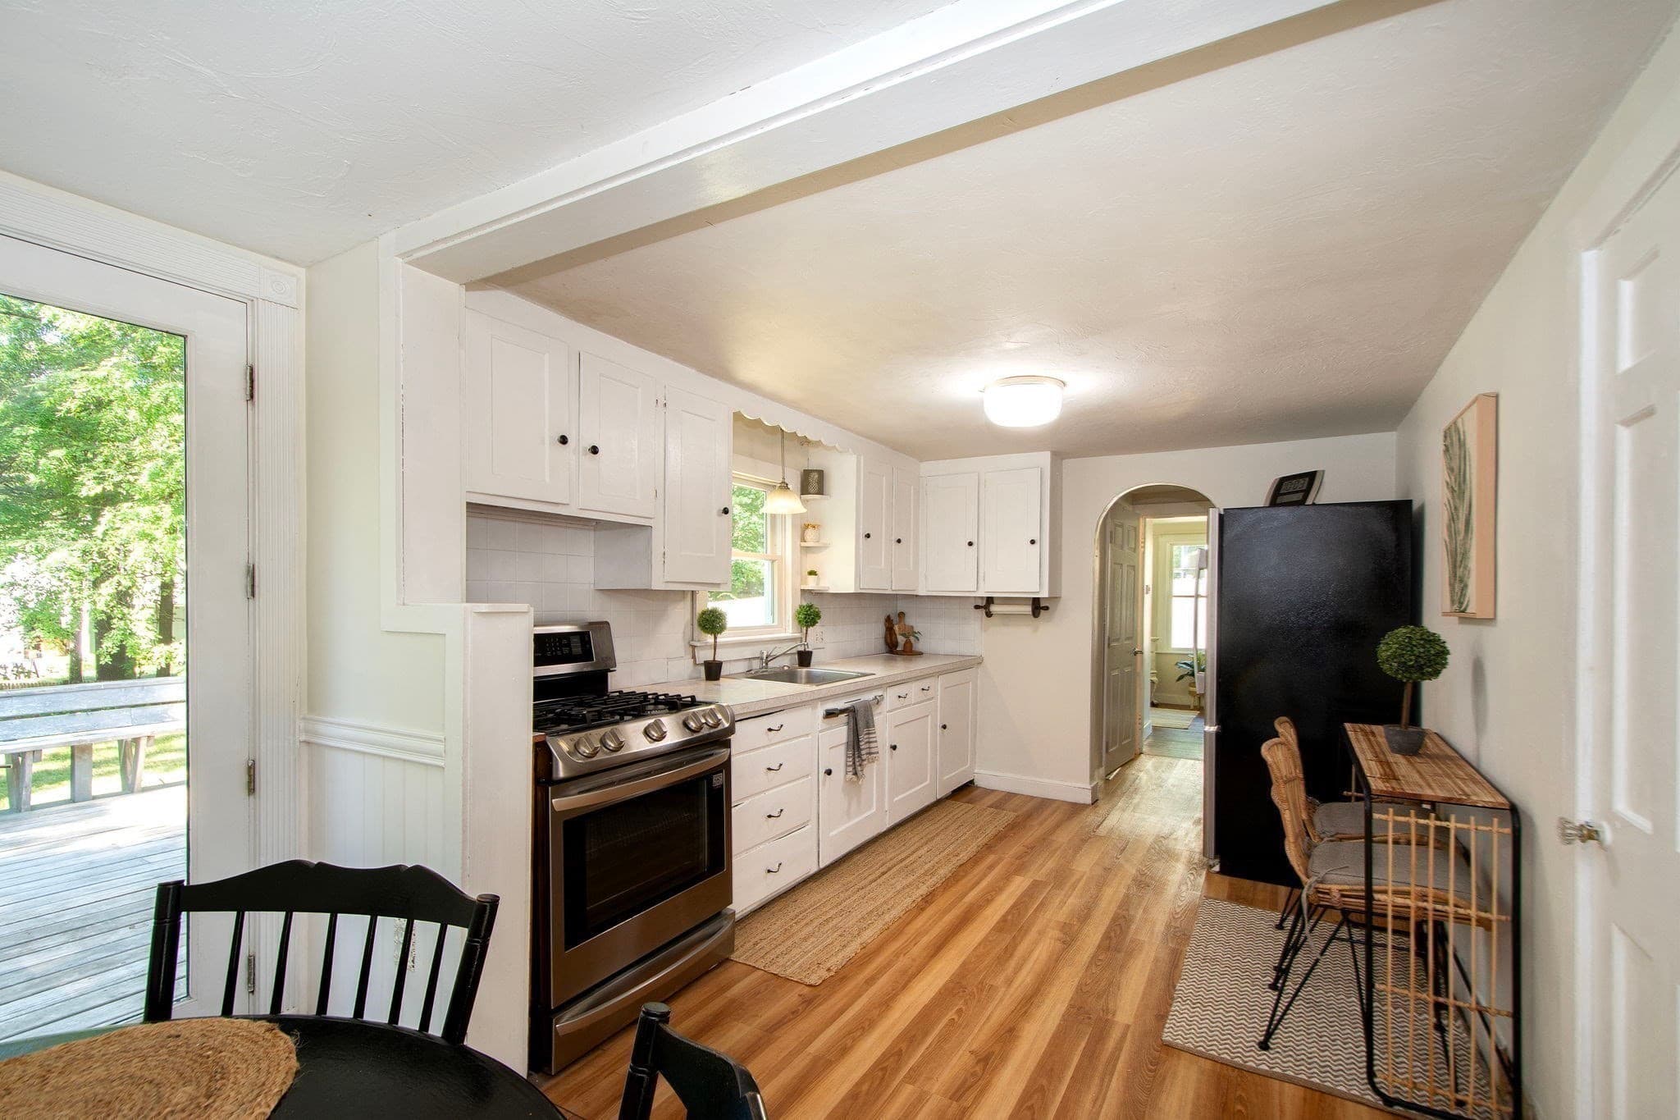
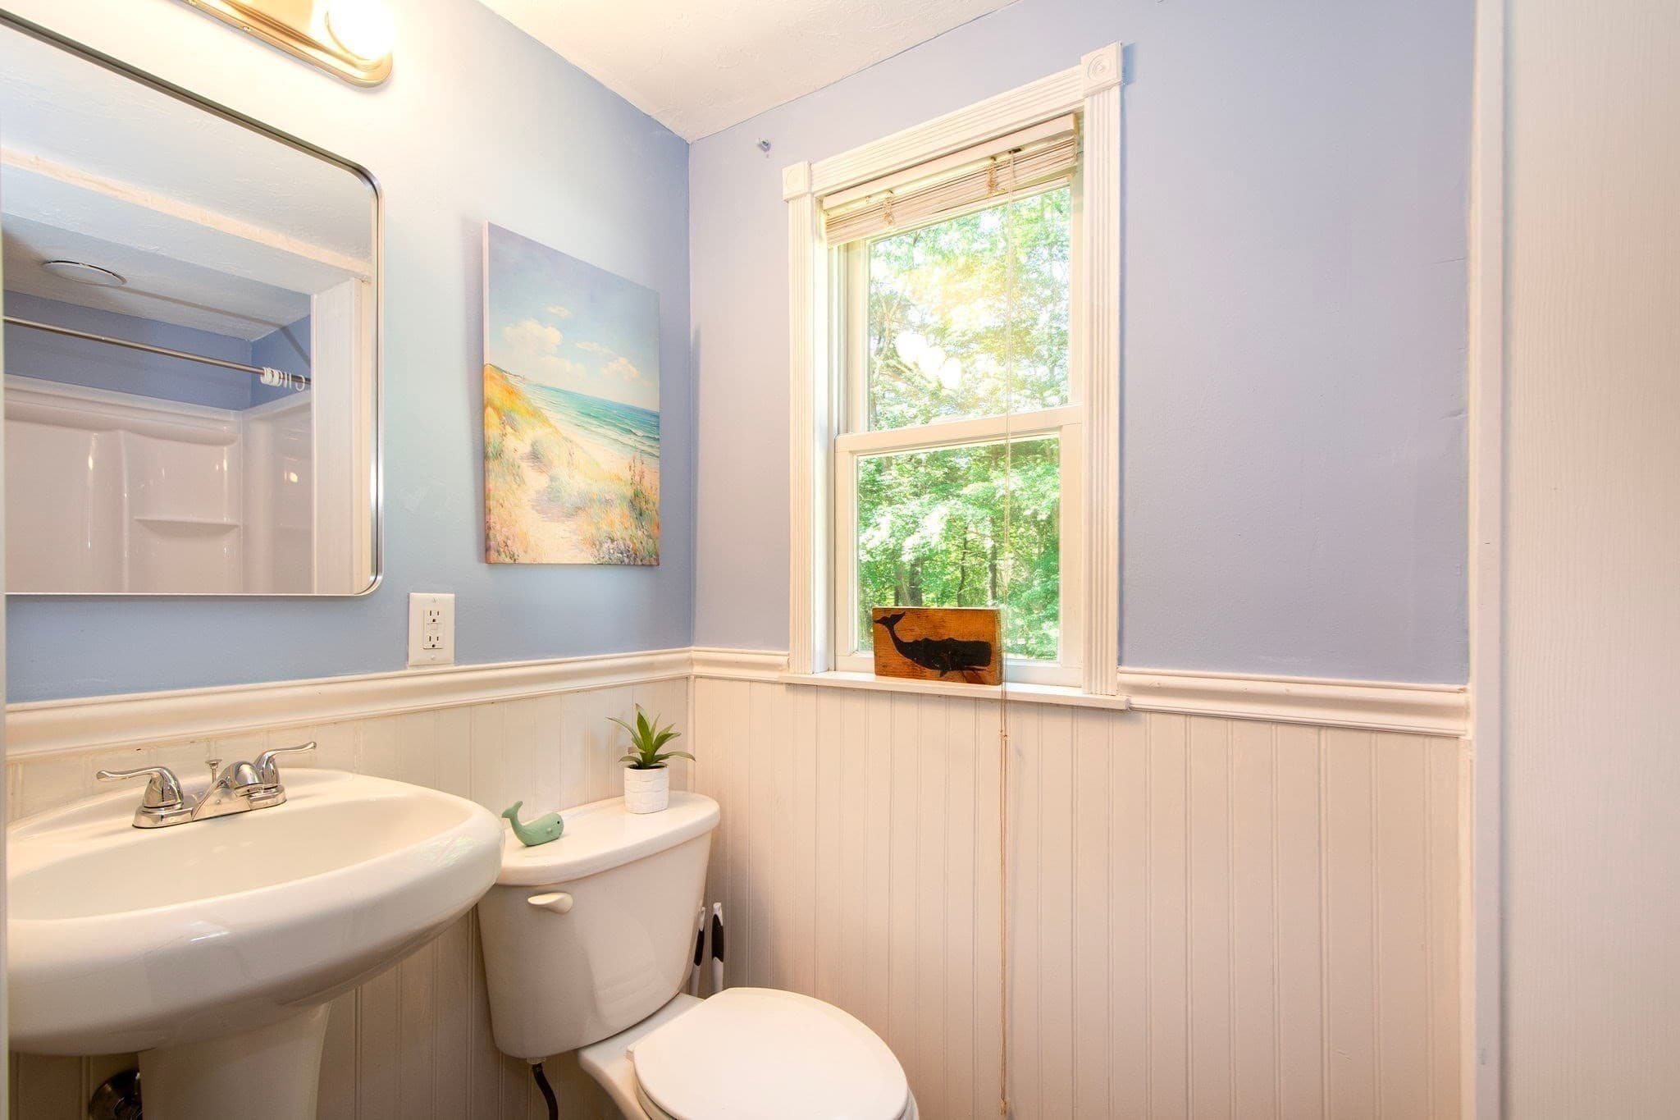
Single Family Residence at 399 Plain Street, Marshfield MA 02050, Marshfield, photo 3 of 15
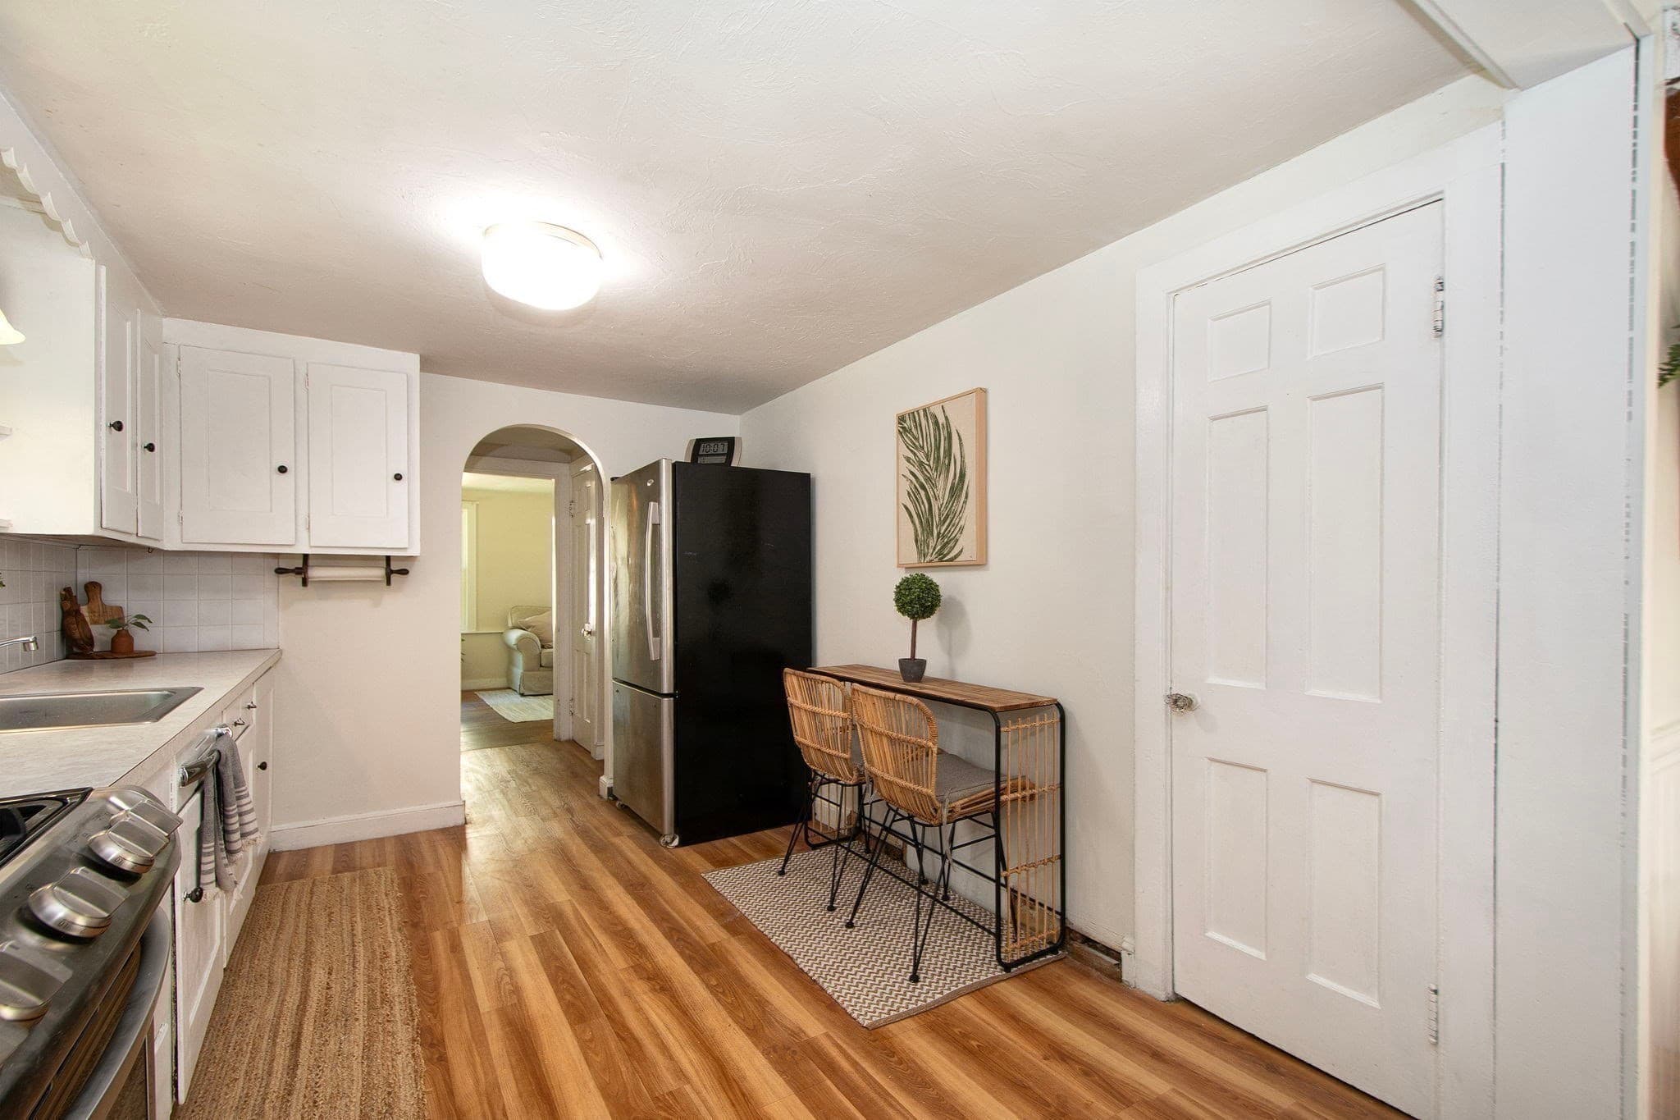
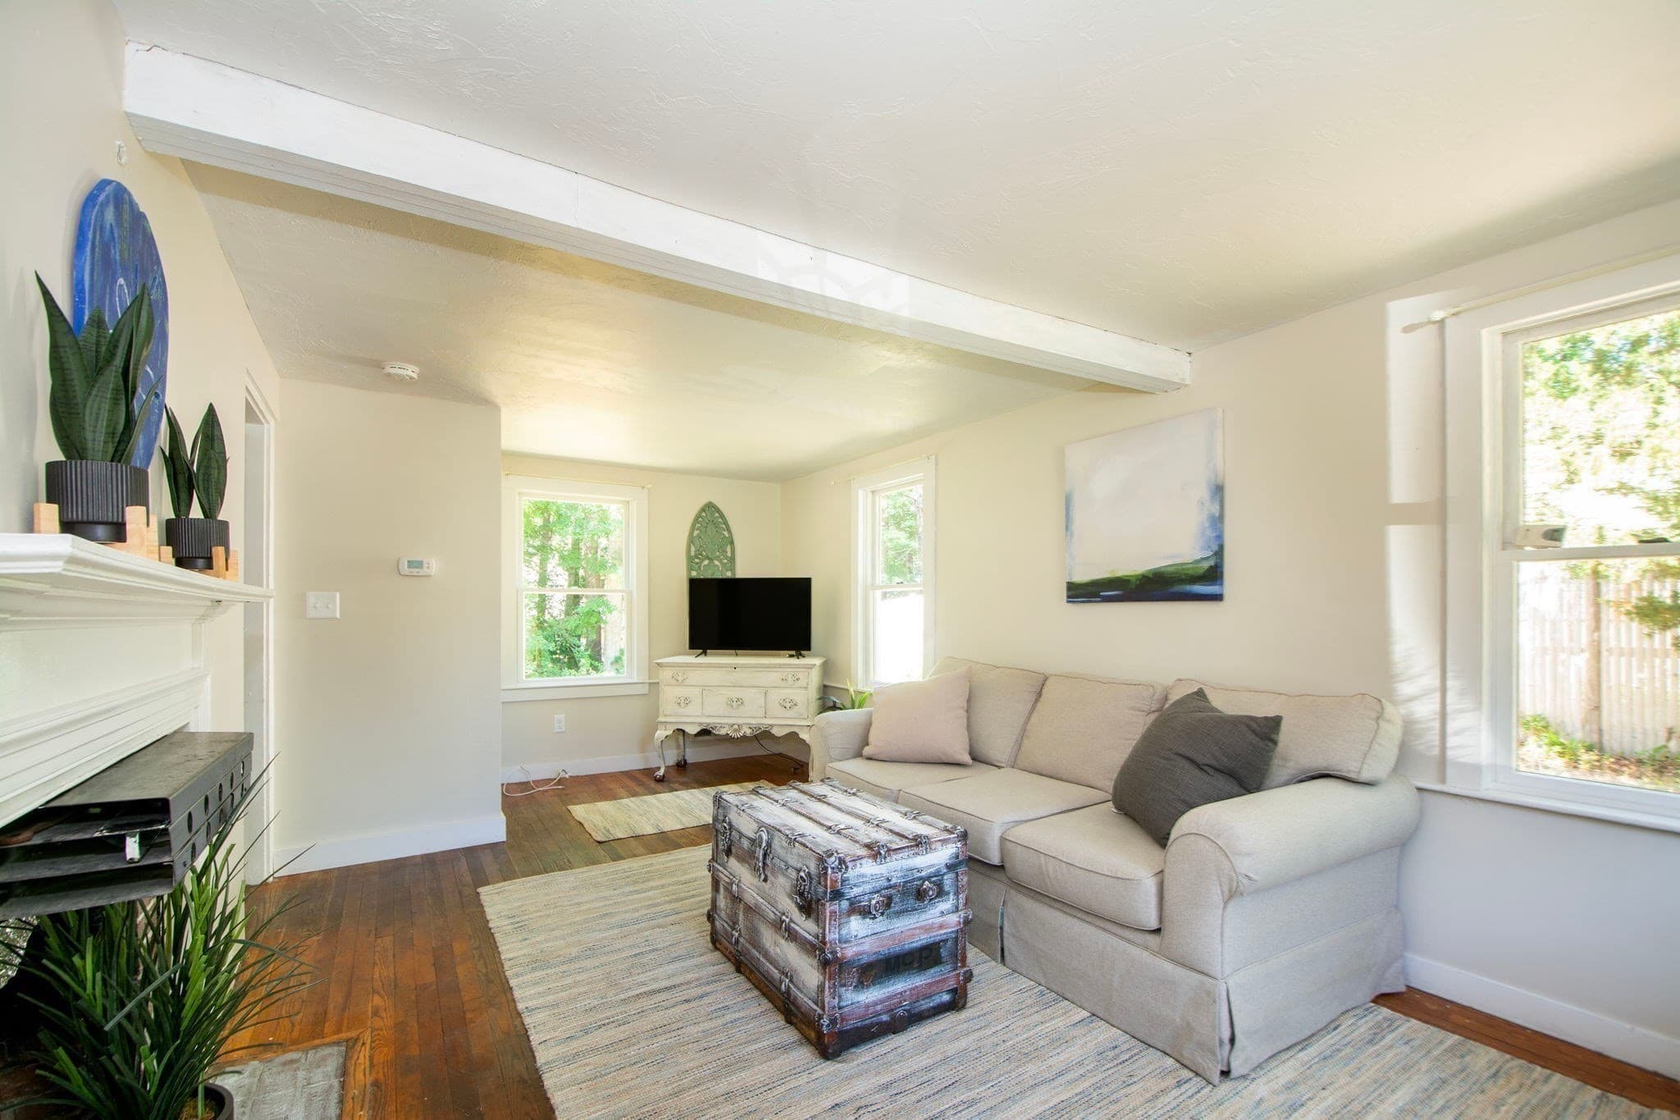
Single Family Residence at 399 Plain Street, Marshfield MA 02050, Marshfield, photo 4 of 15
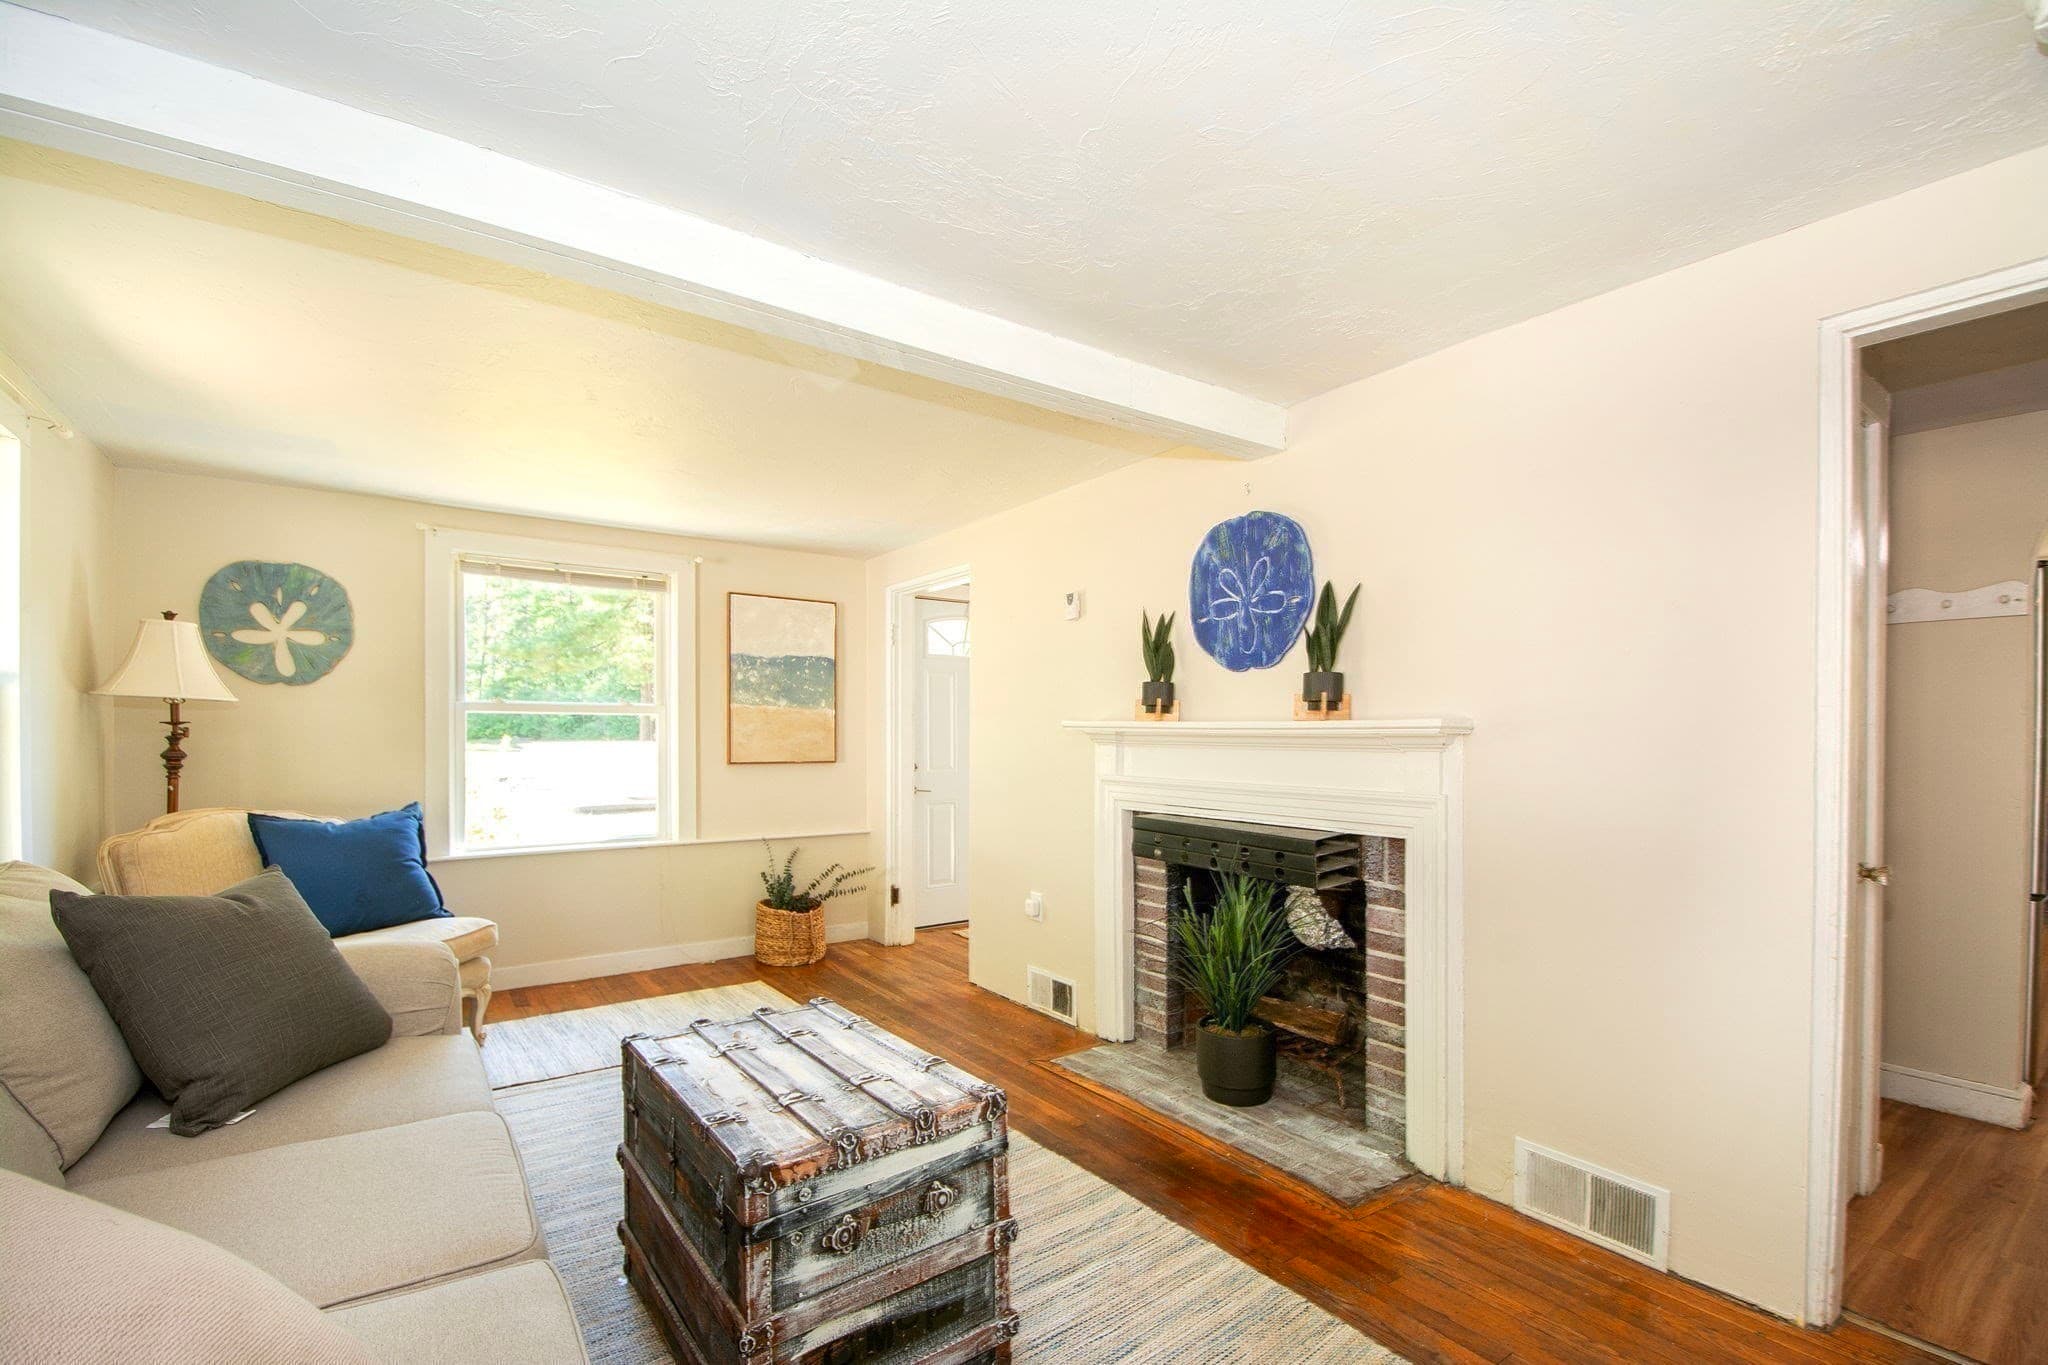
Single Family Residence at 399 Plain Street, Marshfield MA 02050, Marshfield, photo 5 of 15
Single Family Residence at 399 Plain Street, Marshfield MA 02050, Marshfield, photo 6 of 15
Single Family Residence at 399 Plain Street, Marshfield MA 02050, Marshfield, photo 7 of 15
Single Family Residence at 399 Plain Street, Marshfield MA 02050, Marshfield, photo 8 of 15
Single Family Residence at 399 Plain Street, Marshfield MA 02050, Marshfield, photo 9 of 15
Single Family Residence at 399 Plain Street, Marshfield MA 02050, Marshfield, photo 10 of 15
Single Family Residence at 399 Plain Street, Marshfield MA 02050, Marshfield, photo 11 of 15
Single Family Residence at 399 Plain Street, Marshfield MA 02050, Marshfield, photo 12 of 15
Single Family Residence at 399 Plain Street, Marshfield MA 02050, Marshfield, photo 13 of 15
Single Family Residence at 399 Plain Street, Marshfield MA 02050, Marshfield, photo 14 of 15
Single Family Residence at 399 Plain Street, Marshfield MA 02050, Marshfield, photo 15 of 15
15 photos

$535,000

399 Plain Street, Marshfield MA 02050
Marshfield, MA 02050
Listed by Katie Gilbert
Bedrooms
3
Bathrooms
2
Living area
1,118 sqft
Year built
1967

About this home

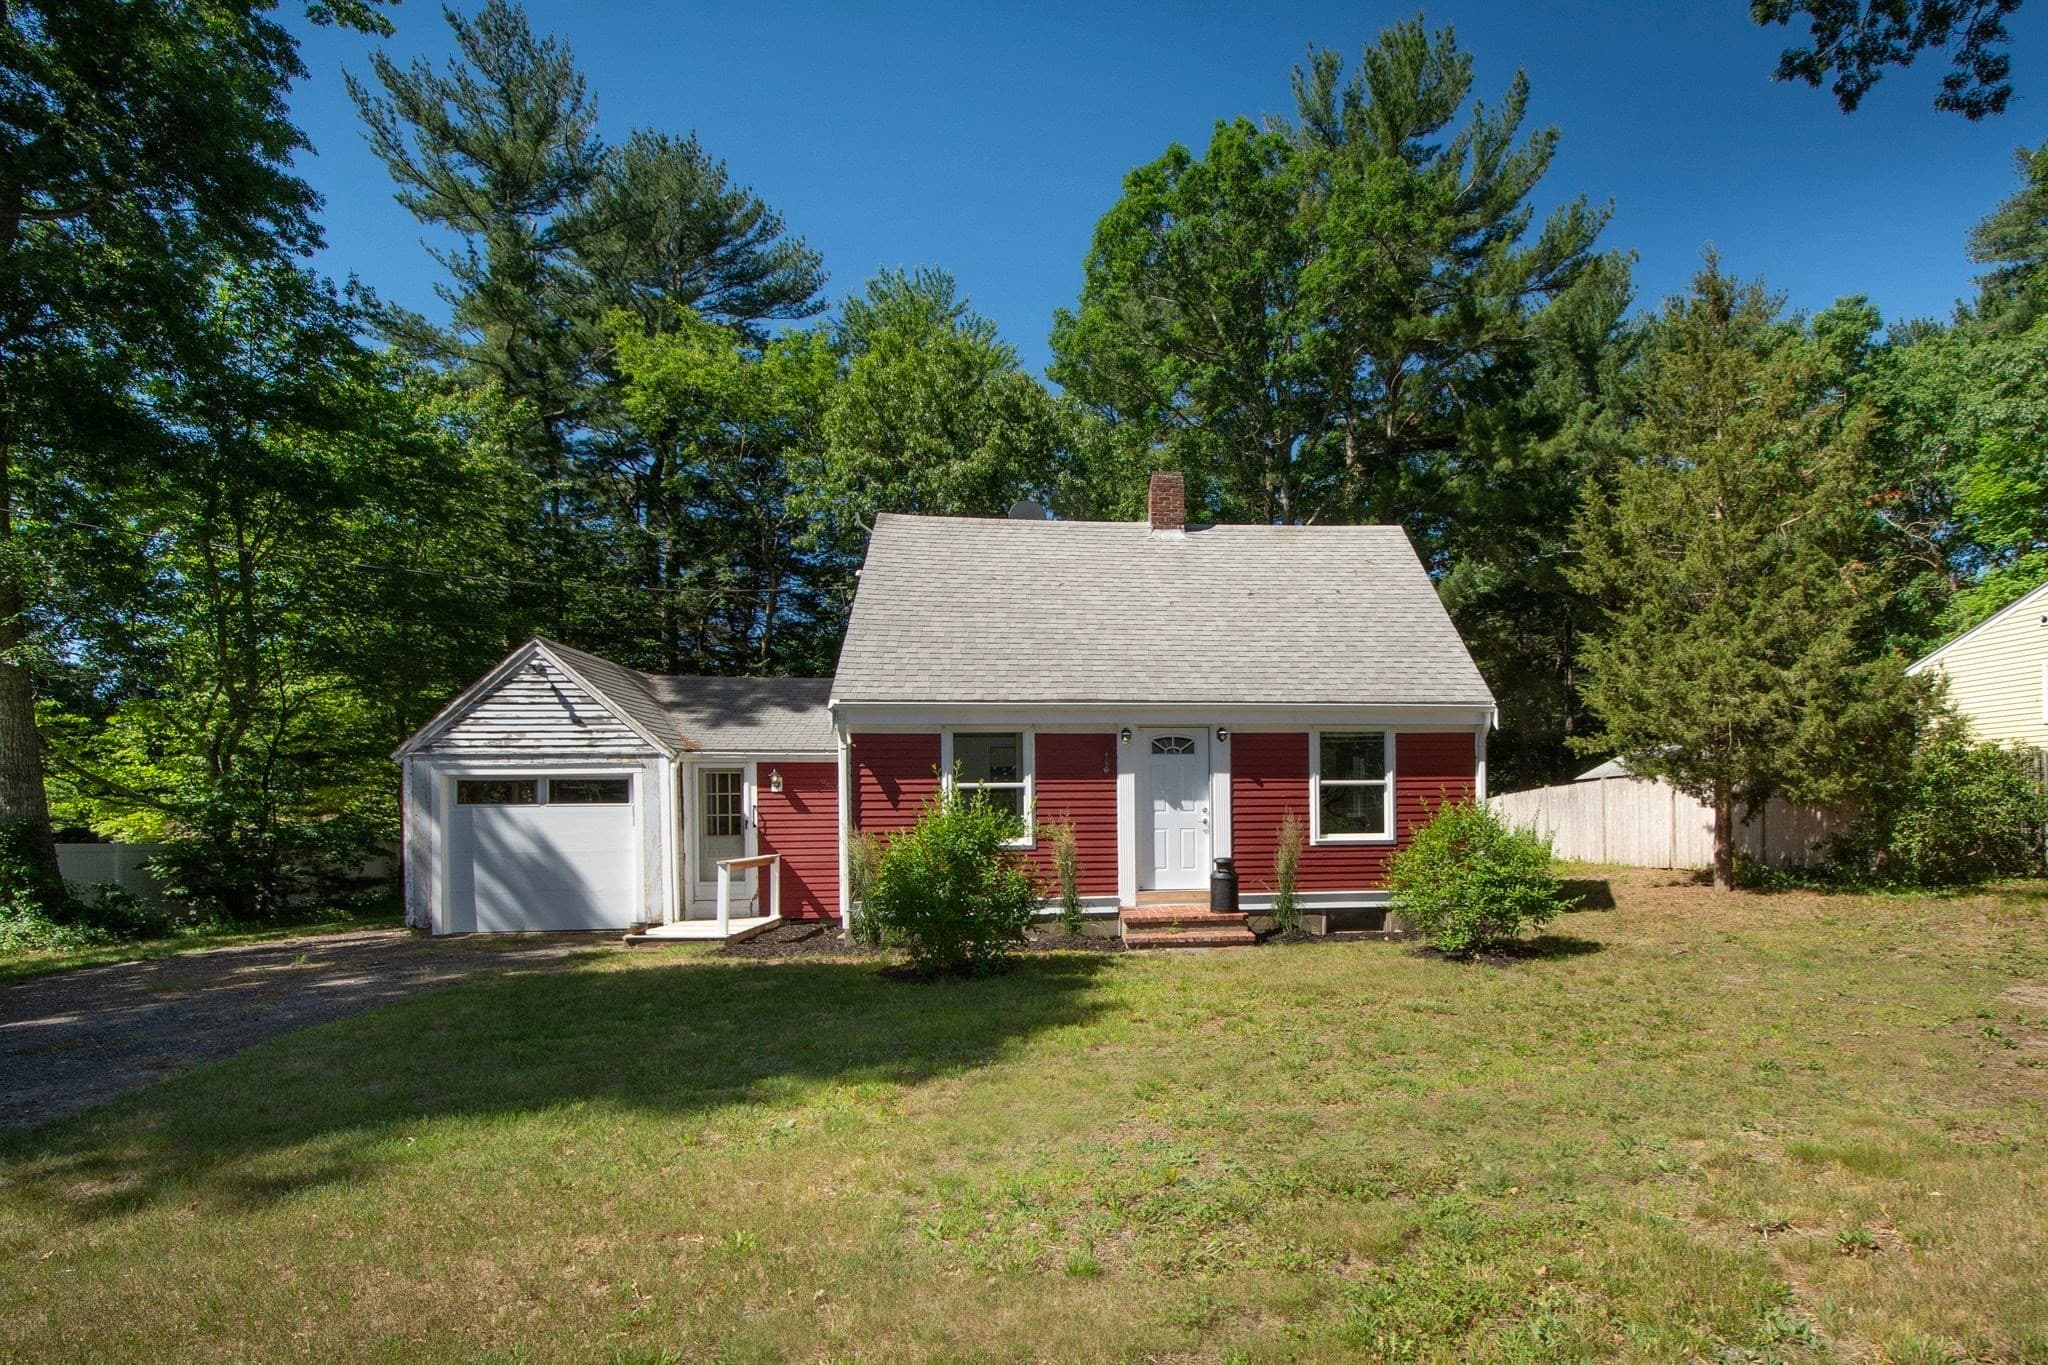
Welcome to 399 Plain Street! This home is a fantastic opportunity to own a charming Cape in one of Marshfield’s most desirable locations. Full of character and endless potential this 3 bedroom, 2 bath home is ready for its next chapter. Whether you’re a contractor, handy homeowner or buyer eager to create your dream home, this is an incredible opportunity to build equity. The home is being sold in its current condition and will require repairs, updates and modernization. Many of the biggest investments have already been completed including a 3 bedroom septic system installed in 2020, updated bathrooms, newer interior paint and more. Enjoy a private backyard, one car garage and easy access to beaches, shopping, restaurants, top rated schools and Route 3. Bring your vision and transform this South Shore gem into your forever home.

Highlights

Fireplace

Property details

MLS #
73540867
Property type
Single Family Residence
Subdivision
N/A
Status
Active
Days on market
93
On market date
June 24, 2026
Stories
N/A
Total bathrooms
2
Garage spaces
1
Parking spaces
5
Lot size
0.31 sqft
Loading map…

Nearby schools

Within 10 miles · public school directory data (NCES)

Elementary
Martinson Elementary
0.67 mi away · Grades -1-5
Nearest school -- attendance-zone data not available here
4.0
Local Score (student-teacher ratio only (preliminary -- will incorporate state test-score data once available)) -- not an official state rating
Enrollment
511
Student:teacher ratio
13.4:1
District
Marshfield
Middle
Furnace Brook Middle
0.39 mi away · Grades 6-8
Nearest school -- attendance-zone data not available here
5.0
Local Score (student-teacher ratio only (preliminary -- will incorporate state test-score data once available)) -- not an official state rating
Enrollment
846
Student:teacher ratio
10.6:1
District
Marshfield
High
Marshfield High
0.62 mi away · Grades 9-12
Nearest school -- attendance-zone data not available here
5.0
Local Score (student-teacher ratio only (preliminary -- will incorporate state test-score data once available)) -- not an official state rating
Enrollment
1,245
Student:teacher ratio
11.7:1
District
Marshfield

Walkability

Blended score for Marshfield's center: EPA's National Walkability Index (street network, transit, land-use mix) combined with nearby-amenity density. 60% EPA National Walkability Index + 40% nearby-amenity density (Google Places).

61
Walkable
out of 100
EPA National Walkability Index
8.8 / 20 -- Below average walkable
Nearby-amenity density
85 / 100
Restaurants & cafes17
Grocery stores2
Parks5
Schools7
Transit stops3
Pharmacies1

Mortgage calculator

Estimate only - actual rate and payment depend on your lender, credit, and loan program.

$
%
%
Adjust tax / insurance estimates
% / yr
$
/mo
Est. monthly payment
$3,372/mo
$107,000 down
$428,000 loan
Principal & interest$2,776
Property tax (est.)$446
Home insurance (est.)$150

Similar homes you might like

Data source: Listing information provided by MLS Property Information Network via Trestle/CoreLogic. Last updated August 9, 2026.

Information herein deemed reliable but not guaranteed; all measurements, school assignments, HOA fees, taxes, and feature lists are approximate and should be independently verified. Equal Housing Opportunity.