$700,000
About this home
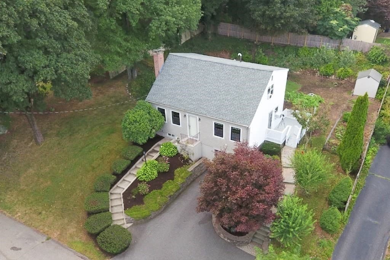
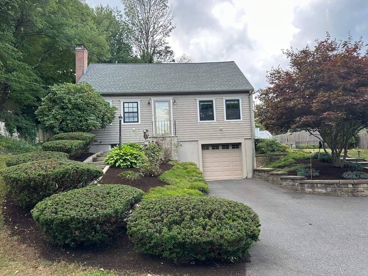
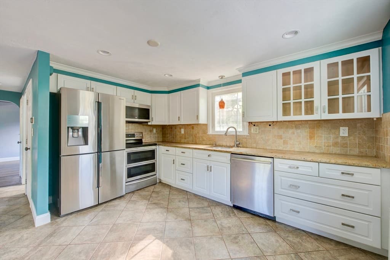
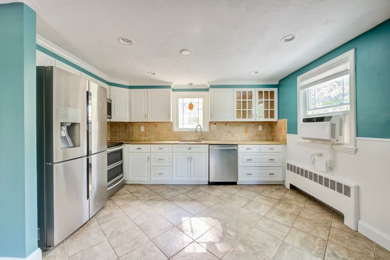
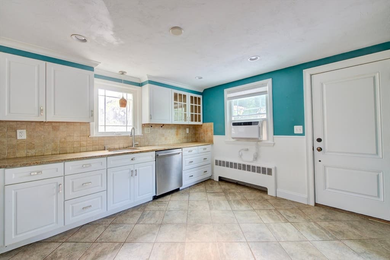
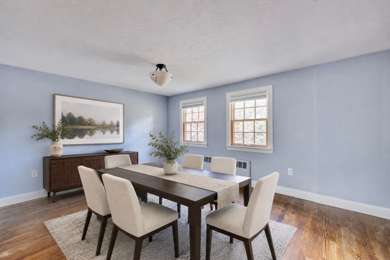
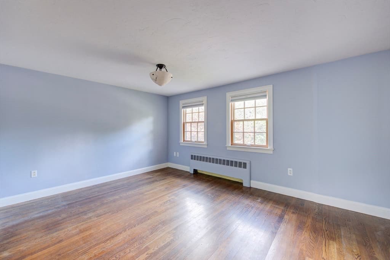
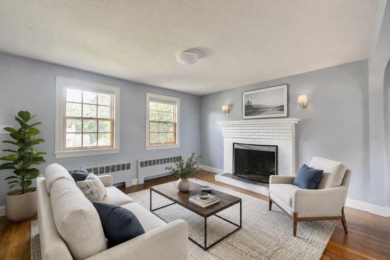
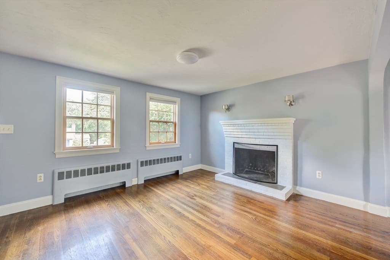
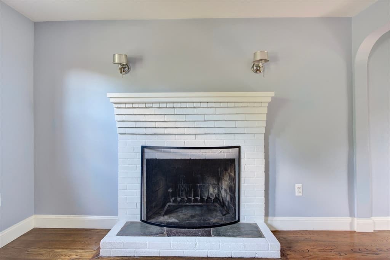
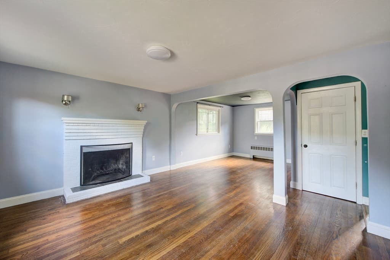
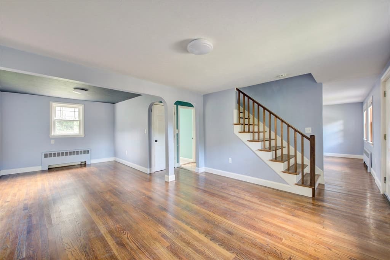
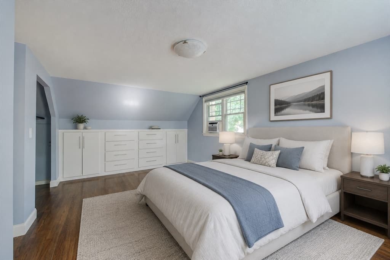
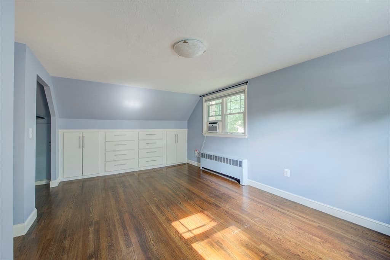
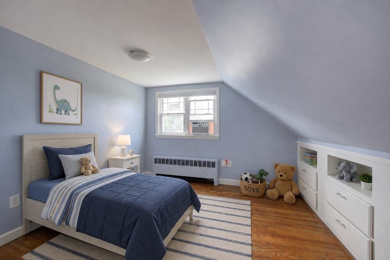
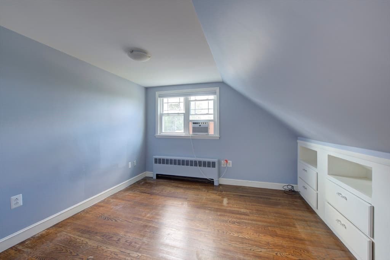
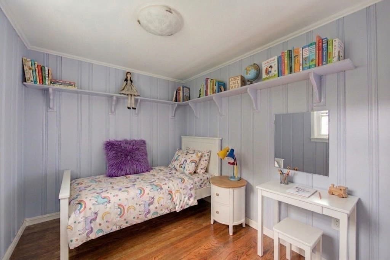
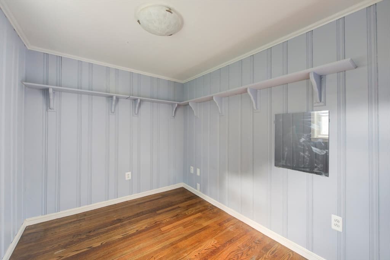
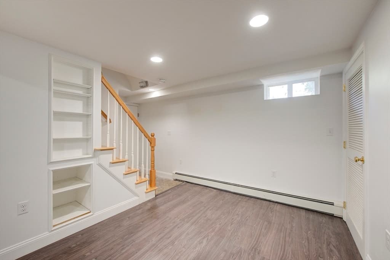
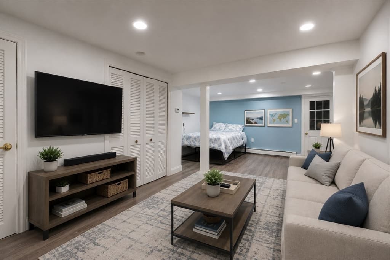
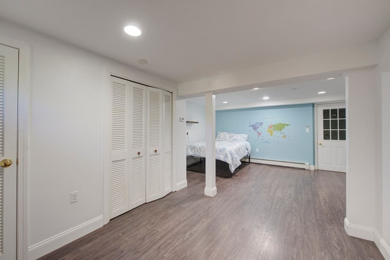
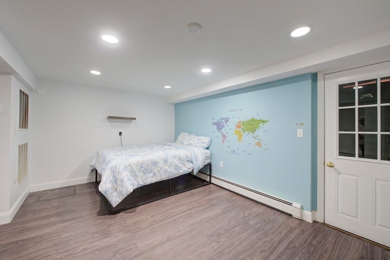
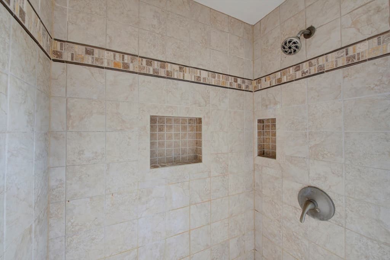
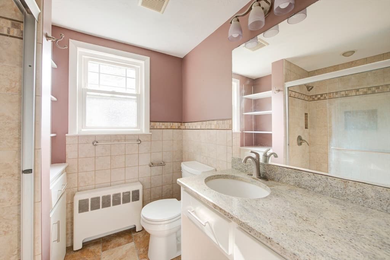
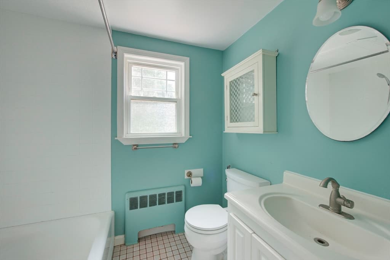
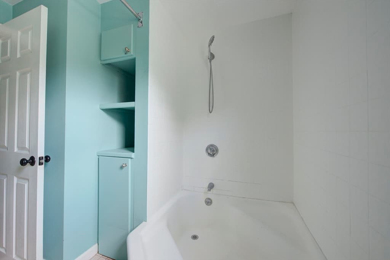
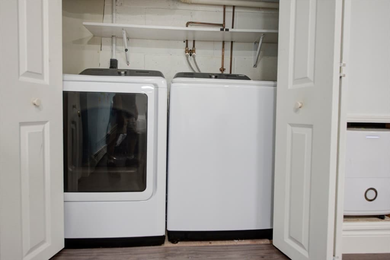
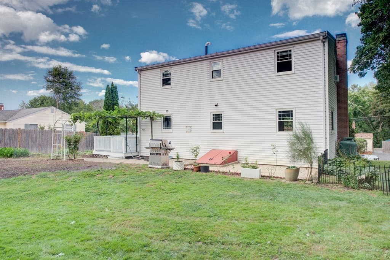
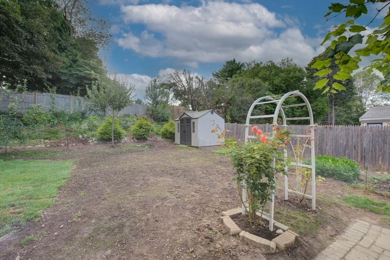
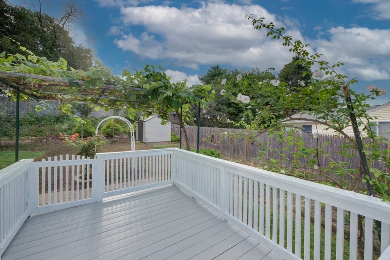
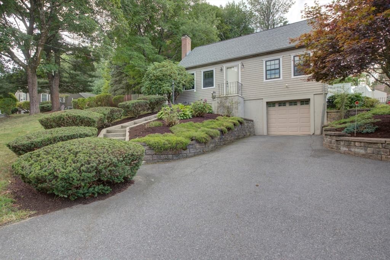
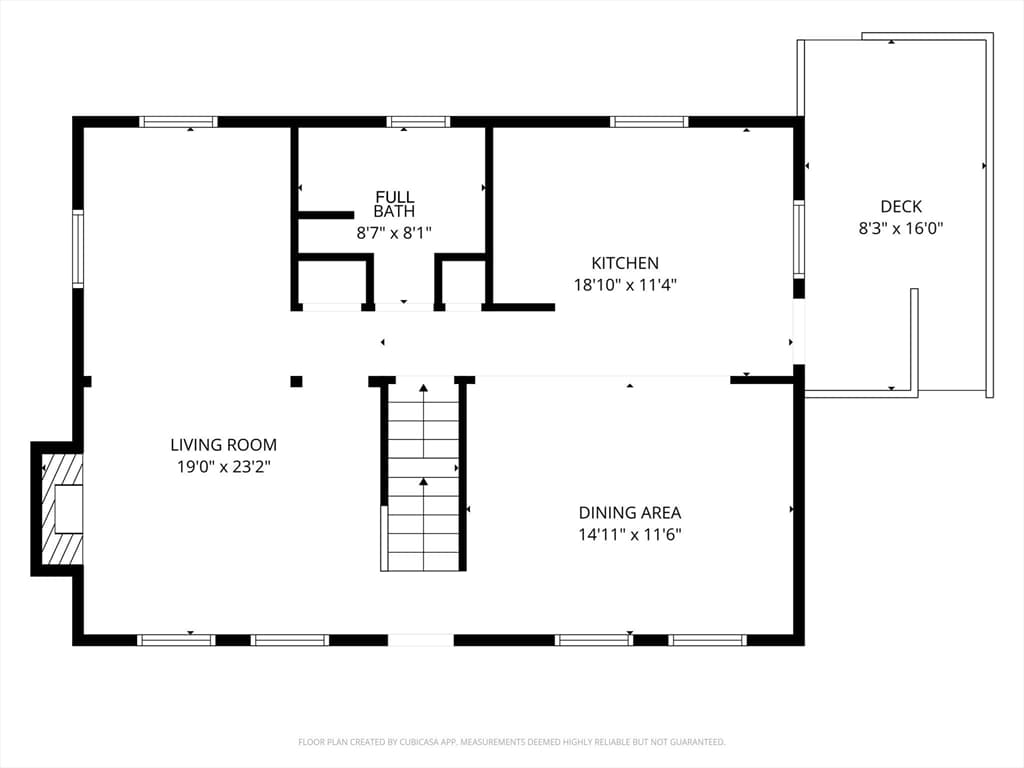
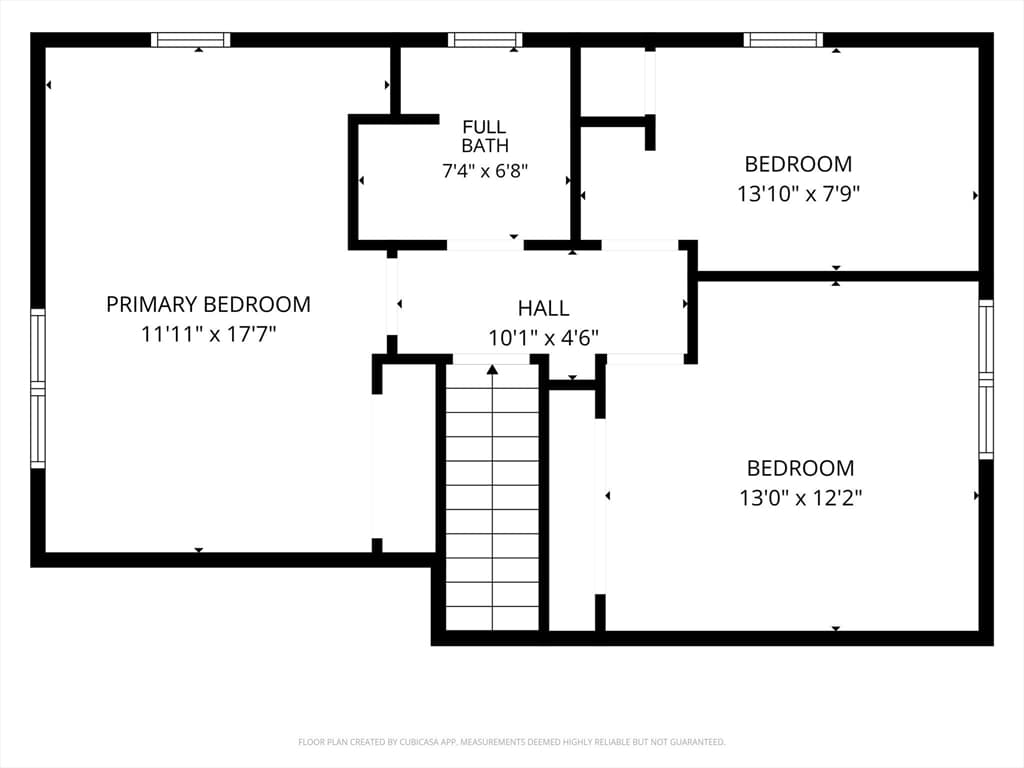
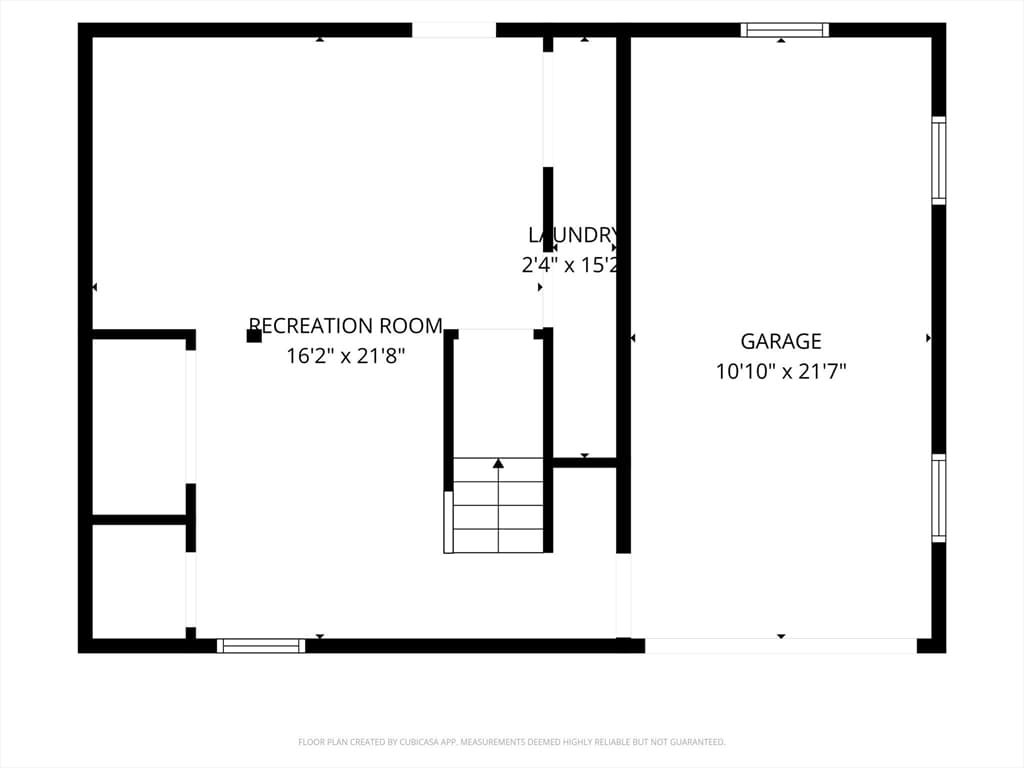
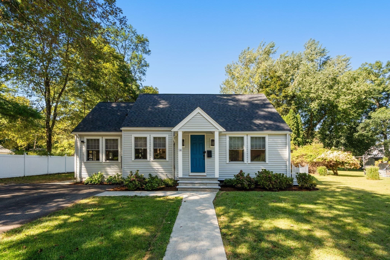
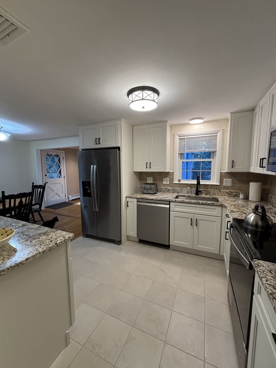
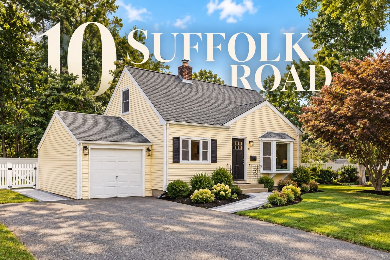
This fabulous dormered Cape featuring 2 FULL BATHS and a GARAGE in a DESIRABLE SHARON NEIGHBORHOOD seamlessly blends classic character with incredible LAYOUT FLEXIBILITY. The RENOVATED KITCHEN features GRANITE countertops, STAINLESS steel appliances, a DOUBLE OVEN, and direct access to a DECK overlooking a PRIVATE FENCED BACKYARD with a storage SHED. The kitchen opens smoothly into the LARGE DINING room. The EXPANSIVE front-to-back living room features a cozy FIREPLACE. Originally built as a four-bedroom, the rear portion of the living room can easily be re-converted back into a main-level bedroom per town guidelines, a feature backed by a town-approved 4-bedroom septic system and a FULL MAIN-LEVEL BATH, making it iIDEAL FOR MULTIGENERATIONAL LIVING or a dedicated HOME OFFICE. Upstairs features three comfortable bedrooms, custom built-in drawers, and a SECOND RENOVATED FULL BATH. A fully FINISHED LOWER LEVEL provides flexible space for a home GYM, GAME room, or GUEST area, while the PRIME LOCATION, LOCATION LOCATION puts you moments from Sharon Center, the NEW state-of-the-art high school, NEW public library, Cobb Corner SHOPPING, Costco, and both the Sharon and Canton COMMUTER RAIL stations to Boston and Providence.
Highlights
Property details
- MLS #
- 73565315
- Property type
- Single Family Residence
- Subdivision
- N/A
- Status
- Active
- Days on market
- 37
- On market date
- August 19, 2026
- Stories
- N/A
- Total bathrooms
- 2
- Garage spaces
- 1
- Parking spaces
- 4
- Lot size
- 0.27 acres
Location
Get directions →Nearby schools
Within 10 miles · public school directory data (NCES)
- Enrollment
- 451
- Student:teacher ratio
- 16.7:1
- District
- Sharon
- Enrollment
- 876
- Student:teacher ratio
- 11.4:1
- District
- Sharon
- Enrollment
- 1,139
- Student:teacher ratio
- 11.0:1
- District
- Sharon
Walkability
Blended score for Sharon's center: EPA's National Walkability Index (street network, transit, land-use mix) combined with nearby-amenity density. 60% EPA National Walkability Index + 40% nearby-amenity density (Google Places).
Mortgage calculator
Estimate only - actual rate and payment depend on your lender, credit, and loan program.
Adjust tax / insurance estimates
Similar homes you might like
Data source: Listing information provided by MLS Property Information Network via Trestle/CoreLogic. Last updated 19 hr ago.
Information herein deemed reliable but not guaranteed; all measurements, school assignments, HOA fees, taxes, and feature lists are approximate and should be independently verified. Equal Housing Opportunity.