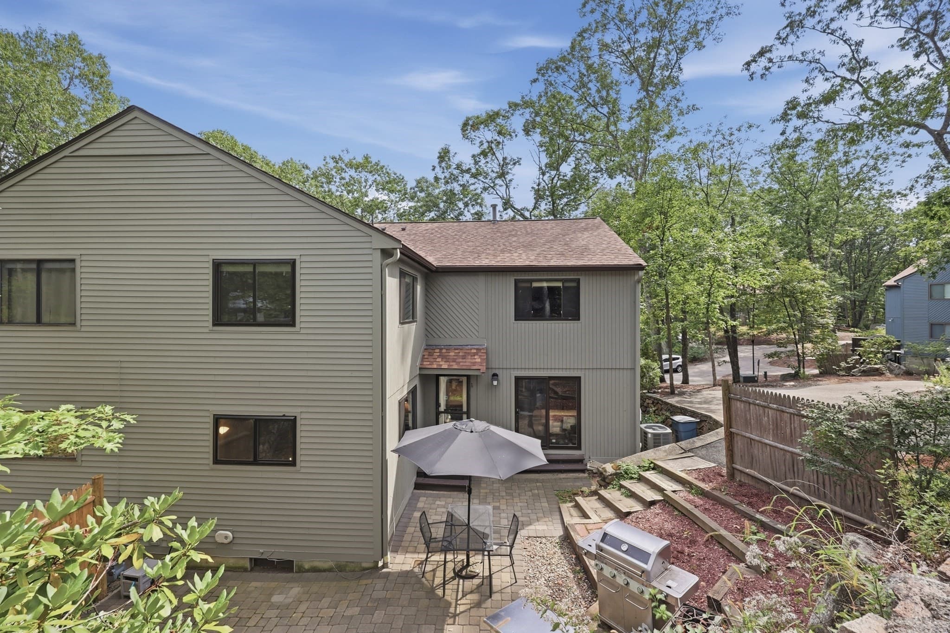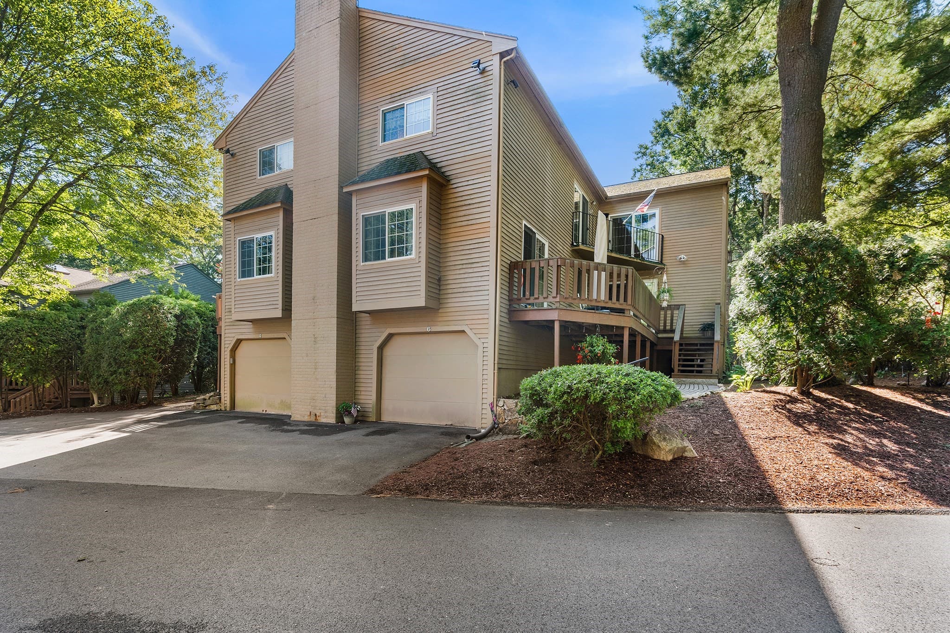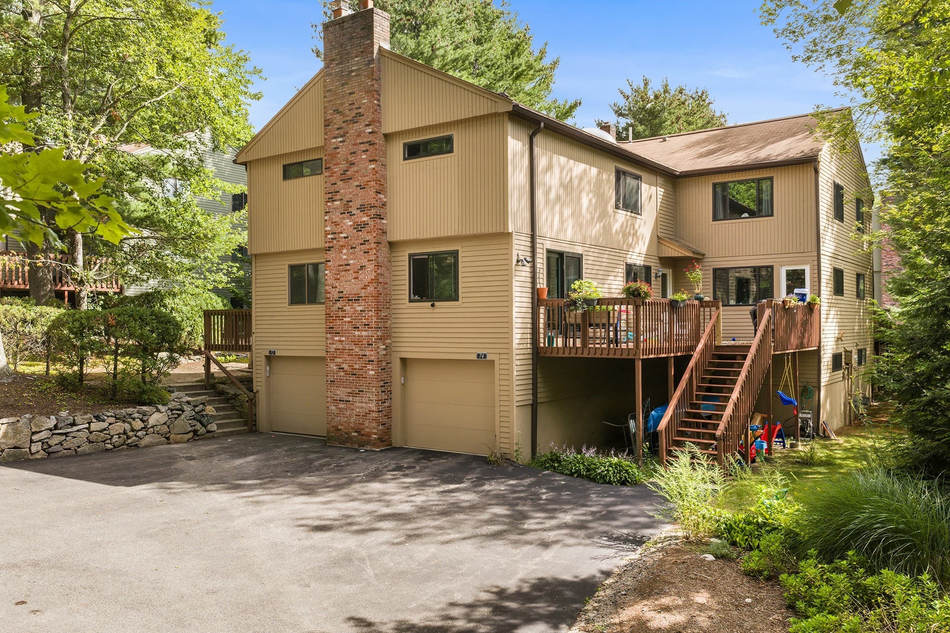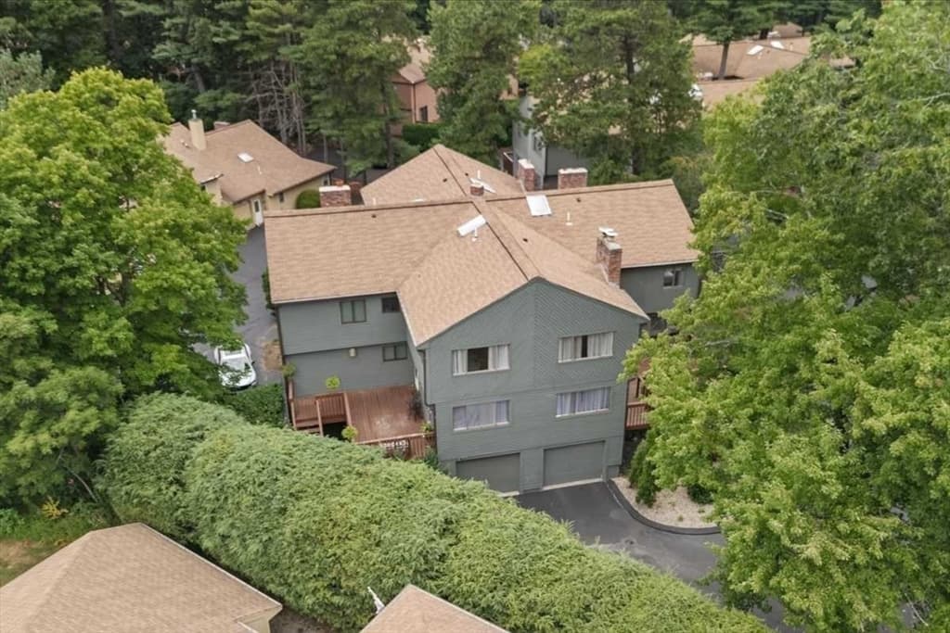
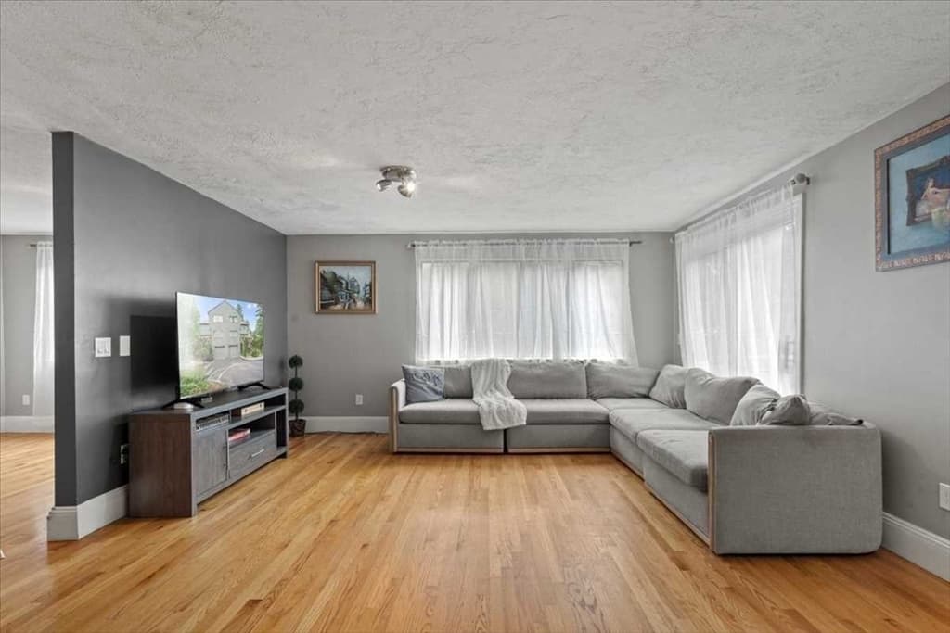

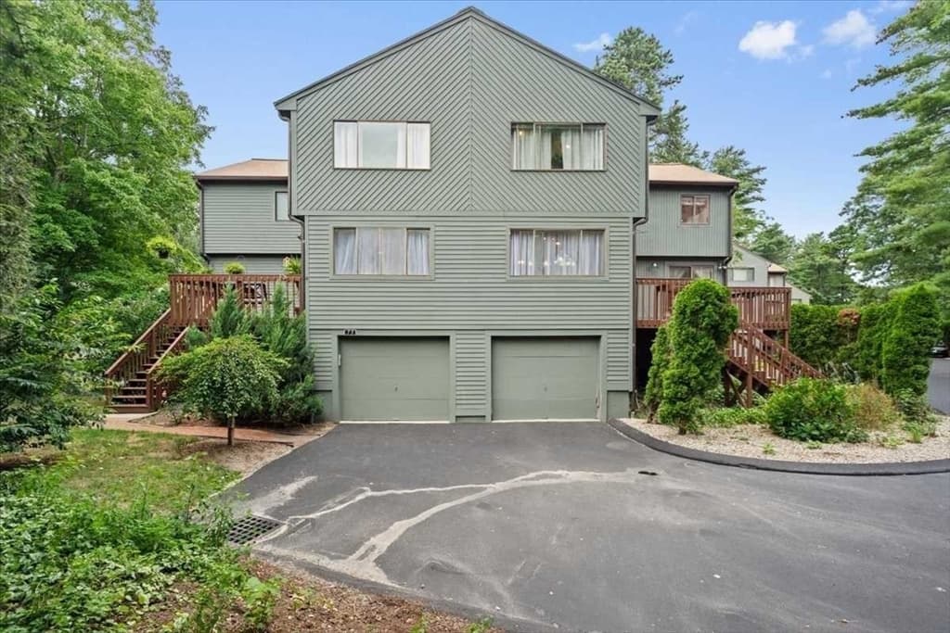
Condominium at 73 Spyglass Hill Dr # 73, Ashland MA 01721, Ashland
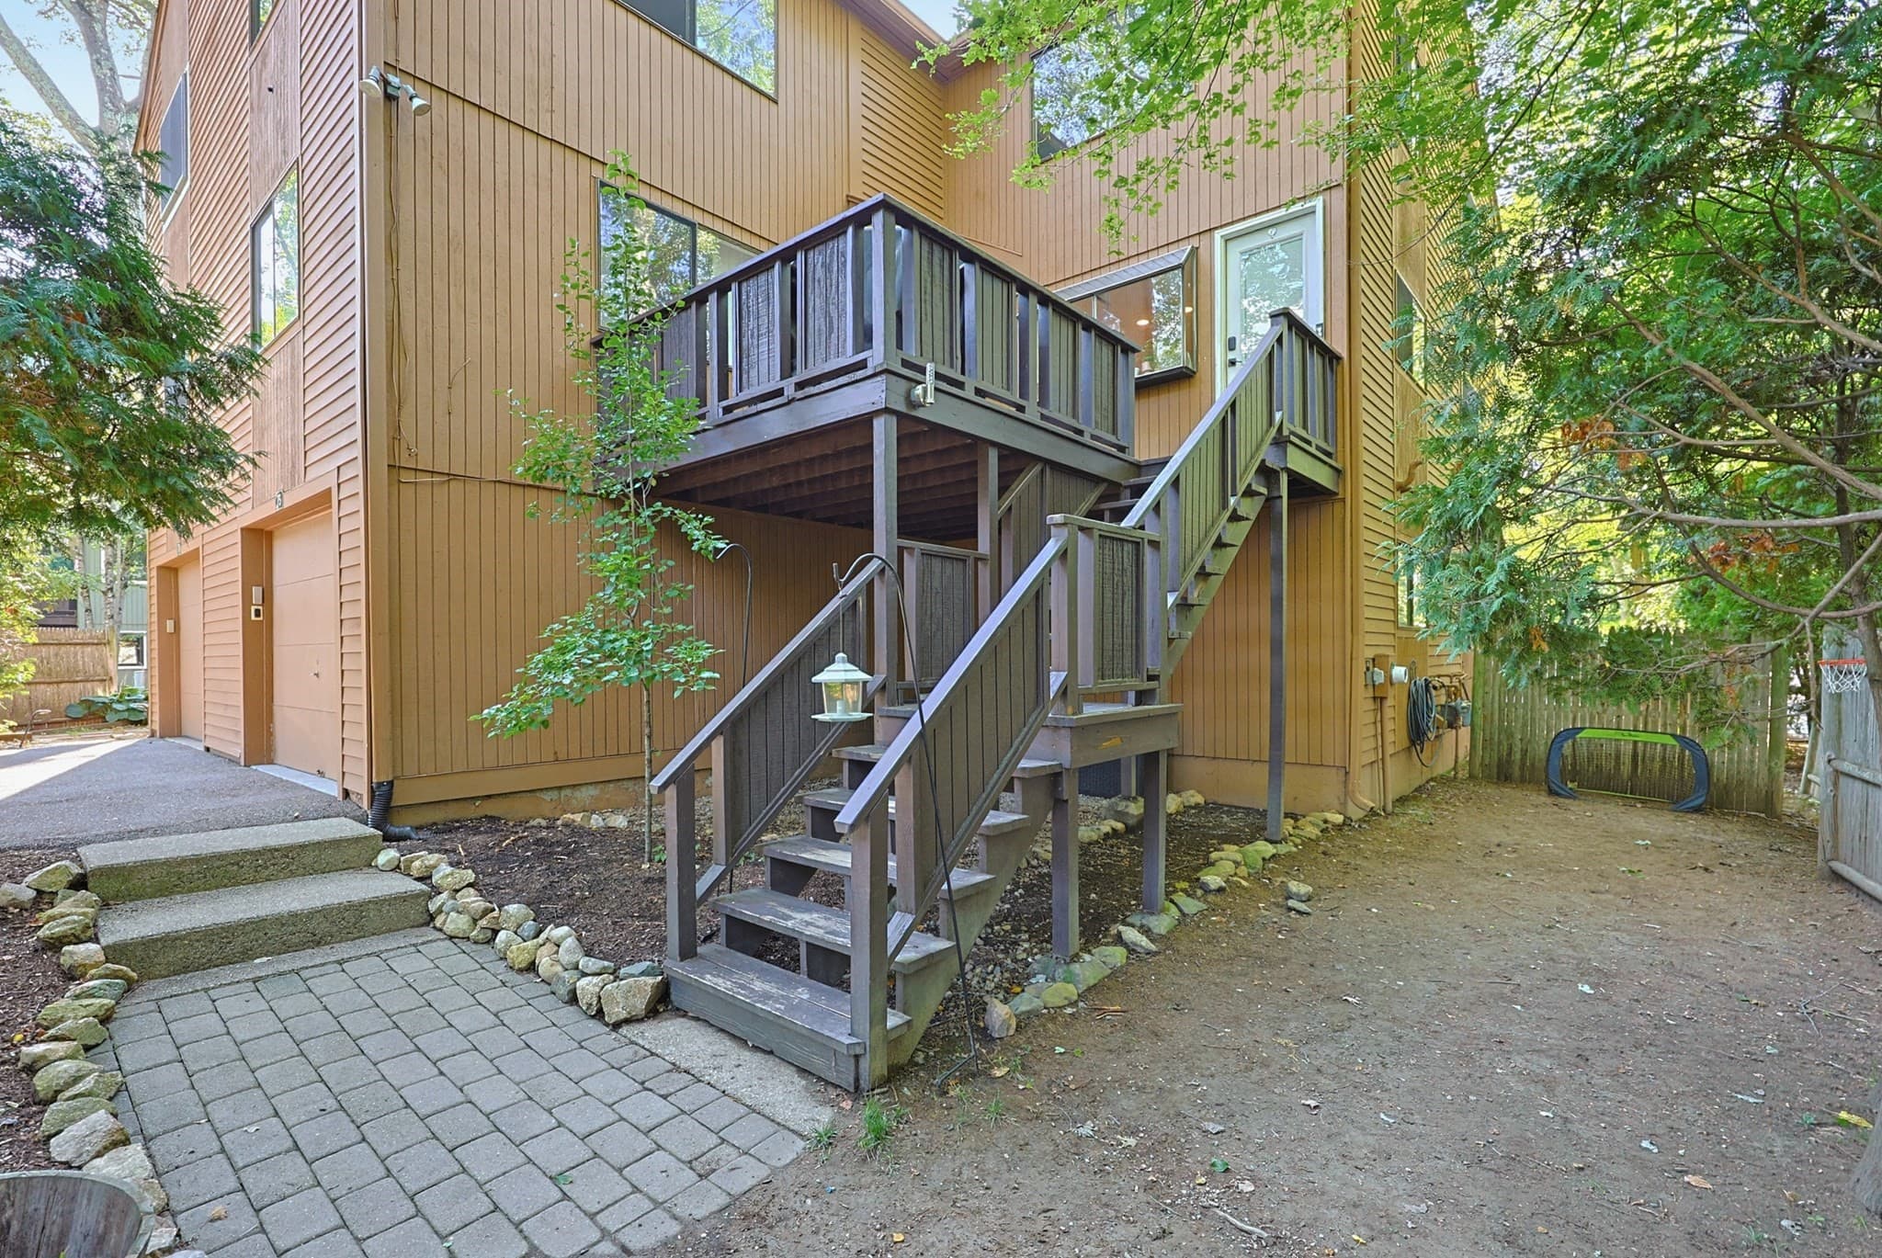
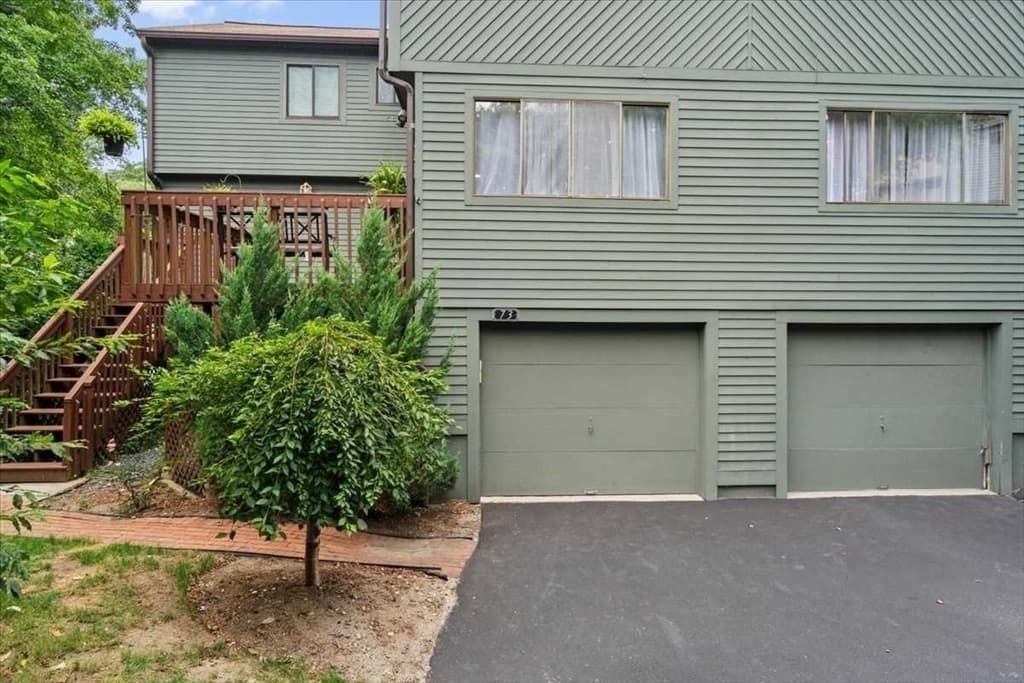
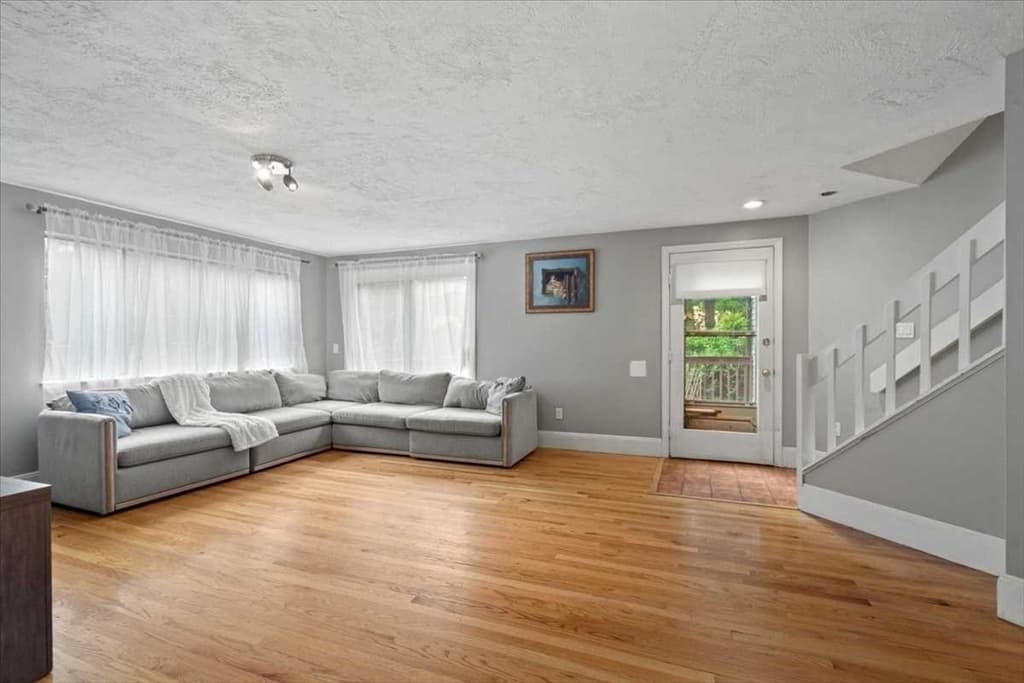
Condominium at 73 Spyglass Hill Dr # 73, Ashland MA 01721, Ashland, photo 2 of 31
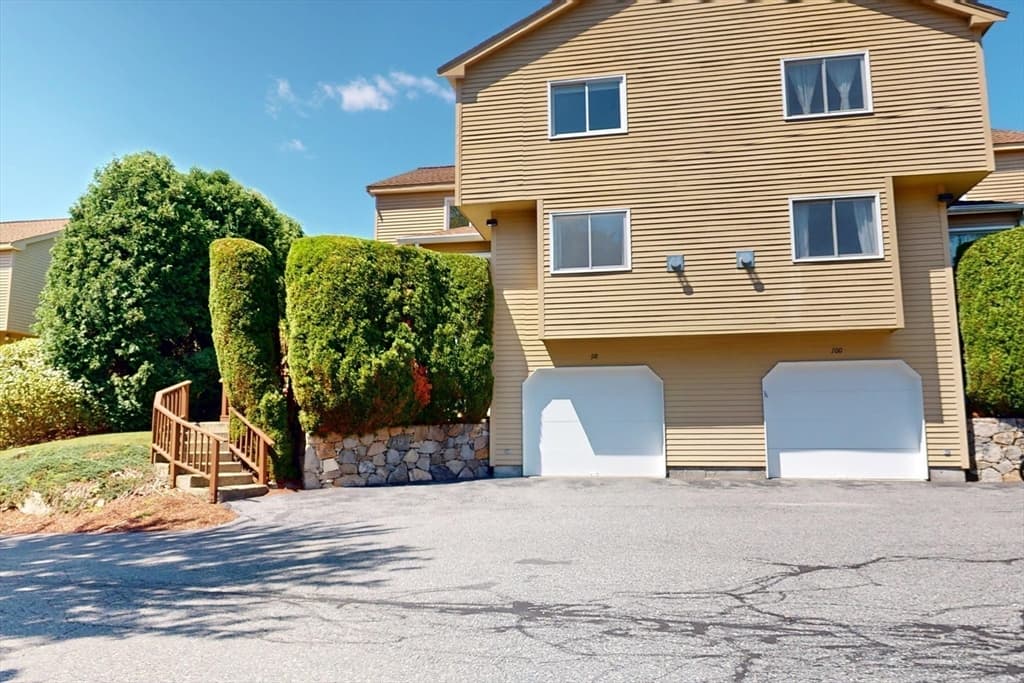
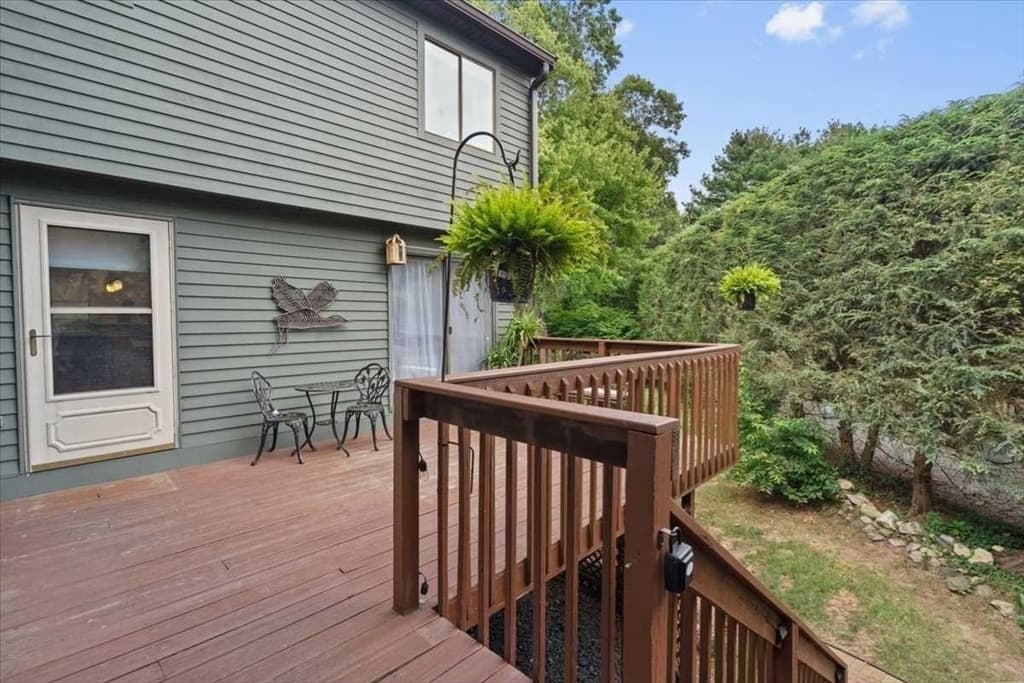
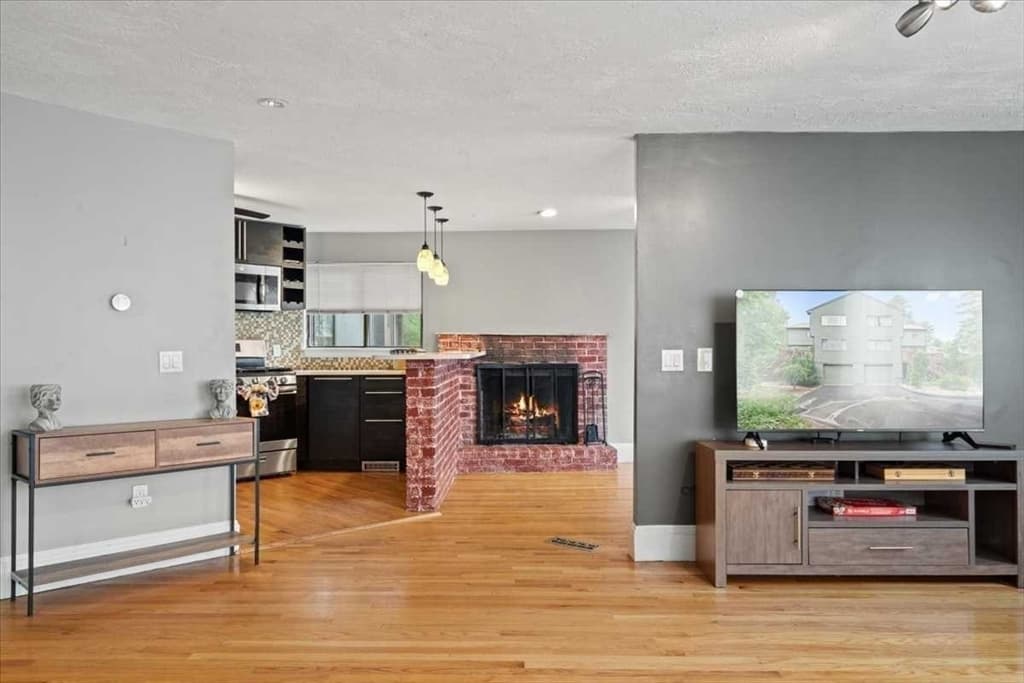
Condominium at 73 Spyglass Hill Dr # 73, Ashland MA 01721, Ashland, photo 3 of 31
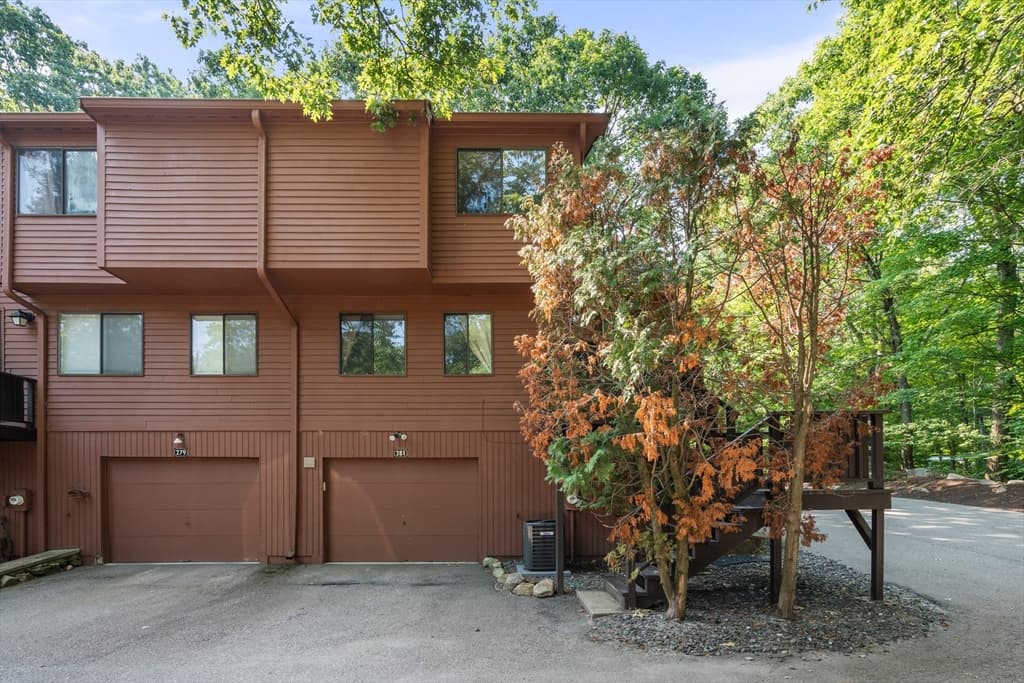
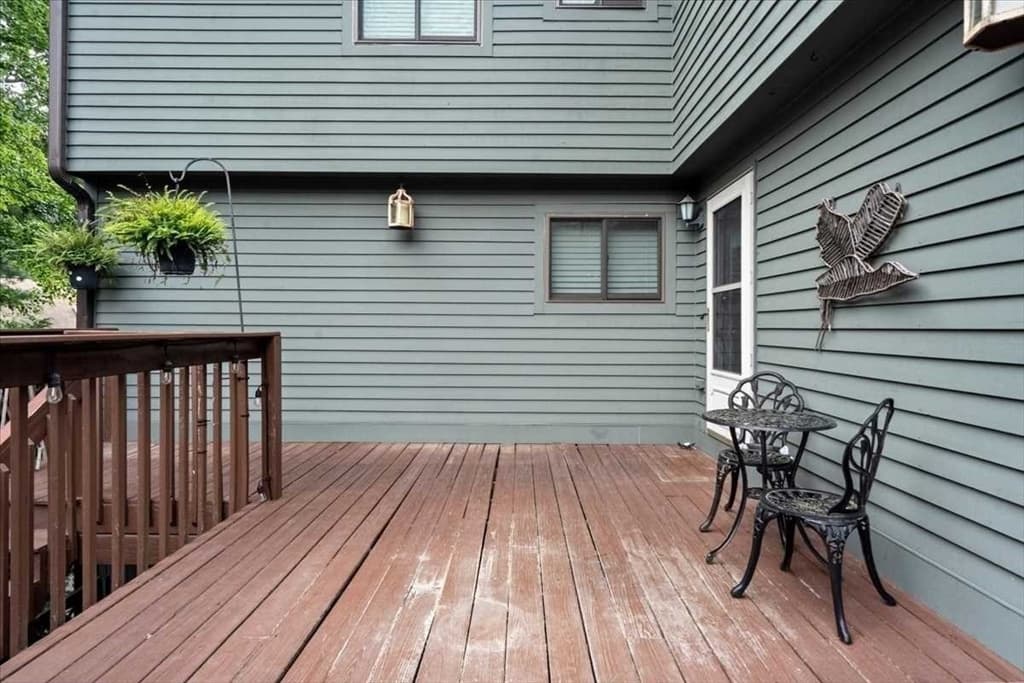
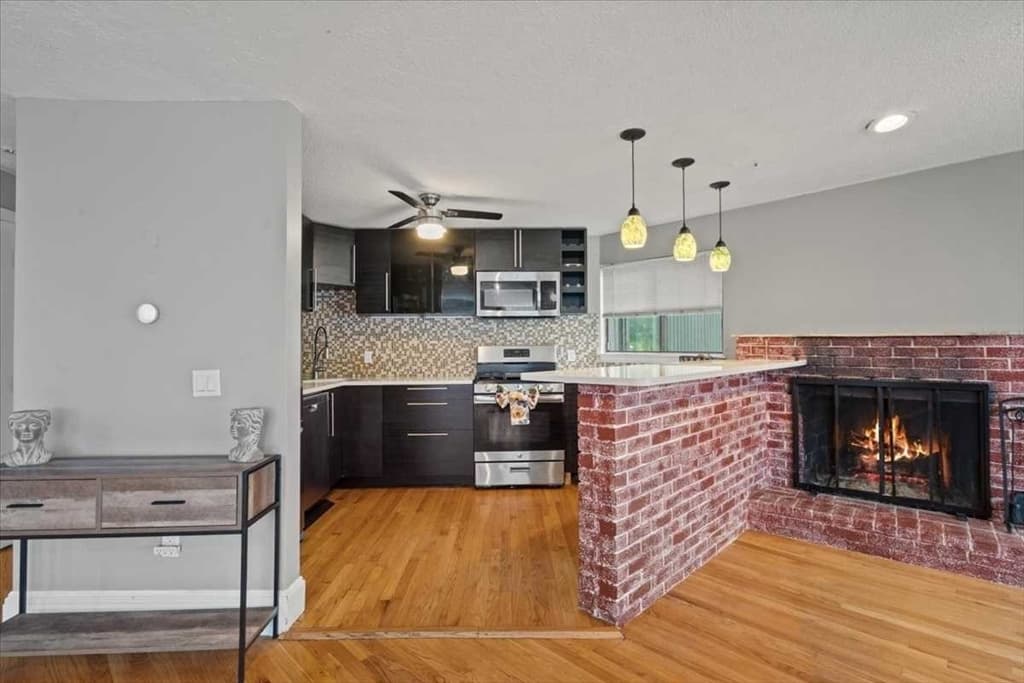
Condominium at 73 Spyglass Hill Dr # 73, Ashland MA 01721, Ashland, photo 4 of 31
Condominium at 73 Spyglass Hill Dr # 73, Ashland MA 01721, Ashland, photo 5 of 31
Condominium at 73 Spyglass Hill Dr # 73, Ashland MA 01721, Ashland, photo 6 of 31
Condominium at 73 Spyglass Hill Dr # 73, Ashland MA 01721, Ashland, photo 7 of 31
Condominium at 73 Spyglass Hill Dr # 73, Ashland MA 01721, Ashland, photo 8 of 31
Condominium at 73 Spyglass Hill Dr # 73, Ashland MA 01721, Ashland, photo 9 of 31
Condominium at 73 Spyglass Hill Dr # 73, Ashland MA 01721, Ashland, photo 10 of 31
Condominium at 73 Spyglass Hill Dr # 73, Ashland MA 01721, Ashland, photo 11 of 31
Condominium at 73 Spyglass Hill Dr # 73, Ashland MA 01721, Ashland, photo 12 of 31
Condominium at 73 Spyglass Hill Dr # 73, Ashland MA 01721, Ashland, photo 13 of 31
Condominium at 73 Spyglass Hill Dr # 73, Ashland MA 01721, Ashland, photo 14 of 31
Condominium at 73 Spyglass Hill Dr # 73, Ashland MA 01721, Ashland, photo 15 of 31
Condominium at 73 Spyglass Hill Dr # 73, Ashland MA 01721, Ashland, photo 16 of 31
Condominium at 73 Spyglass Hill Dr # 73, Ashland MA 01721, Ashland, photo 17 of 31
Condominium at 73 Spyglass Hill Dr # 73, Ashland MA 01721, Ashland, photo 18 of 31
Condominium at 73 Spyglass Hill Dr # 73, Ashland MA 01721, Ashland, photo 19 of 31
Condominium at 73 Spyglass Hill Dr # 73, Ashland MA 01721, Ashland, photo 20 of 31
Condominium at 73 Spyglass Hill Dr # 73, Ashland MA 01721, Ashland, photo 21 of 31
Condominium at 73 Spyglass Hill Dr # 73, Ashland MA 01721, Ashland, photo 22 of 31
Condominium at 73 Spyglass Hill Dr # 73, Ashland MA 01721, Ashland, photo 23 of 31
Condominium at 73 Spyglass Hill Dr # 73, Ashland MA 01721, Ashland, photo 24 of 31
Condominium at 73 Spyglass Hill Dr # 73, Ashland MA 01721, Ashland, photo 25 of 31
Condominium at 73 Spyglass Hill Dr # 73, Ashland MA 01721, Ashland, photo 26 of 31
Condominium at 73 Spyglass Hill Dr # 73, Ashland MA 01721, Ashland, photo 27 of 31
Condominium at 73 Spyglass Hill Dr # 73, Ashland MA 01721, Ashland, photo 28 of 31
Condominium at 73 Spyglass Hill Dr # 73, Ashland MA 01721, Ashland, photo 29 of 31
Condominium at 73 Spyglass Hill Dr # 73, Ashland MA 01721, Ashland, photo 30 of 31
Condominium at 73 Spyglass Hill Dr # 73, Ashland MA 01721, Ashland, photo 31 of 31
31 photos

$450,000

73 Spyglass Hill Dr # 73, Ashland MA 01721
Ashland, MA 01721
Listed by Anne Silverman
Bedrooms
2
Bathrooms
2.5
Living area
1,363 sqft
Year built
1985

About this home

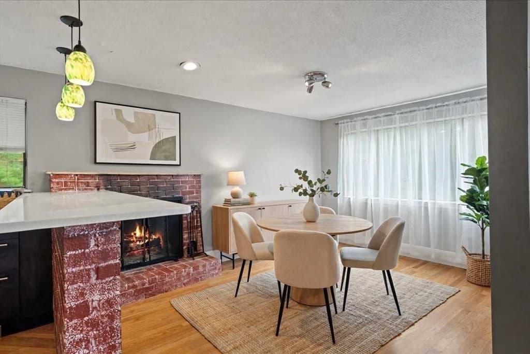
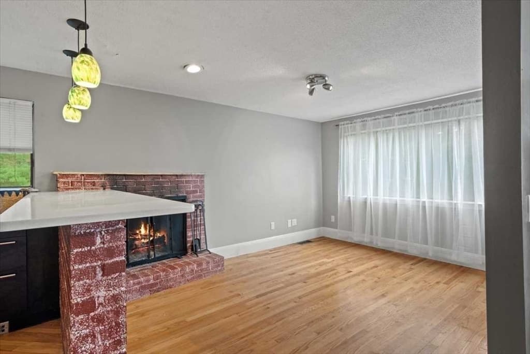
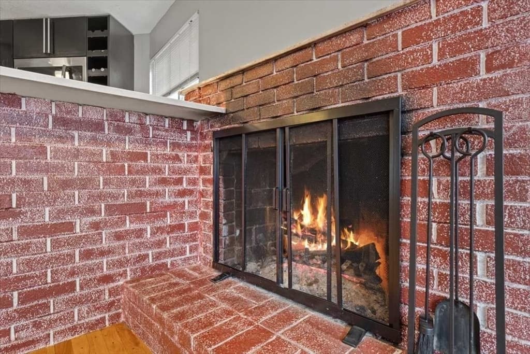
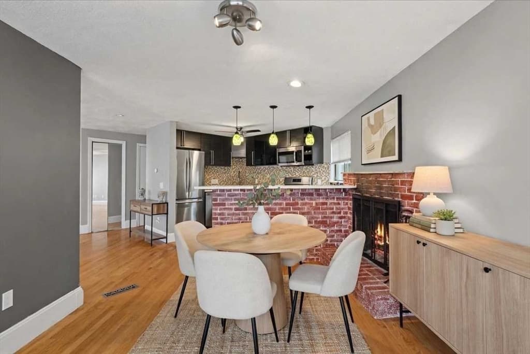
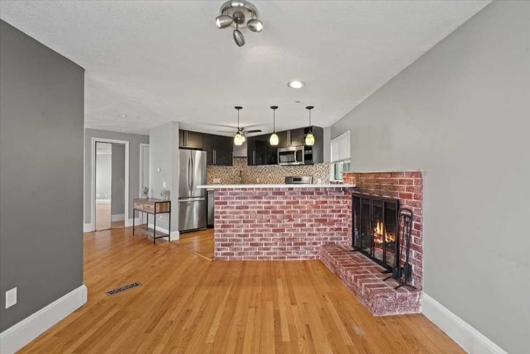
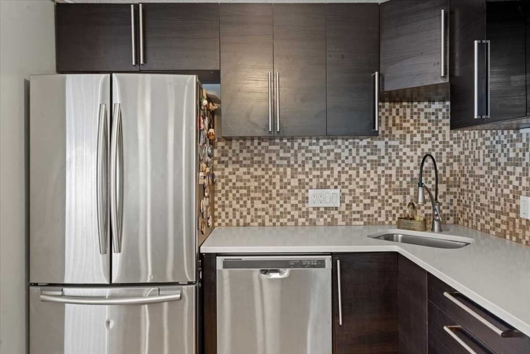
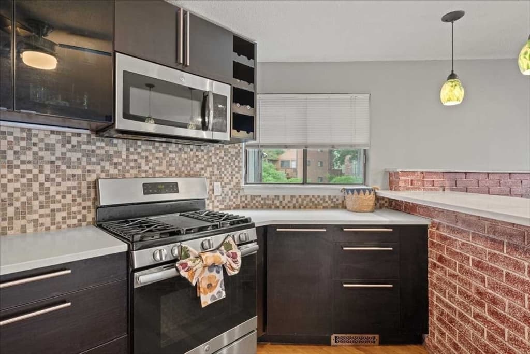
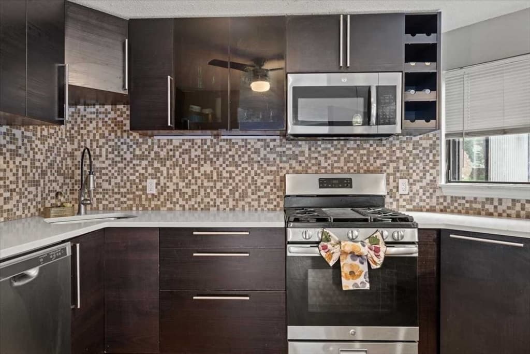
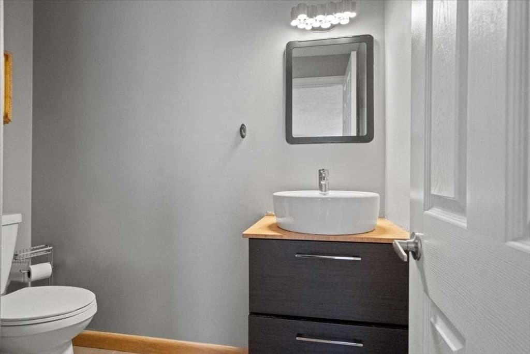
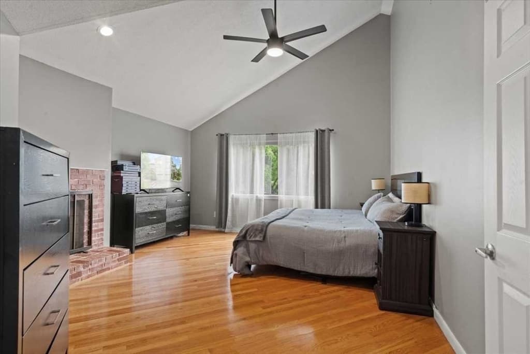
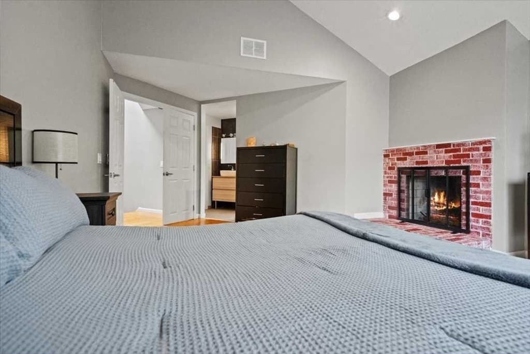
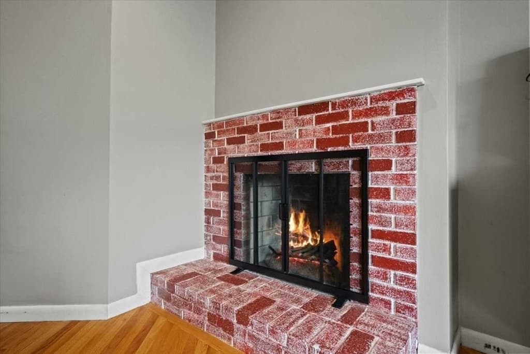
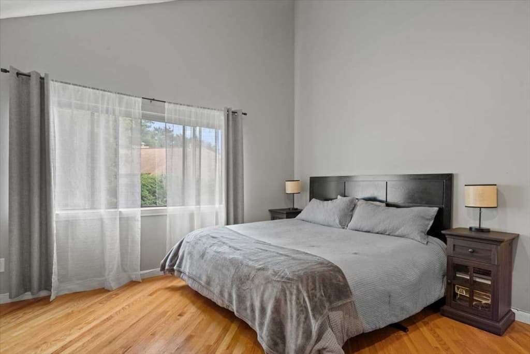
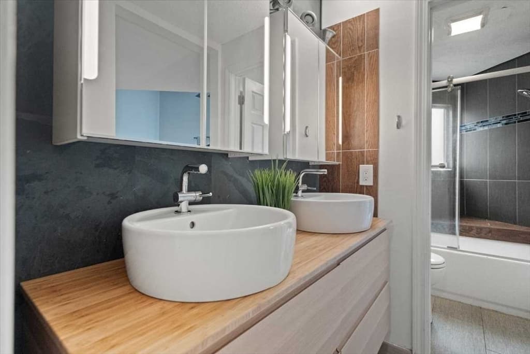
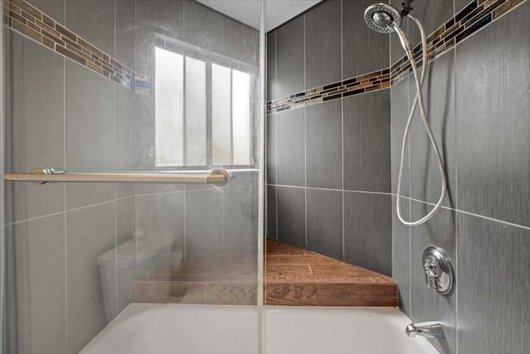
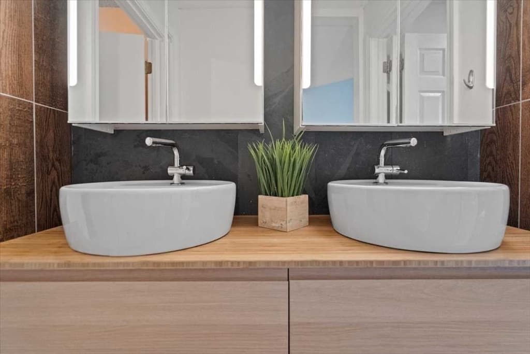
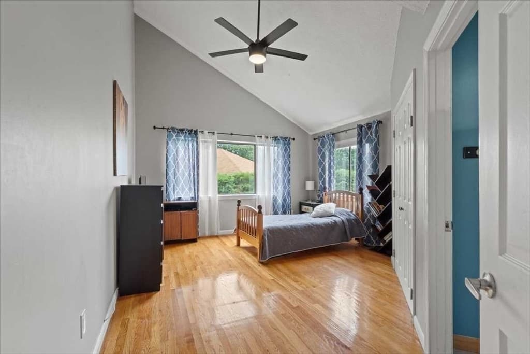
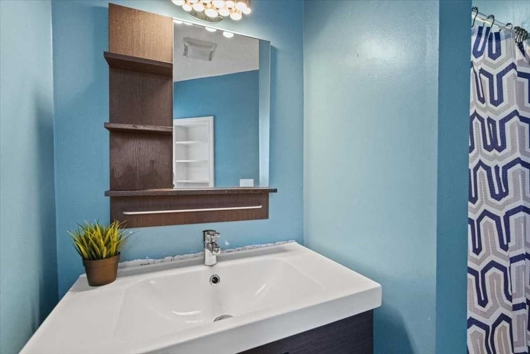
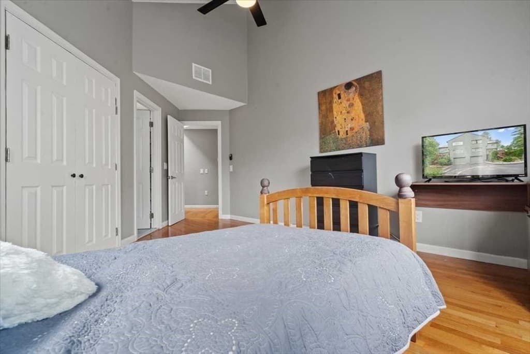
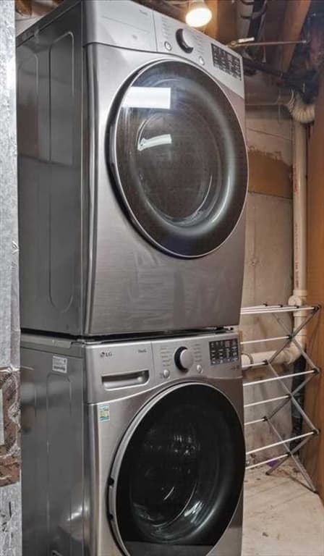
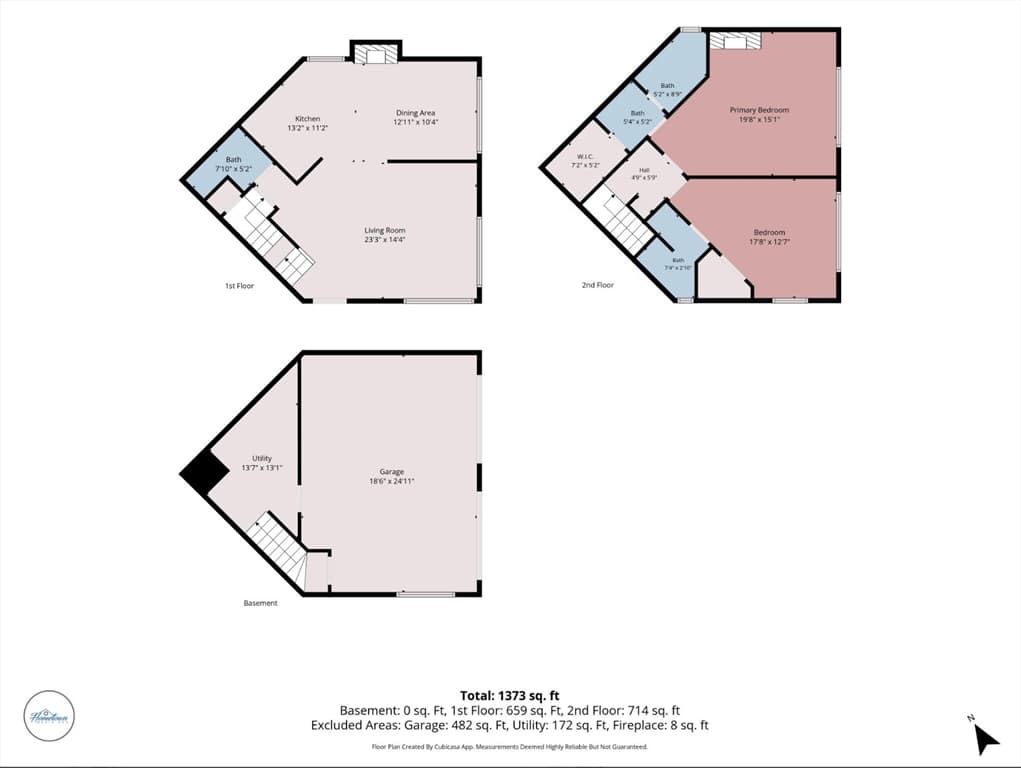
Showings start at open house on Friday, 8/28, 4-6 pm, or come on 8/29 from 11-1, or 12-2 on Sunday, 8/30. Welcome to this spacious townhouse in Ashland’s desirable Spyglass Hill community, privately situated in a corner location within the community and conveniently located with everyday amenities just moments away! This well-proportioned home features hardwood flooring throughout, two generously sized bedrooms, each with its own full bathroom, cathedral ceilings, and ample closet space.The primary bedroom offers a wood-burning fireplace, en-suite bathroom with updated vanity and shower/tub combination, and a walk-in closet. The kitchen features stainless-steel appliances and a peninsula/breakfast bar that opens to a fireplaced flex space, ideal for a dining area, sitting room, or home office. The spacious living room offers abundant natural light and a slider leading to a private deck, extending the living space outdoors. An updated half bath completes the main level.Additional highlights include a two-car side-by-side garage, private driveway with parking for 4+ vehicles, and HVAC systems approximately eight years young. A washer, dryer, and refrigerator are also includedfor your convenience.Enjoy a fantastic commuter location with easy access to the commuter rail, walking distance to supermarkets, pharmacy, and multiple restaurants, and convenient access to major routes, department stores, and more.

Highlights

Fireplace

Property details

MLS #
73568389
Property type
Condominium
Subdivision
N/A
Status
Active
Days on market
30
On market date
August 26, 2026
Stories
3
Total bathrooms
2.5
Garage spaces
2
Parking spaces
6
Lot size
N/A
Loading map…

Nearby schools

Within 10 miles · public school directory data (NCES)

Elementary
Henry E Warren Elementary
0.84 mi away · Grades 0-2
Nearest school -- attendance-zone data not available here
4.0
Local Score (student-teacher ratio only (preliminary -- will incorporate state test-score data once available)) -- not an official state rating
Enrollment
649
Student:teacher ratio
14.8:1
District
Ashland
Middle
Robert H. Adams Middle School
2.38 mi away · Grades 6-8
Nearest school -- attendance-zone data not available here
4.0
Local Score (student-teacher ratio only (preliminary -- will incorporate state test-score data once available)) -- not an official state rating
Enrollment
676
Student:teacher ratio
12.3:1
District
Holliston
High
Ashland High
1.87 mi away · Grades 9-12
Nearest school -- attendance-zone data not available here
4.0
Local Score (student-teacher ratio only (preliminary -- will incorporate state test-score data once available)) -- not an official state rating
Enrollment
812
Student:teacher ratio
14.5:1
District
Ashland

Walkability

Blended score for Ashland's center: EPA's National Walkability Index (street network, transit, land-use mix) combined with nearby-amenity density. 60% EPA National Walkability Index + 40% nearby-amenity density (Google Places).

71
Walkable
out of 100
EPA National Walkability Index
11.5 / 20 -- Above average walkable
Nearby-amenity density
92 / 100
Restaurants & cafes14
Grocery stores4
Parks3
Schools4
Transit stops2
Pharmacies1

Mortgage calculator

Estimate only - actual rate and payment depend on your lender, credit, and loan program.

$
%
%
Adjust tax / insurance estimates
% / yr
$
/mo
Est. monthly payment
$2,860/mo
$90,000 down
$360,000 loan
Principal & interest$2,335
Property tax (est.)$375
Home insurance (est.)$150

Similar homes you might like

Data source: Listing information provided by MLS Property Information Network via Trestle/CoreLogic. Last updated 28 days ago.

Information herein deemed reliable but not guaranteed; all measurements, school assignments, HOA fees, taxes, and feature lists are approximate and should be independently verified. Equal Housing Opportunity.