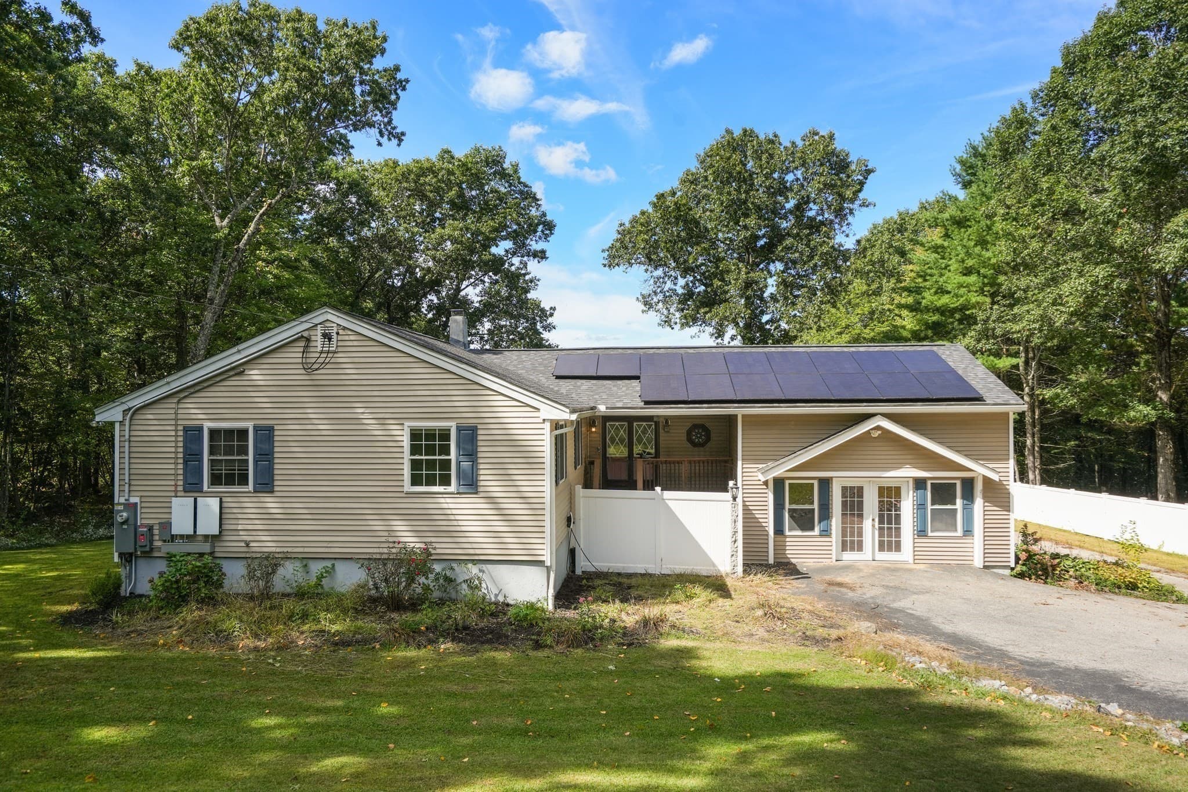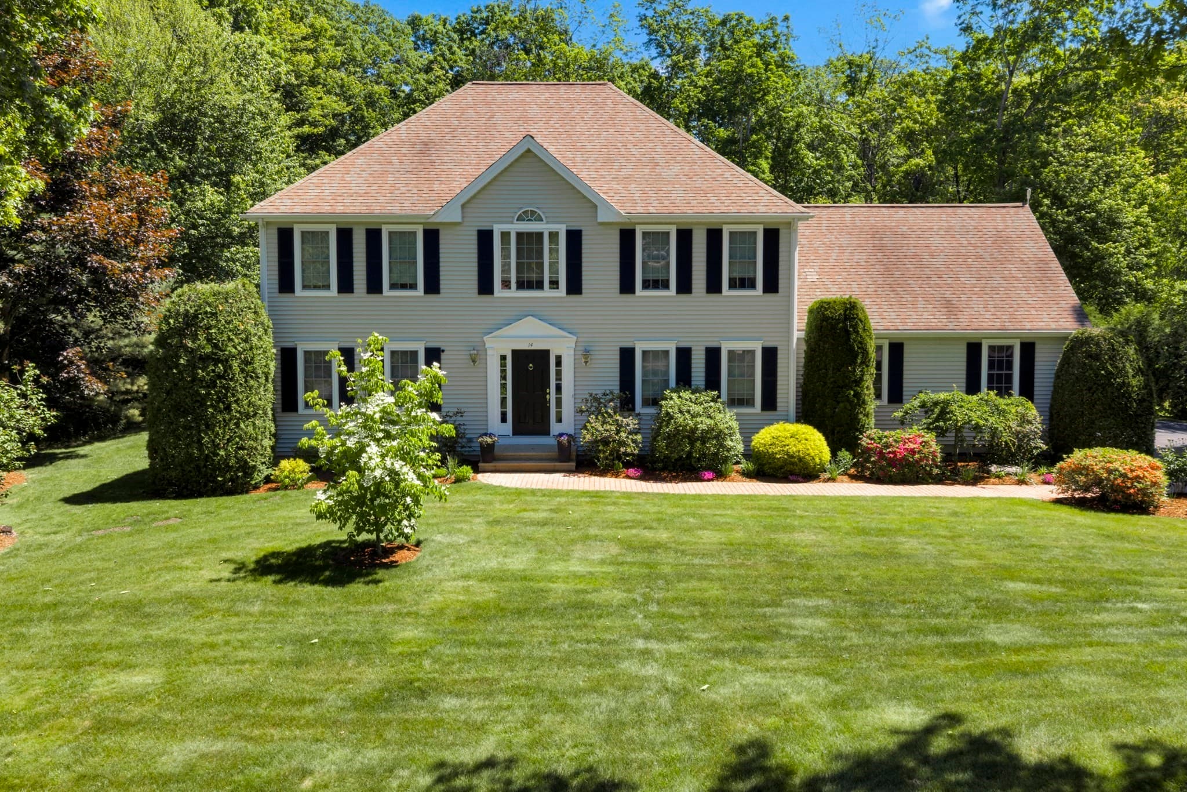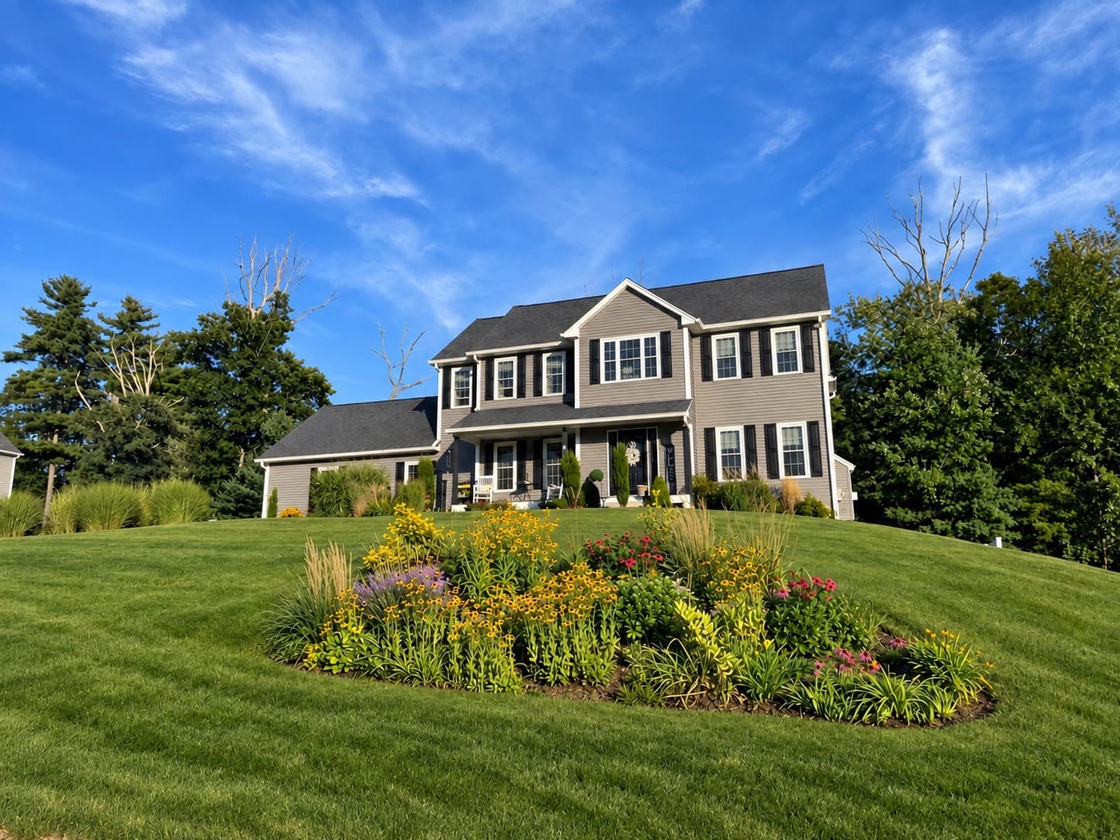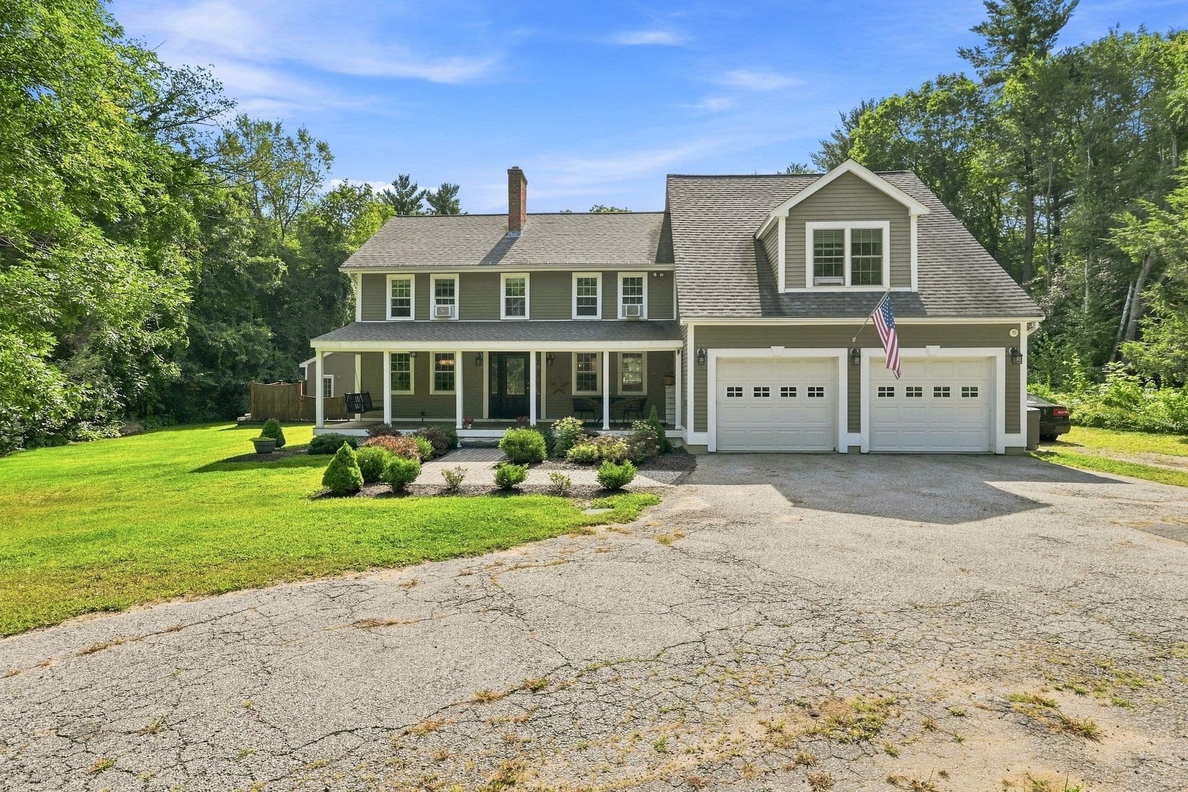
Single Family Residence at 3 Goodrich Rd, Sturbridge MA 01566, Sturbridge
Single Family Residence at 3 Goodrich Rd, Sturbridge MA 01566, Sturbridge, photo 2 of 42
Single Family Residence at 3 Goodrich Rd, Sturbridge MA 01566, Sturbridge, photo 3 of 42
Single Family Residence at 3 Goodrich Rd, Sturbridge MA 01566, Sturbridge, photo 4 of 42
Single Family Residence at 3 Goodrich Rd, Sturbridge MA 01566, Sturbridge, photo 5 of 42
Single Family Residence at 3 Goodrich Rd, Sturbridge MA 01566, Sturbridge, photo 6 of 42
Single Family Residence at 3 Goodrich Rd, Sturbridge MA 01566, Sturbridge, photo 7 of 42
Single Family Residence at 3 Goodrich Rd, Sturbridge MA 01566, Sturbridge, photo 8 of 42
Single Family Residence at 3 Goodrich Rd, Sturbridge MA 01566, Sturbridge, photo 9 of 42
Single Family Residence at 3 Goodrich Rd, Sturbridge MA 01566, Sturbridge, photo 10 of 42
Single Family Residence at 3 Goodrich Rd, Sturbridge MA 01566, Sturbridge, photo 11 of 42
Single Family Residence at 3 Goodrich Rd, Sturbridge MA 01566, Sturbridge, photo 12 of 42
Single Family Residence at 3 Goodrich Rd, Sturbridge MA 01566, Sturbridge, photo 13 of 42
Single Family Residence at 3 Goodrich Rd, Sturbridge MA 01566, Sturbridge, photo 14 of 42
Single Family Residence at 3 Goodrich Rd, Sturbridge MA 01566, Sturbridge, photo 15 of 42
Single Family Residence at 3 Goodrich Rd, Sturbridge MA 01566, Sturbridge, photo 16 of 42
Single Family Residence at 3 Goodrich Rd, Sturbridge MA 01566, Sturbridge, photo 17 of 42
Single Family Residence at 3 Goodrich Rd, Sturbridge MA 01566, Sturbridge, photo 18 of 42
Single Family Residence at 3 Goodrich Rd, Sturbridge MA 01566, Sturbridge, photo 19 of 42
Single Family Residence at 3 Goodrich Rd, Sturbridge MA 01566, Sturbridge, photo 20 of 42
Single Family Residence at 3 Goodrich Rd, Sturbridge MA 01566, Sturbridge, photo 21 of 42
Single Family Residence at 3 Goodrich Rd, Sturbridge MA 01566, Sturbridge, photo 22 of 42
Single Family Residence at 3 Goodrich Rd, Sturbridge MA 01566, Sturbridge, photo 23 of 42
Single Family Residence at 3 Goodrich Rd, Sturbridge MA 01566, Sturbridge, photo 24 of 42
Single Family Residence at 3 Goodrich Rd, Sturbridge MA 01566, Sturbridge, photo 25 of 42
Single Family Residence at 3 Goodrich Rd, Sturbridge MA 01566, Sturbridge, photo 26 of 42
Single Family Residence at 3 Goodrich Rd, Sturbridge MA 01566, Sturbridge, photo 27 of 42
Single Family Residence at 3 Goodrich Rd, Sturbridge MA 01566, Sturbridge, photo 28 of 42
Single Family Residence at 3 Goodrich Rd, Sturbridge MA 01566, Sturbridge, photo 29 of 42
Single Family Residence at 3 Goodrich Rd, Sturbridge MA 01566, Sturbridge, photo 30 of 42
Single Family Residence at 3 Goodrich Rd, Sturbridge MA 01566, Sturbridge, photo 31 of 42
Single Family Residence at 3 Goodrich Rd, Sturbridge MA 01566, Sturbridge, photo 32 of 42
Single Family Residence at 3 Goodrich Rd, Sturbridge MA 01566, Sturbridge, photo 33 of 42
Single Family Residence at 3 Goodrich Rd, Sturbridge MA 01566, Sturbridge, photo 34 of 42
Single Family Residence at 3 Goodrich Rd, Sturbridge MA 01566, Sturbridge, photo 35 of 42
Single Family Residence at 3 Goodrich Rd, Sturbridge MA 01566, Sturbridge, photo 36 of 42
Single Family Residence at 3 Goodrich Rd, Sturbridge MA 01566, Sturbridge, photo 37 of 42
Single Family Residence at 3 Goodrich Rd, Sturbridge MA 01566, Sturbridge, photo 38 of 42
Single Family Residence at 3 Goodrich Rd, Sturbridge MA 01566, Sturbridge, photo 39 of 42
Single Family Residence at 3 Goodrich Rd, Sturbridge MA 01566, Sturbridge, photo 40 of 42
Single Family Residence at 3 Goodrich Rd, Sturbridge MA 01566, Sturbridge, photo 41 of 42
Single Family Residence at 3 Goodrich Rd, Sturbridge MA 01566, Sturbridge, photo 42 of 42
42 photos

$800,000

3 Goodrich Rd, Sturbridge MA 01566
Sturbridge, MA 01566
Listed by Karen Thibodeau
Bedrooms
4
Bathrooms
4
Living area
3,146 sqft
Year built
1987

About this home

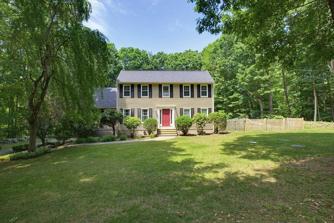
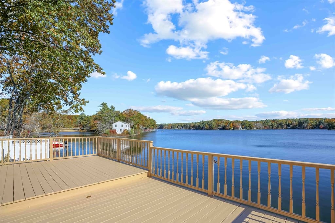
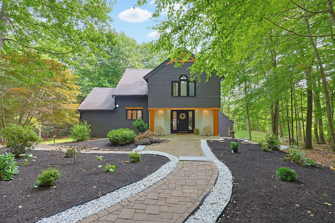
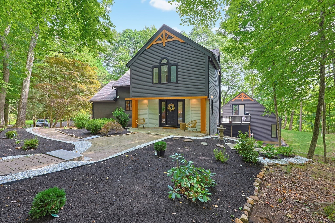
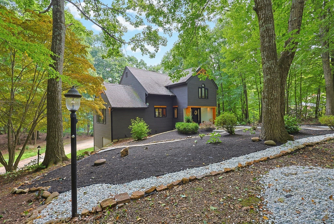
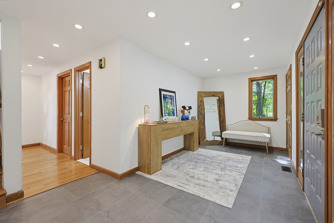
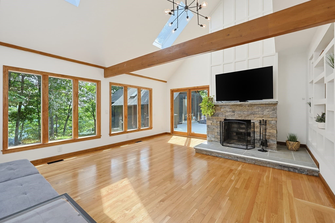
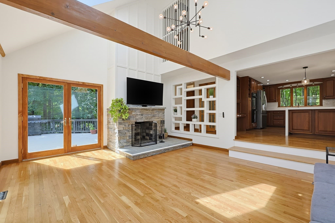
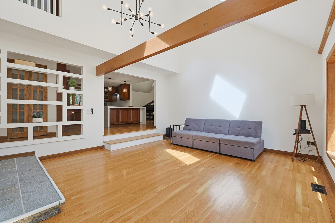
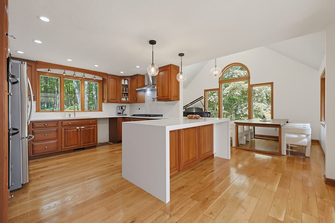
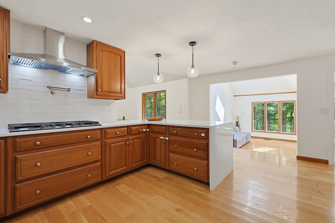
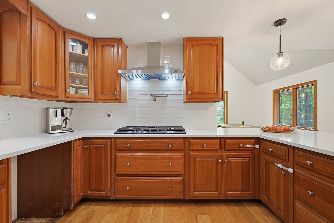
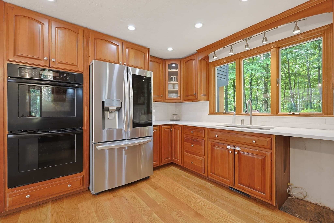
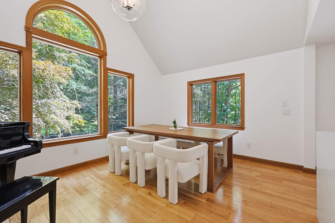
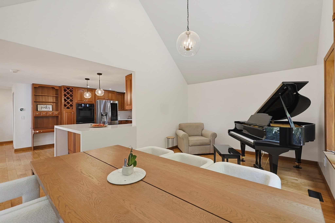
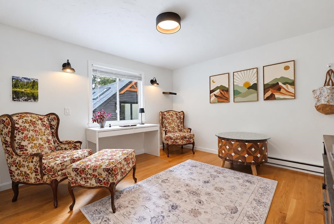
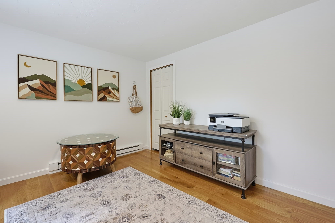
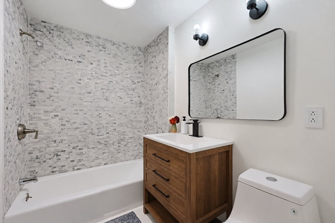
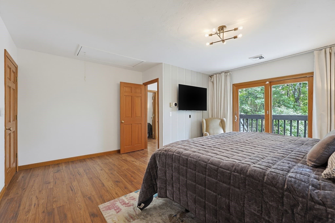
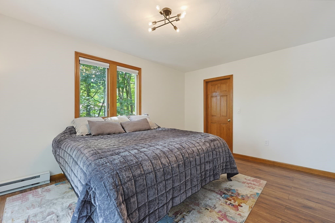
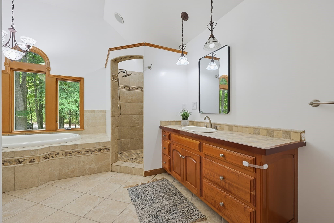
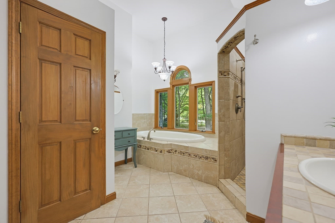
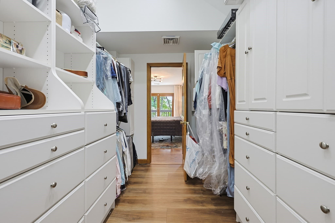
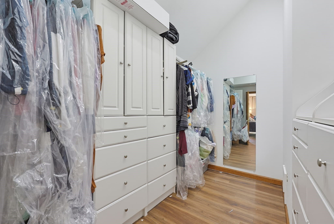
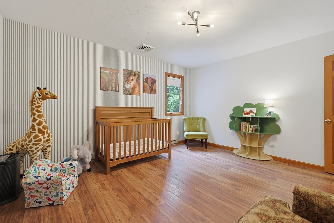
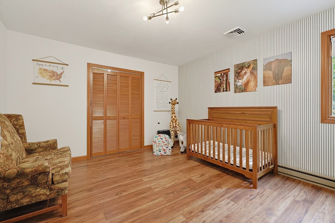
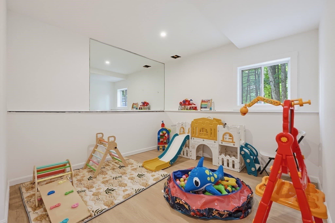
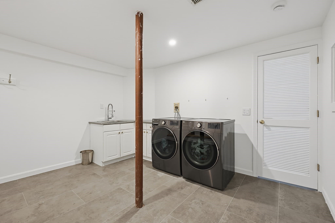
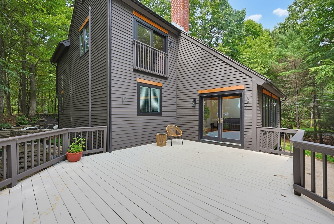
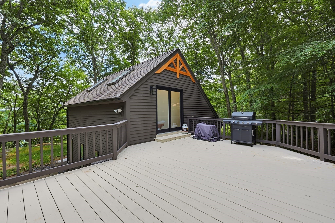
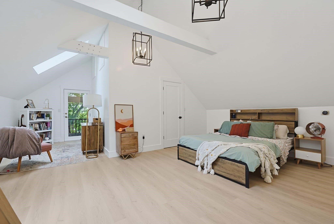
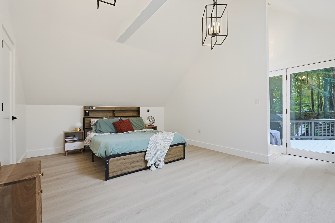
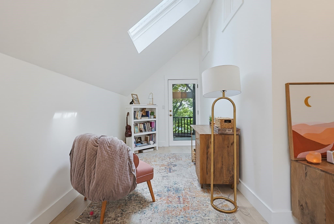
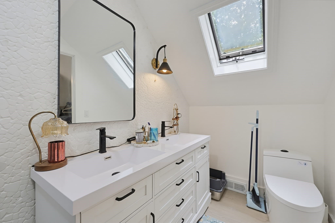
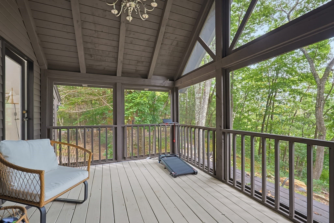
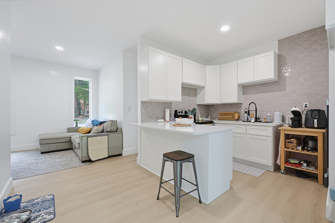
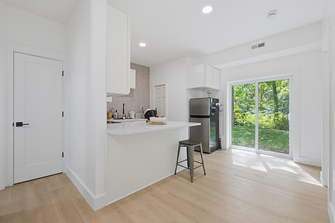
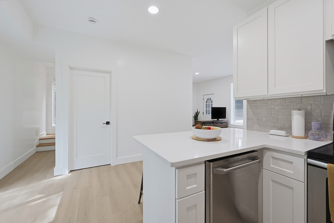
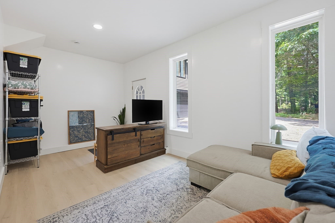
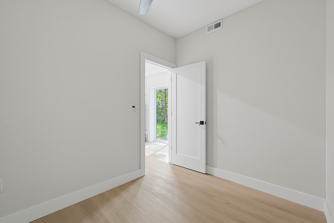
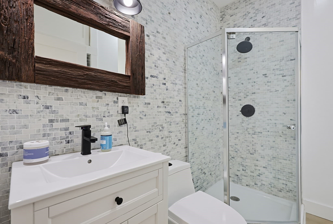
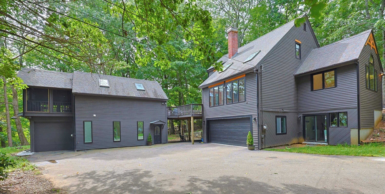
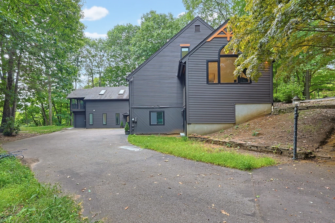
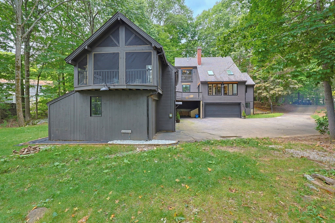
Welcome to 3 Goodrich Rd in the Beautiful town of Sturbridge! A Newly Remodeled Contemporary w/ a Fabulous In-law on a nicely Wooded Lot and Seasonal Views of Leadmine Pond! The Main House has a Bright Open Living Room w/ Loads of Natural Light, freshly Finished Hardwoods & opens to a Large Deck - Cabinet Packed Stainless Steel Kitchen w/ New Granite & Backsplash, Pot Filler, New Gas Stove, Double Ovens & Seller will be installing a New Dishwasher - Spacious Cathedral Dining Room w/ Hardwoods & huge Picture Window - There are 3 Bedrooms in the main house which include the Main Bedroom w/ Custom Walk-in Closet, En Suite w/ Jetted Tub & Large Tiled Shower - 2 Secondary Bedrooms w/ Generous Walk-in Closets (one bedroom is pictured as an office) - Large Tiled Foyer w/ Double Closets - a second Full Bath w/ Tub & Shower on the main floor - Fully Finished Basement which includes 2 Bonus Rooms & a Laundry Room & 2-Car Garage - The *also* Newly Remodeled In-law has a Beautiful Main Bedroom w/ En Suite & Walk-in Closet - Stainless Steel Kitchen w/ Peninsula Seating - Office w/ Closet - a second Full Bath w/ Shower Stall and Washer & Dryer on the main floor & Cozy Living Room w/ lots of Natural Light from the Gorgeous Floor to Ceiling Windows - Amongst all the New, this home has a Brand New Heating System in the main house, New Central Air, New Water Softener Treatment System, New 4-bedroom Septic in 2024 - Attached Storage Shed - Horseshoe Driveway & Loads of Parking - This property has Deeded Lake Access & a Boat Launch to Leadmine Pond and also the Sturbridge Public Town Beach at 60 Cedar Street is just a short drive away - Sturbridge offers Fabulous Dining, Loads of Hiking & Mountain Biking Trails, Lakes & Ponds for Kayaking & Fishing - Even an Indoor Pickleball Court - All Close to Many Popular Commuter Routes!

Highlights

Fireplace

Property details

MLS #
73576593
Property type
Single Family Residence
Subdivision
N/A
Status
Active
Days on market
11
On market date
September 14, 2026
Stories
N/A
Total bathrooms
4
Garage spaces
2
Parking spaces
8
Lot size
1 acres
Loading map…

Nearby schools

Within 10 miles · public school directory data (NCES)

Elementary
Holland Elementary
1.61 mi away · Grades -1-6
Nearest school -- attendance-zone data not available here
4.0
Local Score (student-teacher ratio only (preliminary -- will incorporate state test-score data once available)) -- not an official state rating
Enrollment
226
Student:teacher ratio
14.1:1
District
Holland
Middle
Southbridge Middle School
6.46 mi away · Grades 6-8
Nearest school -- attendance-zone data not available here
5.0
Local Score (student-teacher ratio only (preliminary -- will incorporate state test-score data once available)) -- not an official state rating
Enrollment
407
Student:teacher ratio
12.0:1
District
Southbridge
High
Southbridge Academy
4.64 mi away · Grades 6-12
Nearest school -- attendance-zone data not available here
5.0
Local Score (student-teacher ratio only (preliminary -- will incorporate state test-score data once available)) -- not an official state rating
Enrollment
42
Student:teacher ratio
3.5:1
District
Southbridge

Walkability

Blended score for Sturbridge's center: EPA's National Walkability Index (street network, transit, land-use mix) combined with nearby-amenity density. 60% EPA National Walkability Index + 40% nearby-amenity density (Google Places).

25
Car-dependent
out of 100
EPA National Walkability Index
5.5 / 20 -- Least walkable
Nearby-amenity density
20 / 100
Restaurants & cafes4
Grocery stores0
Parks1
Schools1
Transit stops0
Pharmacies0

Mortgage calculator

Estimate only - actual rate and payment depend on your lender, credit, and loan program.

$
%
%
Adjust tax / insurance estimates
% / yr
$
/mo
Est. monthly payment
$4,968/mo
$160,000 down
$640,000 loan
Principal & interest$4,151
Property tax (est.)$667
Home insurance (est.)$150

Similar homes you might like

Data source: Listing information provided by MLS Property Information Network via Trestle/CoreLogic. Last updated 7 days ago.

Information herein deemed reliable but not guaranteed; all measurements, school assignments, HOA fees, taxes, and feature lists are approximate and should be independently verified. Equal Housing Opportunity.