$3,450,000
About this home
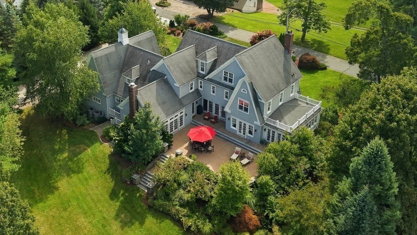
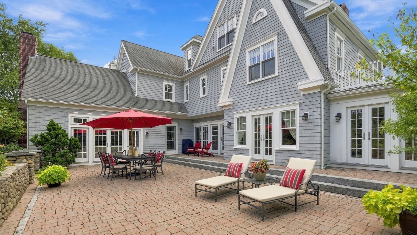
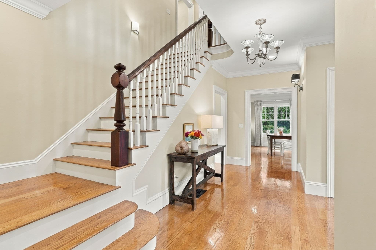
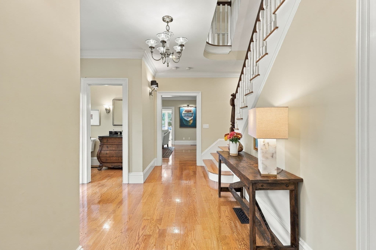
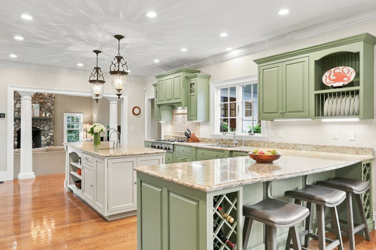
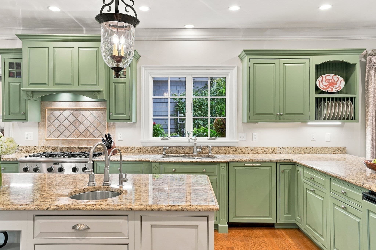
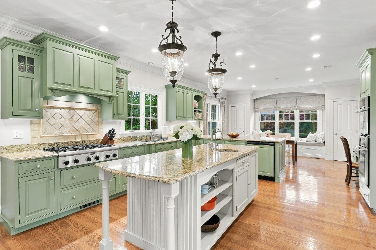
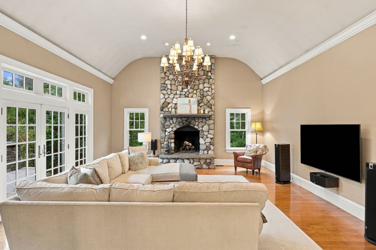
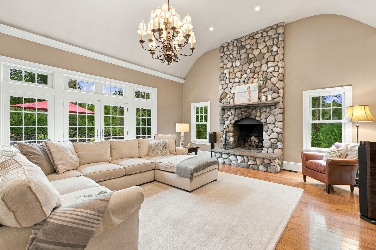
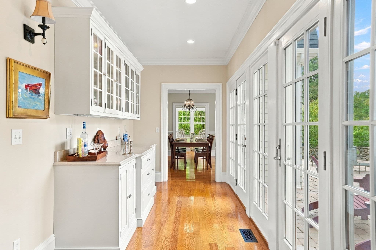
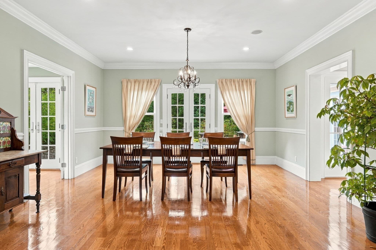
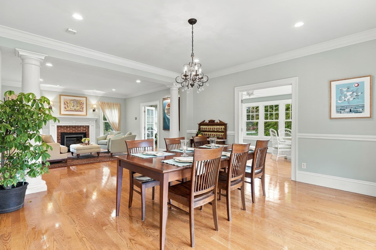
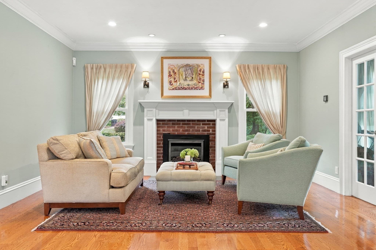
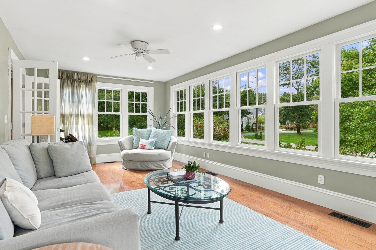
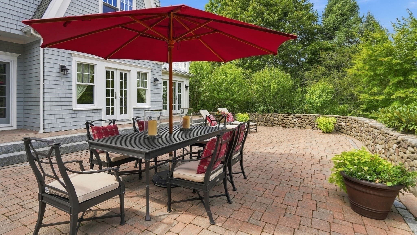
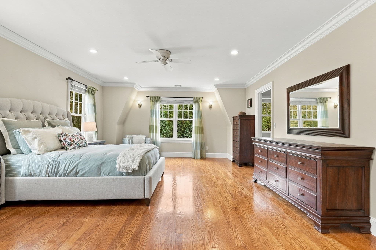
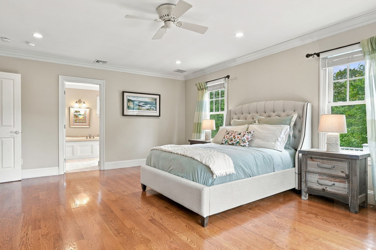
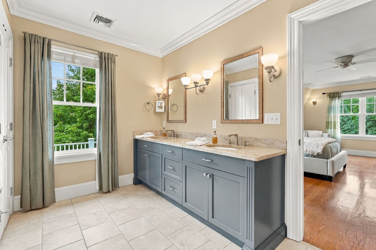
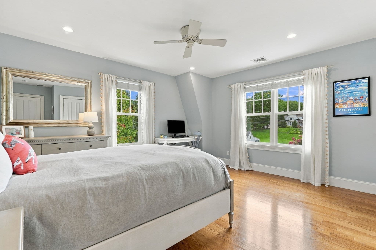
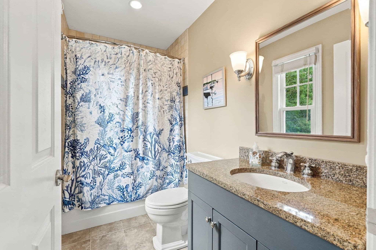
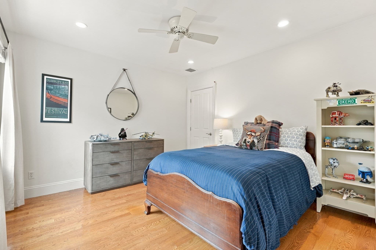
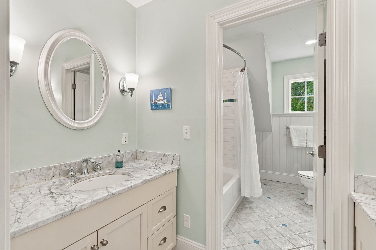
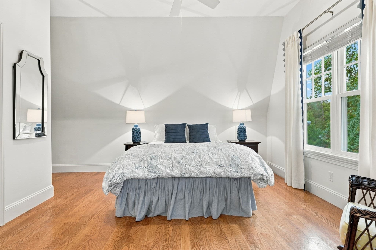
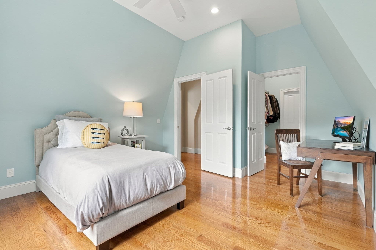
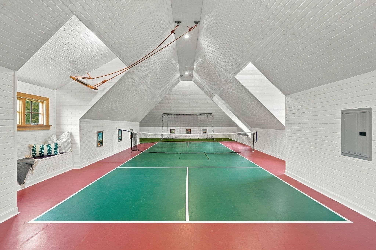
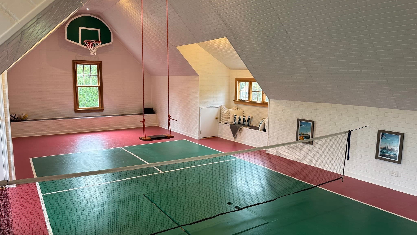
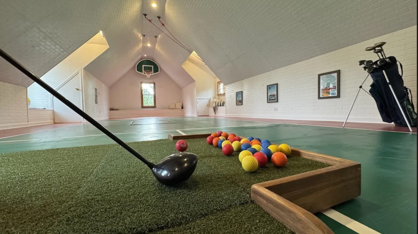
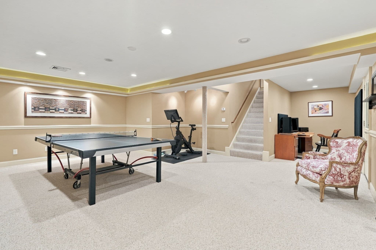
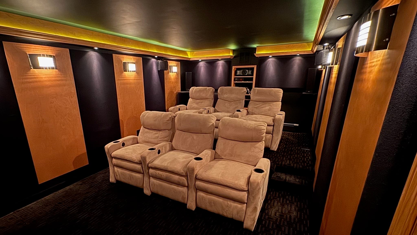
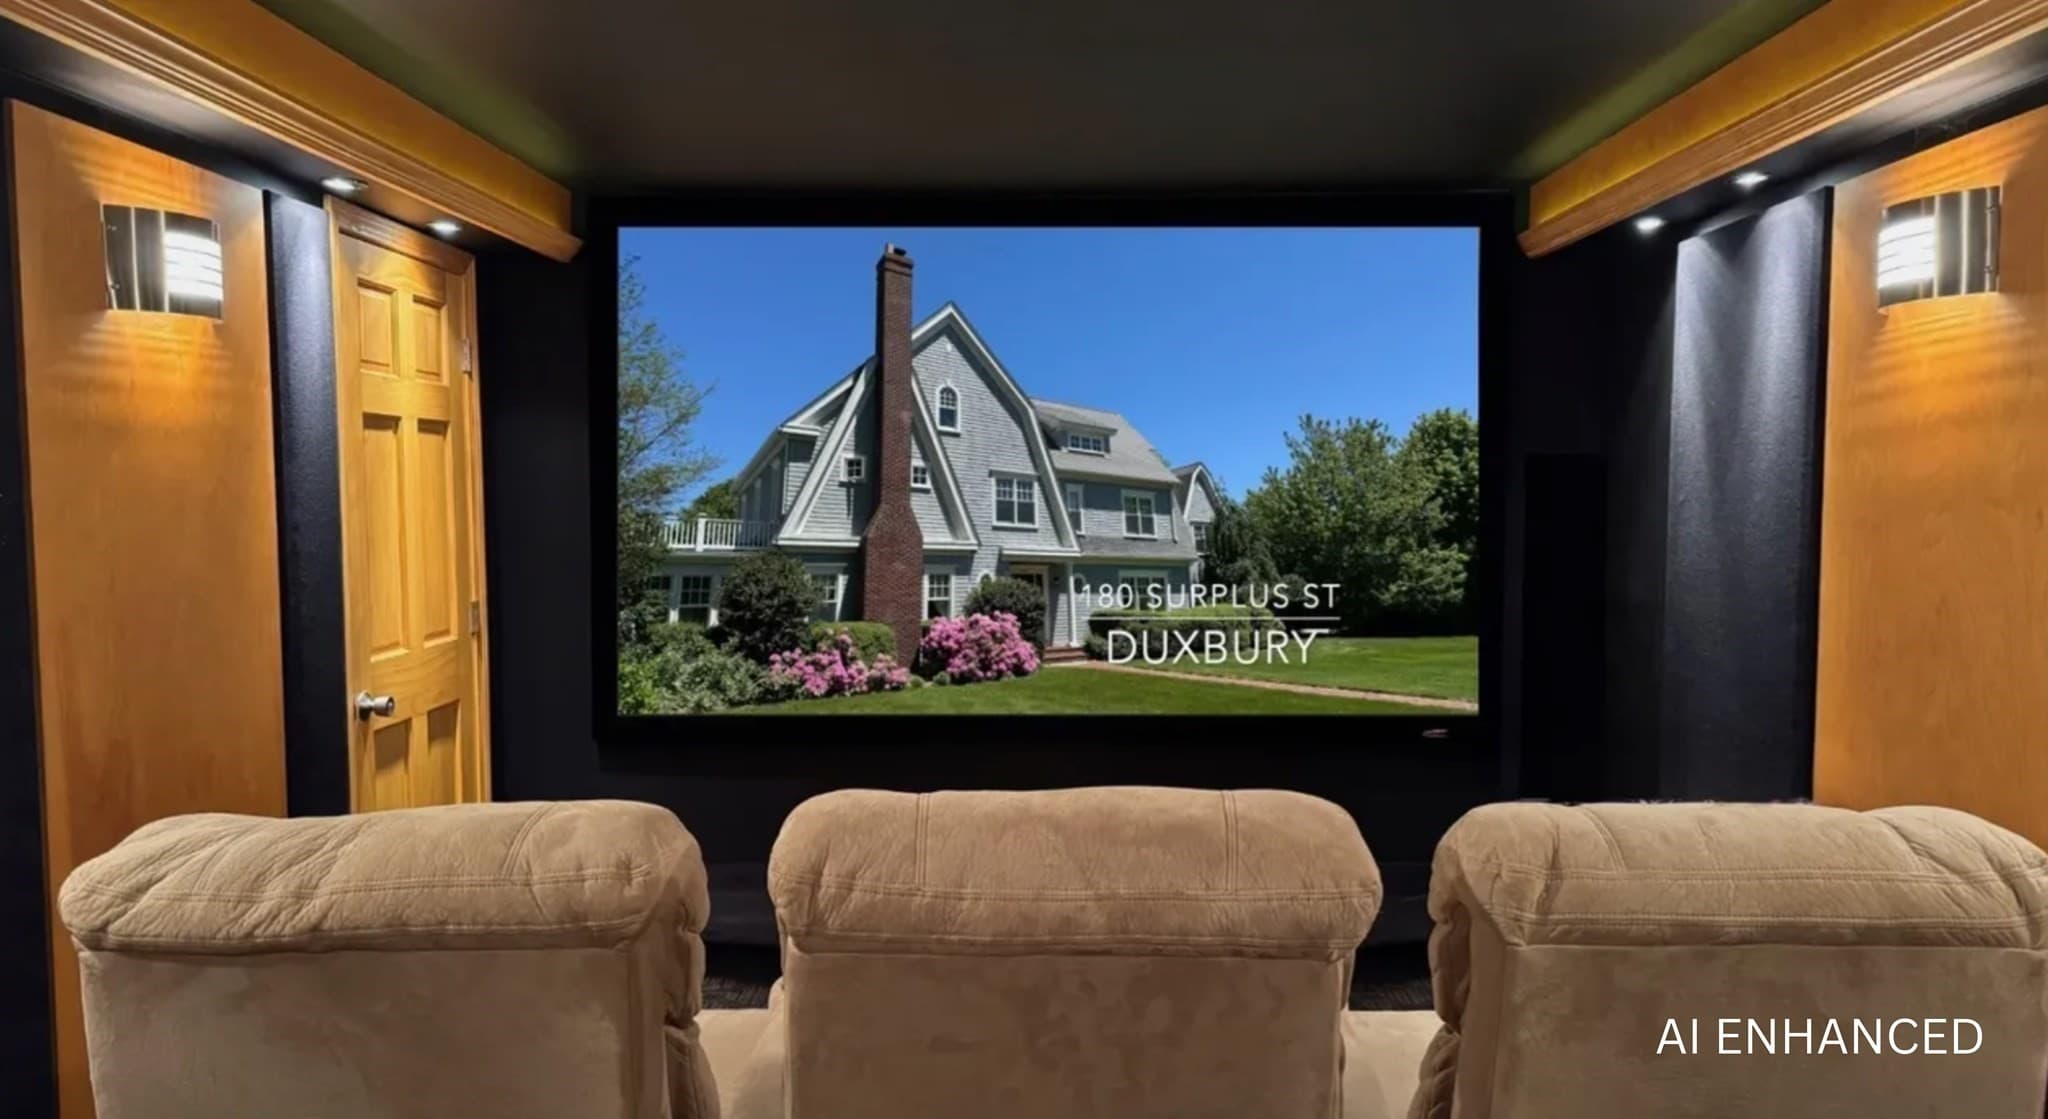
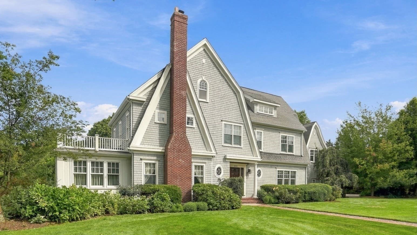
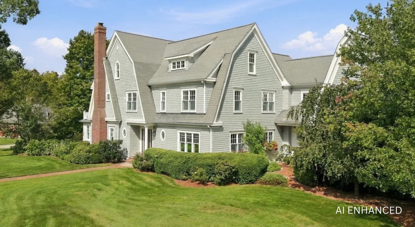
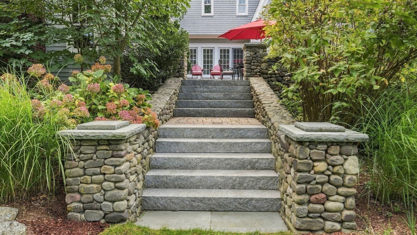
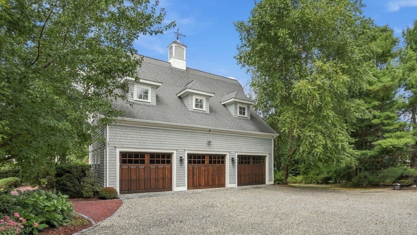
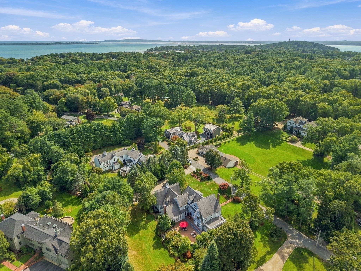
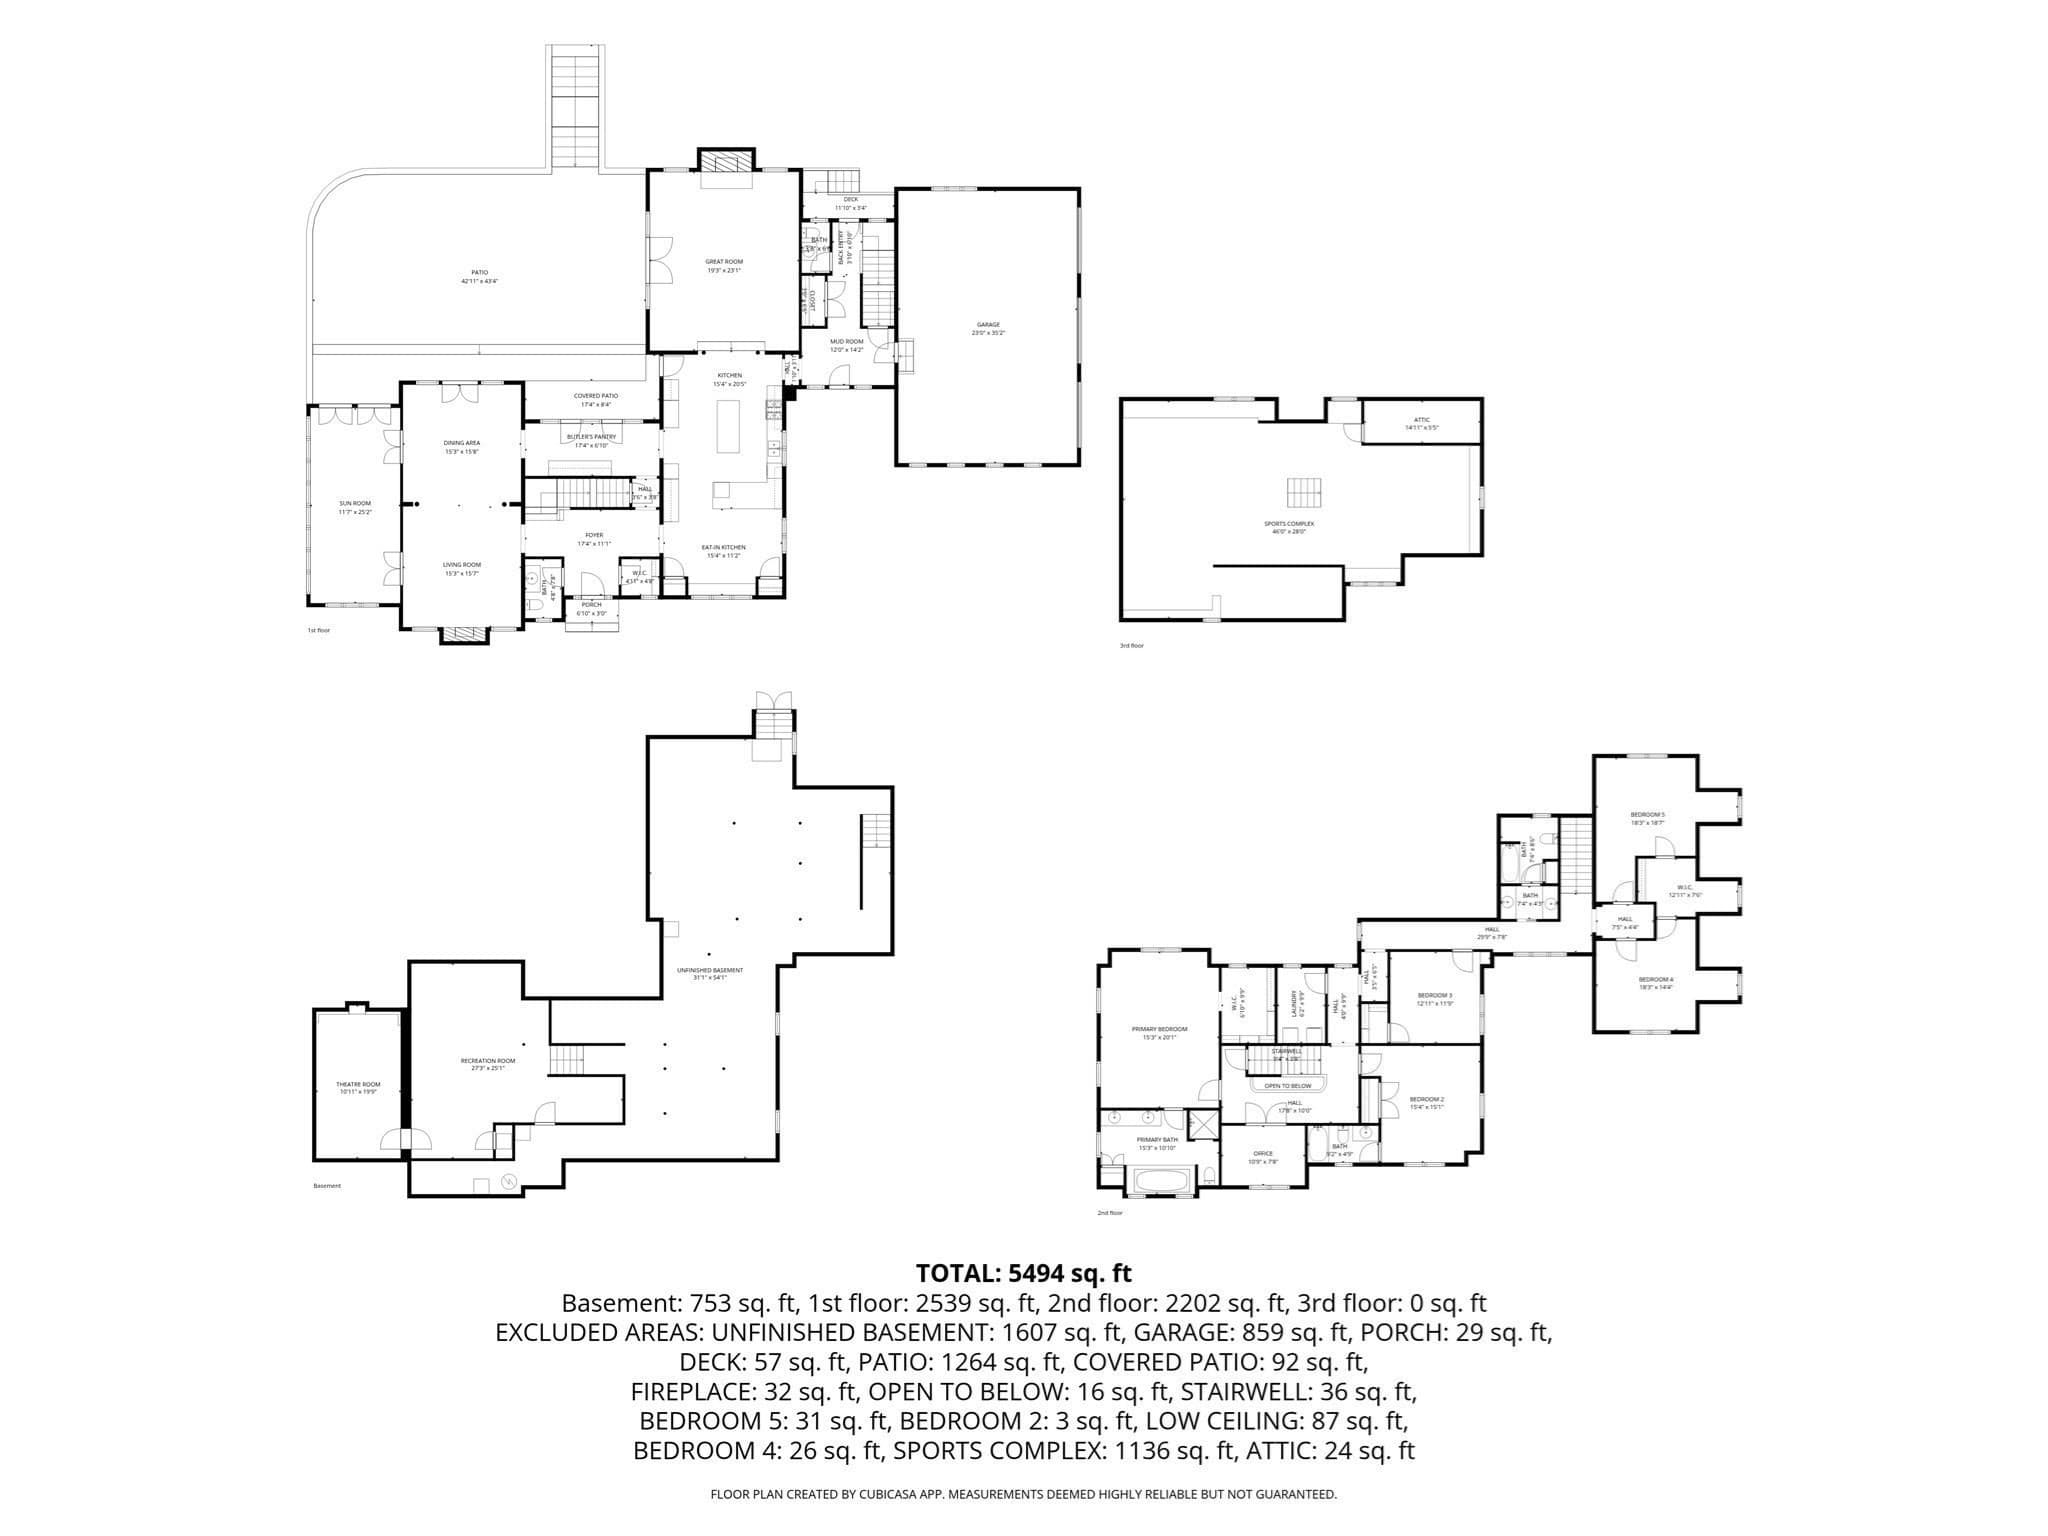
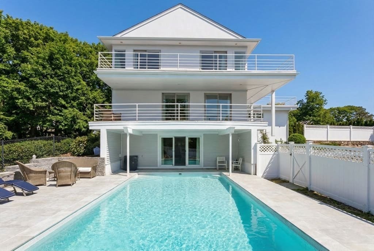
Some homes you admire from the street; this is the one you've been dreaming of exploring. Set in the heart of Duxbury Village, this custom Nantucket Shingle Style home by architect Bill Fornaciari was designed for modern living and is surrounded by mature gardens. Peace takes over as every room flows seamlessly into the next. The third floor offers unique flexibility, currently configured as a rare and striking sports complex.The kitchen is at the center of it all, featuring a large island, generous counter space, Tedd Wood cabinetry, Sub-Zero and Thermador appliances, and a sunny breakfast area with a built-in window seat. French doors open to an expansive private patio, making it effortless to spill outside for entertaining. Step down to a large, level tree-lined backyard with ample room for a pool. The main level features a barrel-ceilinged great room with a wood-burning river stone fireplace, a grand dining room, an elegant butler's pantry, a living room with a gas fireplace, and a gorgeous light-filled sunroom. The lower level features a rec room for ping pong and workouts, alongside a soundproofed home theater for movie nights. Upstairs, the primary suite serves as a true private retreat with a walk-in closet, soaking tub, and heated towel rack.The second floor includes four additional bedrooms and 2 bathrooms, a home office, and laundry. The third-floor bonus space - a sports complex with outdoor air- is easy to set up for practicing a game of your choice: basketball, pickleball, golf, kick-back soccer, lacrosse, hockey, or volleyball, and offers excellent expansion space. It’s already pre-plumbed and wired for future HVAC, a bar, and a bath. Major mechanical updates include a 2024 boiler, a 2026 hot water tank, and two fully repointed chimneys. Complete with natural gas, town water, and a 3-car garage, this exceptional property is less than a mile from Shipyard Beach, the Duxbury Yacht Club, Snug Harbor, and Hall's Corner. This home holds the whole weekend.
Highlights
Property details
- MLS #
- 73584285
- Property type
- Single Family Residence
- Subdivision
- N/A
- Status
- Active
- Days on market
- 1
- On market date
- September 30, 2026
- Stories
- N/A
- Total bathrooms
- 4
- Garage spaces
- 3
- Parking spaces
- 8
- Lot size
- 0.92 acres
Location
Get directions →Nearby schools
Within 10 miles. School directory data from the National Center for Education Statistics (NCES), accessed via the Urban Institute Education Data API. Local Score is calculated by INNOVATE Real Estate; where a state rating is shown, it comes from that state's own official school report card (e.g. NC Dept. of Public Instruction, SC Report Card).
- Enrollment
- 593
- Student:teacher ratio
- 12.9:1
- District
- Duxbury
- Enrollment
- 650
- Student:teacher ratio
- 13.0:1
- District
- Duxbury
- Enrollment
- 948
- Student:teacher ratio
- 12.5:1
- District
- Duxbury
Walkability
Blended score for Duxbury's center, calculated by INNOVATE Real Estate from two sources: the EPA's National Walkability Index (street network, transit, land-use mix) and Google Places amenity data (what's actually reachable on foot from this point). 60% EPA National Walkability Index + 40% nearby-amenity density (Google Places).
Mortgage calculator
Estimate only - actual rate and payment depend on your lender, credit, and loan program.
Adjust tax / insurance estimates
Similar homes you might like
Data source: Listing information provided by MLS Property Information Network via Trestle/CoreLogic. Last updated 1 days ago.
Information herein deemed reliable but not guaranteed; all measurements, school assignments, HOA fees, taxes, and feature lists are approximate and should be independently verified. Equal Housing Opportunity.