Condominium at 38 Spring Park Avenue # 1, Boston MA 02130, Boston
Condominium at 38 Spring Park Avenue # 1, Boston MA 02130, Boston, photo 2 of 38
Condominium at 38 Spring Park Avenue # 1, Boston MA 02130, Boston, photo 3 of 38
Condominium at 38 Spring Park Avenue # 1, Boston MA 02130, Boston, photo 4 of 38
Condominium at 38 Spring Park Avenue # 1, Boston MA 02130, Boston, photo 5 of 38
Condominium at 38 Spring Park Avenue # 1, Boston MA 02130, Boston, photo 6 of 38
Condominium at 38 Spring Park Avenue # 1, Boston MA 02130, Boston, photo 7 of 38
Condominium at 38 Spring Park Avenue # 1, Boston MA 02130, Boston, photo 8 of 38
Condominium at 38 Spring Park Avenue # 1, Boston MA 02130, Boston, photo 9 of 38
Condominium at 38 Spring Park Avenue # 1, Boston MA 02130, Boston, photo 10 of 38
Condominium at 38 Spring Park Avenue # 1, Boston MA 02130, Boston, photo 11 of 38
Condominium at 38 Spring Park Avenue # 1, Boston MA 02130, Boston, photo 12 of 38
Condominium at 38 Spring Park Avenue # 1, Boston MA 02130, Boston, photo 13 of 38
Condominium at 38 Spring Park Avenue # 1, Boston MA 02130, Boston, photo 14 of 38
Condominium at 38 Spring Park Avenue # 1, Boston MA 02130, Boston, photo 15 of 38
Condominium at 38 Spring Park Avenue # 1, Boston MA 02130, Boston, photo 16 of 38
Condominium at 38 Spring Park Avenue # 1, Boston MA 02130, Boston, photo 17 of 38
Condominium at 38 Spring Park Avenue # 1, Boston MA 02130, Boston, photo 18 of 38
Condominium at 38 Spring Park Avenue # 1, Boston MA 02130, Boston, photo 19 of 38
Condominium at 38 Spring Park Avenue # 1, Boston MA 02130, Boston, photo 20 of 38
Condominium at 38 Spring Park Avenue # 1, Boston MA 02130, Boston, photo 21 of 38
Condominium at 38 Spring Park Avenue # 1, Boston MA 02130, Boston, photo 22 of 38
Condominium at 38 Spring Park Avenue # 1, Boston MA 02130, Boston, photo 23 of 38
Condominium at 38 Spring Park Avenue # 1, Boston MA 02130, Boston, photo 24 of 38
Condominium at 38 Spring Park Avenue # 1, Boston MA 02130, Boston, photo 25 of 38
Condominium at 38 Spring Park Avenue # 1, Boston MA 02130, Boston, photo 26 of 38
Condominium at 38 Spring Park Avenue # 1, Boston MA 02130, Boston, photo 27 of 38
Condominium at 38 Spring Park Avenue # 1, Boston MA 02130, Boston, photo 28 of 38
Condominium at 38 Spring Park Avenue # 1, Boston MA 02130, Boston, photo 29 of 38
Condominium at 38 Spring Park Avenue # 1, Boston MA 02130, Boston, photo 30 of 38
Condominium at 38 Spring Park Avenue # 1, Boston MA 02130, Boston, photo 31 of 38
Condominium at 38 Spring Park Avenue # 1, Boston MA 02130, Boston, photo 32 of 38
Condominium at 38 Spring Park Avenue # 1, Boston MA 02130, Boston, photo 33 of 38
Condominium at 38 Spring Park Avenue # 1, Boston MA 02130, Boston, photo 34 of 38
Condominium at 38 Spring Park Avenue # 1, Boston MA 02130, Boston, photo 35 of 38
Condominium at 38 Spring Park Avenue # 1, Boston MA 02130, Boston, photo 36 of 38
Condominium at 38 Spring Park Avenue # 1, Boston MA 02130, Boston, photo 37 of 38
Condominium at 38 Spring Park Avenue # 1, Boston MA 02130, Boston, photo 38 of 38
38 photos

$2,100,000

38 Spring Park Avenue # 1, Boston MA 02130
Boston, MA 02130
Listed by James Byler
Bedrooms
3
Bathrooms
3.5
Living area
2,461 sqft
Year built
1893

About this home

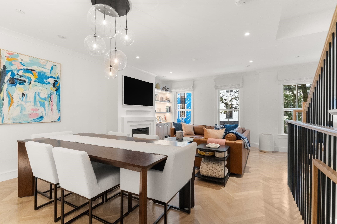
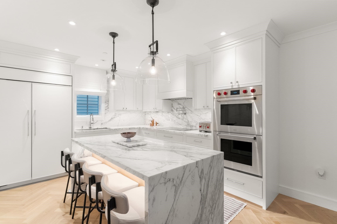
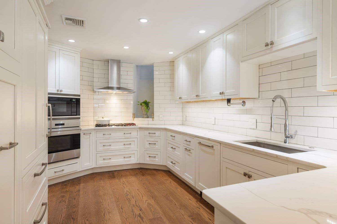
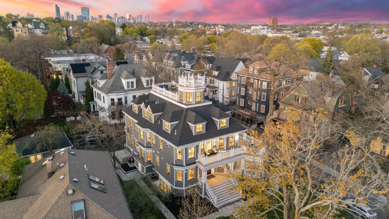
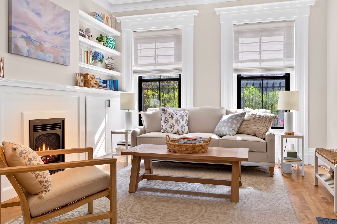
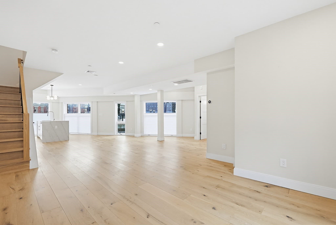
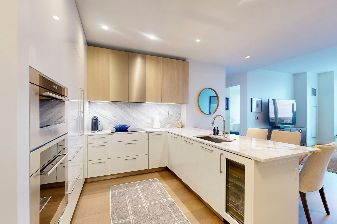
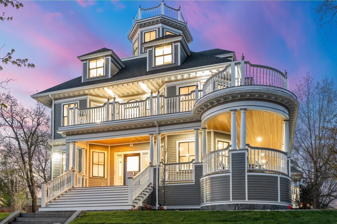
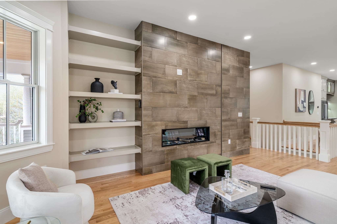
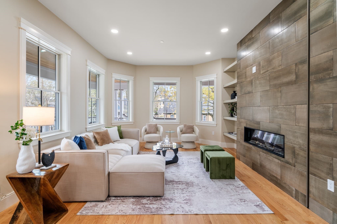
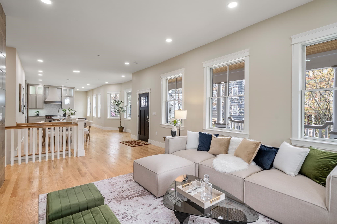
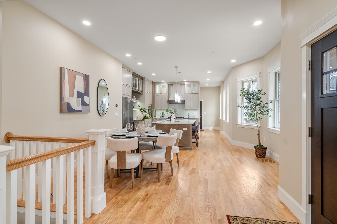
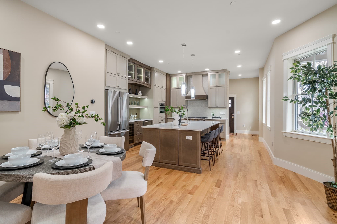
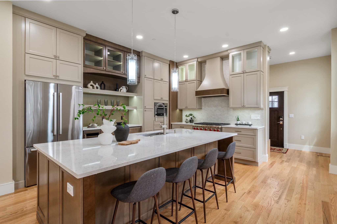
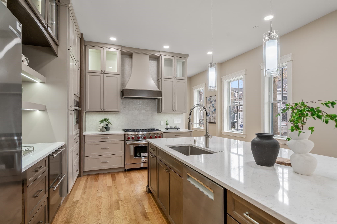
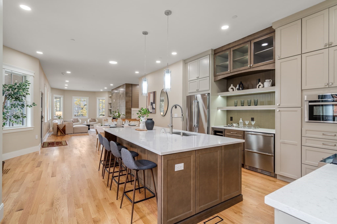
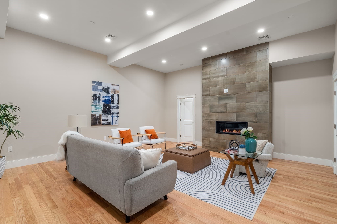
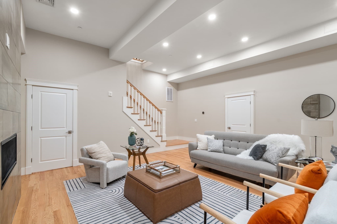
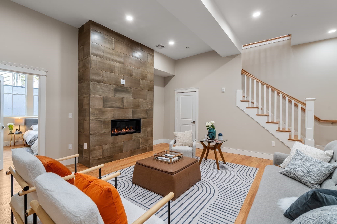
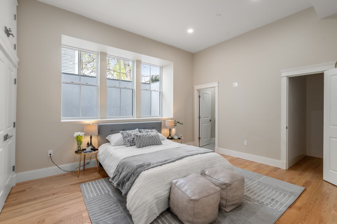
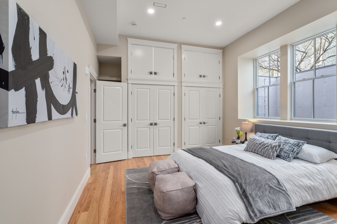
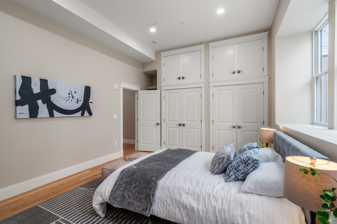
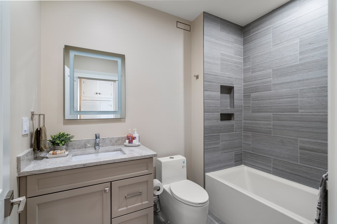
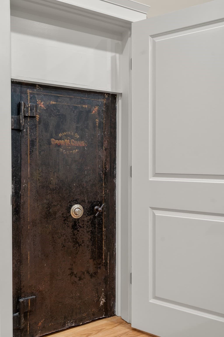
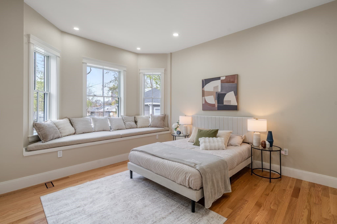
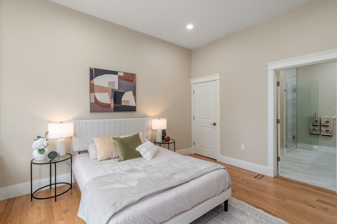
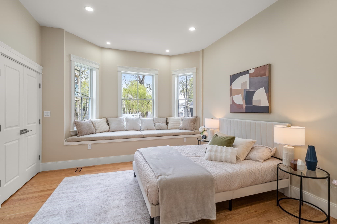
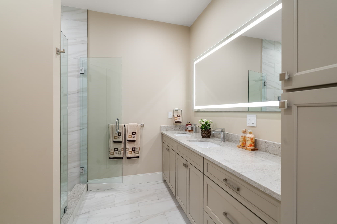
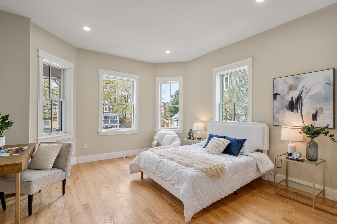
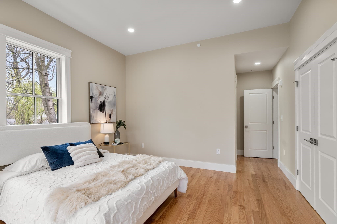
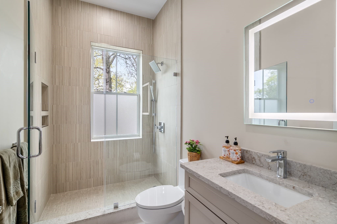
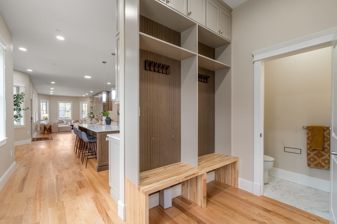
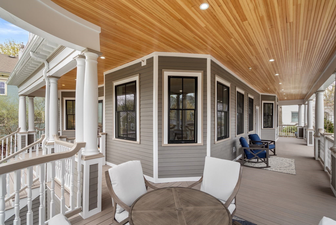
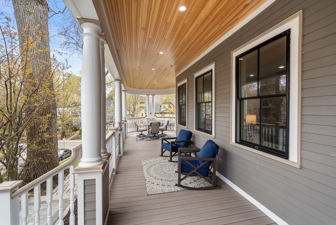
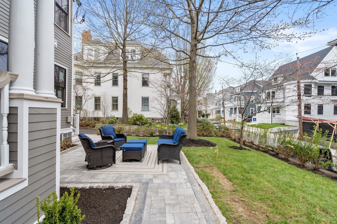
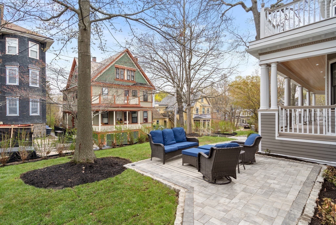
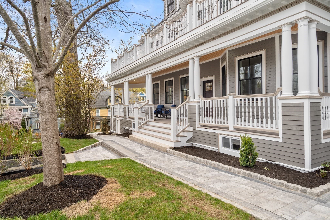
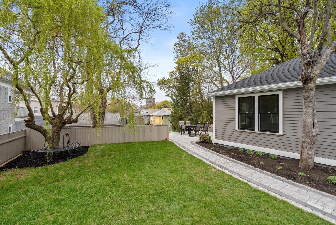
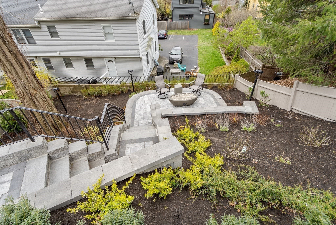
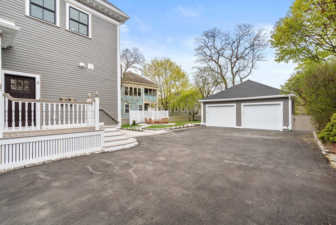
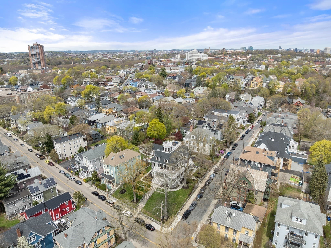
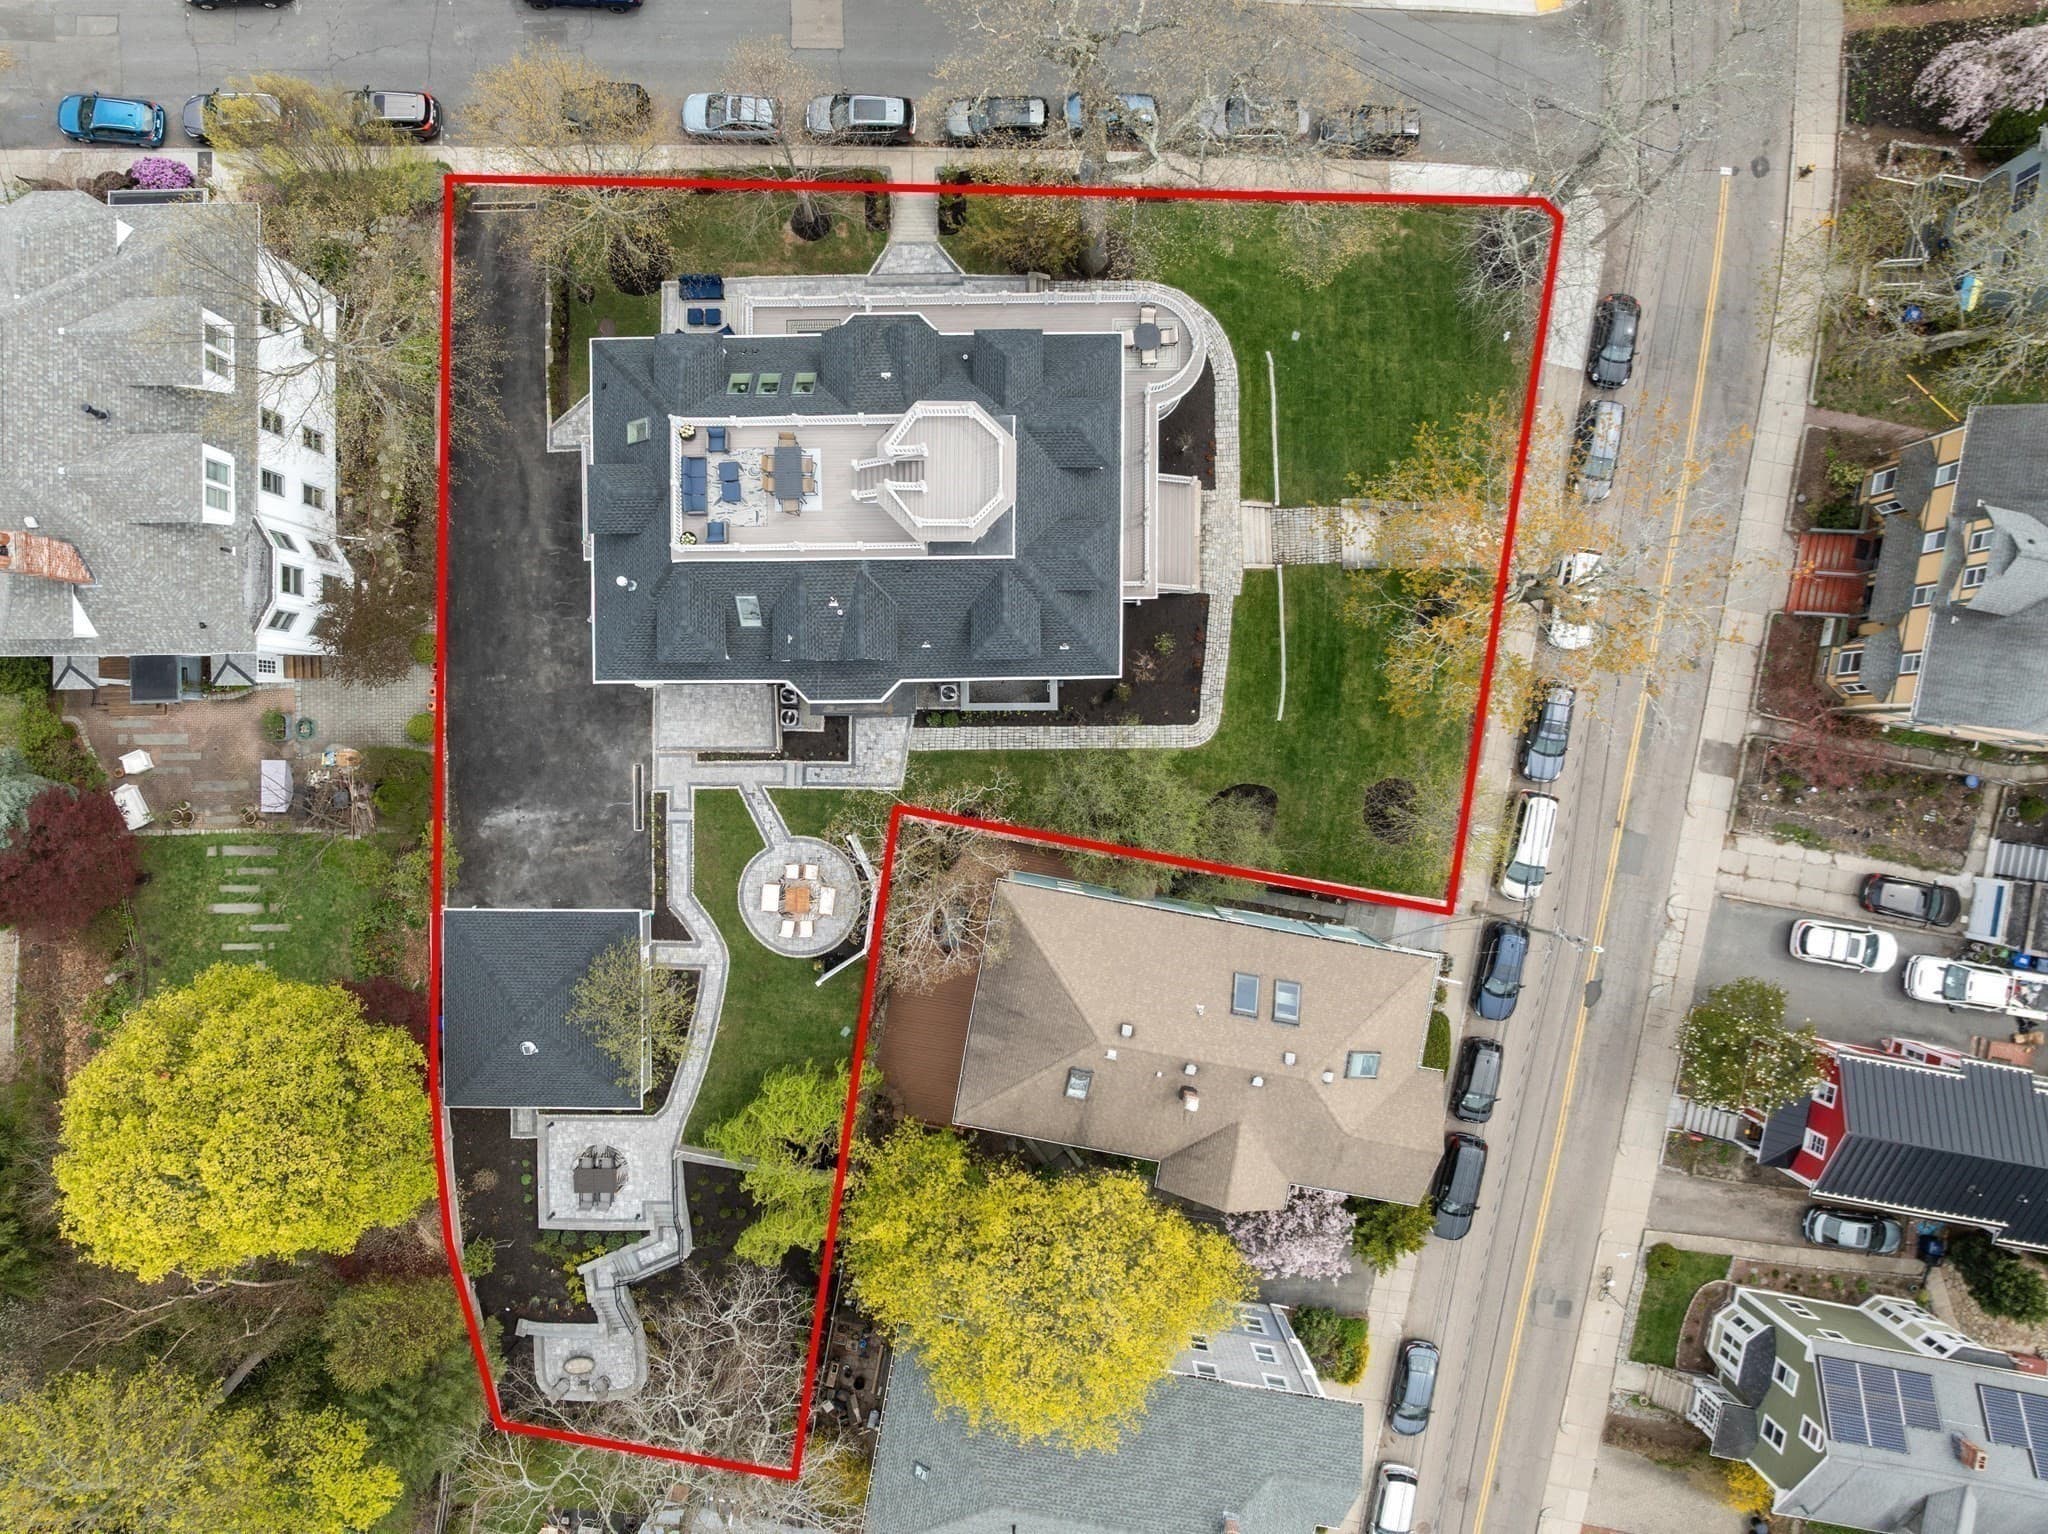
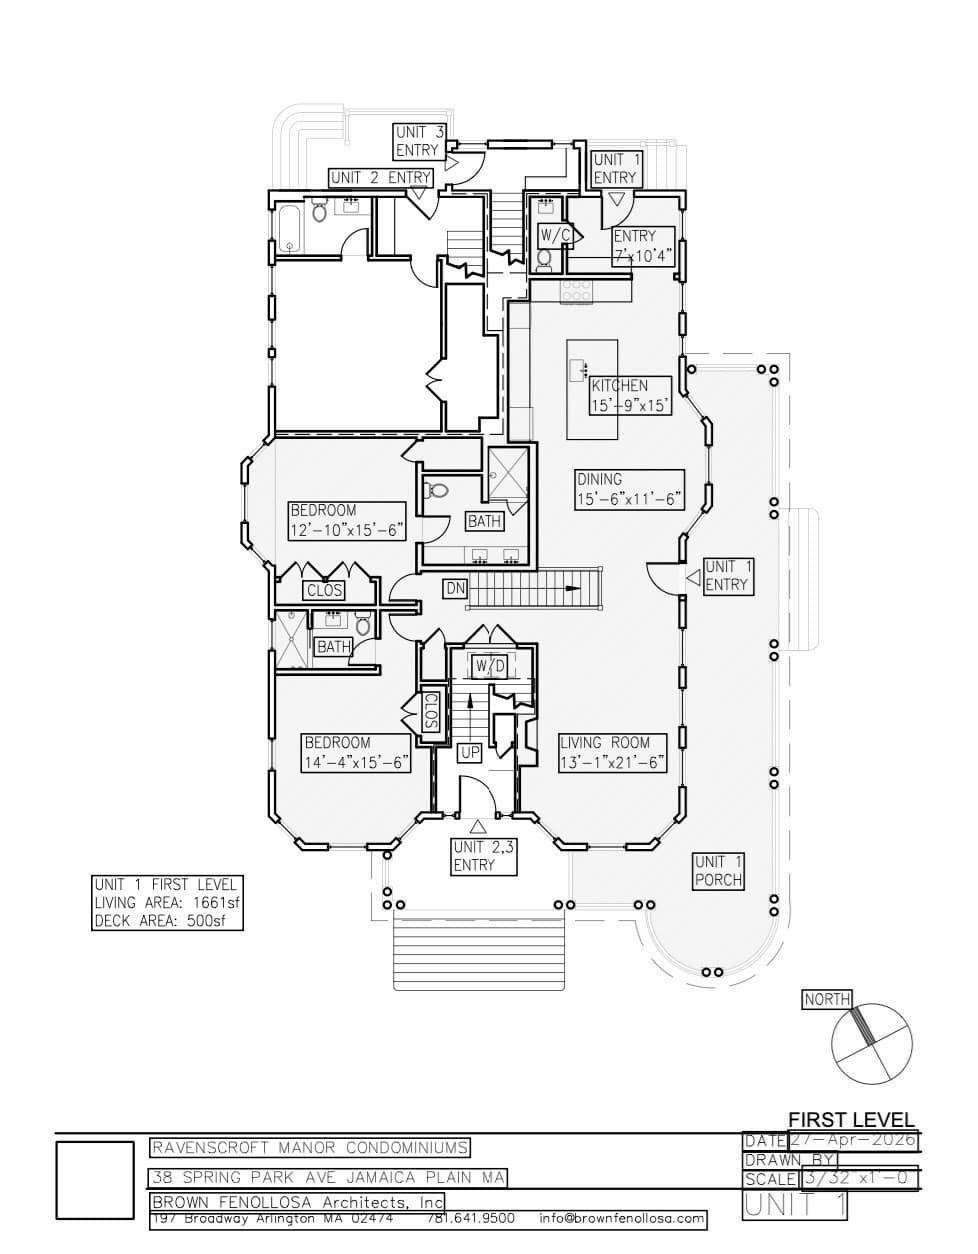
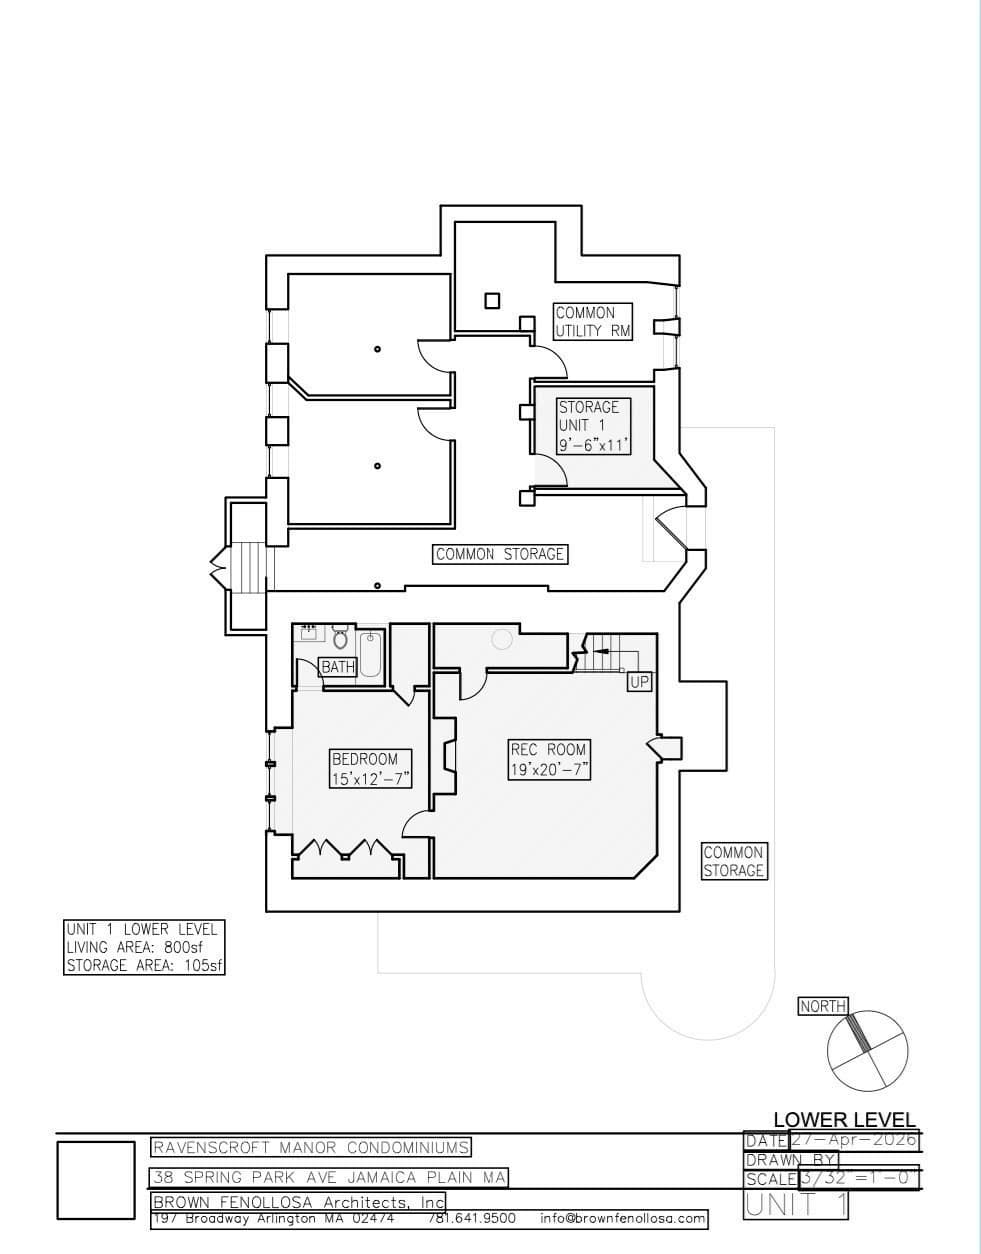
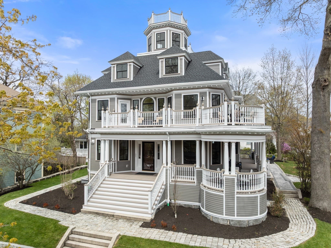
2,461 SF of true turnkey luxury inside an 1893 landmark estate in Jamaica Plain, three miles from downtown Boston - a complete 2026 gut renovation, nothing to manage, nothing to inherit, and nothing hidden behind a fresh coat of paint. 3 ensuite bedrooms with Elfa closets, 2 fireplaces, a Wolf-and-Bosch kitchen finished in quartz, and a 500 SF farmer’s porch opening onto Olmsted-designed estate gardens with fire pit terrace below and an exclusive-use outdoor patio - outdoor living no Back Bay or South End condominium offers at any price.The structure itself is new: steel-reinforced framing by Webb Structural Engineering, all-new copper utility service, a Panasonic ERV system, Stretch Code insulation, and Navien tankless hot water. Energy performance is verified, not promised: a RESNET-certified HERS score of 49, roughly 62% below a typical resale home’s usage.Every bathroom, including the powder room, carries a quartz vanity and a lit frameless mirror. The lower level - formerly a speakeasy - adds a third ensuite bedroom and a media/game room with 12’ ceilings and plumbing in-place for a future wet bar - living space no comparable Boston condominium matches.The property also comes wired as a smart home: dual HDR doorbells, an AI-monitored Nest Cam floodlight, Schlage Encode Plus locksets with Apple Home Key tap-to-unlock, and zoned Nest Learning Thermostats with adaptive climate control. Two deeded parking spaces with EV charging. Set on a rare 19,663 SF landscaped knoll, the Longwood Medical Area is 10 minutes away - a fraction of the 1.5 to 6 miles buyers travel from comparable Boston neighborhoods.

Highlights

Fireplace

Property details

MLS #
73580609
Property type
Condominium
Subdivision
N/A
Status
Active
Days on market
2
On market date
September 22, 2026
Stories
2
Total bathrooms
3.5
Garage spaces
N/A
Parking spaces
2
Lot size
0.45 acres
Loading map…

Nearby schools

Within 10 miles · public school directory data (NCES)

Elementary
Curley K-8 School
0.17 mi away · Grades -1-8
Nearest school -- attendance-zone data not available here
5.0
Local Score (student-teacher ratio only (preliminary -- will incorporate state test-score data once available)) -- not an official state rating
Enrollment
900
Student:teacher ratio
9.9:1
District
Boston
Middle
Higginson/Lewis K-8
1.23 mi away · Grades 3-8
Nearest school -- attendance-zone data not available here
5.0
Local Score (student-teacher ratio only (preliminary -- will incorporate state test-score data once available)) -- not an official state rating
Enrollment
188
Student:teacher ratio
7.5:1
District
Boston
High
Greater Egleston Community High School
0.61 mi away · Grades 9-12
Nearest school -- attendance-zone data not available here
5.0
Local Score (student-teacher ratio only (preliminary -- will incorporate state test-score data once available)) -- not an official state rating
Enrollment
83
Student:teacher ratio
8.3:1
District
Boston

Walkability

Blended score for Boston's center: EPA's National Walkability Index (street network, transit, land-use mix) combined with nearby-amenity density. 60% EPA National Walkability Index + 40% nearby-amenity density (Google Places).

84
Highly walkable
out of 100
EPA National Walkability Index
14.5 / 20 -- Above average walkable
Nearby-amenity density
100 / 100
Restaurants & cafes20
Grocery stores20
Parks20
Schools20
Transit stops20
Pharmacies6

Market position

How this listing compares to current activity in Boston, from live MLS data.

On the market 2 days -- 114 fewer days than Boston's current average of 116 days.
For reference, the median list price across 7,888 active listings in Boston right now is $7,500.

Mortgage calculator

Estimate only - actual rate and payment depend on your lender, credit, and loan program.

$
%
%
Adjust tax / insurance estimates
% / yr
$
/mo
Est. monthly payment
$12,796/mo
$420,000 down
$1,680,000 loan
Principal & interest$10,896
Property tax (est.)$1,750
Home insurance (est.)$150

Similar homes you might like

Data source: Listing information provided by MLS Property Information Network via Trestle/CoreLogic. Last updated 3 days ago.

Information herein deemed reliable but not guaranteed; all measurements, school assignments, HOA fees, taxes, and feature lists are approximate and should be independently verified. Equal Housing Opportunity.