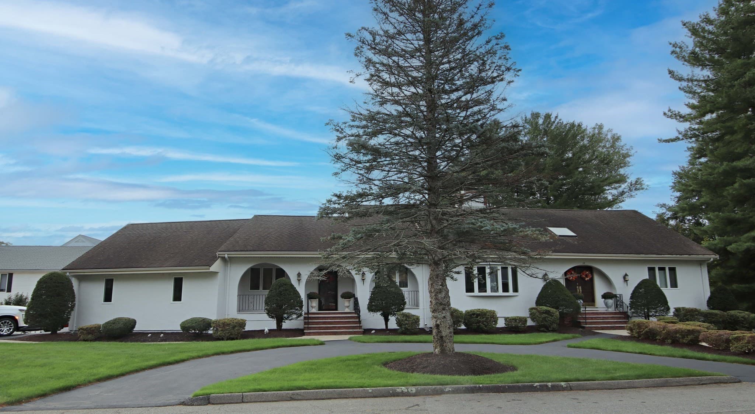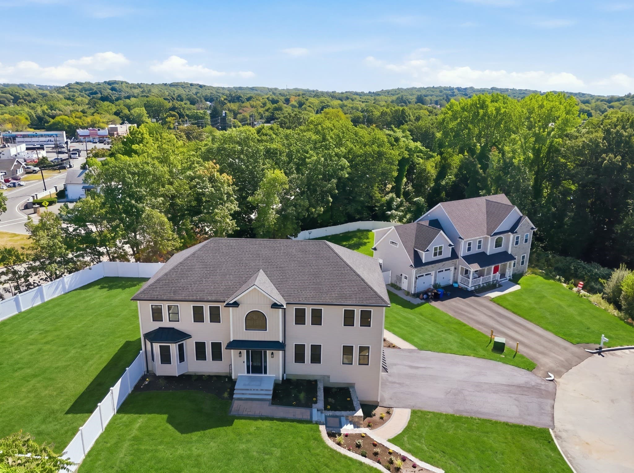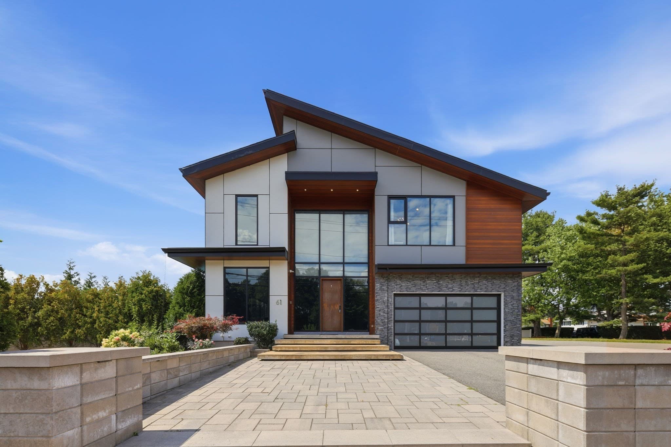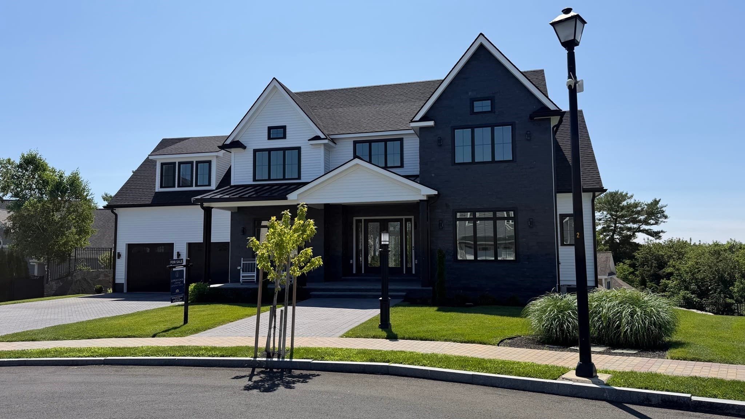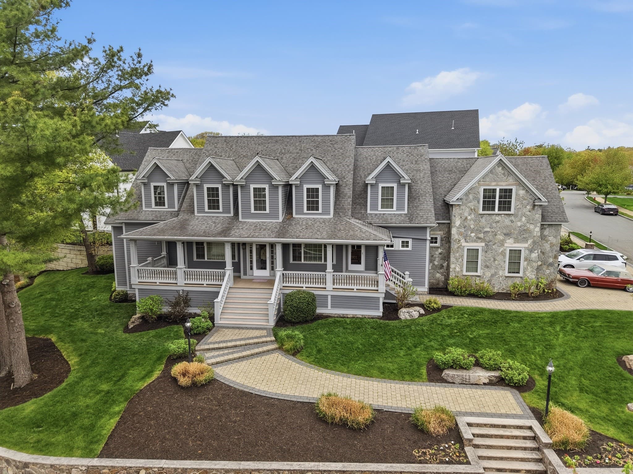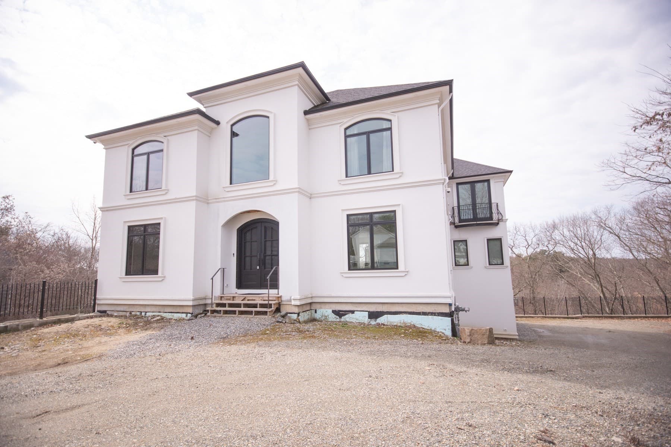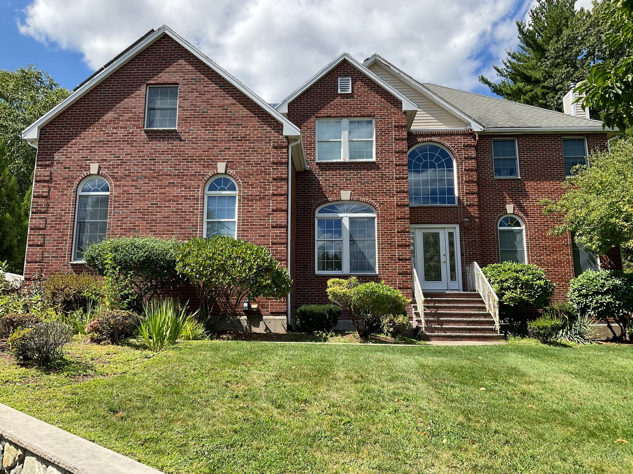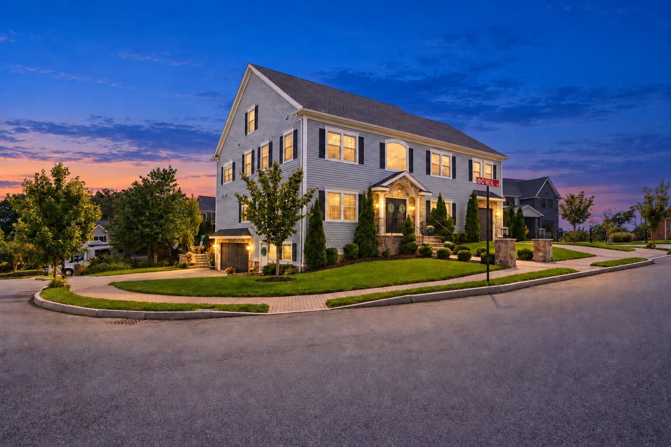
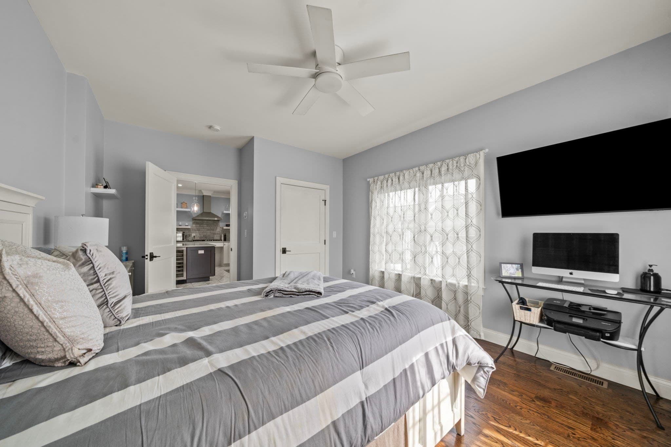
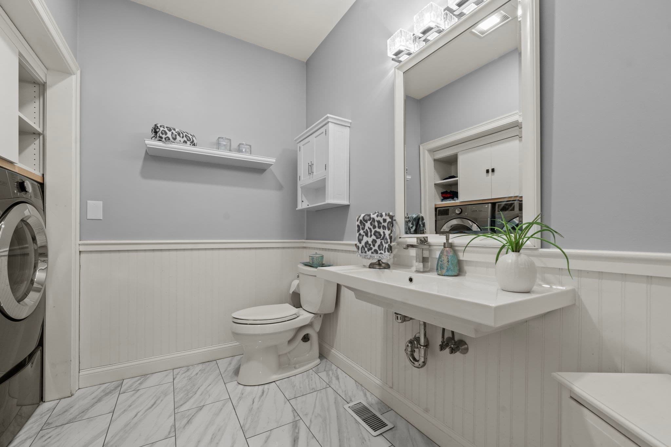
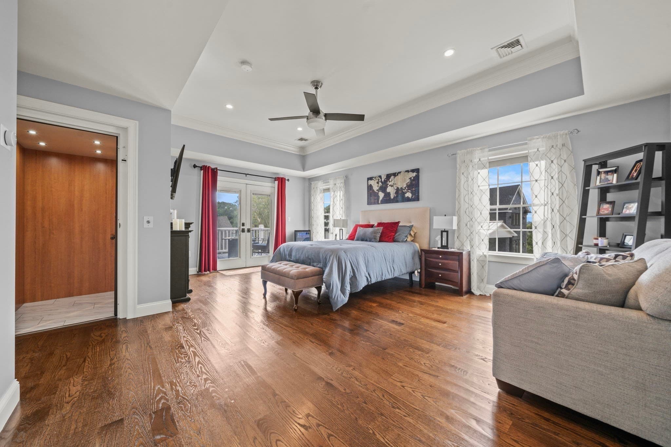
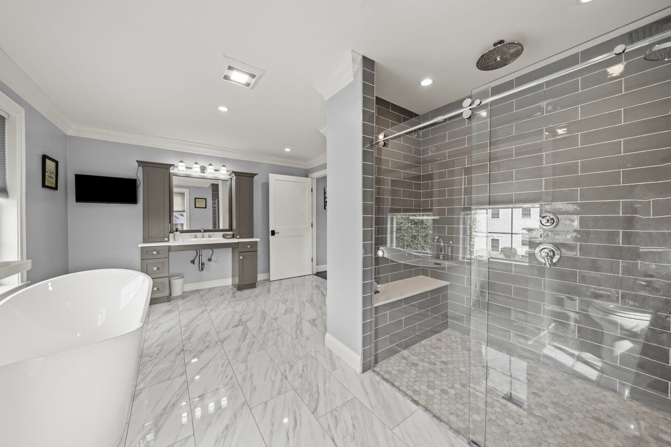
Single Family Residence at 2 Oneil Way, Saugus MA 01906, Saugus
Single Family Residence at 2 Oneil Way, Saugus MA 01906, Saugus, photo 2 of 41
Single Family Residence at 2 Oneil Way, Saugus MA 01906, Saugus, photo 3 of 41
Single Family Residence at 2 Oneil Way, Saugus MA 01906, Saugus, photo 4 of 41
Single Family Residence at 2 Oneil Way, Saugus MA 01906, Saugus, photo 5 of 41
Single Family Residence at 2 Oneil Way, Saugus MA 01906, Saugus, photo 6 of 41
Single Family Residence at 2 Oneil Way, Saugus MA 01906, Saugus, photo 7 of 41
Single Family Residence at 2 Oneil Way, Saugus MA 01906, Saugus, photo 8 of 41
Single Family Residence at 2 Oneil Way, Saugus MA 01906, Saugus, photo 9 of 41
Single Family Residence at 2 Oneil Way, Saugus MA 01906, Saugus, photo 10 of 41
Single Family Residence at 2 Oneil Way, Saugus MA 01906, Saugus, photo 11 of 41
Single Family Residence at 2 Oneil Way, Saugus MA 01906, Saugus, photo 12 of 41
Single Family Residence at 2 Oneil Way, Saugus MA 01906, Saugus, photo 13 of 41
Single Family Residence at 2 Oneil Way, Saugus MA 01906, Saugus, photo 14 of 41
Single Family Residence at 2 Oneil Way, Saugus MA 01906, Saugus, photo 15 of 41
Single Family Residence at 2 Oneil Way, Saugus MA 01906, Saugus, photo 16 of 41
Single Family Residence at 2 Oneil Way, Saugus MA 01906, Saugus, photo 17 of 41
Single Family Residence at 2 Oneil Way, Saugus MA 01906, Saugus, photo 18 of 41
Single Family Residence at 2 Oneil Way, Saugus MA 01906, Saugus, photo 19 of 41
Single Family Residence at 2 Oneil Way, Saugus MA 01906, Saugus, photo 20 of 41
Single Family Residence at 2 Oneil Way, Saugus MA 01906, Saugus, photo 21 of 41
Single Family Residence at 2 Oneil Way, Saugus MA 01906, Saugus, photo 22 of 41
Single Family Residence at 2 Oneil Way, Saugus MA 01906, Saugus, photo 23 of 41
Single Family Residence at 2 Oneil Way, Saugus MA 01906, Saugus, photo 24 of 41
Single Family Residence at 2 Oneil Way, Saugus MA 01906, Saugus, photo 25 of 41
Single Family Residence at 2 Oneil Way, Saugus MA 01906, Saugus, photo 26 of 41
Single Family Residence at 2 Oneil Way, Saugus MA 01906, Saugus, photo 27 of 41
Single Family Residence at 2 Oneil Way, Saugus MA 01906, Saugus, photo 28 of 41
Single Family Residence at 2 Oneil Way, Saugus MA 01906, Saugus, photo 29 of 41
Single Family Residence at 2 Oneil Way, Saugus MA 01906, Saugus, photo 30 of 41
Single Family Residence at 2 Oneil Way, Saugus MA 01906, Saugus, photo 31 of 41
Single Family Residence at 2 Oneil Way, Saugus MA 01906, Saugus, photo 32 of 41
Single Family Residence at 2 Oneil Way, Saugus MA 01906, Saugus, photo 33 of 41
Single Family Residence at 2 Oneil Way, Saugus MA 01906, Saugus, photo 34 of 41
Single Family Residence at 2 Oneil Way, Saugus MA 01906, Saugus, photo 35 of 41
Single Family Residence at 2 Oneil Way, Saugus MA 01906, Saugus, photo 36 of 41
Single Family Residence at 2 Oneil Way, Saugus MA 01906, Saugus, photo 37 of 41
Single Family Residence at 2 Oneil Way, Saugus MA 01906, Saugus, photo 38 of 41
Single Family Residence at 2 Oneil Way, Saugus MA 01906, Saugus, photo 39 of 41
Single Family Residence at 2 Oneil Way, Saugus MA 01906, Saugus, photo 40 of 41
Single Family Residence at 2 Oneil Way, Saugus MA 01906, Saugus, photo 41 of 41
41 photos

$1,925,000

2 Oneil Way, Saugus MA 01906
Saugus, MA 01906
Listed by Nina Dartnell
Bedrooms
5
Bathrooms
4.5
Living area
6,130 sqft
Year built
2020

About this home

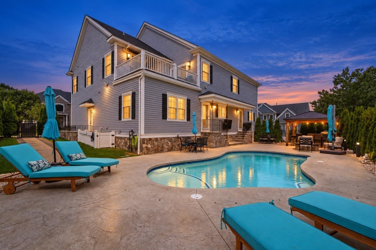
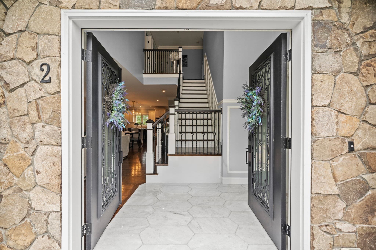
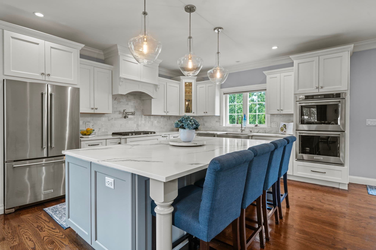
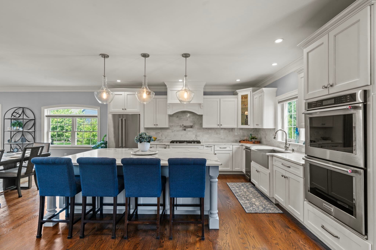
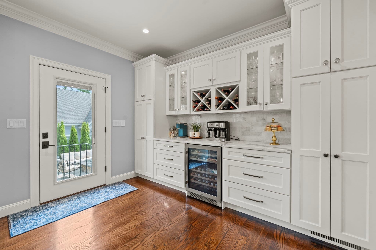
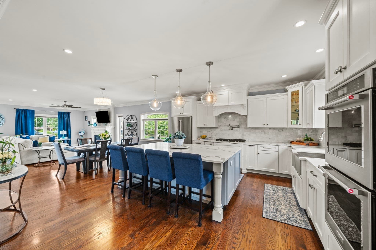
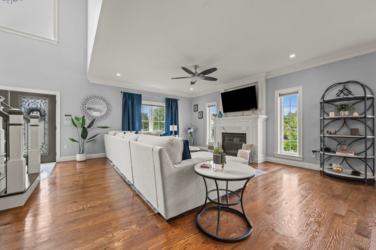
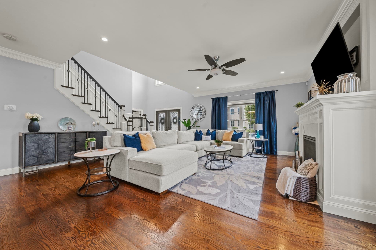
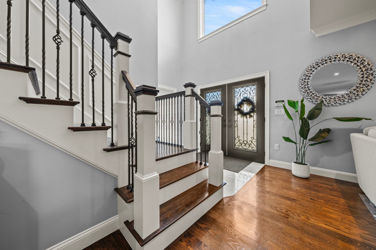
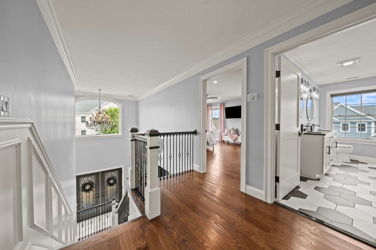
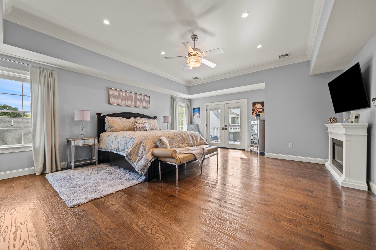
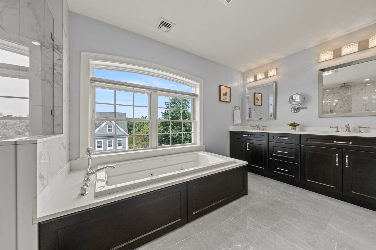
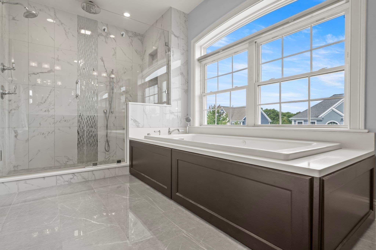
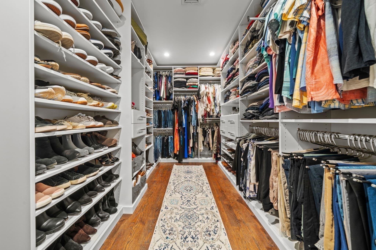
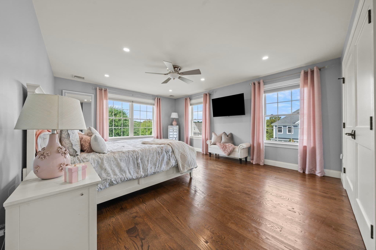
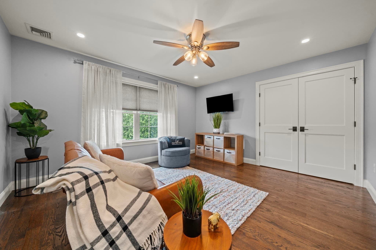
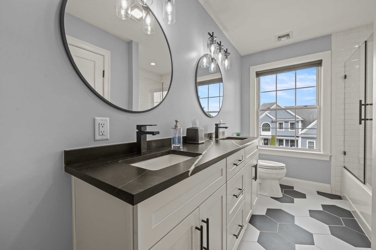
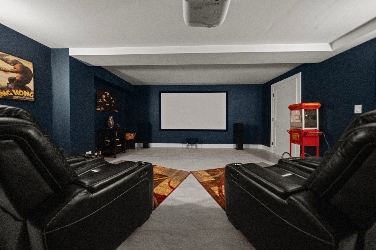
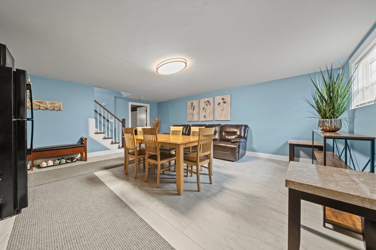
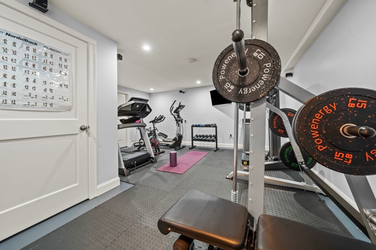
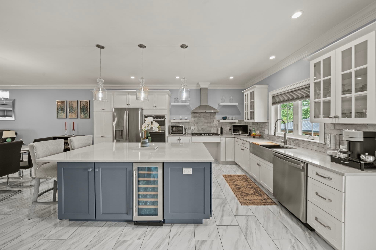
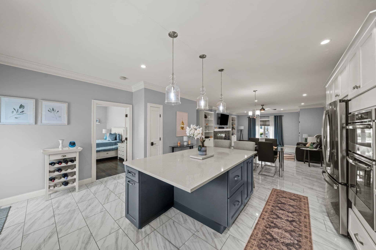
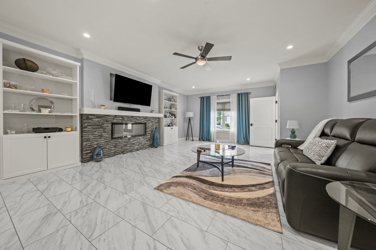
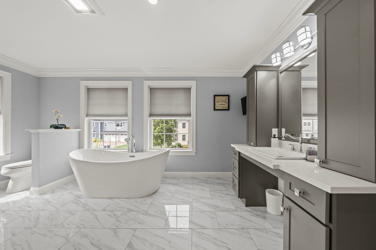
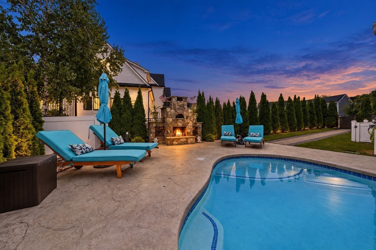
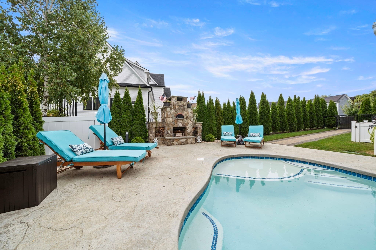
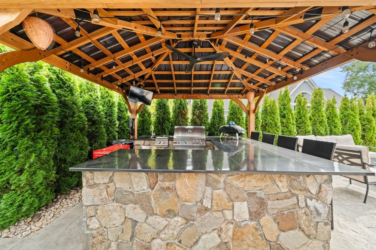
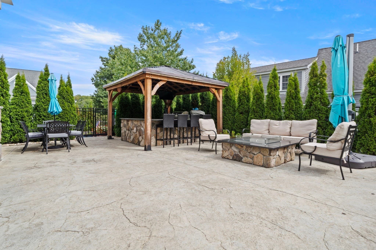
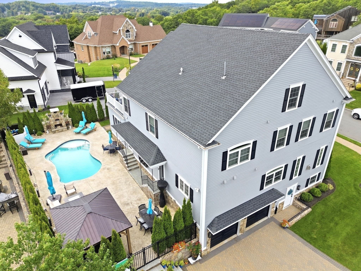
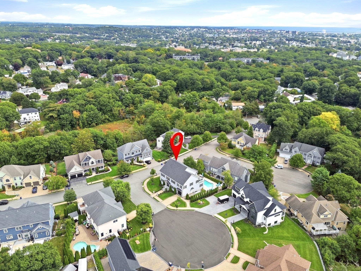
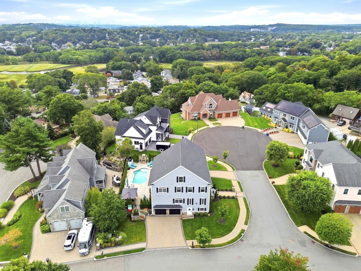
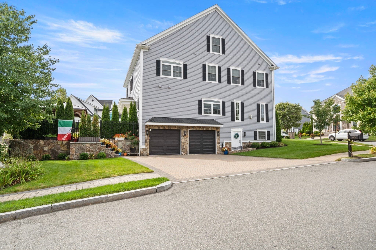
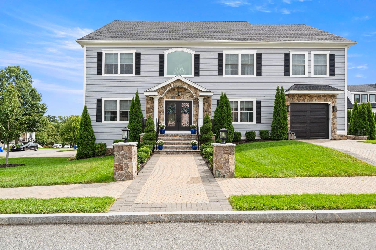
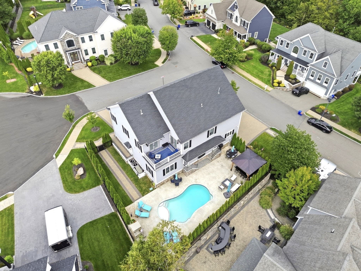
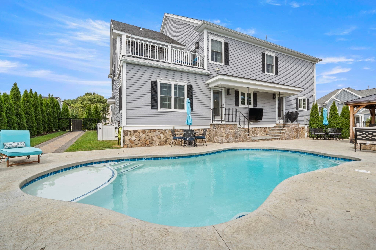
Some homes are simply built. Others are thoughtfully designed for the way you live. Set within sought-after Twin Springs Estates, this custom-built 2020 single-family home offers sophisticated design, exceptional accessibility, & multigenerational living across 3 finished levels. Featuring 5 bedrooms, 2 primary suites, 3 full & 3 half baths, 2 impressive kitchens, and a 3-car garage, every detail reflects thoughtful planning and craftsmanship. A dramatic double-door entry reveals a soaring 2-story foyer, marble flooring, a statement staircase, hardwood floors, custom millwork, wainscoting, and 9' ceilings throughout the first floor. The chef's kitchen is designed for gathering, showcasing custom cabinetry, an oversized 8'x5' island, and an open connection to the dining and living spaces.Thoughtfully integrated into the home, the extended living area creates an exceptional opportunity for multigenerational living, aging in place, or those seeking enhanced accessibility without sacrificing beautiful design. This private space features its own impressive accessible kitchen, living area, primary suite, accessible bath with roll-in shower, and dedicated garage with ramp access. An elevator within the extended living area connects all 3 levels of the home.The main primary suite is a retreat of its own, complete with a beautifully appointed bath with soaking tub, expansive walk-in closet with custom built-ins, private deck, and fireplace. The finished lower level adds even more flexibility with additional living space, a dedicated home theater with projection screen, home gym, and half bath.Outside, your private retreat awaits. Mature landscaping surrounds a saltwater heated pool and incredible outdoor entertaining space complete with an outdoor kitchen, pizza oven, and fire pit. Designed for everything from quiet summer afternoons to unforgettable gatherings, the backyard offers exceptional privacy and an extension of the home's living space. Custom construction, sophisticated finishes, accessibility, multigenerational functionality, and resort-style outdoor living come together in a way rarely found. A truly exceptional home and rare opportunity!

Highlights

Private poolFireplace

Property details

MLS #
73581981
Property type
Single Family Residence
Subdivision
Twin Springs Estates
Status
Active
Days on market
1
On market date
September 23, 2026
Stories
N/A
Total bathrooms
4.5
Garage spaces
3
Parking spaces
6
Lot size
0.23 acres
Loading map…

Nearby schools

Within 10 miles · public school directory data (NCES)

Elementary
Julia F Callahan
0.65 mi away · Grades -1-5
Nearest school -- attendance-zone data not available here
5.0
Local Score (student-teacher ratio only (preliminary -- will incorporate state test-score data once available)) -- not an official state rating
Enrollment
364
Student:teacher ratio
10.4:1
District
Lynn
Middle
Breed Middle School
0.73 mi away · Grades 6-8
Nearest school -- attendance-zone data not available here
4.0
Local Score (student-teacher ratio only (preliminary -- will incorporate state test-score data once available)) -- not an official state rating
Enrollment
1,270
Student:teacher ratio
13.7:1
District
Lynn
High
Classical High
0.63 mi away · Grades 9-12
Nearest school -- attendance-zone data not available here
3.0
Local Score (student-teacher ratio only (preliminary -- will incorporate state test-score data once available)) -- not an official state rating
Enrollment
1,823
Student:teacher ratio
17.9:1
District
Lynn

Walkability

Blended score for Saugus's center: EPA's National Walkability Index (street network, transit, land-use mix) combined with nearby-amenity density. 60% EPA National Walkability Index + 40% nearby-amenity density (Google Places).

54
Somewhat walkable
out of 100
EPA National Walkability Index
8.0 / 20 -- Below average walkable
Nearby-amenity density
75 / 100
Restaurants & cafes20
Grocery stores1
Parks9
Schools5
Transit stops20
Pharmacies0

Mortgage calculator

Estimate only - actual rate and payment depend on your lender, credit, and loan program.

$
%
%
Adjust tax / insurance estimates
% / yr
$
/mo
Est. monthly payment
$11,743/mo
$385,000 down
$1,540,000 loan
Principal & interest$9,988
Property tax (est.)$1,604
Home insurance (est.)$150

Similar homes you might like

Data source: Listing information provided by MLS Property Information Network via Trestle/CoreLogic. Last updated 17 hr ago.

Information herein deemed reliable but not guaranteed; all measurements, school assignments, HOA fees, taxes, and feature lists are approximate and should be independently verified. Equal Housing Opportunity.