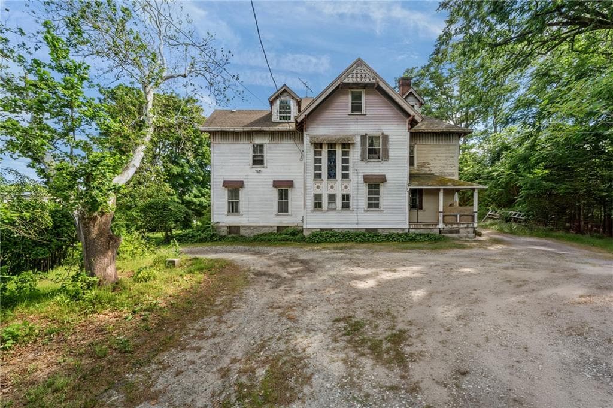
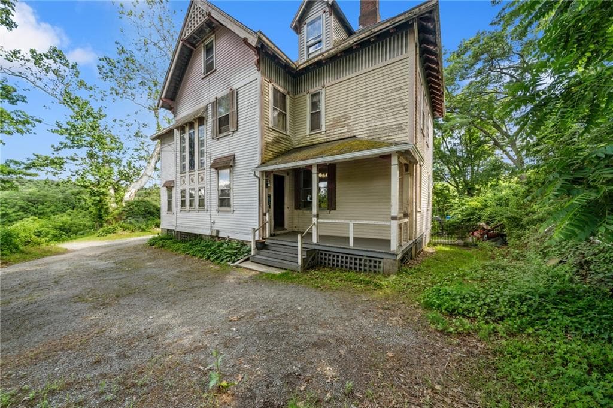
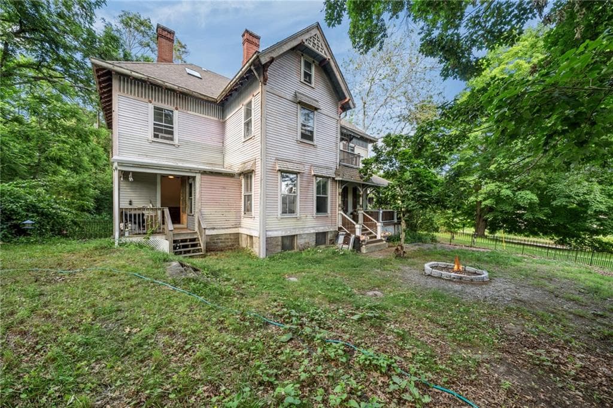
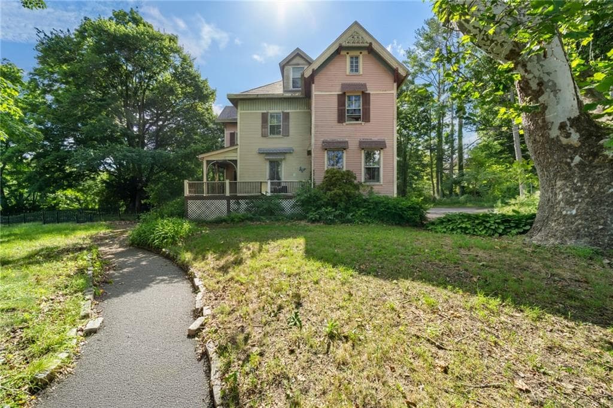
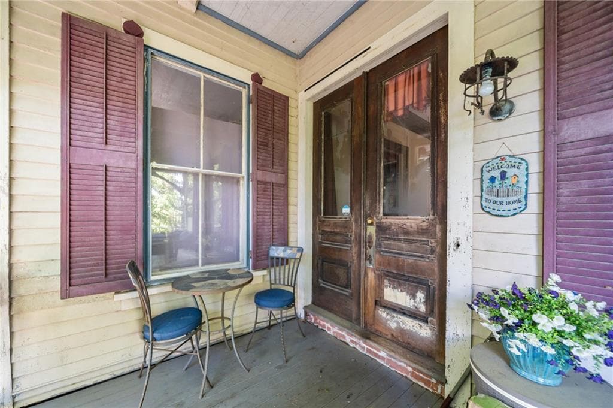
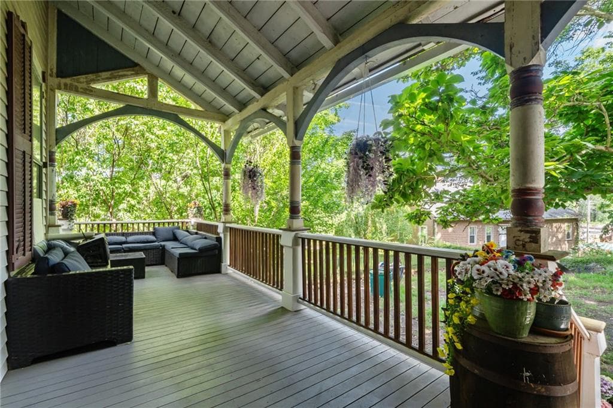
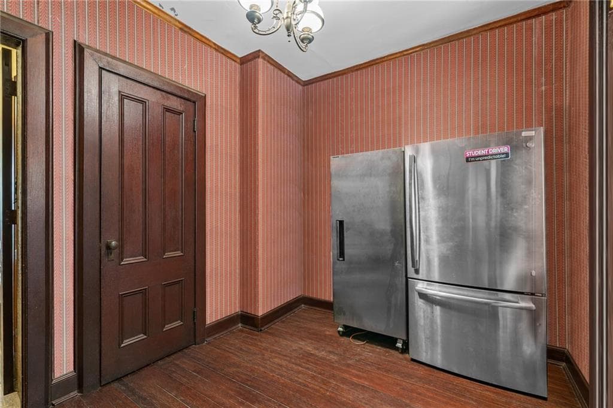
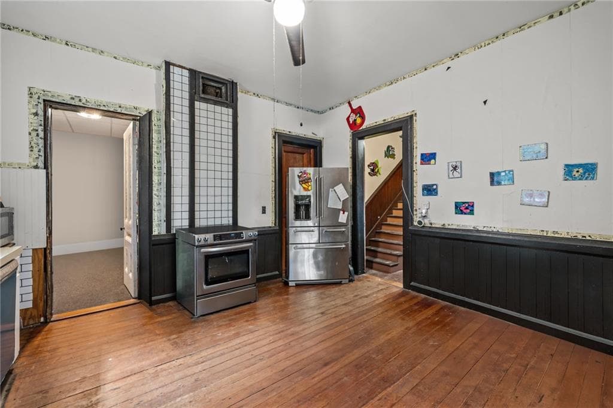
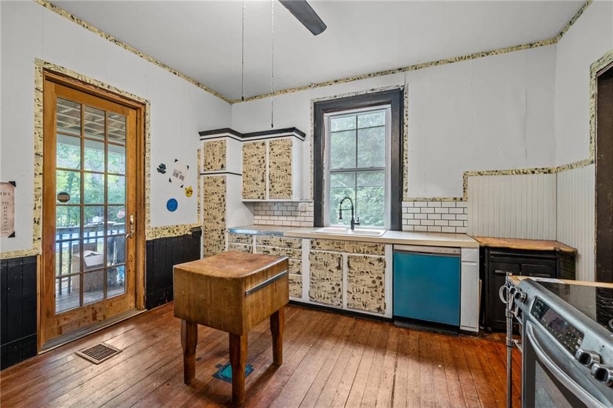
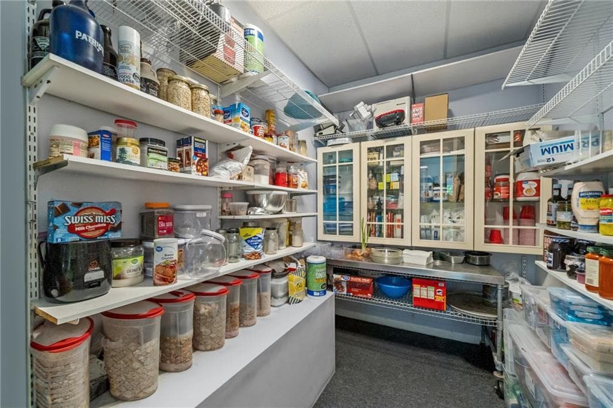
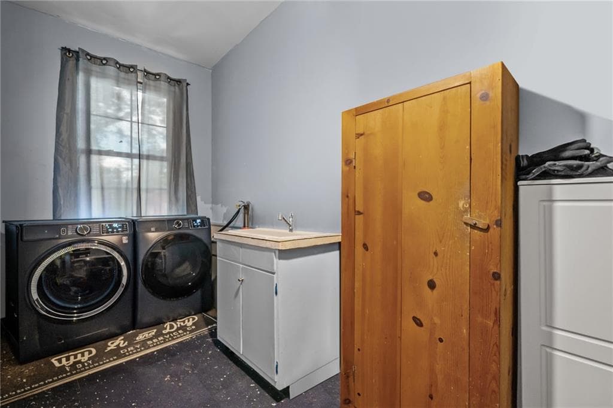
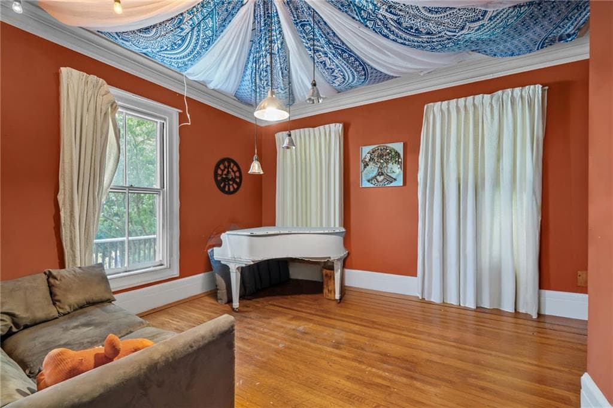
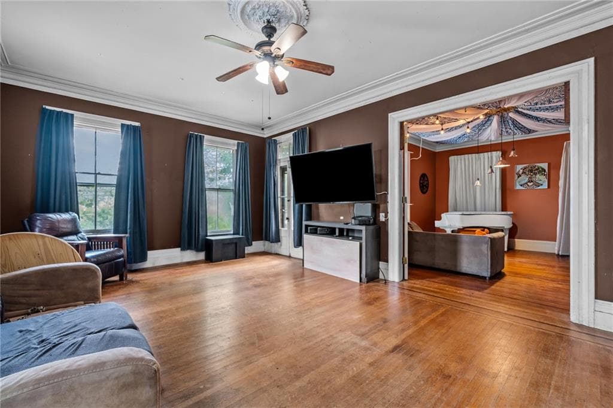
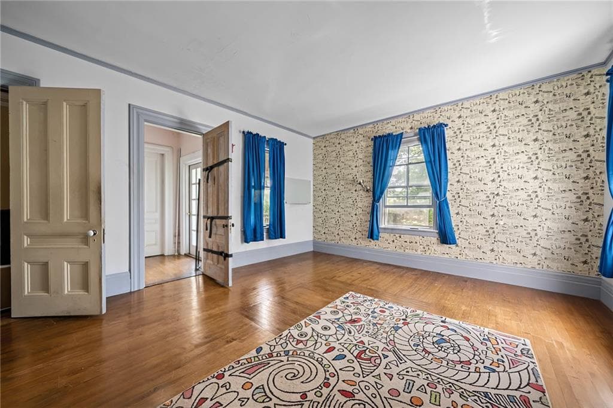
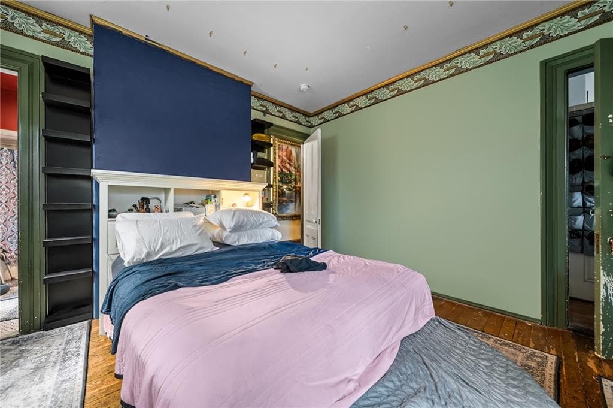
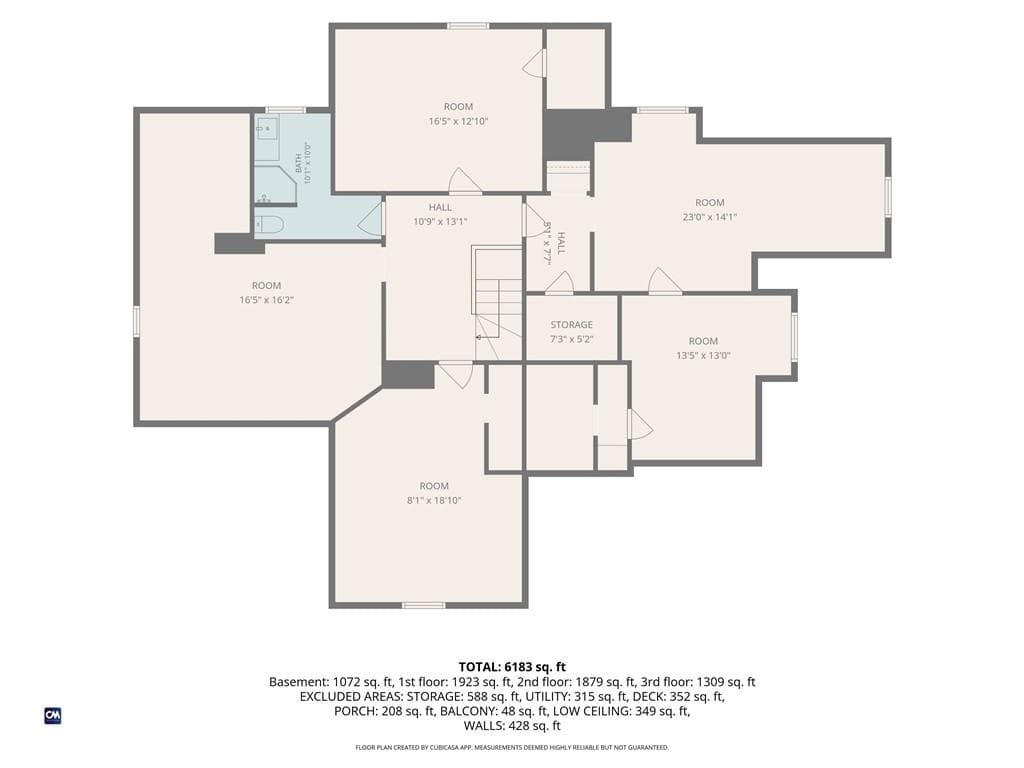
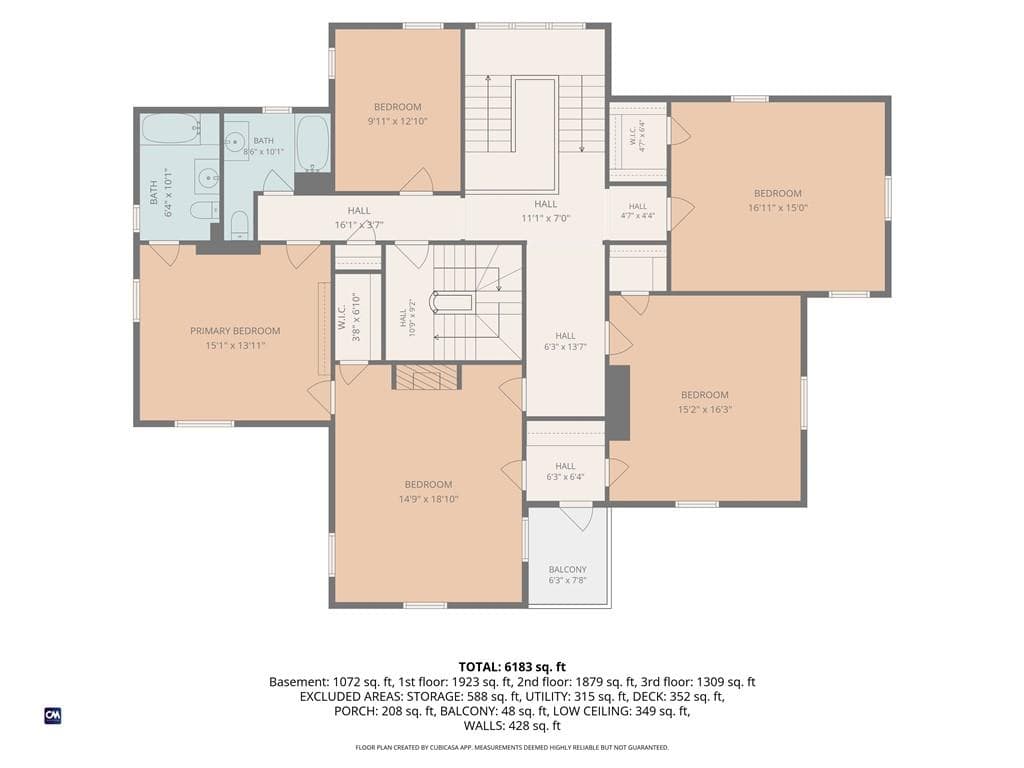
Single Family Residence at 22 Main Street, Scituate
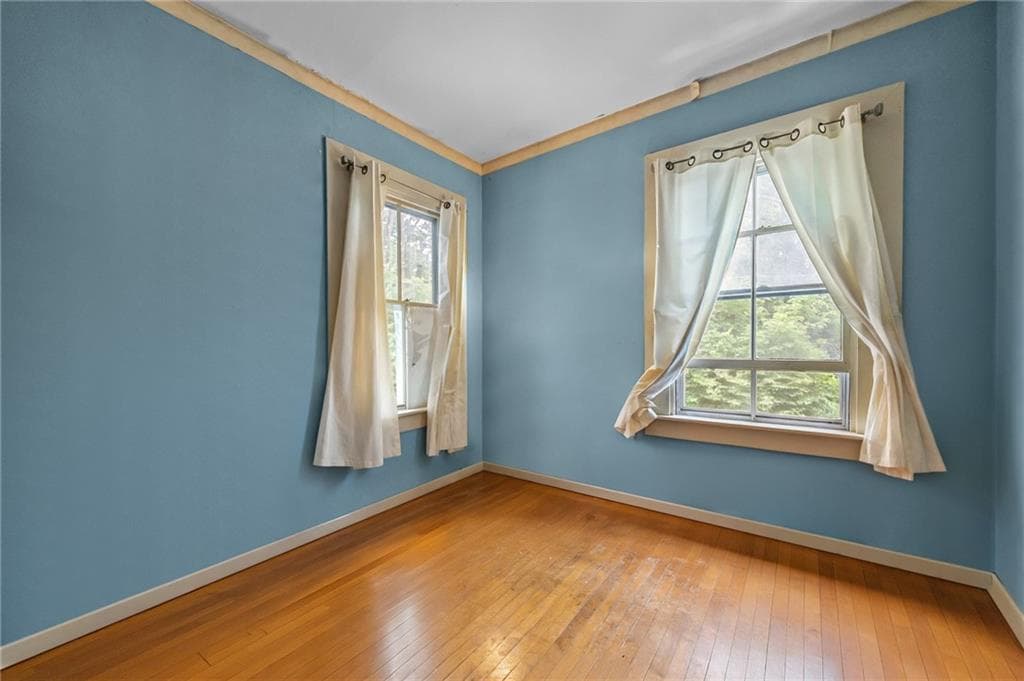
Single Family Residence at 22 Main Street, Scituate, photo 2 of 27
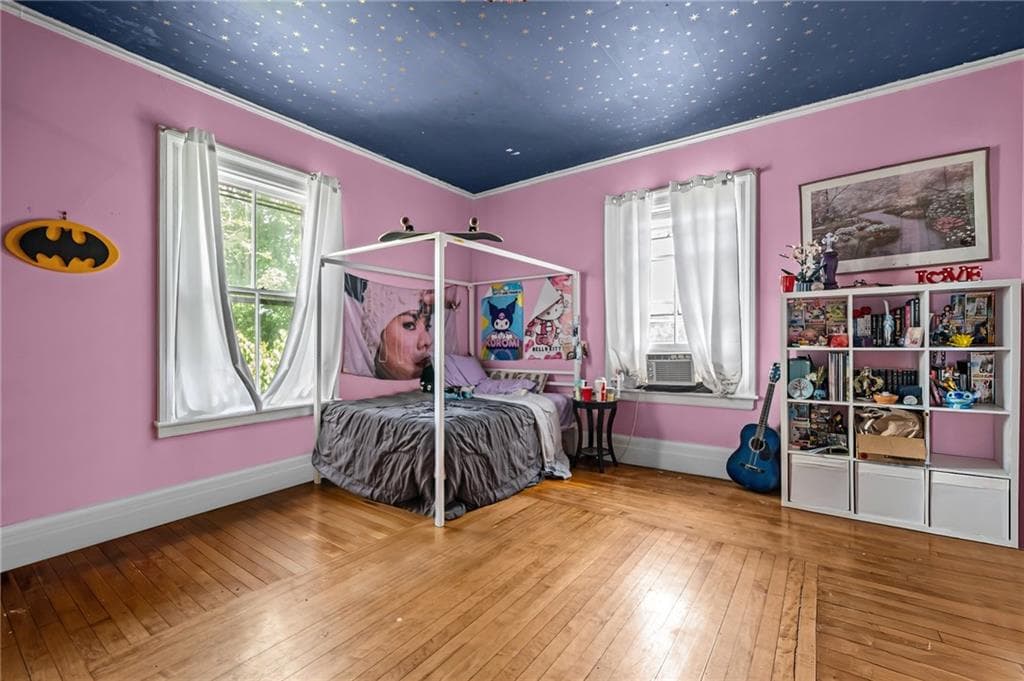
Single Family Residence at 22 Main Street, Scituate, photo 3 of 27
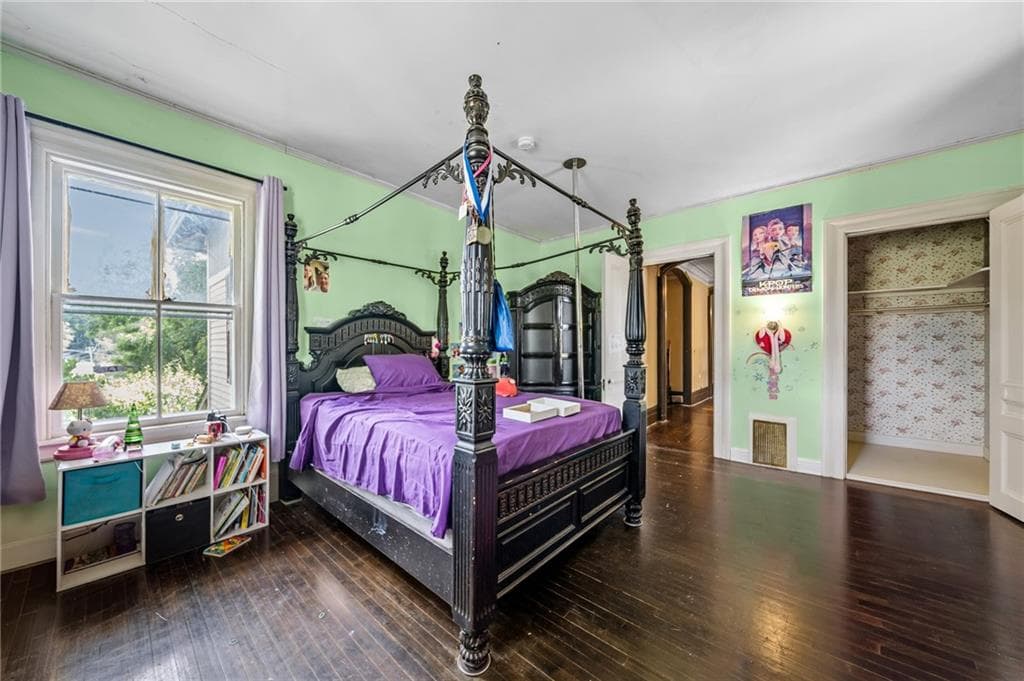
Single Family Residence at 22 Main Street, Scituate, photo 4 of 27
Single Family Residence at 22 Main Street, Scituate, photo 5 of 27
Single Family Residence at 22 Main Street, Scituate, photo 6 of 27
Single Family Residence at 22 Main Street, Scituate, photo 7 of 27
Single Family Residence at 22 Main Street, Scituate, photo 8 of 27
Single Family Residence at 22 Main Street, Scituate, photo 9 of 27
Single Family Residence at 22 Main Street, Scituate, photo 10 of 27
Single Family Residence at 22 Main Street, Scituate, photo 11 of 27
Single Family Residence at 22 Main Street, Scituate, photo 12 of 27
Single Family Residence at 22 Main Street, Scituate, photo 13 of 27
Single Family Residence at 22 Main Street, Scituate, photo 14 of 27
Single Family Residence at 22 Main Street, Scituate, photo 15 of 27
Single Family Residence at 22 Main Street, Scituate, photo 16 of 27
Single Family Residence at 22 Main Street, Scituate, photo 17 of 27
Single Family Residence at 22 Main Street, Scituate, photo 18 of 27
Single Family Residence at 22 Main Street, Scituate, photo 19 of 27
Single Family Residence at 22 Main Street, Scituate, photo 20 of 27
Single Family Residence at 22 Main Street, Scituate, photo 21 of 27
Single Family Residence at 22 Main Street, Scituate, photo 22 of 27
Single Family Residence at 22 Main Street, Scituate, photo 23 of 27
Single Family Residence at 22 Main Street, Scituate, photo 24 of 27
Single Family Residence at 22 Main Street, Scituate, photo 25 of 27
Single Family Residence at 22 Main Street, Scituate, photo 26 of 27
Single Family Residence at 22 Main Street, Scituate, photo 27 of 27
27 photos

$600,000

22 Main Street
Scituate, RI 02831
Listed by The Jarrod Lewis Group
Bedrooms
7
Bathrooms
3.1
Living area
6,000 sqft
Year built
1878

About this home

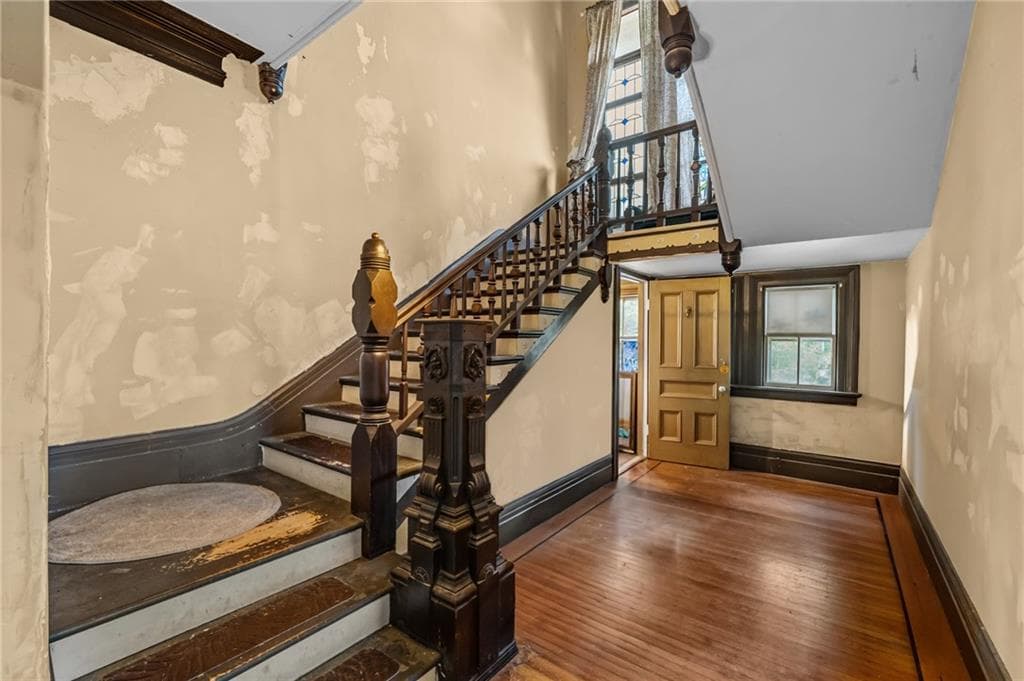
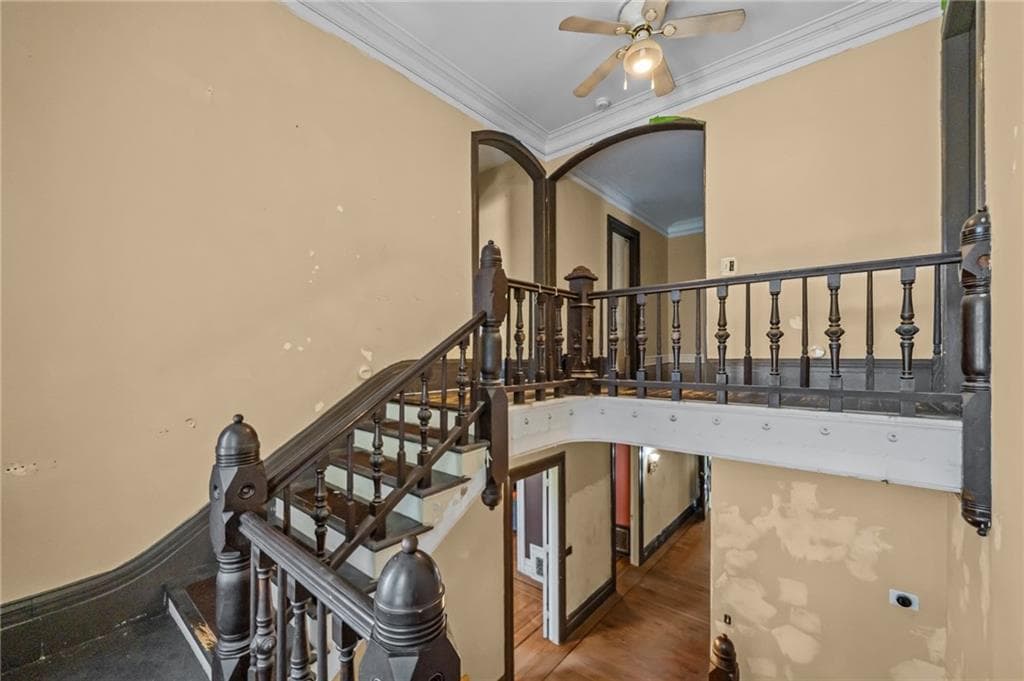
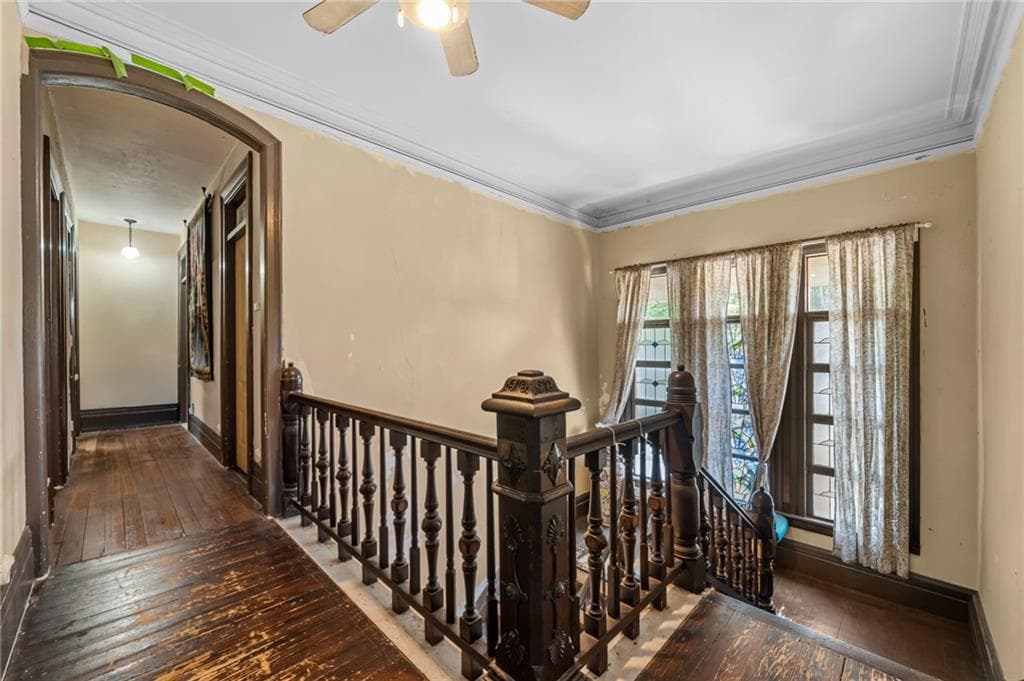
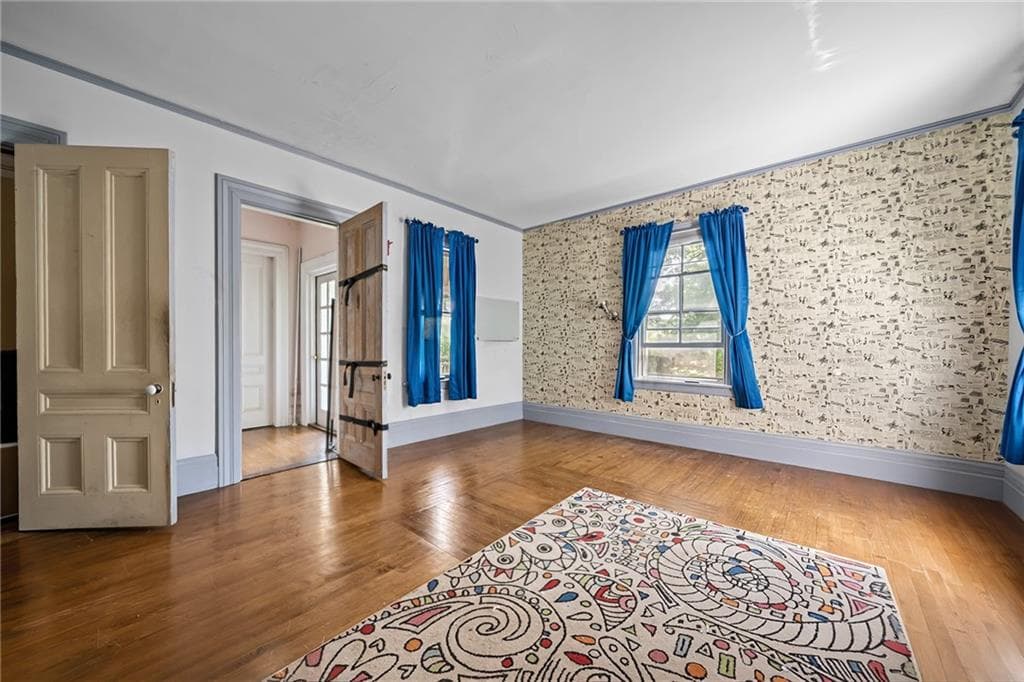
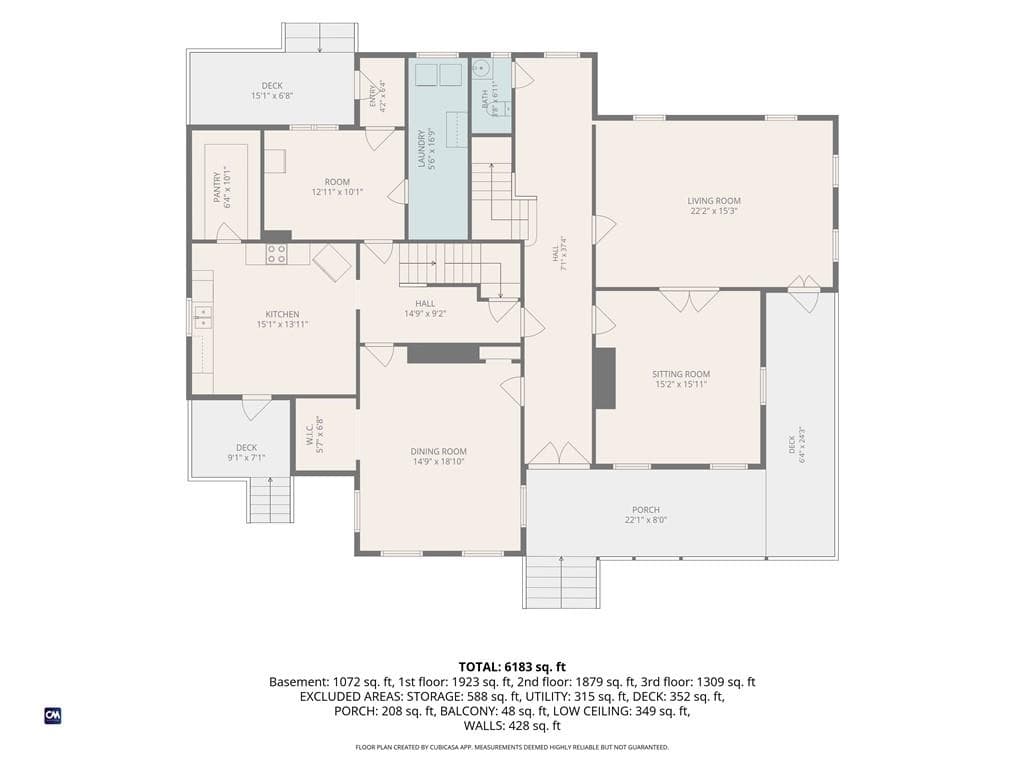
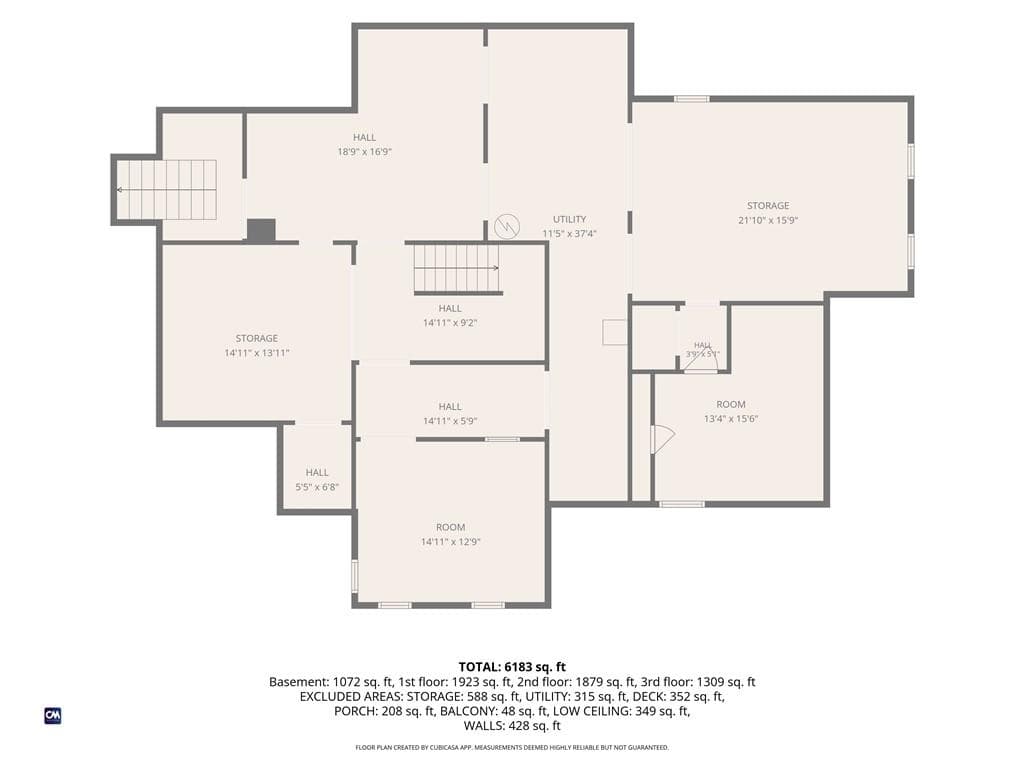
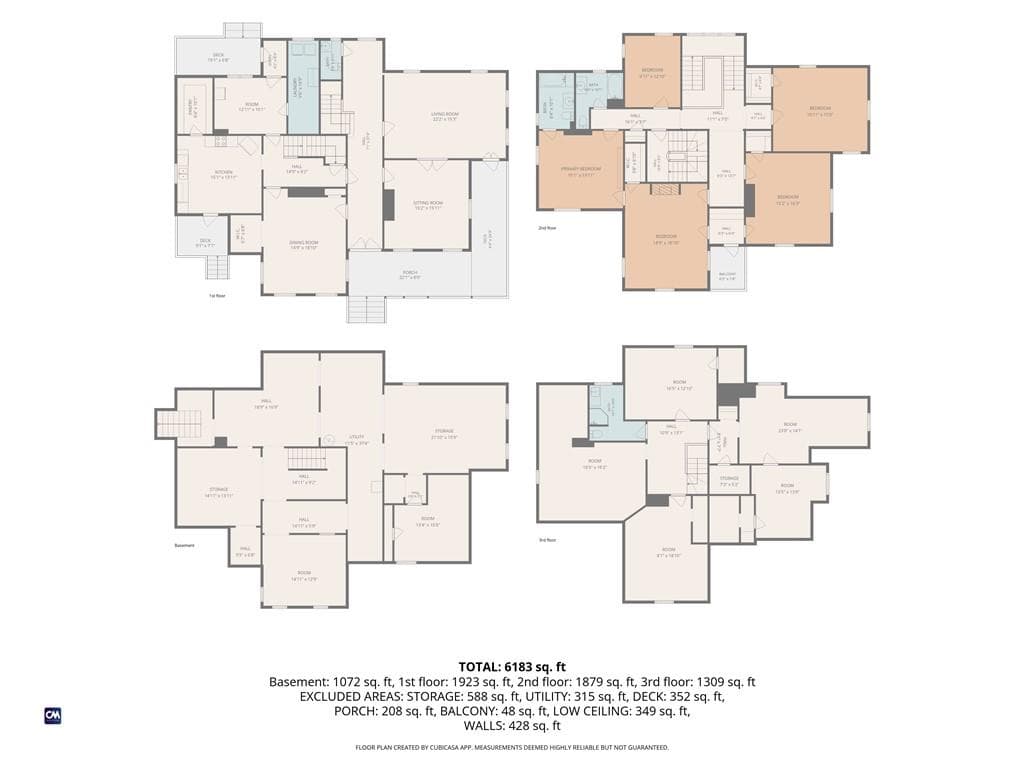
A Rare Opportunity to Restore a Historic Hope Village Treasure Steeped in history and architectural character, this extraordinary 1878 residence in the heart of historic Hope Village is ready to be restored to its original grandeur. Offering over 6,000 square feet of living space, this is a rare opportunity for a preservation enthusiast, investor, or visionary homeowner. Inside, you'll find soaring ceilings, oversized windows, a grand staircase, intricate original moldings, and the timeless craftsmanship of a bygone era. With 7 bedrooms, 3 full baths, and 1 half bath, the spacious floor plan offers endless possibilities to restore and reimagine this remarkable home while preserving its historic charm. While in need of restoration, the property's impressive scale, original details, and undeniable character create an exceptional foundation for its next chapter. Opportunities to own and revive a home of this significance are few and far between. Located in historic Hope Village, a community with roots dating back to the Revolutionary War and the Hope Furnace, this home offers classic New England charm just minutes from shopping, dining, schools, and major routes. Bring your vision and craftsmanship to this one-of-a-kind property and restore it to the grand home it was meant to be. Whether you're looking to create a stunning private residence or preserve a piece of local history, this exceptional property is ready for its next chapter.

Highlights

Fireplace

Property details

MLS #
1415545
Property type
Single Family Residence
Subdivision
N/A
Status
Active
Days on market
20
On market date
August 1, 2026
Stories
N/A
Total bathrooms
4
Garage spaces
N/A
Parking spaces
10
Lot size
0.7461 acres
Loading map…

Nearby schools

Within 10 miles · public school directory data (NCES)

Elementary
Hope School
0.32 mi away · Grades 0-5
Nearest school -- attendance-zone data not available here
5.0
Local Score (student-teacher ratio only (preliminary -- will incorporate state test-score data once available)) -- not an official state rating
Enrollment
186
Student:teacher ratio
11.6:1
District
Scituate
Middle
Alan Shawn Feinstein MS of Cov
2.39 mi away · Grades 6-8
Nearest school -- attendance-zone data not available here
5.0
Local Score (student-teacher ratio only (preliminary -- will incorporate state test-score data once available)) -- not an official state rating
Enrollment
981
Student:teacher ratio
11.3:1
District
Coventry
High
West Warwick High School
2.9 mi away · Grades 9-12
Nearest school -- attendance-zone data not available here
4.0
Local Score (student-teacher ratio only (preliminary -- will incorporate state test-score data once available)) -- not an official state rating
Enrollment
1,044
Student:teacher ratio
13.4:1
District
West Warwick

Mortgage calculator

Estimate only - actual rate and payment depend on your lender, credit, and loan program.

$
%
%
Adjust tax / insurance estimates
% / yr
$
/mo
Est. monthly payment
$3,763/mo
$120,000 down
$480,000 loan
Principal & interest$3,113
Property tax (est.)$500
Home insurance (est.)$150

Similar homes you might like

Data source: Listing information provided by Rhode Island Association of REALTORS via Trestle/CoreLogic. Last updated 6 days ago.

Information herein deemed reliable but not guaranteed; all measurements, school assignments, HOA fees, taxes, and feature lists are approximate and should be independently verified. Equal Housing Opportunity.