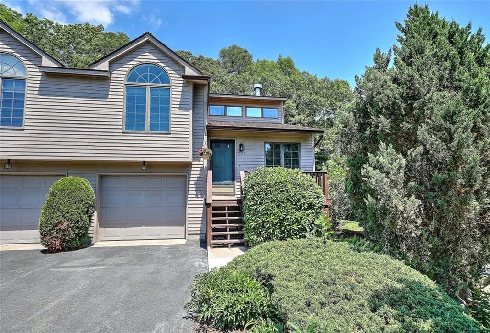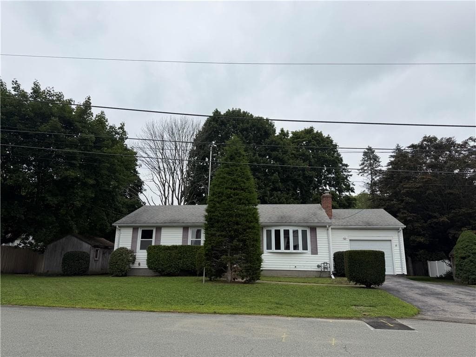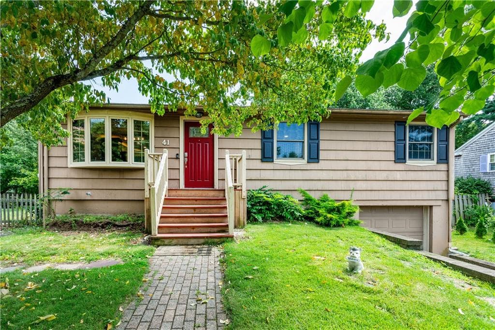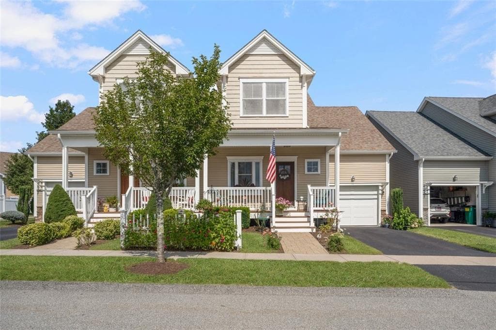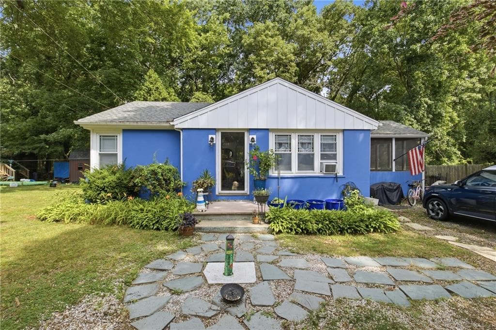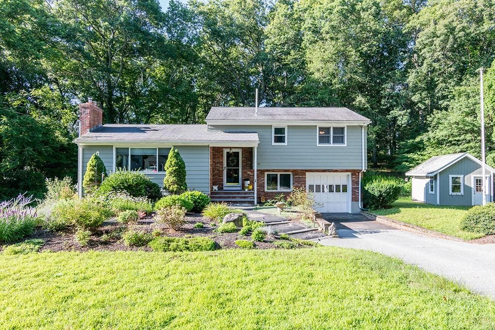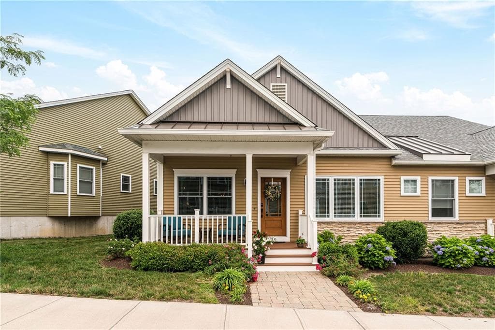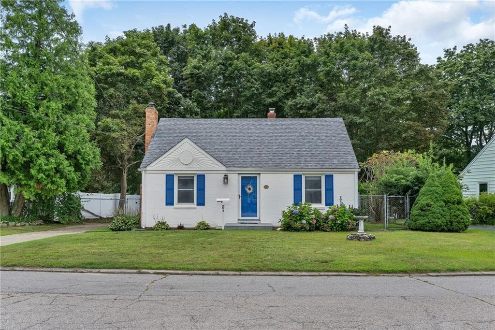
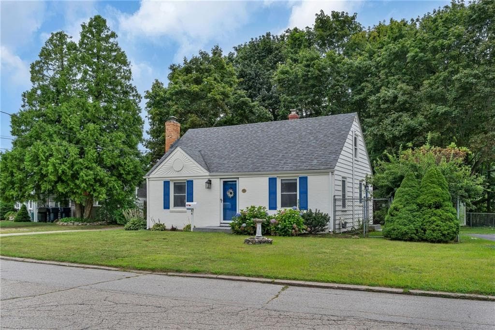
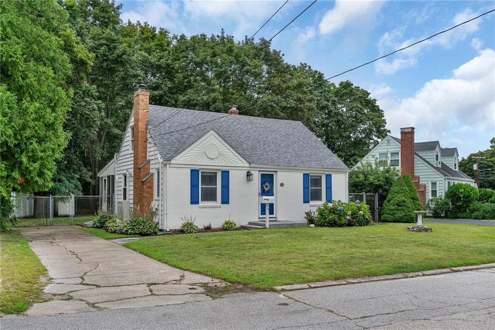
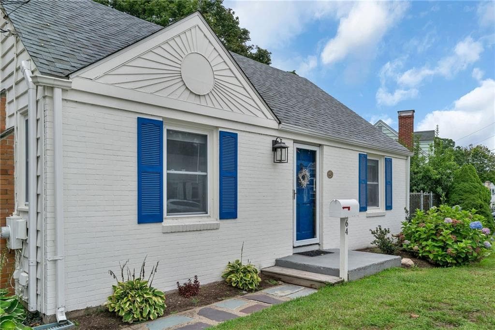
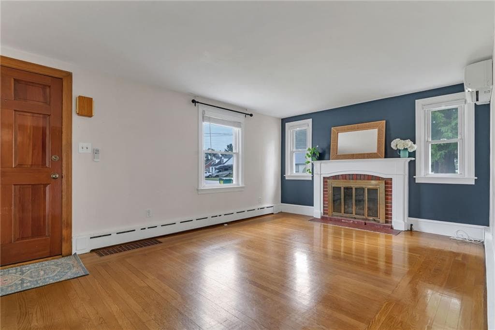
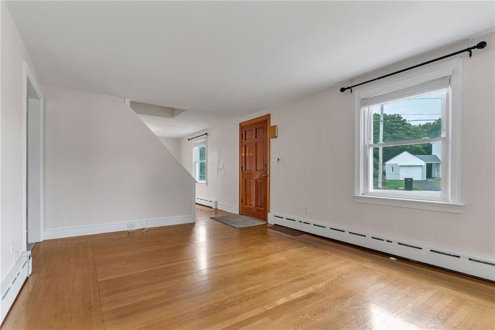
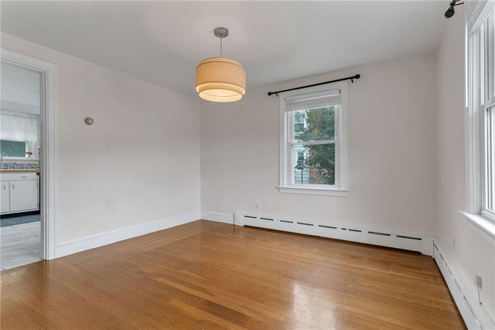
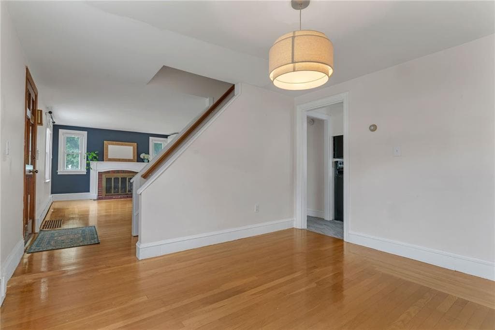
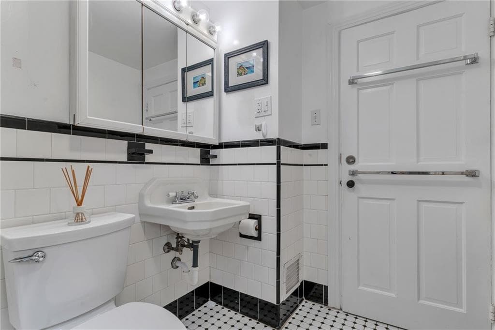
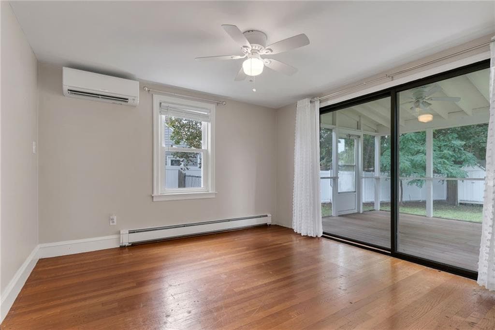
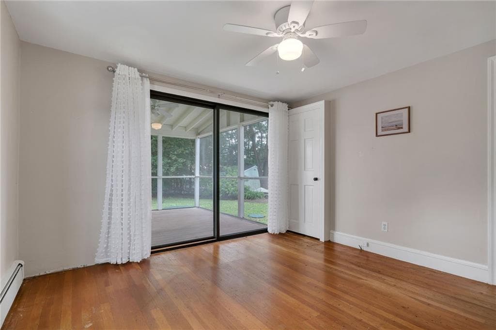
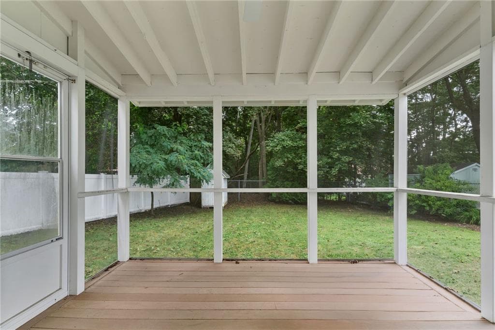
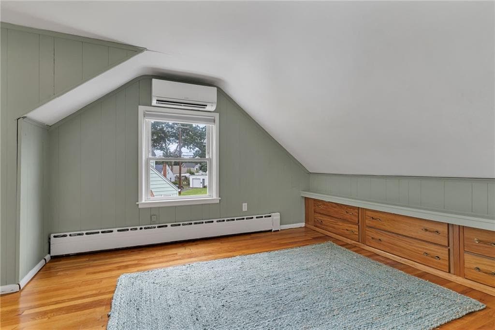
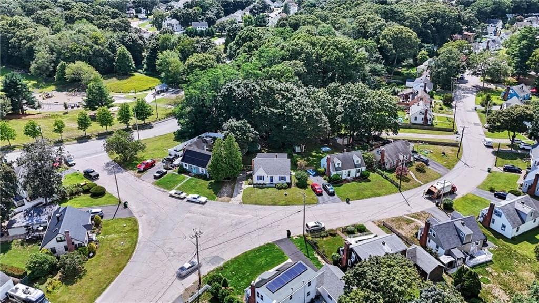
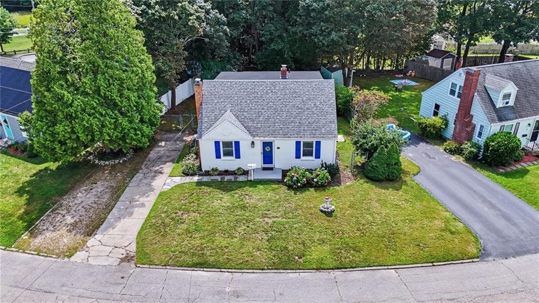
Single Family Residence at 64 King Phillip Drive, North Kingstown
Single Family Residence at 64 King Phillip Drive, North Kingstown, photo 2 of 43
Single Family Residence at 64 King Phillip Drive, North Kingstown, photo 3 of 43
Single Family Residence at 64 King Phillip Drive, North Kingstown, photo 4 of 43
Single Family Residence at 64 King Phillip Drive, North Kingstown, photo 5 of 43
Single Family Residence at 64 King Phillip Drive, North Kingstown, photo 6 of 43
Single Family Residence at 64 King Phillip Drive, North Kingstown, photo 7 of 43
Single Family Residence at 64 King Phillip Drive, North Kingstown, photo 8 of 43
Single Family Residence at 64 King Phillip Drive, North Kingstown, photo 9 of 43
Single Family Residence at 64 King Phillip Drive, North Kingstown, photo 10 of 43
Single Family Residence at 64 King Phillip Drive, North Kingstown, photo 11 of 43
Single Family Residence at 64 King Phillip Drive, North Kingstown, photo 12 of 43
Single Family Residence at 64 King Phillip Drive, North Kingstown, photo 13 of 43
Single Family Residence at 64 King Phillip Drive, North Kingstown, photo 14 of 43
Single Family Residence at 64 King Phillip Drive, North Kingstown, photo 15 of 43
Single Family Residence at 64 King Phillip Drive, North Kingstown, photo 16 of 43
Single Family Residence at 64 King Phillip Drive, North Kingstown, photo 17 of 43
Single Family Residence at 64 King Phillip Drive, North Kingstown, photo 18 of 43
Single Family Residence at 64 King Phillip Drive, North Kingstown, photo 19 of 43
Single Family Residence at 64 King Phillip Drive, North Kingstown, photo 20 of 43
Single Family Residence at 64 King Phillip Drive, North Kingstown, photo 21 of 43
Single Family Residence at 64 King Phillip Drive, North Kingstown, photo 22 of 43
Single Family Residence at 64 King Phillip Drive, North Kingstown, photo 23 of 43
Single Family Residence at 64 King Phillip Drive, North Kingstown, photo 24 of 43
Single Family Residence at 64 King Phillip Drive, North Kingstown, photo 25 of 43
Single Family Residence at 64 King Phillip Drive, North Kingstown, photo 26 of 43
Single Family Residence at 64 King Phillip Drive, North Kingstown, photo 27 of 43
Single Family Residence at 64 King Phillip Drive, North Kingstown, photo 28 of 43
Single Family Residence at 64 King Phillip Drive, North Kingstown, photo 29 of 43
Single Family Residence at 64 King Phillip Drive, North Kingstown, photo 30 of 43
Single Family Residence at 64 King Phillip Drive, North Kingstown, photo 31 of 43
Single Family Residence at 64 King Phillip Drive, North Kingstown, photo 32 of 43
Single Family Residence at 64 King Phillip Drive, North Kingstown, photo 33 of 43
Single Family Residence at 64 King Phillip Drive, North Kingstown, photo 34 of 43
Single Family Residence at 64 King Phillip Drive, North Kingstown, photo 35 of 43
Single Family Residence at 64 King Phillip Drive, North Kingstown, photo 36 of 43
Single Family Residence at 64 King Phillip Drive, North Kingstown, photo 37 of 43
Single Family Residence at 64 King Phillip Drive, North Kingstown, photo 38 of 43
Single Family Residence at 64 King Phillip Drive, North Kingstown, photo 39 of 43
Single Family Residence at 64 King Phillip Drive, North Kingstown, photo 40 of 43
Single Family Residence at 64 King Phillip Drive, North Kingstown, photo 41 of 43
Single Family Residence at 64 King Phillip Drive, North Kingstown, photo 42 of 43
Single Family Residence at 64 King Phillip Drive, North Kingstown, photo 43 of 43
43 photos

$499,000

64 King Phillip Drive
North Kingstown, RI 02852
Listed by Fitzpatrick Team
Bedrooms
3
Bathrooms
2
Living area
1,229 sqft
Year built
1945

About this home

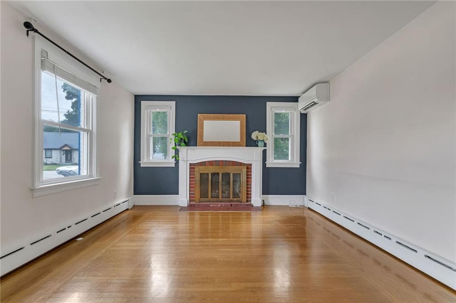
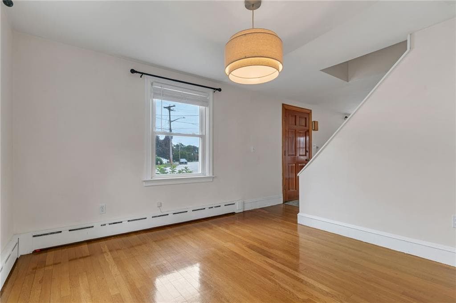
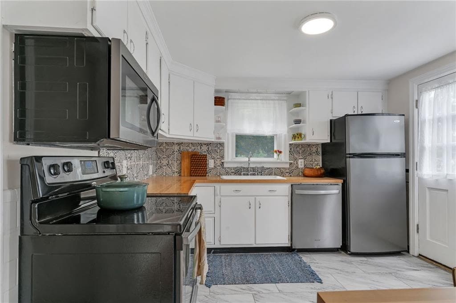
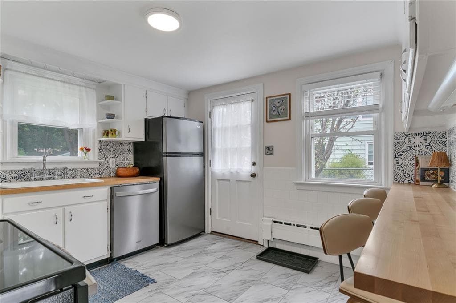
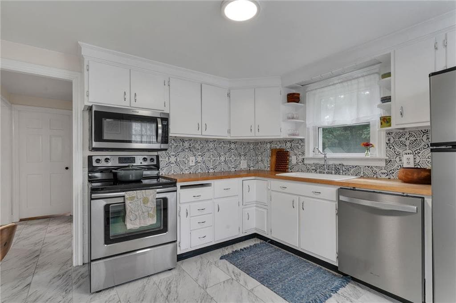
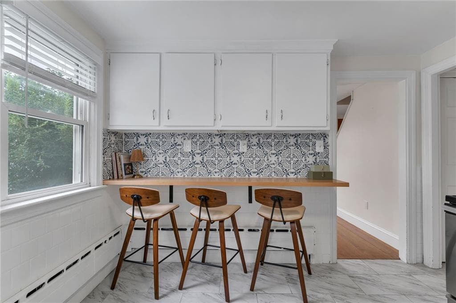
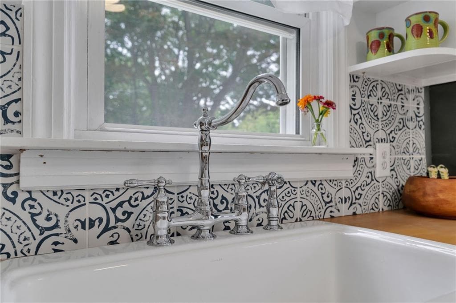
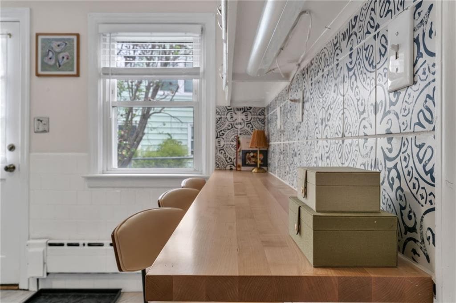
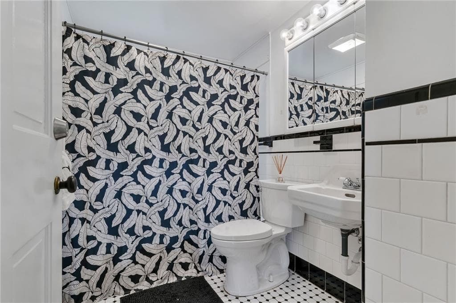
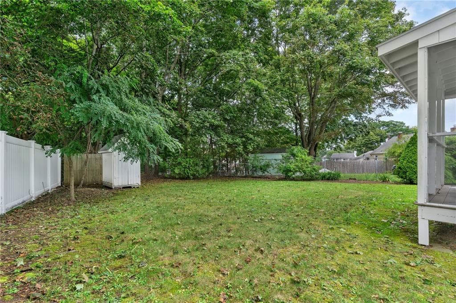
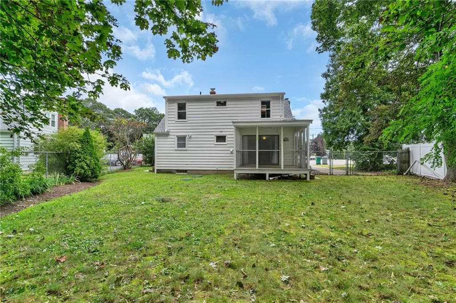
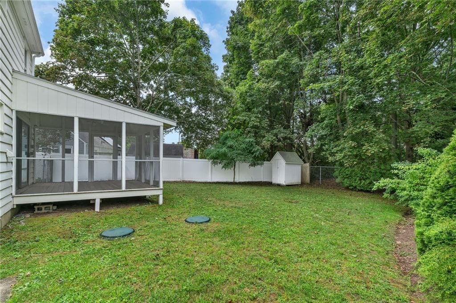
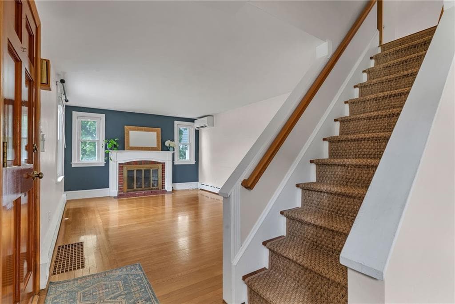
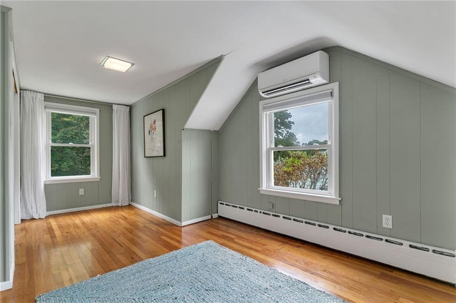
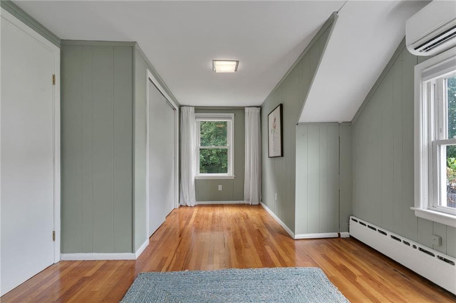
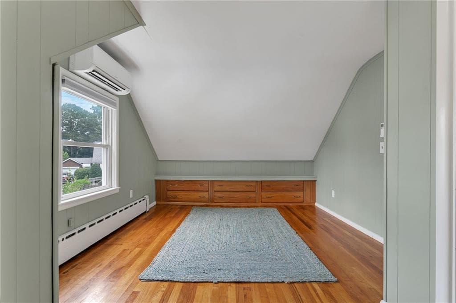
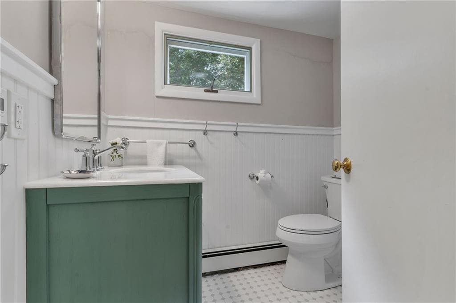
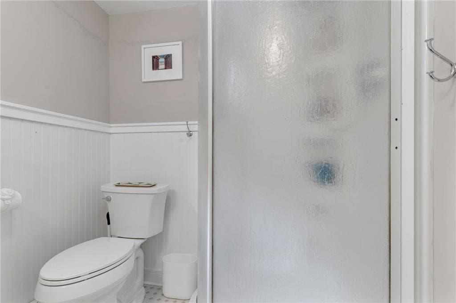
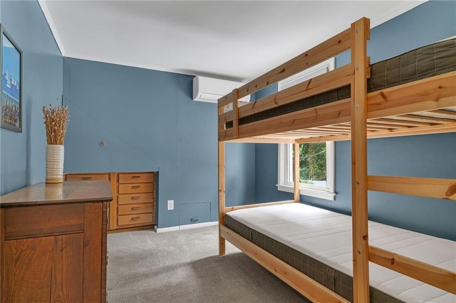
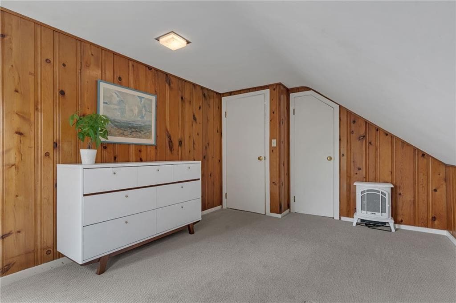
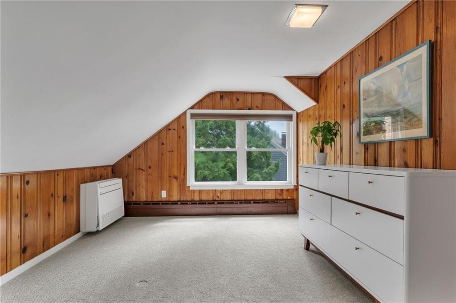
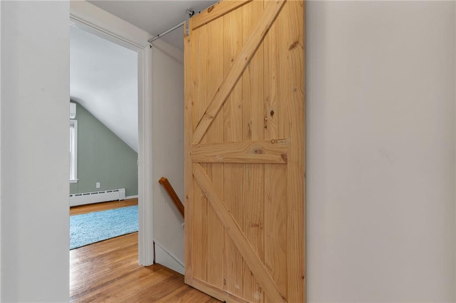
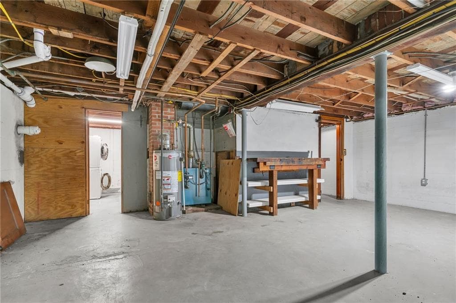
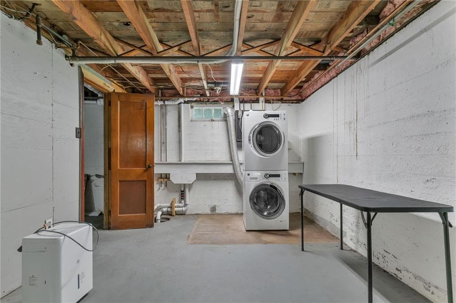
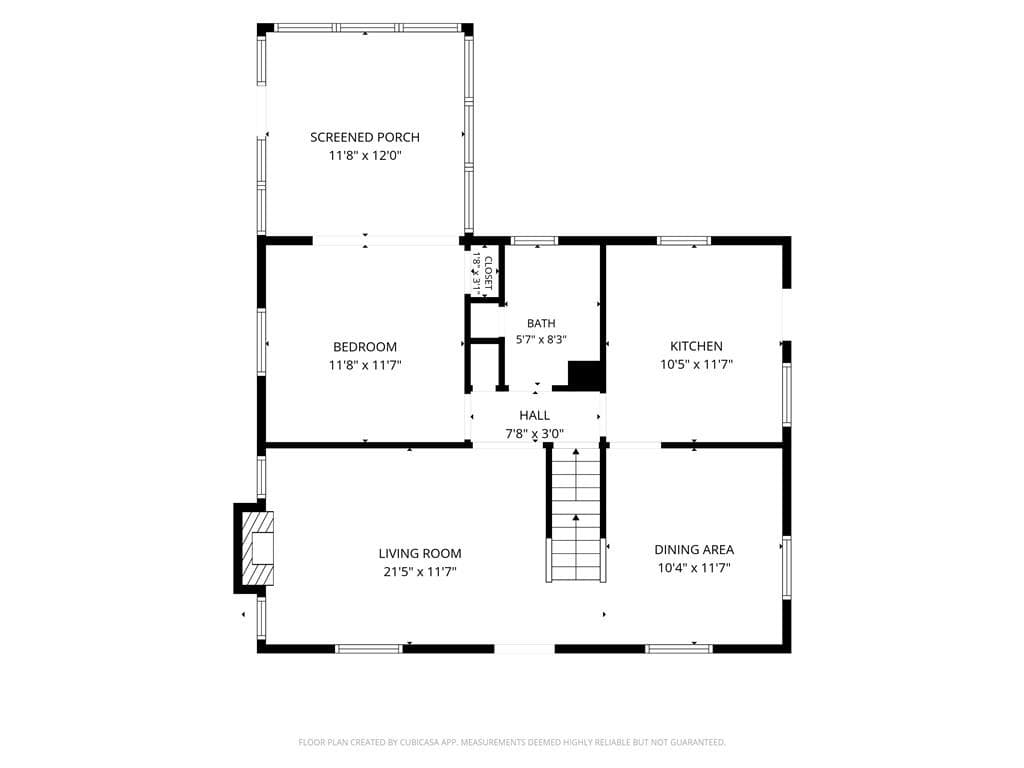
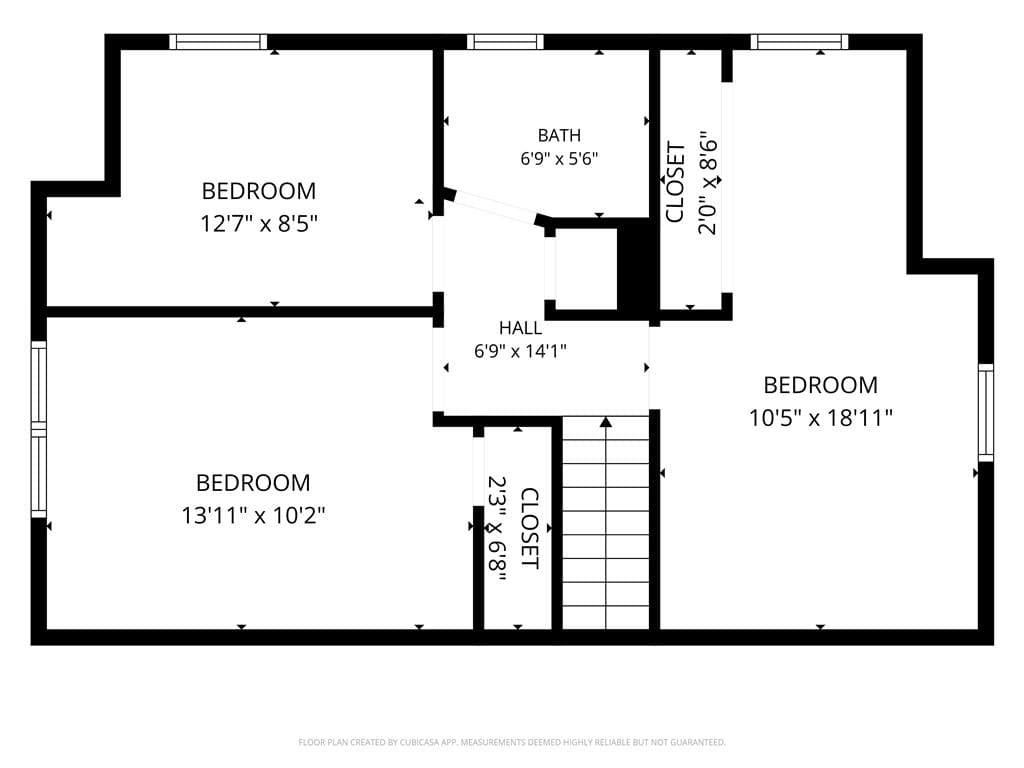
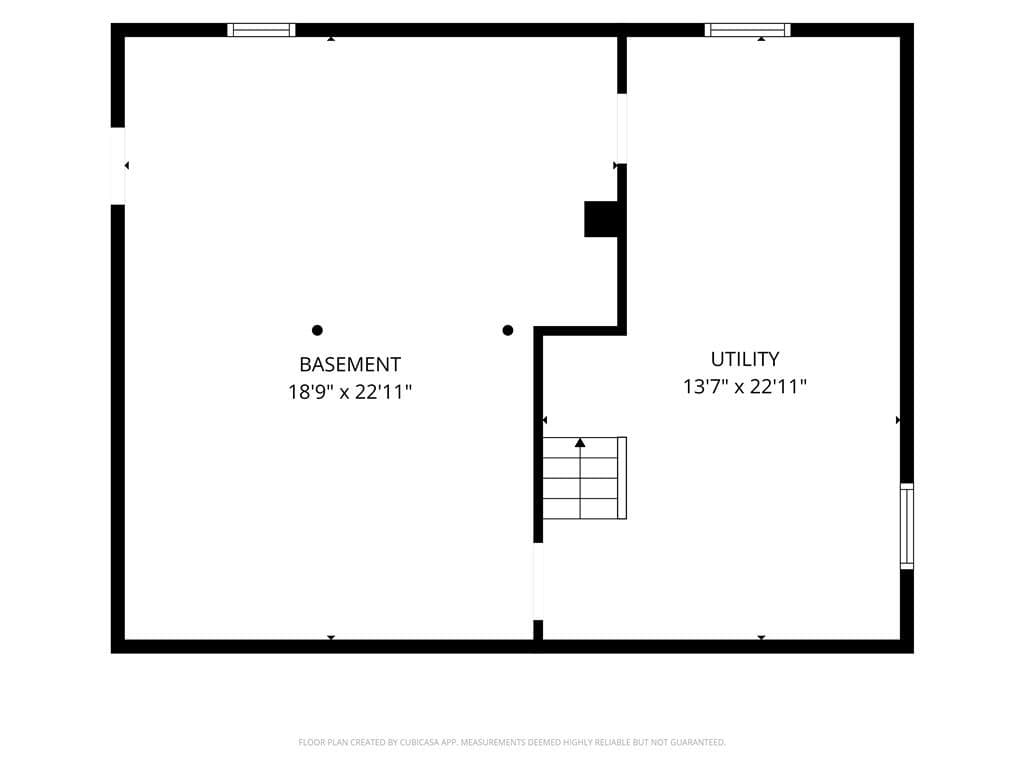
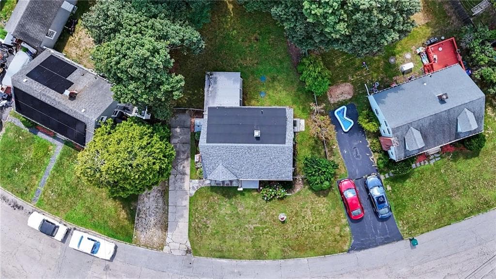
Charming, move-in ready Cape in North Kingstown, thoughtfully updated while maintaining its classic character. This 3-bedroom, 2-full-bath home offers a flexible layout with a first-floor bedroom and full bath, plus two bedrooms, a beautifully renovated full bath, and an additional bonus room/flex space upstairs, ideal for a home office, playroom, guest space or den. Hardwood floors flow through the main living spaces, including a bright living room anchored by a classic fireplace. The refreshed kitchen features real butcher block countertops, updated hardware and paint, and a stylish breakfast bar with seating. Recent improvements include mini-split heating and cooling on both levels, fresh interior and exterior paint, a new stair runner and railing, and new carpeting upstairs. The renovated second-floor bath features radiant heated floors, new flooring, vanity, toilet, medicine cabinet and wainscoting. A barn door at the top of the stairs adds privacy and helps separate the home's climate zones. A spacious full unfinished basement provides abundant storage and additional space with plenty of potential. Outside, enjoy refreshed landscaping, a fenced backyard and screened porch, perfect for relaxing or entertaining. Newer septic system and a convenient location near Wickford Village, shopping, recreation and highway access.

Highlights

Fireplace

Property details

MLS #
1421154
Property type
Single Family Residence
Subdivision
N/A
Status
Active
Days on market
3
On market date
August 20, 2026
Stories
N/A
Total bathrooms
2
Garage spaces
N/A
Parking spaces
3
Lot size
0.15 acres
Loading map…

Nearby schools

Within 10 miles · public school directory data (NCES)

Elementary
Forest Park El. School
0.68 mi away · Grades 0-5
Nearest school -- attendance-zone data not available here
4.0
Local Score (student-teacher ratio only (preliminary -- will incorporate state test-score data once available)) -- not an official state rating
Enrollment
255
Student:teacher ratio
12.1:1
District
North Kingstown
Middle
Davisville Middle School
0.48 mi away · Grades 6-8
Nearest school -- attendance-zone data not available here
4.0
Local Score (student-teacher ratio only (preliminary -- will incorporate state test-score data once available)) -- not an official state rating
Enrollment
492
Student:teacher ratio
12.9:1
District
North Kingstown
High
East Greenwich High
2.13 mi away · Grades 9-12
Nearest school -- attendance-zone data not available here
4.0
Local Score (student-teacher ratio only (preliminary -- will incorporate state test-score data once available)) -- not an official state rating
Enrollment
774
Student:teacher ratio
13.1:1
District
East Greenwich

Mortgage calculator

Estimate only - actual rate and payment depend on your lender, credit, and loan program.

$
%
%
Adjust tax / insurance estimates
% / yr
$
/mo
Est. monthly payment
$3,155/mo
$99,800 down
$399,200 loan
Principal & interest$2,589
Property tax (est.)$416
Home insurance (est.)$150

Similar homes you might like

Data source: Listing information provided by Rhode Island Association of REALTORS via Trestle/CoreLogic. Last updated 4 days ago.

Information herein deemed reliable but not guaranteed; all measurements, school assignments, HOA fees, taxes, and feature lists are approximate and should be independently verified. Equal Housing Opportunity.