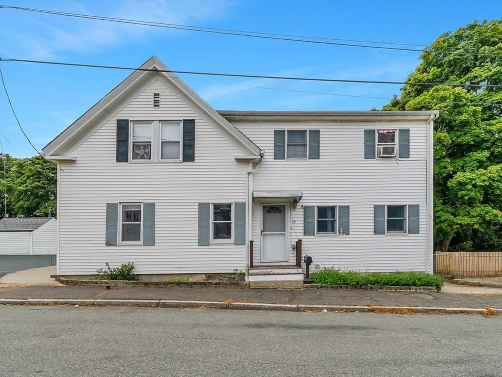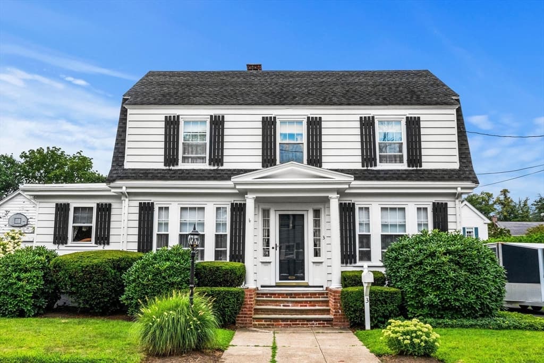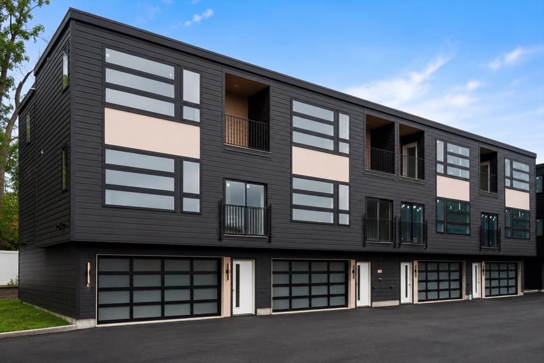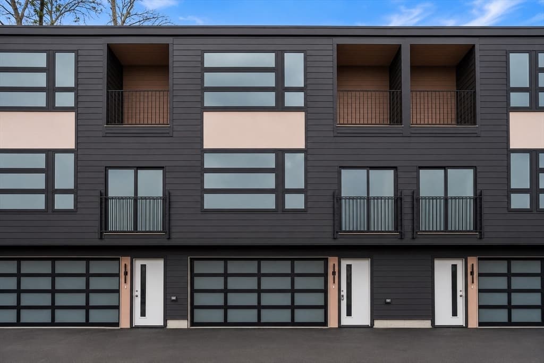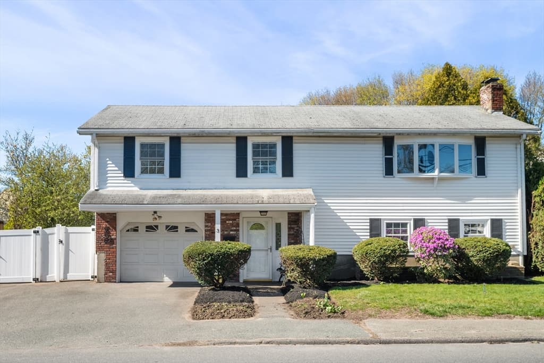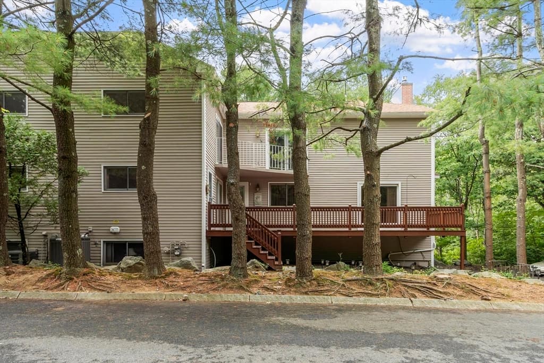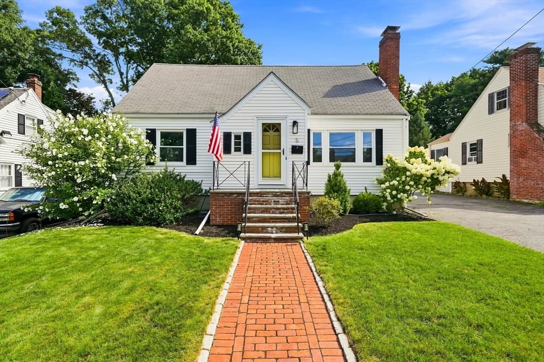
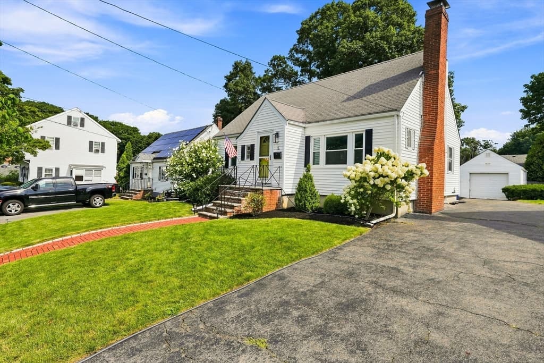
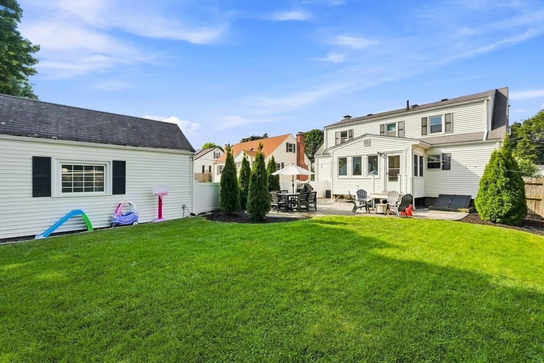
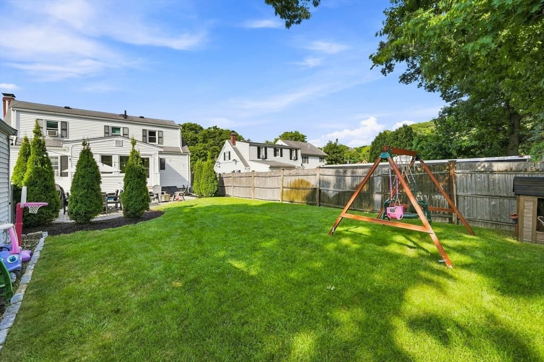
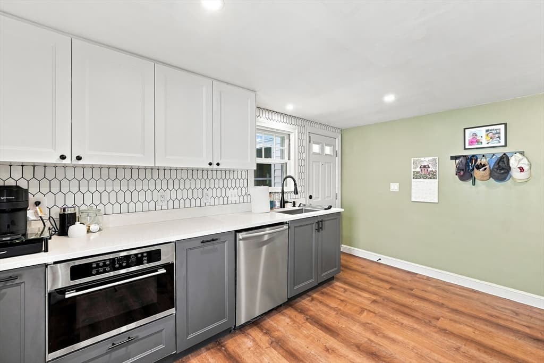
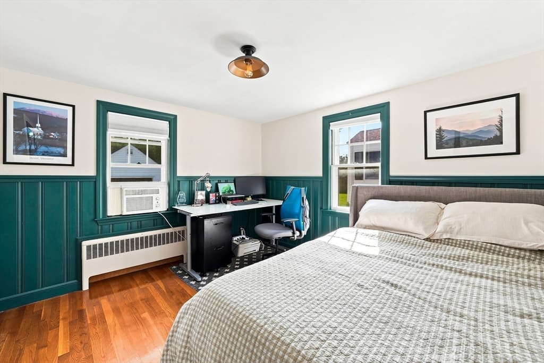
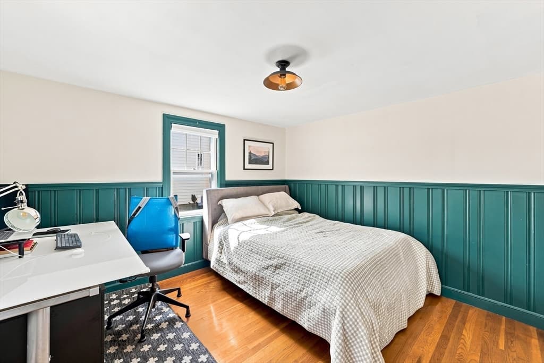
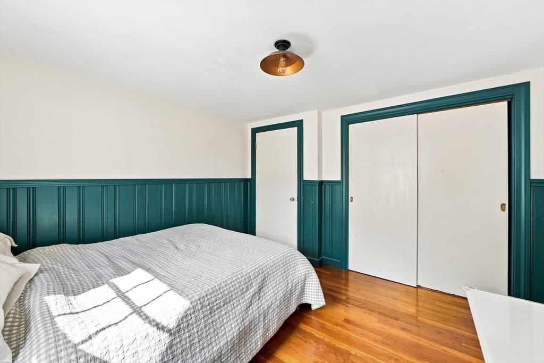
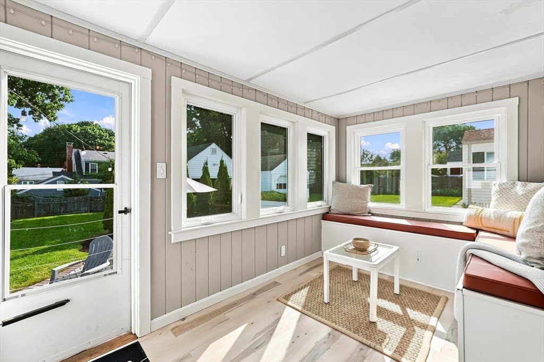
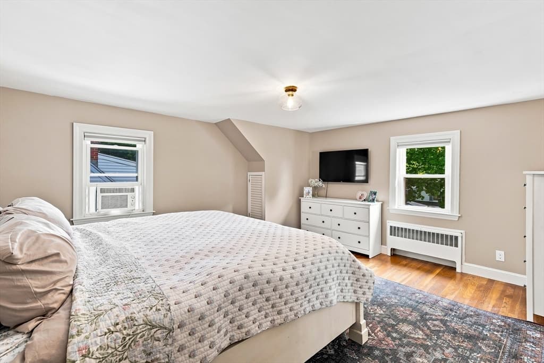
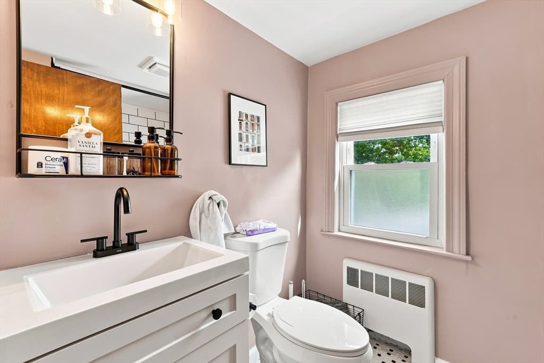
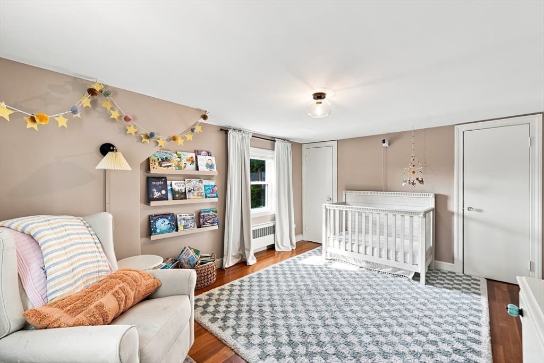
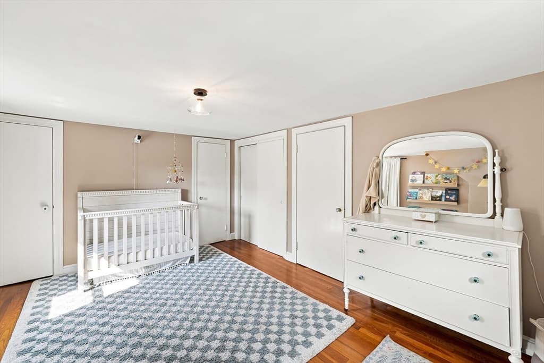
Single Family Residence at 5 Chandler Rd, Salem MA 01970, Salem
Single Family Residence at 5 Chandler Rd, Salem MA 01970, Salem, photo 2 of 42
Single Family Residence at 5 Chandler Rd, Salem MA 01970, Salem, photo 3 of 42
Single Family Residence at 5 Chandler Rd, Salem MA 01970, Salem, photo 4 of 42
Single Family Residence at 5 Chandler Rd, Salem MA 01970, Salem, photo 5 of 42
Single Family Residence at 5 Chandler Rd, Salem MA 01970, Salem, photo 6 of 42
Single Family Residence at 5 Chandler Rd, Salem MA 01970, Salem, photo 7 of 42
Single Family Residence at 5 Chandler Rd, Salem MA 01970, Salem, photo 8 of 42
Single Family Residence at 5 Chandler Rd, Salem MA 01970, Salem, photo 9 of 42
Single Family Residence at 5 Chandler Rd, Salem MA 01970, Salem, photo 10 of 42
Single Family Residence at 5 Chandler Rd, Salem MA 01970, Salem, photo 11 of 42
Single Family Residence at 5 Chandler Rd, Salem MA 01970, Salem, photo 12 of 42
Single Family Residence at 5 Chandler Rd, Salem MA 01970, Salem, photo 13 of 42
Single Family Residence at 5 Chandler Rd, Salem MA 01970, Salem, photo 14 of 42
Single Family Residence at 5 Chandler Rd, Salem MA 01970, Salem, photo 15 of 42
Single Family Residence at 5 Chandler Rd, Salem MA 01970, Salem, photo 16 of 42
Single Family Residence at 5 Chandler Rd, Salem MA 01970, Salem, photo 17 of 42
Single Family Residence at 5 Chandler Rd, Salem MA 01970, Salem, photo 18 of 42
Single Family Residence at 5 Chandler Rd, Salem MA 01970, Salem, photo 19 of 42
Single Family Residence at 5 Chandler Rd, Salem MA 01970, Salem, photo 20 of 42
Single Family Residence at 5 Chandler Rd, Salem MA 01970, Salem, photo 21 of 42
Single Family Residence at 5 Chandler Rd, Salem MA 01970, Salem, photo 22 of 42
Single Family Residence at 5 Chandler Rd, Salem MA 01970, Salem, photo 23 of 42
Single Family Residence at 5 Chandler Rd, Salem MA 01970, Salem, photo 24 of 42
Single Family Residence at 5 Chandler Rd, Salem MA 01970, Salem, photo 25 of 42
Single Family Residence at 5 Chandler Rd, Salem MA 01970, Salem, photo 26 of 42
Single Family Residence at 5 Chandler Rd, Salem MA 01970, Salem, photo 27 of 42
Single Family Residence at 5 Chandler Rd, Salem MA 01970, Salem, photo 28 of 42
Single Family Residence at 5 Chandler Rd, Salem MA 01970, Salem, photo 29 of 42
Single Family Residence at 5 Chandler Rd, Salem MA 01970, Salem, photo 30 of 42
Single Family Residence at 5 Chandler Rd, Salem MA 01970, Salem, photo 31 of 42
Single Family Residence at 5 Chandler Rd, Salem MA 01970, Salem, photo 32 of 42
Single Family Residence at 5 Chandler Rd, Salem MA 01970, Salem, photo 33 of 42
Single Family Residence at 5 Chandler Rd, Salem MA 01970, Salem, photo 34 of 42
Single Family Residence at 5 Chandler Rd, Salem MA 01970, Salem, photo 35 of 42
Single Family Residence at 5 Chandler Rd, Salem MA 01970, Salem, photo 36 of 42
Single Family Residence at 5 Chandler Rd, Salem MA 01970, Salem, photo 37 of 42
Single Family Residence at 5 Chandler Rd, Salem MA 01970, Salem, photo 38 of 42
Single Family Residence at 5 Chandler Rd, Salem MA 01970, Salem, photo 39 of 42
Single Family Residence at 5 Chandler Rd, Salem MA 01970, Salem, photo 40 of 42
Single Family Residence at 5 Chandler Rd, Salem MA 01970, Salem, photo 41 of 42
Single Family Residence at 5 Chandler Rd, Salem MA 01970, Salem, photo 42 of 42
42 photos

$689,000

5 Chandler Rd, Salem MA 01970
Salem, MA 01970
Listed by Kendall Reyes
Bedrooms
3
Bathrooms
1.1
Living area
2,049 sqft
Year built
1953

About this home

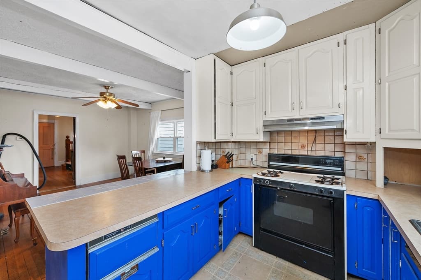
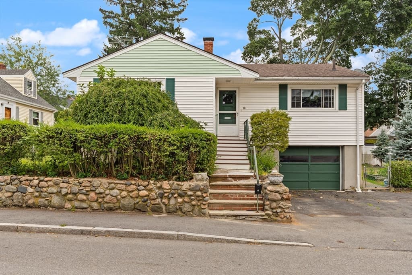
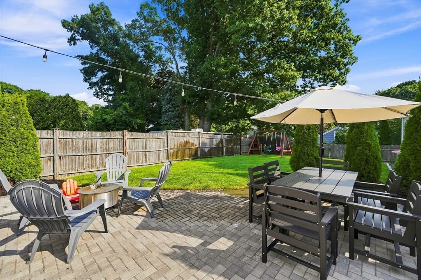
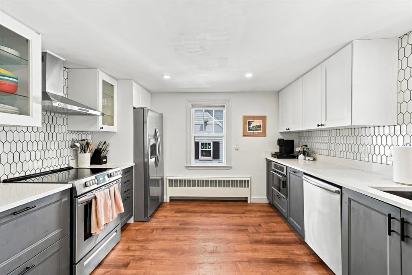
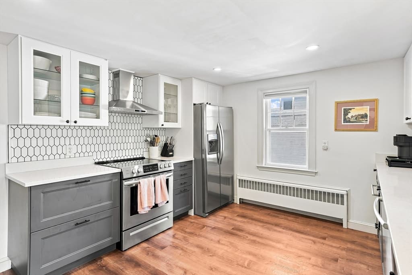
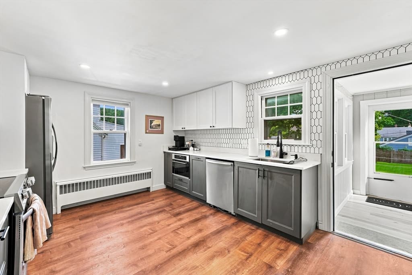
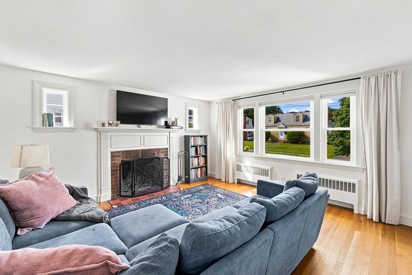
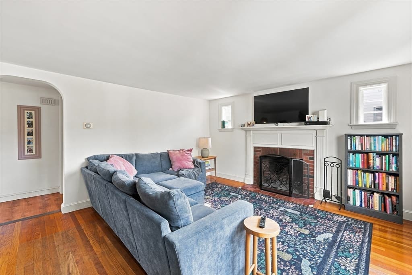
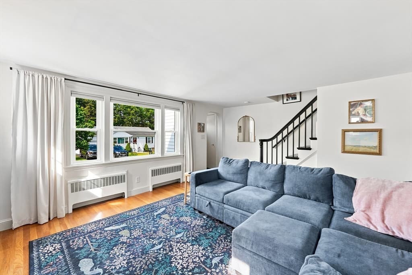
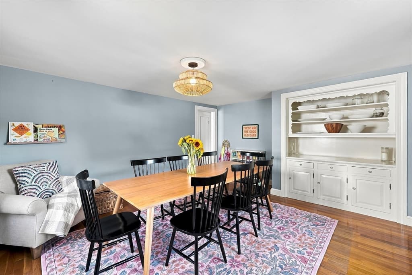
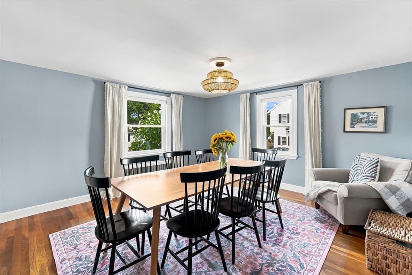
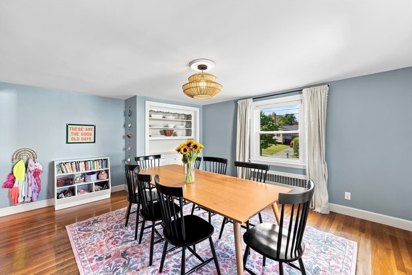
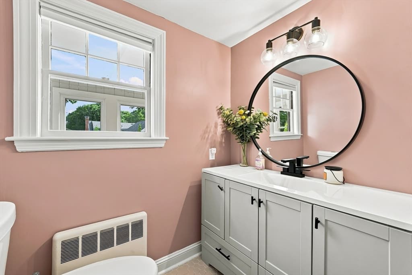
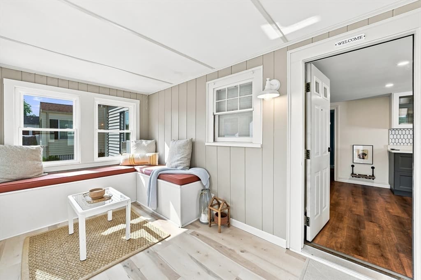
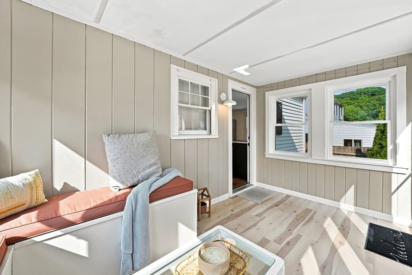
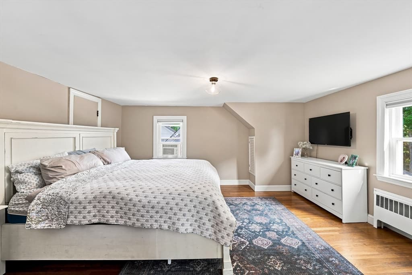
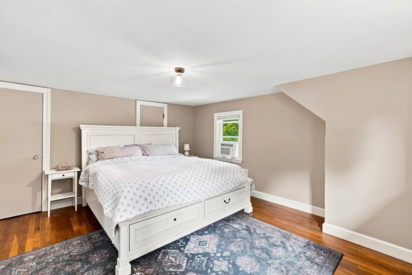
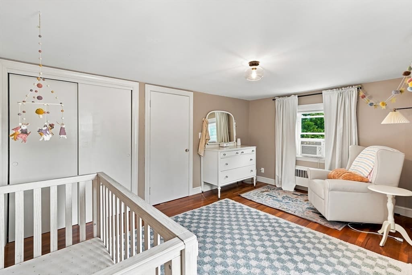
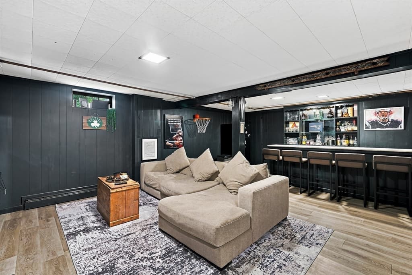
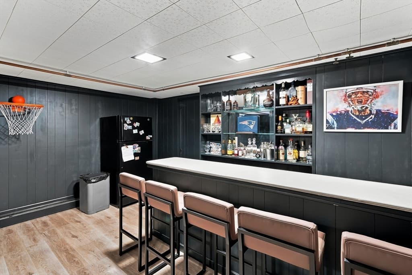
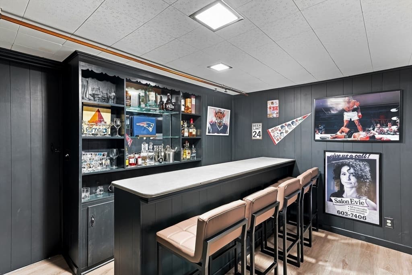
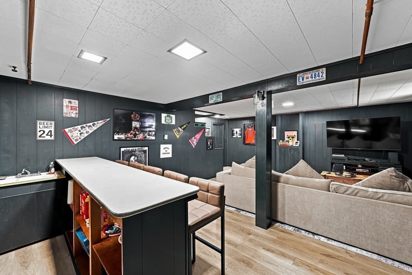
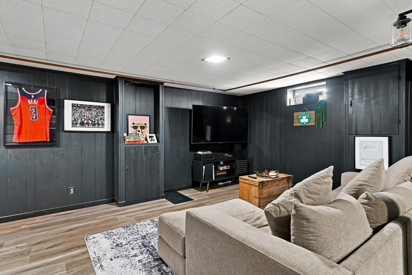
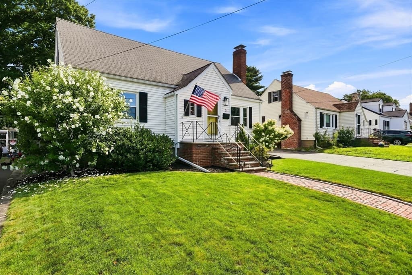
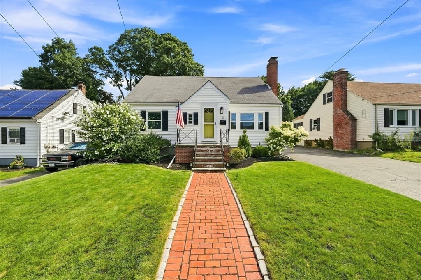
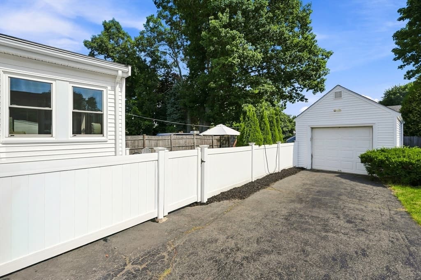
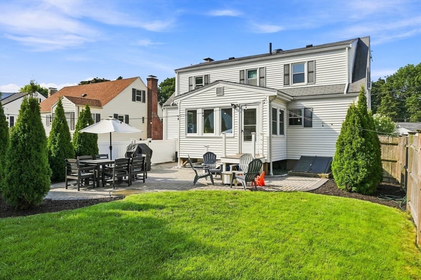
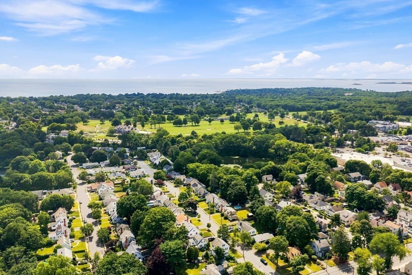
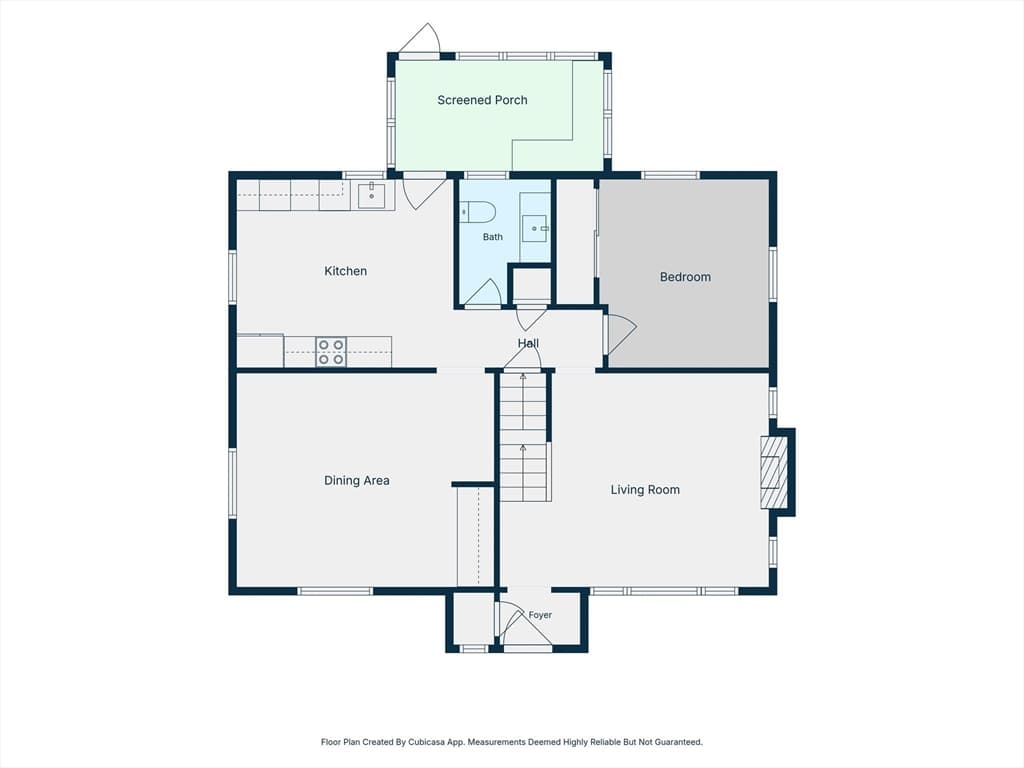
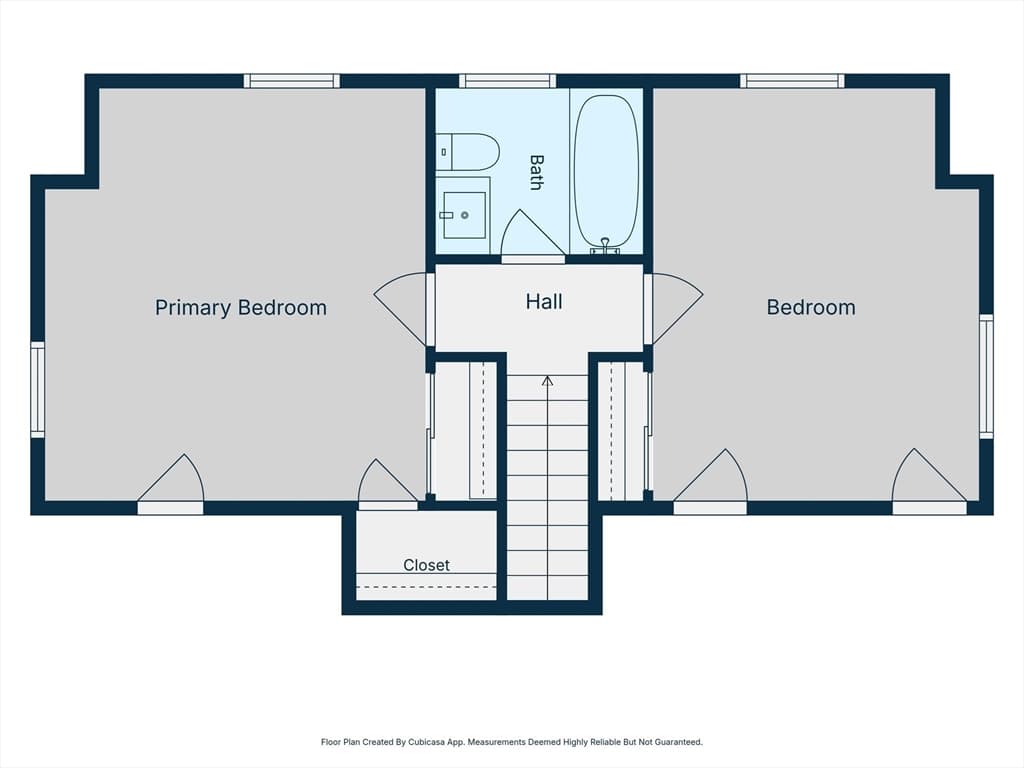
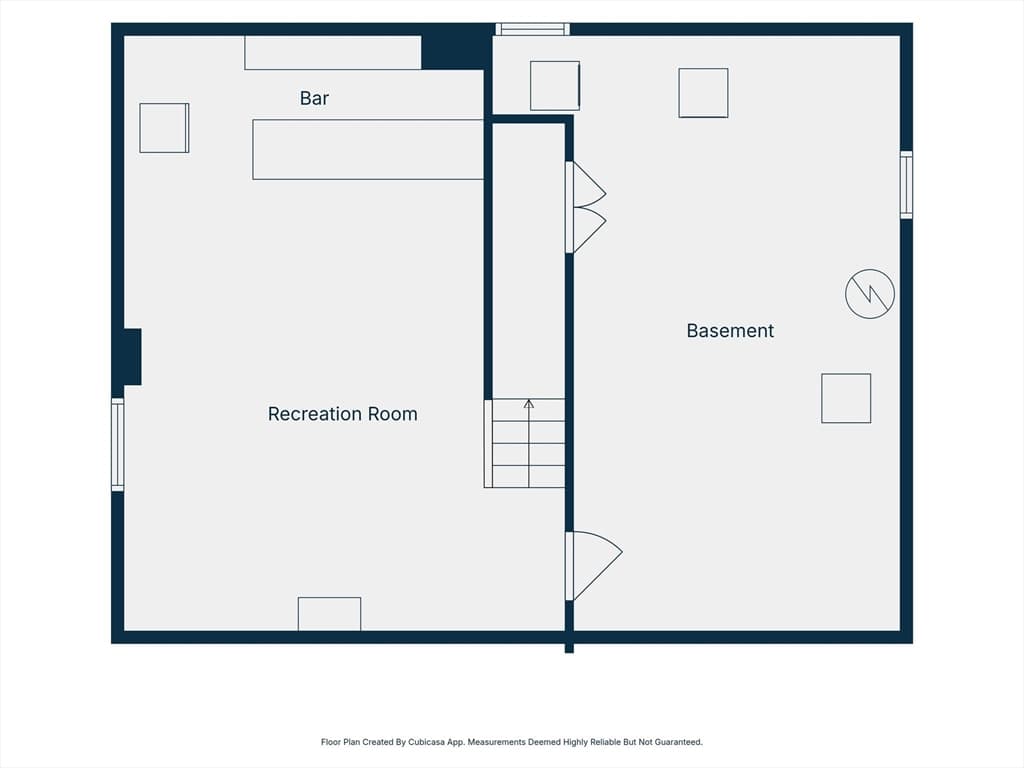
Welcome to this beautifully updated classic New England Cape, ideally located just steps from Vinnin Square in historic Salem, Massachusetts. Blending timeless charm with thoughtful modern updates, this home is truly move-in ready. Step inside to gleaming hardwood floors and a warm, inviting living room centered around a cozy wood-burning fireplace. The main level also features a spacious dining room, an updated open-concept kitchen, and a conveniently located first-floor bedroom. Just off the kitchen, the updated three-season room provides the perfect space to relax, entertain, or enjoy your morning coffee. Upstairs, you'll find two generously sized bedrooms and a full bathroom.The finished lower level adds even more living and entertaining space, complete with a wet bar, perfect for game days, movie nights, or hosting friends and family. Recent improvements include an updated kitchen and bathrooms, a new furnace and water heater, a new patio, and more.Outside, enjoy a fenced-in backyard with a new patio, offering a great setting for summer cookouts and outdoor entertaining. A detached garage provides additional parking and storage.Conveniently located just minutes from the beach, golf course, commuter rail, shopping, dining, and all the history and excitement of downtown Salem, this home offers the perfect combination of character, updates, and location. A must-see Salem home! Open House Saturday 8/29 10-12PM

Highlights

Fireplace

Property details

MLS #
73562543
Property type
Single Family Residence
Subdivision
N/A
Status
Active
Days on market
14
On market date
August 12, 2026
Stories
N/A
Total bathrooms
2
Garage spaces
1
Parking spaces
4
Lot size
0.14 acres
Loading map…

Nearby schools

Within 10 miles · public school directory data (NCES)

Elementary
Glover
0.94 mi away · Grades -1-3
Nearest school -- attendance-zone data not available here
5.0
Local Score (student-teacher ratio only (preliminary -- will incorporate state test-score data once available)) -- not an official state rating
Enrollment
304
Student:teacher ratio
10.5:1
District
Marblehead
Middle
Swampscott Middle
1.01 mi away · Grades 5-8
Nearest school -- attendance-zone data not available here
5.0
Local Score (student-teacher ratio only (preliminary -- will incorporate state test-score data once available)) -- not an official state rating
Enrollment
682
Student:teacher ratio
10.8:1
District
Swampscott
High
Swampscott High
1.24 mi away · Grades 9-12
Nearest school -- attendance-zone data not available here
5.0
Local Score (student-teacher ratio only (preliminary -- will incorporate state test-score data once available)) -- not an official state rating
Enrollment
653
Student:teacher ratio
10.9:1
District
Swampscott

Mortgage calculator

Estimate only - actual rate and payment depend on your lender, credit, and loan program.

$
%
%
Adjust tax / insurance estimates
% / yr
$
/mo
Est. monthly payment
$4,299/mo
$137,800 down
$551,200 loan
Principal & interest$3,575
Property tax (est.)$574
Home insurance (est.)$150

Similar homes you might like

Data source: Listing information provided by MLS Property Information Network via Trestle/CoreLogic. Last updated 3 days ago.

Information herein deemed reliable but not guaranteed; all measurements, school assignments, HOA fees, taxes, and feature lists are approximate and should be independently verified. Equal Housing Opportunity.