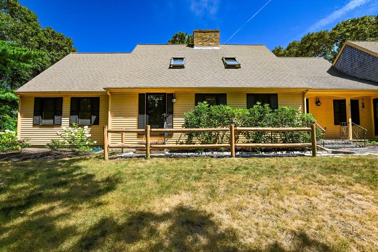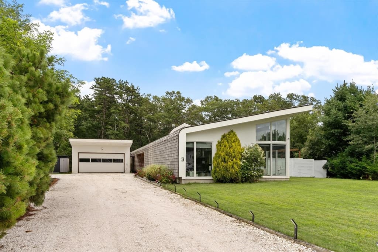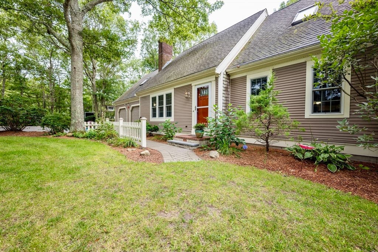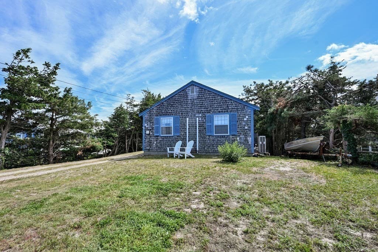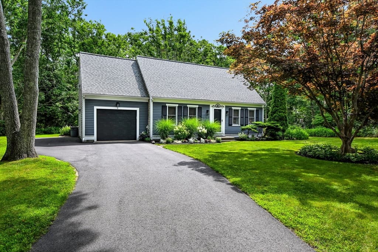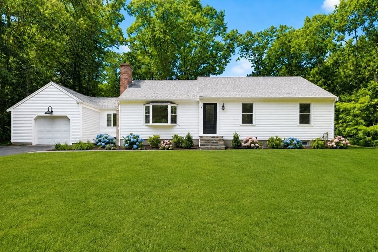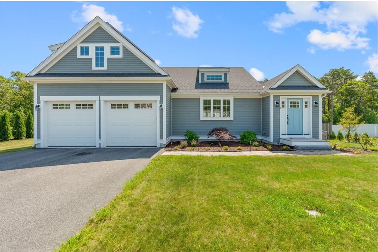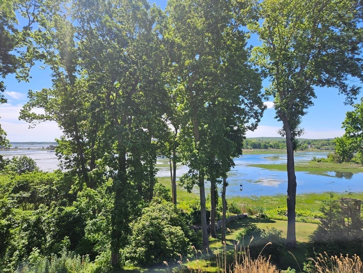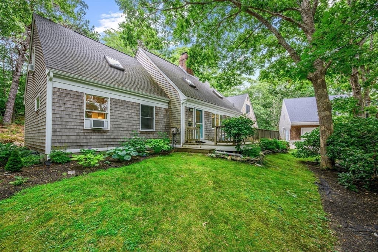
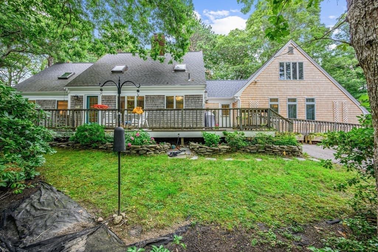
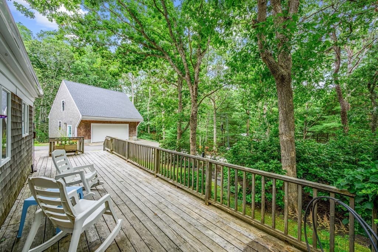
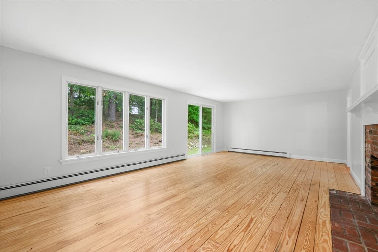
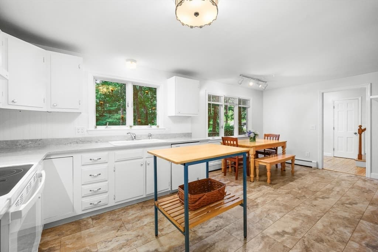
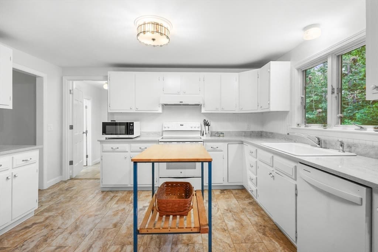
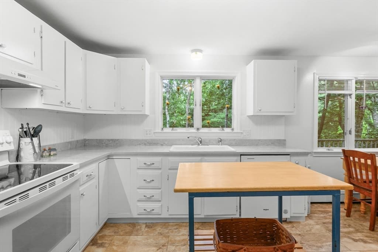
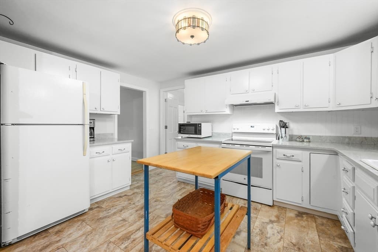
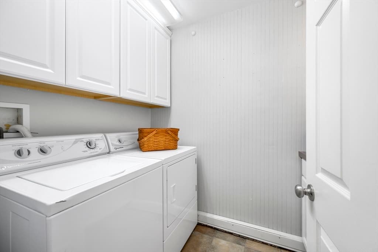
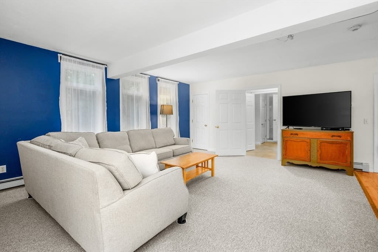
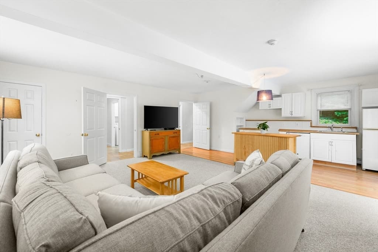
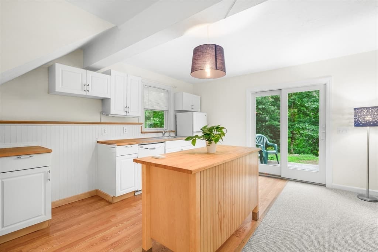
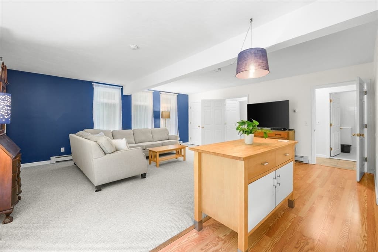
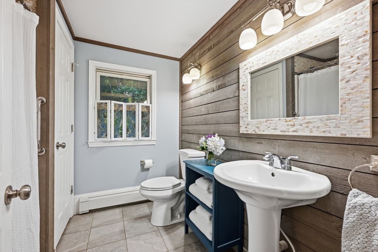
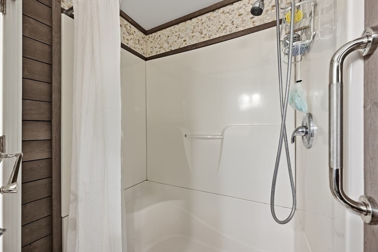
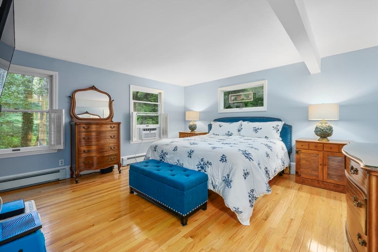
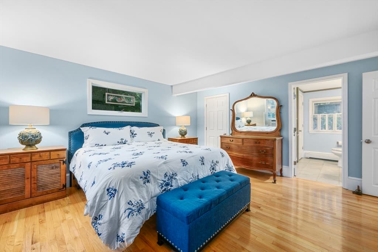
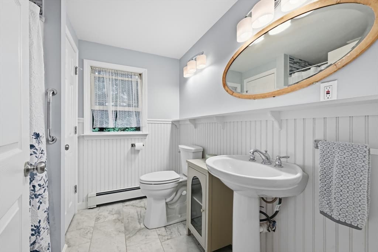
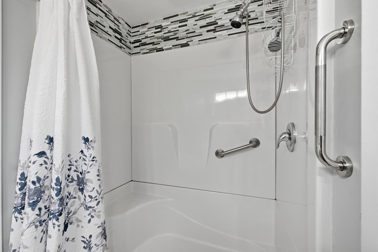
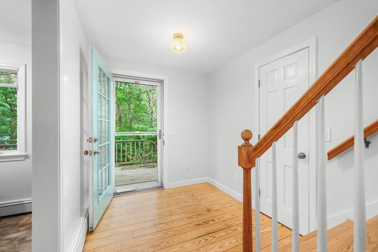
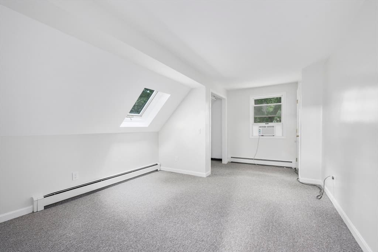
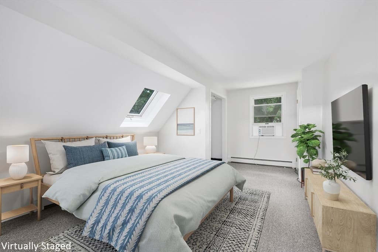
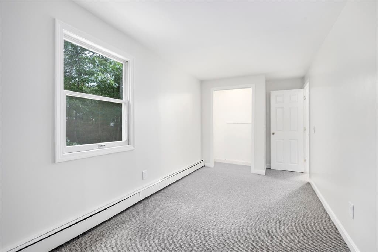
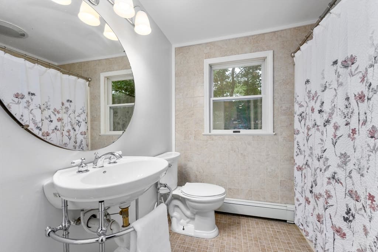
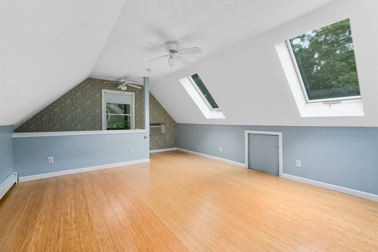
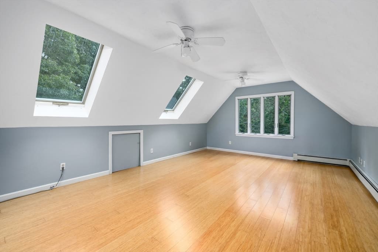
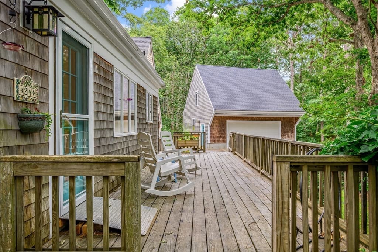
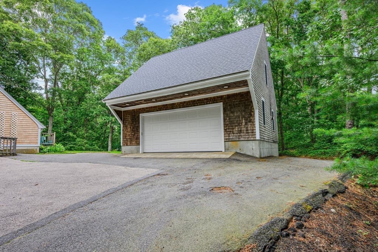
Single Family Residence at 24 Faunce Mountain Rd, Sandwich MA 02563, Sandwich
Single Family Residence at 24 Faunce Mountain Rd, Sandwich MA 02563, Sandwich, photo 2 of 39
Single Family Residence at 24 Faunce Mountain Rd, Sandwich MA 02563, Sandwich, photo 3 of 39
Single Family Residence at 24 Faunce Mountain Rd, Sandwich MA 02563, Sandwich, photo 4 of 39
Single Family Residence at 24 Faunce Mountain Rd, Sandwich MA 02563, Sandwich, photo 5 of 39
Single Family Residence at 24 Faunce Mountain Rd, Sandwich MA 02563, Sandwich, photo 6 of 39
Single Family Residence at 24 Faunce Mountain Rd, Sandwich MA 02563, Sandwich, photo 7 of 39
Single Family Residence at 24 Faunce Mountain Rd, Sandwich MA 02563, Sandwich, photo 8 of 39
Single Family Residence at 24 Faunce Mountain Rd, Sandwich MA 02563, Sandwich, photo 9 of 39
Single Family Residence at 24 Faunce Mountain Rd, Sandwich MA 02563, Sandwich, photo 10 of 39
Single Family Residence at 24 Faunce Mountain Rd, Sandwich MA 02563, Sandwich, photo 11 of 39
Single Family Residence at 24 Faunce Mountain Rd, Sandwich MA 02563, Sandwich, photo 12 of 39
Single Family Residence at 24 Faunce Mountain Rd, Sandwich MA 02563, Sandwich, photo 13 of 39
Single Family Residence at 24 Faunce Mountain Rd, Sandwich MA 02563, Sandwich, photo 14 of 39
Single Family Residence at 24 Faunce Mountain Rd, Sandwich MA 02563, Sandwich, photo 15 of 39
Single Family Residence at 24 Faunce Mountain Rd, Sandwich MA 02563, Sandwich, photo 16 of 39
Single Family Residence at 24 Faunce Mountain Rd, Sandwich MA 02563, Sandwich, photo 17 of 39
Single Family Residence at 24 Faunce Mountain Rd, Sandwich MA 02563, Sandwich, photo 18 of 39
Single Family Residence at 24 Faunce Mountain Rd, Sandwich MA 02563, Sandwich, photo 19 of 39
Single Family Residence at 24 Faunce Mountain Rd, Sandwich MA 02563, Sandwich, photo 20 of 39
Single Family Residence at 24 Faunce Mountain Rd, Sandwich MA 02563, Sandwich, photo 21 of 39
Single Family Residence at 24 Faunce Mountain Rd, Sandwich MA 02563, Sandwich, photo 22 of 39
Single Family Residence at 24 Faunce Mountain Rd, Sandwich MA 02563, Sandwich, photo 23 of 39
Single Family Residence at 24 Faunce Mountain Rd, Sandwich MA 02563, Sandwich, photo 24 of 39
Single Family Residence at 24 Faunce Mountain Rd, Sandwich MA 02563, Sandwich, photo 25 of 39
Single Family Residence at 24 Faunce Mountain Rd, Sandwich MA 02563, Sandwich, photo 26 of 39
Single Family Residence at 24 Faunce Mountain Rd, Sandwich MA 02563, Sandwich, photo 27 of 39
Single Family Residence at 24 Faunce Mountain Rd, Sandwich MA 02563, Sandwich, photo 28 of 39
Single Family Residence at 24 Faunce Mountain Rd, Sandwich MA 02563, Sandwich, photo 29 of 39
Single Family Residence at 24 Faunce Mountain Rd, Sandwich MA 02563, Sandwich, photo 30 of 39
Single Family Residence at 24 Faunce Mountain Rd, Sandwich MA 02563, Sandwich, photo 31 of 39
Single Family Residence at 24 Faunce Mountain Rd, Sandwich MA 02563, Sandwich, photo 32 of 39
Single Family Residence at 24 Faunce Mountain Rd, Sandwich MA 02563, Sandwich, photo 33 of 39
Single Family Residence at 24 Faunce Mountain Rd, Sandwich MA 02563, Sandwich, photo 34 of 39
Single Family Residence at 24 Faunce Mountain Rd, Sandwich MA 02563, Sandwich, photo 35 of 39
Single Family Residence at 24 Faunce Mountain Rd, Sandwich MA 02563, Sandwich, photo 36 of 39
Single Family Residence at 24 Faunce Mountain Rd, Sandwich MA 02563, Sandwich, photo 37 of 39
Single Family Residence at 24 Faunce Mountain Rd, Sandwich MA 02563, Sandwich, photo 38 of 39
Single Family Residence at 24 Faunce Mountain Rd, Sandwich MA 02563, Sandwich, photo 39 of 39
39 photos

$929,000

24 Faunce Mountain Rd, Sandwich MA 02563
Sandwich, MA 02563
Listed by Beverly A. Comeau
Bedrooms
4
Bathrooms
4
Living area
3,188 sqft
Year built
1972

About this home

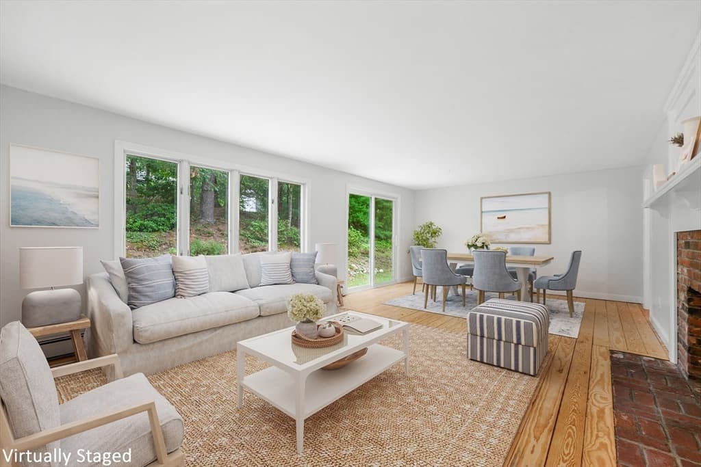
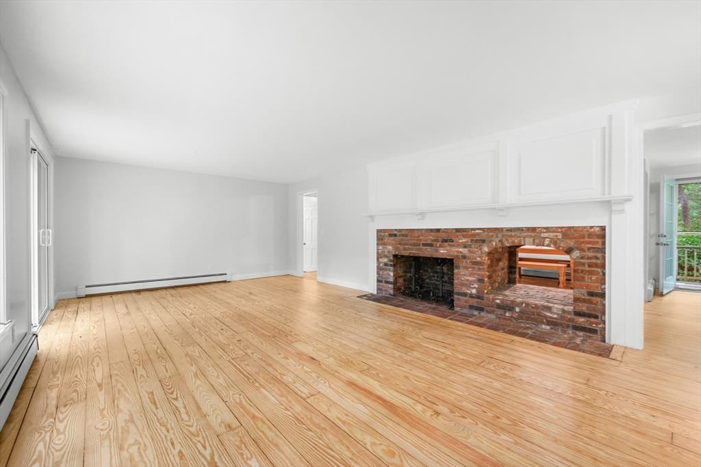
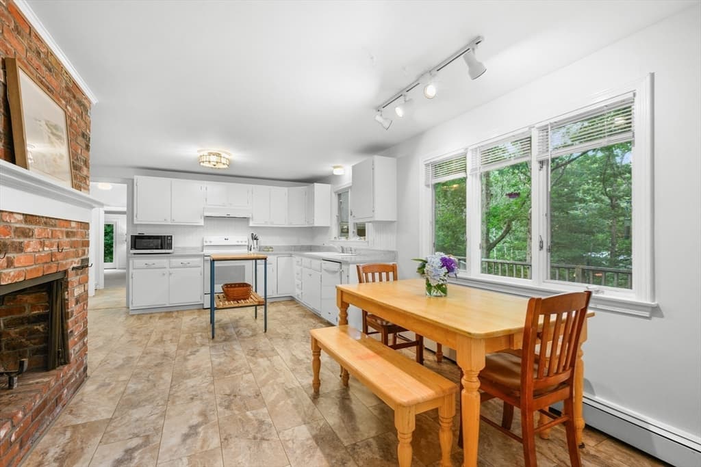
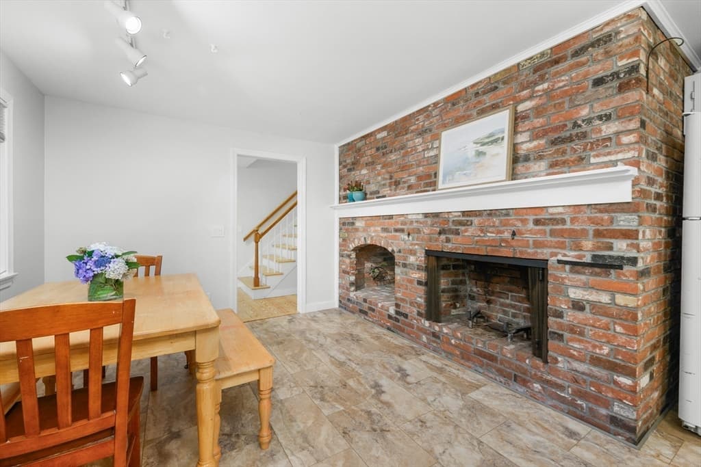
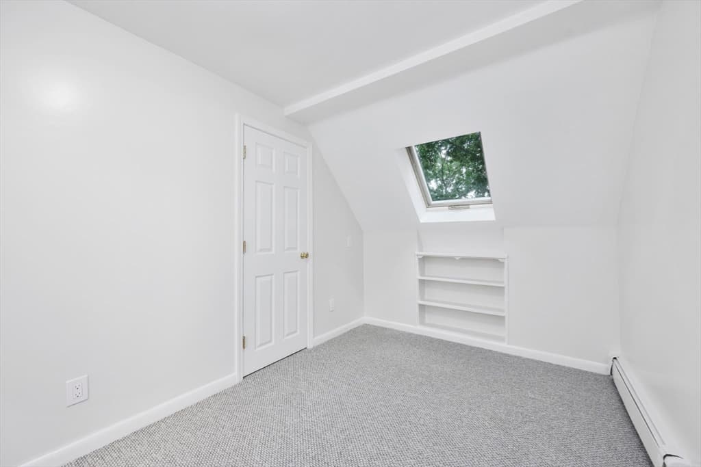
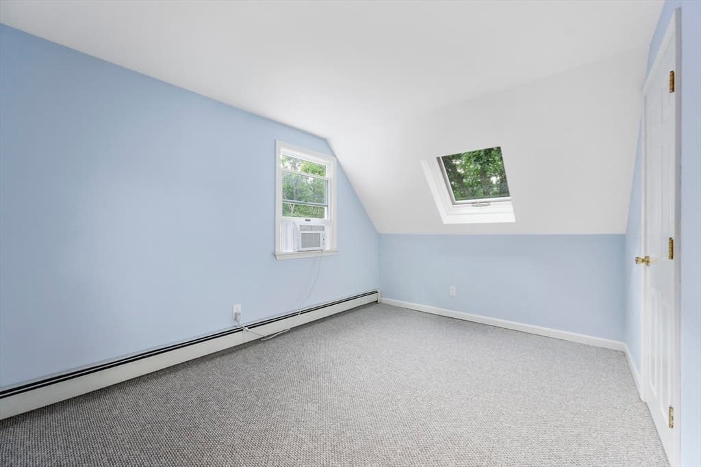
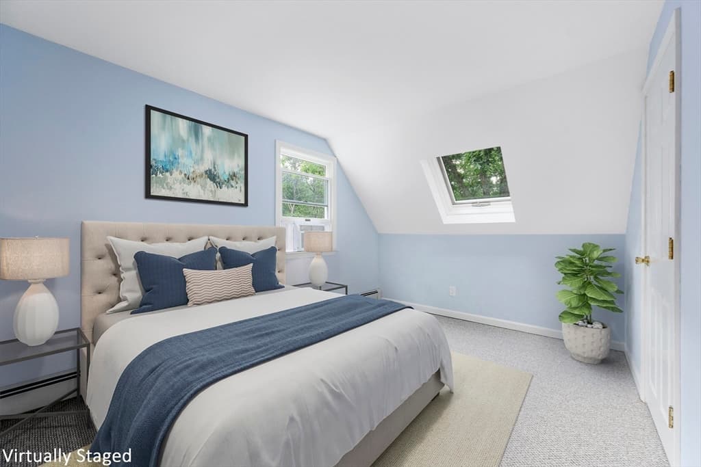
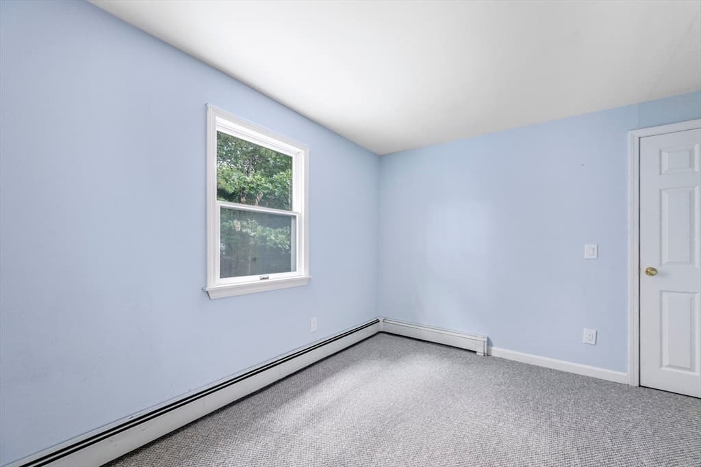
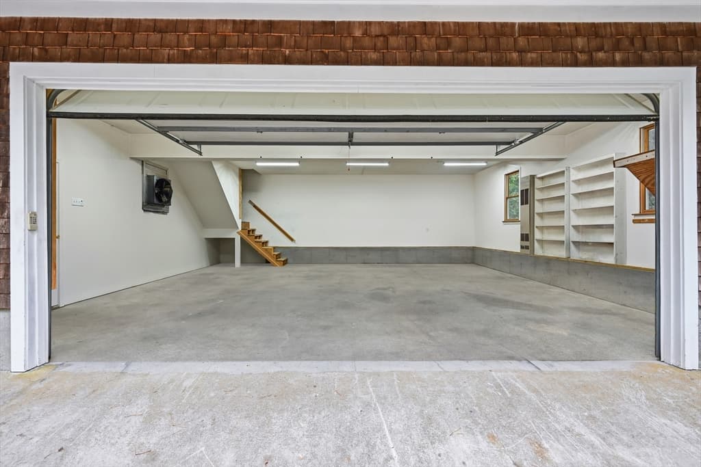
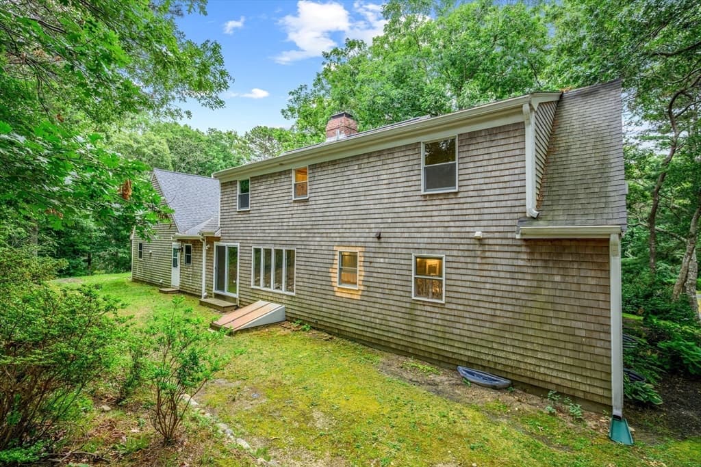
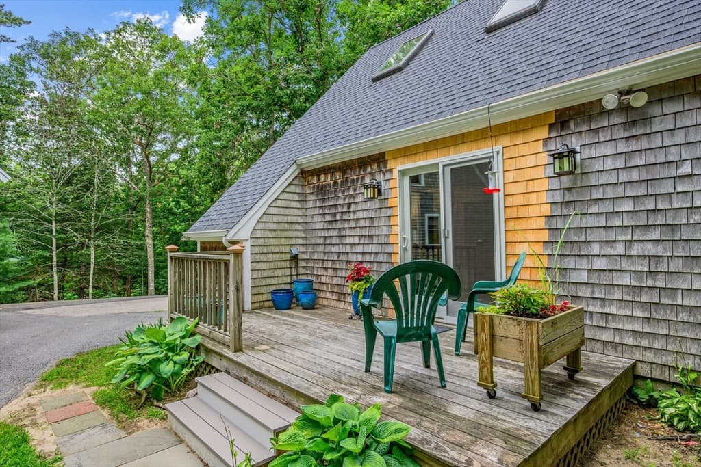
Imagine the flexibilty here! Ten rooms - expansive living room with fireplace and slider to private backyard - combination kitchen / dining large enough for a farmhouse table by the fireplace - family room wing with wet bar, vaulted ceiling and slider to side yard - first floor primary bedroom suite with private bath - 1st floor laundry room - three bedrooms up - three bonus rooms (office, studio, crafts . . . ) - four full baths. The detached garage features a walk up second story and workshop any tinkerer would find intriguing. The lot is very private at the end of a cul-de-sac in a sought-after neighborhood near Heritage Museums & Gardens and historic Sandwich Village. Conveniently located within minutes to shopping, Cape Cod Canal, Marina, Town Neck Beach, restaurants and coffee shops. Whether year round or a second home retreat, this is where the memories begin.

Highlights

Fireplace

Property details

MLS #
73548397
Property type
Single Family Residence
Subdivision
N/A
Status
Active
Days on market
35
On market date
July 24, 2026
Stories
N/A
Total bathrooms
4
Garage spaces
2
Parking spaces
4
Lot size
0.92 acres
Loading map…

Nearby schools

Within 10 miles · public school directory data (NCES)

Elementary
Oak Ridge
3.51 mi away · Grades 3-6
Nearest school -- attendance-zone data not available here
4.0
Local Score (student-teacher ratio only (preliminary -- will incorporate state test-score data once available)) -- not an official state rating
Enrollment
737
Student:teacher ratio
13.2:1
District
Sandwich
Middle
Sandwich STEM Academy
2.84 mi away · Grades 7-8
Nearest school -- attendance-zone data not available here
5.0
Local Score (student-teacher ratio only (preliminary -- will incorporate state test-score data once available)) -- not an official state rating
Enrollment
393
Student:teacher ratio
11.2:1
District
Sandwich
High
Sandwich High
2.84 mi away · Grades 9-12
Nearest school -- attendance-zone data not available here
5.0
Local Score (student-teacher ratio only (preliminary -- will incorporate state test-score data once available)) -- not an official state rating
Enrollment
611
Student:teacher ratio
10.0:1
District
Sandwich

Mortgage calculator

Estimate only - actual rate and payment depend on your lender, credit, and loan program.

$
%
%
Adjust tax / insurance estimates
% / yr
$
/mo
Est. monthly payment
$5,745/mo
$185,800 down
$743,200 loan
Principal & interest$4,820
Property tax (est.)$774
Home insurance (est.)$150

Similar homes you might like

Data source: Listing information provided by MLS Property Information Network via Trestle/CoreLogic. Last updated July 28, 2026.

Information herein deemed reliable but not guaranteed; all measurements, school assignments, HOA fees, taxes, and feature lists are approximate and should be independently verified. Equal Housing Opportunity.