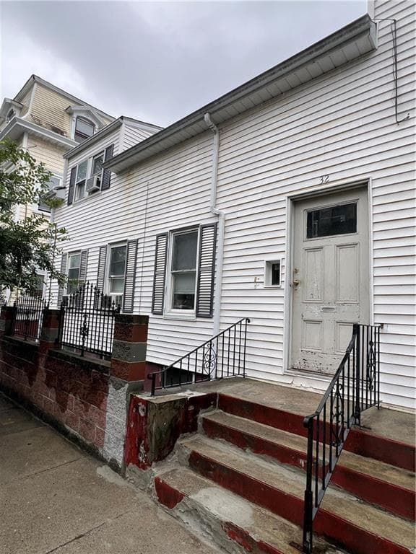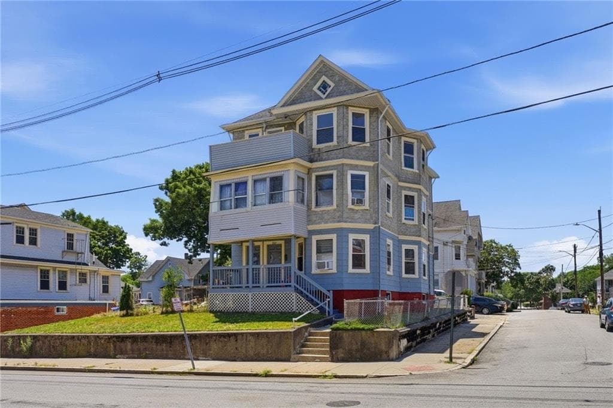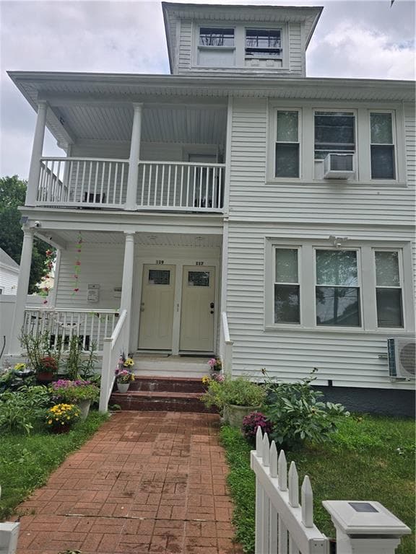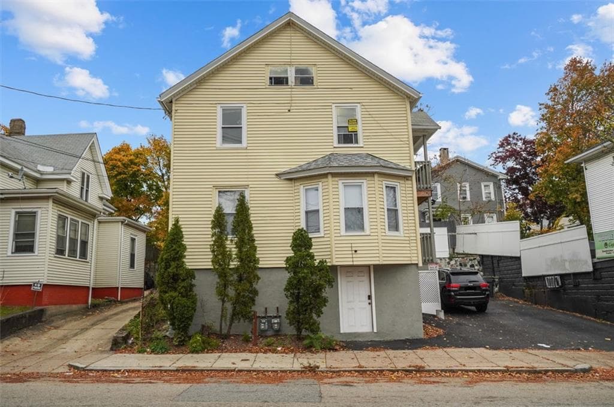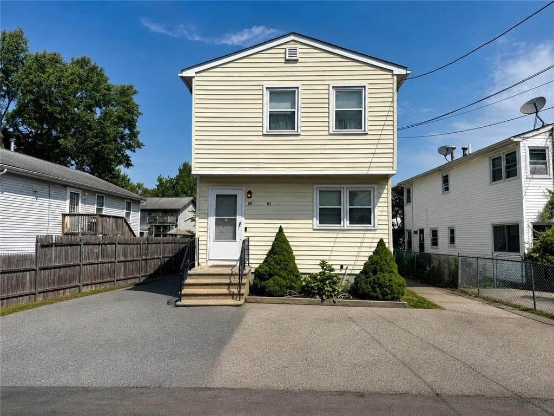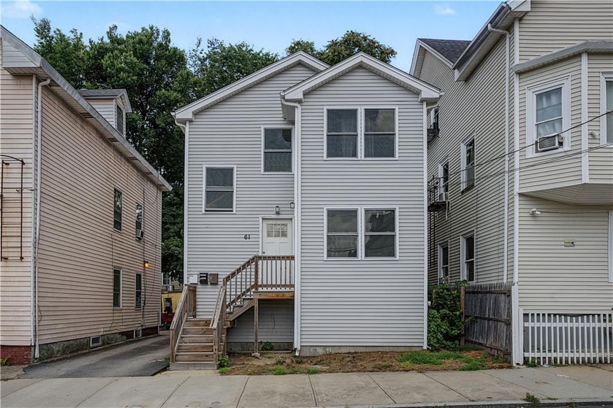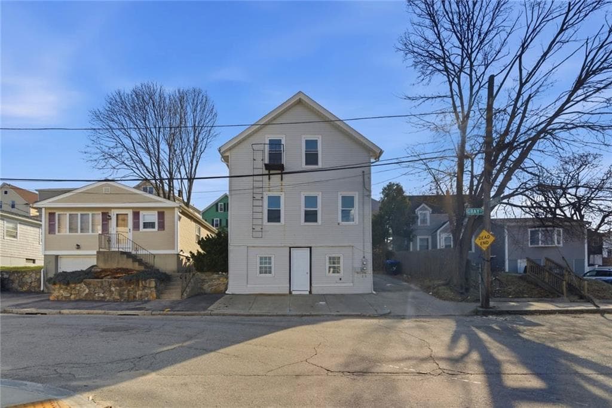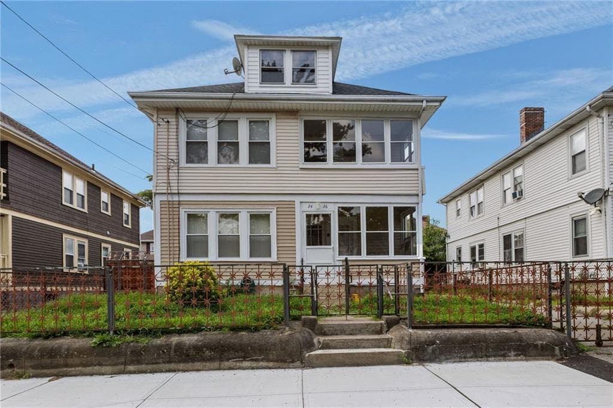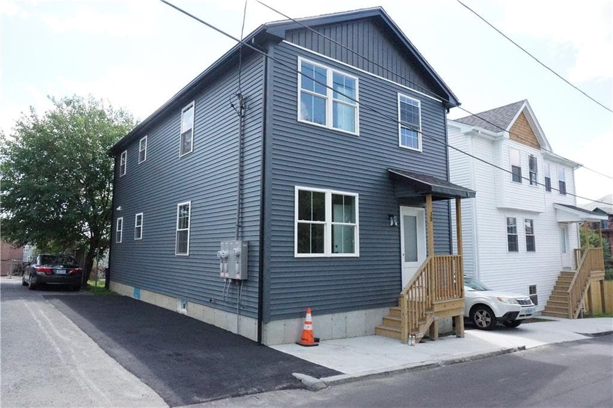
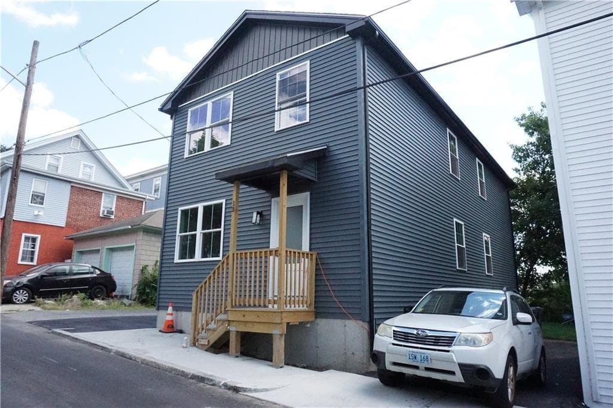
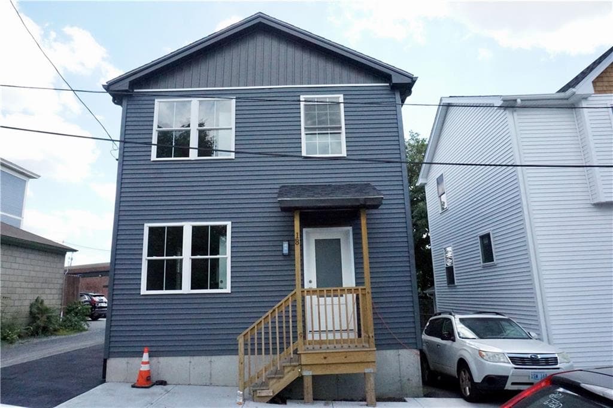
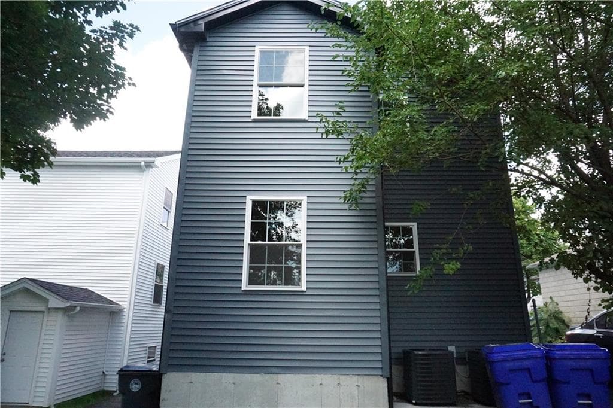
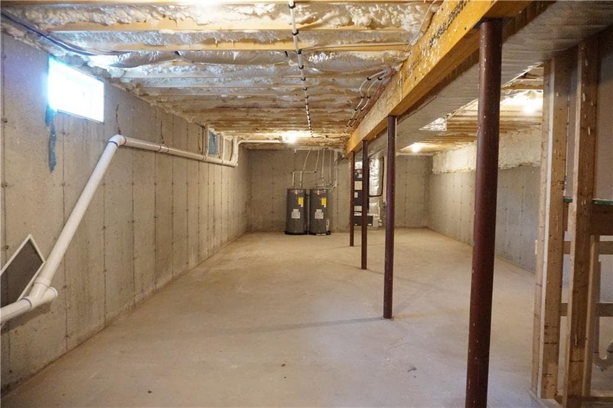
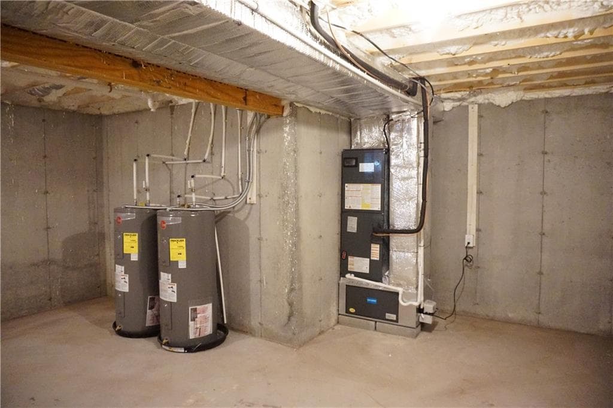
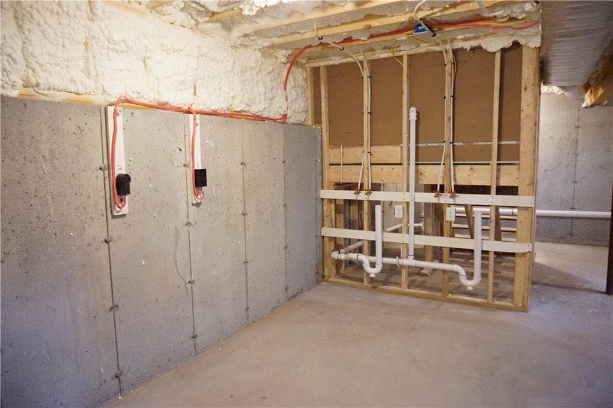
Multi Family at 13 Benton Street, Providence
Multi Family at 13 Benton Street, Providence, photo 2 of 23
Multi Family at 13 Benton Street, Providence, photo 3 of 23
Multi Family at 13 Benton Street, Providence, photo 4 of 23
Multi Family at 13 Benton Street, Providence, photo 5 of 23
Multi Family at 13 Benton Street, Providence, photo 6 of 23
Multi Family at 13 Benton Street, Providence, photo 7 of 23
Multi Family at 13 Benton Street, Providence, photo 8 of 23
Multi Family at 13 Benton Street, Providence, photo 9 of 23
Multi Family at 13 Benton Street, Providence, photo 10 of 23
Multi Family at 13 Benton Street, Providence, photo 11 of 23
Multi Family at 13 Benton Street, Providence, photo 12 of 23
Multi Family at 13 Benton Street, Providence, photo 13 of 23
Multi Family at 13 Benton Street, Providence, photo 14 of 23
Multi Family at 13 Benton Street, Providence, photo 15 of 23
Multi Family at 13 Benton Street, Providence, photo 16 of 23
Multi Family at 13 Benton Street, Providence, photo 17 of 23
Multi Family at 13 Benton Street, Providence, photo 18 of 23
Multi Family at 13 Benton Street, Providence, photo 19 of 23
Multi Family at 13 Benton Street, Providence, photo 20 of 23
Multi Family at 13 Benton Street, Providence, photo 21 of 23
Multi Family at 13 Benton Street, Providence, photo 22 of 23
Multi Family at 13 Benton Street, Providence, photo 23 of 23
23 photos

$599,000

13 Benton Street
Providence, RI 02909
Listed by Linda Padula
Bedrooms
6
Bathrooms
2
Living area
N/A
Year built
2026

About this home

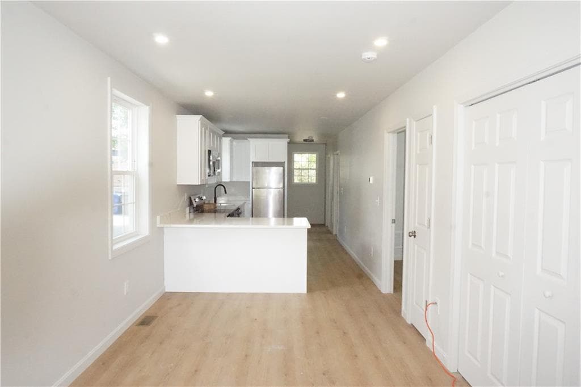
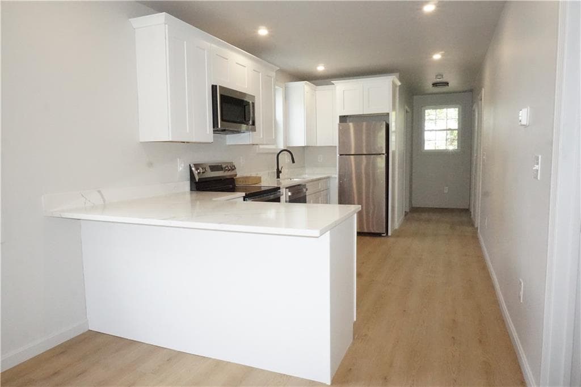
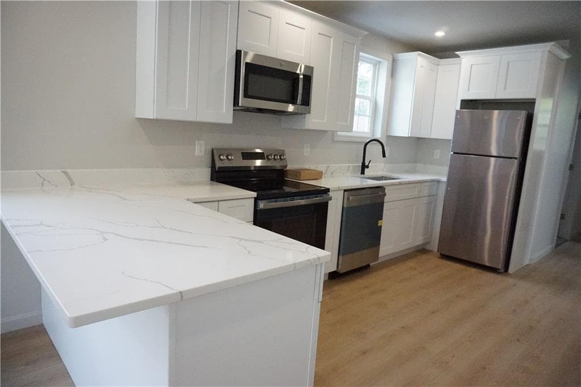
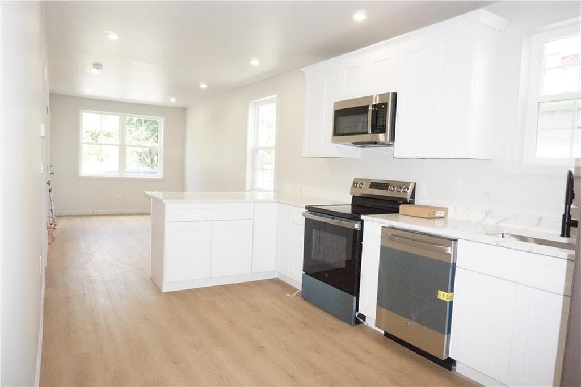
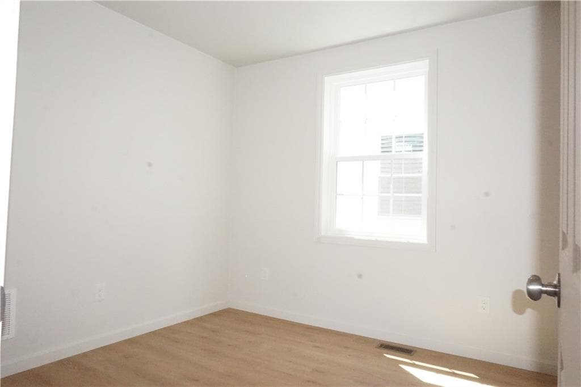
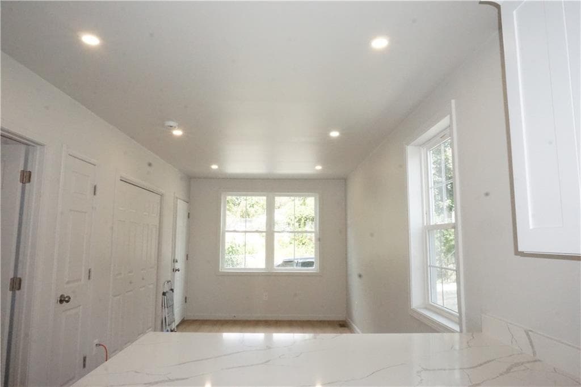
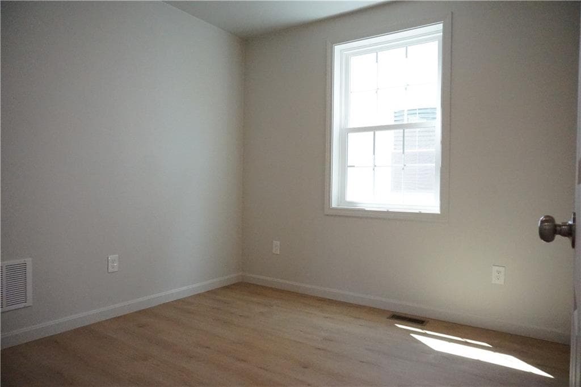
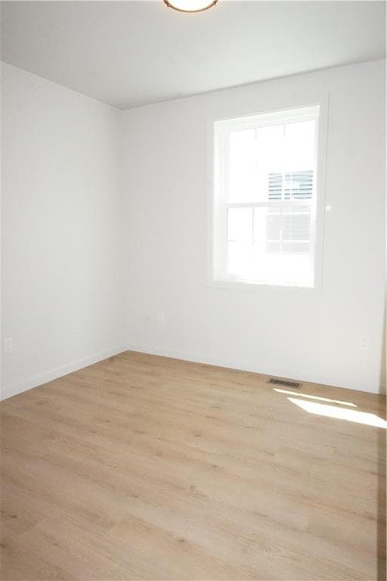
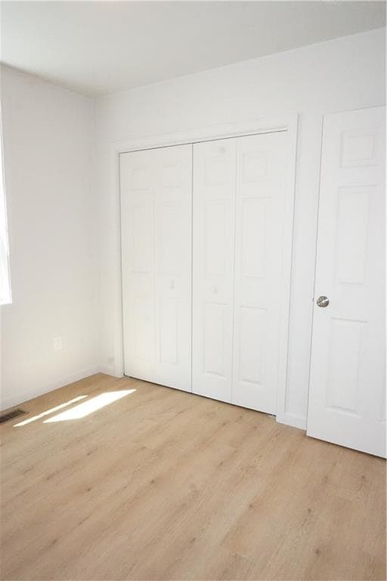
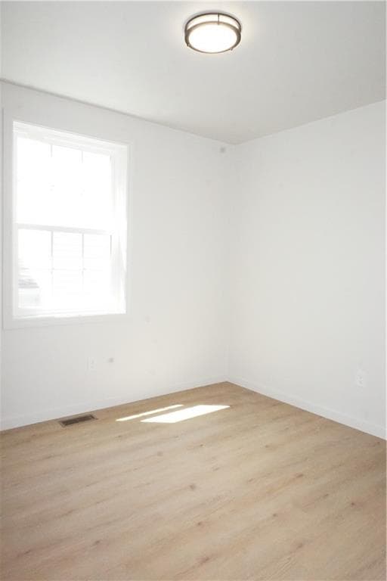
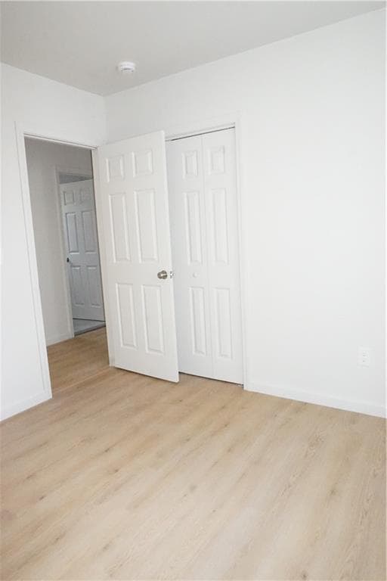
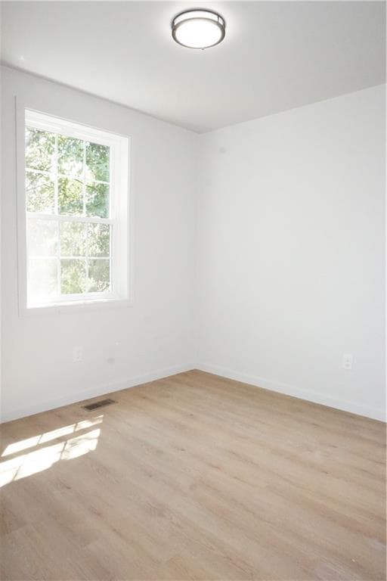
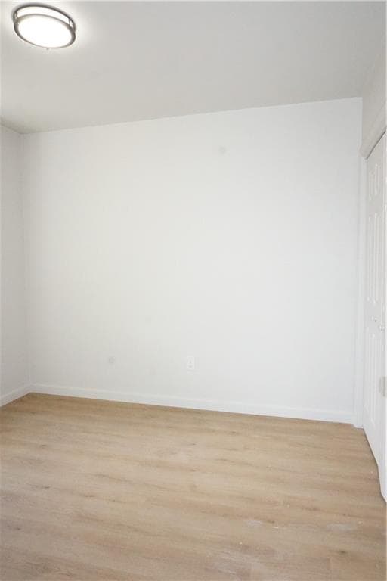
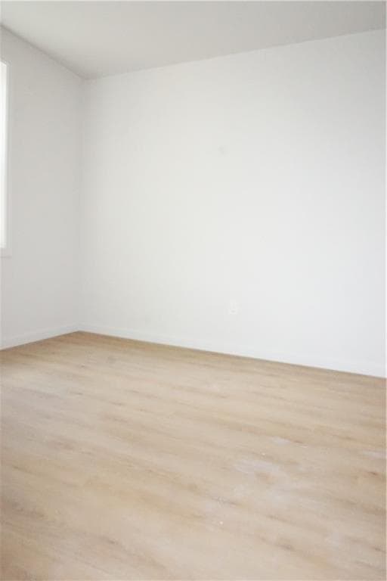
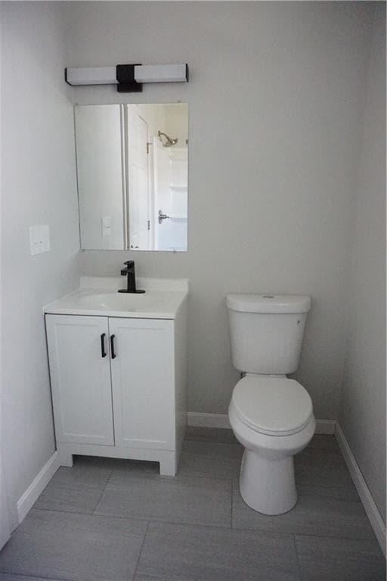
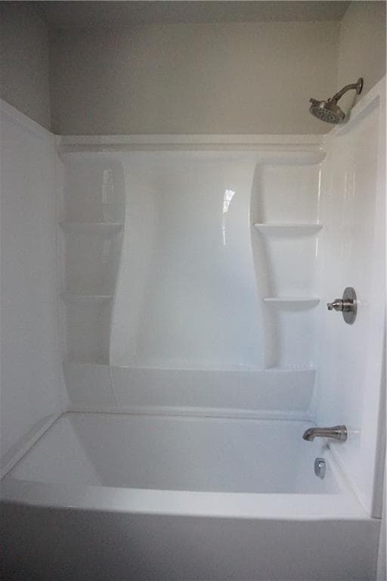
Step into this beautiful new construction, showcasing two beautifully designed units, each featuring 3 spacious bedrooms and 1 modern bath. As you enter, you’ll be greeted by an inviting open floor plan that flows seamlessly, accentuated by luxury vinyl plank flooring that combines style and durability. Each unit boasts a sleek and contemporary kitchen, complete with elegant quartz countertops, stainless steel appliances, and ample cabinetry, perfect for culinary enthusiasts and entertaining guests. The living spaces are filled with natural light, creating a warm and welcoming atmosphere throughout. This property is located within walking distance schools, hospitals, as well as shopping and dining options. With easy access to major highways, commuting and exploring the surrounding area is a breeze. Don’t miss the chance to make this new home yours, schedule your showing today!

Property details

MLS #
1421105
Property type
Multi Family
Subdivision
N/A
Status
Active
Days on market
4
On market date
August 19, 2026
Stories
N/A
Total bathrooms
2
Garage spaces
N/A
Parking spaces
3
Lot size
0.0578 acres
Loading map…

Nearby schools

Within 10 miles · public school directory data (NCES)

Elementary
William D'Abate Elem. School
0.18 mi away · Grades 0-5
Nearest school -- attendance-zone data not available here
2.0
Local Score (student-teacher ratio only (preliminary -- will incorporate state test-score data once available)) -- not an official state rating
Enrollment
389
Student:teacher ratio
19.5:1
District
Providence
MiddleCharter
Paul Cuffee Middle School
0.42 mi away · Grades 6-8
Nearest school -- attendance-zone data not available here
5.0
Local Score (student-teacher ratio only (preliminary -- will incorporate state test-score data once available)) -- not an official state rating
Enrollment
190
Student:teacher ratio
11.2:1
District
Paul Cuffee Charter Sch
High
Providence Career Technical
1.15 mi away · Grades 9-12
Nearest school -- attendance-zone data not available here
5.0
Local Score (student-teacher ratio only (preliminary -- will incorporate state test-score data once available)) -- not an official state rating
Enrollment
659
Student:teacher ratio
9.8:1
District
Providence

Mortgage calculator

Estimate only - actual rate and payment depend on your lender, credit, and loan program.

$
%
%
Adjust tax / insurance estimates
% / yr
$
/mo
Est. monthly payment
$3,757/mo
$119,800 down
$479,200 loan
Principal & interest$3,108
Property tax (est.)$499
Home insurance (est.)$150

Similar homes you might like

Data source: Listing information provided by Rhode Island Association of REALTORS via Trestle/CoreLogic. Last updated 4 days ago.

Information herein deemed reliable but not guaranteed; all measurements, school assignments, HOA fees, taxes, and feature lists are approximate and should be independently verified. Equal Housing Opportunity.