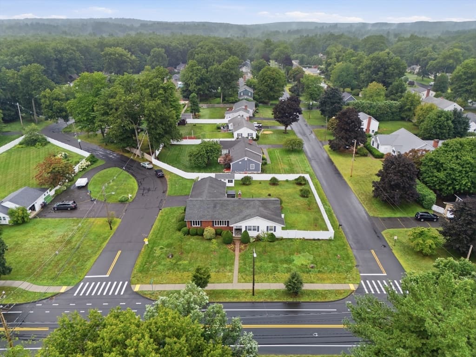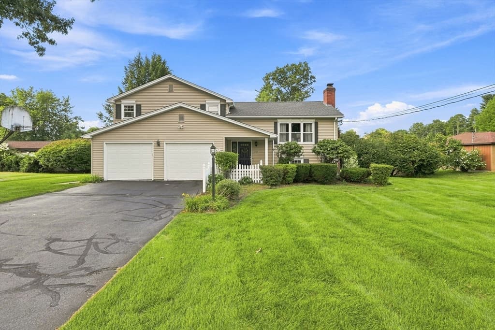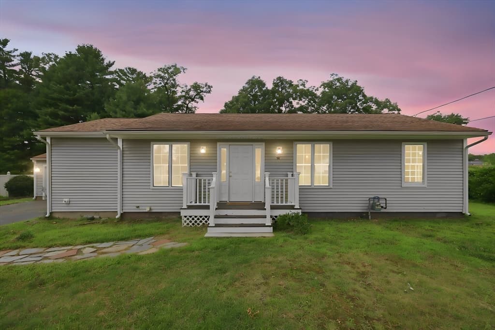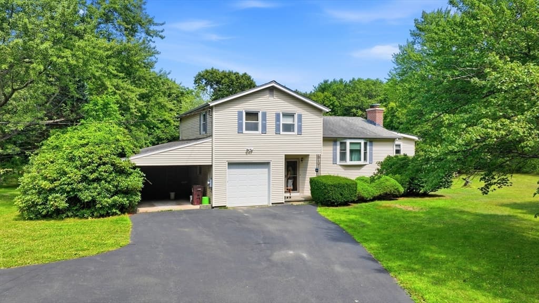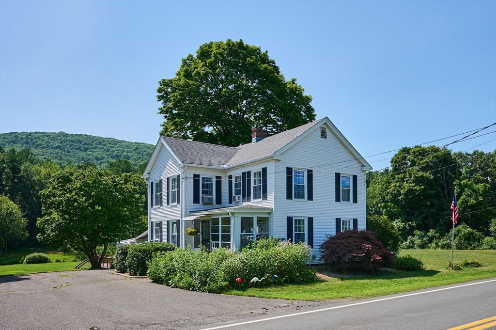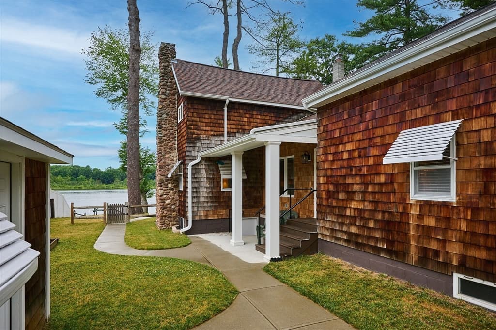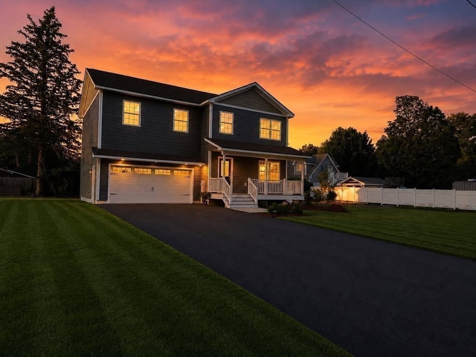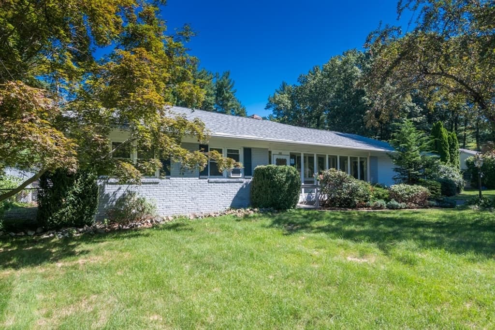
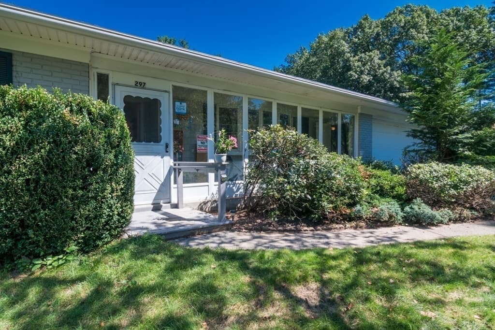
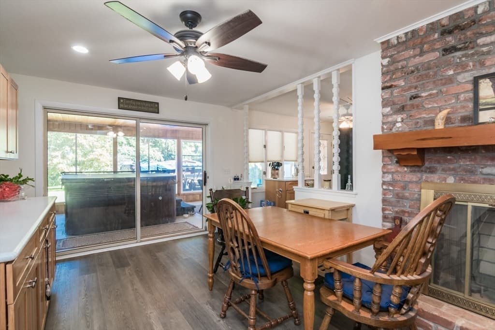
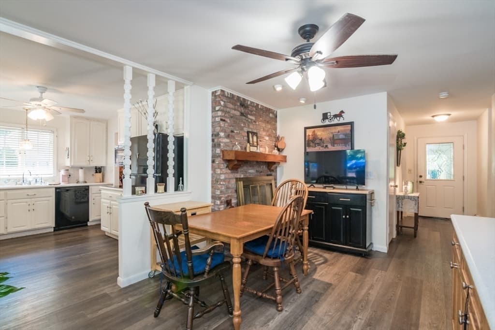
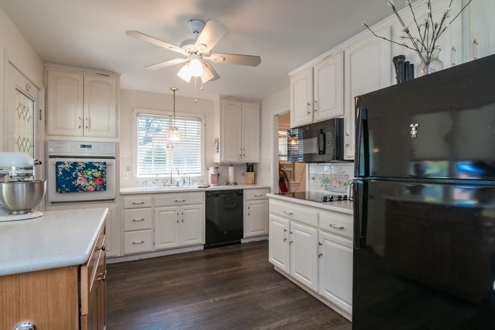
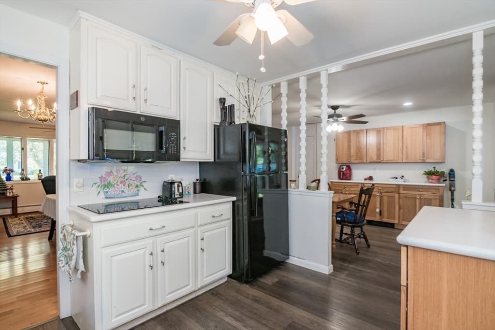
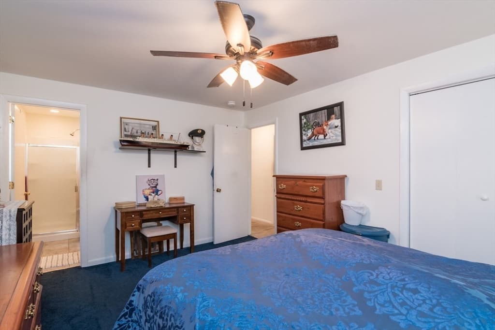
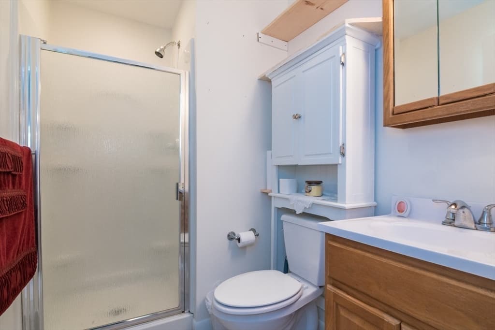
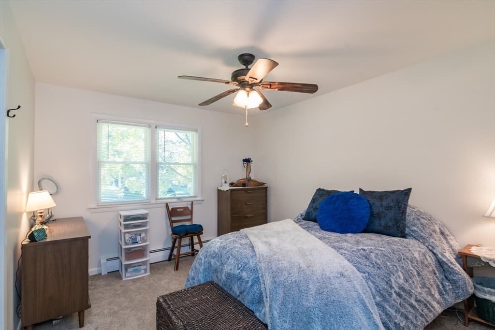
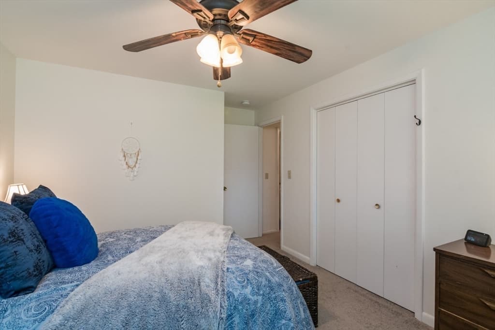
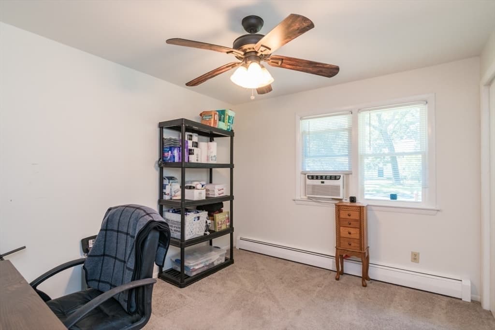
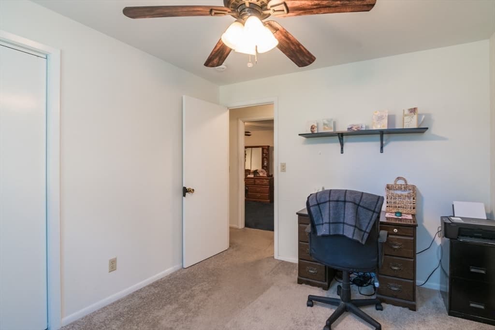
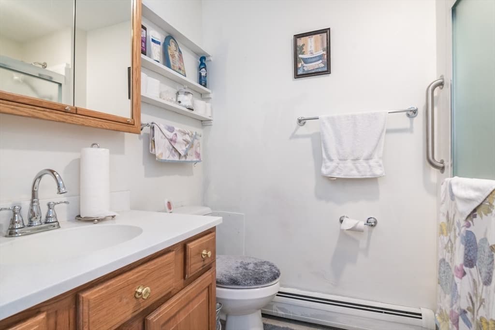
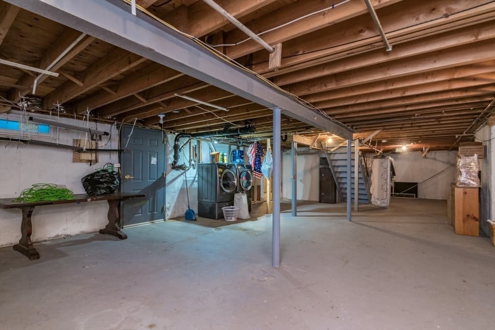
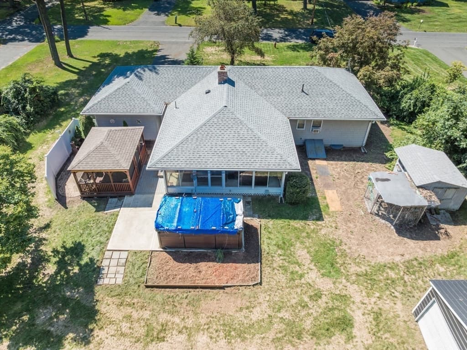
Single Family Residence at 297 Falley Dr, Westfield MA 01085, Westfield
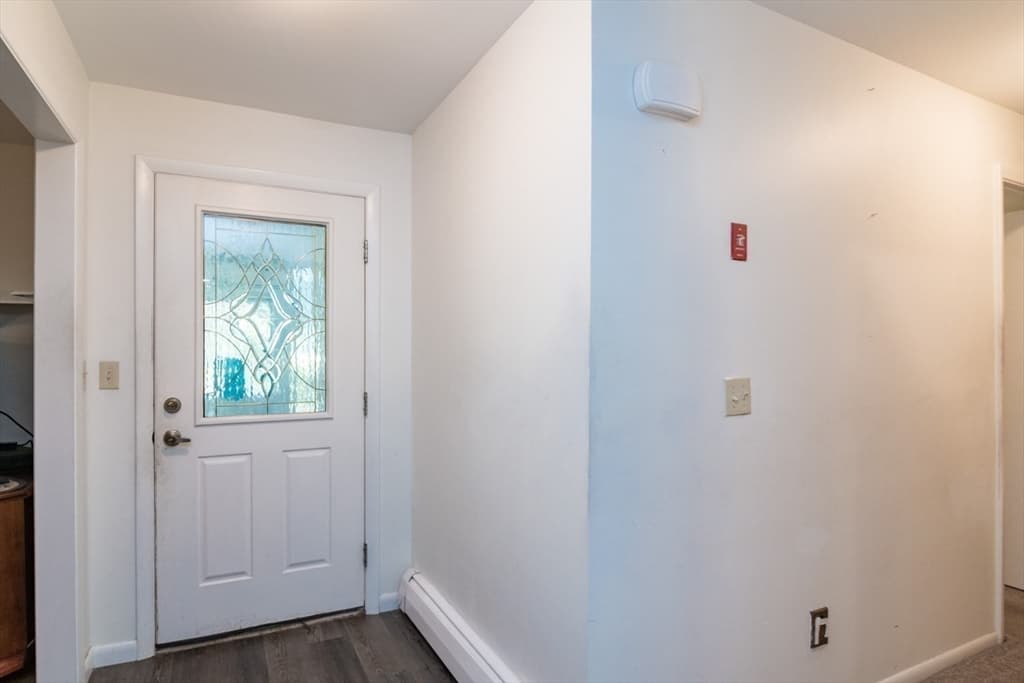
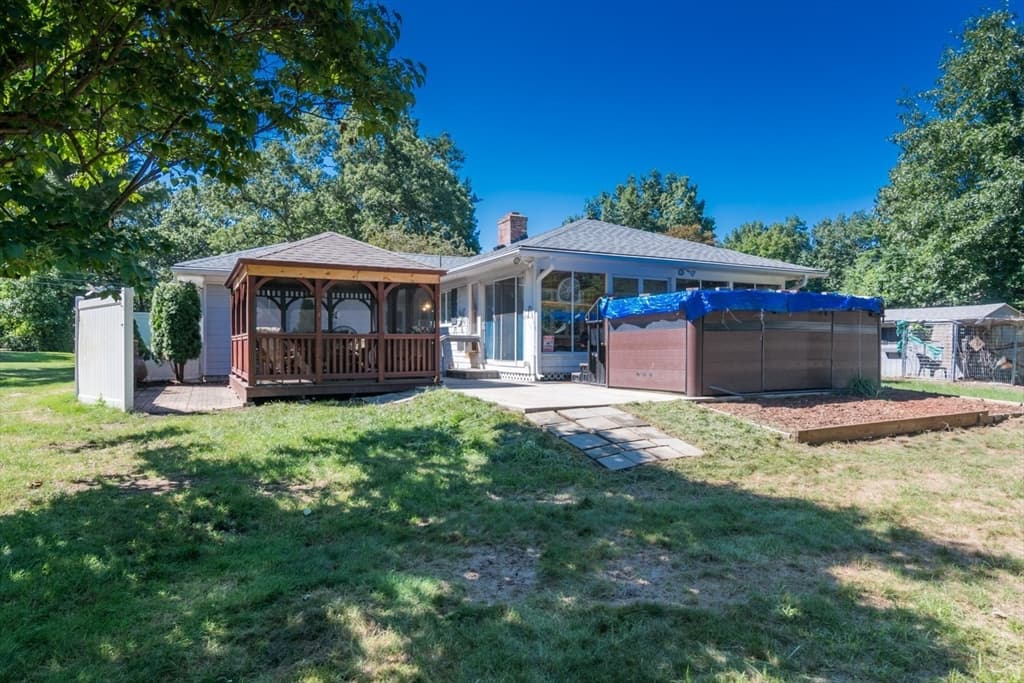
Single Family Residence at 297 Falley Dr, Westfield MA 01085, Westfield, photo 2 of 38
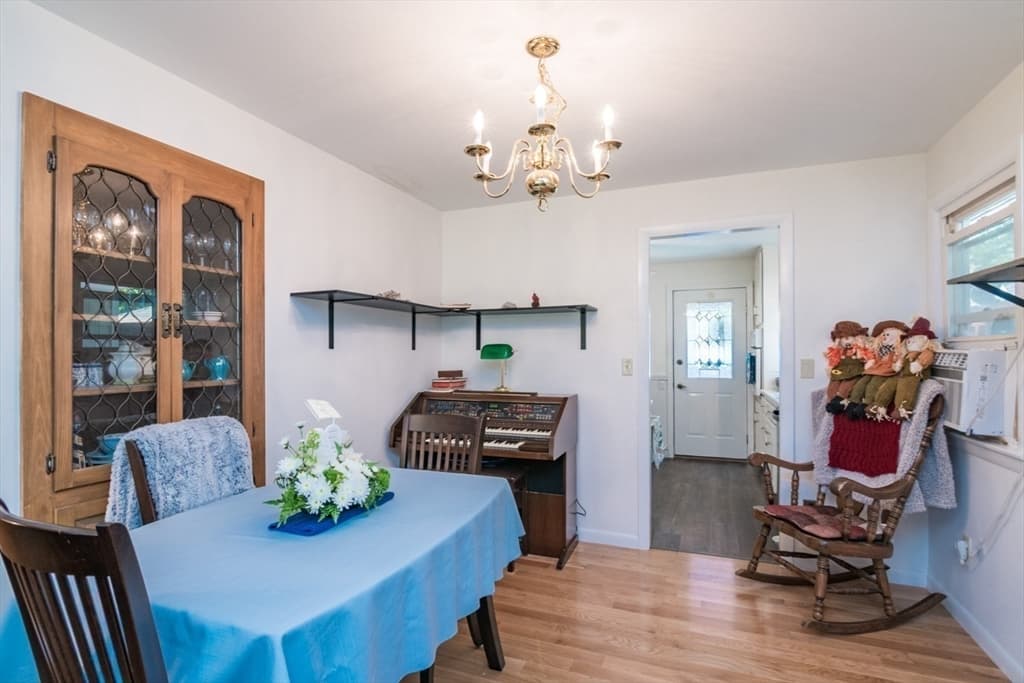
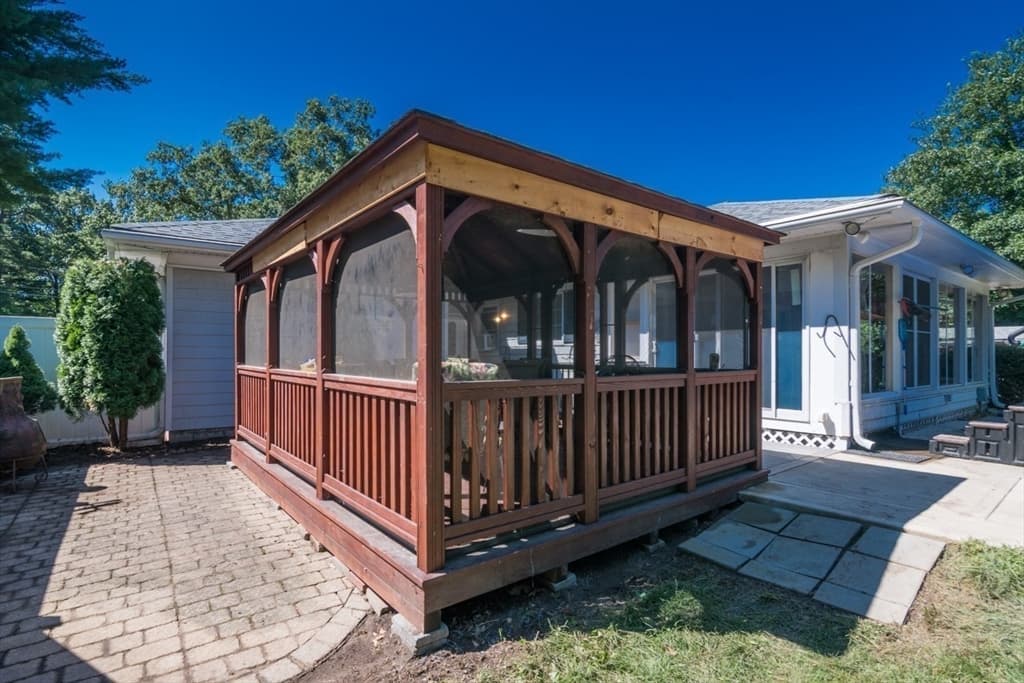
Single Family Residence at 297 Falley Dr, Westfield MA 01085, Westfield, photo 3 of 38
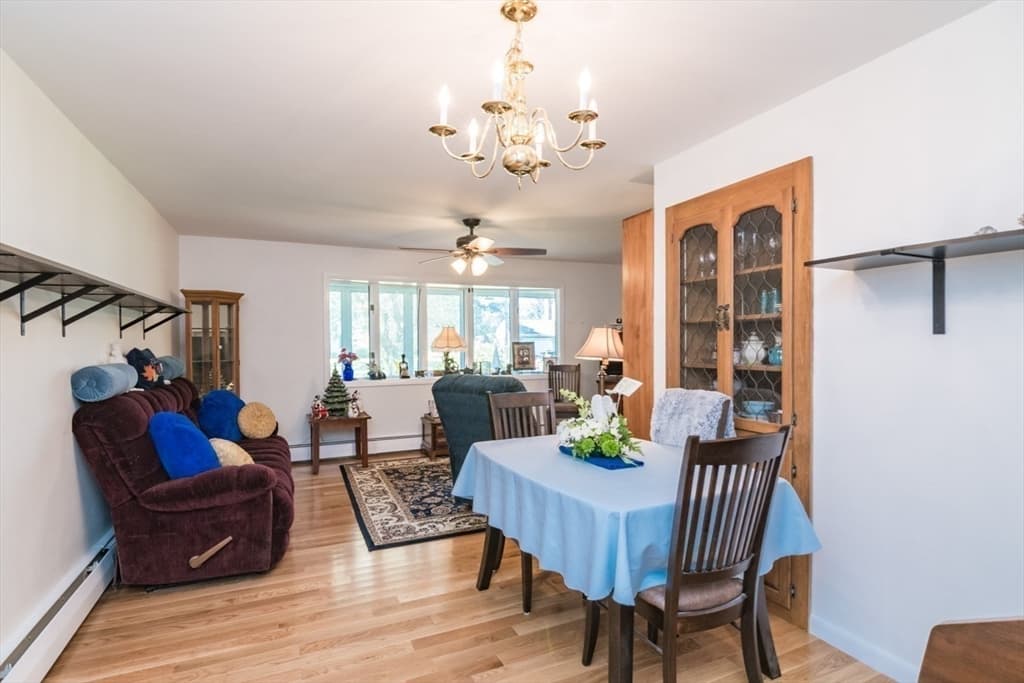
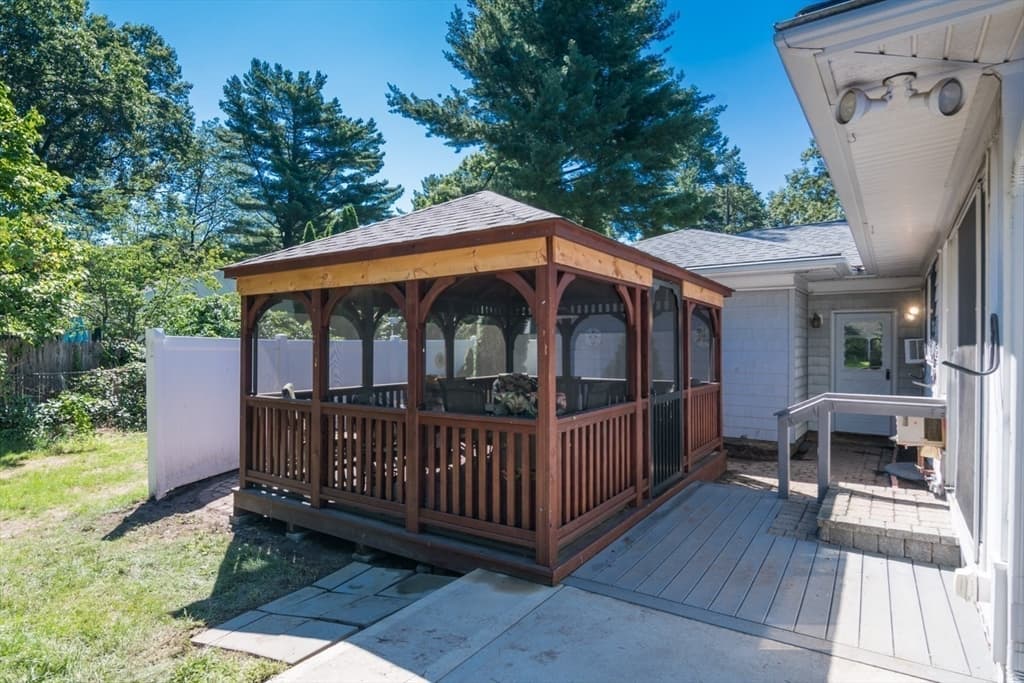
Single Family Residence at 297 Falley Dr, Westfield MA 01085, Westfield, photo 4 of 38
Single Family Residence at 297 Falley Dr, Westfield MA 01085, Westfield, photo 5 of 38
Single Family Residence at 297 Falley Dr, Westfield MA 01085, Westfield, photo 6 of 38
Single Family Residence at 297 Falley Dr, Westfield MA 01085, Westfield, photo 7 of 38
Single Family Residence at 297 Falley Dr, Westfield MA 01085, Westfield, photo 8 of 38
Single Family Residence at 297 Falley Dr, Westfield MA 01085, Westfield, photo 9 of 38
Single Family Residence at 297 Falley Dr, Westfield MA 01085, Westfield, photo 10 of 38
Single Family Residence at 297 Falley Dr, Westfield MA 01085, Westfield, photo 11 of 38
Single Family Residence at 297 Falley Dr, Westfield MA 01085, Westfield, photo 12 of 38
Single Family Residence at 297 Falley Dr, Westfield MA 01085, Westfield, photo 13 of 38
Single Family Residence at 297 Falley Dr, Westfield MA 01085, Westfield, photo 14 of 38
Single Family Residence at 297 Falley Dr, Westfield MA 01085, Westfield, photo 15 of 38
Single Family Residence at 297 Falley Dr, Westfield MA 01085, Westfield, photo 16 of 38
Single Family Residence at 297 Falley Dr, Westfield MA 01085, Westfield, photo 17 of 38
Single Family Residence at 297 Falley Dr, Westfield MA 01085, Westfield, photo 18 of 38
Single Family Residence at 297 Falley Dr, Westfield MA 01085, Westfield, photo 19 of 38
Single Family Residence at 297 Falley Dr, Westfield MA 01085, Westfield, photo 20 of 38
Single Family Residence at 297 Falley Dr, Westfield MA 01085, Westfield, photo 21 of 38
Single Family Residence at 297 Falley Dr, Westfield MA 01085, Westfield, photo 22 of 38
Single Family Residence at 297 Falley Dr, Westfield MA 01085, Westfield, photo 23 of 38
Single Family Residence at 297 Falley Dr, Westfield MA 01085, Westfield, photo 24 of 38
Single Family Residence at 297 Falley Dr, Westfield MA 01085, Westfield, photo 25 of 38
Single Family Residence at 297 Falley Dr, Westfield MA 01085, Westfield, photo 26 of 38
Single Family Residence at 297 Falley Dr, Westfield MA 01085, Westfield, photo 27 of 38
Single Family Residence at 297 Falley Dr, Westfield MA 01085, Westfield, photo 28 of 38
Single Family Residence at 297 Falley Dr, Westfield MA 01085, Westfield, photo 29 of 38
Single Family Residence at 297 Falley Dr, Westfield MA 01085, Westfield, photo 30 of 38
Single Family Residence at 297 Falley Dr, Westfield MA 01085, Westfield, photo 31 of 38
Single Family Residence at 297 Falley Dr, Westfield MA 01085, Westfield, photo 32 of 38
Single Family Residence at 297 Falley Dr, Westfield MA 01085, Westfield, photo 33 of 38
Single Family Residence at 297 Falley Dr, Westfield MA 01085, Westfield, photo 34 of 38
Single Family Residence at 297 Falley Dr, Westfield MA 01085, Westfield, photo 35 of 38
Single Family Residence at 297 Falley Dr, Westfield MA 01085, Westfield, photo 36 of 38
Single Family Residence at 297 Falley Dr, Westfield MA 01085, Westfield, photo 37 of 38
Single Family Residence at 297 Falley Dr, Westfield MA 01085, Westfield, photo 38 of 38
38 photos

$484,900

297 Falley Dr, Westfield MA 01085
Westfield, MA 01085
Listed by Donald Mailloux
Bedrooms
3
Bathrooms
2
Living area
1,444 sqft
Year built
1968

About this home

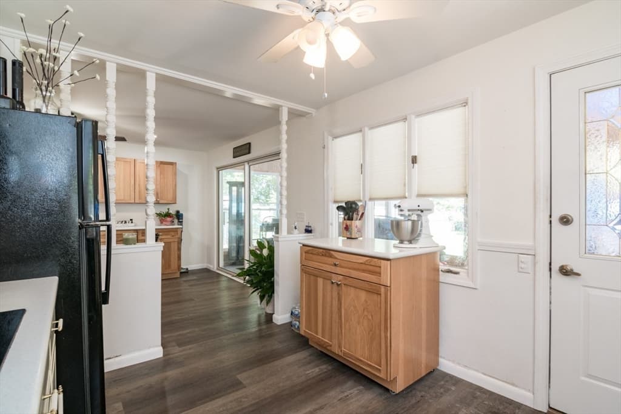
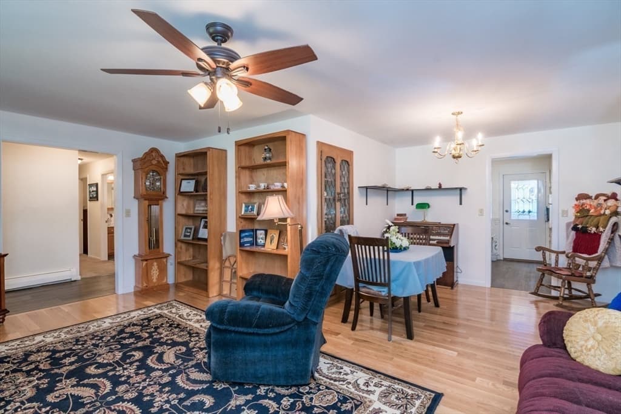
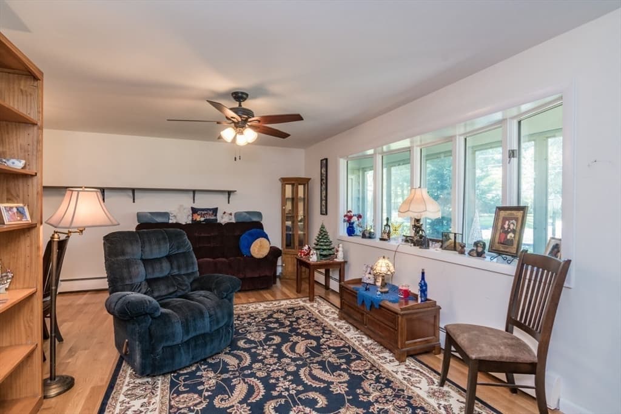
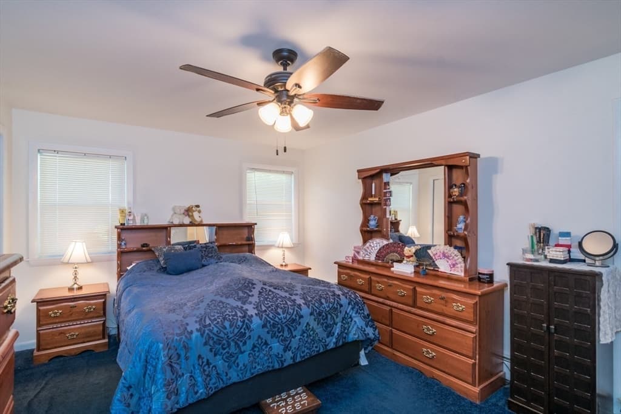
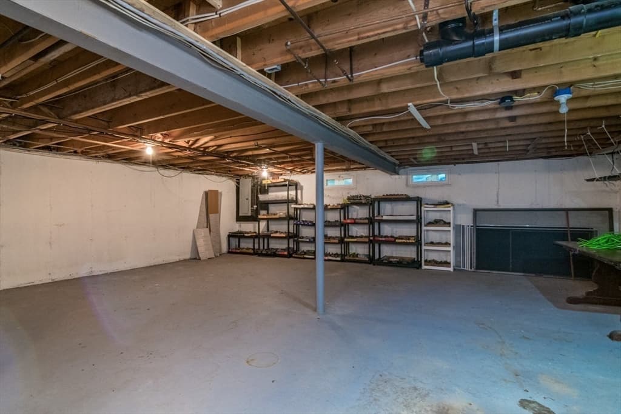
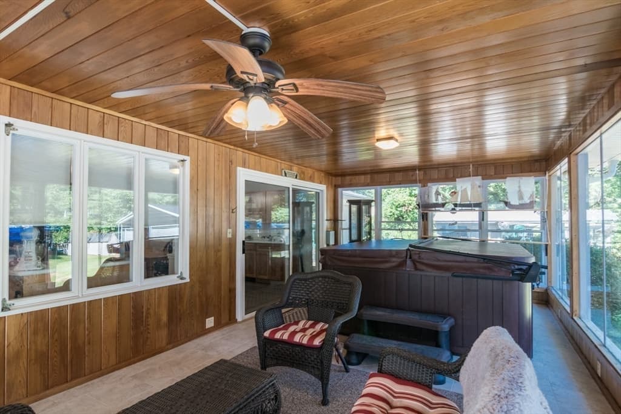
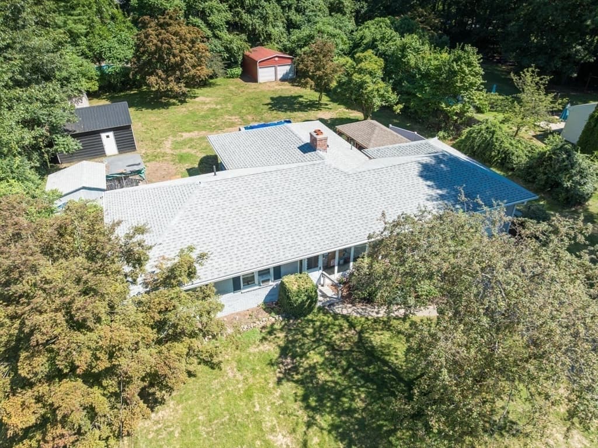
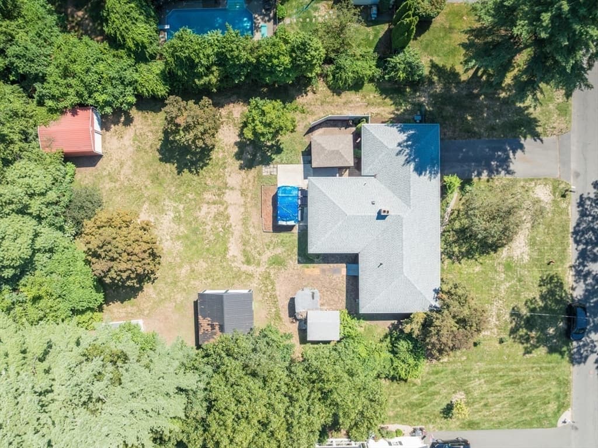
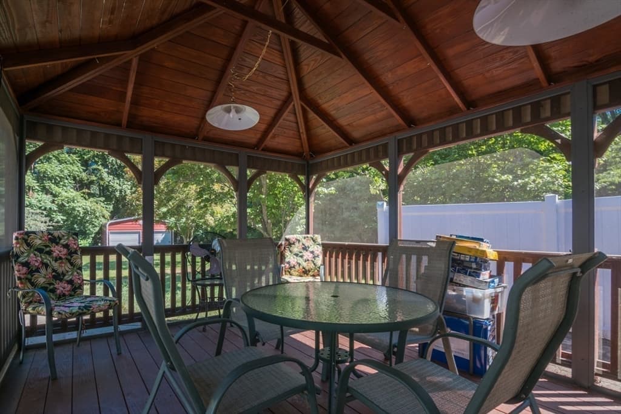
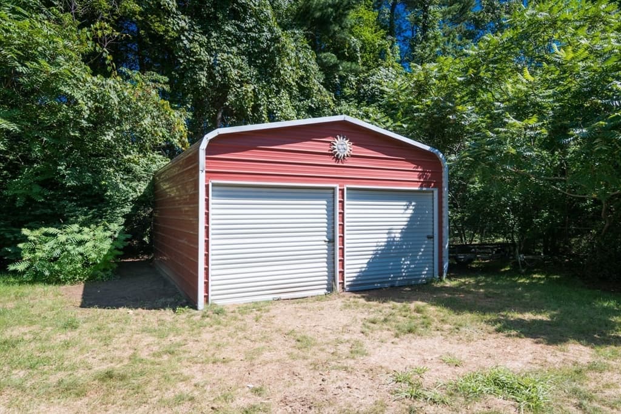
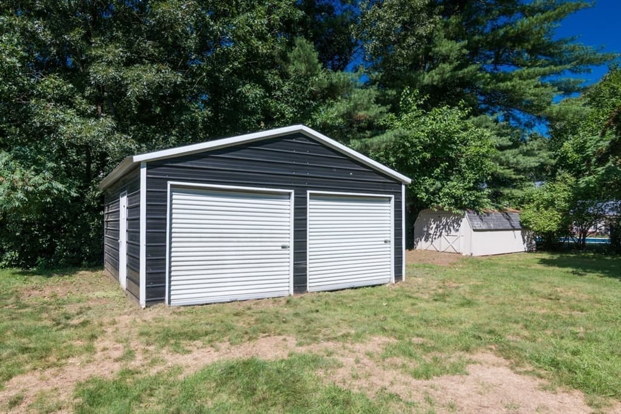
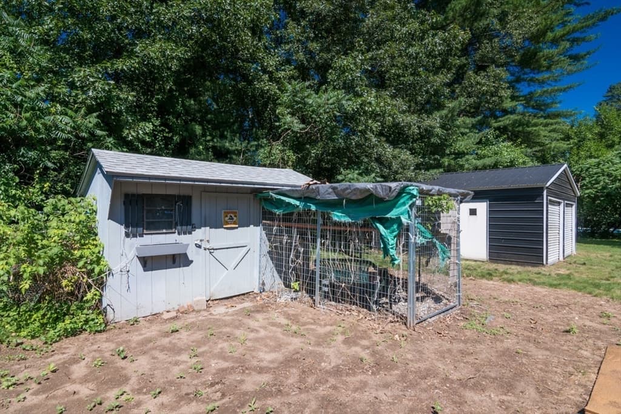
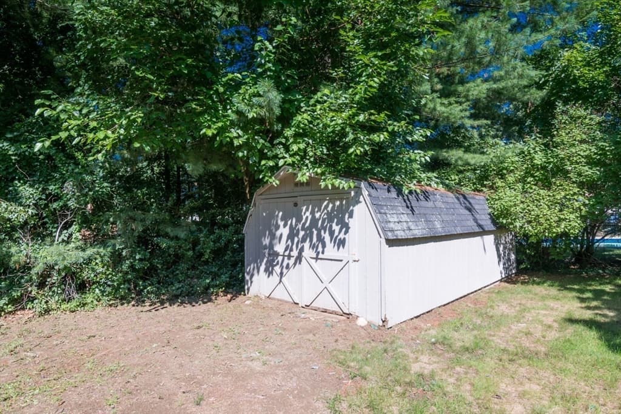
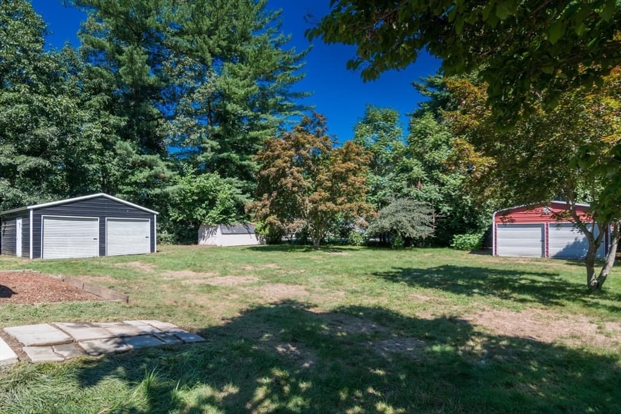
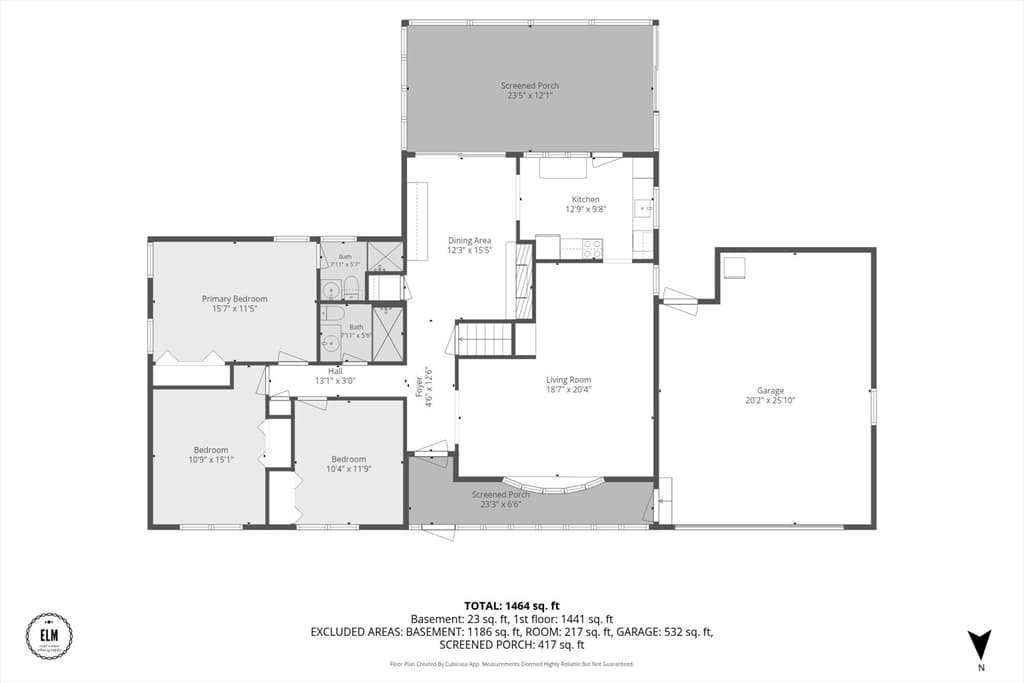
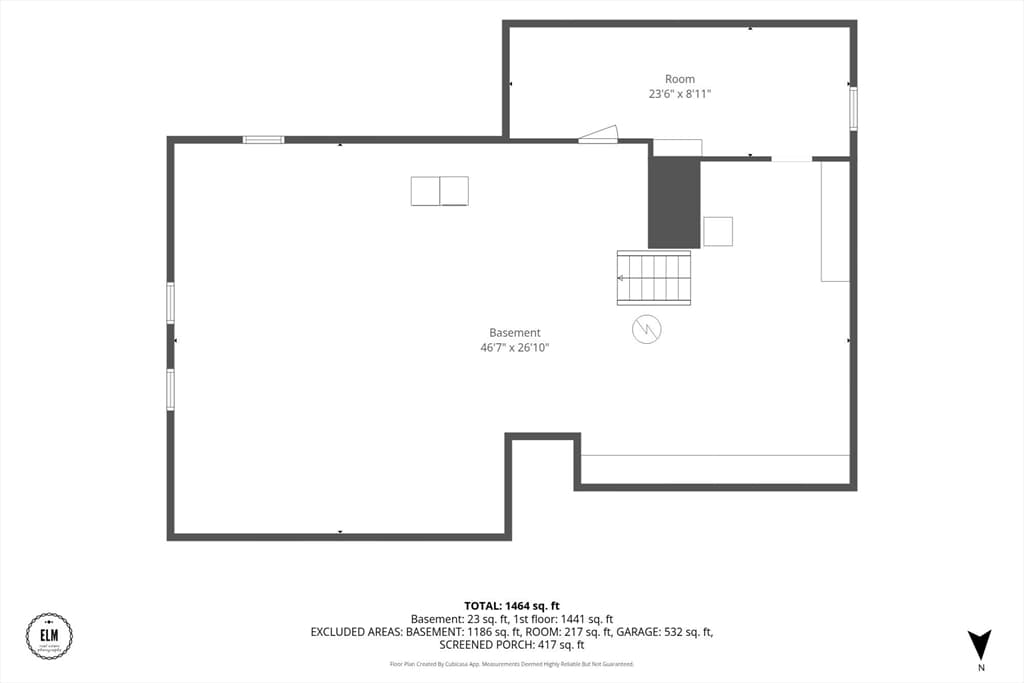
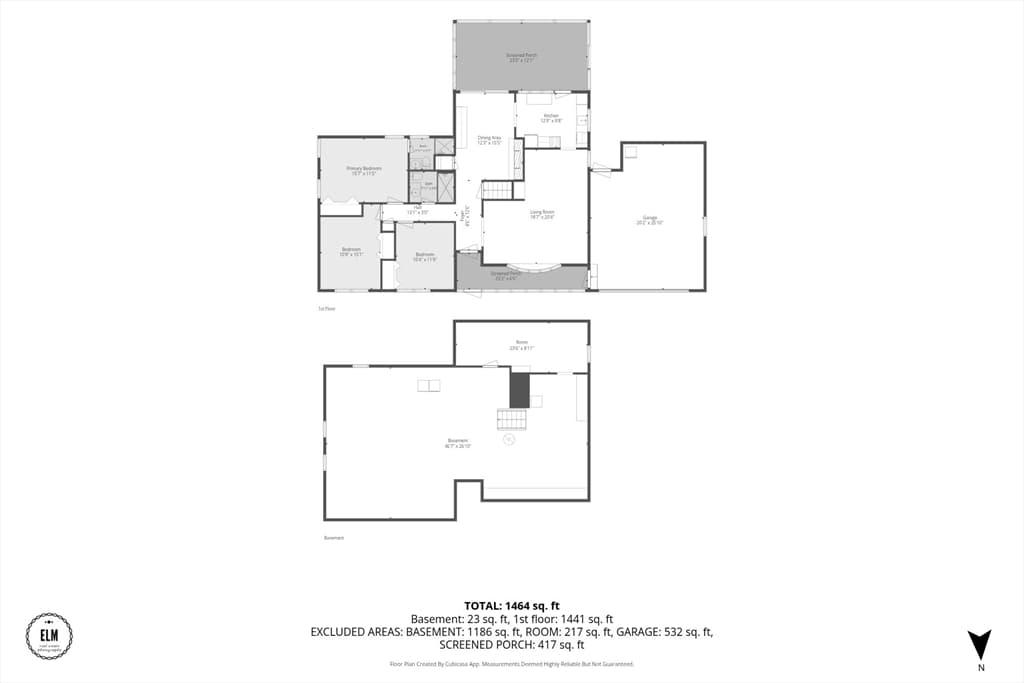
Located in Westfield’s sought-after Shaker Heights neighborhood, this lovingly maintained ranch sits on a beautiful 0.62-acre lot and offers the ease of one-level living with three bedrooms and two full baths. The inviting floor plan is designed for everyday comfort, featuring a spacious eat-in kitchen with ample cabinet and counter space, a charming brick fireplace that creates a warm gathering space for meals and conversation, and a welcoming living room highlighted by a beautiful built-in cabinet. Hardwood flooring adds warmth and character to many of the home’s living spaces. The expansive unfinished basement offers outstanding potential to nearly double your usable living area. Whether you envision a recreation room, home office, guest suite, workshop, or fitness space, the possibilities are endless. A true highlight of the home is the thoughtfully designed backyard retreat. The spacious enclosed porch/sunroom seamlessly extends the living space, while the above-ground lap pool, hot tub, and screened gazebo create the perfect setting for entertaining, relaxing, or enjoying the beauty of every season. Multiple outbuildings provide exceptional storage and flexible space for gardening, hobbies, a workshop, or recreational equipment. Conveniently located just minutes from shopping, restaurants, schools, Stanley Park, Shaker Farms Country Club, and major commuter routes, this home offers the perfect balance of accessibility and the quiet charm of an established neighborhood. Homes that combine this location, space, and potential don’t come along often. Whether you’re searching for your first home, looking to downsize, or simply seeking a property with room to grow, this well-maintained ranch is ready to welcome its next owners.

Highlights

Fireplace

Property details

MLS #
73559854
Property type
Single Family Residence
Subdivision
N/A
Status
Active
Days on market
22
On market date
August 5, 2026
Stories
N/A
Total bathrooms
2
Garage spaces
2
Parking spaces
6
Lot size
0.62 acres
Loading map…

Nearby schools

Within 10 miles · public school directory data (NCES)

Elementary
Munger Hill
0.29 mi away · Grades 0-4
Nearest school -- attendance-zone data not available here
5.0
Local Score (student-teacher ratio only (preliminary -- will incorporate state test-score data once available)) -- not an official state rating
Enrollment
330
Student:teacher ratio
11.8:1
District
Westfield
Middle
Westfield Middle School
1.56 mi away · Grades 7-8
Nearest school -- attendance-zone data not available here
5.0
Local Score (student-teacher ratio only (preliminary -- will incorporate state test-score data once available)) -- not an official state rating
Enrollment
678
Student:teacher ratio
10.9:1
District
Westfield
High
Southwick Regional School
2.45 mi away · Grades 7-12
Nearest school -- attendance-zone data not available here
5.0
Local Score (student-teacher ratio only (preliminary -- will incorporate state test-score data once available)) -- not an official state rating
Enrollment
658
Student:teacher ratio
11.0:1
District
Southwick-Tolland-Granville Regional School District

Mortgage calculator

Estimate only - actual rate and payment depend on your lender, credit, and loan program.

$
%
%
Adjust tax / insurance estimates
% / yr
$
/mo
Est. monthly payment
$3,070/mo
$96,980 down
$387,920 loan
Principal & interest$2,516
Property tax (est.)$404
Home insurance (est.)$150

Similar homes you might like

Data source: Listing information provided by MLS Property Information Network via Trestle/CoreLogic. Last updated 14 days ago.

Information herein deemed reliable but not guaranteed; all measurements, school assignments, HOA fees, taxes, and feature lists are approximate and should be independently verified. Equal Housing Opportunity.