4 Charlesgate  E # 406, Boston MA 02215
4 Charlesgate  E # 406, Boston MA 02215 photo 2
4 Charlesgate  E # 406, Boston MA 02215 photo 3
4 Charlesgate  E # 406, Boston MA 02215 photo 4
4 Charlesgate  E # 406, Boston MA 02215 photo 5
4 Charlesgate  E # 406, Boston MA 02215 photo 6
4 Charlesgate  E # 406, Boston MA 02215 photo 7
4 Charlesgate  E # 406, Boston MA 02215 photo 8
4 Charlesgate  E # 406, Boston MA 02215 photo 9
4 Charlesgate  E # 406, Boston MA 02215 photo 10
4 Charlesgate  E # 406, Boston MA 02215 photo 11
4 Charlesgate  E # 406, Boston MA 02215 photo 12
4 Charlesgate  E # 406, Boston MA 02215 photo 13
4 Charlesgate  E # 406, Boston MA 02215 photo 14
4 Charlesgate  E # 406, Boston MA 02215 photo 15
4 Charlesgate  E # 406, Boston MA 02215 photo 16
4 Charlesgate  E # 406, Boston MA 02215 photo 17
4 Charlesgate  E # 406, Boston MA 02215 photo 18
4 Charlesgate  E # 406, Boston MA 02215 photo 19
4 Charlesgate  E # 406, Boston MA 02215 photo 20
4 Charlesgate  E # 406, Boston MA 02215 photo 21
4 Charlesgate  E # 406, Boston MA 02215 photo 22
4 Charlesgate  E # 406, Boston MA 02215 photo 23
4 Charlesgate  E # 406, Boston MA 02215 photo 24
4 Charlesgate  E # 406, Boston MA 02215 photo 25
4 Charlesgate  E # 406, Boston MA 02215 photo 26
26 photos

$1,099,000

4 Charlesgate E # 406, Boston MA 02215
Boston, MA 02215
Listed by David-Daili Xiao
Bedrooms
2
Bathrooms
2
Living area
1,074 sqft
Year built
1910

About this home

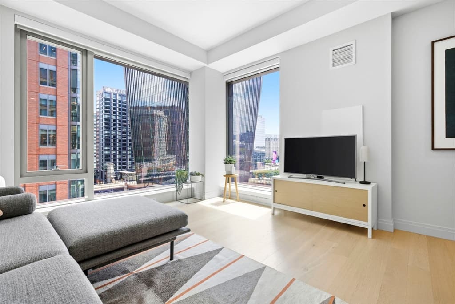
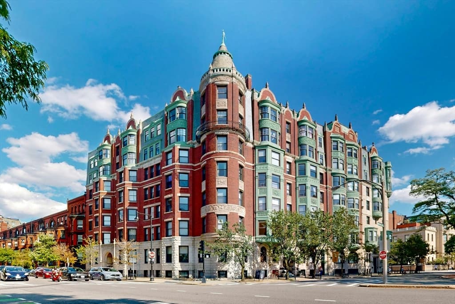
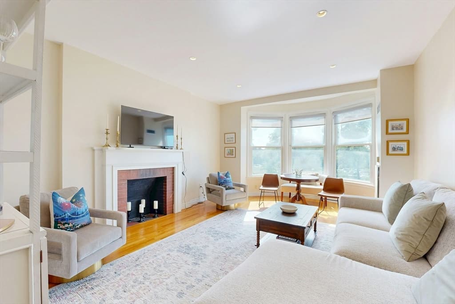
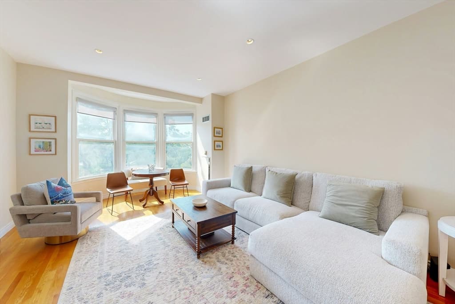
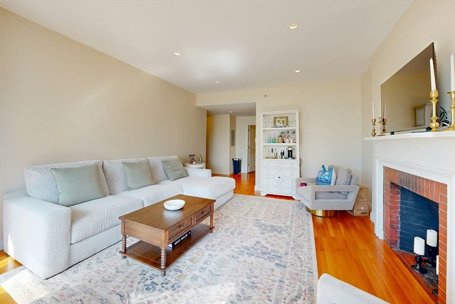
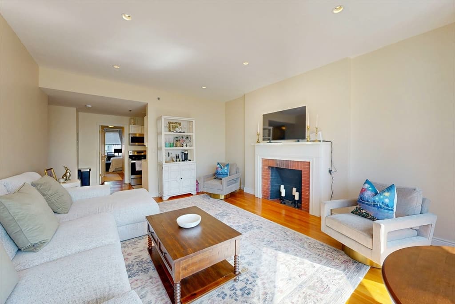
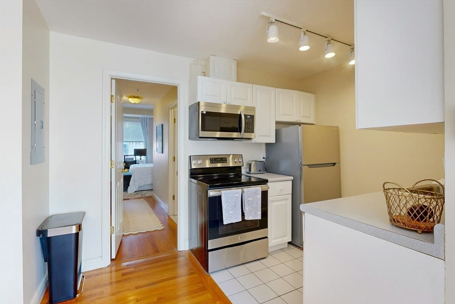
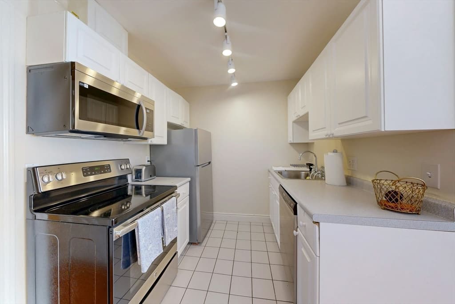
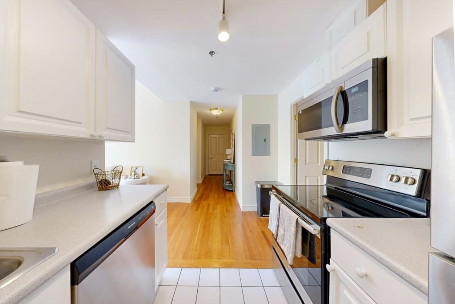
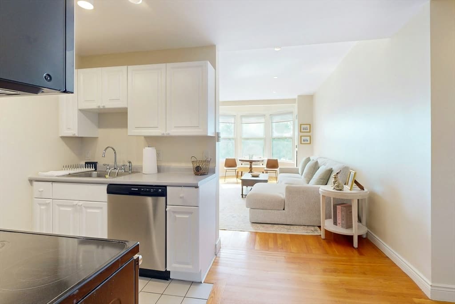
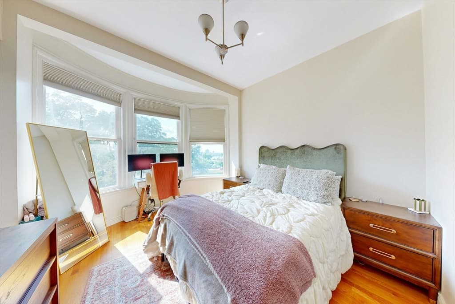
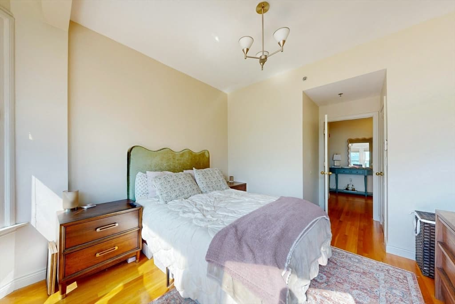
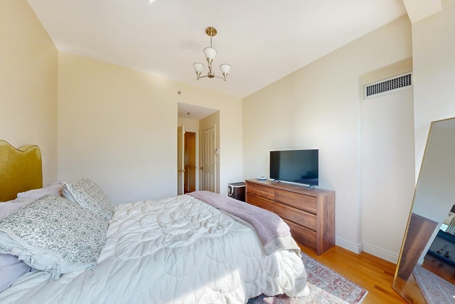
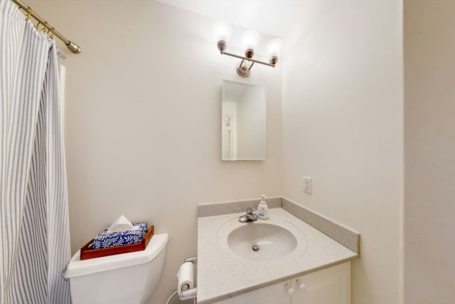
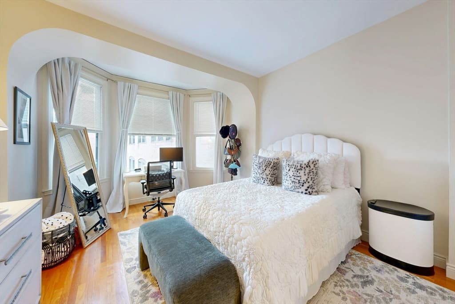
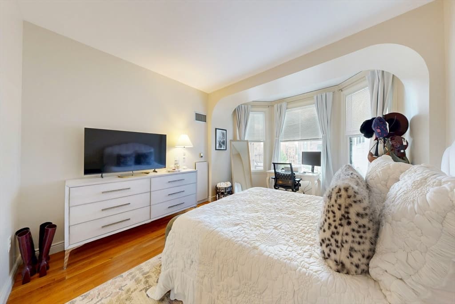
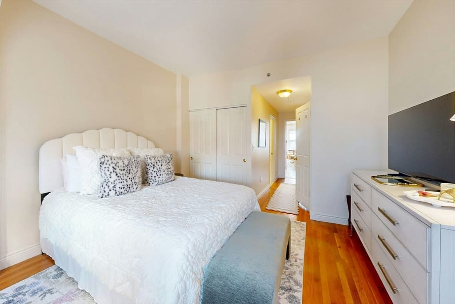
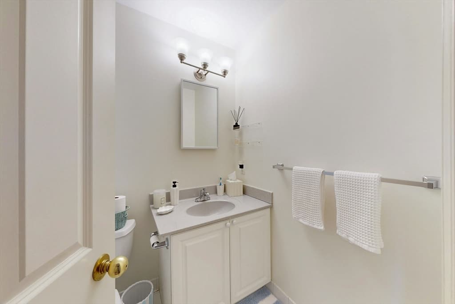
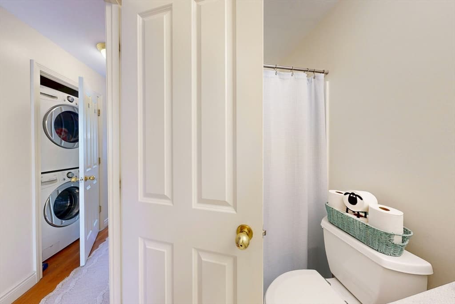
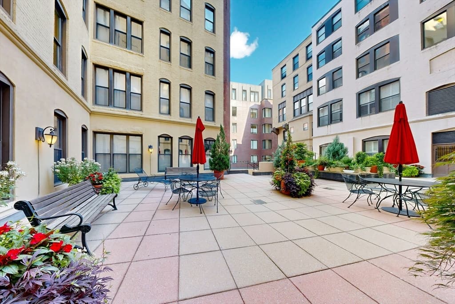
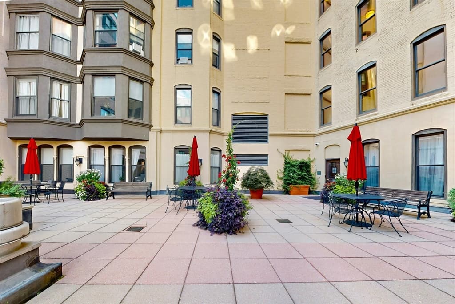
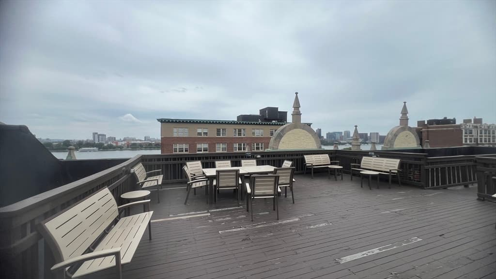
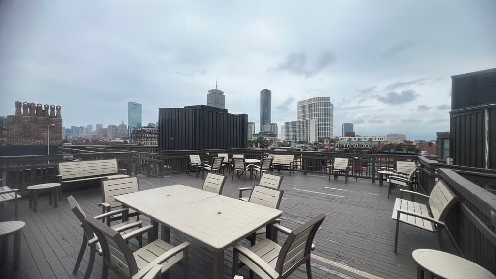
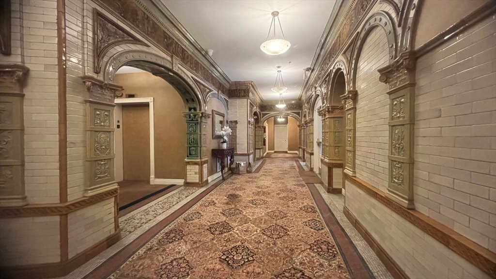
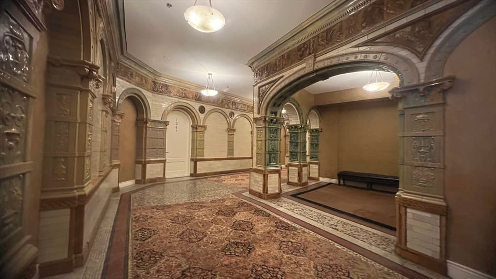
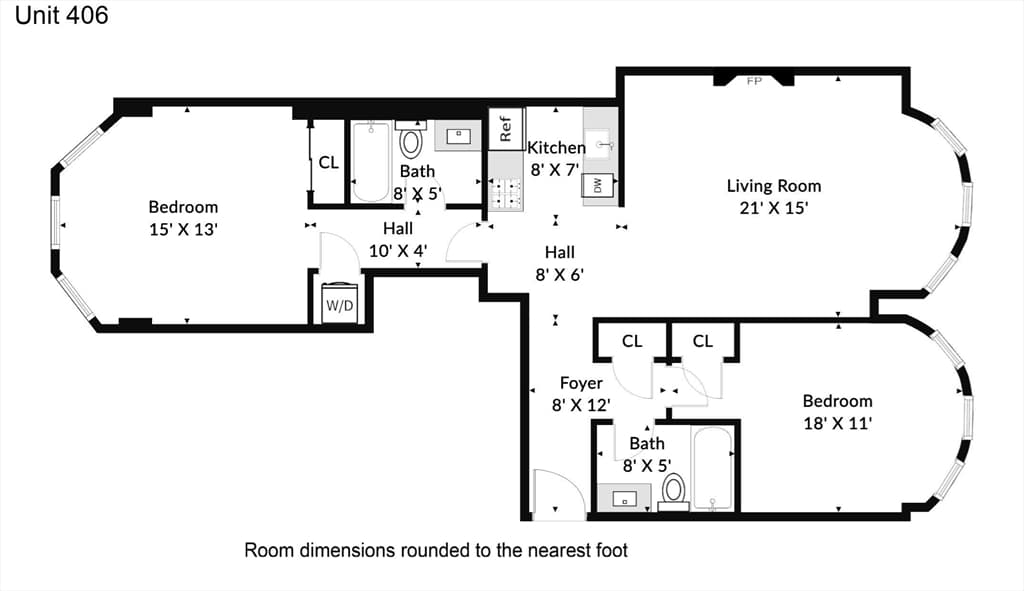
Sun filling over-sized 2 bedroom, 2 bath unit w/ high ceilings in the Charlesgate condominium, formerly the gracious Charlesgate Hotel overlooking Olmsted's Emerald Necklace in desirable Back Bay. Decorative fireplace, recessed lighting, hardwood floors throughout & grand bay windows overlooking Charlesgate Park, with partial views of the Charles River. Spacious livingroom/dining room. Sunny en-suite master bed & bath overlooking common courtyard. Additional full bath next to 2nd bedroom. Central AC/Heat, In-unit washer/dryer. Enormous common roof deck with incredible Boston and Charles River views. Common landscaped exterior courtyard off lobby. Two elevators, plus handicapped elevator. Building is professionally managed. Full time super in the building. Additional deeded storage in basement. Beautifully restored elegant common lobby/foyer with original tile imported from Europe in the late 19th century. A must see!

Highlights

Fireplace

Property details

MLS #
73566412
Property type
Condominium
Subdivision
N/A
Status
Active
Days on market
2
On market date
August 20, 2026
Stories
1
Garage spaces
N/A
Lot size
N/A
Loading map…

Nearby schools

Within 10 miles · public school directory data (NCES)

Elementary
Joseph J Hurley
1.02 mi away · Grades -1-8
Nearest school -- attendance-zone data not available here
3.0
Local Score (student-teacher ratio only (preliminary -- will incorporate state test-score data once available)) -- not an official state rating
Enrollment
351
Student:teacher ratio
16.0:1
District
Boston
Middle
James P Timilty Middle
1.33 mi away · Grades 6-8
Nearest school -- attendance-zone data not available here
5.0
Local Score (student-teacher ratio only (preliminary -- will incorporate state test-score data once available)) -- not an official state rating
Enrollment
205
Student:teacher ratio
8.2:1
District
Boston
HighCharter
Edward M. Kennedy Academy for Health Careers (Horace Mann
0.58 mi away · Grades 9-12
Nearest school -- attendance-zone data not available here
5.0
Local Score (student-teacher ratio only (preliminary -- will incorporate state test-score data once available)) -- not an official state rating
Enrollment
395
Student:teacher ratio
11.6:1
District
Edward M. Kennedy Academy for Health Careers (Horace Mann Ch

Mortgage calculator

Estimate only - actual rate and payment depend on your lender, credit, and loan program.

$
%
%
Adjust tax / insurance estimates
% / yr
$
/mo
Est. monthly payment
$6,768/mo
$219,800 down
$879,200 loan
Principal & interest$5,702
Property tax (est.)$916
Home insurance (est.)$150

Similar homes you might like

Data source: Listing information provided by MLS Property Information Network via Trestle/CoreLogic. Last updated 22 hr ago.

Information herein deemed reliable but not guaranteed; all measurements, school assignments, HOA fees, taxes, and feature lists are approximate and should be independently verified. Equal Housing Opportunity.