$1,199,000
About this home
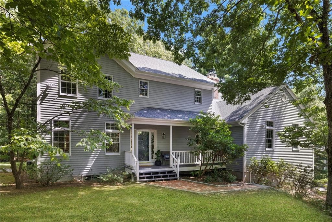
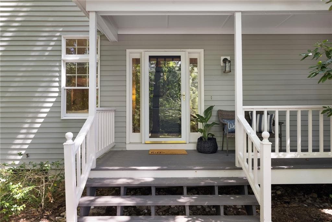
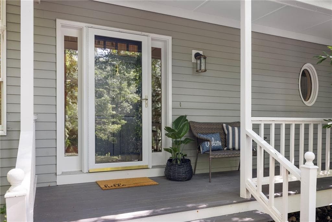
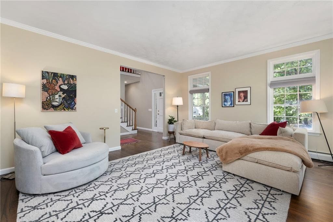
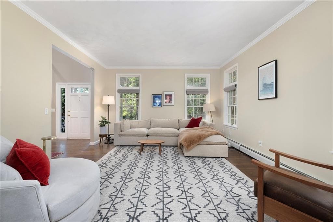
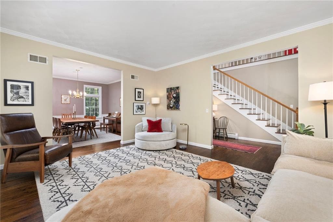

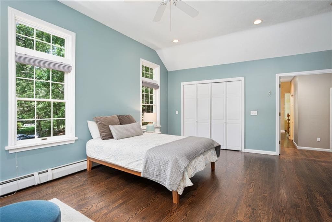
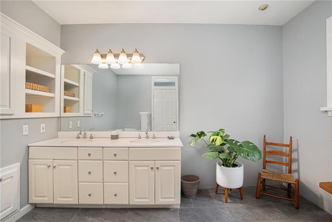
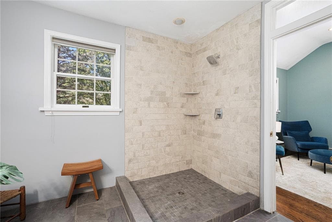
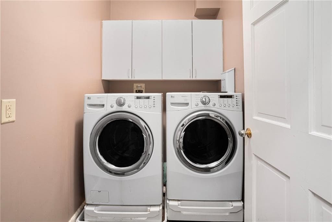
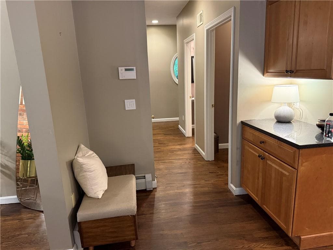
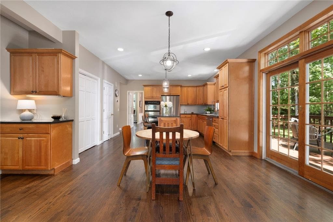
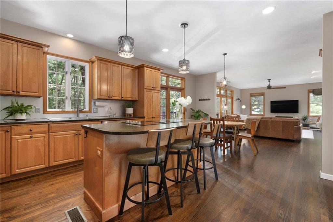
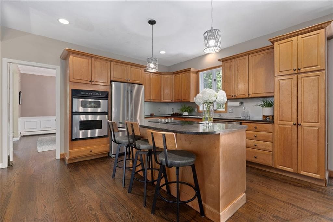
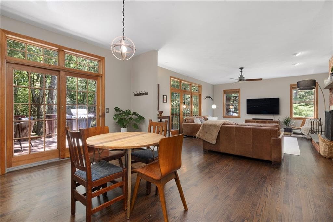
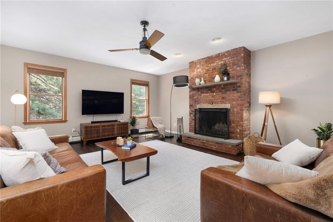
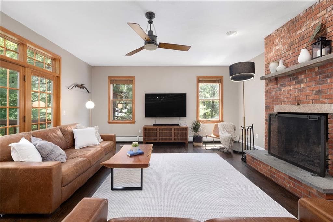
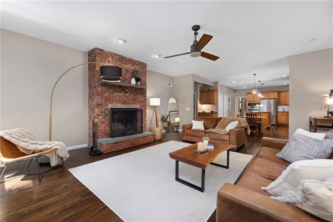
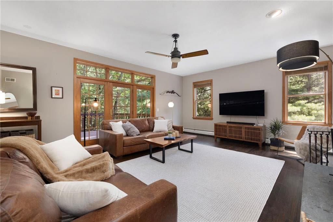
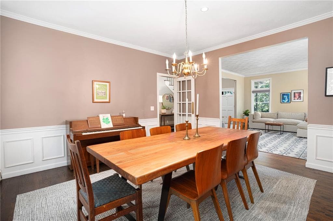
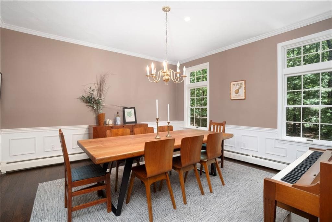
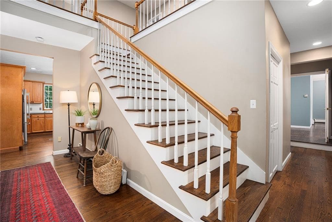
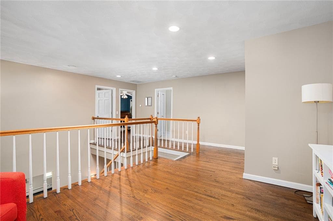
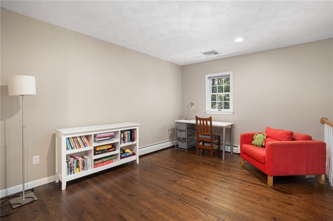
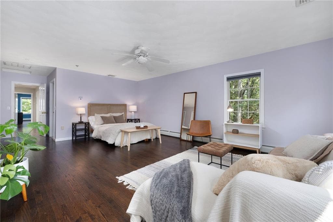
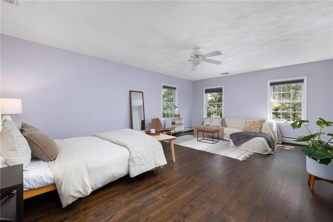
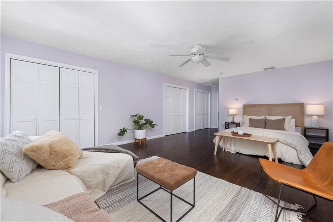
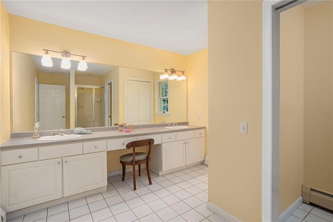
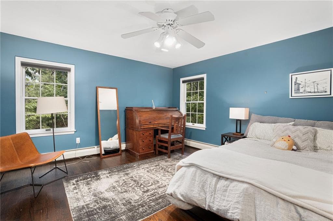
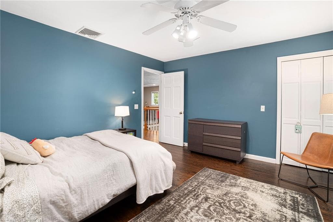
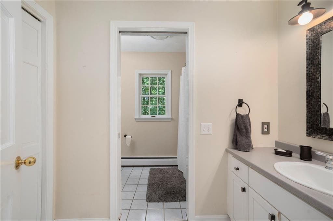
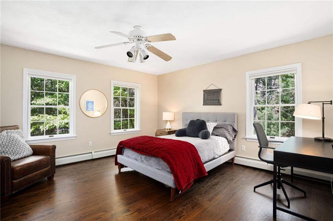
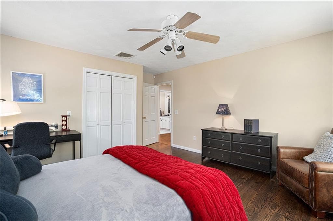
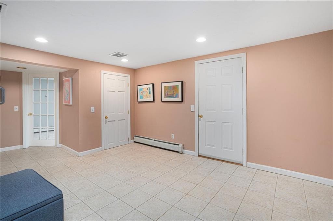
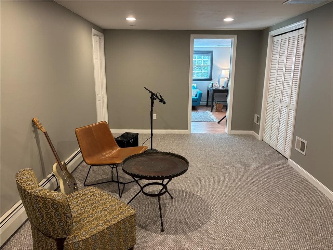
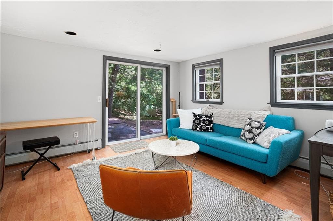
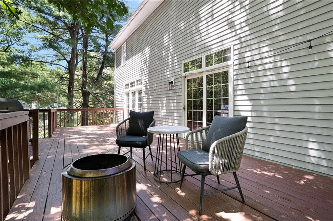
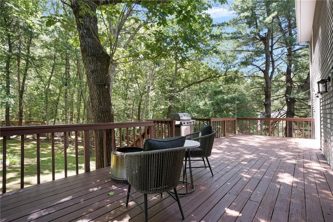
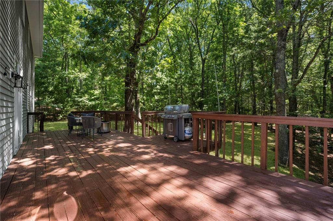
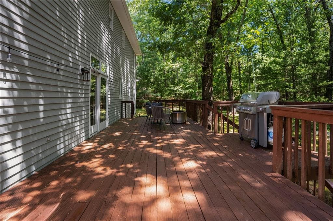
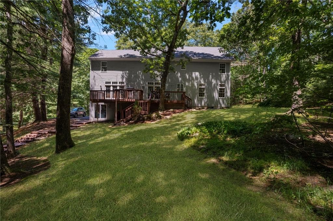
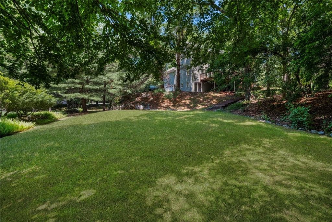
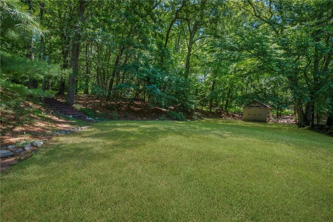
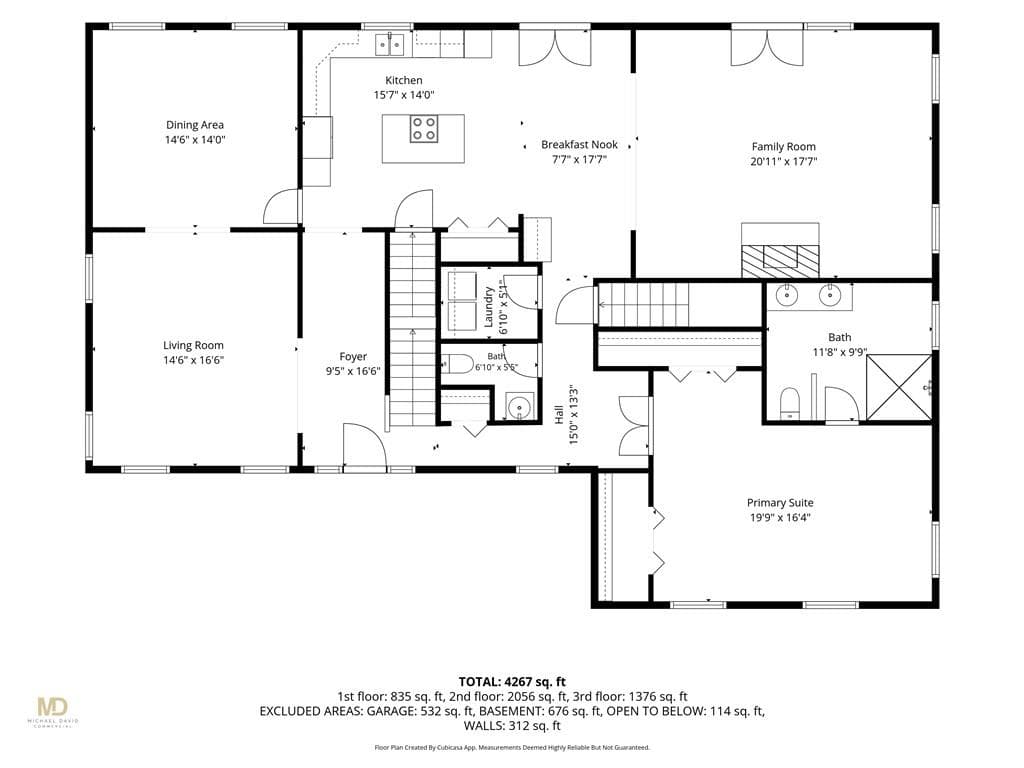
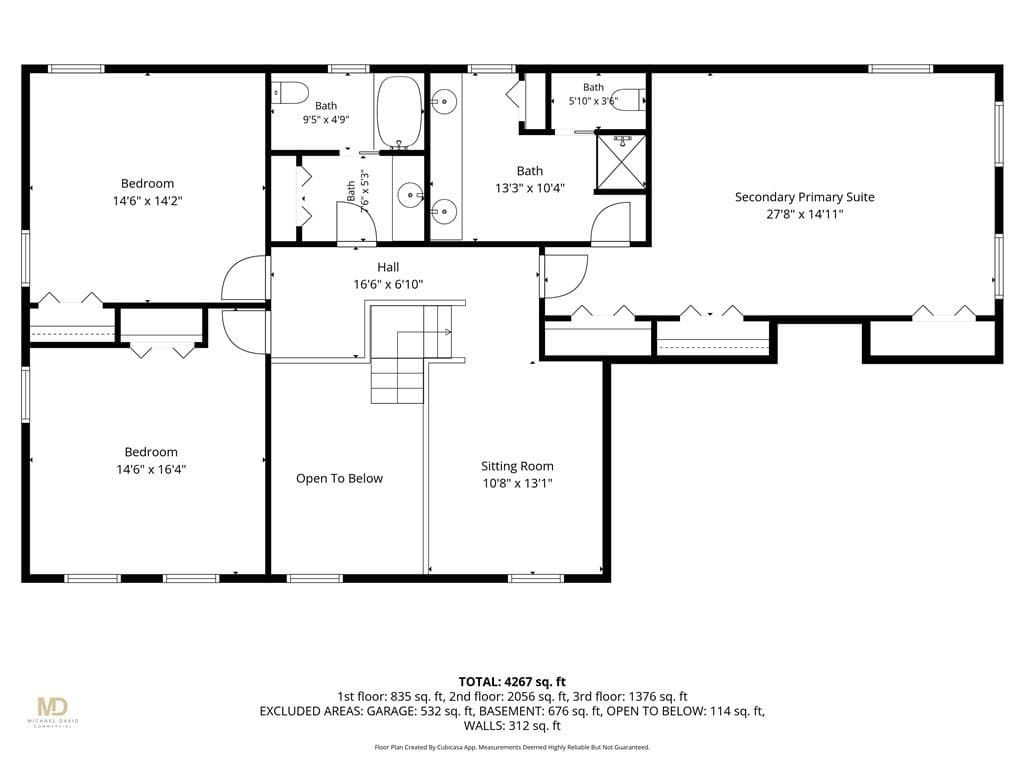
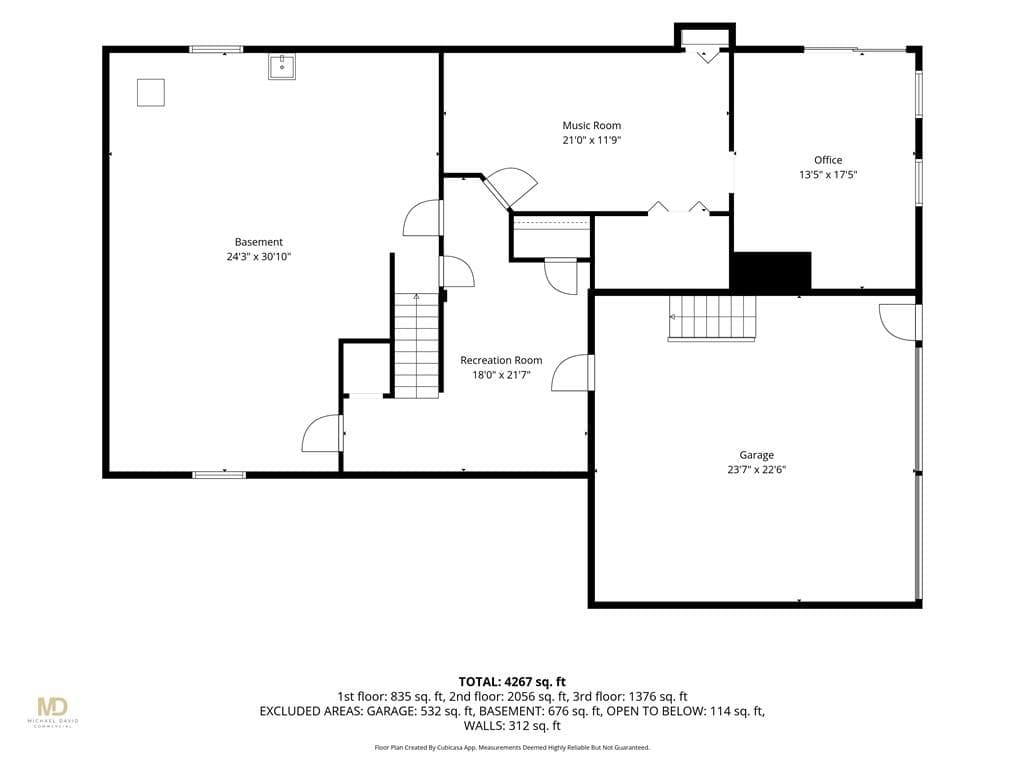
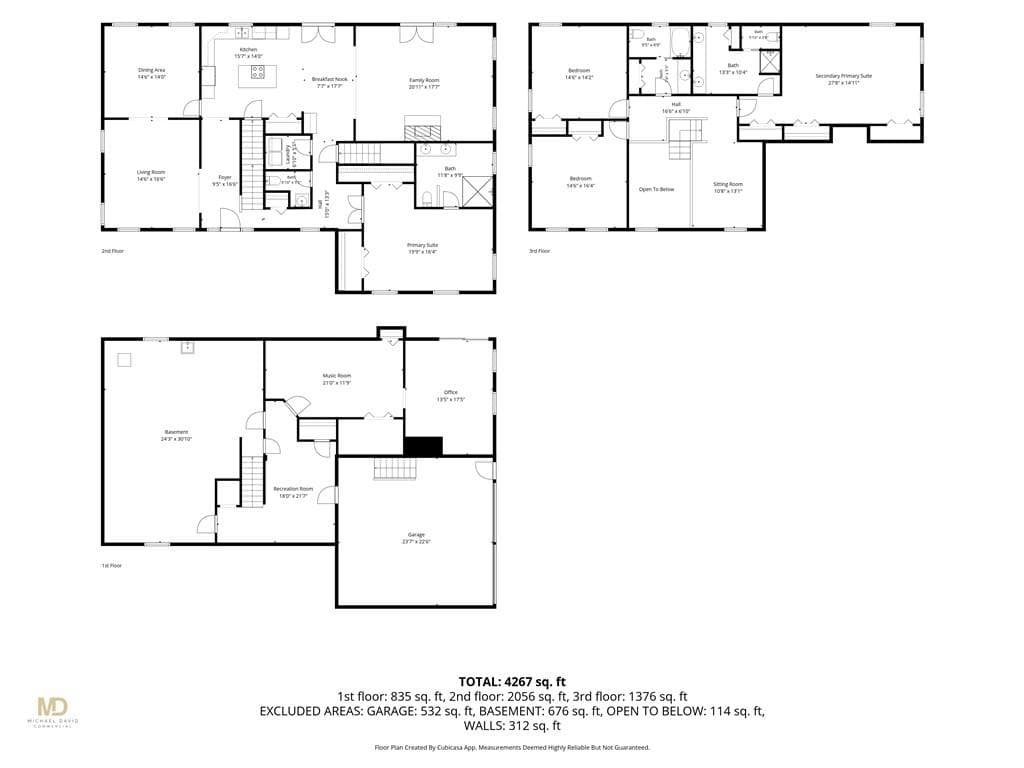
Welcome to 4 Stonecarry Way in East Greenwich! Nestled on a peaceful cul-de-sac, this home offers an unmatched combination of space, style, and a highly versatile floor plan. Distinctly designed with dual primary suites on separate levels, this property provides the ultimate layout for multi-generational living, long-term guests, or premium single-level comfort. The heart of the main level centers around a grand, open-concept family room anchored by a classic brick fireplace, flowing seamlessly into a modern kitchen equipped with stainless steel appliances. Perfect for hosting, the living areas transition effortlessly to an expansive back deck overlooking the scenic yard enveloped by mature, lush trees, creating a private, serene sanctuary for outdoor relaxation and entertaining. A formal living room, elegant dining room, dedicated laundry room, and a full first-floor primary suite complete this level, offering true single-story convenience. Upstairs, a second sprawling primary suite awaits, offering a private haven alongside two additional, generously sized bedrooms and a full bath. The finished lower level expands your living space, featuring a home office, a recreation room, and a versatile bonus space tailored perfectly for music, hobbies, or a fitness studio. Complete with a two-car garage and situated just minutes from East Greenwich’s premier boutique shopping, top-tier schools, and waterfront dining, this property has it all.
Highlights
Property details
- MLS #
- 1417025
- Property type
- Single Family Residence
- Subdivision
- Spencers Grant
- Status
- Active
- Days on market
- 20
- On market date
- July 6, 2026
- Stories
- N/A
- Garage spaces
- 2
- Lot size
- 2.06 acres
Location
Get directions →Nearby schools
Within 10 miles · public school directory data (NCES)
- Enrollment
- 466
- Student:teacher ratio
- 16.1:1
- District
- West Warwick
- Enrollment
- 607
- Student:teacher ratio
- 12.1:1
- District
- East Greenwich
- Enrollment
- 774
- Student:teacher ratio
- 13.1:1
- District
- East Greenwich
Mortgage calculator
Estimate only - actual rate and payment depend on your lender, credit, and loan program.
Adjust tax / insurance estimates
Similar homes you might like
Data source: Listing information provided by Rhode Island Association of REALTORS via Trestle/CoreLogic. Last updated 26 days ago.
Information herein deemed reliable but not guaranteed; all measurements, school assignments, HOA fees, taxes, and feature lists are approximate and should be independently verified. Equal Housing Opportunity.