

$499,999
About this home
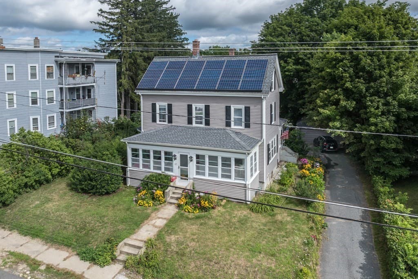
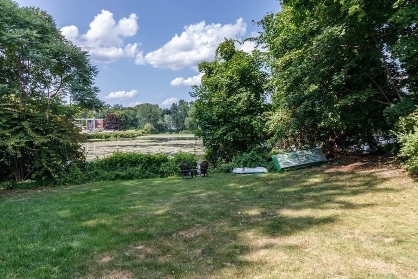
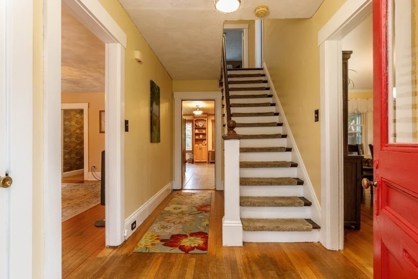
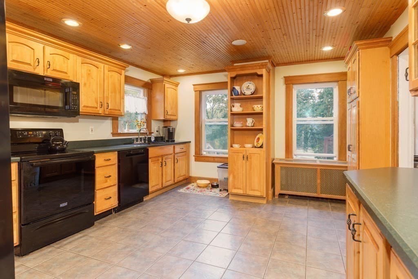
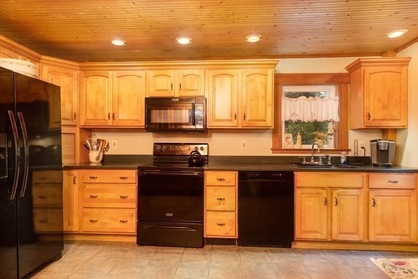
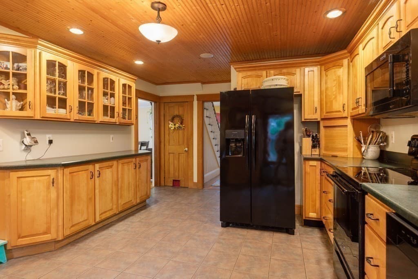
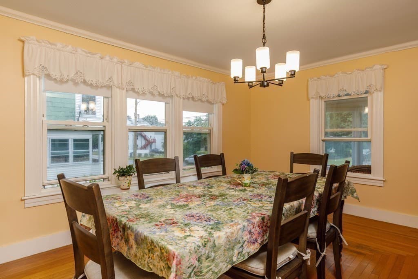
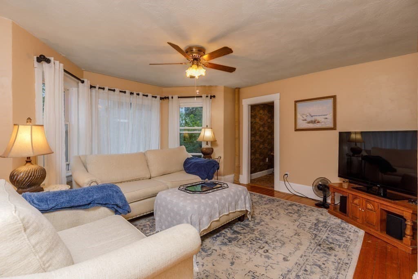
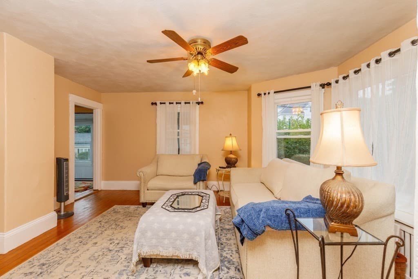
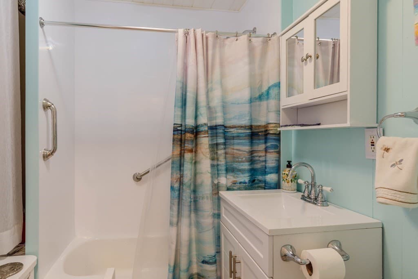
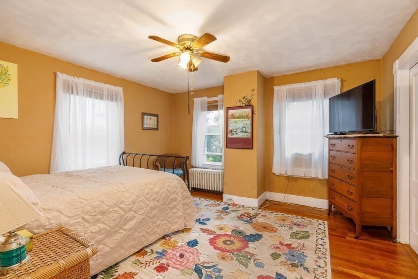
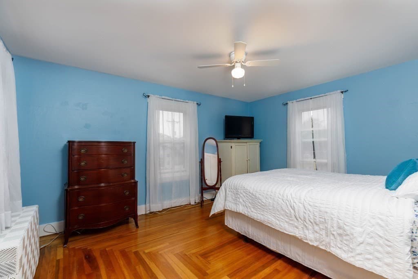
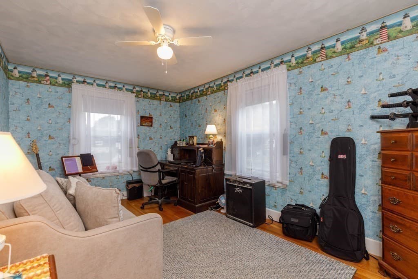
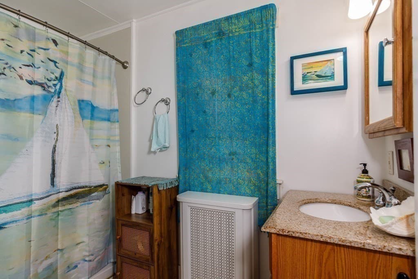
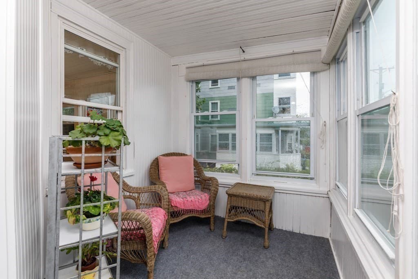
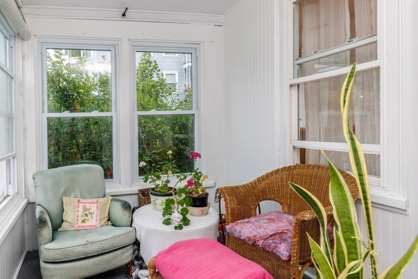
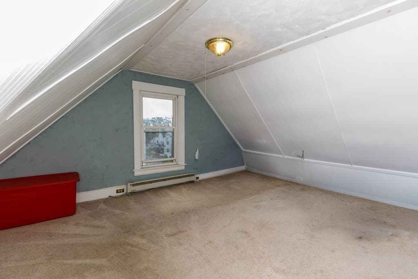
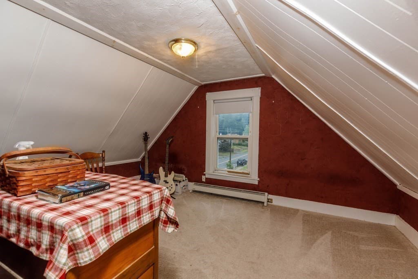
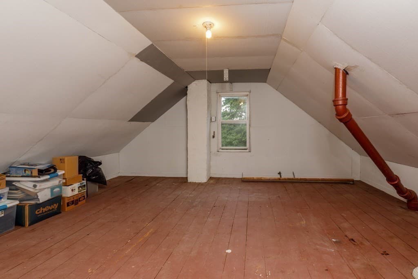
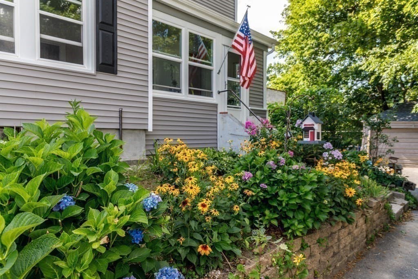
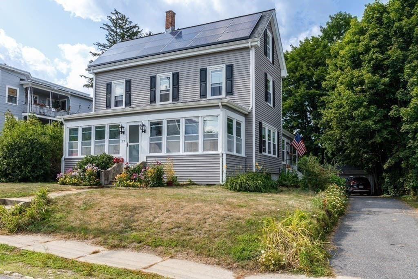
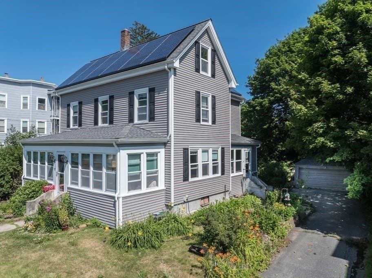
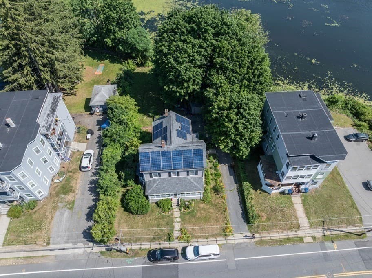
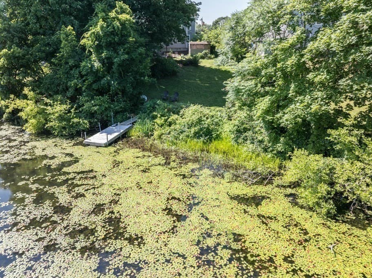
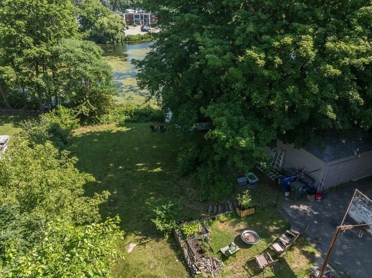
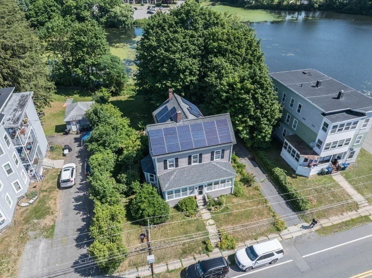
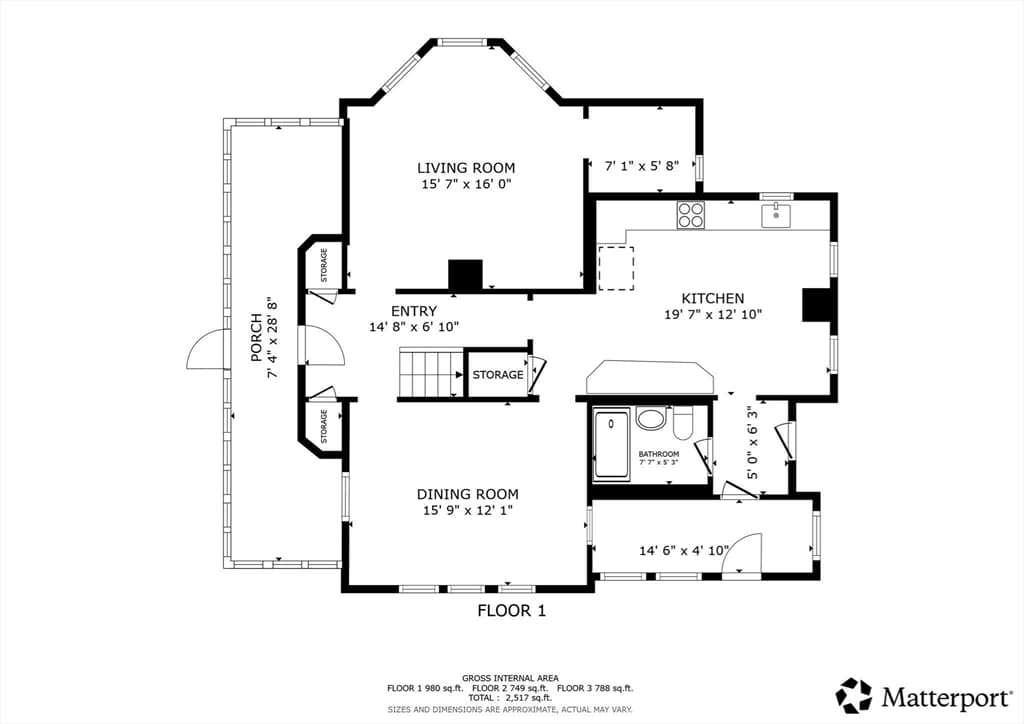
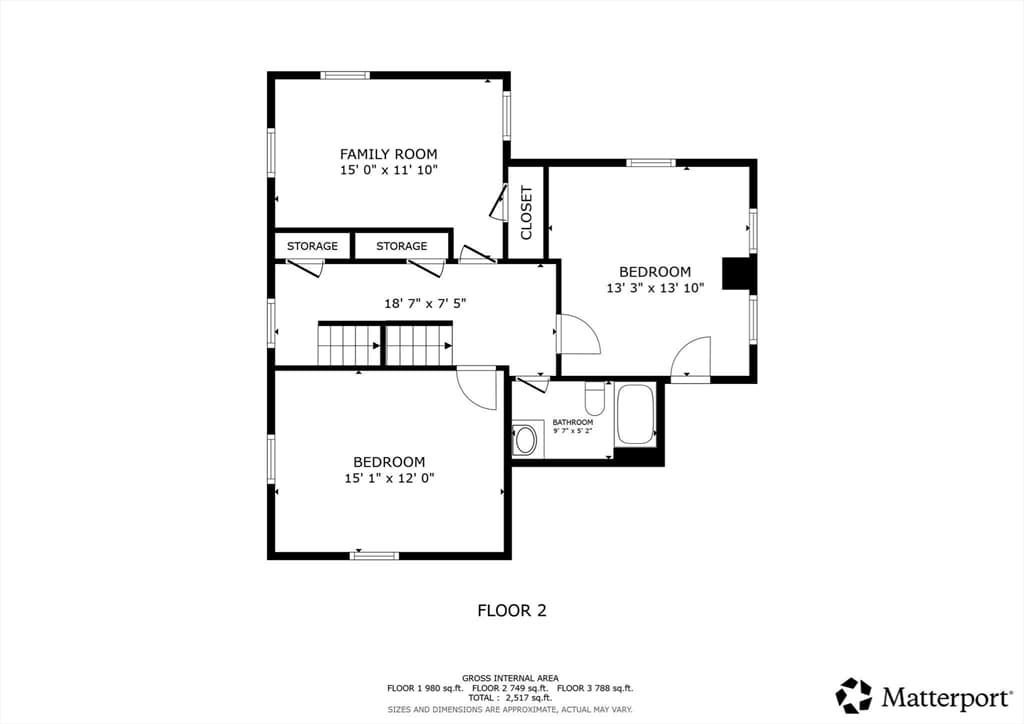
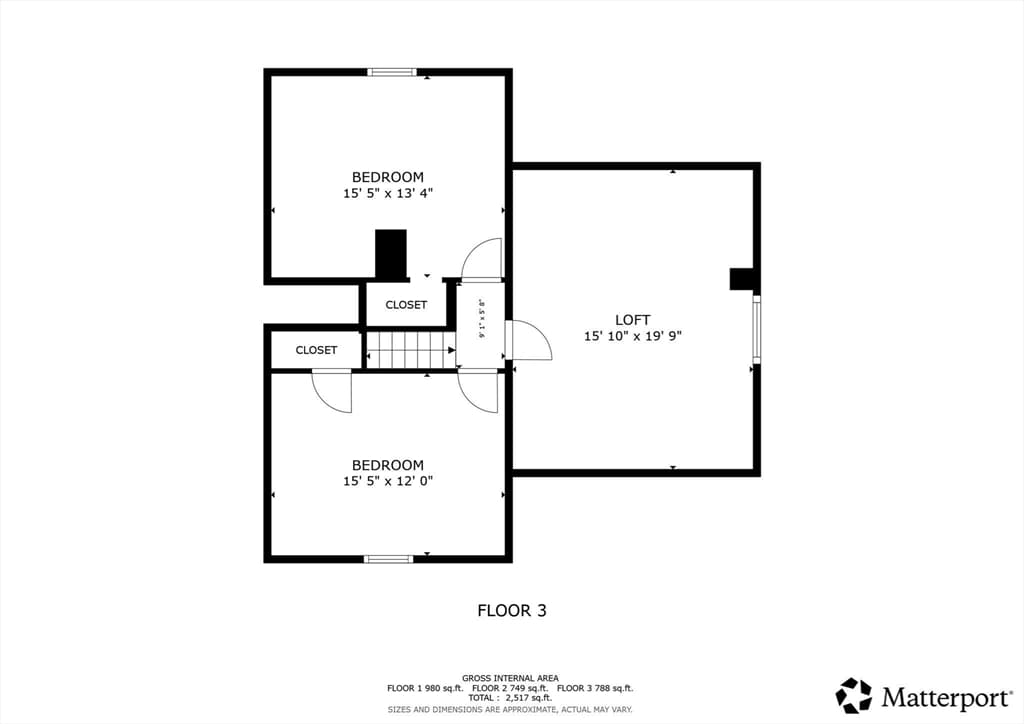
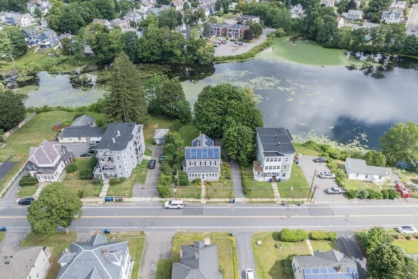
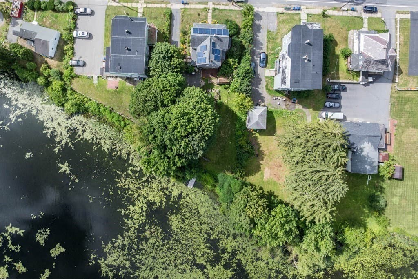
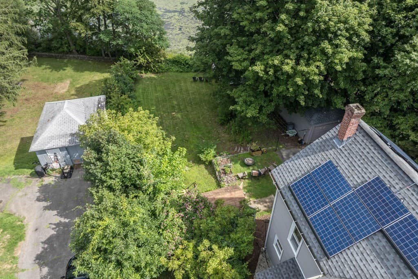
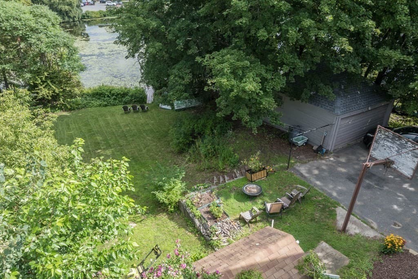
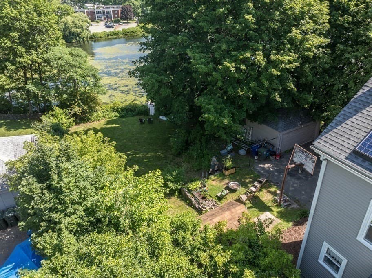
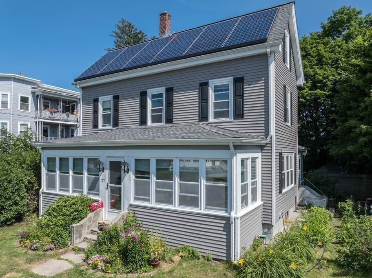
A Rare Waterfront opportunity on Rockwell Pond in desirable West Leominster! This 1910 Colonial is full of the Character that's hard to find today, featuring Hardwood Floors, Tall Ceilings, Original Woodwork, & Large Windows throughout, paired with Private Pond Frontage & a Conservation-Approved Floating Dock ready to use for Kayaking, Canoeing, & Fishing. Enter The Home Through 1 of 2 Porches. The Front Porch is wrapped in Vinyl Windows with New Carpet, the perfect spot to watch a rainstorm roll in or unwind at day's end. The Side Porch off the Kitchen leads through a Breezeway with a Large Pantry Closet before opening into the heart of the home. The Updated Kitchen offers Solid wood Cabinets, Dovetail Drawers, Newer Black Appliances, Overhead Speakers, a true Tongue & Groove Beadboard Ceiling & Water Views. The Sunfilled Dining Room & Living Room showcase Hardwood Floors and Tall Ceilings, with a Bonus Room off the Living Room ideal as a Home Office or Den. The First Floor Bath was Fully Updated within the last year with a Walk-In Shower. Multiple Closets in the Main Foyer add storage. Upstairs, Generously Sized Bedrooms offer Hardwood Floors & Original Woodwork, plus a Full Bath with Jetted Tub, Tile Surround, & Vanity. The Primary Bedroom includes a Walk-In Closet. The Third Floor adds Two Finished, Insulated Bonus Rooms, ideal for a Home Office, Guest Space, or Hobby Room, plus one Large Room with great potential for Storage or Future Expansion. This home has also been Thoughtfully Upgraded top to bottom: Newer Boiler, Brand New Hot Water Heater, Updated 200 Amp Electrical, New Main Water Line, Insulated Siding with Tyvek Wrap, Newer Vinyl Windows, Newer Roof, & Solar Panels that actually save you money! Outside the walk out Basement, Garage, & Shed is a beautiful yard leading to endless entertainment on the pond! Walkable to Downtown Shops & Events
Highlights
Property details
- MLS #
- 73556955
- Property type
- Single Family Residence
- Subdivision
- N/A
- Status
- Active
- Days on market
- 23
- On market date
- July 30, 2026
- Stories
- N/A
- Garage spaces
- 1
- Lot size
- 0.29 acres
Location
Get directions →Nearby schools
Within 10 miles · public school directory data (NCES)
- Enrollment
- 676
- Student:teacher ratio
- 14.4:1
- District
- Leominster
- Enrollment
- 511
- Student:teacher ratio
- 13.8:1
- District
- Leominster
- Enrollment
- 47
- Student:teacher ratio
- 9.4:1
- District
- Leominster
Mortgage calculator
Estimate only - actual rate and payment depend on your lender, credit, and loan program.
Adjust tax / insurance estimates
Similar homes you might like
Data source: Listing information provided by MLS Property Information Network via Trestle/CoreLogic. Last updated 11 days ago.
Information herein deemed reliable but not guaranteed; all measurements, school assignments, HOA fees, taxes, and feature lists are approximate and should be independently verified. Equal Housing Opportunity.