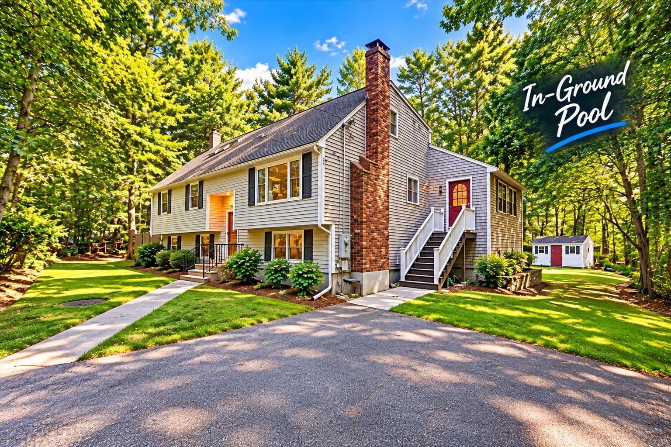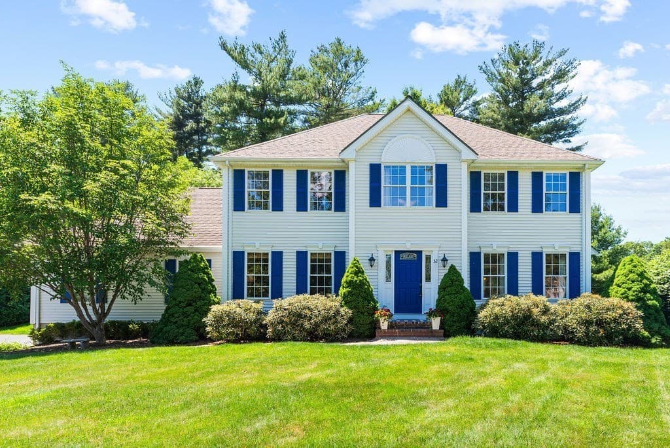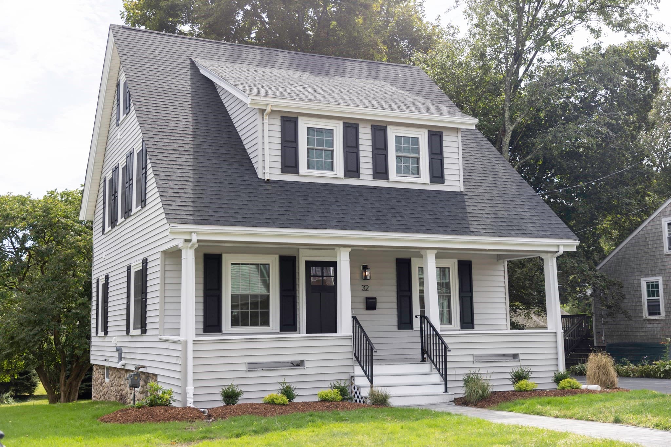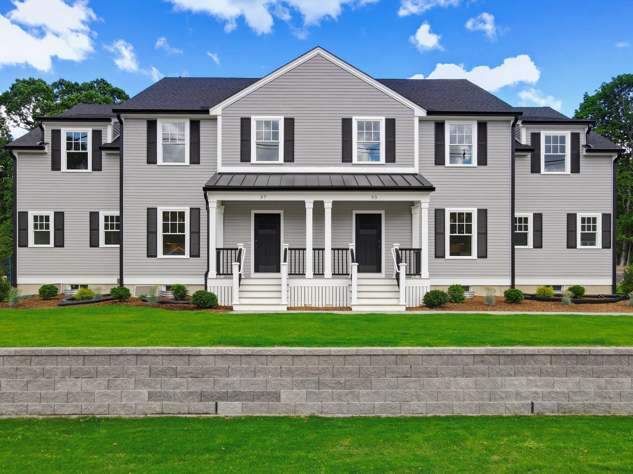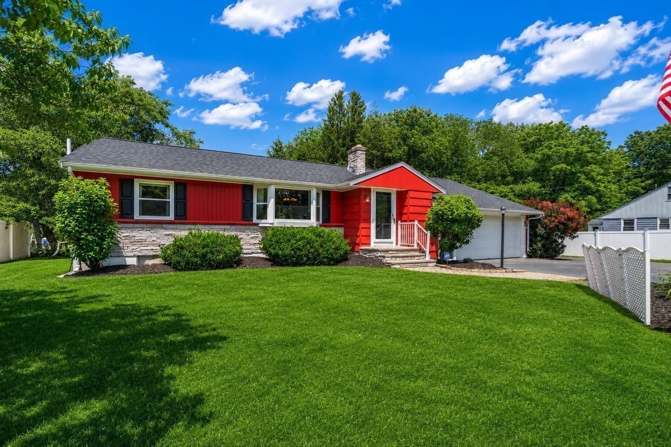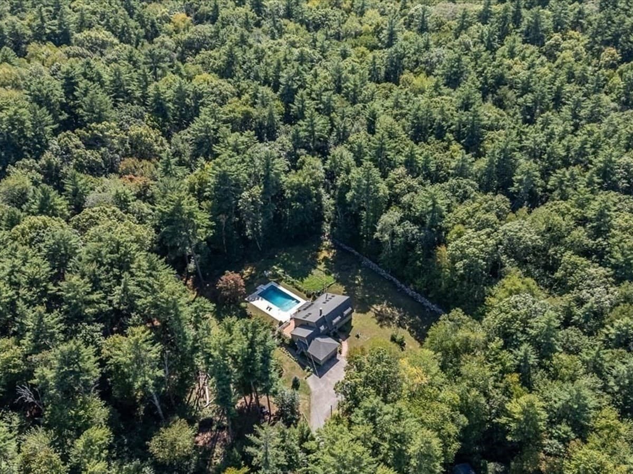
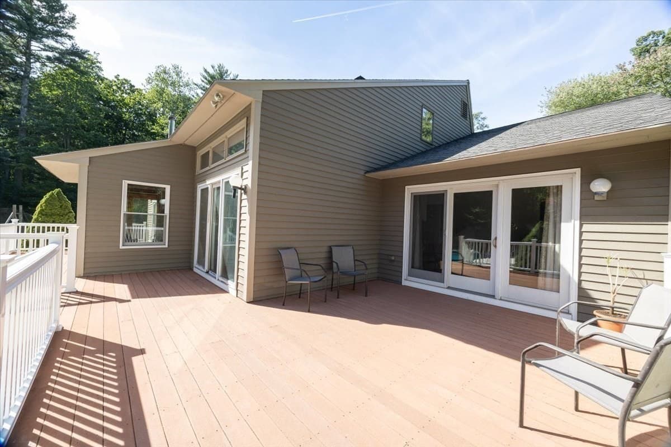
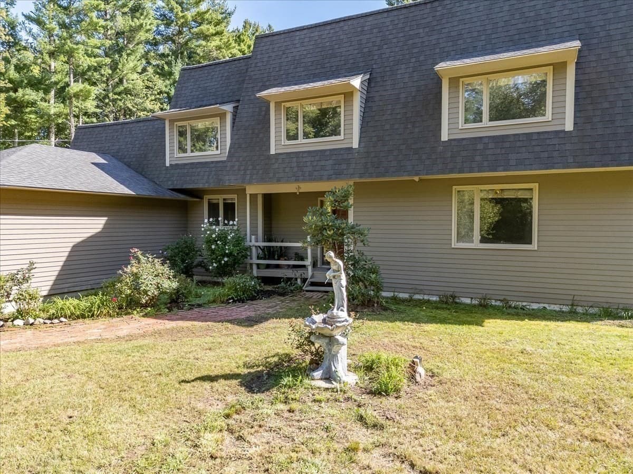
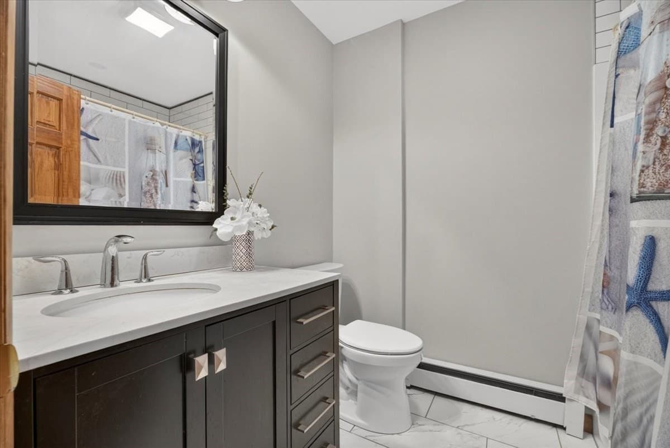
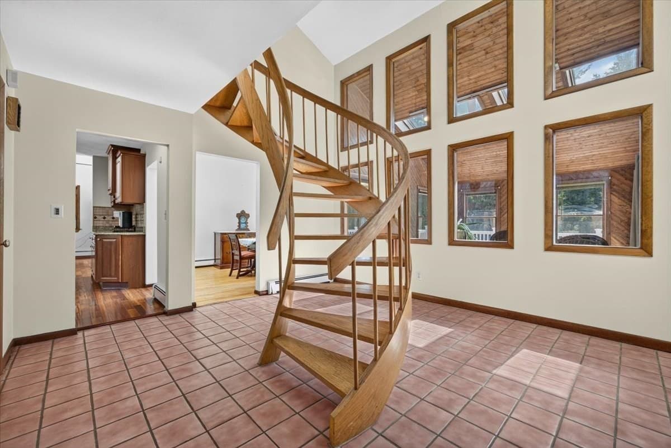
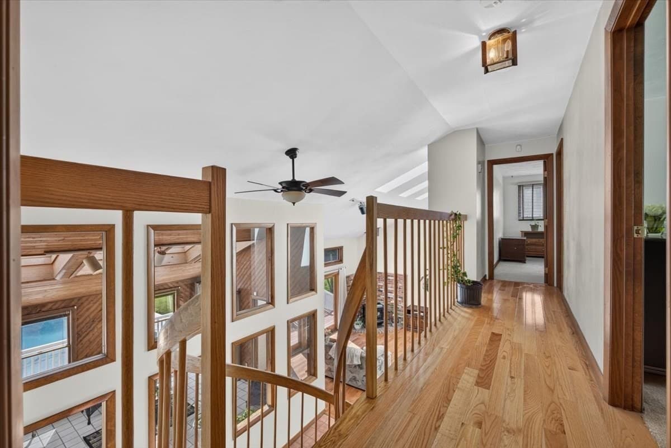
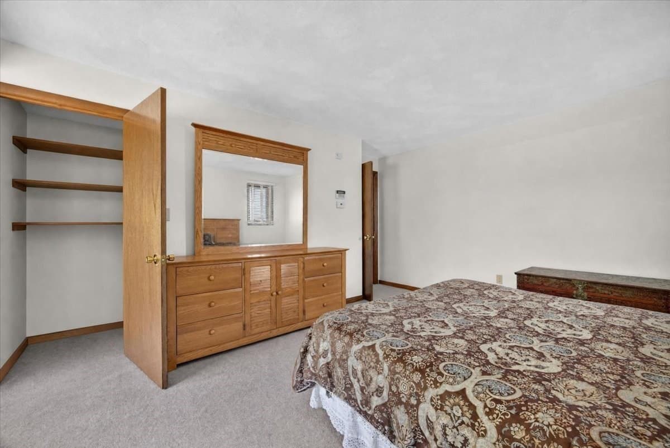
Single Family Residence at 50 Highland St, Easton MA 02375, Easton
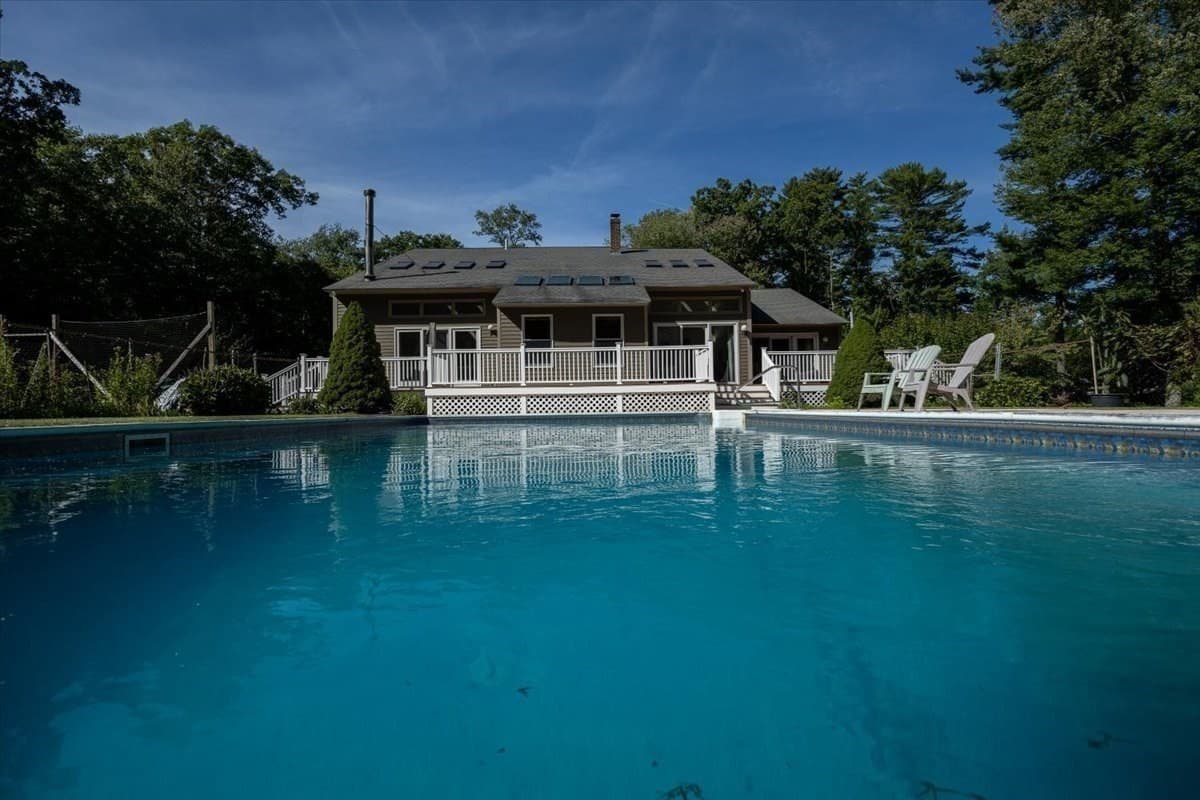
Single Family Residence at 50 Highland St, Easton MA 02375, Easton, photo 2 of 42
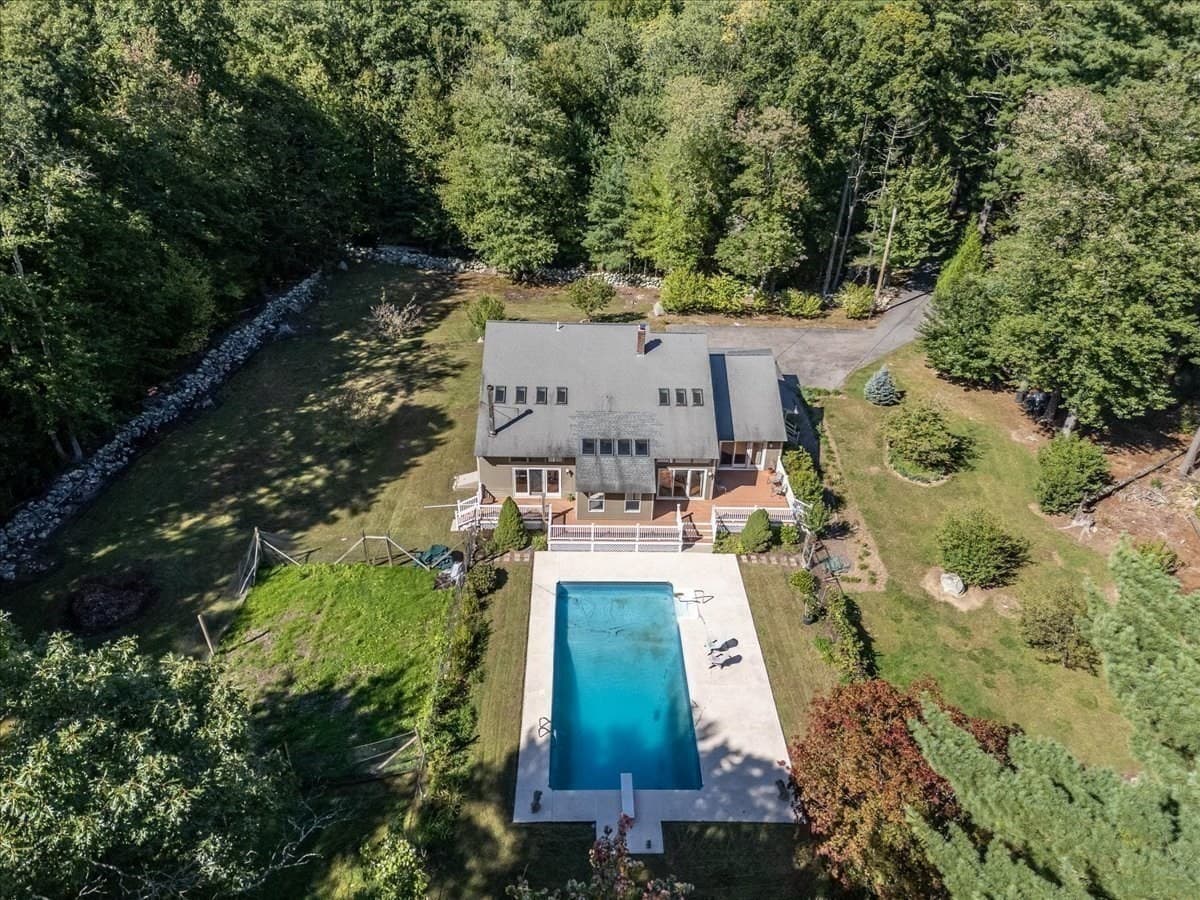
Single Family Residence at 50 Highland St, Easton MA 02375, Easton, photo 3 of 42
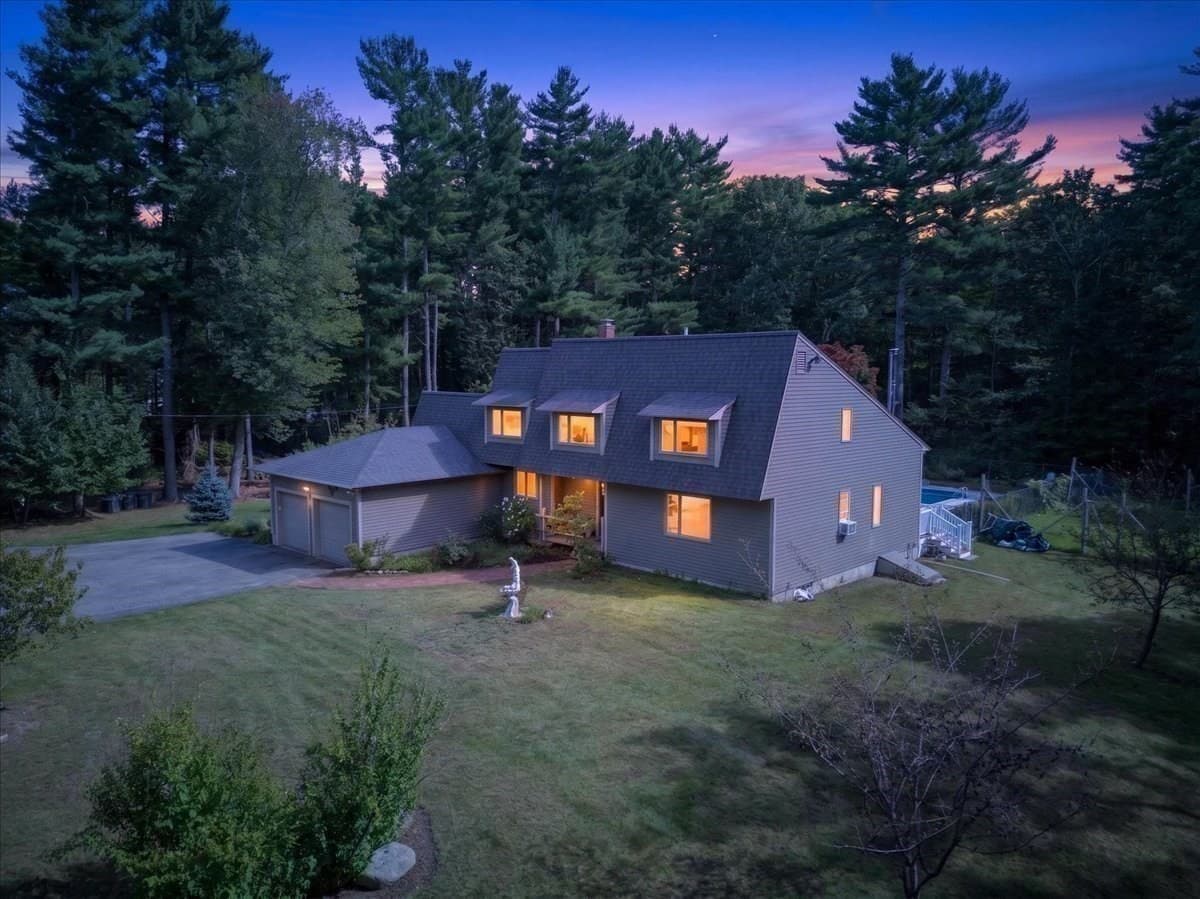
Single Family Residence at 50 Highland St, Easton MA 02375, Easton, photo 4 of 42
Single Family Residence at 50 Highland St, Easton MA 02375, Easton, photo 5 of 42
Single Family Residence at 50 Highland St, Easton MA 02375, Easton, photo 6 of 42
Single Family Residence at 50 Highland St, Easton MA 02375, Easton, photo 7 of 42
Single Family Residence at 50 Highland St, Easton MA 02375, Easton, photo 8 of 42
Single Family Residence at 50 Highland St, Easton MA 02375, Easton, photo 9 of 42
Single Family Residence at 50 Highland St, Easton MA 02375, Easton, photo 10 of 42
Single Family Residence at 50 Highland St, Easton MA 02375, Easton, photo 11 of 42
Single Family Residence at 50 Highland St, Easton MA 02375, Easton, photo 12 of 42
Single Family Residence at 50 Highland St, Easton MA 02375, Easton, photo 13 of 42
Single Family Residence at 50 Highland St, Easton MA 02375, Easton, photo 14 of 42
Single Family Residence at 50 Highland St, Easton MA 02375, Easton, photo 15 of 42
Single Family Residence at 50 Highland St, Easton MA 02375, Easton, photo 16 of 42
Single Family Residence at 50 Highland St, Easton MA 02375, Easton, photo 17 of 42
Single Family Residence at 50 Highland St, Easton MA 02375, Easton, photo 18 of 42
Single Family Residence at 50 Highland St, Easton MA 02375, Easton, photo 19 of 42
Single Family Residence at 50 Highland St, Easton MA 02375, Easton, photo 20 of 42
Single Family Residence at 50 Highland St, Easton MA 02375, Easton, photo 21 of 42
Single Family Residence at 50 Highland St, Easton MA 02375, Easton, photo 22 of 42
Single Family Residence at 50 Highland St, Easton MA 02375, Easton, photo 23 of 42
Single Family Residence at 50 Highland St, Easton MA 02375, Easton, photo 24 of 42
Single Family Residence at 50 Highland St, Easton MA 02375, Easton, photo 25 of 42
Single Family Residence at 50 Highland St, Easton MA 02375, Easton, photo 26 of 42
Single Family Residence at 50 Highland St, Easton MA 02375, Easton, photo 27 of 42
Single Family Residence at 50 Highland St, Easton MA 02375, Easton, photo 28 of 42
Single Family Residence at 50 Highland St, Easton MA 02375, Easton, photo 29 of 42
Single Family Residence at 50 Highland St, Easton MA 02375, Easton, photo 30 of 42
Single Family Residence at 50 Highland St, Easton MA 02375, Easton, photo 31 of 42
Single Family Residence at 50 Highland St, Easton MA 02375, Easton, photo 32 of 42
Single Family Residence at 50 Highland St, Easton MA 02375, Easton, photo 33 of 42
Single Family Residence at 50 Highland St, Easton MA 02375, Easton, photo 34 of 42
Single Family Residence at 50 Highland St, Easton MA 02375, Easton, photo 35 of 42
Single Family Residence at 50 Highland St, Easton MA 02375, Easton, photo 36 of 42
Single Family Residence at 50 Highland St, Easton MA 02375, Easton, photo 37 of 42
Single Family Residence at 50 Highland St, Easton MA 02375, Easton, photo 38 of 42
Single Family Residence at 50 Highland St, Easton MA 02375, Easton, photo 39 of 42
Single Family Residence at 50 Highland St, Easton MA 02375, Easton, photo 40 of 42
Single Family Residence at 50 Highland St, Easton MA 02375, Easton, photo 41 of 42
Single Family Residence at 50 Highland St, Easton MA 02375, Easton, photo 42 of 42
42 photos

$900,000

50 Highland St, Easton MA 02375
Easton, MA 02375
Listed by Kimberly Gravel
Bedrooms
4
Bathrooms
2.5
Living area
2,994 sqft
Year built
1984

About this home

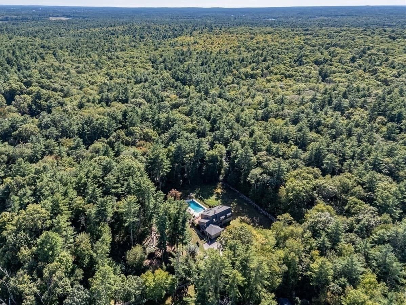
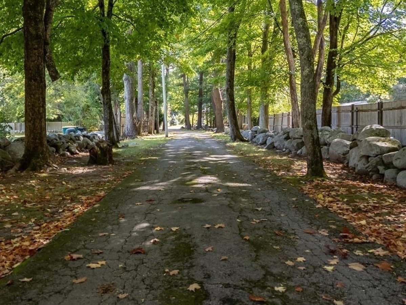
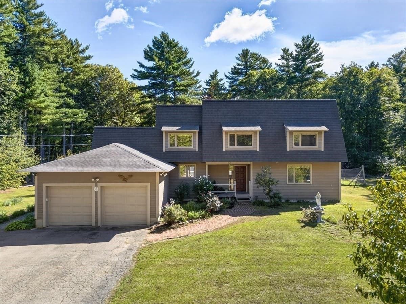
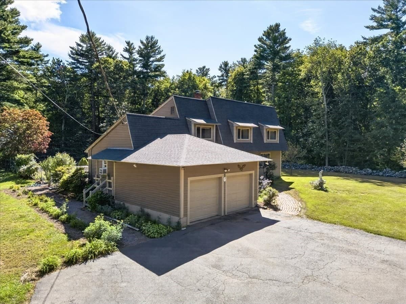
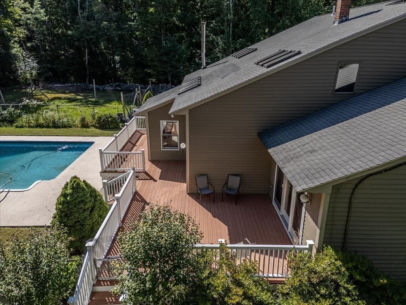
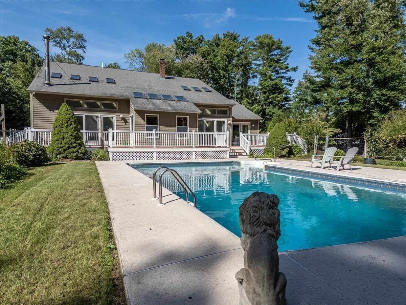
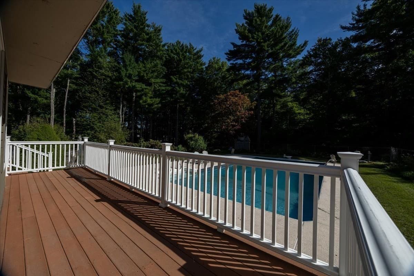
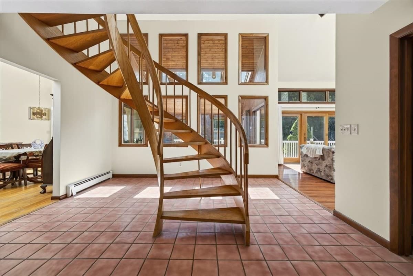
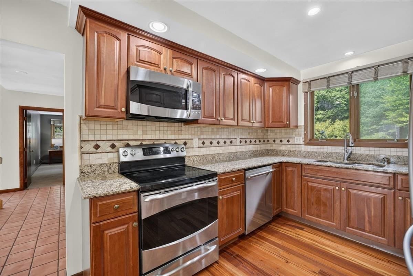
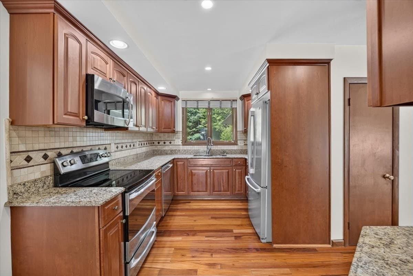
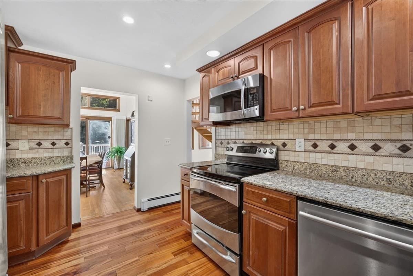
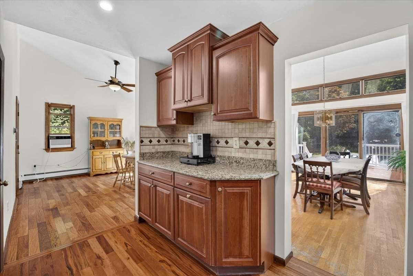
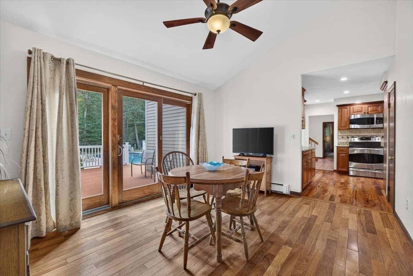
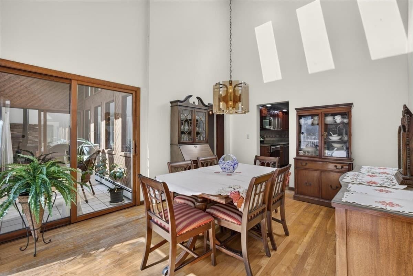
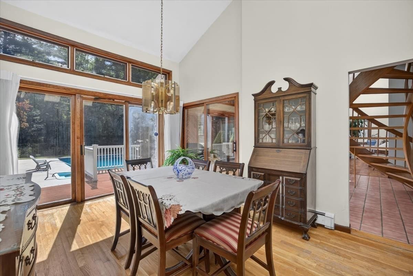
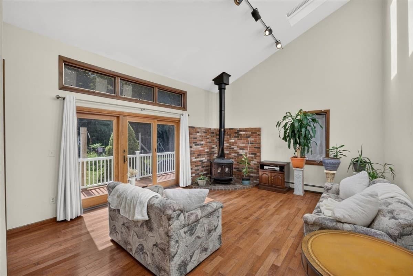
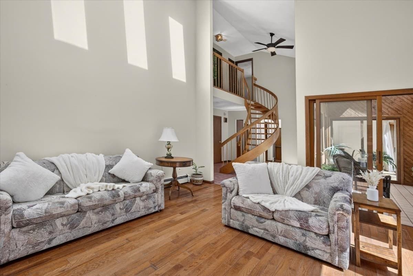
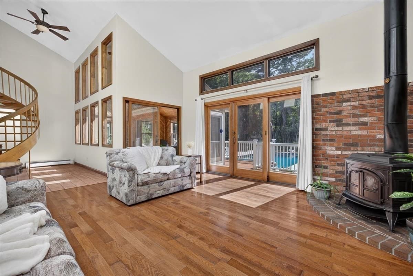
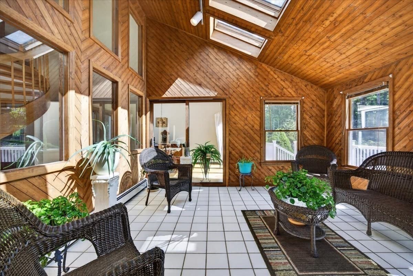
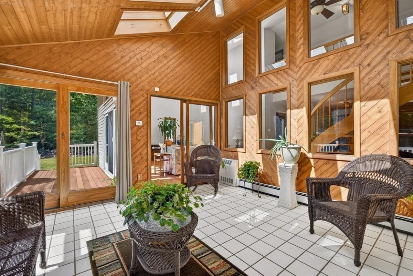
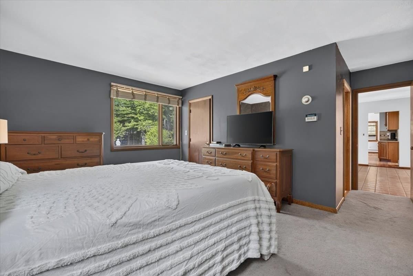
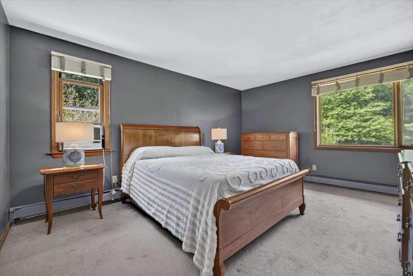
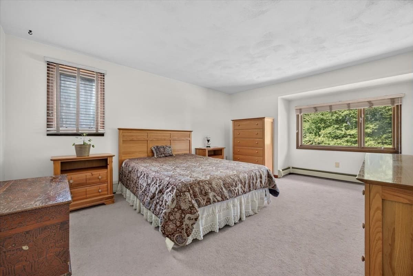
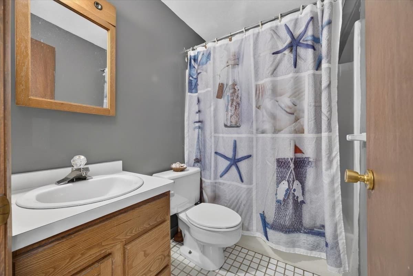
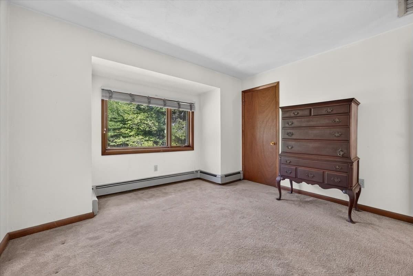
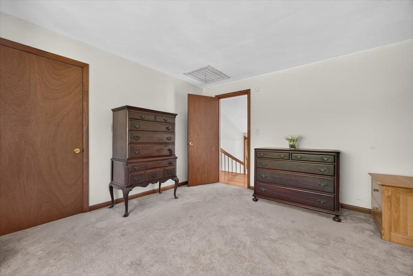
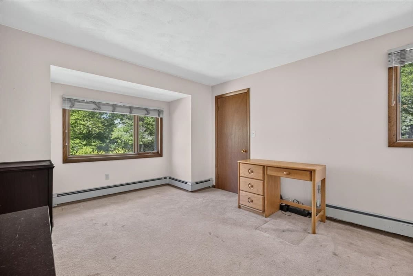
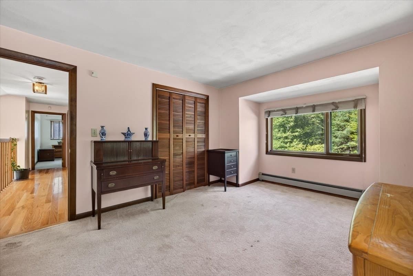
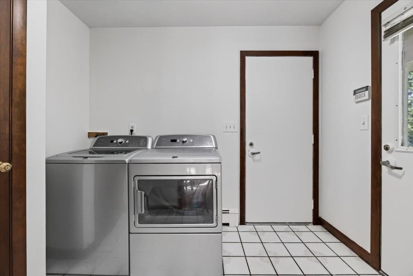
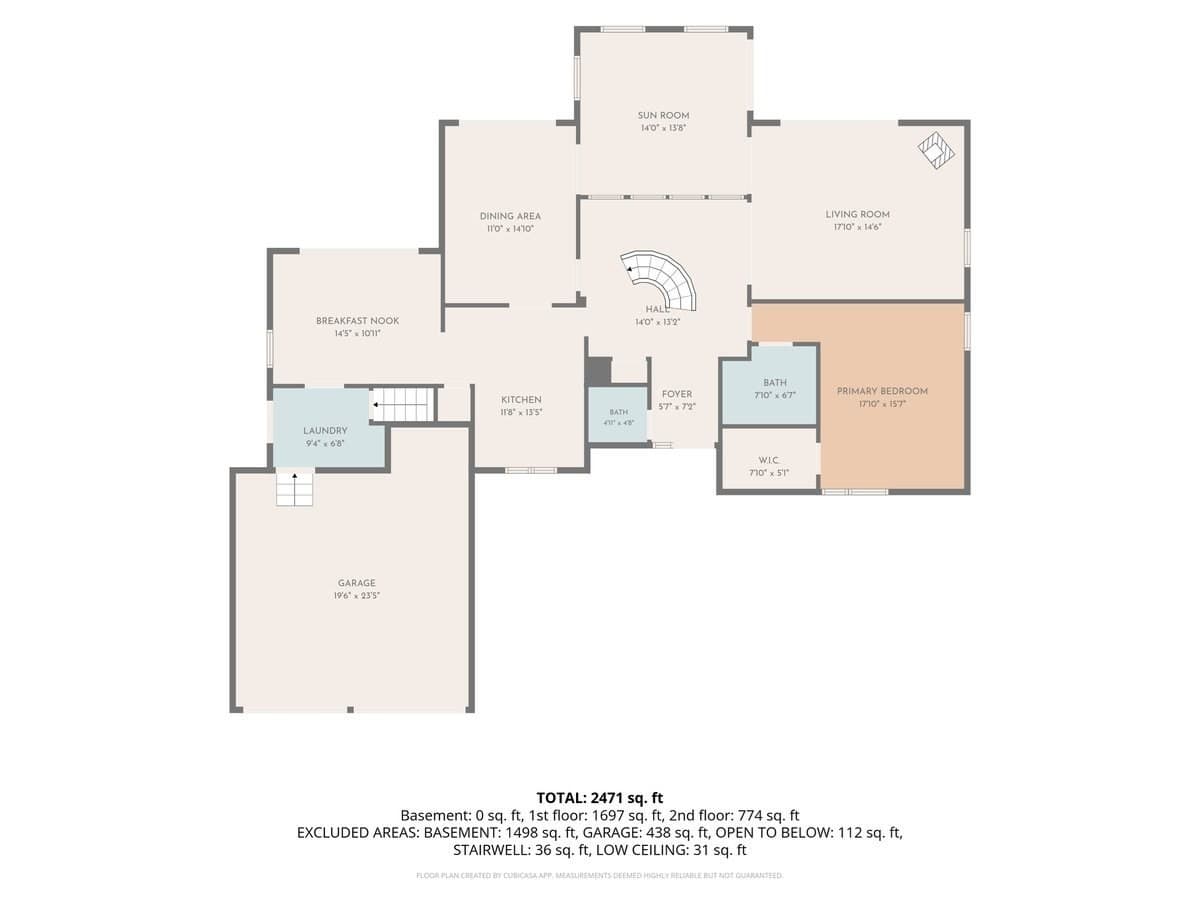
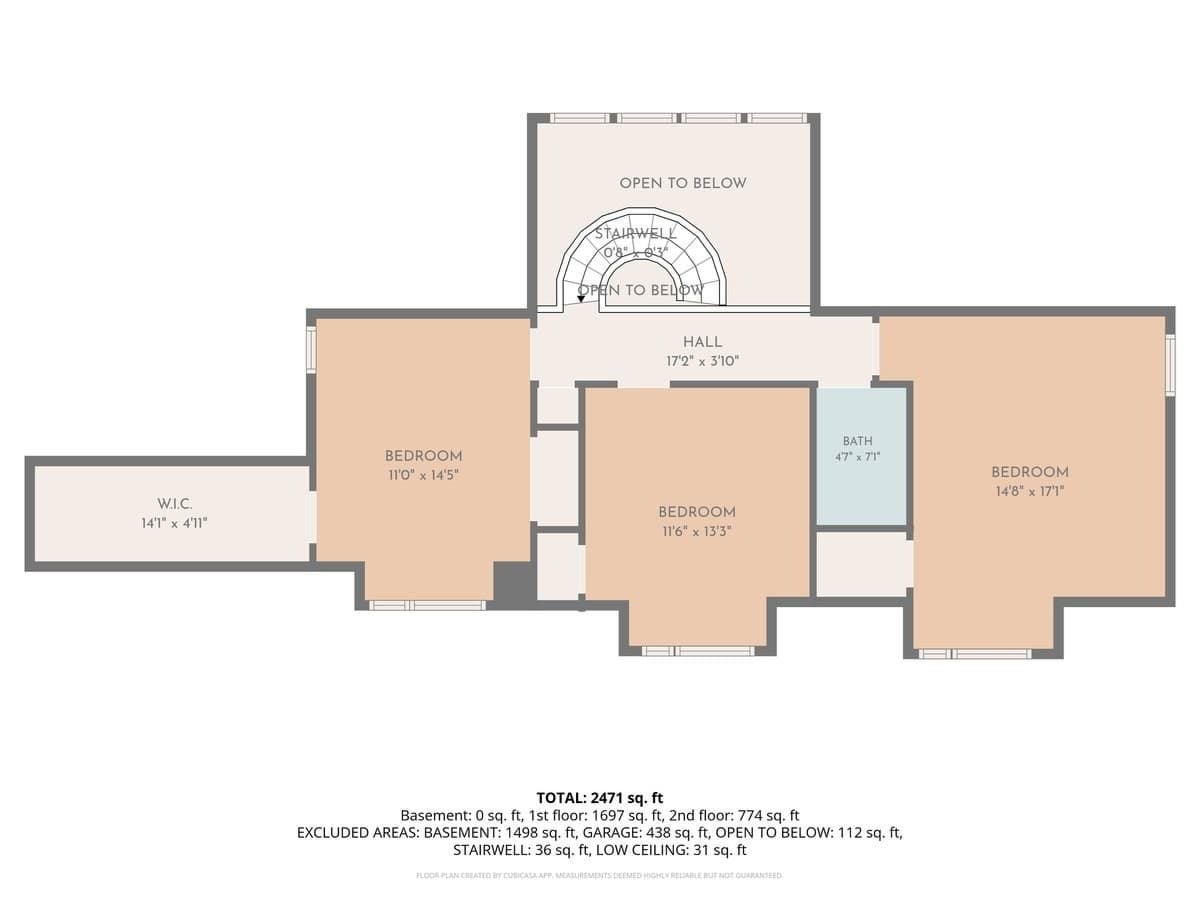
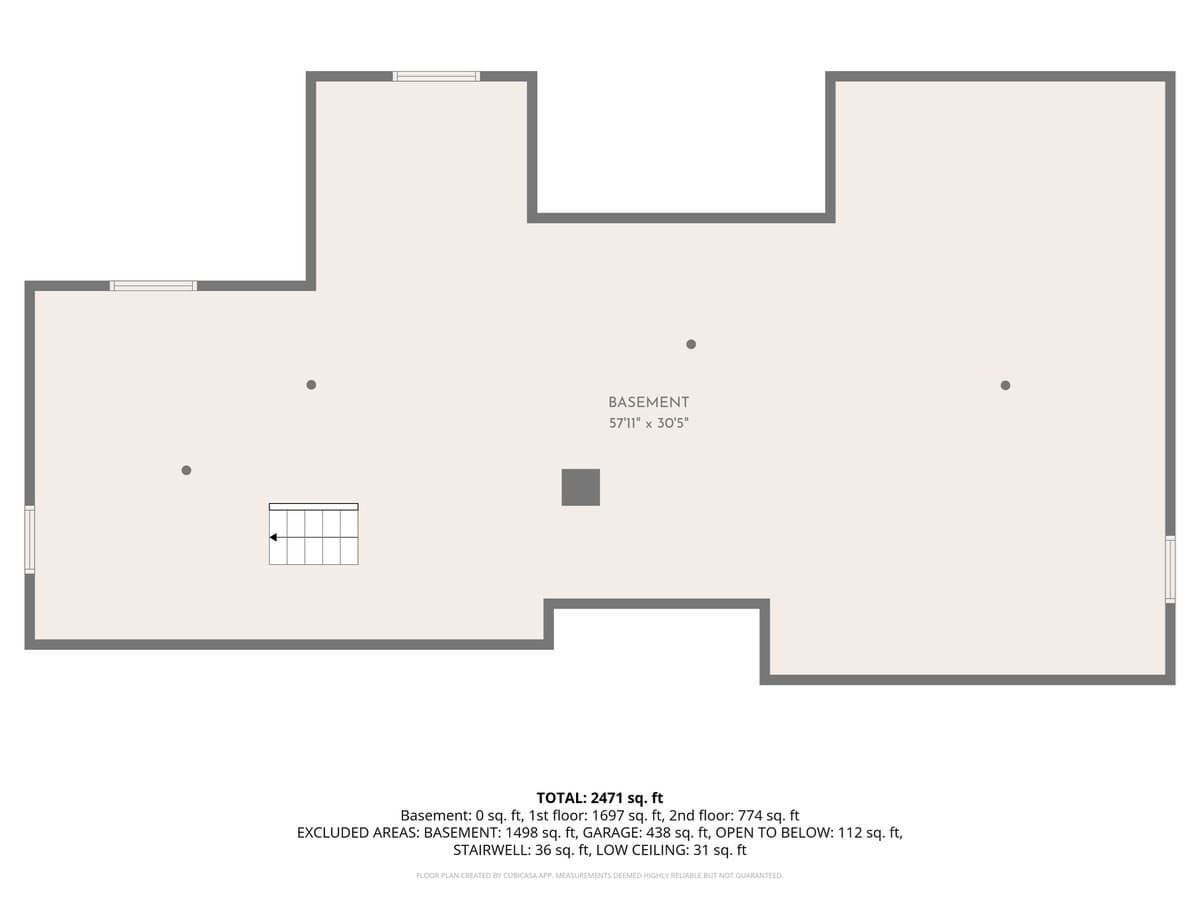
Your own private sanctuary awaits! Hidden from the road and surrounded by 6.34 wooded acres, this distinctive contemporary offers the rare combination of privacy, space and a resort-inspired backyard designed for unforgettable staycations and entertaining. Spend summer days beside the in-ground pool, gather on the patio or beautiful composite decks overlooking nature's beauty, and enjoy the peace of a setting that feels worlds away. Inside, natural light pours through skylights and soaring vaulted ceilings, creating a dramatic yet inviting living room centered around a Vermont Castings wood stove. The updated kitchen features granite countertops, upgraded cabinetry and beautiful rosewood floors, while the family room, dining room and Four Seasons sunroom provide room to relax, entertain and enjoy the surrounding views. Two primary bedrooms, one on each level, the main level has a newly renovated private bath, offer exceptional flexibility for multigenerational living, guests or convenient main-level living. Three generously sized bedrooms are located upstairs, including one with a cedar closet. Hardwood floors, an impressive circular staircase with oak treads, first-floor laundry, multi-zone heat, whole-house fan, security system and attached two-car garage add comfort and character. With interior and exterior access, the 1,800 sq. ft. unfinished basement presents tremendous potential for expanded living space, a home gym, studio, recreation rooms or possible ADU or multigenerational suite, subject to town approval. All this in desirable Easton, with convenient access to shopping, dining, major commuter routes and the Mansfield commuter rail, plus local favorites including Borderland State Park, Sheep Pasture, golf courses and the historic charm of North Easton. This is more than a home, it is a private retreat and lifestyle unlike anything else on the market!

Highlights

Private poolFireplace

Property details

MLS #
73581897
Property type
Single Family Residence
Subdivision
N/A
Status
Active
Days on market
2
On market date
September 23, 2026
Stories
N/A
Total bathrooms
2.5
Garage spaces
2
Parking spaces
8
Lot size
6.34 acres
Loading map…

Nearby schools

Within 10 miles · public school directory data (NCES)

Elementary
Center School
2.1 mi away · Grades 0-2
Nearest school -- attendance-zone data not available here
5.0
Local Score (student-teacher ratio only (preliminary -- will incorporate state test-score data once available)) -- not an official state rating
Enrollment
215
Student:teacher ratio
11.9:1
District
Easton
Middle
Easton Middle School
3.01 mi away · Grades 6-8
Nearest school -- attendance-zone data not available here
4.0
Local Score (student-teacher ratio only (preliminary -- will incorporate state test-score data once available)) -- not an official state rating
Enrollment
834
Student:teacher ratio
13.0:1
District
Easton
High
Southeastern Regional Vocational Technical
2.72 mi away · Grades 9-12
Nearest school -- attendance-zone data not available here
4.0
Local Score (student-teacher ratio only (preliminary -- will incorporate state test-score data once available)) -- not an official state rating
Enrollment
1,550
Student:teacher ratio
13.0:1
District
Southeastern Regional Vocational Technical

Walkability

Blended score for Easton's center: EPA's National Walkability Index (street network, transit, land-use mix) combined with nearby-amenity density. 60% EPA National Walkability Index + 40% nearby-amenity density (Google Places).

32
Car-dependent
out of 100
EPA National Walkability Index
6.2 / 20 -- Below average walkable
Nearby-amenity density
33 / 100
Restaurants & cafes5
Grocery stores1
Parks2
Schools1
Transit stops0
Pharmacies0

Mortgage calculator

Estimate only - actual rate and payment depend on your lender, credit, and loan program.

$
%
%
Adjust tax / insurance estimates
% / yr
$
/mo
Est. monthly payment
$5,570/mo
$180,000 down
$720,000 loan
Principal & interest$4,670
Property tax (est.)$750
Home insurance (est.)$150

Similar homes you might like

Data source: Listing information provided by MLS Property Information Network via Trestle/CoreLogic. Last updated 2 days ago.

Information herein deemed reliable but not guaranteed; all measurements, school assignments, HOA fees, taxes, and feature lists are approximate and should be independently verified. Equal Housing Opportunity.