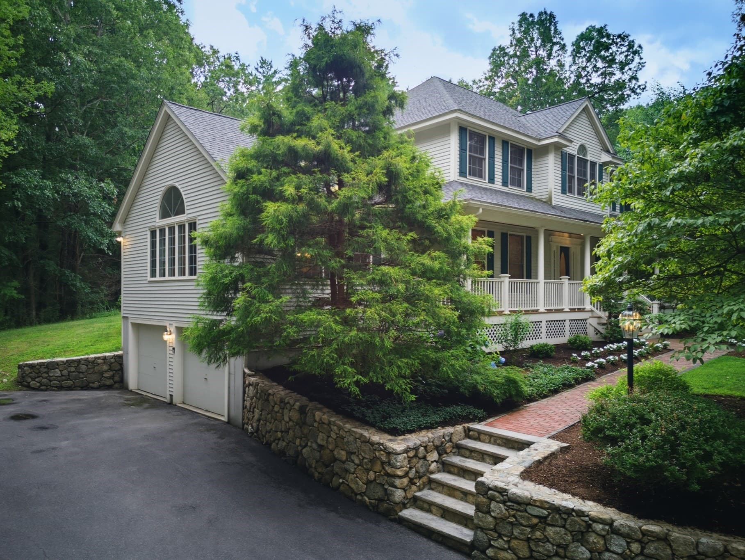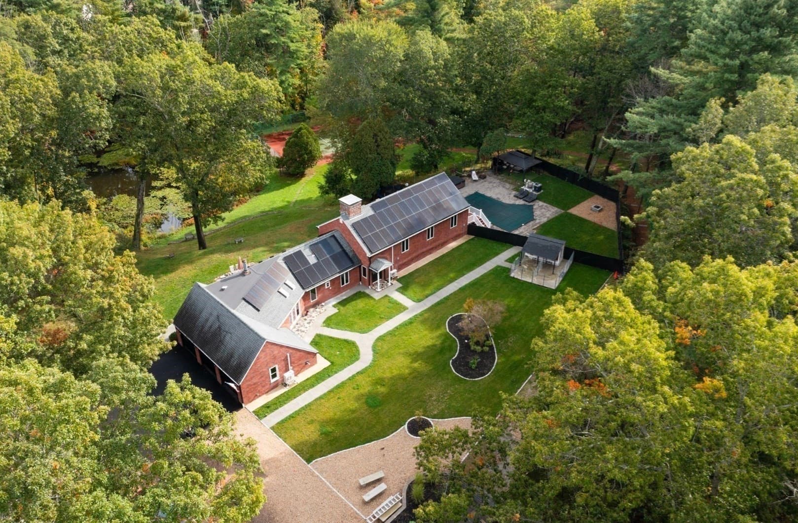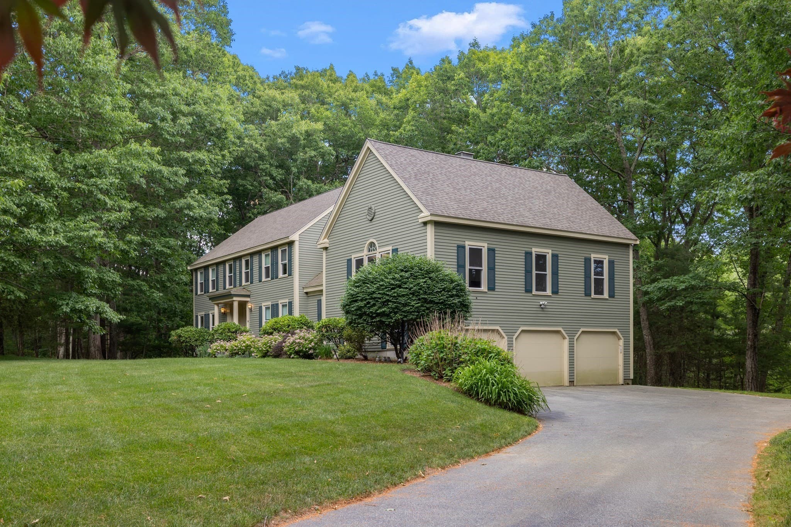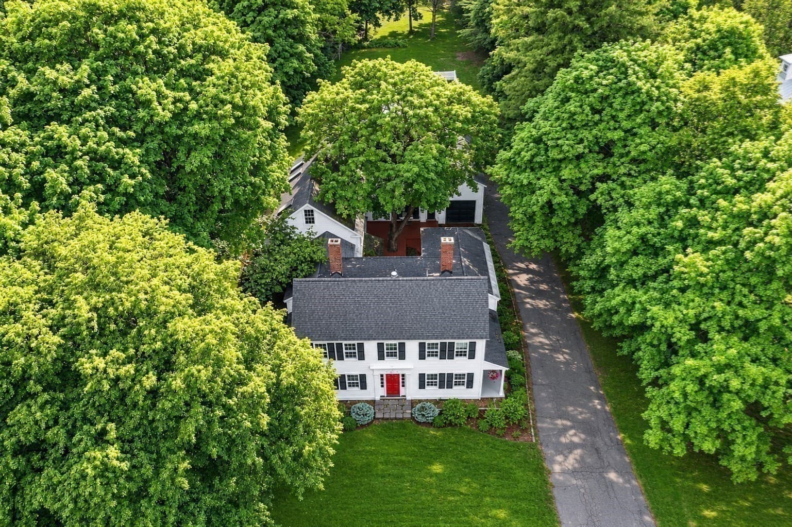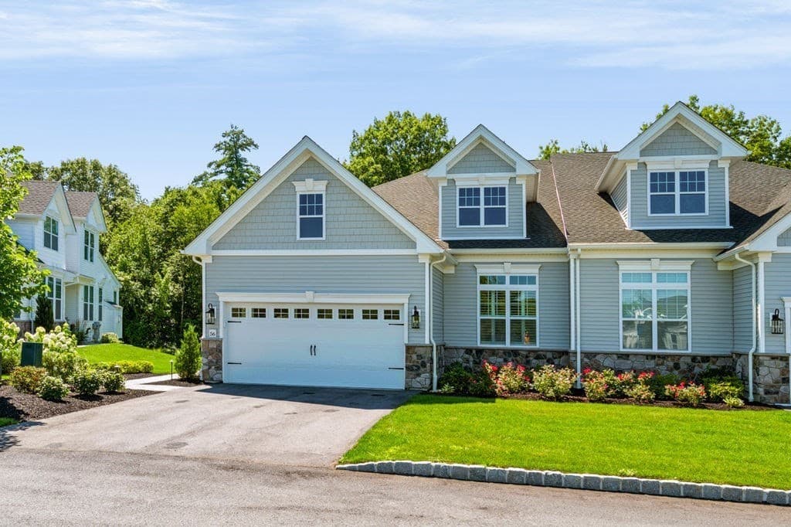
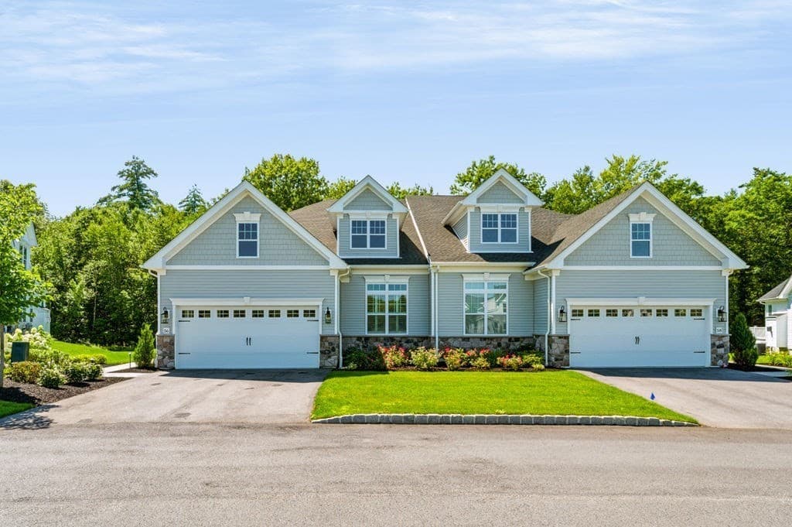
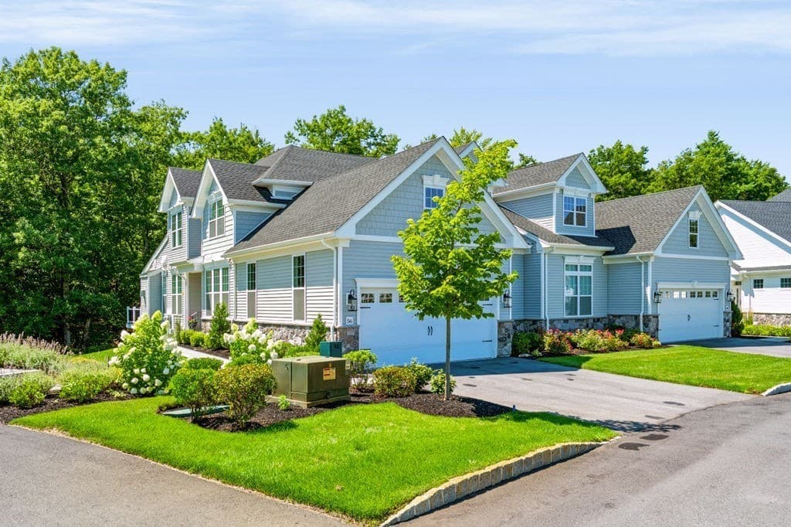
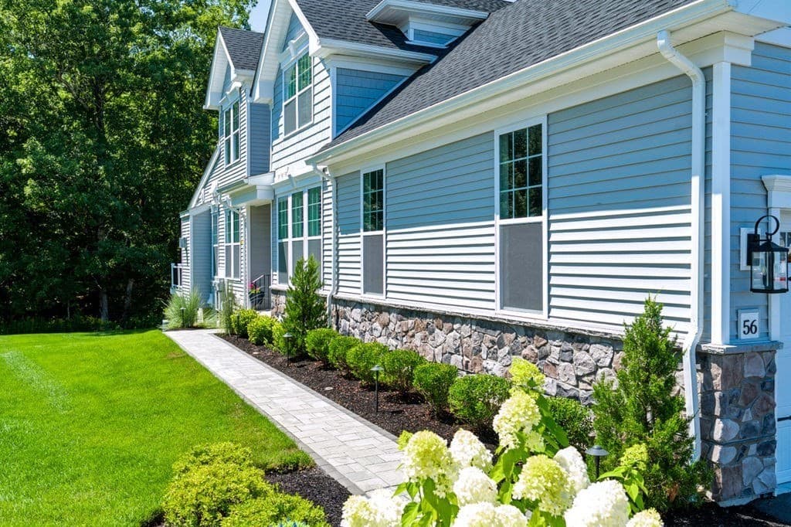
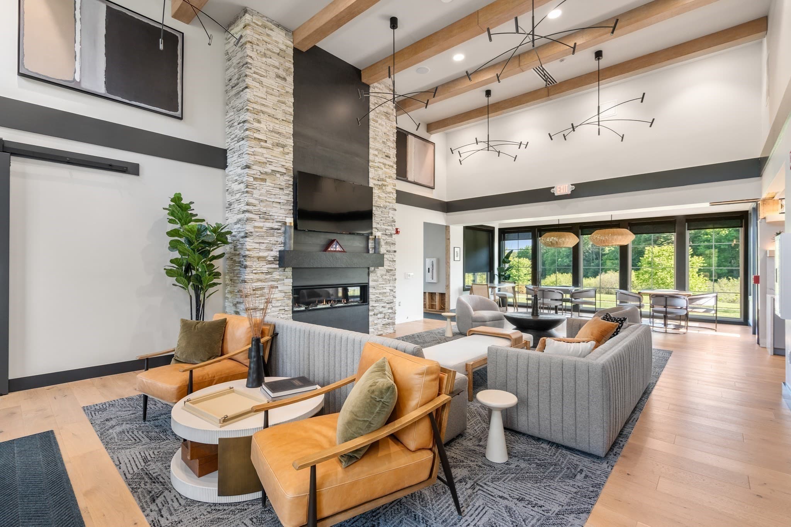
Condominium at 56 Ingalls Village Way # 25, Boxford MA 01921, Boxford
Condominium at 56 Ingalls Village Way # 25, Boxford MA 01921, Boxford, photo 2 of 42
Condominium at 56 Ingalls Village Way # 25, Boxford MA 01921, Boxford, photo 3 of 42
Condominium at 56 Ingalls Village Way # 25, Boxford MA 01921, Boxford, photo 4 of 42
Condominium at 56 Ingalls Village Way # 25, Boxford MA 01921, Boxford, photo 5 of 42
Condominium at 56 Ingalls Village Way # 25, Boxford MA 01921, Boxford, photo 6 of 42
Condominium at 56 Ingalls Village Way # 25, Boxford MA 01921, Boxford, photo 7 of 42
Condominium at 56 Ingalls Village Way # 25, Boxford MA 01921, Boxford, photo 8 of 42
Condominium at 56 Ingalls Village Way # 25, Boxford MA 01921, Boxford, photo 9 of 42
Condominium at 56 Ingalls Village Way # 25, Boxford MA 01921, Boxford, photo 10 of 42
Condominium at 56 Ingalls Village Way # 25, Boxford MA 01921, Boxford, photo 11 of 42
Condominium at 56 Ingalls Village Way # 25, Boxford MA 01921, Boxford, photo 12 of 42
Condominium at 56 Ingalls Village Way # 25, Boxford MA 01921, Boxford, photo 13 of 42
Condominium at 56 Ingalls Village Way # 25, Boxford MA 01921, Boxford, photo 14 of 42
Condominium at 56 Ingalls Village Way # 25, Boxford MA 01921, Boxford, photo 15 of 42
Condominium at 56 Ingalls Village Way # 25, Boxford MA 01921, Boxford, photo 16 of 42
Condominium at 56 Ingalls Village Way # 25, Boxford MA 01921, Boxford, photo 17 of 42
Condominium at 56 Ingalls Village Way # 25, Boxford MA 01921, Boxford, photo 18 of 42
Condominium at 56 Ingalls Village Way # 25, Boxford MA 01921, Boxford, photo 19 of 42
Condominium at 56 Ingalls Village Way # 25, Boxford MA 01921, Boxford, photo 20 of 42
Condominium at 56 Ingalls Village Way # 25, Boxford MA 01921, Boxford, photo 21 of 42
Condominium at 56 Ingalls Village Way # 25, Boxford MA 01921, Boxford, photo 22 of 42
Condominium at 56 Ingalls Village Way # 25, Boxford MA 01921, Boxford, photo 23 of 42
Condominium at 56 Ingalls Village Way # 25, Boxford MA 01921, Boxford, photo 24 of 42
Condominium at 56 Ingalls Village Way # 25, Boxford MA 01921, Boxford, photo 25 of 42
Condominium at 56 Ingalls Village Way # 25, Boxford MA 01921, Boxford, photo 26 of 42
Condominium at 56 Ingalls Village Way # 25, Boxford MA 01921, Boxford, photo 27 of 42
Condominium at 56 Ingalls Village Way # 25, Boxford MA 01921, Boxford, photo 28 of 42
Condominium at 56 Ingalls Village Way # 25, Boxford MA 01921, Boxford, photo 29 of 42
Condominium at 56 Ingalls Village Way # 25, Boxford MA 01921, Boxford, photo 30 of 42
Condominium at 56 Ingalls Village Way # 25, Boxford MA 01921, Boxford, photo 31 of 42
Condominium at 56 Ingalls Village Way # 25, Boxford MA 01921, Boxford, photo 32 of 42
Condominium at 56 Ingalls Village Way # 25, Boxford MA 01921, Boxford, photo 33 of 42
Condominium at 56 Ingalls Village Way # 25, Boxford MA 01921, Boxford, photo 34 of 42
Condominium at 56 Ingalls Village Way # 25, Boxford MA 01921, Boxford, photo 35 of 42
Condominium at 56 Ingalls Village Way # 25, Boxford MA 01921, Boxford, photo 36 of 42
Condominium at 56 Ingalls Village Way # 25, Boxford MA 01921, Boxford, photo 37 of 42
Condominium at 56 Ingalls Village Way # 25, Boxford MA 01921, Boxford, photo 38 of 42
Condominium at 56 Ingalls Village Way # 25, Boxford MA 01921, Boxford, photo 39 of 42
Condominium at 56 Ingalls Village Way # 25, Boxford MA 01921, Boxford, photo 40 of 42
Condominium at 56 Ingalls Village Way # 25, Boxford MA 01921, Boxford, photo 41 of 42
Condominium at 56 Ingalls Village Way # 25, Boxford MA 01921, Boxford, photo 42 of 42
42 photos

$1,425,000

56 Ingalls Village Way # 25, Boxford MA 01921
Boxford, MA 01921
Listed by Kelly Porter
Bedrooms
2
Bathrooms
3.5
Living area
3,636 sqft
Year built
2025

About this home

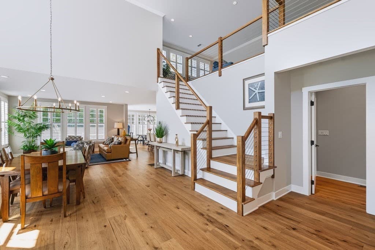
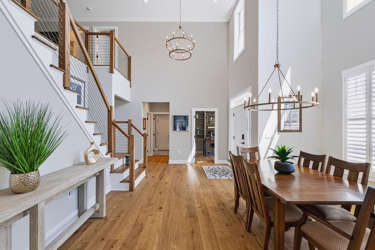
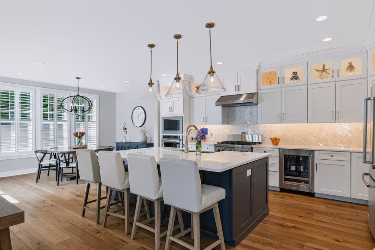
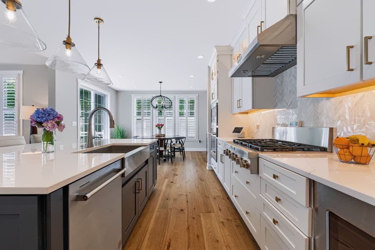
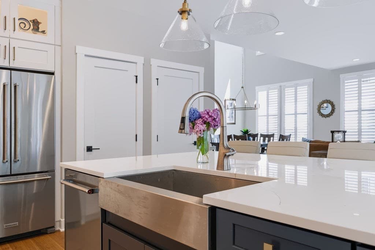
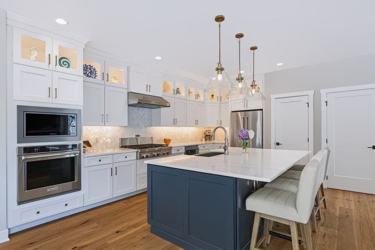
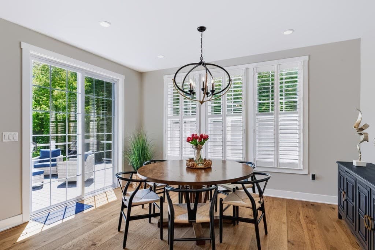
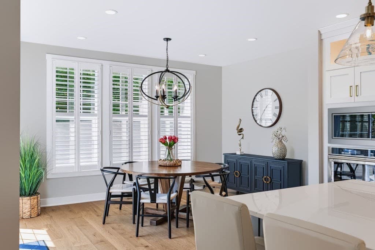
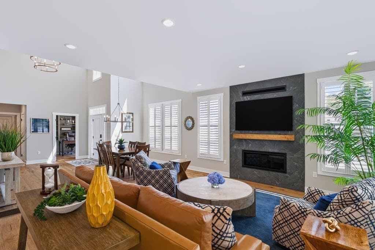
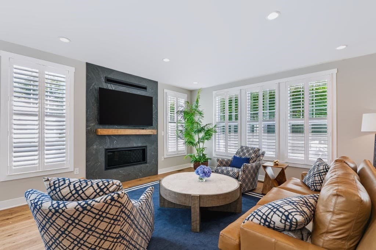
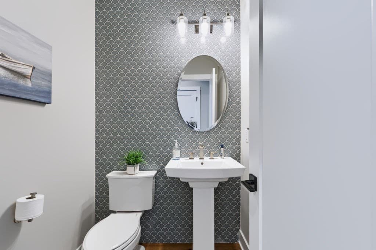
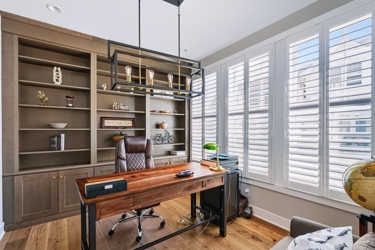
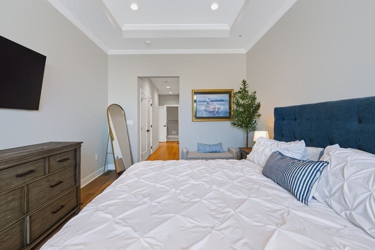
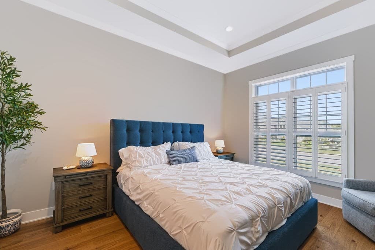
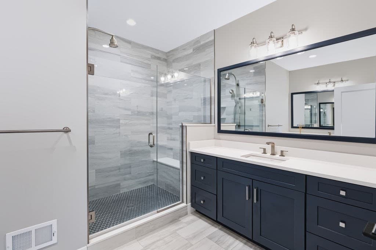
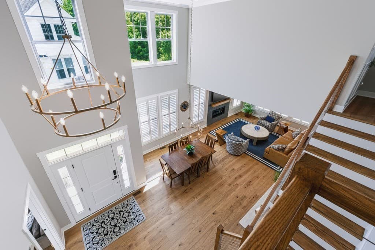
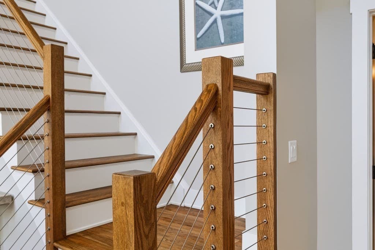
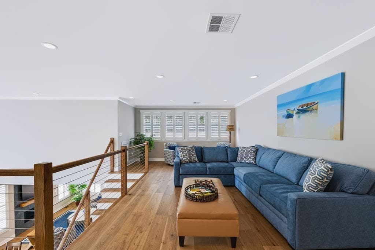
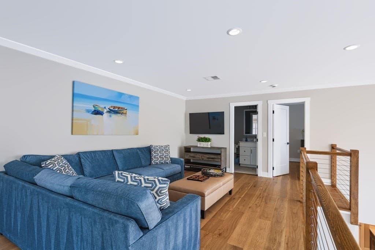
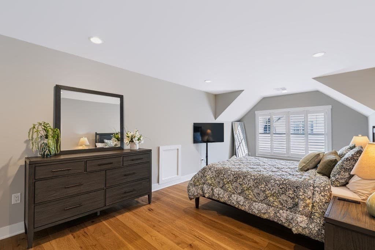
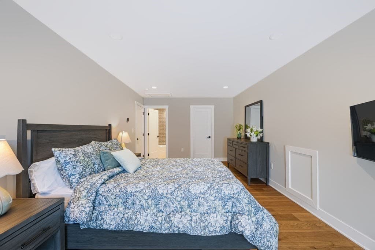
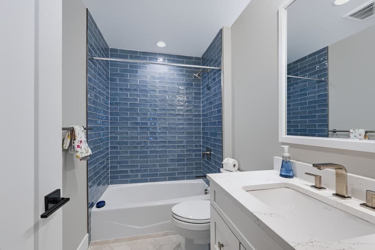
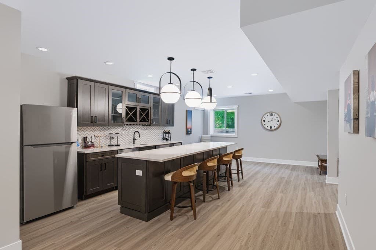
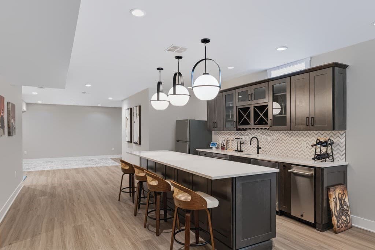
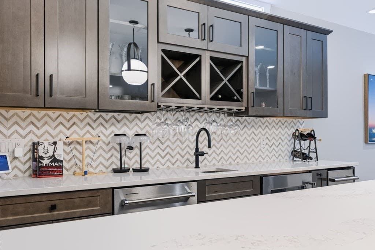
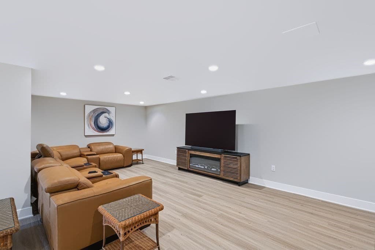
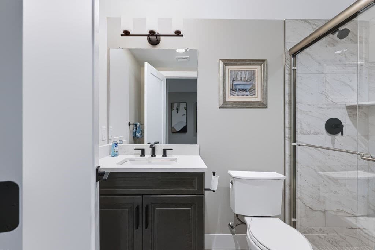
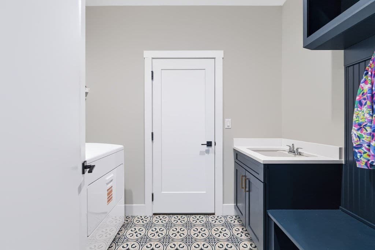
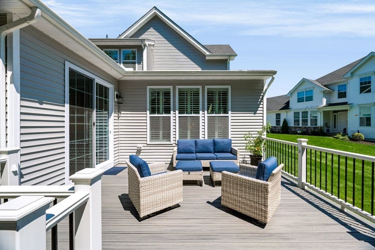
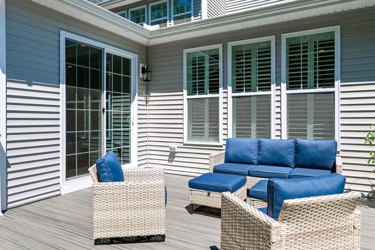
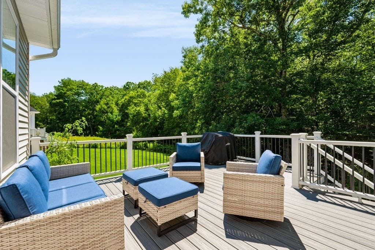
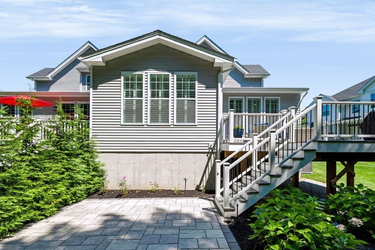
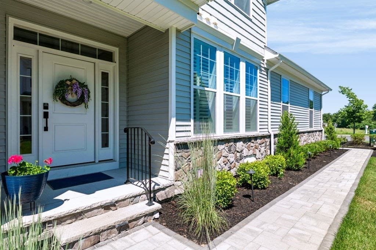
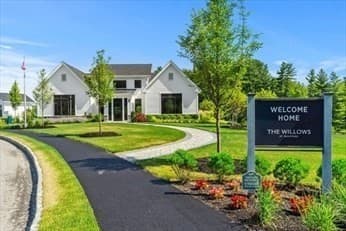
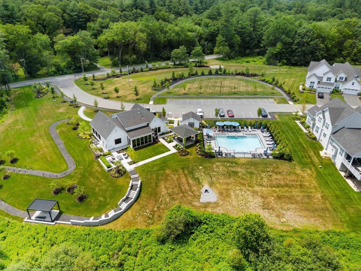
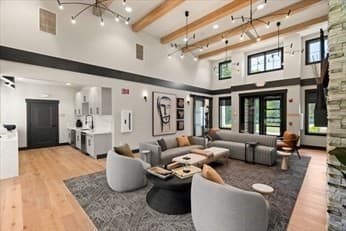
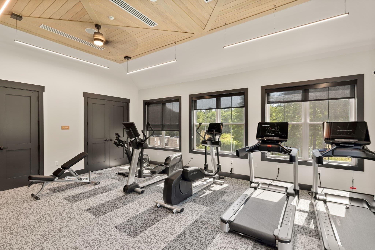
Welcome to 56 Ingalls Village Way, an exceptional, move-in ready townhome in The Willows at Boxford, Toll Brothers' premier 55+ active adult community where luxury, comfort, and an active lifestyle come together. This Hopkinton Manor style home features a grand foyer with soaring cathedral ceilings, gleaming hardwood floors, 2 gorgeous chandeliers & recessed lighting highlighting the spacious open-concept layout. The open-concept floor plan is designed for effortless everyday living and entertaining, featuring an open-concept area that seamlessly flows into the spacious living room and gourmet kitchen.The beautifully appointed kitchen is a chef's dream, complete with quartz countertops, an oversized center island, custom cabinetry with glass accents, a generous walk-in pantry, and premium finishes throughout. Extend your living space outdoors onto the expanded composite deck and private patio, an ideal setting to enjoy peaceful mornings or relax with friends while overlooking tranquil surroundings.The desirable first-floor primary suite offers a private retreat with a tray ceiling, dual walk-in closets, and a luxurious en-suite bath with double vanities. A private office with custom built-in cabinetry, beautifully appointed half bath, and thoughtfully designed laundry room complete the main level. Upstairs, cable railings overlook the main living area, creating an airy feel throughout. The second level features a spacious loft for additional lounging space, a second bedroom with a walk-in closet, and a full bath, perfect for overnight guests or extended family.The impressive finished lower level adds exceptional living and entertaining space with a custom wet bar featuring a wine refrigerator, sink, dishwasher, and designer tile backsplash. The lower level also comes with a stylish full bath.Beyond the home, enjoy the unmatched lifestyle offered at The Willows at Boxford. Residents have access to a beautifully appointed clubhouse, state-of-the-art fitness center, heated outdoor pool, community garden, scenic walking trails, and a vibrant calendar of social events that make it easy to stay active, connected, and engaged.Luxury finishes, thoughtful upgrades, low-maintenance living, and outstanding resort-style amenities make this an exceptional opportunity to enjoy the very best of active adult living. Live the lifestyle you've been waiting for here.

Highlights

Fireplace

Property details

MLS #
73560773
Property type
Condominium
Subdivision
N/A
Status
Active
Days on market
45
On market date
August 11, 2026
Stories
3
Total bathrooms
3.5
Garage spaces
2
Parking spaces
4
Lot size
N/A
Loading map…

Nearby schools

Within 10 miles · public school directory data (NCES)

Elementary
Spofford Pond
1.76 mi away · Grades 3-6
Nearest school -- attendance-zone data not available here
5.0
Local Score (student-teacher ratio only (preliminary -- will incorporate state test-score data once available)) -- not an official state rating
Enrollment
393
Student:teacher ratio
10.1:1
District
Boxford
Middle
Georgetown Middle School
2.91 mi away · Grades 7-8
Nearest school -- attendance-zone data not available here
5.0
Local Score (student-teacher ratio only (preliminary -- will incorporate state test-score data once available)) -- not an official state rating
Enrollment
203
Student:teacher ratio
11.9:1
District
Georgetown
High
Georgetown High School
2.91 mi away · Grades 9-12
Nearest school -- attendance-zone data not available here
5.0
Local Score (student-teacher ratio only (preliminary -- will incorporate state test-score data once available)) -- not an official state rating
Enrollment
322
Student:teacher ratio
9.5:1
District
Georgetown

Walkability

Blended score for Boxford's center: EPA's National Walkability Index (street network, transit, land-use mix) combined with nearby-amenity density. 60% EPA National Walkability Index + 40% nearby-amenity density (Google Places).

27
Car-dependent
out of 100
EPA National Walkability Index
5.8 / 20 -- Below average walkable
Nearby-amenity density
23 / 100
Restaurants & cafes1
Grocery stores1
Parks2
Schools1
Transit stops0
Pharmacies0

Mortgage calculator

Estimate only - actual rate and payment depend on your lender, credit, and loan program.

$
%
%
Adjust tax / insurance estimates
% / yr
$
/mo
Est. monthly payment
$8,732/mo
$285,000 down
$1,140,000 loan
Principal & interest$7,394
Property tax (est.)$1,188
Home insurance (est.)$150

Similar homes you might like

Data source: Listing information provided by MLS Property Information Network via Trestle/CoreLogic. Last updated August 15, 2026.

Information herein deemed reliable but not guaranteed; all measurements, school assignments, HOA fees, taxes, and feature lists are approximate and should be independently verified. Equal Housing Opportunity.