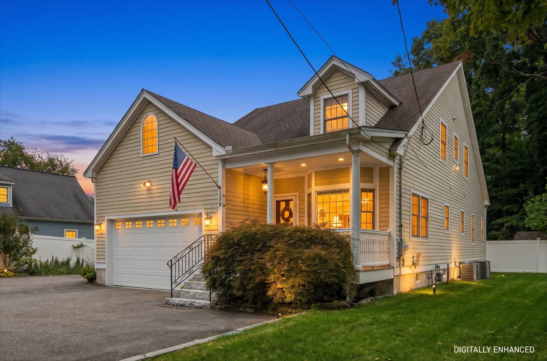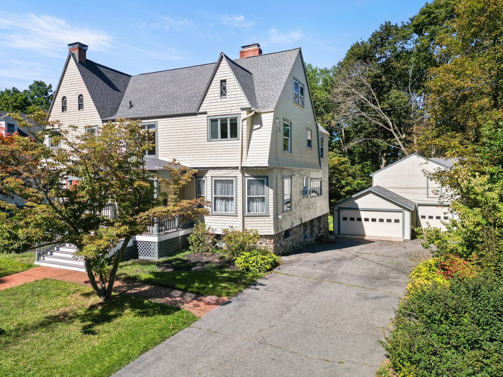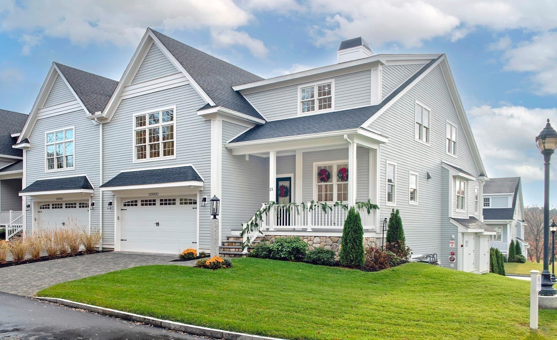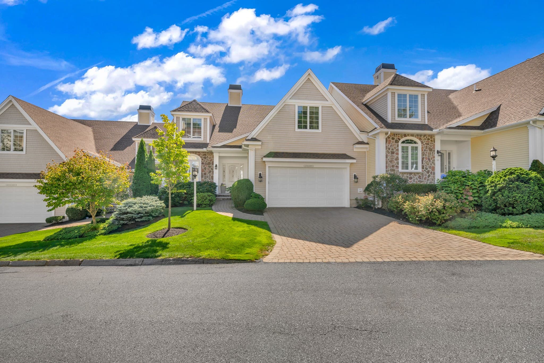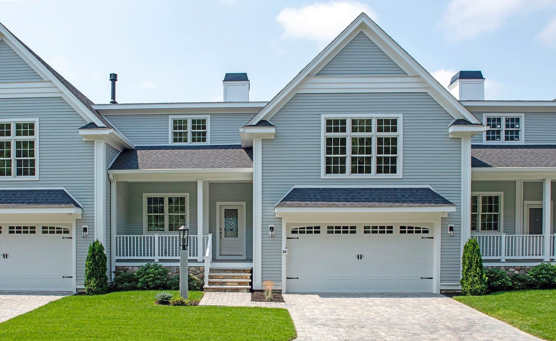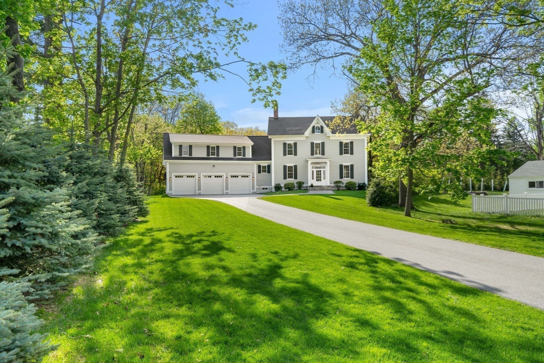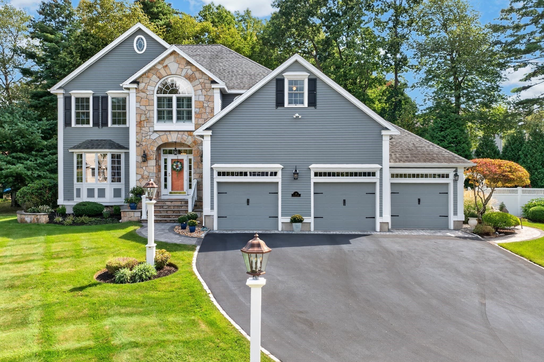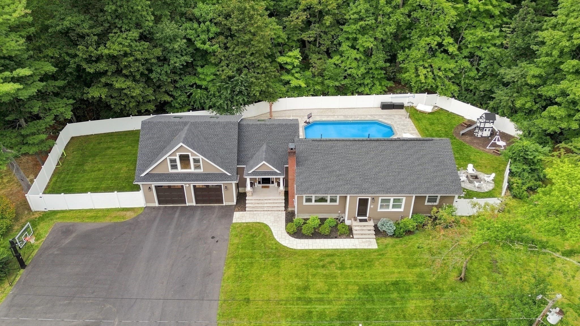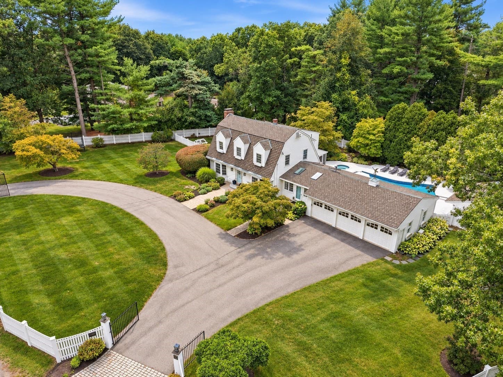
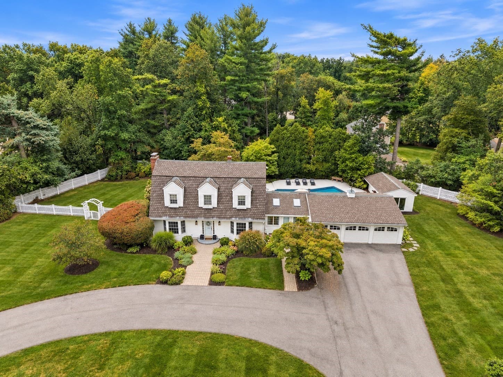
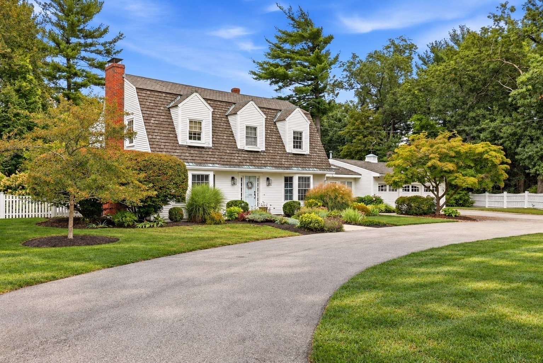
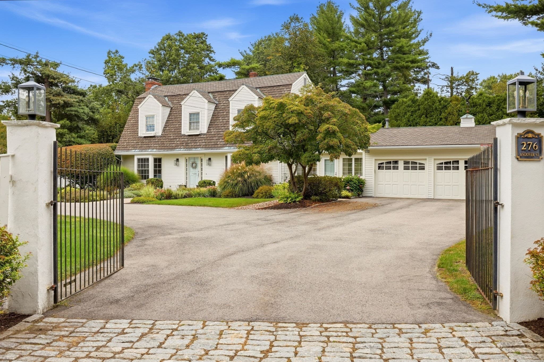
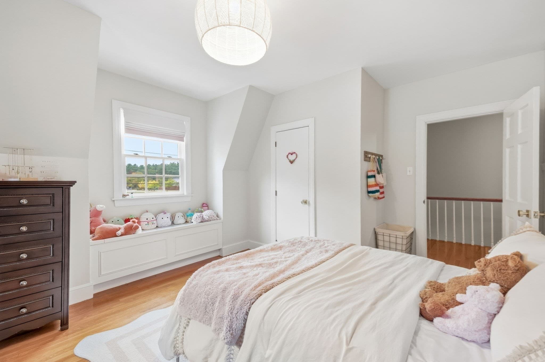
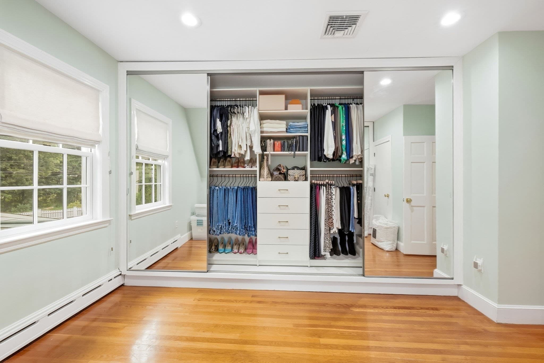
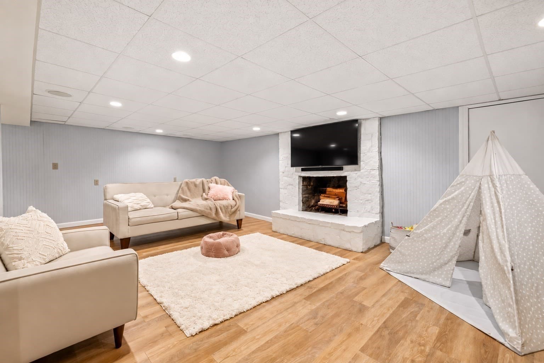
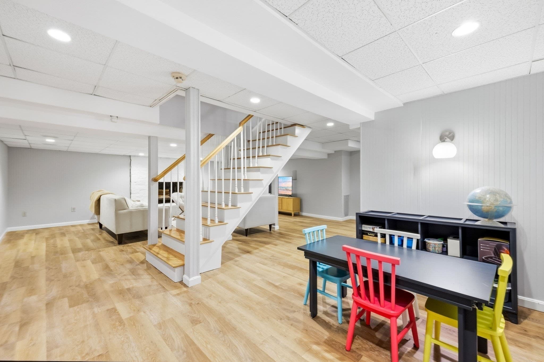
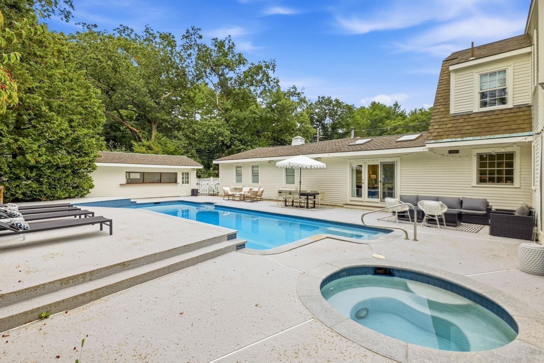
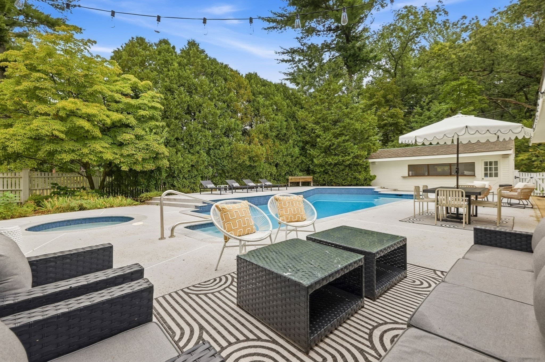
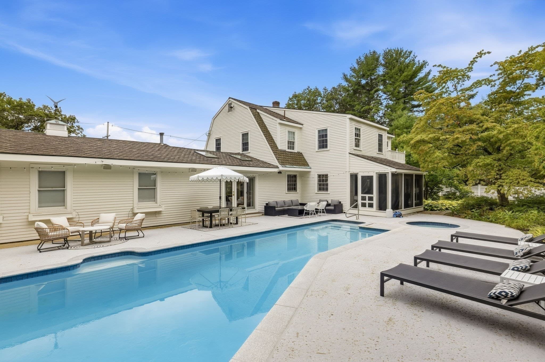
Single Family Residence at 276 Andover St, Andover MA 01810, Andover
Single Family Residence at 276 Andover St, Andover MA 01810, Andover, photo 2 of 39
Single Family Residence at 276 Andover St, Andover MA 01810, Andover, photo 3 of 39
Single Family Residence at 276 Andover St, Andover MA 01810, Andover, photo 4 of 39
Single Family Residence at 276 Andover St, Andover MA 01810, Andover, photo 5 of 39
Single Family Residence at 276 Andover St, Andover MA 01810, Andover, photo 6 of 39
Single Family Residence at 276 Andover St, Andover MA 01810, Andover, photo 7 of 39
Single Family Residence at 276 Andover St, Andover MA 01810, Andover, photo 8 of 39
Single Family Residence at 276 Andover St, Andover MA 01810, Andover, photo 9 of 39
Single Family Residence at 276 Andover St, Andover MA 01810, Andover, photo 10 of 39
Single Family Residence at 276 Andover St, Andover MA 01810, Andover, photo 11 of 39
Single Family Residence at 276 Andover St, Andover MA 01810, Andover, photo 12 of 39
Single Family Residence at 276 Andover St, Andover MA 01810, Andover, photo 13 of 39
Single Family Residence at 276 Andover St, Andover MA 01810, Andover, photo 14 of 39
Single Family Residence at 276 Andover St, Andover MA 01810, Andover, photo 15 of 39
Single Family Residence at 276 Andover St, Andover MA 01810, Andover, photo 16 of 39
Single Family Residence at 276 Andover St, Andover MA 01810, Andover, photo 17 of 39
Single Family Residence at 276 Andover St, Andover MA 01810, Andover, photo 18 of 39
Single Family Residence at 276 Andover St, Andover MA 01810, Andover, photo 19 of 39
Single Family Residence at 276 Andover St, Andover MA 01810, Andover, photo 20 of 39
Single Family Residence at 276 Andover St, Andover MA 01810, Andover, photo 21 of 39
Single Family Residence at 276 Andover St, Andover MA 01810, Andover, photo 22 of 39
Single Family Residence at 276 Andover St, Andover MA 01810, Andover, photo 23 of 39
Single Family Residence at 276 Andover St, Andover MA 01810, Andover, photo 24 of 39
Single Family Residence at 276 Andover St, Andover MA 01810, Andover, photo 25 of 39
Single Family Residence at 276 Andover St, Andover MA 01810, Andover, photo 26 of 39
Single Family Residence at 276 Andover St, Andover MA 01810, Andover, photo 27 of 39
Single Family Residence at 276 Andover St, Andover MA 01810, Andover, photo 28 of 39
Single Family Residence at 276 Andover St, Andover MA 01810, Andover, photo 29 of 39
Single Family Residence at 276 Andover St, Andover MA 01810, Andover, photo 30 of 39
Single Family Residence at 276 Andover St, Andover MA 01810, Andover, photo 31 of 39
Single Family Residence at 276 Andover St, Andover MA 01810, Andover, photo 32 of 39
Single Family Residence at 276 Andover St, Andover MA 01810, Andover, photo 33 of 39
Single Family Residence at 276 Andover St, Andover MA 01810, Andover, photo 34 of 39
Single Family Residence at 276 Andover St, Andover MA 01810, Andover, photo 35 of 39
Single Family Residence at 276 Andover St, Andover MA 01810, Andover, photo 36 of 39
Single Family Residence at 276 Andover St, Andover MA 01810, Andover, photo 37 of 39
Single Family Residence at 276 Andover St, Andover MA 01810, Andover, photo 38 of 39
Single Family Residence at 276 Andover St, Andover MA 01810, Andover, photo 39 of 39
39 photos

$1,595,000

276 Andover St, Andover MA 01810
Andover, MA 01810
Listed by The Lucci Witte Team
Bedrooms
4
Bathrooms
2.5
Living area
3,869 sqft
Year built
1955

About this home

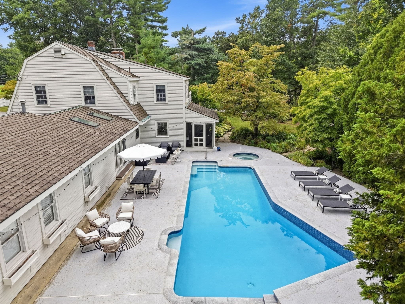
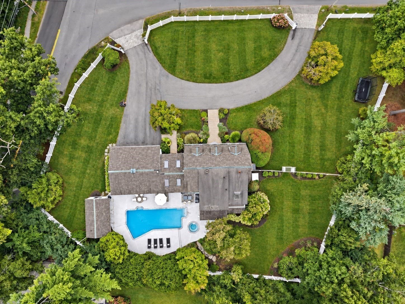
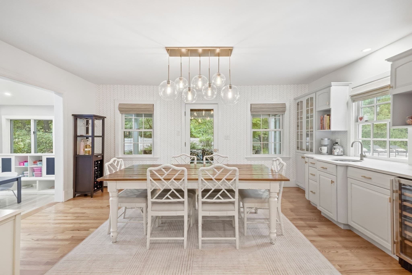
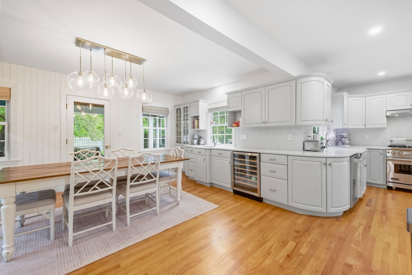
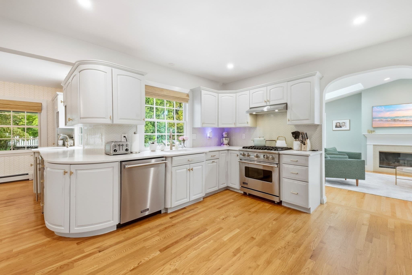
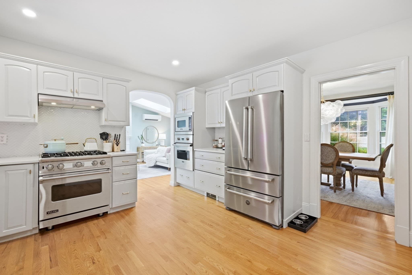
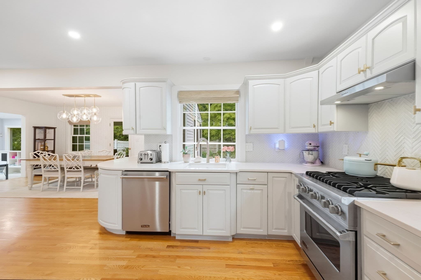
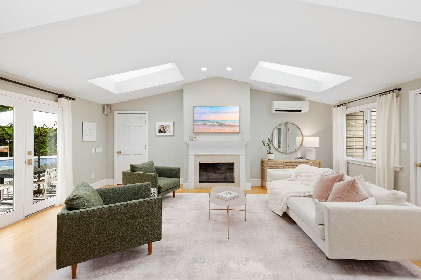
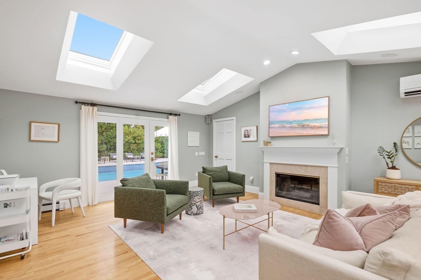
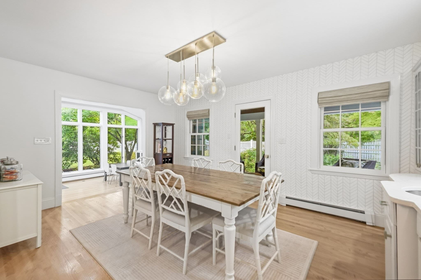
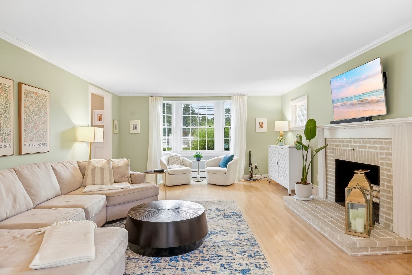
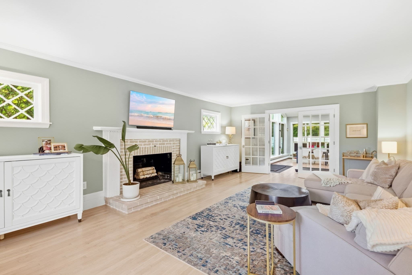
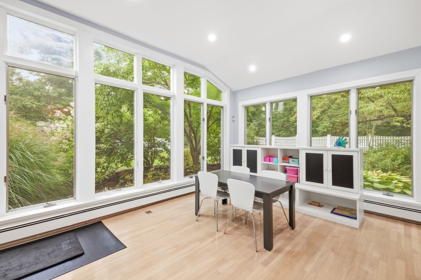
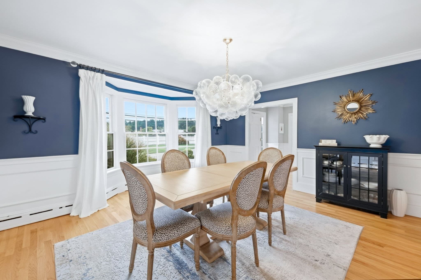
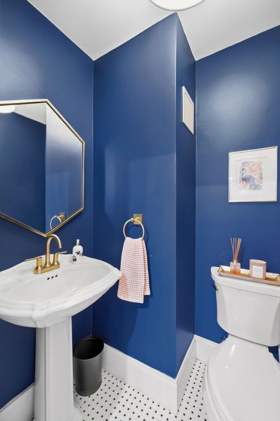
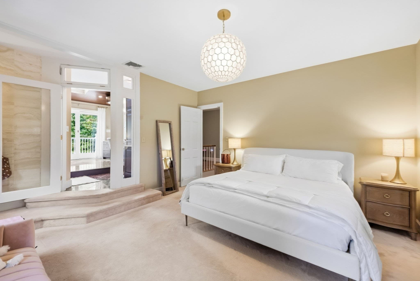
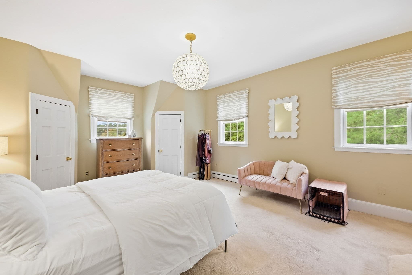
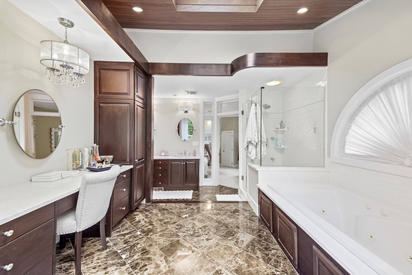
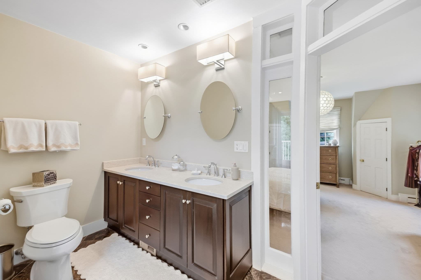
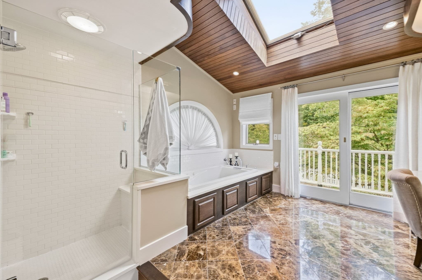
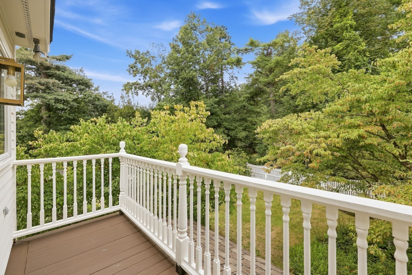
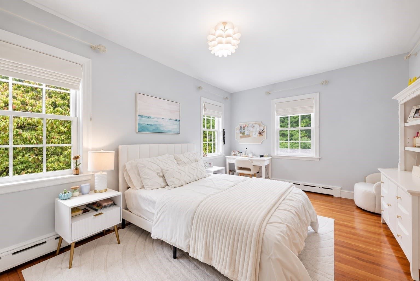
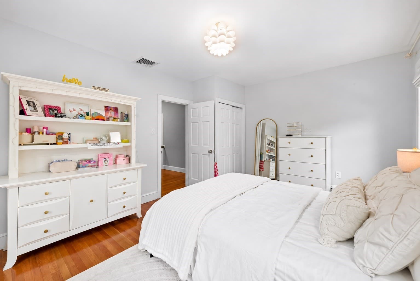
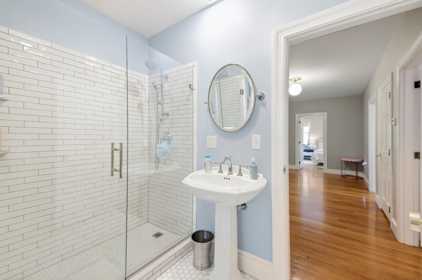
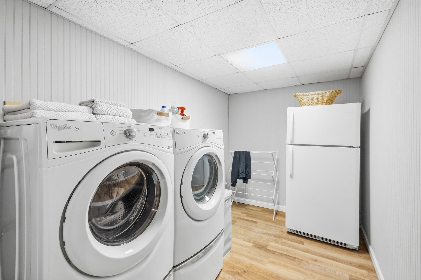
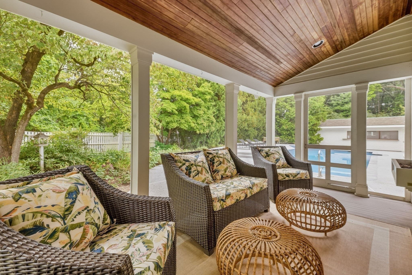
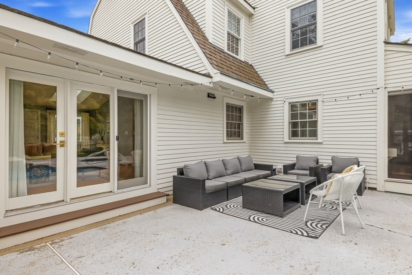
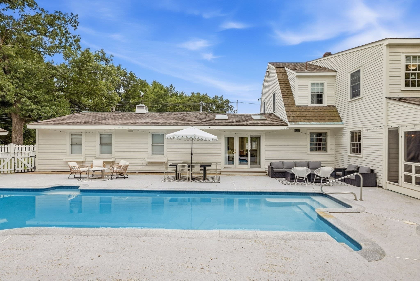
Welcome home to 276 Andover Street, a beautifully maintained property offering the perfect blend of comfort, style, and thoughtful, move-in-ready updates throughout. At the heart of the home is a refreshed kitchen with separate dining space featuring updated countertops and backsplash, recessed lighting, and freshly painted cabinetry, creating a bright and inviting space for everyday living and entertaining. The first floor is completed by a formal dining room, family/sitting room, spacious living room, updated half bathroom, multipurpose sun room looking into the landscaped backyard, as well as a screened in porch. On the second floor you will find a spacious primary bedroom with extra large ensuite bath with glassed in shower, whirpool tub, double sink vanity as well as separate seated vanity area and balcony. The second floor is completed by three additional bedrooms as well as a recently updated second full bath featuring a glass-enclosed shower. In the lower level you will find a spacious finished basement with updated LVP flooring, a separate laundry room and loads of storage. Additional improvements include updated light fixtures throughout, a newly installed closet system (2026), second-floor central air (2024), and a first-floor mini-split (2020). Step outside to your own private retreat, featuring a heated gunite pool ideal for summer entertaining and relaxing at home. The pool's gunite surface and pump were replaced in 2025, with tile and coping replaced in 2021. A beautiful perimeter fence, replaced in 2024, provides added privacy and completes this exceptional outdoor setting. Additional highlights include three fireplaces, hardwood flooring, four-zone gas heat, a free standing pool house, a three-car attached garage, and an oversized 0.84-acre corner lot. Ideally located close to desirable South School, The Pike School, Phillips Academy, Pomps Pond, and the Ballardvale commuter rail station with service to Boston, this home combines space, amenities, and a convenient Andover location. Schedule your private showing and see all that 276 Andover Street has to offer!

Highlights

Private poolFireplace

Property details

MLS #
73580240
Property type
Single Family Residence
Subdivision
N/A
Status
Active
Days on market
4
On market date
September 21, 2026
Stories
N/A
Total bathrooms
2.5
Garage spaces
3
Parking spaces
16
Lot size
0.84 acres
Loading map…

Nearby schools

Within 10 miles · public school directory data (NCES)

Elementary
South Elementary
0.14 mi away · Grades 0-5
Nearest school -- attendance-zone data not available here
4.0
Local Score (student-teacher ratio only (preliminary -- will incorporate state test-score data once available)) -- not an official state rating
Enrollment
435
Student:teacher ratio
12.1:1
District
Andover
Middle
Doherty Middle
1.91 mi away · Grades 6-8
Nearest school -- attendance-zone data not available here
5.0
Local Score (student-teacher ratio only (preliminary -- will incorporate state test-score data once available)) -- not an official state rating
Enrollment
455
Student:teacher ratio
9.5:1
District
Andover
High
Andover High
2.04 mi away · Grades 9-12
Nearest school -- attendance-zone data not available here
4.0
Local Score (student-teacher ratio only (preliminary -- will incorporate state test-score data once available)) -- not an official state rating
Enrollment
1,679
Student:teacher ratio
13.1:1
District
Andover

Walkability

Blended score for Andover's center: EPA's National Walkability Index (street network, transit, land-use mix) combined with nearby-amenity density. 60% EPA National Walkability Index + 40% nearby-amenity density (Google Places).

44
Somewhat walkable
out of 100
EPA National Walkability Index
8.3 / 20 -- Below average walkable
Nearby-amenity density
48 / 100
Restaurants & cafes3
Grocery stores0
Parks8
Schools18
Transit stops4
Pharmacies0

Mortgage calculator

Estimate only - actual rate and payment depend on your lender, credit, and loan program.

$
%
%
Adjust tax / insurance estimates
% / yr
$
/mo
Est. monthly payment
$9,755/mo
$319,000 down
$1,276,000 loan
Principal & interest$8,276
Property tax (est.)$1,329
Home insurance (est.)$150

Similar homes you might like

Data source: Listing information provided by MLS Property Information Network via Trestle/CoreLogic. Last updated 13 hr ago.

Information herein deemed reliable but not guaranteed; all measurements, school assignments, HOA fees, taxes, and feature lists are approximate and should be independently verified. Equal Housing Opportunity.