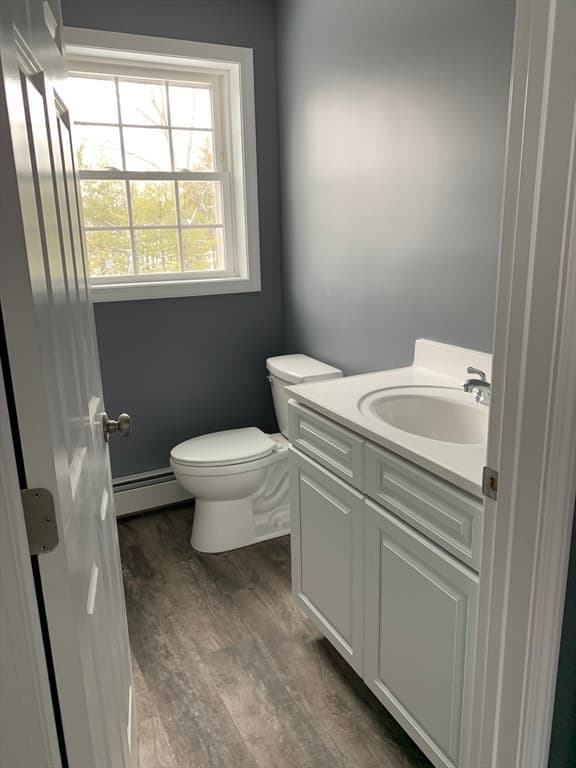
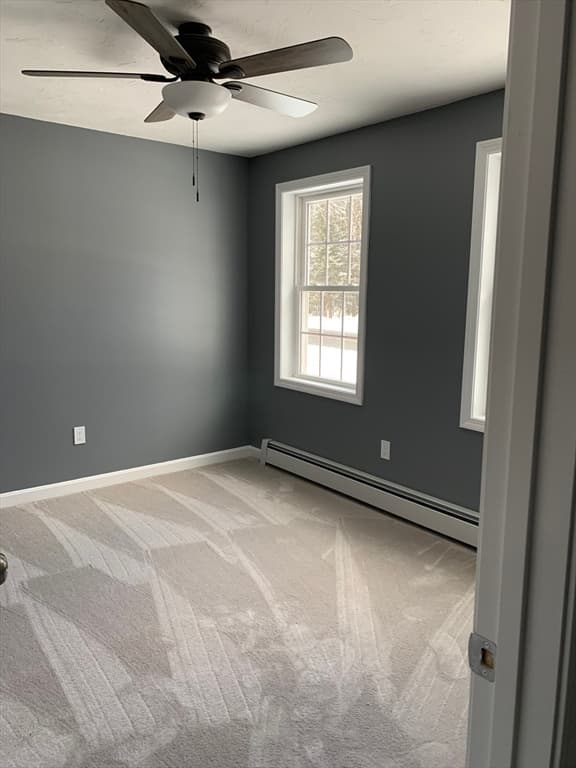
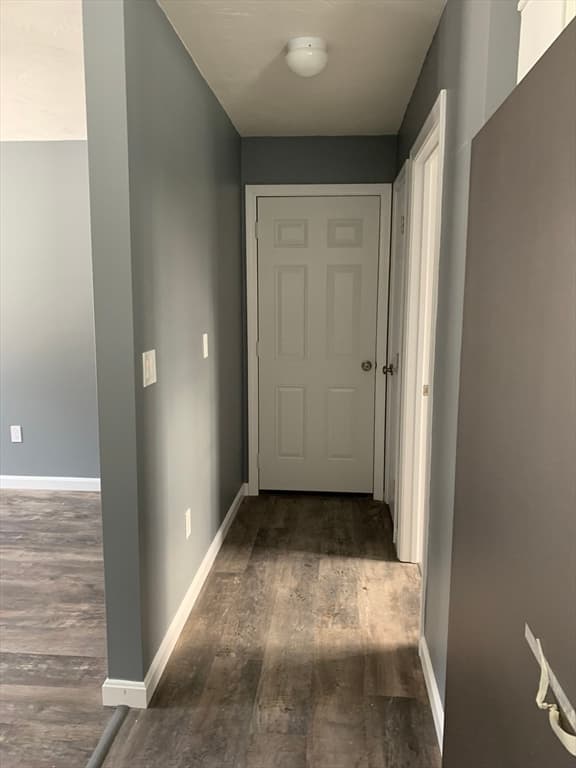
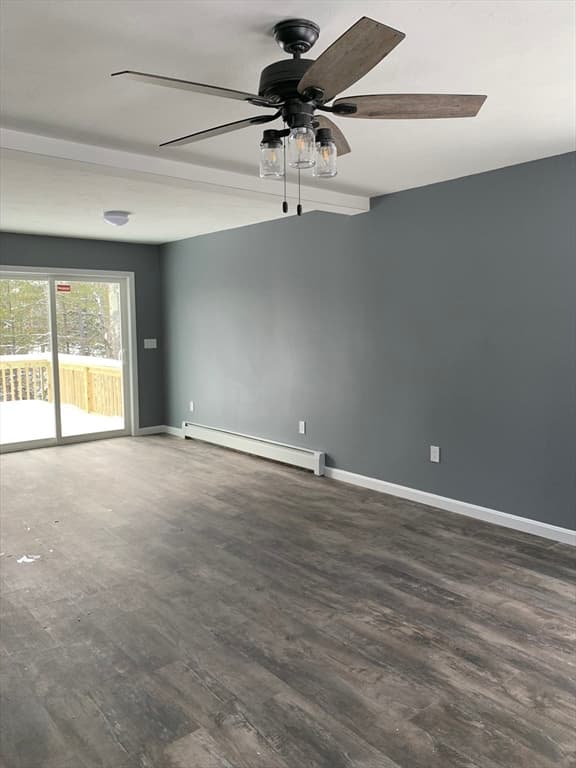
Single Family Residence at 244 Holtshire Rd. Lot 4, Orange MA 01364, Orange
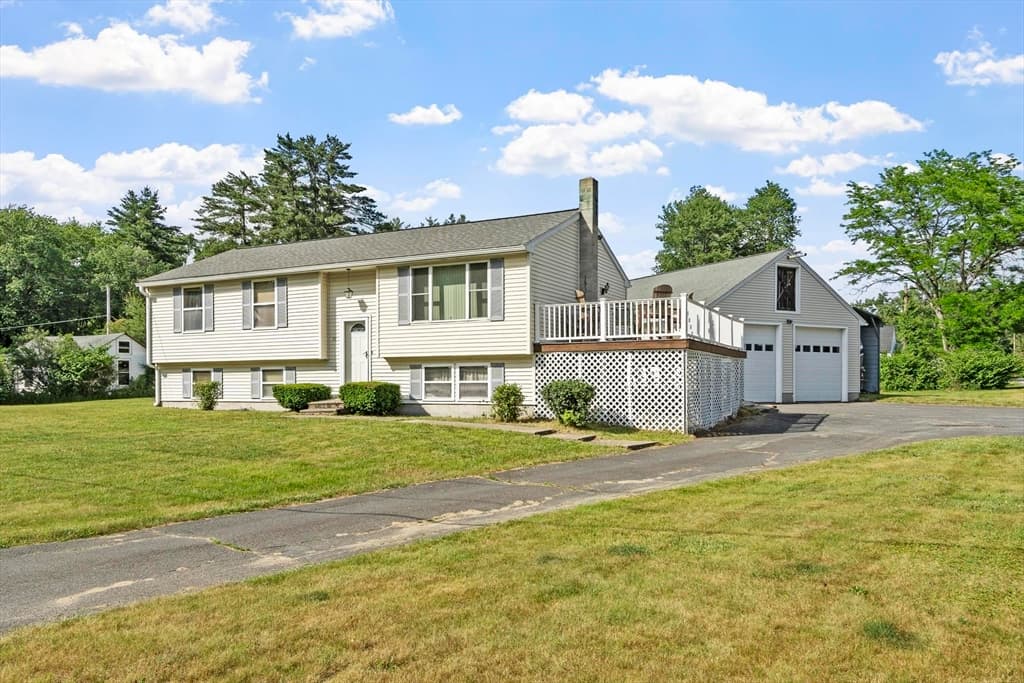
Single Family Residence at 244 Holtshire Rd. Lot 4, Orange MA 01364, Orange, photo 2 of 17
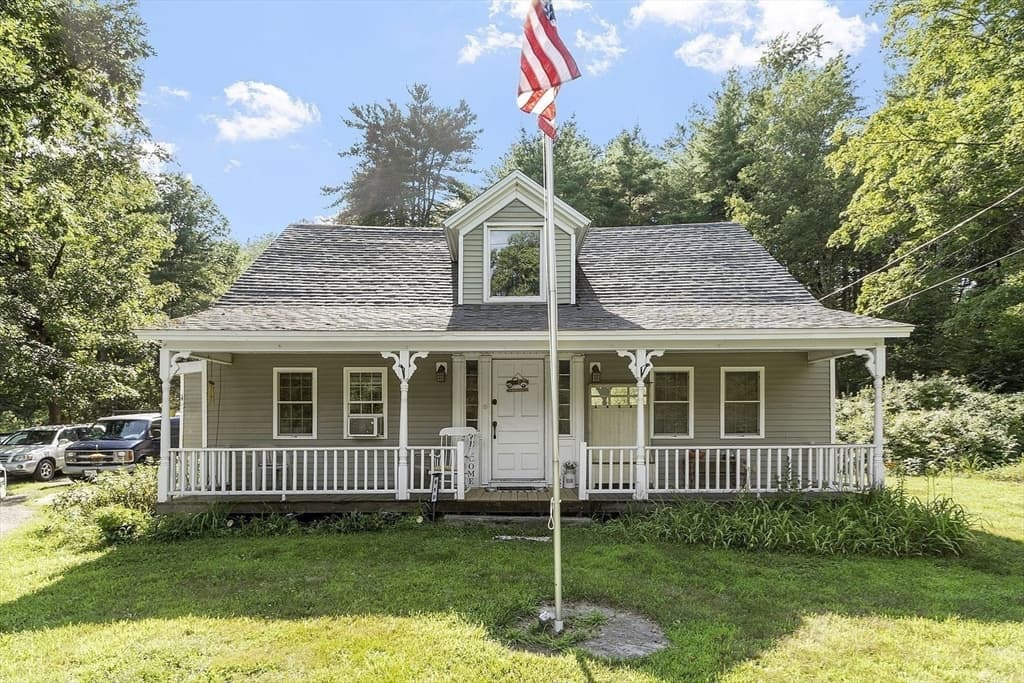
Single Family Residence at 244 Holtshire Rd. Lot 4, Orange MA 01364, Orange, photo 3 of 17
Single Family Residence at 244 Holtshire Rd. Lot 4, Orange MA 01364, Orange, photo 4 of 17
Single Family Residence at 244 Holtshire Rd. Lot 4, Orange MA 01364, Orange, photo 5 of 17
Single Family Residence at 244 Holtshire Rd. Lot 4, Orange MA 01364, Orange, photo 6 of 17
Single Family Residence at 244 Holtshire Rd. Lot 4, Orange MA 01364, Orange, photo 7 of 17
Single Family Residence at 244 Holtshire Rd. Lot 4, Orange MA 01364, Orange, photo 8 of 17
Single Family Residence at 244 Holtshire Rd. Lot 4, Orange MA 01364, Orange, photo 9 of 17
Single Family Residence at 244 Holtshire Rd. Lot 4, Orange MA 01364, Orange, photo 10 of 17
Single Family Residence at 244 Holtshire Rd. Lot 4, Orange MA 01364, Orange, photo 11 of 17
Single Family Residence at 244 Holtshire Rd. Lot 4, Orange MA 01364, Orange, photo 12 of 17
Single Family Residence at 244 Holtshire Rd. Lot 4, Orange MA 01364, Orange, photo 13 of 17
Single Family Residence at 244 Holtshire Rd. Lot 4, Orange MA 01364, Orange, photo 14 of 17
Single Family Residence at 244 Holtshire Rd. Lot 4, Orange MA 01364, Orange, photo 15 of 17
Single Family Residence at 244 Holtshire Rd. Lot 4, Orange MA 01364, Orange, photo 16 of 17
Single Family Residence at 244 Holtshire Rd. Lot 4, Orange MA 01364, Orange, photo 17 of 17
17 photos

$519,000

244 Holtshire Rd. Lot 4, Orange MA 01364
Orange, MA 01364
Listed by Heidi Coache
Bedrooms
3
Bathrooms
2.5
Living area
1,552 sqft
Year built
2026

About this home

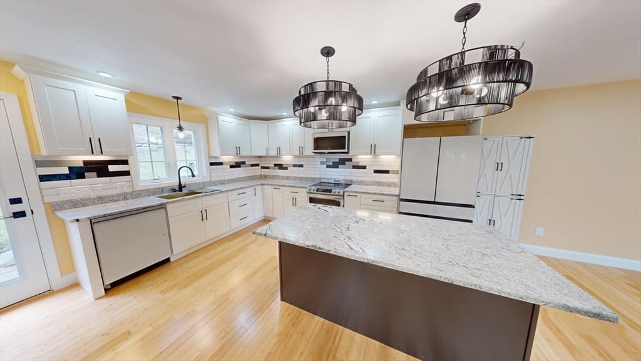
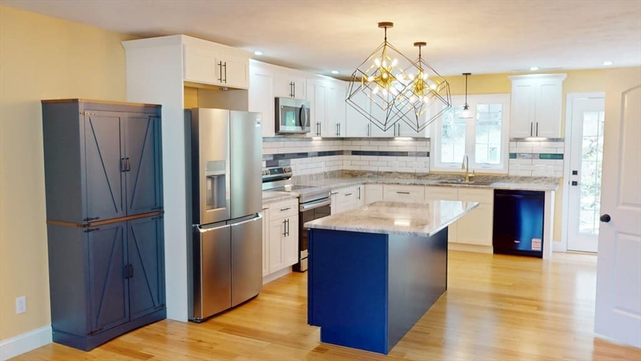
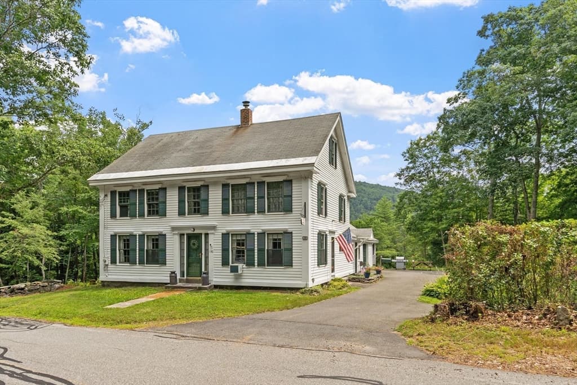
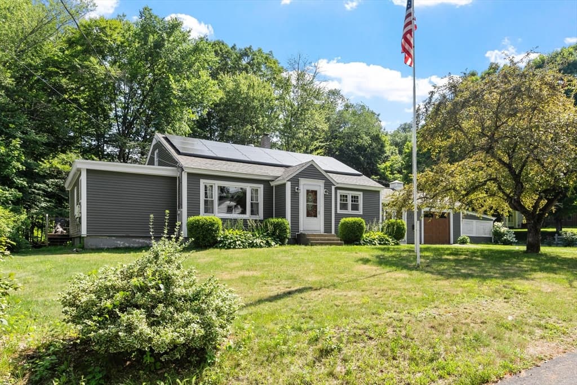
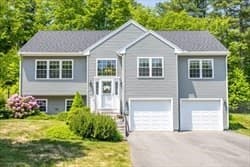
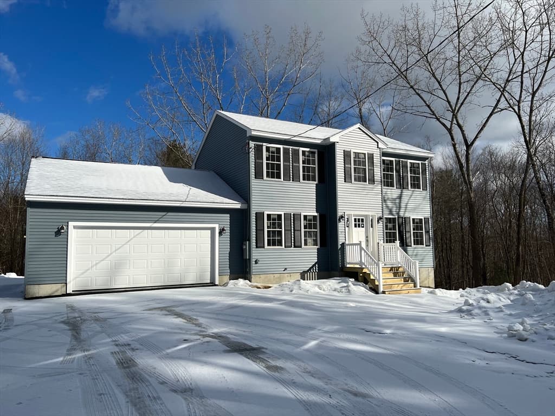
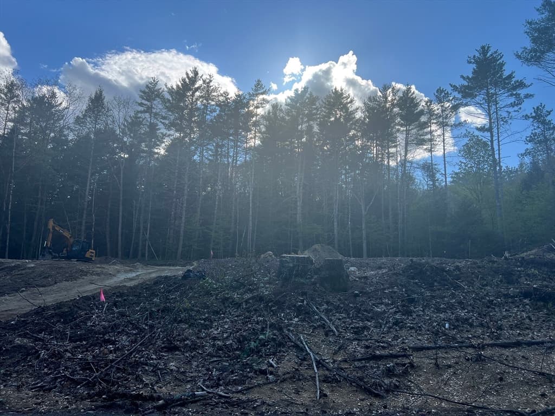
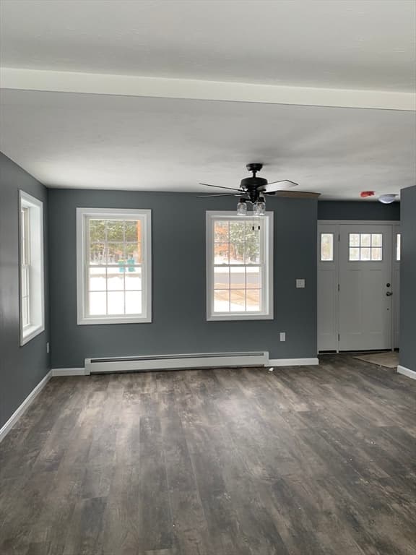
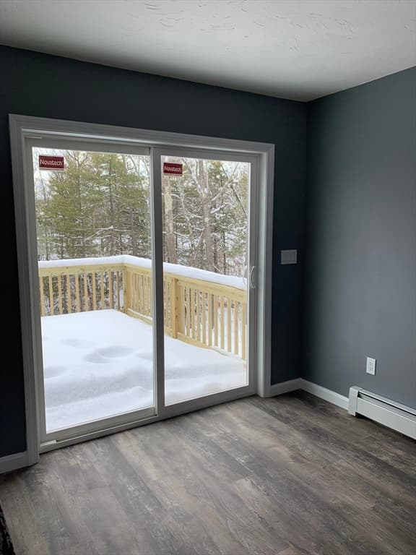
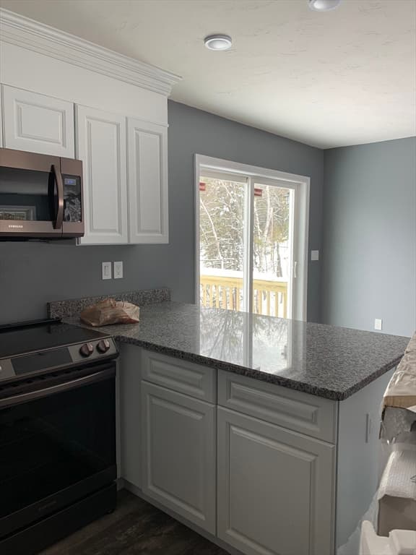
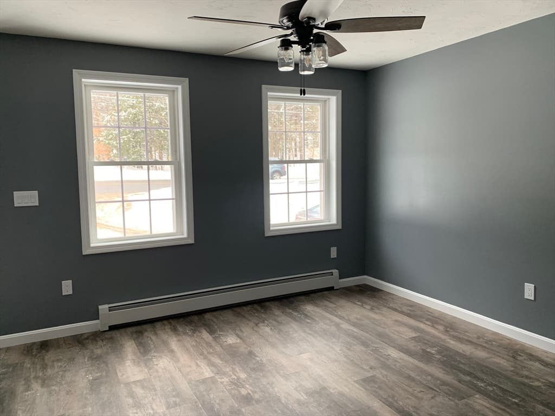
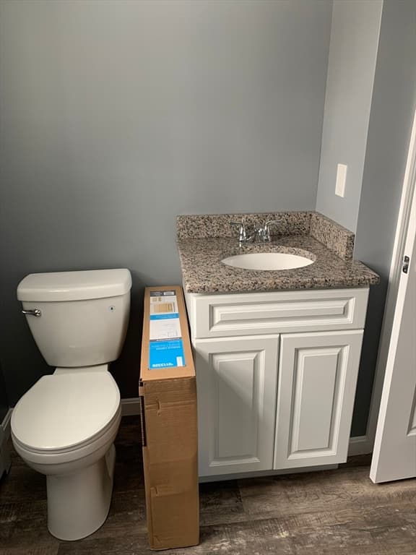
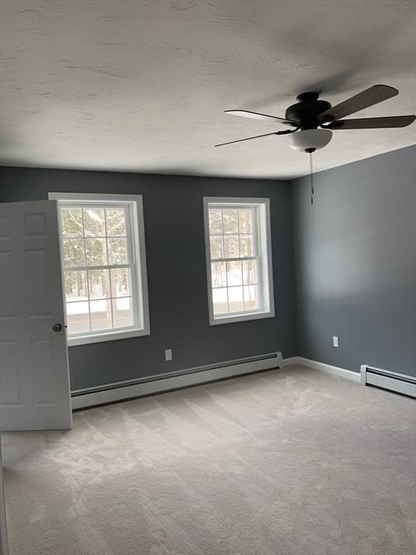
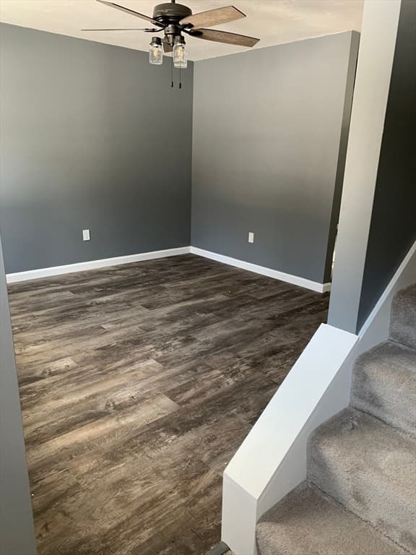
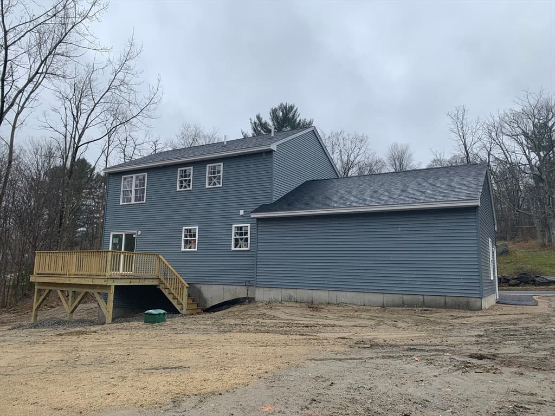
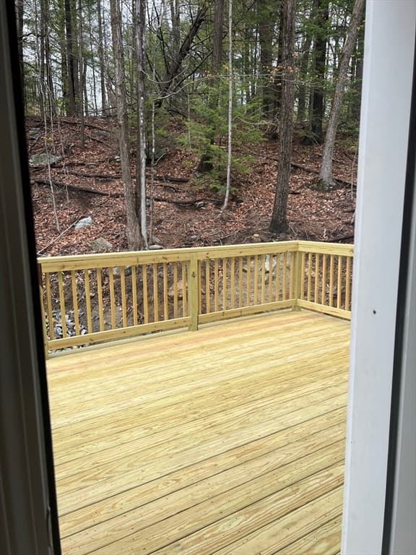
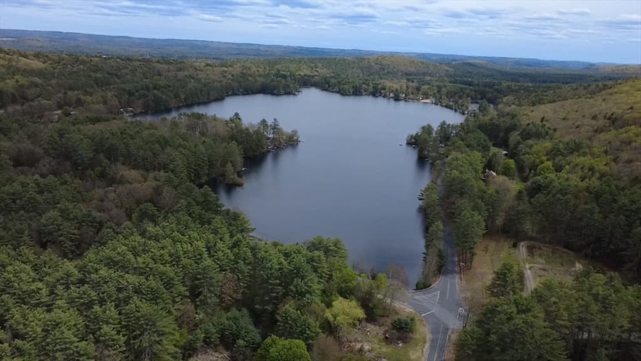
New Construction. Completion expected September 2026. Photos show similar completed homes. Colonial style with three bedrooms, two full baths and one half bath with attached 2 car garage. Features include a kitchen dining area, granite countertops, primary bedroom full bath and a private deck overlooking a large wooded lot. A very quiet rural location within walking distance to the public beach and boat ramp. Lake Mattawa is a spring fed 12 acre lake popular for fishing, swimming and boating. Easy access to highways and area amenities.

Property details

MLS #
73519563
Property type
Single Family Residence
Subdivision
N/A
Status
Active
Days on market
135
On market date
May 14, 2026
Stories
N/A
Total bathrooms
2.5
Garage spaces
2
Parking spaces
4
Lot size
3.44 acres
Loading map…

Nearby schools

Within 10 miles · public school directory data (NCES)

Elementary
Fisher Hill
2.01 mi away · Grades -1-2
Nearest school -- attendance-zone data not available here
3.0
Local Score (student-teacher ratio only (preliminary -- will incorporate state test-score data once available)) -- not an official state rating
Enrollment
248
Student:teacher ratio
15.5:1
District
Orange
Middle
Athol-Royalston Middle School
6.1 mi away · Grades 5-8
Nearest school -- attendance-zone data not available here
4.0
Local Score (student-teacher ratio only (preliminary -- will incorporate state test-score data once available)) -- not an official state rating
Enrollment
439
Student:teacher ratio
13.3:1
District
Athol-Royalston
High
Ralph C Mahar Regional
1.43 mi away · Grades 7-12
Nearest school -- attendance-zone data not available here
5.0
Local Score (student-teacher ratio only (preliminary -- will incorporate state test-score data once available)) -- not an official state rating
Enrollment
557
Student:teacher ratio
9.9:1
District
Ralph C Mahar

Walkability

Blended score for Orange's center: EPA's National Walkability Index (street network, transit, land-use mix) combined with nearby-amenity density. 60% EPA National Walkability Index + 40% nearby-amenity density (Google Places).

20
Very car-dependent
out of 100
EPA National Walkability Index
4.5 / 20 -- Least walkable
Nearby-amenity density
15 / 100
Restaurants & cafes0
Grocery stores0
Parks3
Schools0
Transit stops0
Pharmacies0

Mortgage calculator

Estimate only - actual rate and payment depend on your lender, credit, and loan program.

$
%
%
Adjust tax / insurance estimates
% / yr
$
/mo
Est. monthly payment
$3,275/mo
$103,800 down
$415,200 loan
Principal & interest$2,693
Property tax (est.)$433
Home insurance (est.)$150

Similar homes you might like

Data source: Listing information provided by MLS Property Information Network via Trestle/CoreLogic. Last updated June 22, 2026.

Information herein deemed reliable but not guaranteed; all measurements, school assignments, HOA fees, taxes, and feature lists are approximate and should be independently verified. Equal Housing Opportunity.