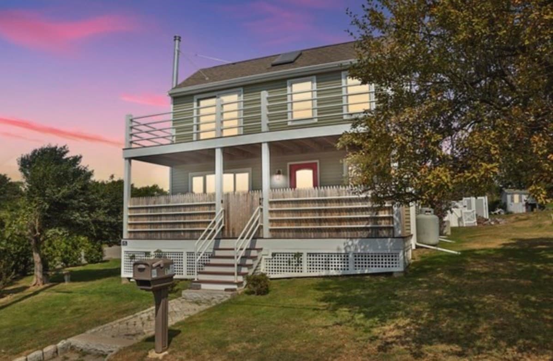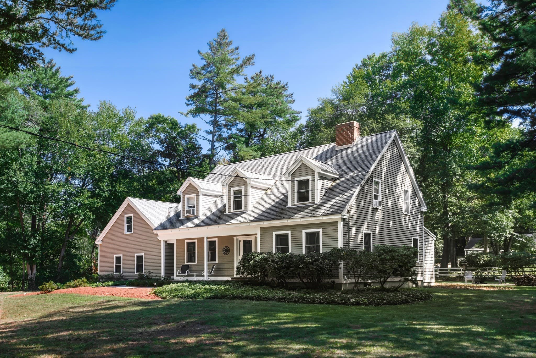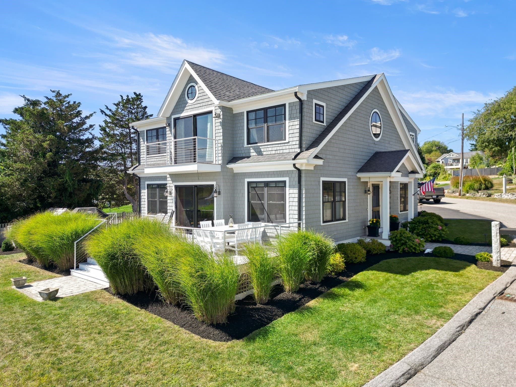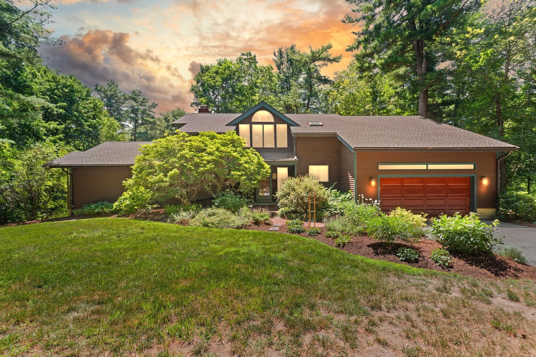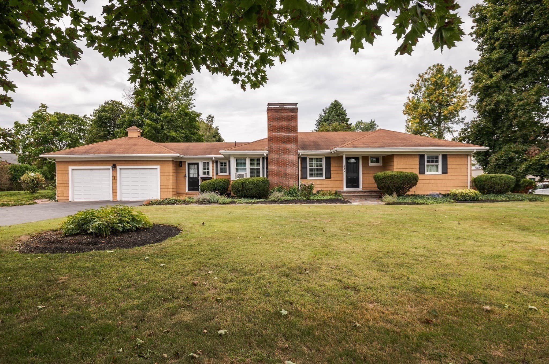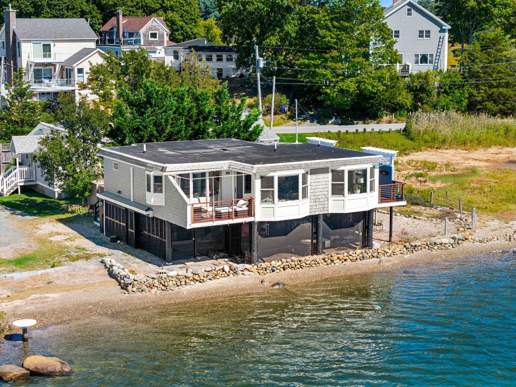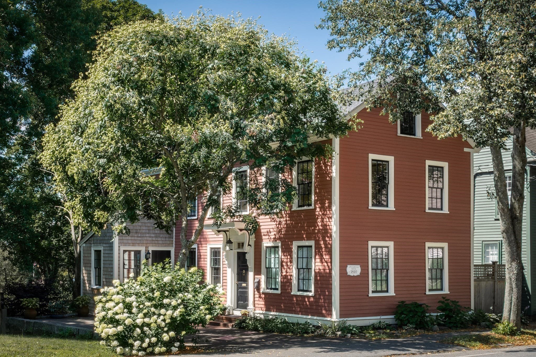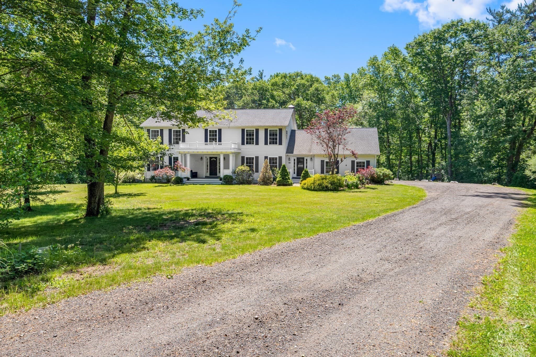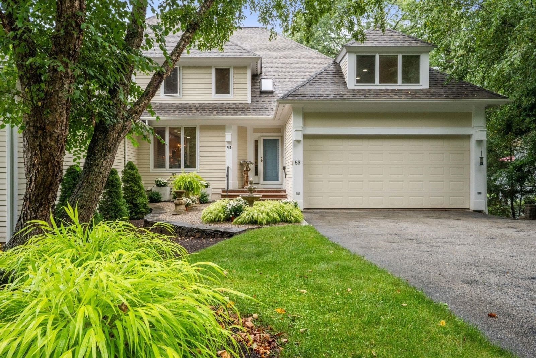
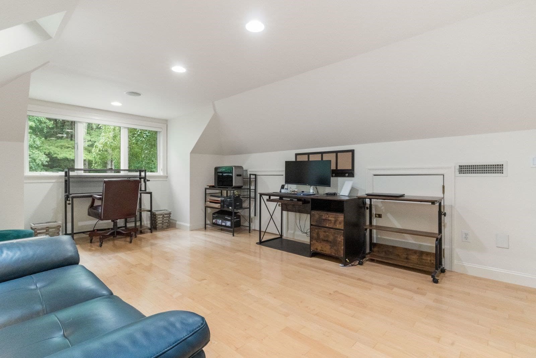
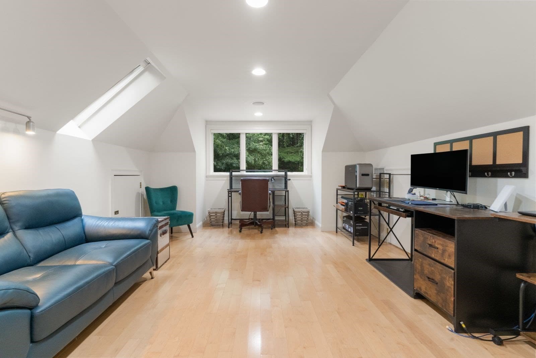
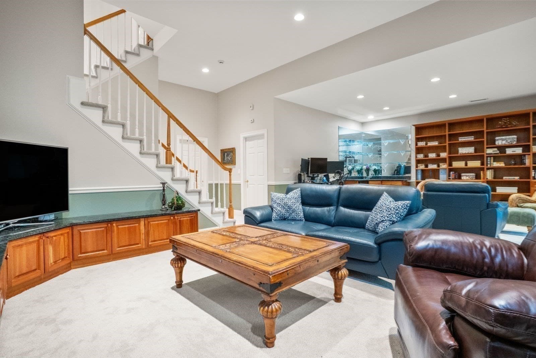
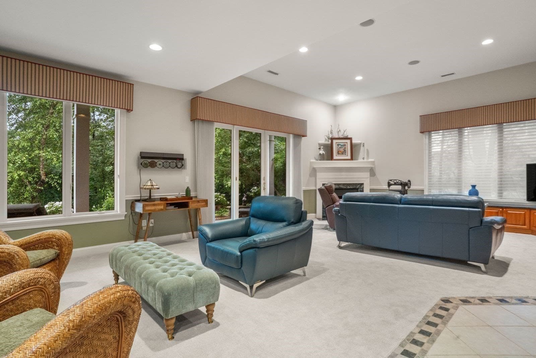
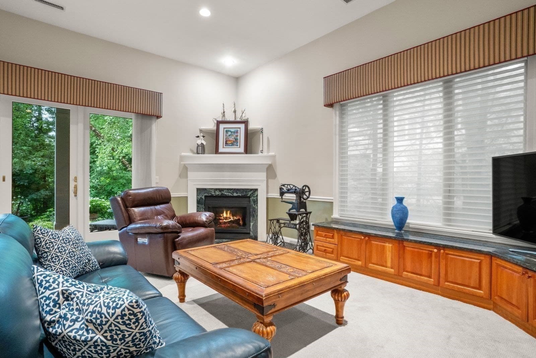
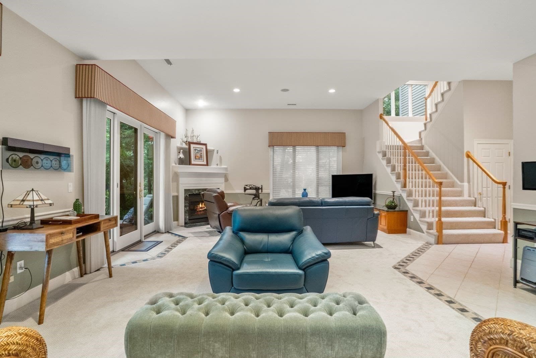
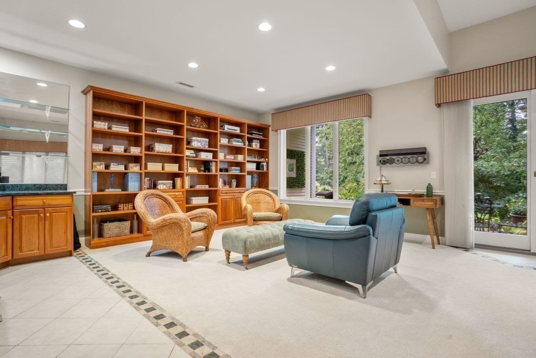
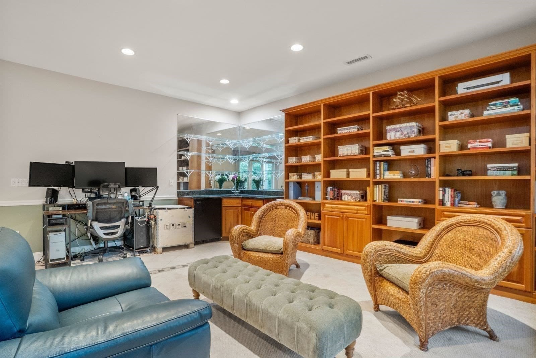
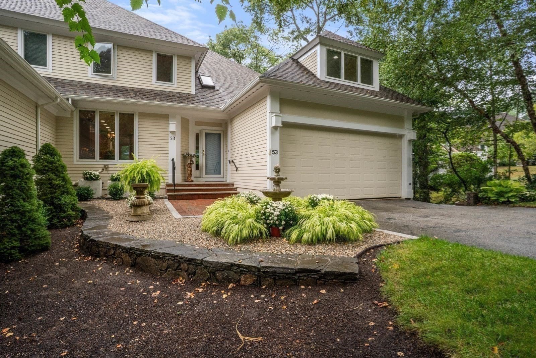
Single Family Residence at 53 The Fairways, Ipswich MA 01938, Ipswich
Single Family Residence at 53 The Fairways, Ipswich MA 01938, Ipswich, photo 2 of 41
Single Family Residence at 53 The Fairways, Ipswich MA 01938, Ipswich, photo 3 of 41
Single Family Residence at 53 The Fairways, Ipswich MA 01938, Ipswich, photo 4 of 41
Single Family Residence at 53 The Fairways, Ipswich MA 01938, Ipswich, photo 5 of 41
Single Family Residence at 53 The Fairways, Ipswich MA 01938, Ipswich, photo 6 of 41
Single Family Residence at 53 The Fairways, Ipswich MA 01938, Ipswich, photo 7 of 41
Single Family Residence at 53 The Fairways, Ipswich MA 01938, Ipswich, photo 8 of 41
Single Family Residence at 53 The Fairways, Ipswich MA 01938, Ipswich, photo 9 of 41
Single Family Residence at 53 The Fairways, Ipswich MA 01938, Ipswich, photo 10 of 41
Single Family Residence at 53 The Fairways, Ipswich MA 01938, Ipswich, photo 11 of 41
Single Family Residence at 53 The Fairways, Ipswich MA 01938, Ipswich, photo 12 of 41
Single Family Residence at 53 The Fairways, Ipswich MA 01938, Ipswich, photo 13 of 41
Single Family Residence at 53 The Fairways, Ipswich MA 01938, Ipswich, photo 14 of 41
Single Family Residence at 53 The Fairways, Ipswich MA 01938, Ipswich, photo 15 of 41
Single Family Residence at 53 The Fairways, Ipswich MA 01938, Ipswich, photo 16 of 41
Single Family Residence at 53 The Fairways, Ipswich MA 01938, Ipswich, photo 17 of 41
Single Family Residence at 53 The Fairways, Ipswich MA 01938, Ipswich, photo 18 of 41
Single Family Residence at 53 The Fairways, Ipswich MA 01938, Ipswich, photo 19 of 41
Single Family Residence at 53 The Fairways, Ipswich MA 01938, Ipswich, photo 20 of 41
Single Family Residence at 53 The Fairways, Ipswich MA 01938, Ipswich, photo 21 of 41
Single Family Residence at 53 The Fairways, Ipswich MA 01938, Ipswich, photo 22 of 41
Single Family Residence at 53 The Fairways, Ipswich MA 01938, Ipswich, photo 23 of 41
Single Family Residence at 53 The Fairways, Ipswich MA 01938, Ipswich, photo 24 of 41
Single Family Residence at 53 The Fairways, Ipswich MA 01938, Ipswich, photo 25 of 41
Single Family Residence at 53 The Fairways, Ipswich MA 01938, Ipswich, photo 26 of 41
Single Family Residence at 53 The Fairways, Ipswich MA 01938, Ipswich, photo 27 of 41
Single Family Residence at 53 The Fairways, Ipswich MA 01938, Ipswich, photo 28 of 41
Single Family Residence at 53 The Fairways, Ipswich MA 01938, Ipswich, photo 29 of 41
Single Family Residence at 53 The Fairways, Ipswich MA 01938, Ipswich, photo 30 of 41
Single Family Residence at 53 The Fairways, Ipswich MA 01938, Ipswich, photo 31 of 41
Single Family Residence at 53 The Fairways, Ipswich MA 01938, Ipswich, photo 32 of 41
Single Family Residence at 53 The Fairways, Ipswich MA 01938, Ipswich, photo 33 of 41
Single Family Residence at 53 The Fairways, Ipswich MA 01938, Ipswich, photo 34 of 41
Single Family Residence at 53 The Fairways, Ipswich MA 01938, Ipswich, photo 35 of 41
Single Family Residence at 53 The Fairways, Ipswich MA 01938, Ipswich, photo 36 of 41
Single Family Residence at 53 The Fairways, Ipswich MA 01938, Ipswich, photo 37 of 41
Single Family Residence at 53 The Fairways, Ipswich MA 01938, Ipswich, photo 38 of 41
Single Family Residence at 53 The Fairways, Ipswich MA 01938, Ipswich, photo 39 of 41
Single Family Residence at 53 The Fairways, Ipswich MA 01938, Ipswich, photo 40 of 41
Single Family Residence at 53 The Fairways, Ipswich MA 01938, Ipswich, photo 41 of 41
41 photos

$1,200,000

53 The Fairways, Ipswich MA 01938
Ipswich, MA 01938
Listed by Thomas Kennedy
Bedrooms
3
Bathrooms
3.5
Living area
3,346 sqft
Year built
2000

About this home

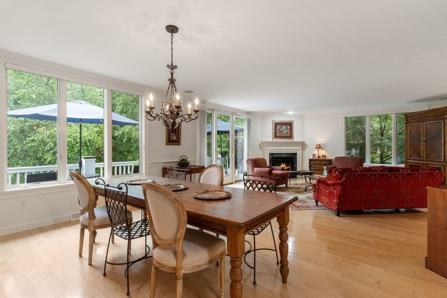
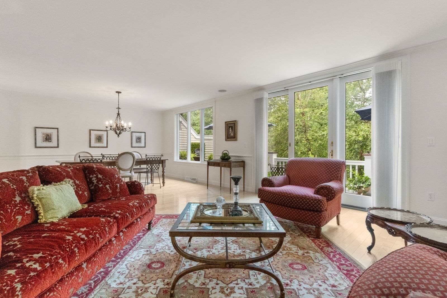
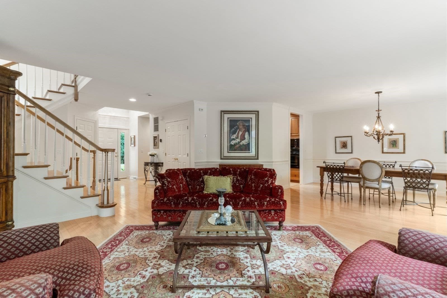
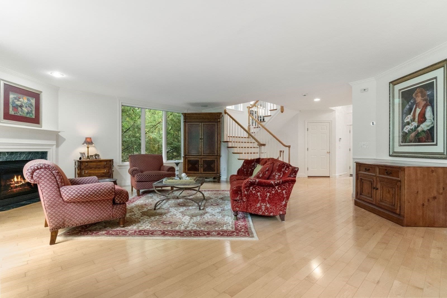
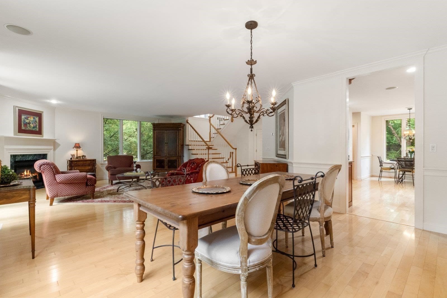
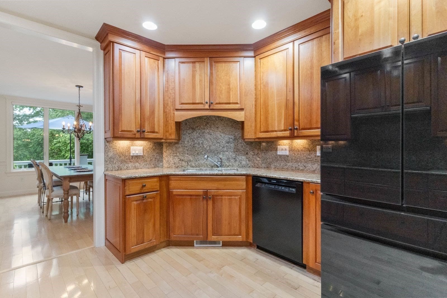
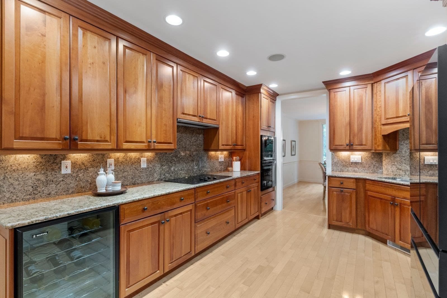
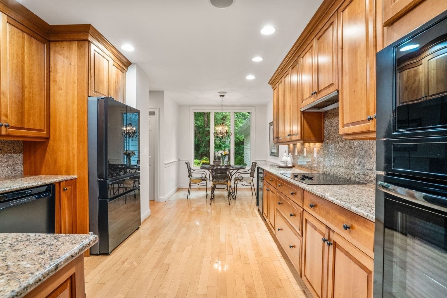
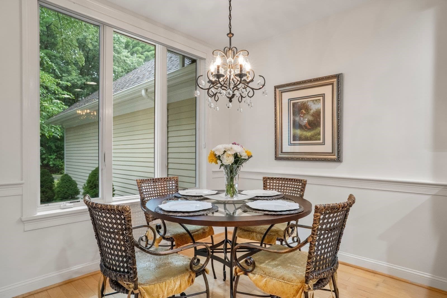
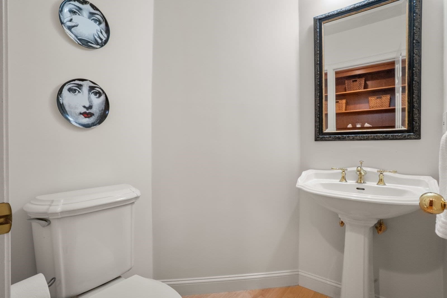
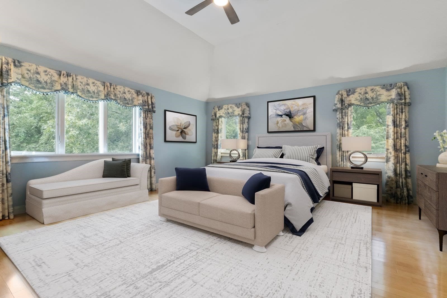
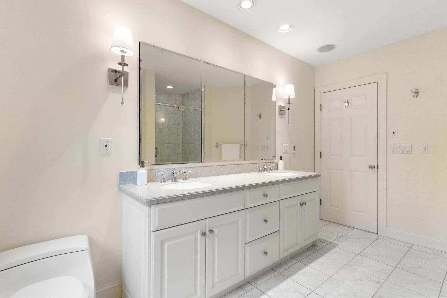
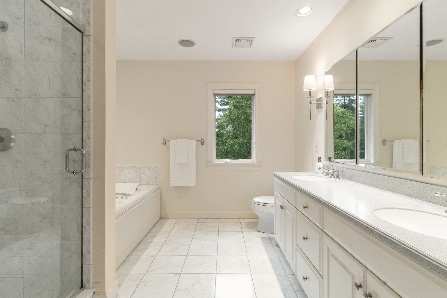
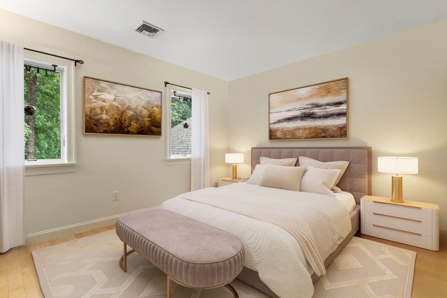
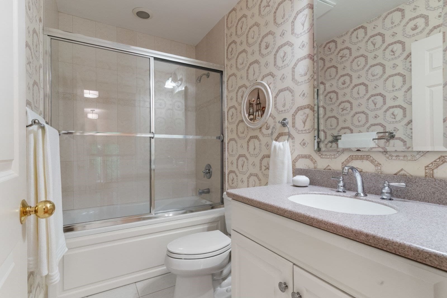
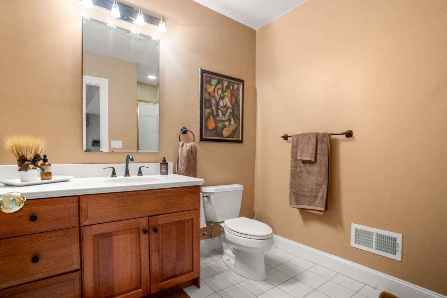
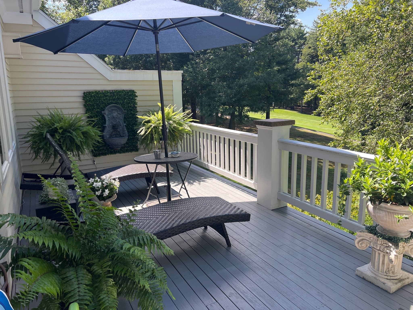
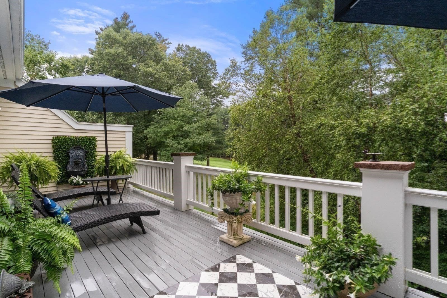
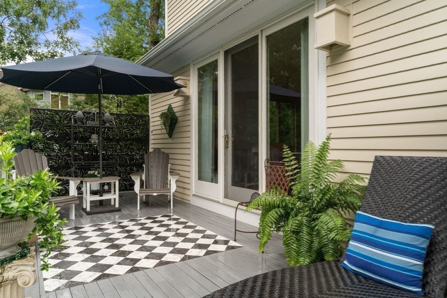
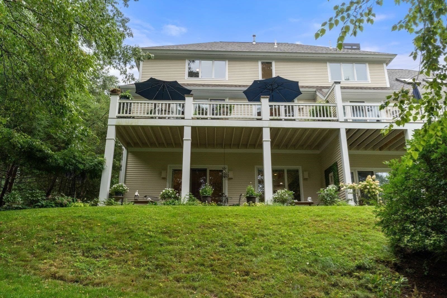
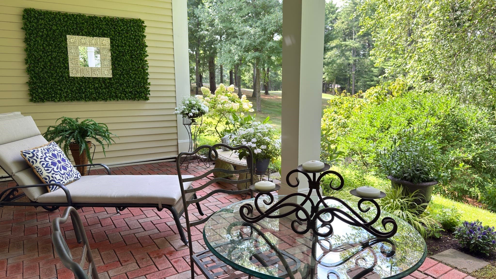
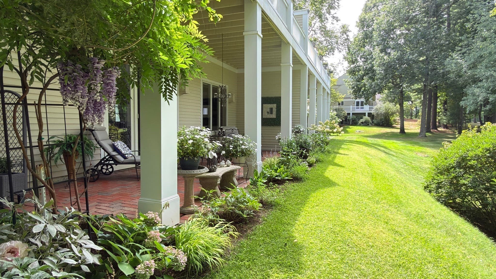
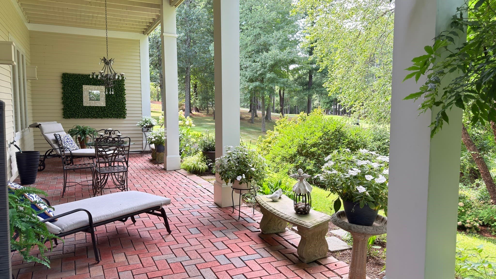
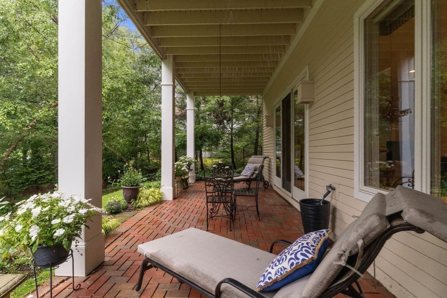
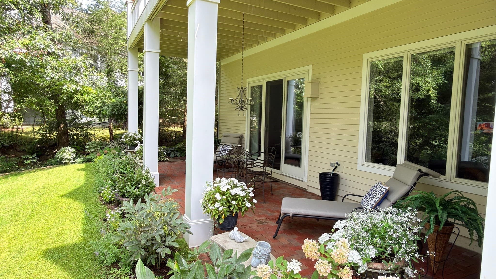
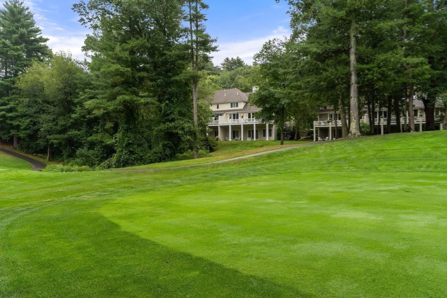
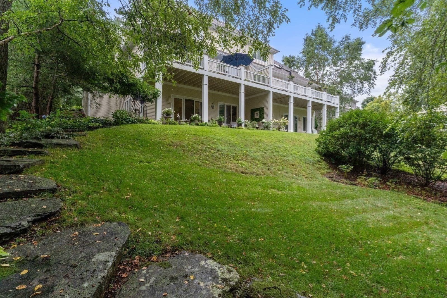
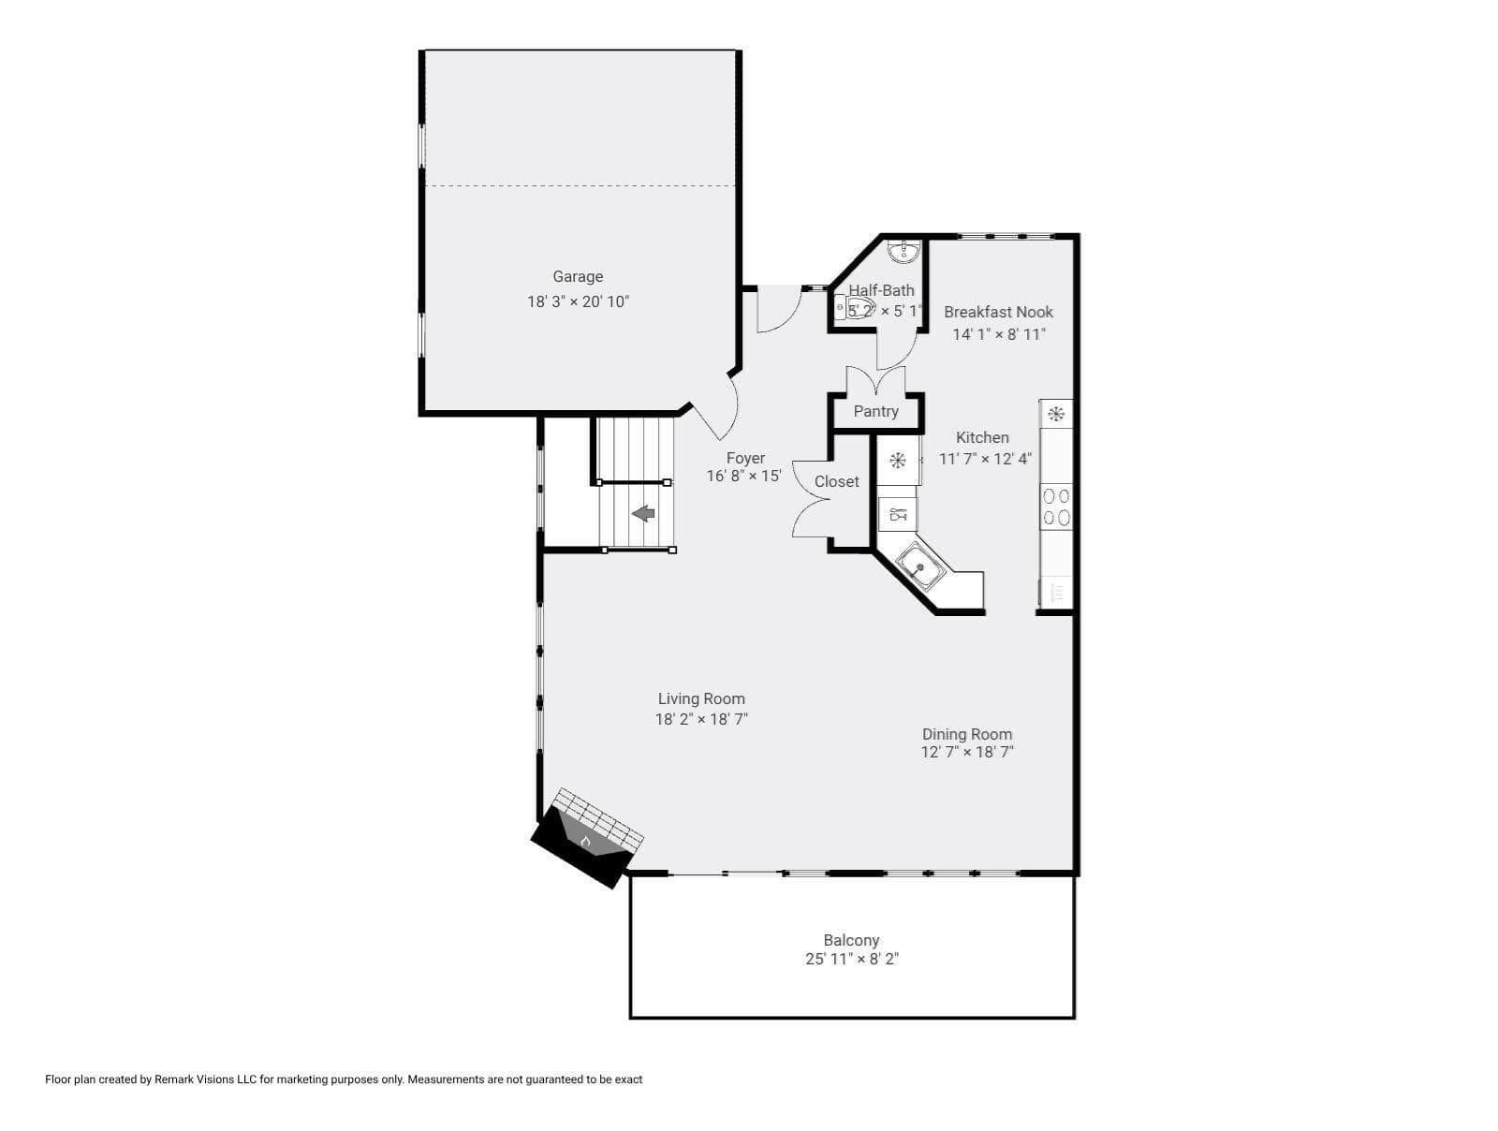
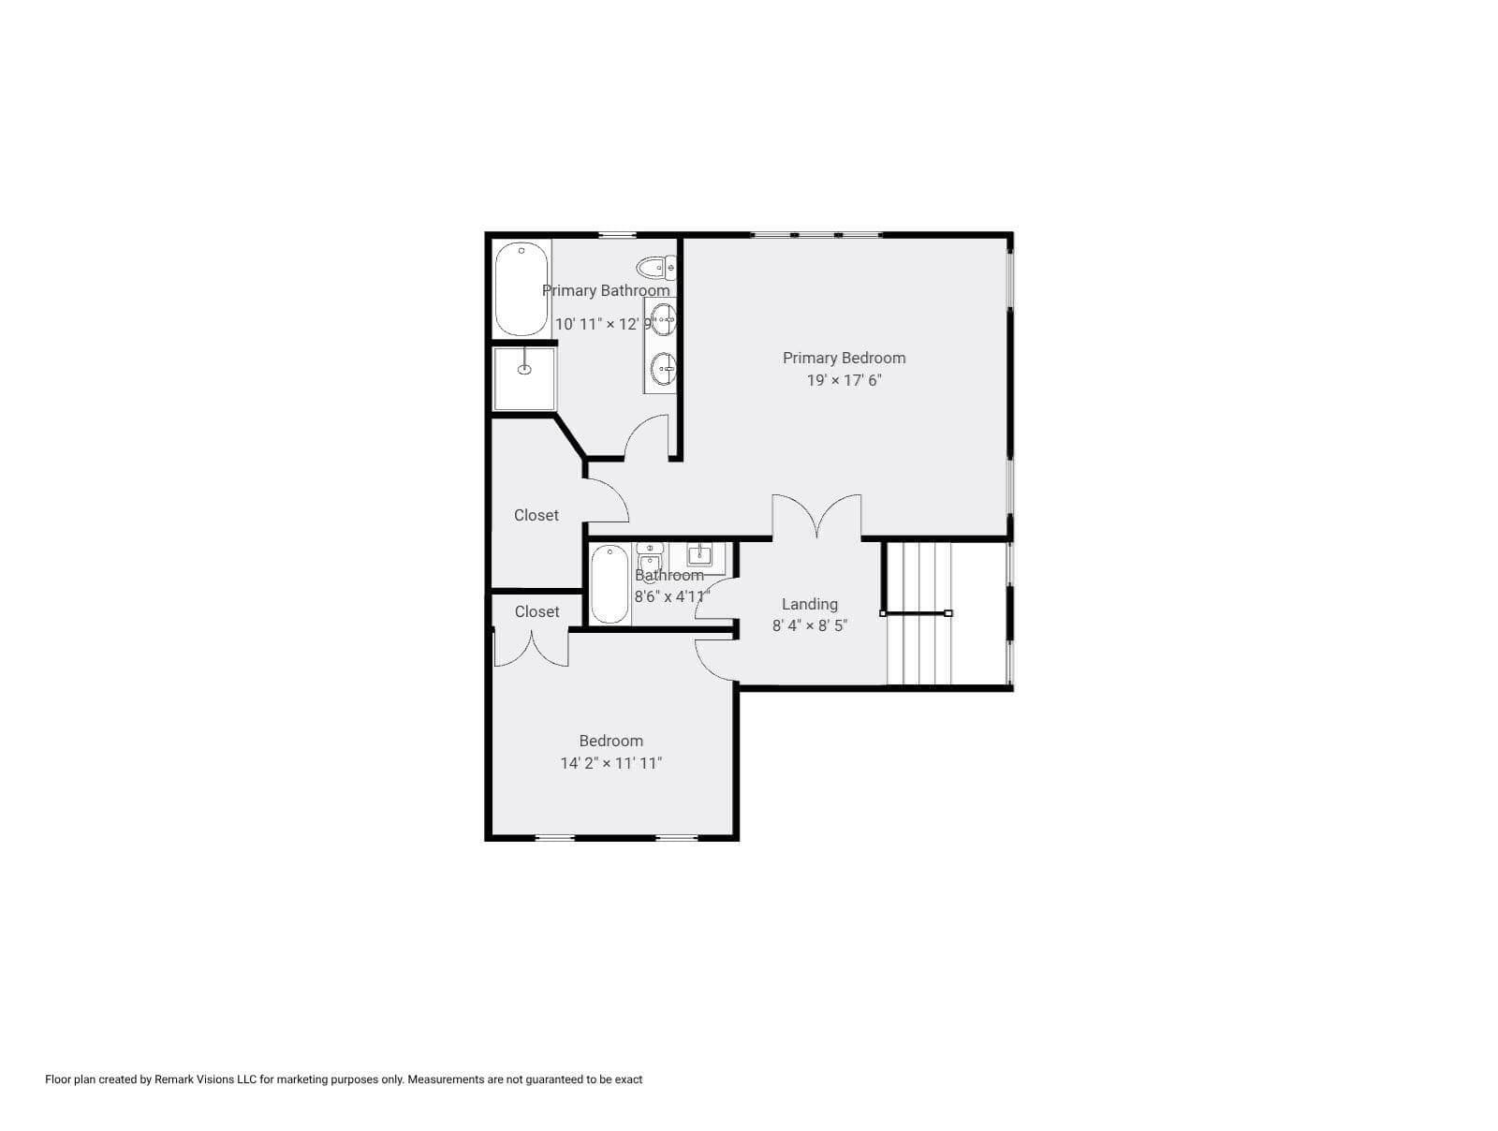
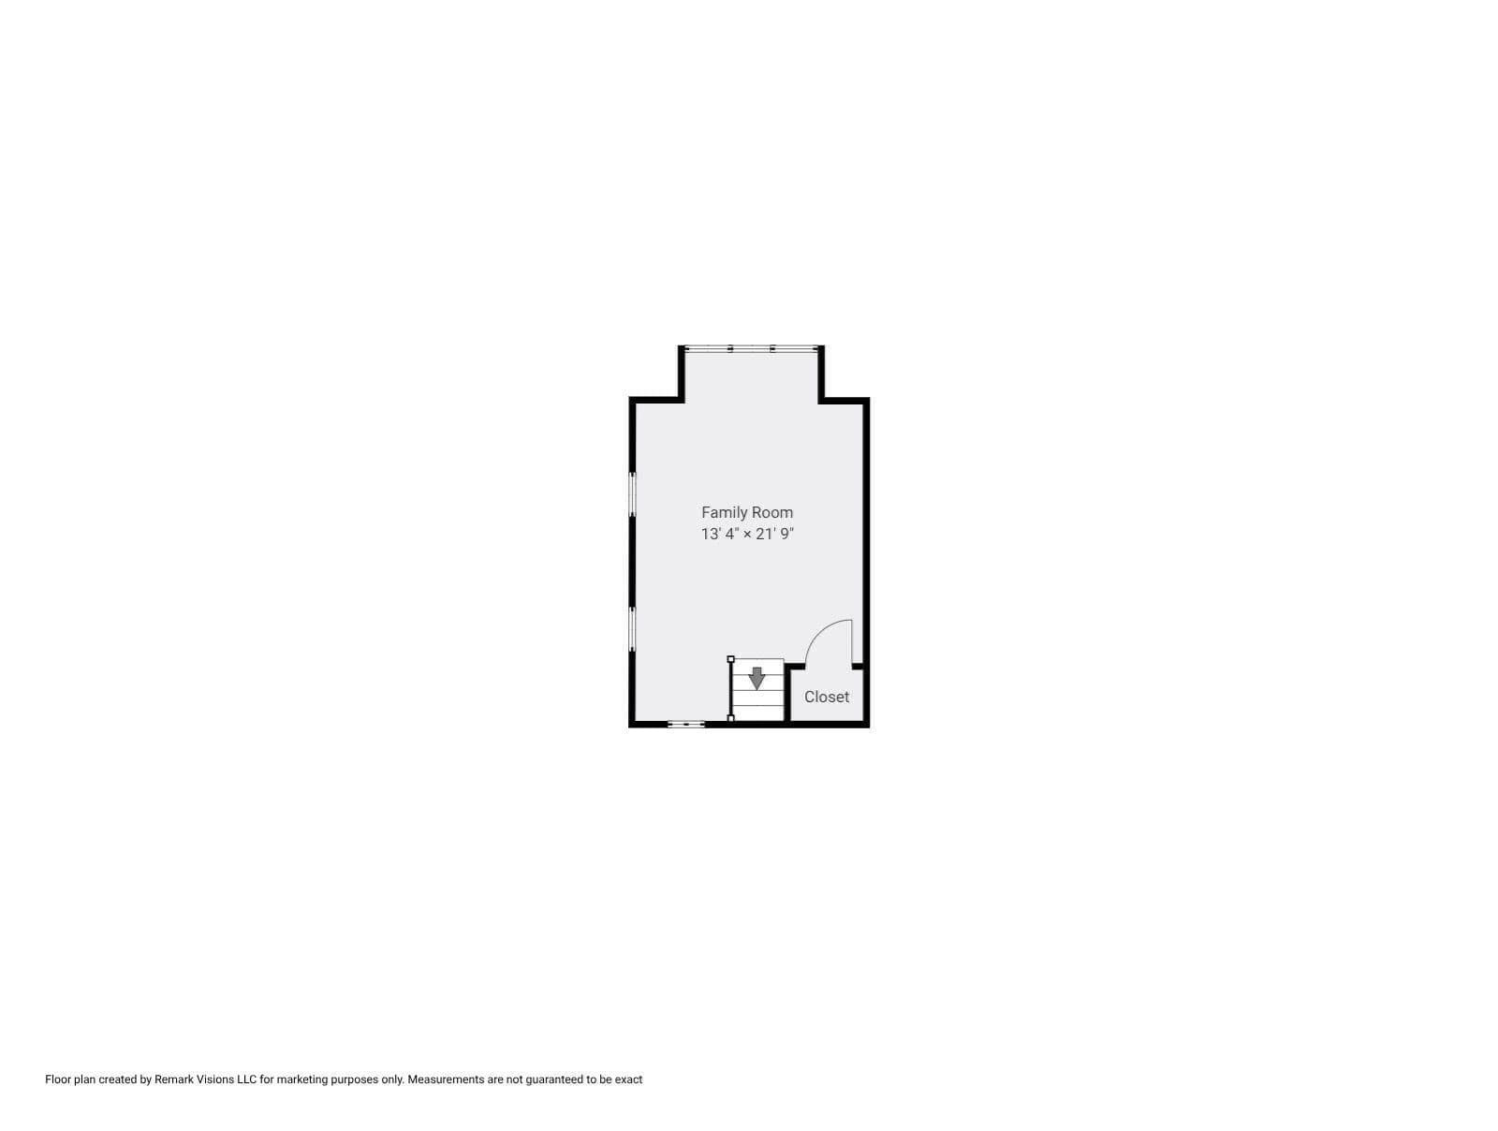
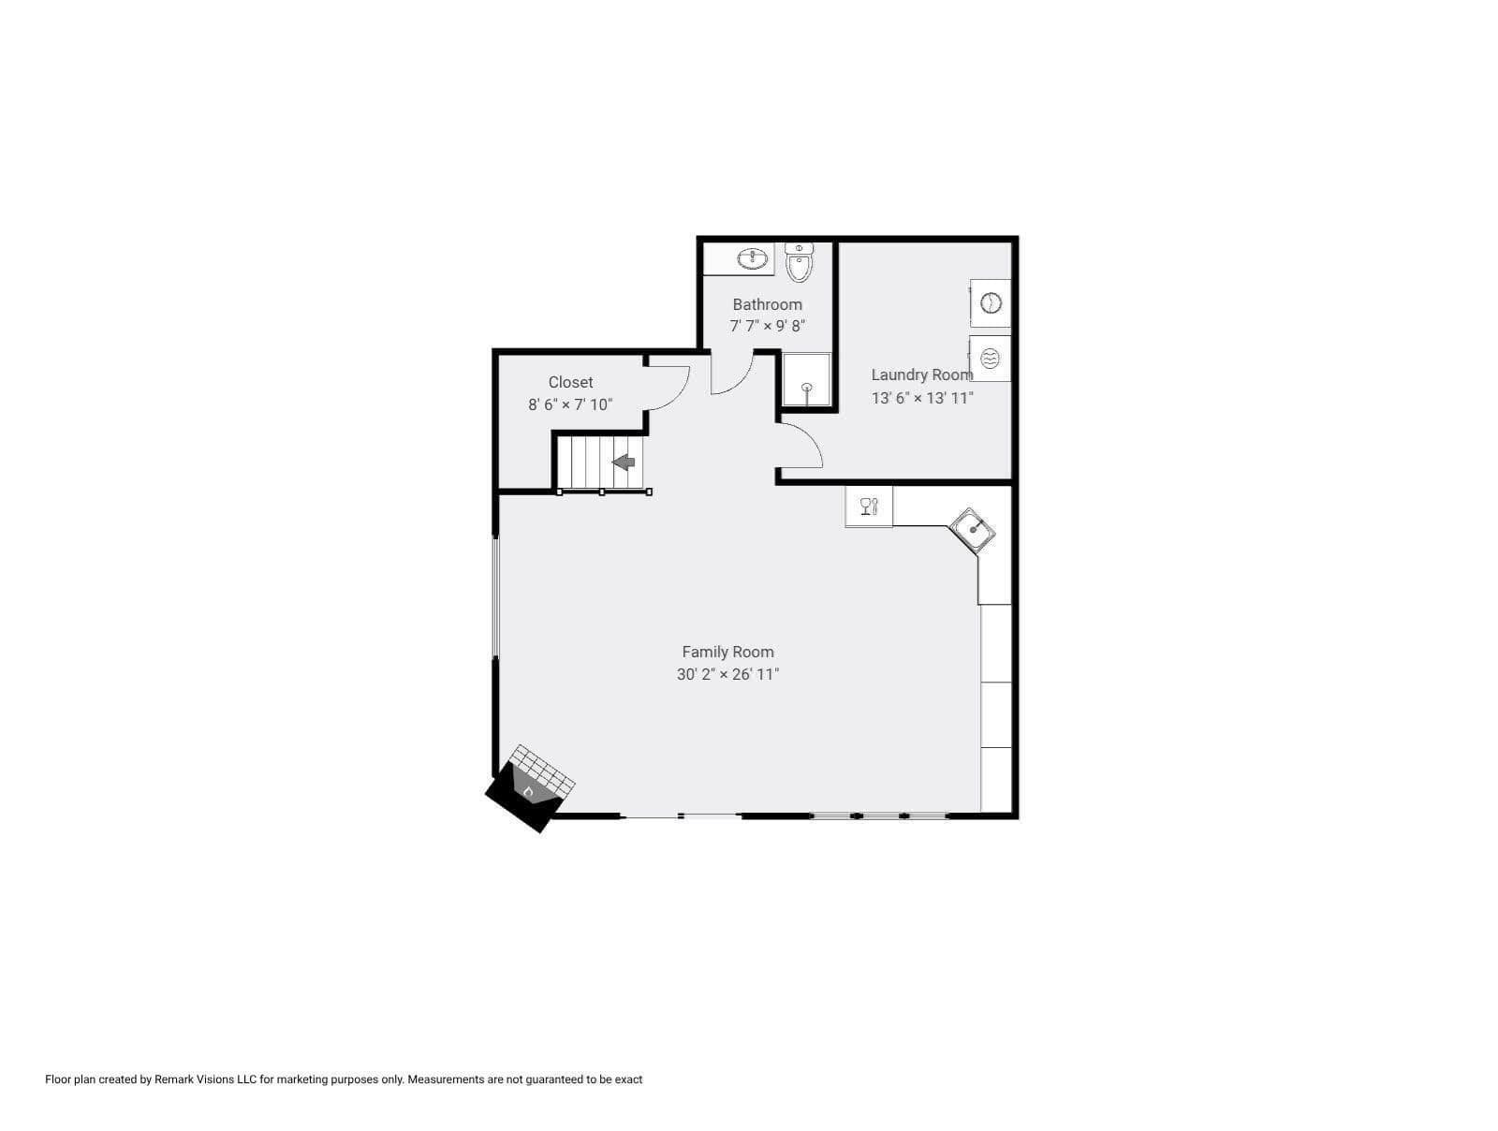
Smart, elegant, and move-in ready! This sunny home overlooking the 2nd Fairway offers the highly sought-after "Oakmont" layout, the most popular floorplan with buyers. A manicured patio and fountained garden welcome you to the front door. The main level features a massive open-concept living and dining area with a gas fireplace, sliders that open to a broad deck overlooking the golf course. The kitchen is equipped with solid raw cherry cabinetry, a built-in cherry pantry, and a sun-drenched breakfast nook. A half bath completes this floor. Upstairs, the expansive primary suite offers ample room for a sitting area to take in the views, a large walk-in closet, and an en-suite bath with double vanity, soaking tub, and walk-in shower. Two additional guest bedrooms, one ideally suited for a home office, and a second full bath complete the upstairs. The walk-out lower level boasts soaring ceilings, light exposure on two sides from full-size windows, and a slider to a private brick patio and garden. This space features built-in cherry shelving, a wet bar, a gas fireplace, a full bathroom, a cedar closet, and a large utility room.The professionally managed HOA covers lawn care, mulching, edging, garbage removal, wastewater treatment, and snow removal (including walks). Located just minutes from historic Ipswich Town Center, residents enjoy local shops, restaurants, Crane Beach, and easy access to Boston via the commuter rail. Recent Premium Updates: Exterior & Structural: Gutters (2026), Roof (2025), Exterior Paint (2021)Systems: Lower Furnace (2025), Air Condensers (2022), Water Heater (2022) Interior Refresh: Interior Paint (2026), Lower Level Carpet (2026) Kitchen Appliances (All 2026): Refrigerator, Dishwasher, Oven, Microwave Laundry: Washer (2025), Dryer (2023)

Highlights

ViewFireplace

Property details

MLS #
73571314
Property type
Single Family Residence
Subdivision
Ipswich Country Club
Status
Active
Days on market
23
On market date
September 2, 2026
Stories
N/A
Total bathrooms
3.5
Garage spaces
2
Parking spaces
4
Lot size
0.12 acres
Loading map…

Nearby schools

Within 10 miles · public school directory data (NCES)

Elementary
Paul F Doyon Memorial
1.3 mi away · Grades 0-5
Nearest school -- attendance-zone data not available here
5.0
Local Score (student-teacher ratio only (preliminary -- will incorporate state test-score data once available)) -- not an official state rating
Enrollment
348
Student:teacher ratio
10.5:1
District
Ipswich
Middle
Ipswich Middle School
2.77 mi away · Grades 6-8
Nearest school -- attendance-zone data not available here
5.0
Local Score (student-teacher ratio only (preliminary -- will incorporate state test-score data once available)) -- not an official state rating
Enrollment
360
Student:teacher ratio
9.7:1
District
Ipswich
High
Ipswich High
2.77 mi away · Grades 9-12
Nearest school -- attendance-zone data not available here
5.0
Local Score (student-teacher ratio only (preliminary -- will incorporate state test-score data once available)) -- not an official state rating
Enrollment
528
Student:teacher ratio
11.0:1
District
Ipswich

Walkability

Blended score for Ipswich's center: EPA's National Walkability Index (street network, transit, land-use mix) combined with nearby-amenity density. 60% EPA National Walkability Index + 40% nearby-amenity density (Google Places).

36
Car-dependent
out of 100
EPA National Walkability Index
7.5 / 20 -- Below average walkable
Nearby-amenity density
33 / 100
Restaurants & cafes3
Grocery stores1
Parks5
Schools1
Transit stops0
Pharmacies0

Mortgage calculator

Estimate only - actual rate and payment depend on your lender, credit, and loan program.

$
%
%
Adjust tax / insurance estimates
% / yr
$
/mo
Est. monthly payment
$7,377/mo
$240,000 down
$960,000 loan
Principal & interest$6,227
Property tax (est.)$1,000
Home insurance (est.)$150

Similar homes you might like

Data source: Listing information provided by MLS Property Information Network via Trestle/CoreLogic. Last updated 20 days ago.

Information herein deemed reliable but not guaranteed; all measurements, school assignments, HOA fees, taxes, and feature lists are approximate and should be independently verified. Equal Housing Opportunity.