$735,000
About this home
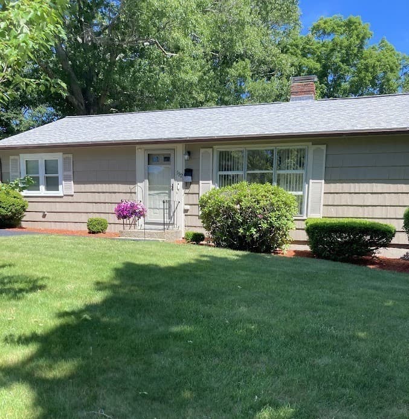
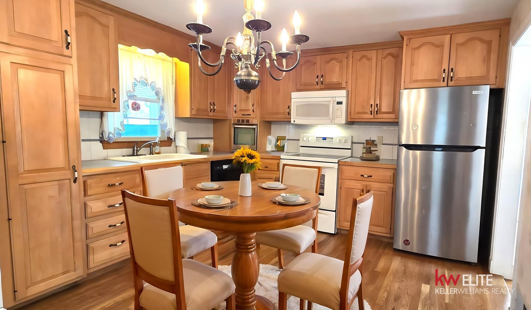
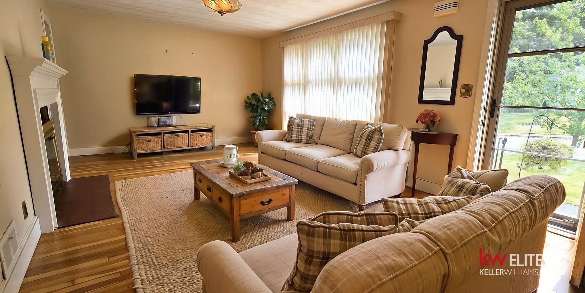
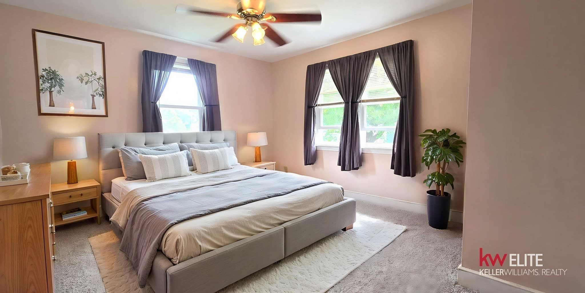
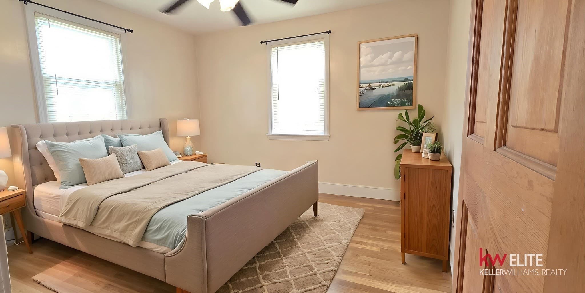
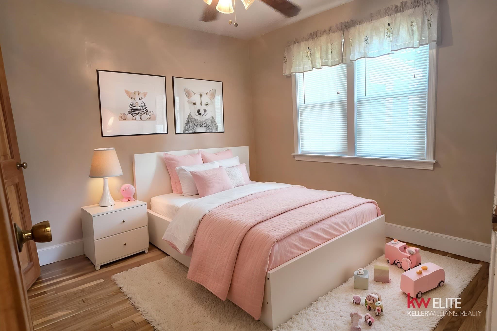
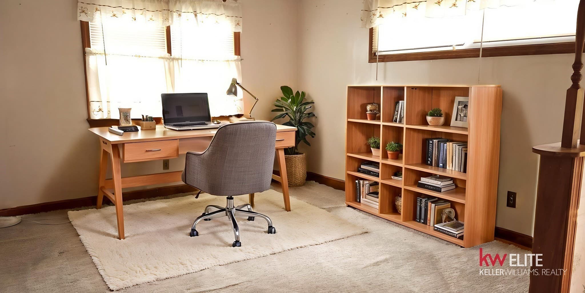
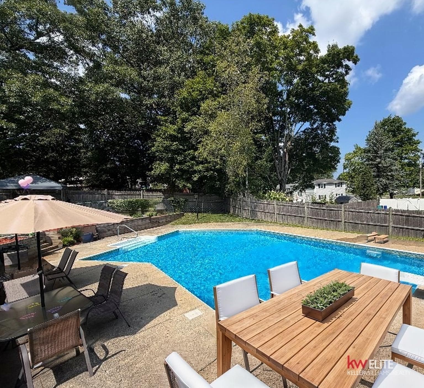
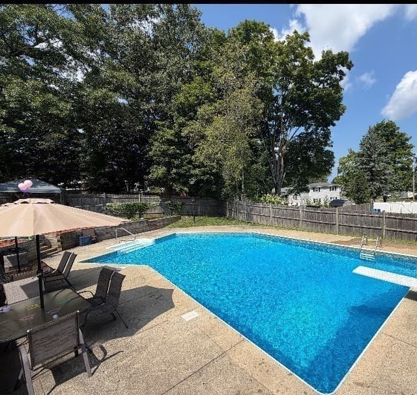
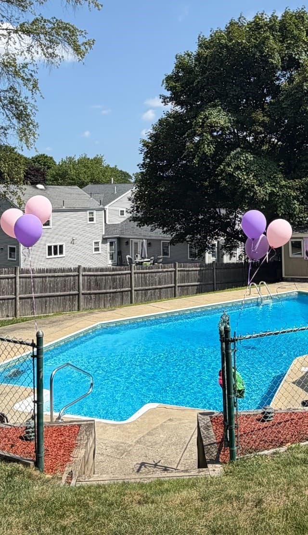
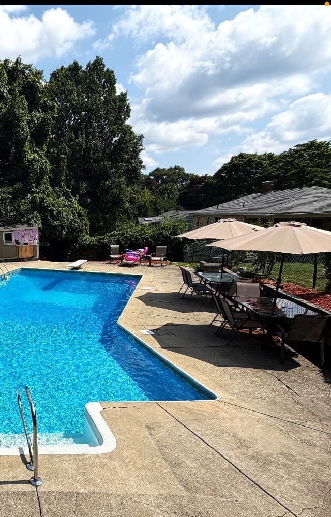
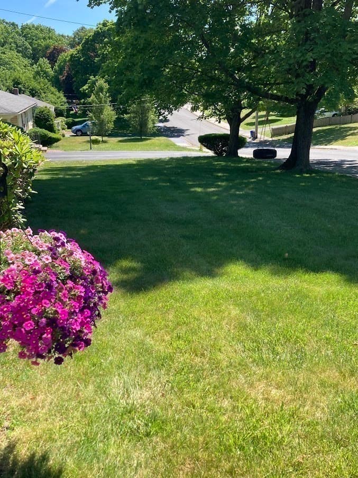
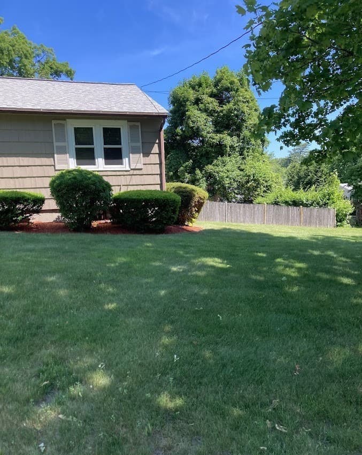
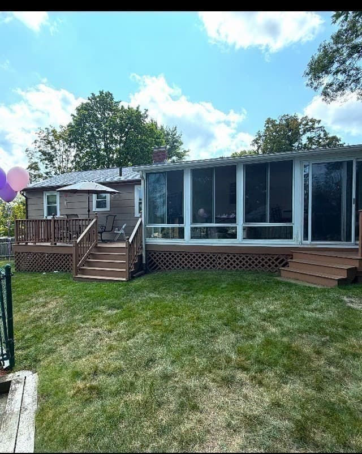
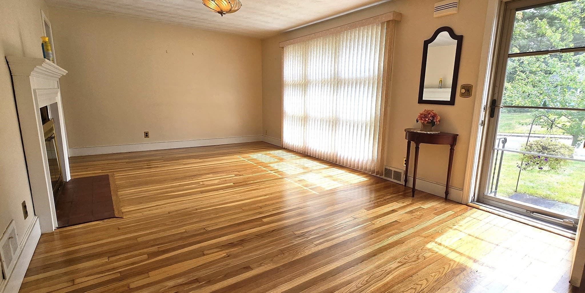
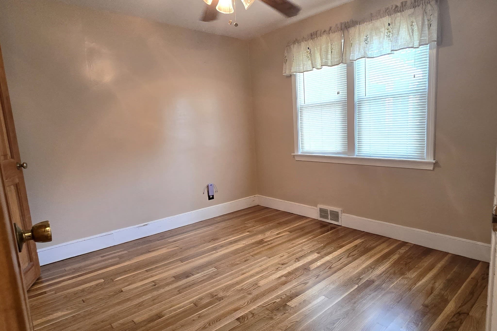
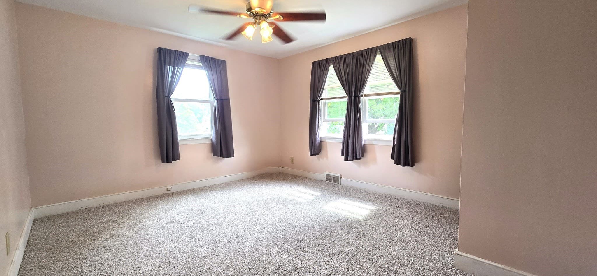
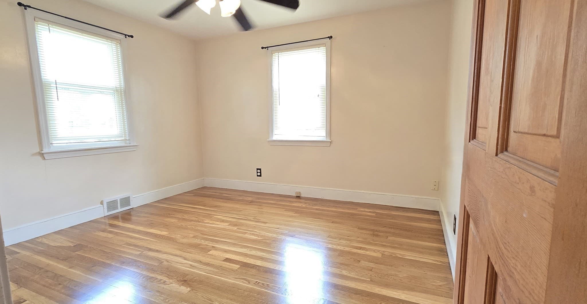
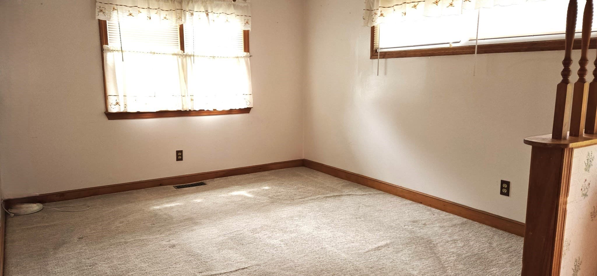
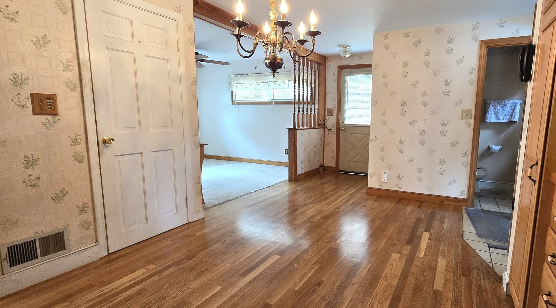
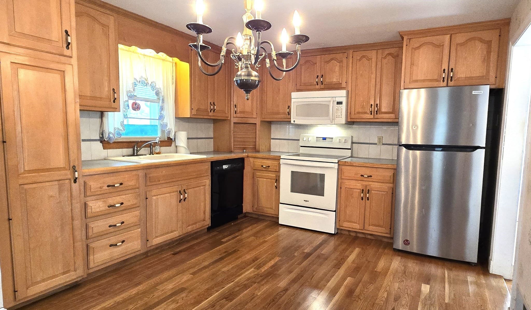
Your own backyard summer retreat in Braintree Highlands. This spacious 3-bedroom ranch combines easy one-level living with nearly 2,000 square feet of interior space, significant recent upgrades and an exceptional fenced backyard highlighted by an inground pool, large deck and enclosed three-season porch.Inside, natural oak hardwood floors add warmth throughout much of the home. The generous living room features a fireplace and large picture window, while the oversized eat-in kitchen offers maple cabinetry, plenty of workspace and direct access to the deck and backyard. A separate family room, or utilized a flex space, provides additional everyday living space, and the 20' x 10' enclosed porch is the perfect spot to relax, entertain or enjoy views of the yard and pool.Step outside and the backyard truly becomes an extension of the home. Spend summer days around the crystal-clear inground pool, host friends and family on the 10' x 17' deck, or simply enjoy the privacy of the fenced and meticulously maintained yard. Numerous pool components have been replaced within the past six years, including the liner, cover, pump, filter and valves. Many of the home's major systems have also been updated, giving the next owner added peace of mind. Improvements include a new roof in 2025, Buderus heating system and A/C condenser in 2023, water heater in 2022 and replacement vinyl windows in 2016.A full unfinished basement offers excellent storage and additional potential for a future home gym, workshop, recreation room or finished living area. With comfortable one-level living, nearly 2,000 square feet of space, substantial recent improvements and a backyard designed for summer entertaining, 132 Milton Road offers a combination of indoor comfort and outdoor living that is hard to find in Braintree
Highlights
Property details
- MLS #
- 73575405
- Property type
- Single Family Residence
- Subdivision
- N/A
- Status
- Active
- Days on market
- 15
- On market date
- September 10, 2026
- Stories
- N/A
- Total bathrooms
- 1.5
- Garage spaces
- N/A
- Parking spaces
- 4
- Lot size
- 0.29 acres
Location
Get directions →Nearby schools
Within 10 miles · public school directory data (NCES)
- Enrollment
- 401
- Student:teacher ratio
- 13.8:1
- District
- Braintree
- Enrollment
- 532
- Student:teacher ratio
- 12.1:1
- District
- Braintree
- Enrollment
- 612
- Student:teacher ratio
- 14.2:1
- District
- Holbrook
Walkability
Blended score for Braintree's center: EPA's National Walkability Index (street network, transit, land-use mix) combined with nearby-amenity density. 60% EPA National Walkability Index + 40% nearby-amenity density (Google Places).
Mortgage calculator
Estimate only - actual rate and payment depend on your lender, credit, and loan program.
Adjust tax / insurance estimates
Similar homes you might like
Data source: Listing information provided by MLS Property Information Network via Trestle/CoreLogic. Last updated 12 days ago.
Information herein deemed reliable but not guaranteed; all measurements, school assignments, HOA fees, taxes, and feature lists are approximate and should be independently verified. Equal Housing Opportunity.