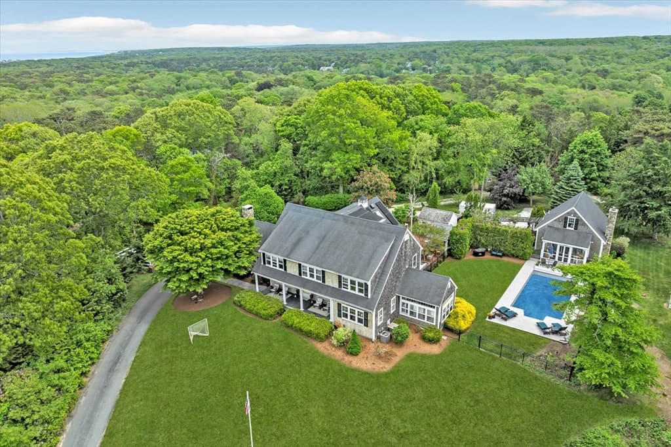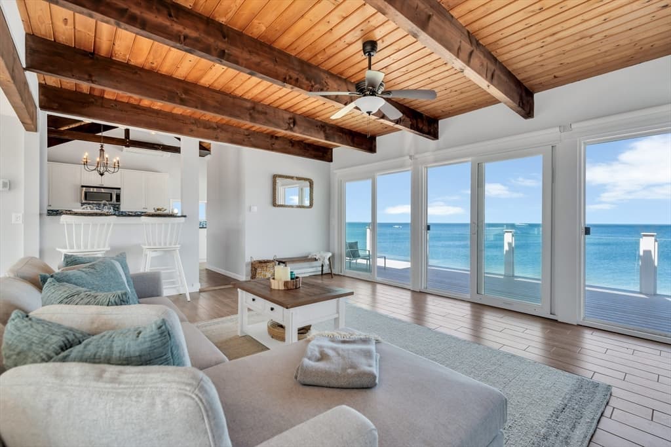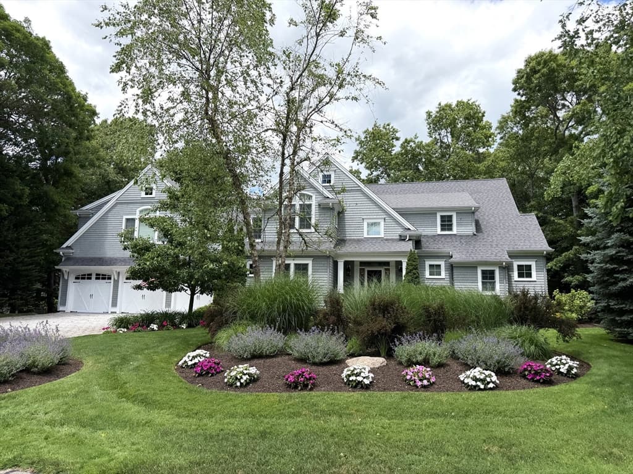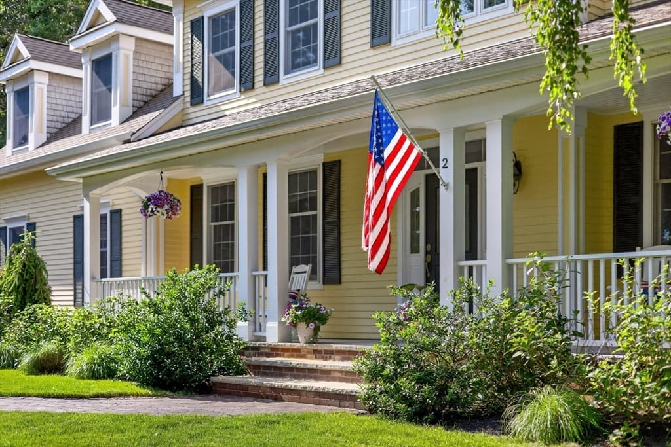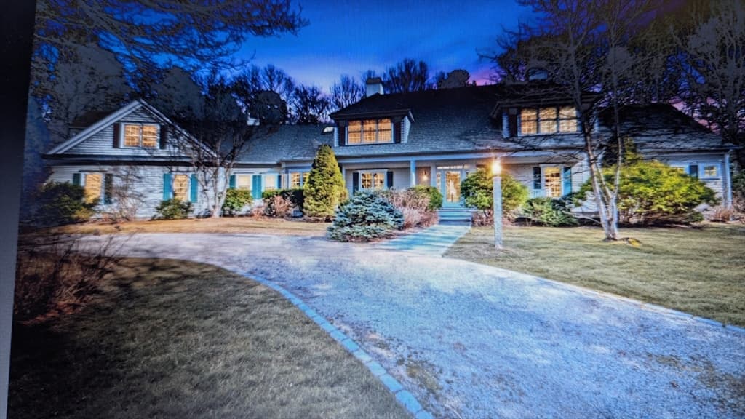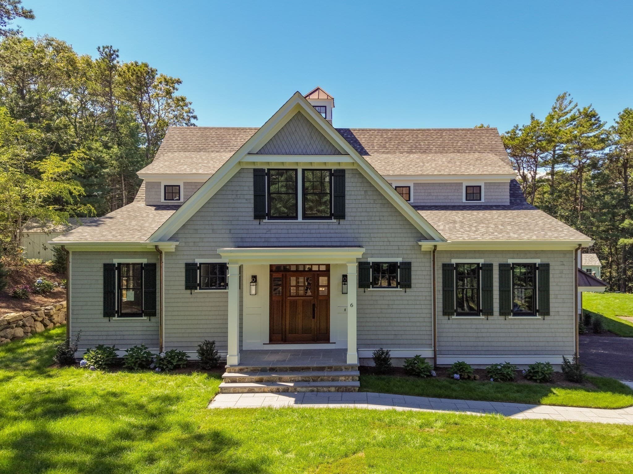
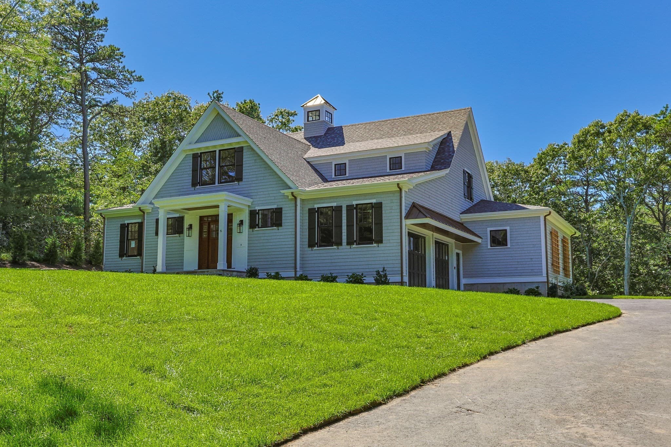
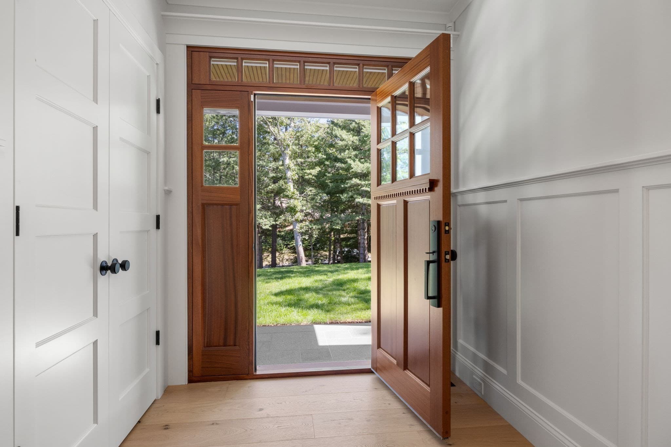
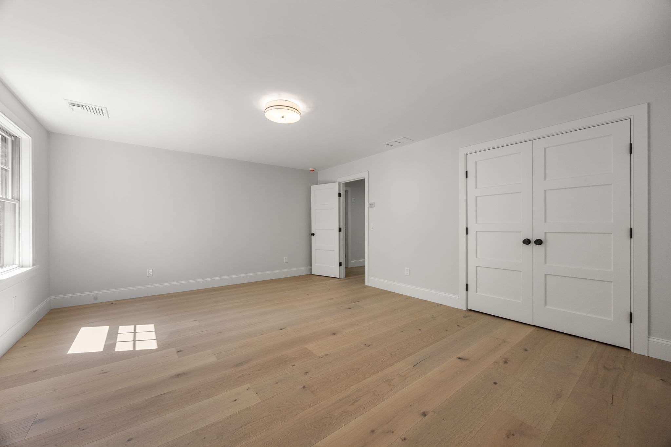
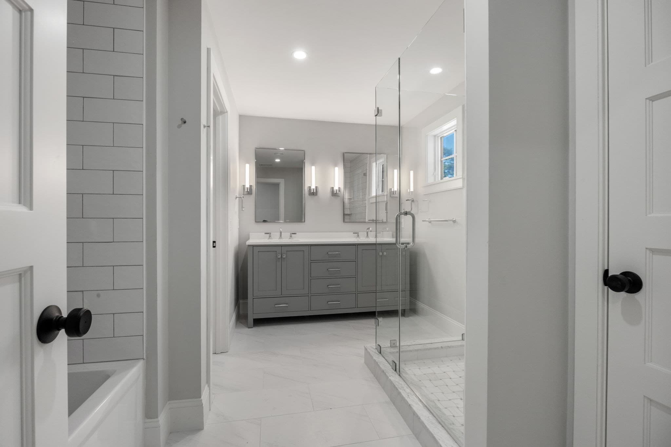
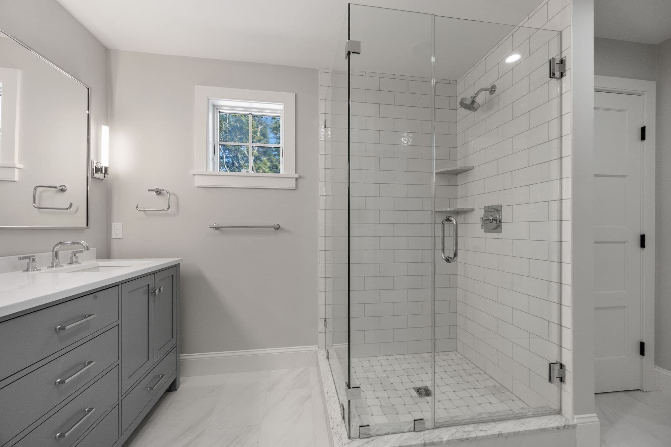
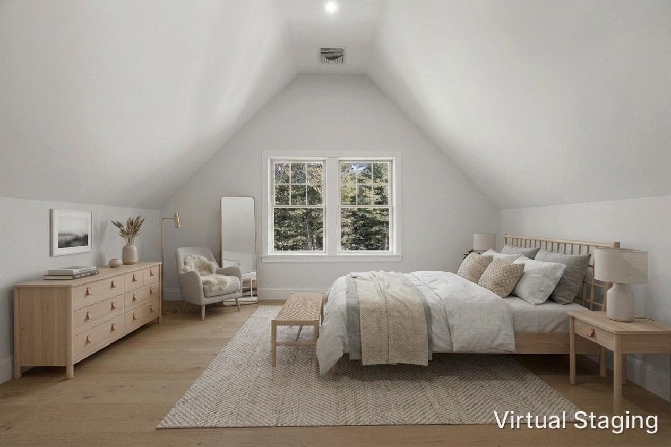


Single Family Residence at 6 Village Dr, Sandwich MA 02537, Sandwich
Single Family Residence at 6 Village Dr, Sandwich MA 02537, Sandwich, photo 2 of 42
Single Family Residence at 6 Village Dr, Sandwich MA 02537, Sandwich, photo 3 of 42
Single Family Residence at 6 Village Dr, Sandwich MA 02537, Sandwich, photo 4 of 42
Single Family Residence at 6 Village Dr, Sandwich MA 02537, Sandwich, photo 5 of 42
Single Family Residence at 6 Village Dr, Sandwich MA 02537, Sandwich, photo 6 of 42
Single Family Residence at 6 Village Dr, Sandwich MA 02537, Sandwich, photo 7 of 42
Single Family Residence at 6 Village Dr, Sandwich MA 02537, Sandwich, photo 8 of 42
Single Family Residence at 6 Village Dr, Sandwich MA 02537, Sandwich, photo 9 of 42
Single Family Residence at 6 Village Dr, Sandwich MA 02537, Sandwich, photo 10 of 42
Single Family Residence at 6 Village Dr, Sandwich MA 02537, Sandwich, photo 11 of 42
Single Family Residence at 6 Village Dr, Sandwich MA 02537, Sandwich, photo 12 of 42
Single Family Residence at 6 Village Dr, Sandwich MA 02537, Sandwich, photo 13 of 42
Single Family Residence at 6 Village Dr, Sandwich MA 02537, Sandwich, photo 14 of 42
Single Family Residence at 6 Village Dr, Sandwich MA 02537, Sandwich, photo 15 of 42
Single Family Residence at 6 Village Dr, Sandwich MA 02537, Sandwich, photo 16 of 42
Single Family Residence at 6 Village Dr, Sandwich MA 02537, Sandwich, photo 17 of 42
Single Family Residence at 6 Village Dr, Sandwich MA 02537, Sandwich, photo 18 of 42
Single Family Residence at 6 Village Dr, Sandwich MA 02537, Sandwich, photo 19 of 42
Single Family Residence at 6 Village Dr, Sandwich MA 02537, Sandwich, photo 20 of 42
Single Family Residence at 6 Village Dr, Sandwich MA 02537, Sandwich, photo 21 of 42
Single Family Residence at 6 Village Dr, Sandwich MA 02537, Sandwich, photo 22 of 42
Single Family Residence at 6 Village Dr, Sandwich MA 02537, Sandwich, photo 23 of 42
Single Family Residence at 6 Village Dr, Sandwich MA 02537, Sandwich, photo 24 of 42
Single Family Residence at 6 Village Dr, Sandwich MA 02537, Sandwich, photo 25 of 42
Single Family Residence at 6 Village Dr, Sandwich MA 02537, Sandwich, photo 26 of 42
Single Family Residence at 6 Village Dr, Sandwich MA 02537, Sandwich, photo 27 of 42
Single Family Residence at 6 Village Dr, Sandwich MA 02537, Sandwich, photo 28 of 42
Single Family Residence at 6 Village Dr, Sandwich MA 02537, Sandwich, photo 29 of 42
Single Family Residence at 6 Village Dr, Sandwich MA 02537, Sandwich, photo 30 of 42
Single Family Residence at 6 Village Dr, Sandwich MA 02537, Sandwich, photo 31 of 42
Single Family Residence at 6 Village Dr, Sandwich MA 02537, Sandwich, photo 32 of 42
Single Family Residence at 6 Village Dr, Sandwich MA 02537, Sandwich, photo 33 of 42
Single Family Residence at 6 Village Dr, Sandwich MA 02537, Sandwich, photo 34 of 42
Single Family Residence at 6 Village Dr, Sandwich MA 02537, Sandwich, photo 35 of 42
Single Family Residence at 6 Village Dr, Sandwich MA 02537, Sandwich, photo 36 of 42
Single Family Residence at 6 Village Dr, Sandwich MA 02537, Sandwich, photo 37 of 42
Single Family Residence at 6 Village Dr, Sandwich MA 02537, Sandwich, photo 38 of 42
Single Family Residence at 6 Village Dr, Sandwich MA 02537, Sandwich, photo 39 of 42
Single Family Residence at 6 Village Dr, Sandwich MA 02537, Sandwich, photo 40 of 42
Single Family Residence at 6 Village Dr, Sandwich MA 02537, Sandwich, photo 41 of 42
Single Family Residence at 6 Village Dr, Sandwich MA 02537, Sandwich, photo 42 of 42
42 photos

$2,390,000

6 Village Dr, Sandwich MA 02537
Sandwich, MA 02537
Listed by Kathleen Conway
Bedrooms
4
Bathrooms
4
Living area
3,705 sqft
Year built
2025

About this home

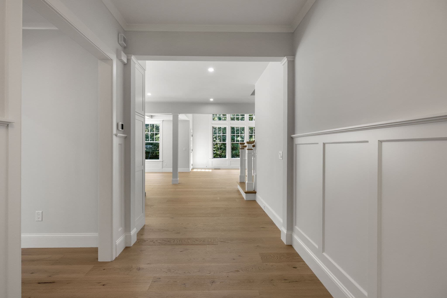
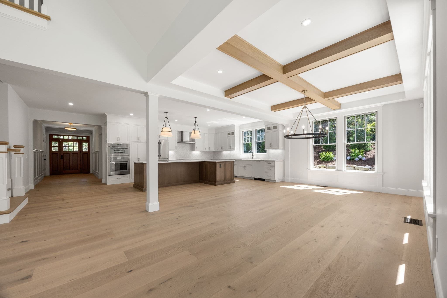
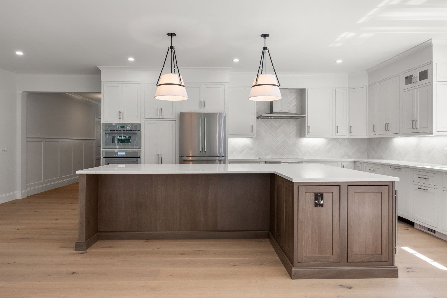
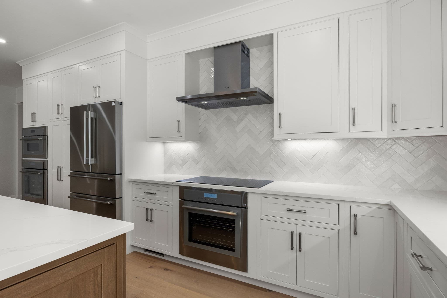
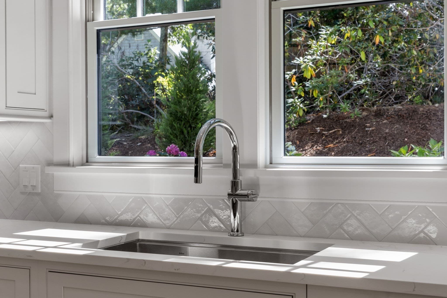
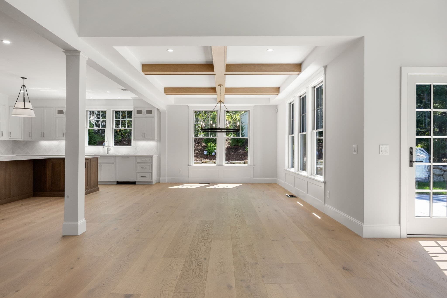
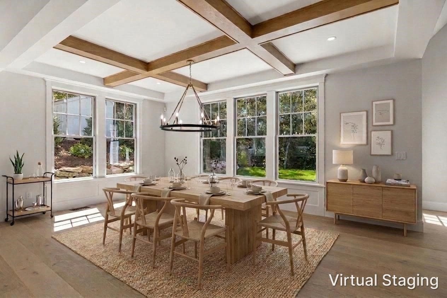
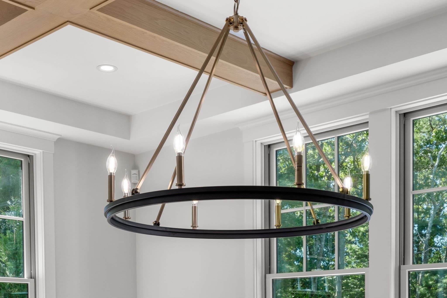
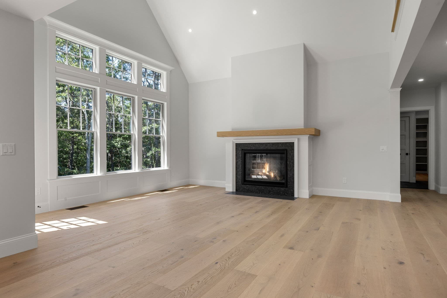
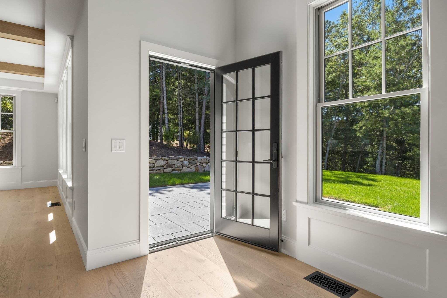
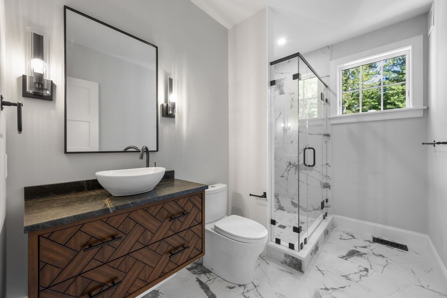
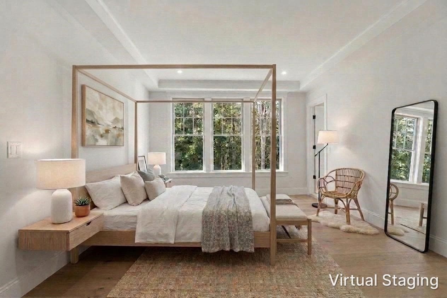
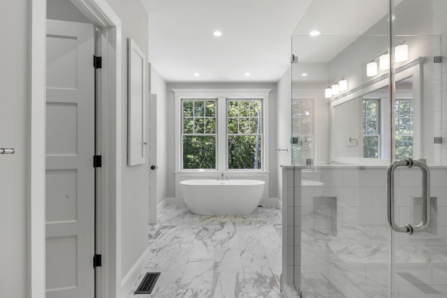
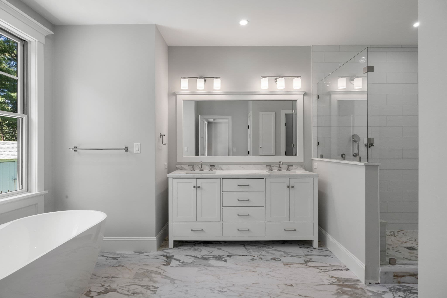
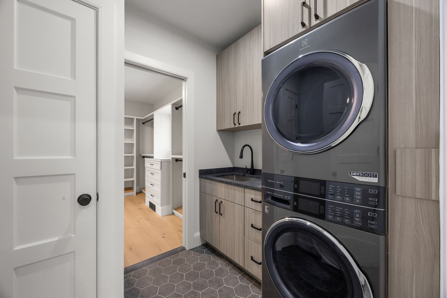
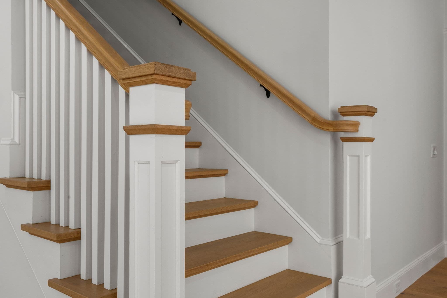
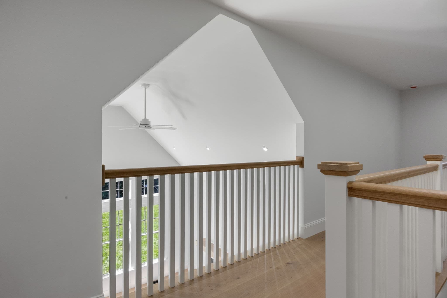
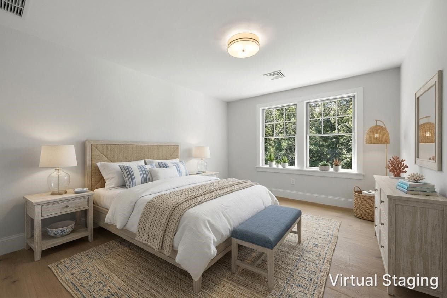
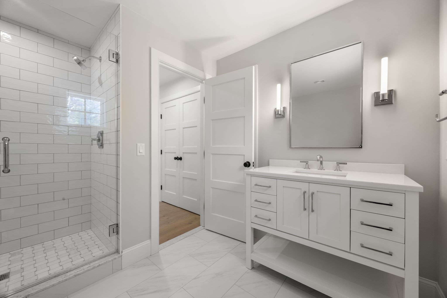
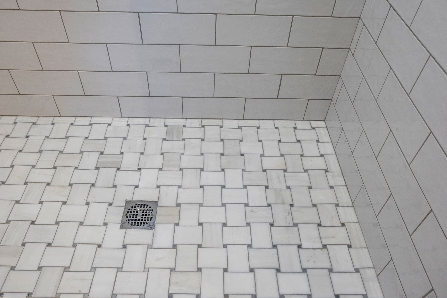
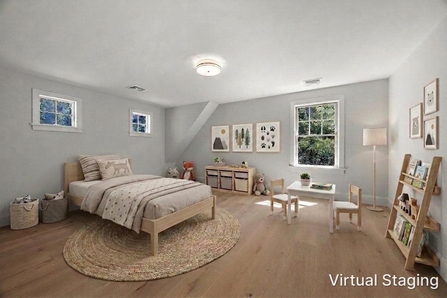
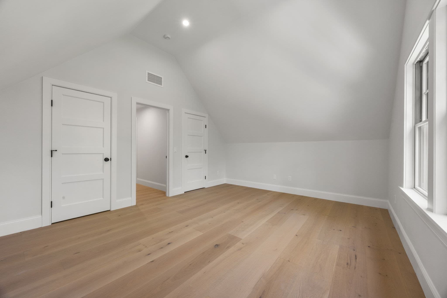
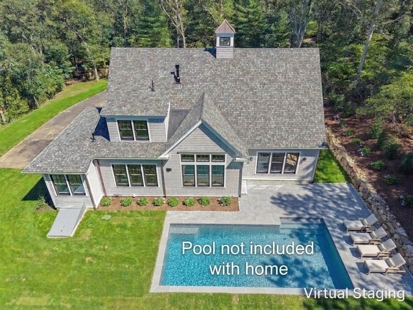
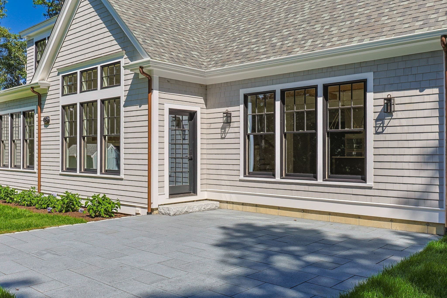
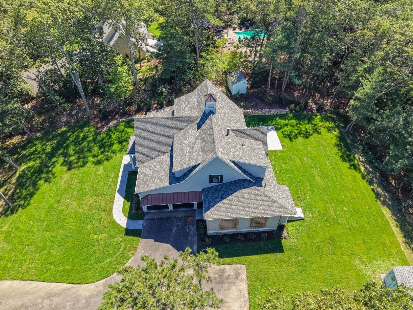
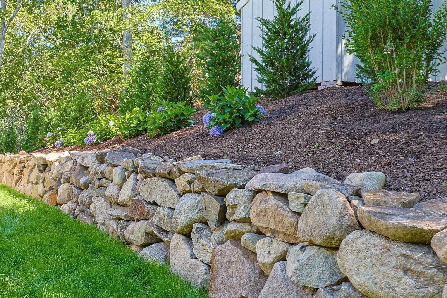
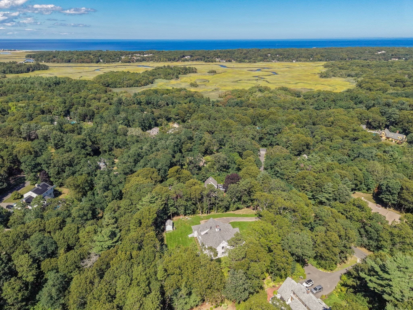
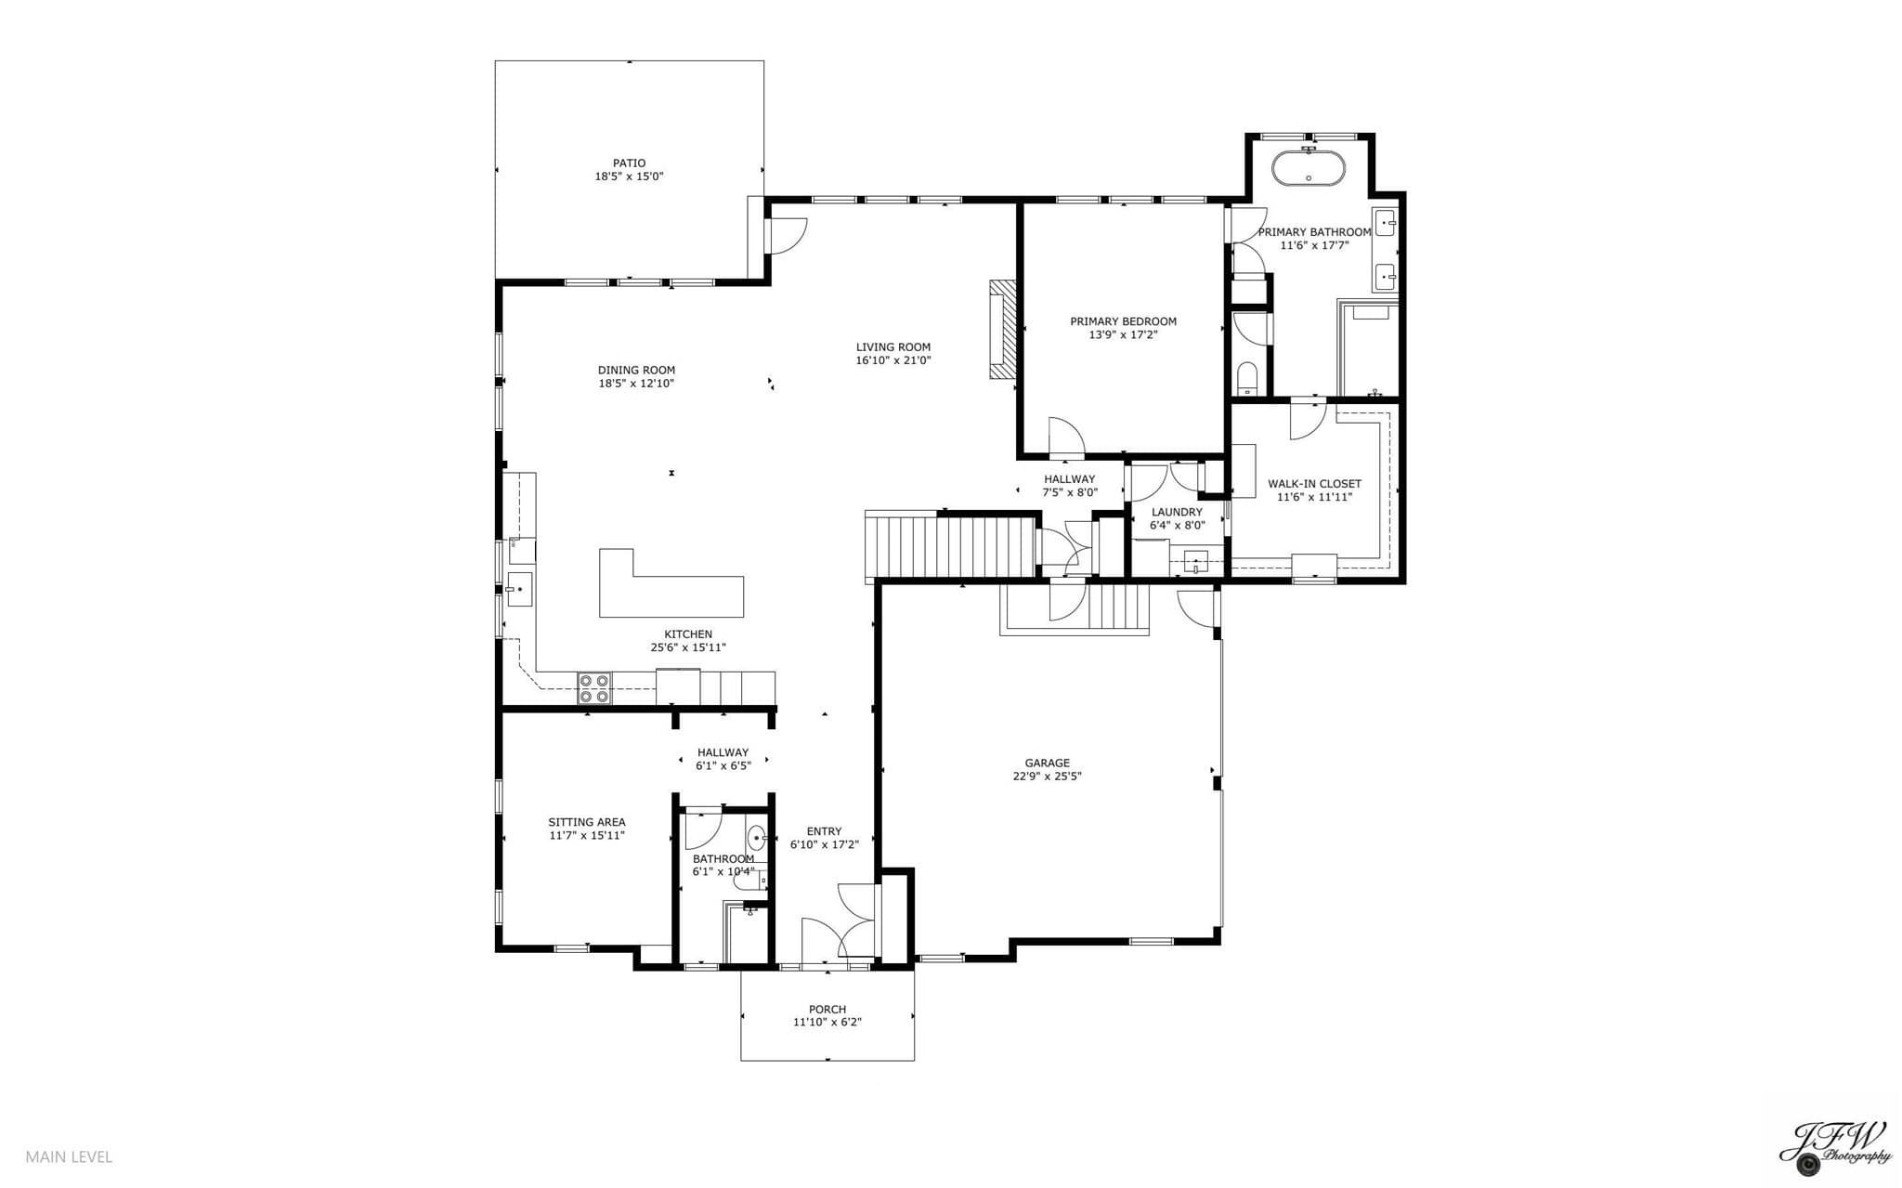
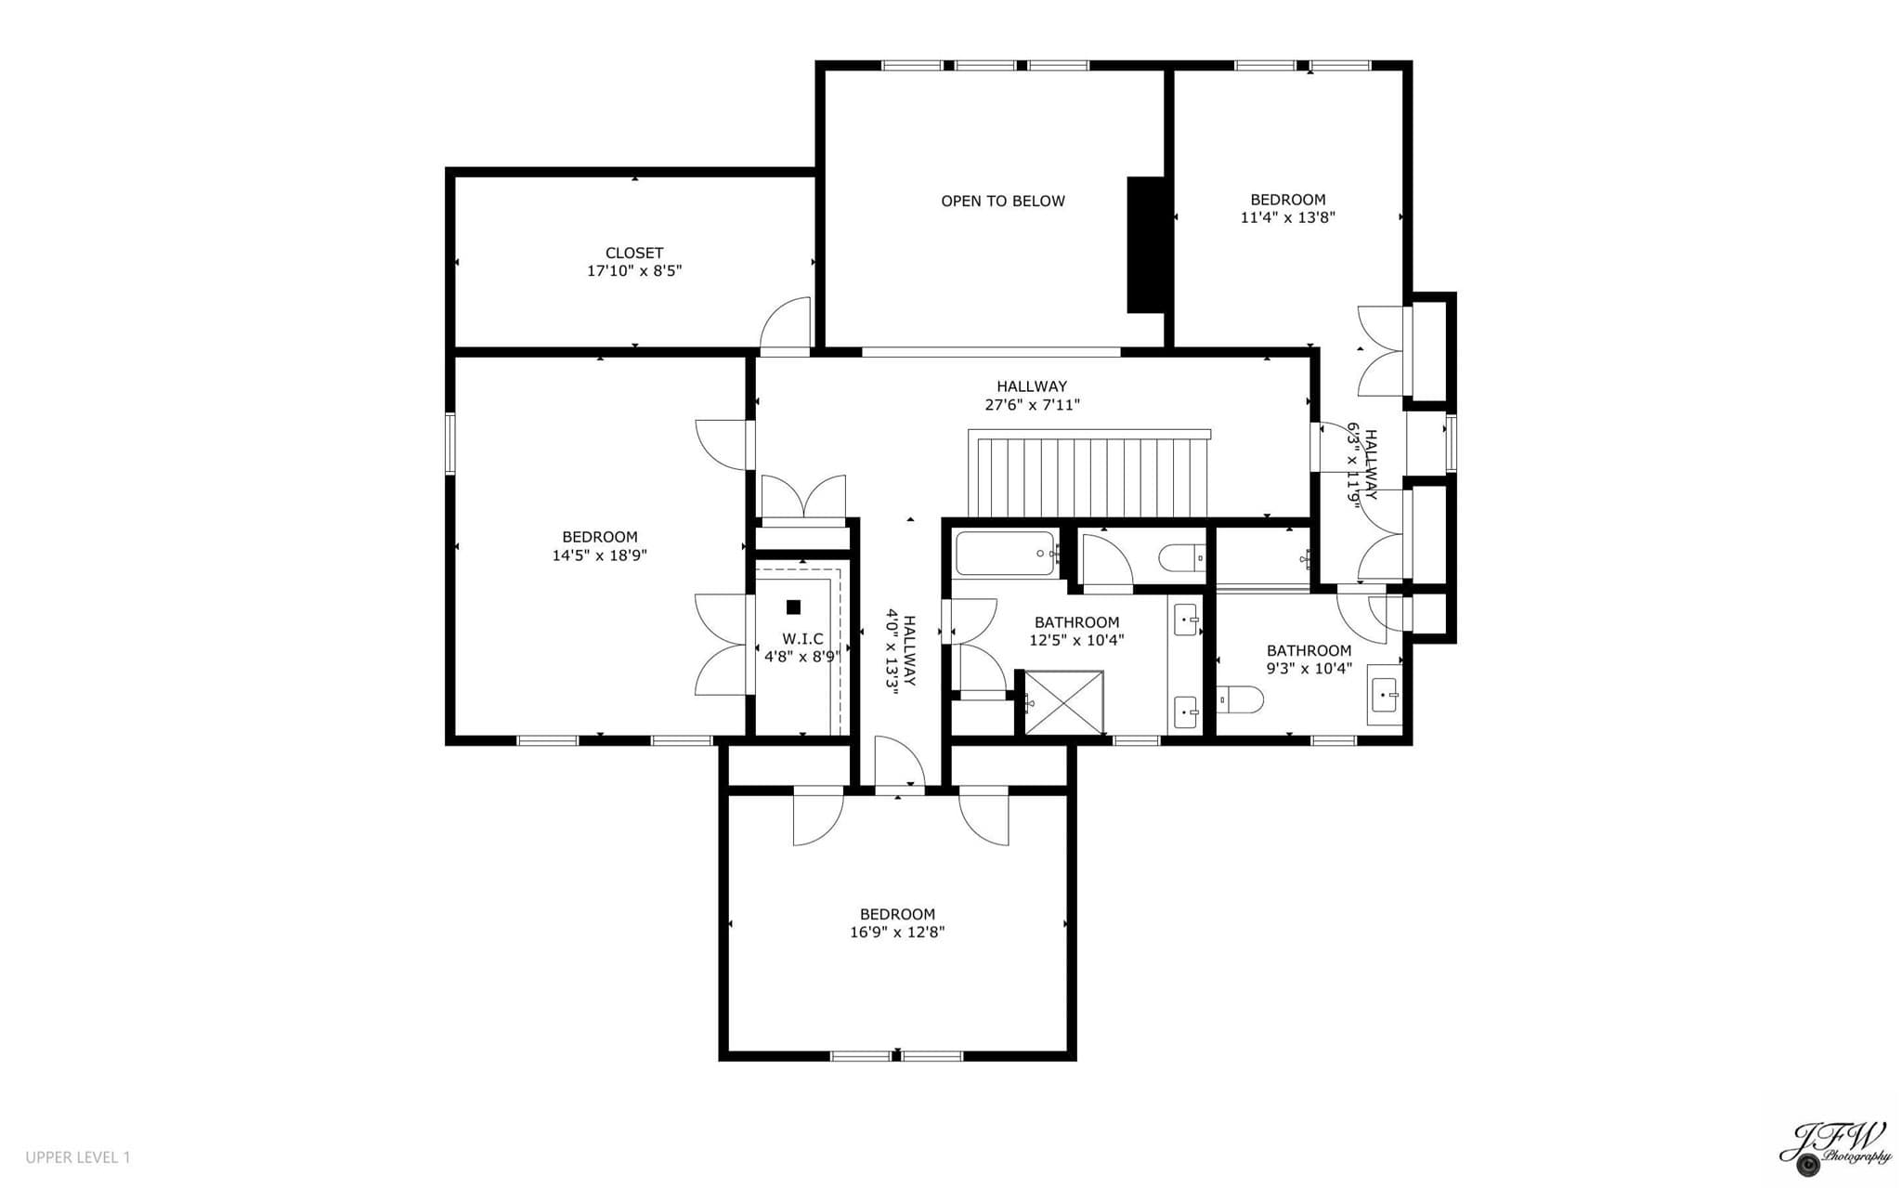
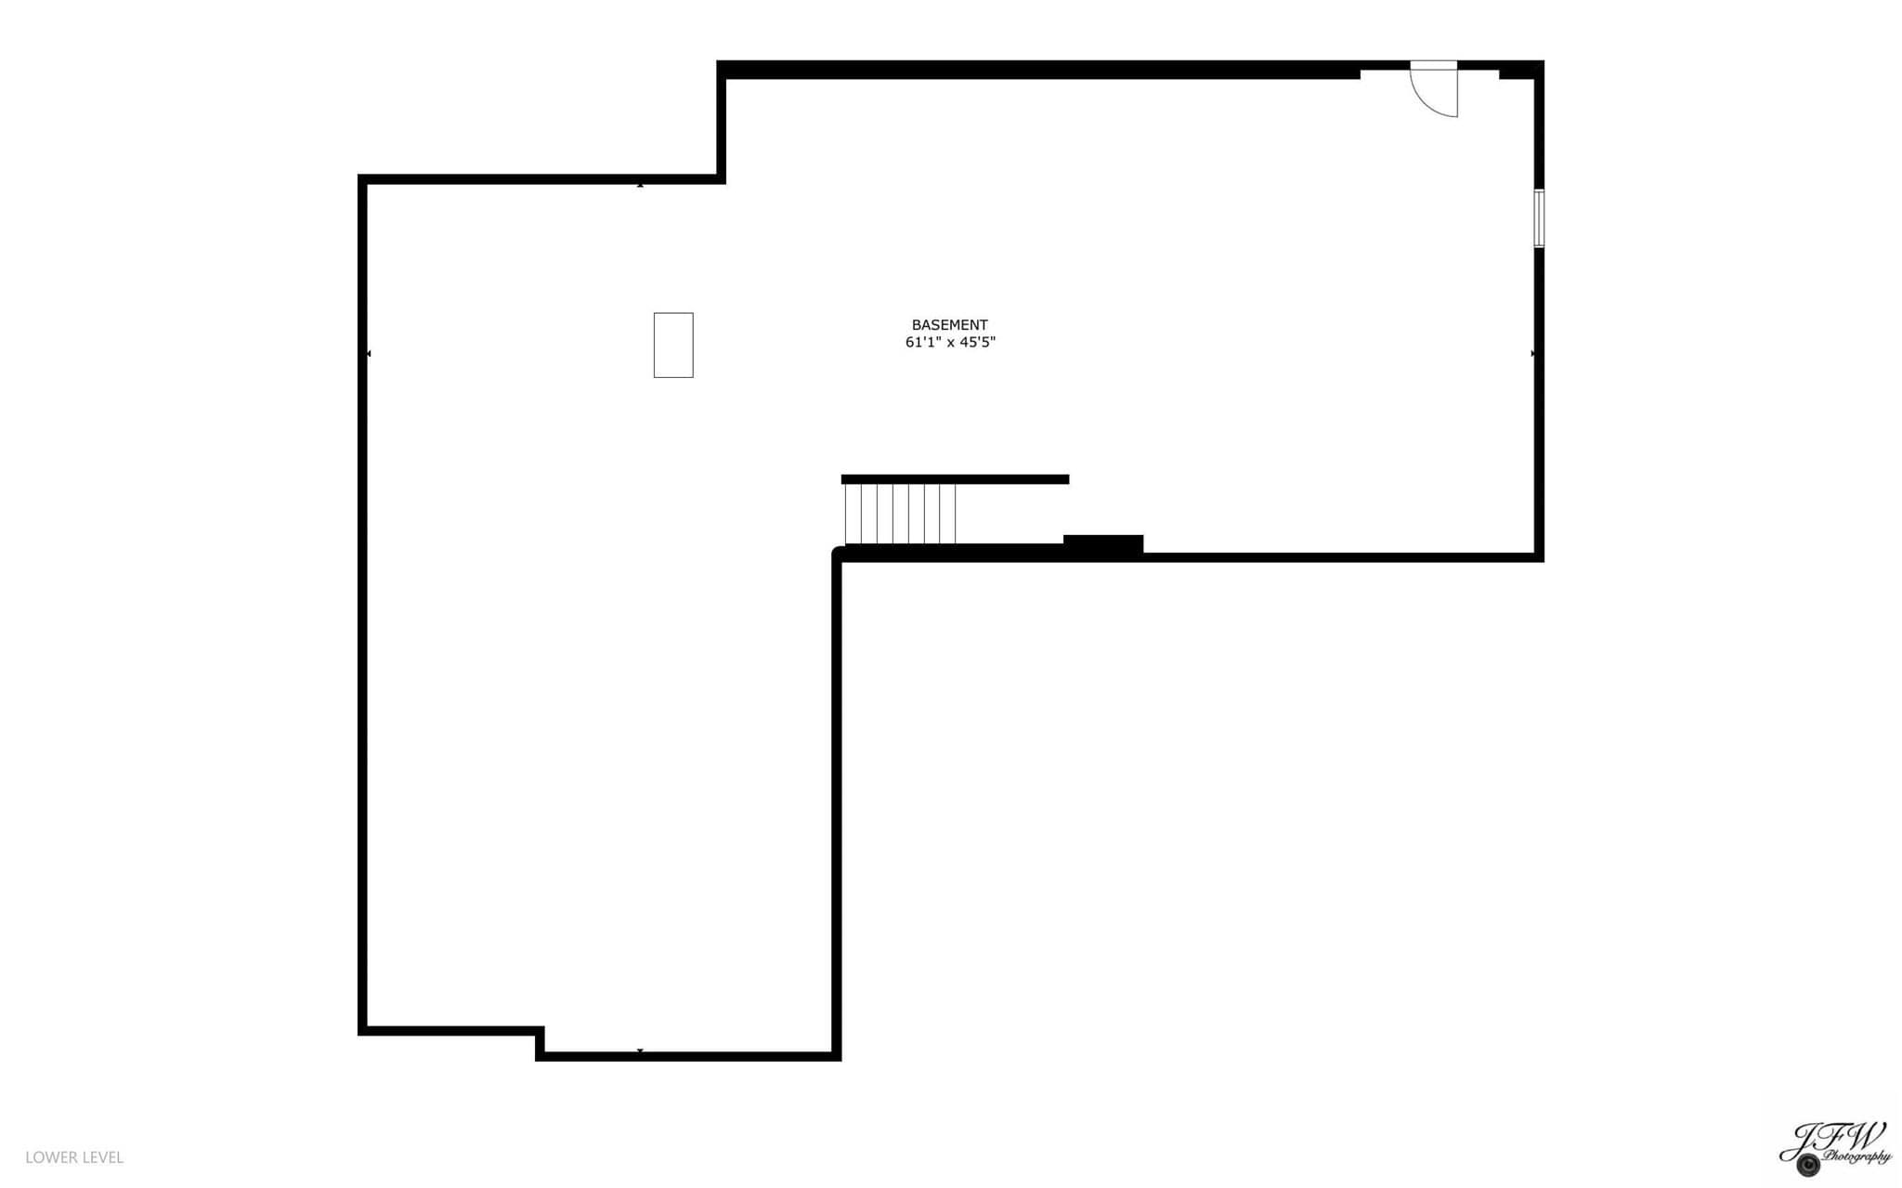
Set on a private one-acre homesite with exceptional potential for a custom pool, this stunning new-construction contemporary Nantucket-style Cape blends timeless coastal architecture with sophisticated modern luxury. Just minutes from iconic Sandy Neck Beach and convenient highway access, the home offers privacy, craftsmanship, and effortless Cape Cod living. Inside, 9-foot ceilings and 9.5-inch European engineered hardwood floors create an immediate sense of refinement. A dramatic vaulted living room provides an impressive gathering space, while the adjoining beamed dining room adds warmth and architectural character. The true chef’s kitchen is a showpiece, featuring a complete suite of Thermador appliances including dual ovens, a speed oven/microwave, induction range, beverage center, custom cabinetry, Quartz countertops, and a spectacular oversized L-shaped island with abundant prep space and seating. The elegant first-floor primary suite offers a private retreat with a spa-inspired bath featuring a soaking tub, dual vanities, beautifully appointed finishes, and a generous custom walk-in closet with direct access to the laundry room. Upstairs, three spacious bedrooms are complemented by two beautifully finished full baths with marble basketweave floors. A massive walk-in bonus closet offers flexible space for storage, a cozy hangout, or creative retreat, while an interior balcony overlooks the soaring living room below. With four bedrooms, four baths, and 3700 square feet of exceptional craftsmanship, sophisticated finishes, and an expansive one-acre setting ready for outdoor living and a pool, this remarkable home captures the best of classic Cape Cod luxury. Additional 2000 sq ft of unfinished space is in the basement - perfect for a future home theater, gym, and game room. Home comes with a 1 year builder's warranty and is wired for future smart home innovations.

Highlights

Fireplace

Property details

MLS #
73570945
Property type
Single Family Residence
Subdivision
The Village at Old County
Status
Active
Days on market
24
On market date
September 2, 2026
Stories
N/A
Total bathrooms
4
Garage spaces
2
Parking spaces
5
Lot size
1.04 acres
Loading map…

Nearby schools

Within 10 miles · public school directory data (NCES)

Elementary
Oak Ridge
1.86 mi away · Grades 3-6
Nearest school -- attendance-zone data not available here
4.0
Local Score (student-teacher ratio only (preliminary -- will incorporate state test-score data once available)) -- not an official state rating
Enrollment
737
Student:teacher ratio
13.2:1
District
Sandwich
Middle
Sandwich STEM Academy
2.13 mi away · Grades 7-8
Nearest school -- attendance-zone data not available here
5.0
Local Score (student-teacher ratio only (preliminary -- will incorporate state test-score data once available)) -- not an official state rating
Enrollment
393
Student:teacher ratio
11.2:1
District
Sandwich
High
Sandwich High
2.13 mi away · Grades 9-12
Nearest school -- attendance-zone data not available here
5.0
Local Score (student-teacher ratio only (preliminary -- will incorporate state test-score data once available)) -- not an official state rating
Enrollment
611
Student:teacher ratio
10.0:1
District
Sandwich

Walkability

Blended score for Sandwich's center: EPA's National Walkability Index (street network, transit, land-use mix) combined with nearby-amenity density. EPA National Walkability Index only -- nearby-amenity data not cached yet for this area.

36
Car-dependent
out of 100
EPA National Walkability Index
7.2 / 20 -- Below average walkable

Mortgage calculator

Estimate only - actual rate and payment depend on your lender, credit, and loan program.

$
%
%
Adjust tax / insurance estimates
% / yr
$
/mo
Est. monthly payment
$14,543/mo
$478,000 down
$1,912,000 loan
Principal & interest$12,401
Property tax (est.)$1,992
Home insurance (est.)$150

Similar homes you might like

Data source: Listing information provided by MLS Property Information Network via Trestle/CoreLogic. Last updated 20 days ago.

Information herein deemed reliable but not guaranteed; all measurements, school assignments, HOA fees, taxes, and feature lists are approximate and should be independently verified. Equal Housing Opportunity.