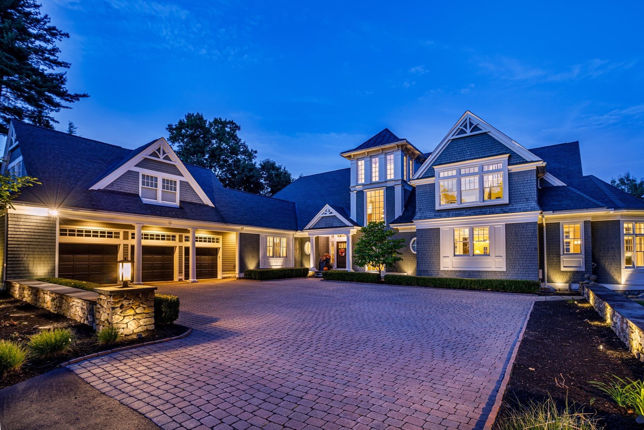
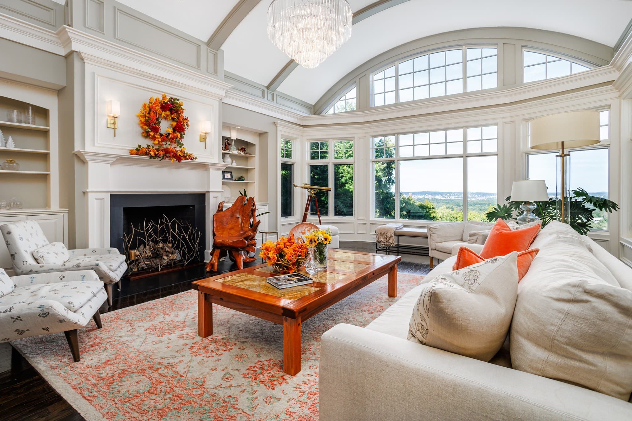
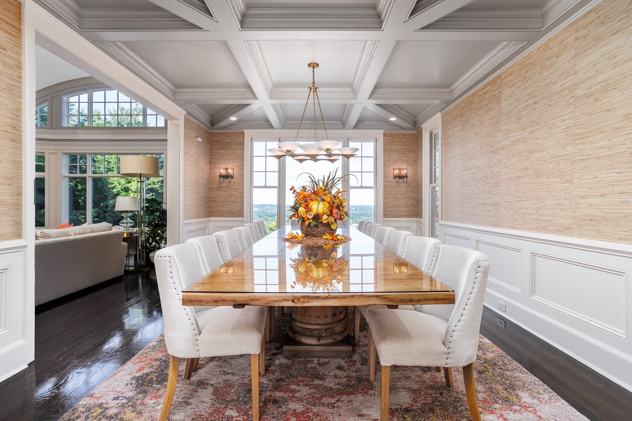
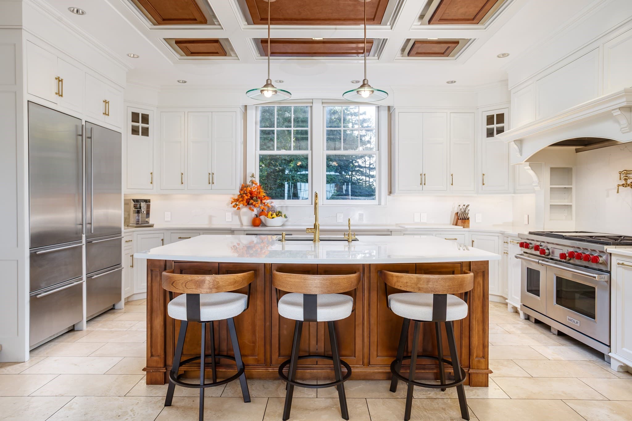
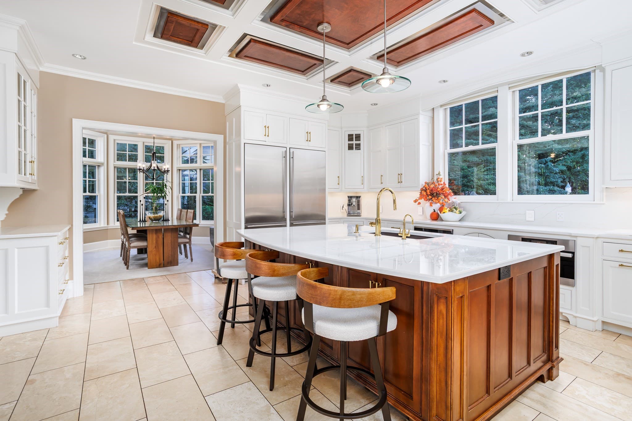
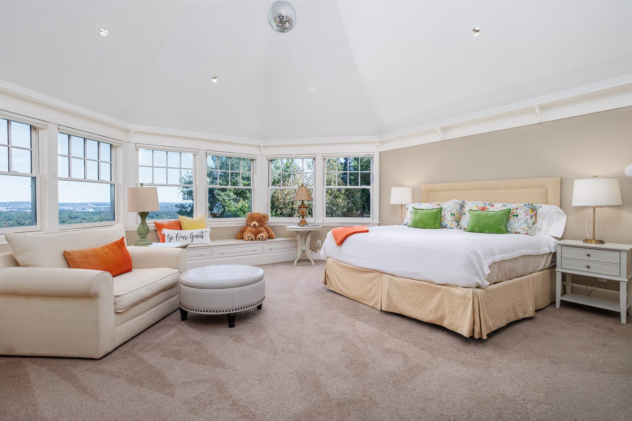
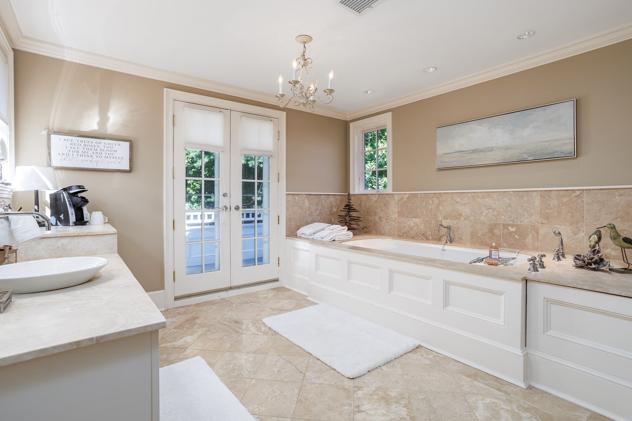
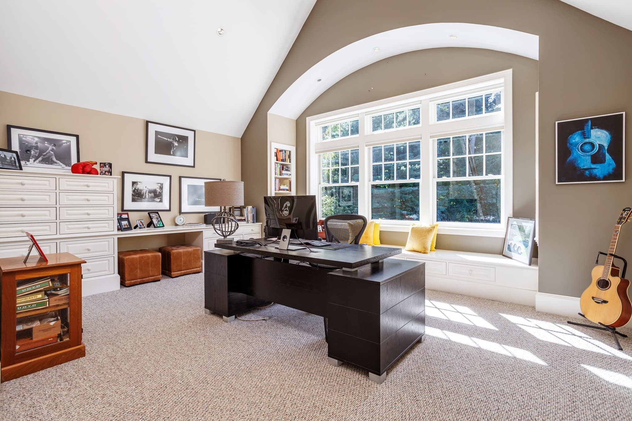
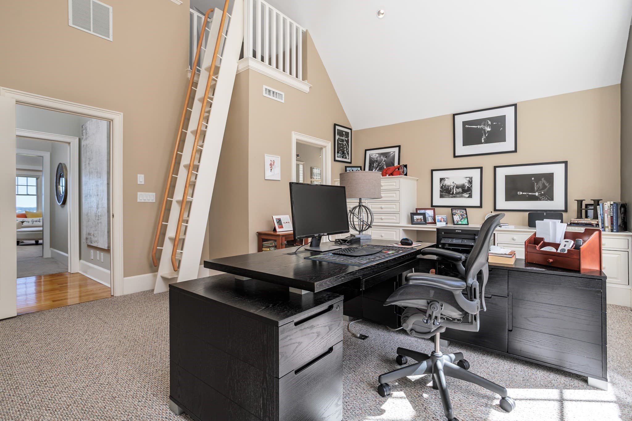
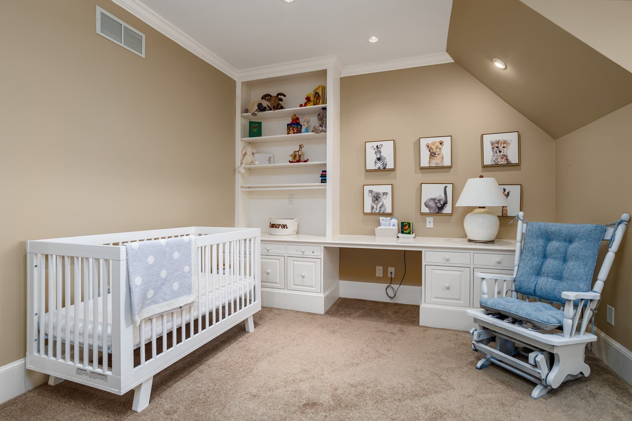
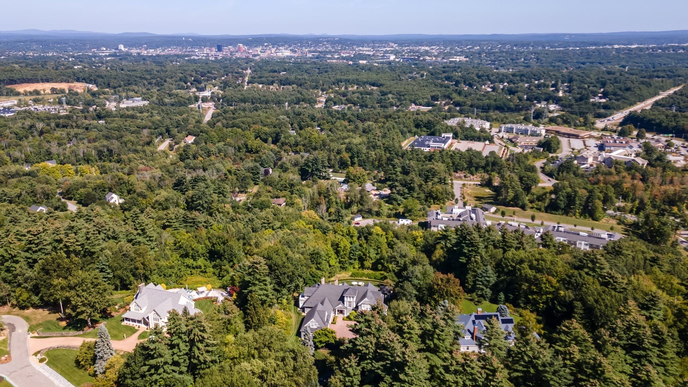
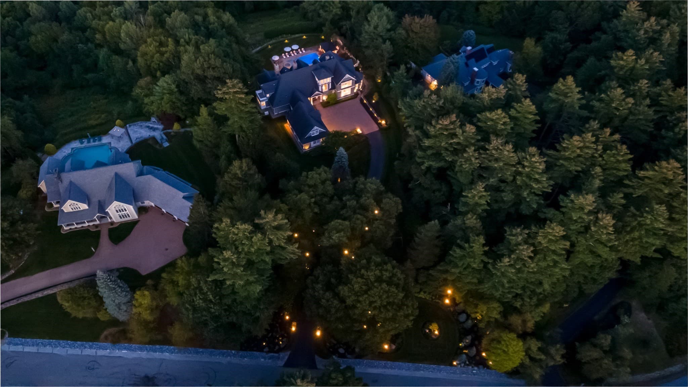
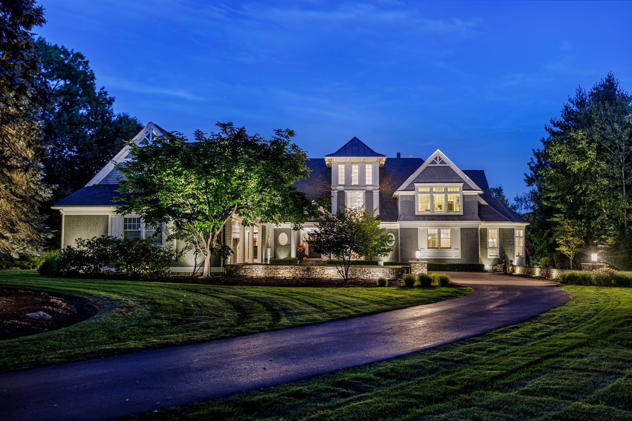
Single Family Residence at 19 Arrow Head Dr, Bedford NH 03110, Bedford
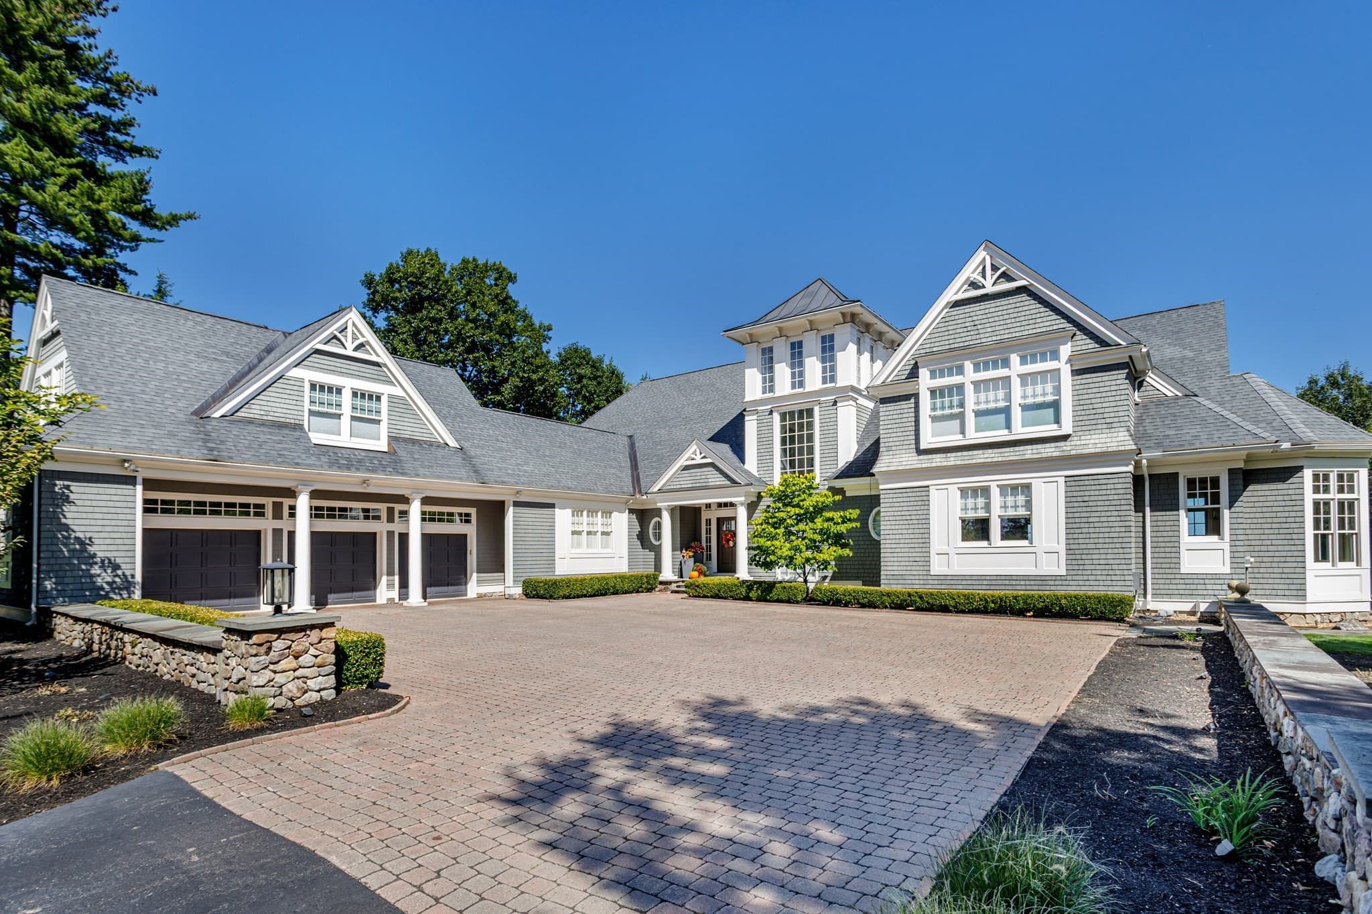
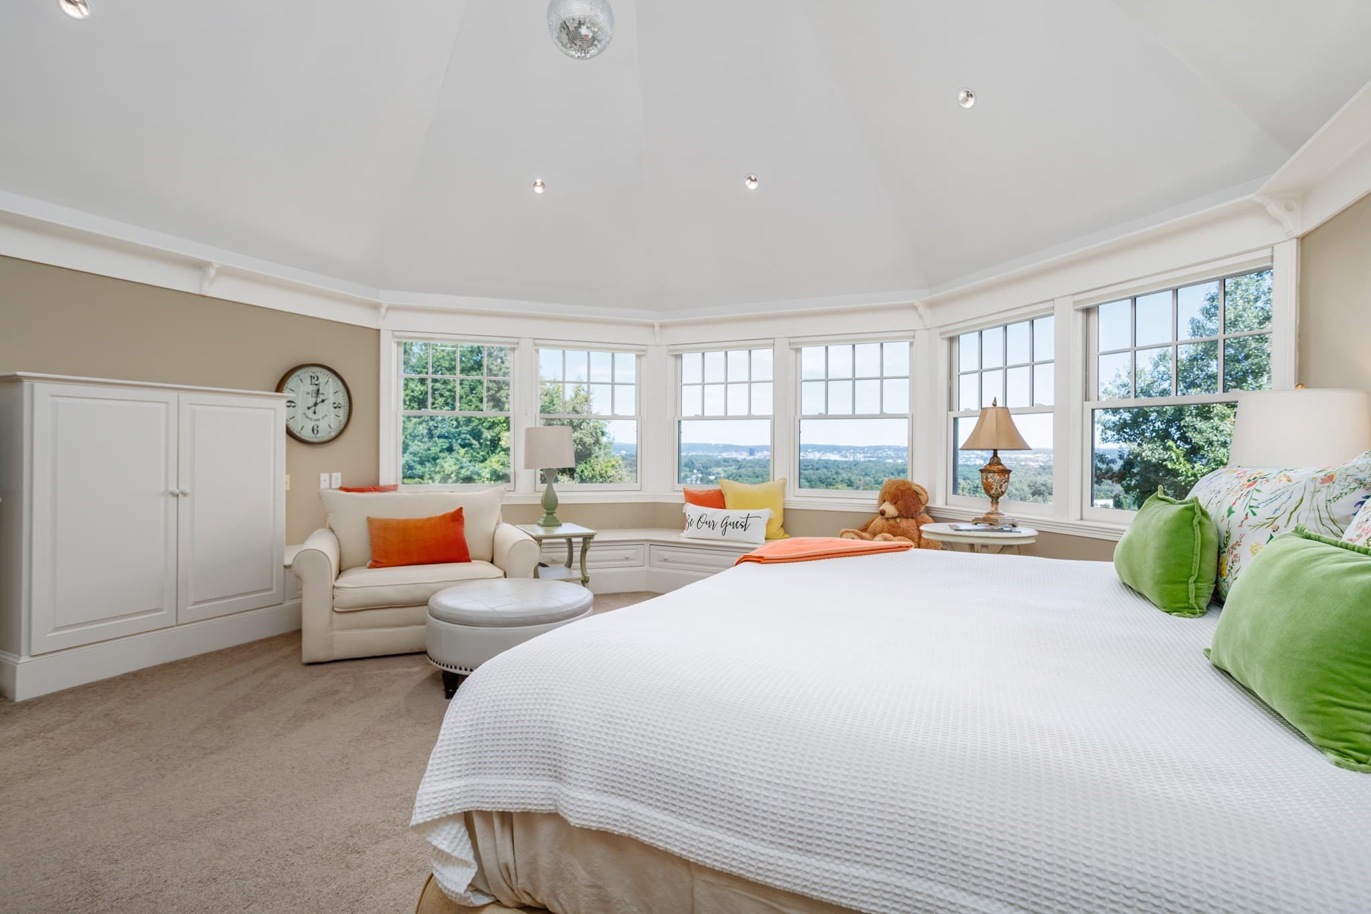
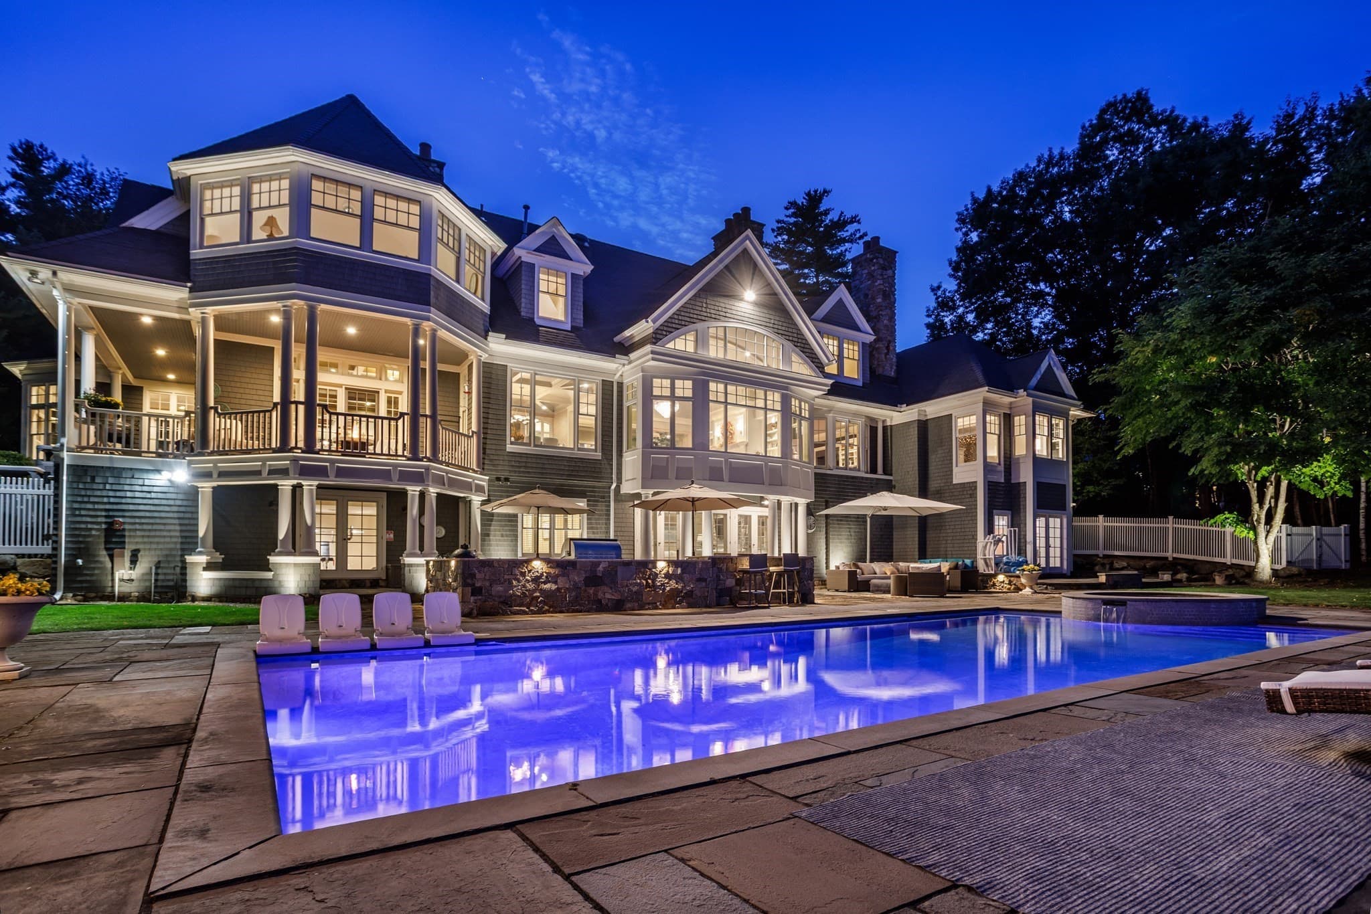
Single Family Residence at 19 Arrow Head Dr, Bedford NH 03110, Bedford, photo 2 of 38
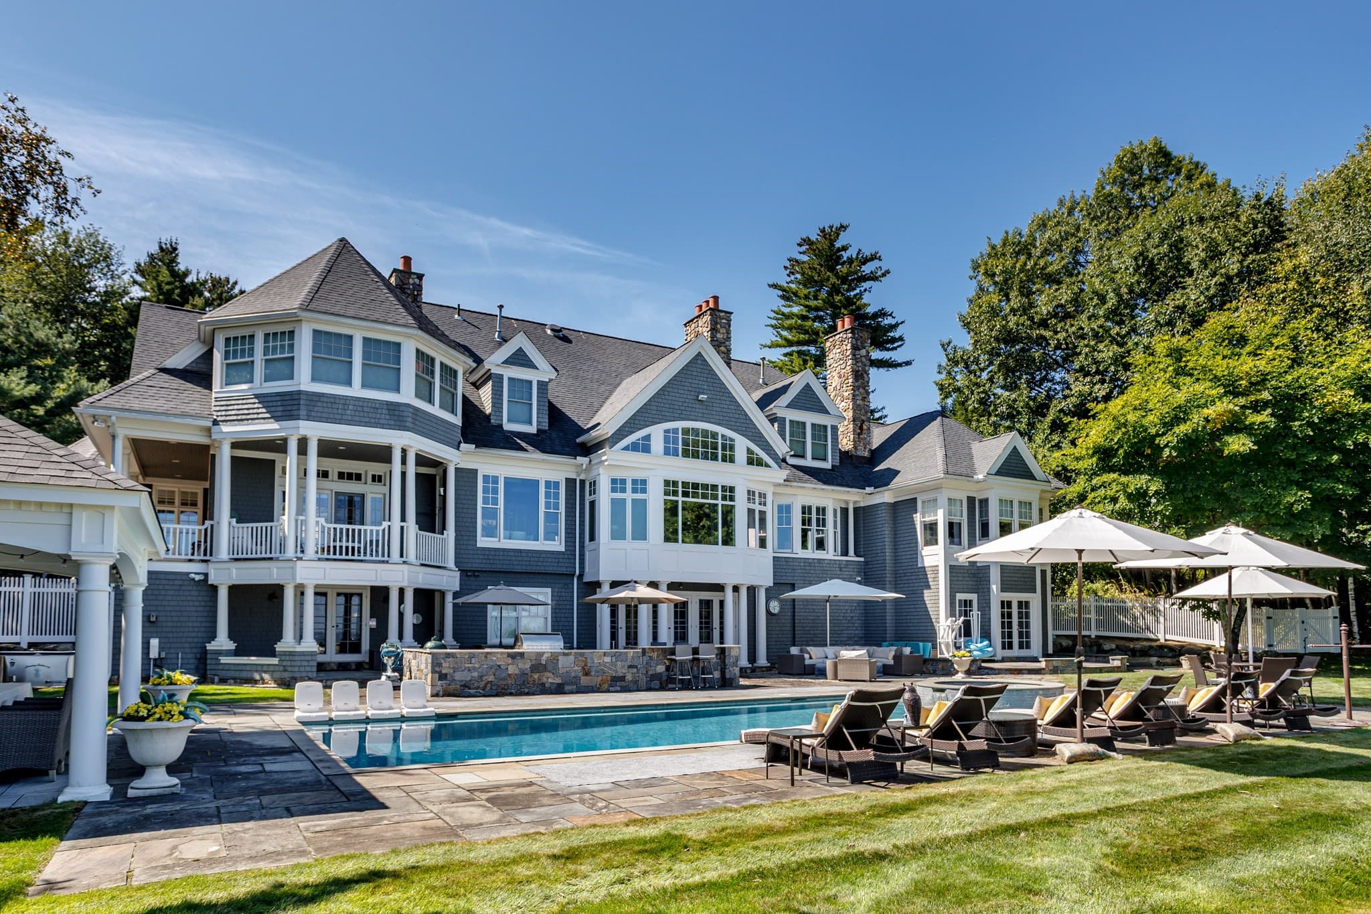
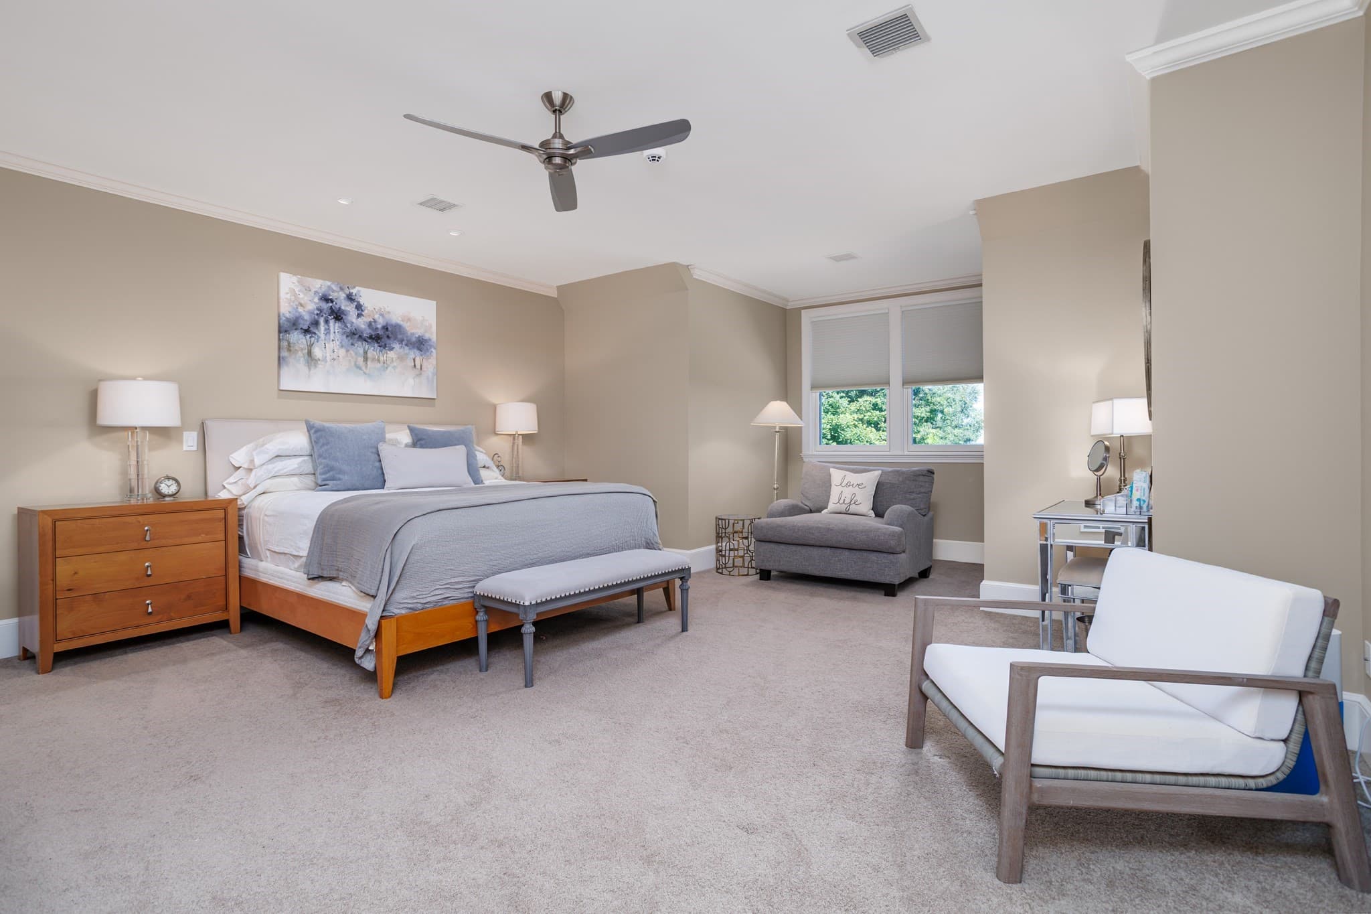
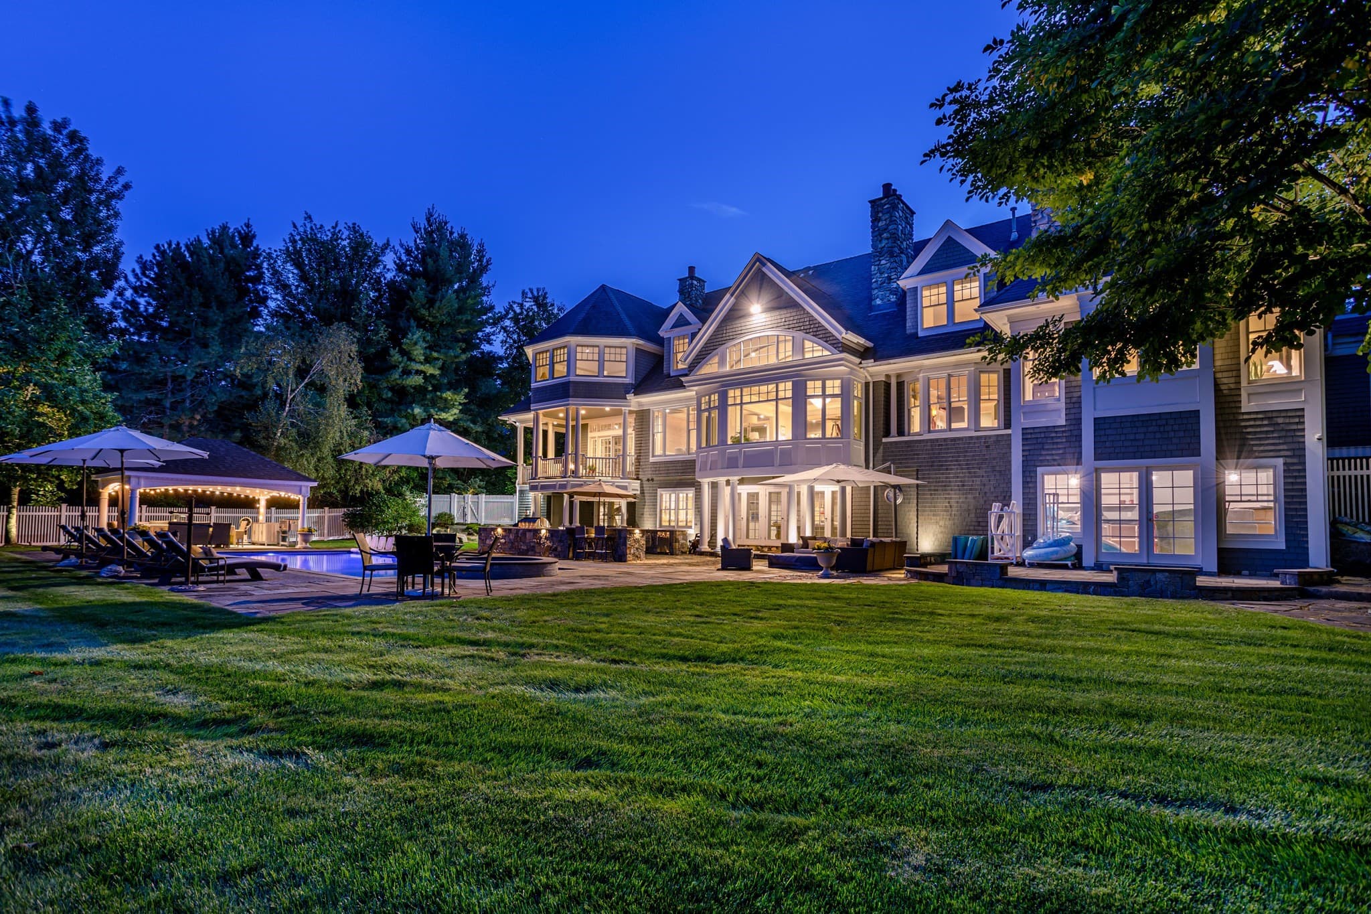
Single Family Residence at 19 Arrow Head Dr, Bedford NH 03110, Bedford, photo 3 of 38
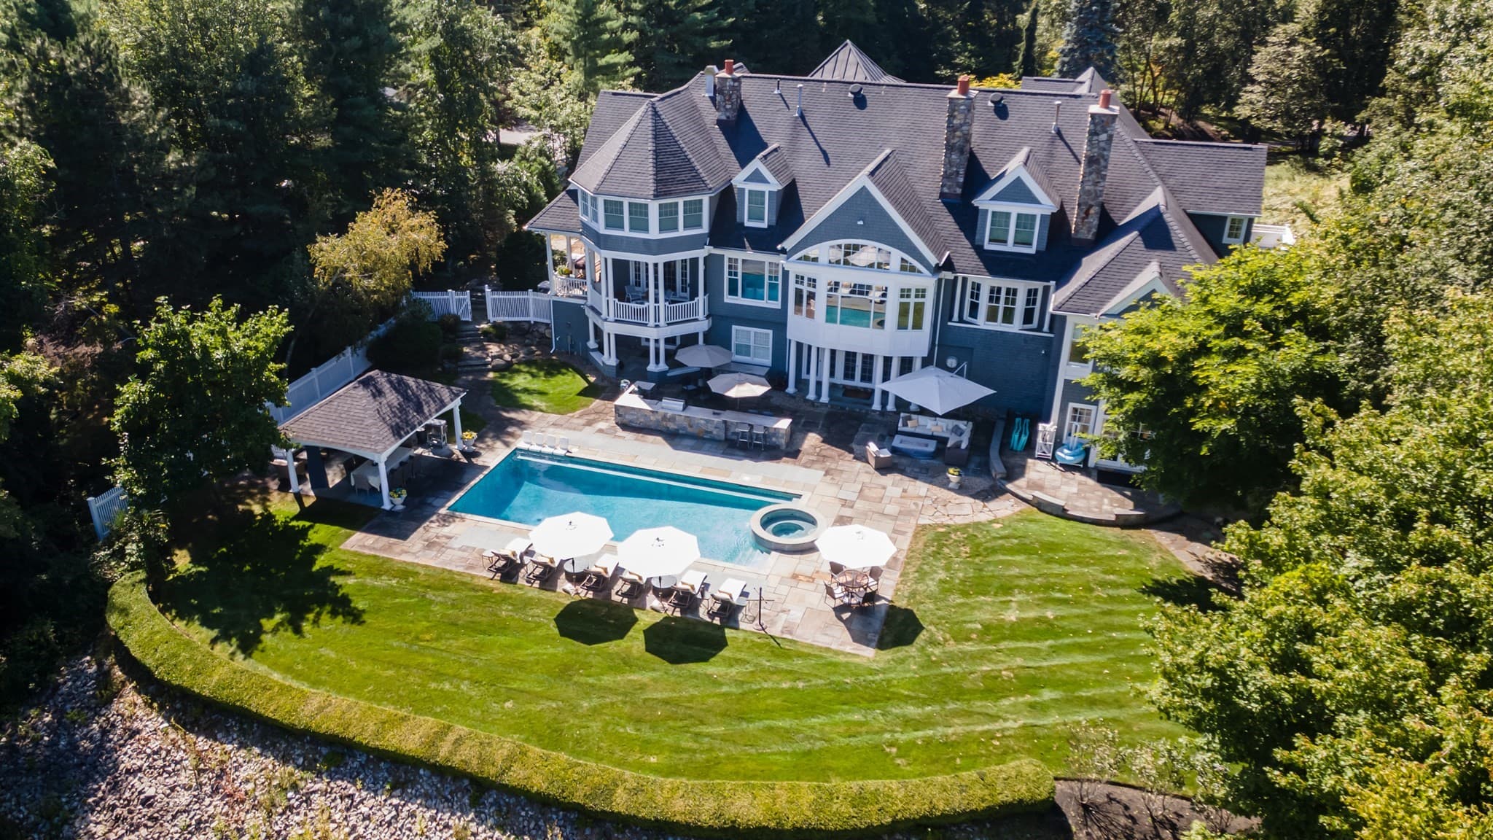
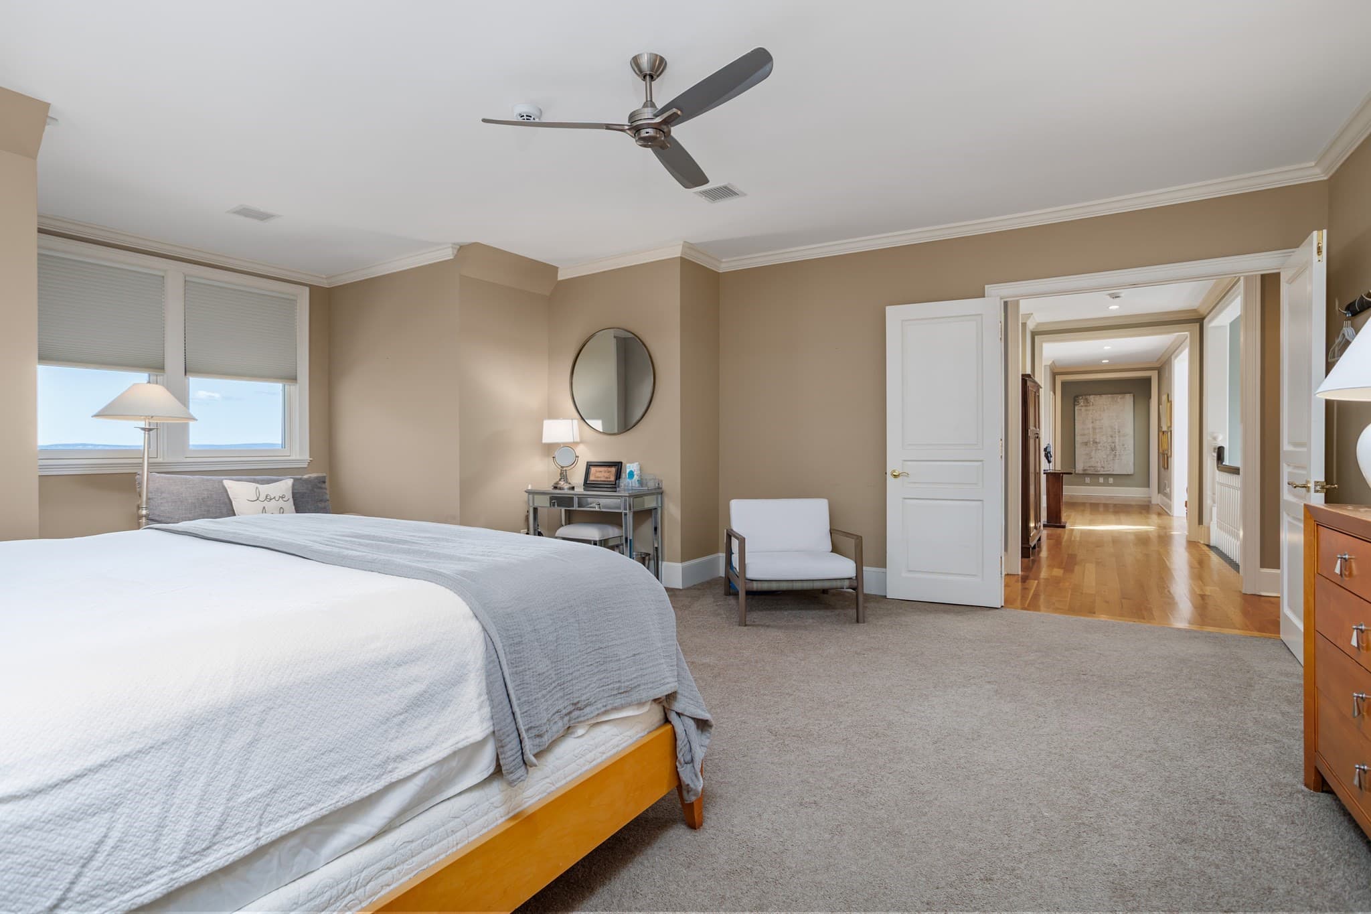
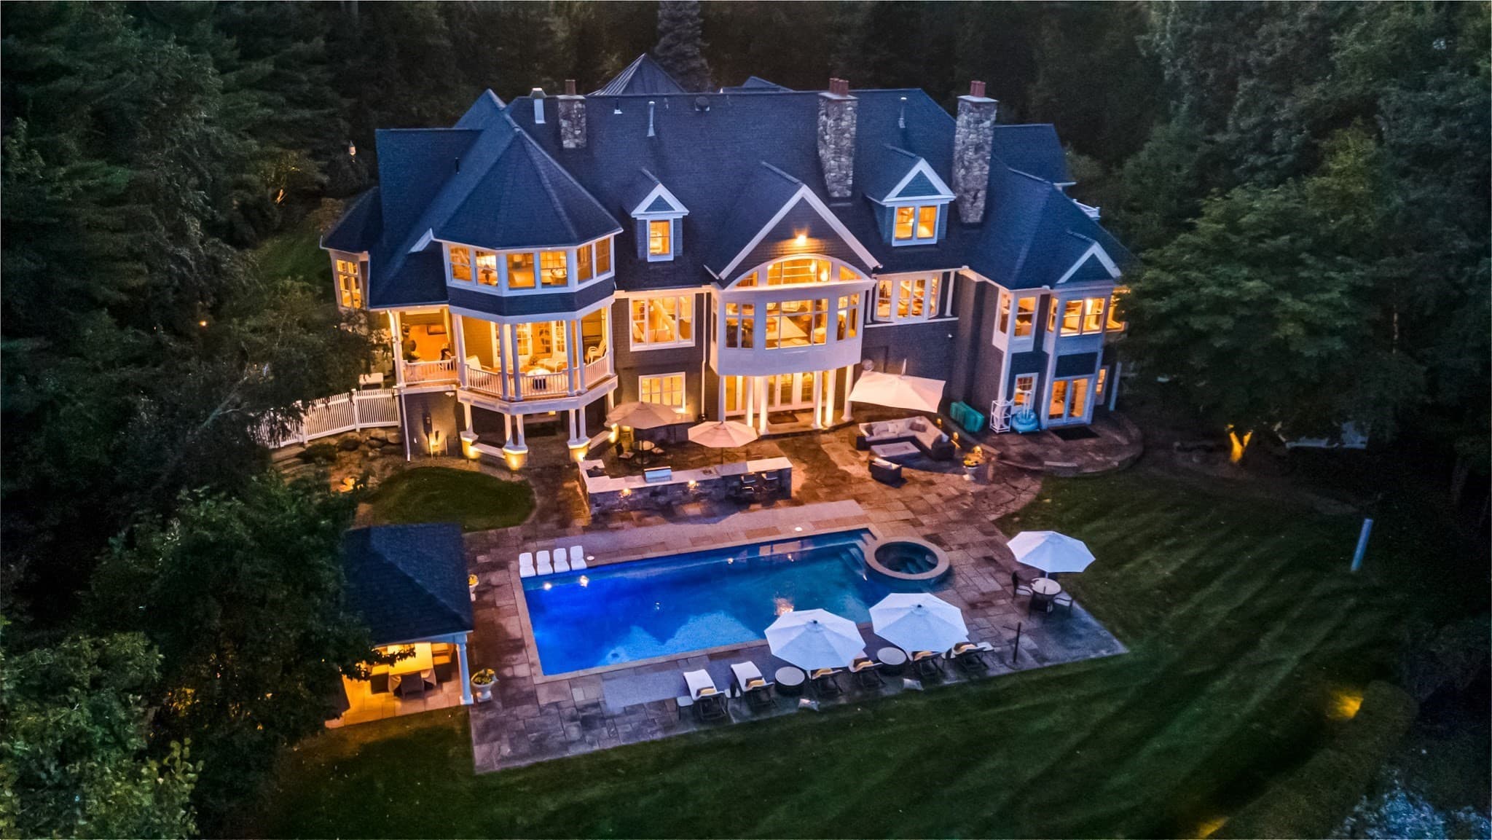
Single Family Residence at 19 Arrow Head Dr, Bedford NH 03110, Bedford, photo 4 of 38
Single Family Residence at 19 Arrow Head Dr, Bedford NH 03110, Bedford, photo 5 of 38
Single Family Residence at 19 Arrow Head Dr, Bedford NH 03110, Bedford, photo 6 of 38
Single Family Residence at 19 Arrow Head Dr, Bedford NH 03110, Bedford, photo 7 of 38
Single Family Residence at 19 Arrow Head Dr, Bedford NH 03110, Bedford, photo 8 of 38
Single Family Residence at 19 Arrow Head Dr, Bedford NH 03110, Bedford, photo 9 of 38
Single Family Residence at 19 Arrow Head Dr, Bedford NH 03110, Bedford, photo 10 of 38
Single Family Residence at 19 Arrow Head Dr, Bedford NH 03110, Bedford, photo 11 of 38
Single Family Residence at 19 Arrow Head Dr, Bedford NH 03110, Bedford, photo 12 of 38
Single Family Residence at 19 Arrow Head Dr, Bedford NH 03110, Bedford, photo 13 of 38
Single Family Residence at 19 Arrow Head Dr, Bedford NH 03110, Bedford, photo 14 of 38
Single Family Residence at 19 Arrow Head Dr, Bedford NH 03110, Bedford, photo 15 of 38
Single Family Residence at 19 Arrow Head Dr, Bedford NH 03110, Bedford, photo 16 of 38
Single Family Residence at 19 Arrow Head Dr, Bedford NH 03110, Bedford, photo 17 of 38
Single Family Residence at 19 Arrow Head Dr, Bedford NH 03110, Bedford, photo 18 of 38
Single Family Residence at 19 Arrow Head Dr, Bedford NH 03110, Bedford, photo 19 of 38
Single Family Residence at 19 Arrow Head Dr, Bedford NH 03110, Bedford, photo 20 of 38
Single Family Residence at 19 Arrow Head Dr, Bedford NH 03110, Bedford, photo 21 of 38
Single Family Residence at 19 Arrow Head Dr, Bedford NH 03110, Bedford, photo 22 of 38
Single Family Residence at 19 Arrow Head Dr, Bedford NH 03110, Bedford, photo 23 of 38
Single Family Residence at 19 Arrow Head Dr, Bedford NH 03110, Bedford, photo 24 of 38
Single Family Residence at 19 Arrow Head Dr, Bedford NH 03110, Bedford, photo 25 of 38
Single Family Residence at 19 Arrow Head Dr, Bedford NH 03110, Bedford, photo 26 of 38
Single Family Residence at 19 Arrow Head Dr, Bedford NH 03110, Bedford, photo 27 of 38
Single Family Residence at 19 Arrow Head Dr, Bedford NH 03110, Bedford, photo 28 of 38
Single Family Residence at 19 Arrow Head Dr, Bedford NH 03110, Bedford, photo 29 of 38
Single Family Residence at 19 Arrow Head Dr, Bedford NH 03110, Bedford, photo 30 of 38
Single Family Residence at 19 Arrow Head Dr, Bedford NH 03110, Bedford, photo 31 of 38
Single Family Residence at 19 Arrow Head Dr, Bedford NH 03110, Bedford, photo 32 of 38
Single Family Residence at 19 Arrow Head Dr, Bedford NH 03110, Bedford, photo 33 of 38
Single Family Residence at 19 Arrow Head Dr, Bedford NH 03110, Bedford, photo 34 of 38
Single Family Residence at 19 Arrow Head Dr, Bedford NH 03110, Bedford, photo 35 of 38
Single Family Residence at 19 Arrow Head Dr, Bedford NH 03110, Bedford, photo 36 of 38
Single Family Residence at 19 Arrow Head Dr, Bedford NH 03110, Bedford, photo 37 of 38
Single Family Residence at 19 Arrow Head Dr, Bedford NH 03110, Bedford, photo 38 of 38
38 photos

$3,800,000

19 Arrow Head Dr, Bedford NH 03110
Bedford, NH 03110
Listed by Apple Country Team
Bedrooms
4
Bathrooms
4.5
Living area
9,203 sqft
Year built
1997

About this home

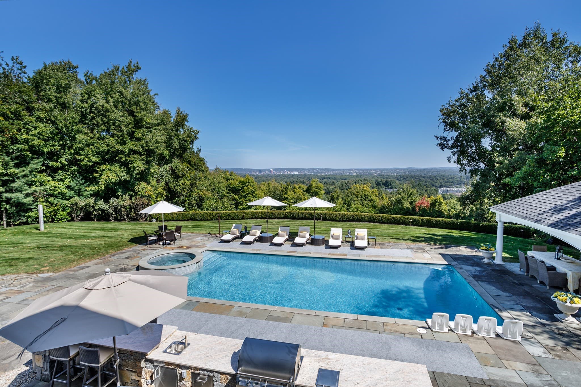
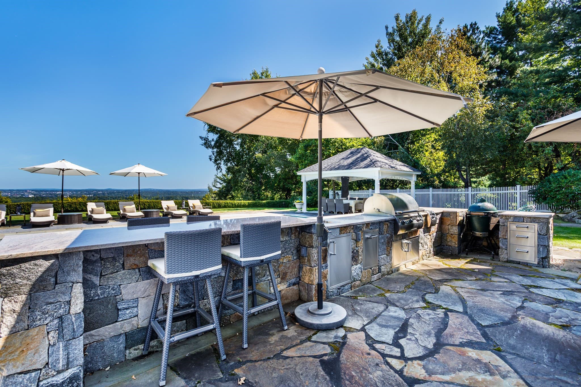
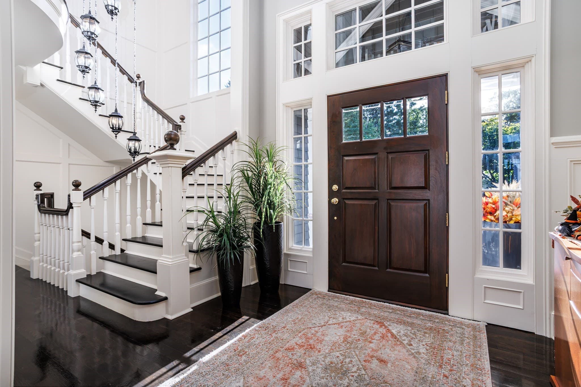
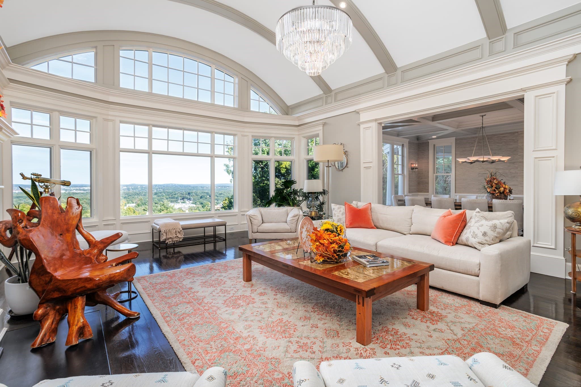
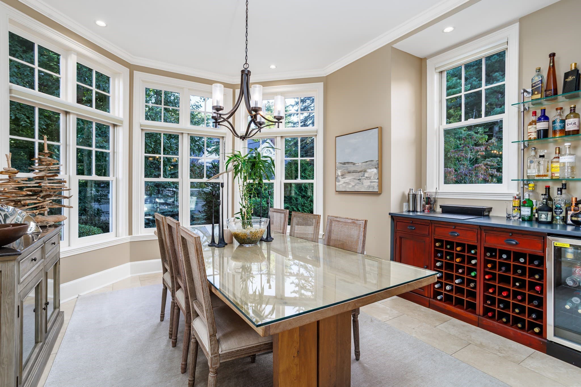
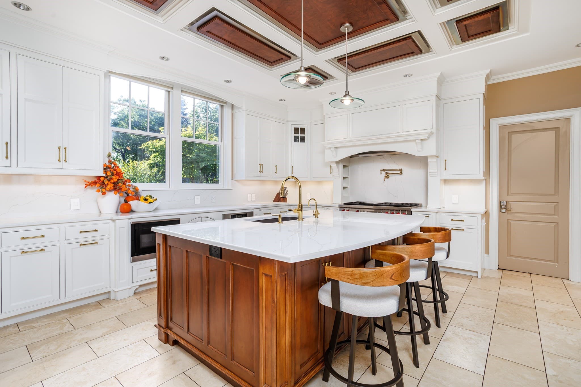
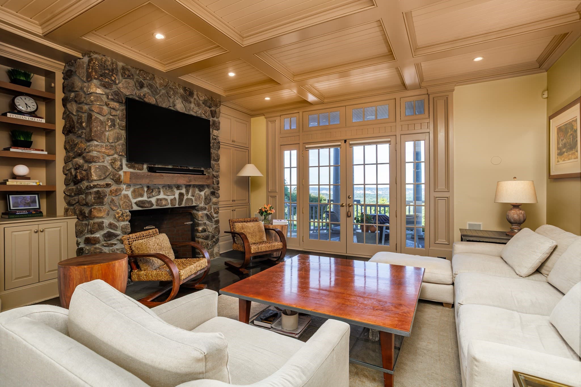
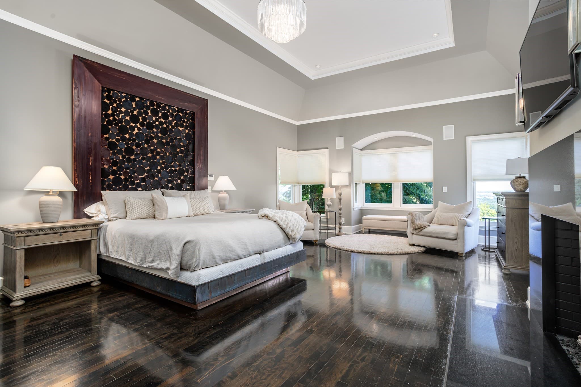
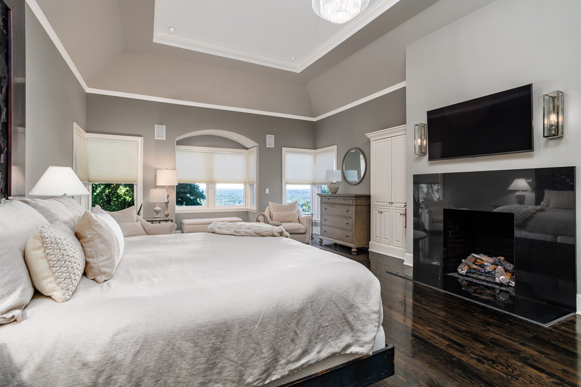
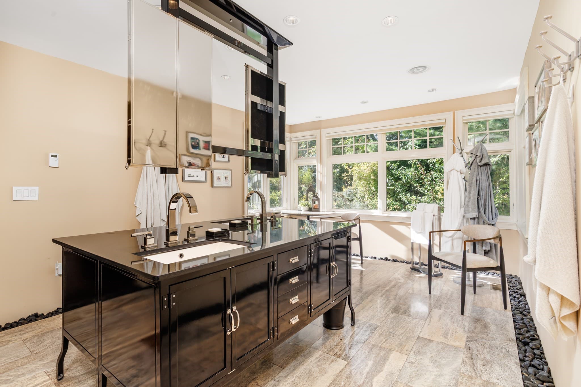
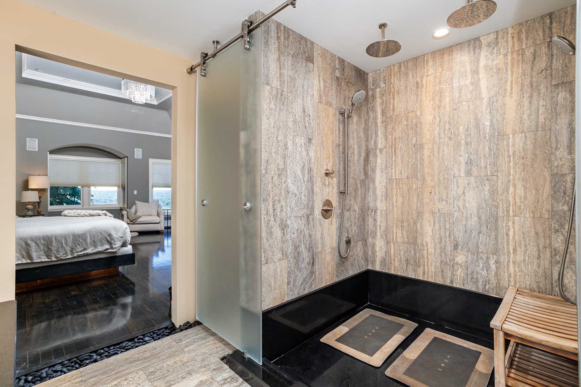
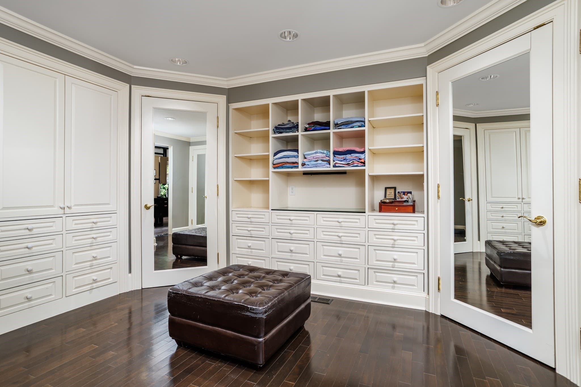
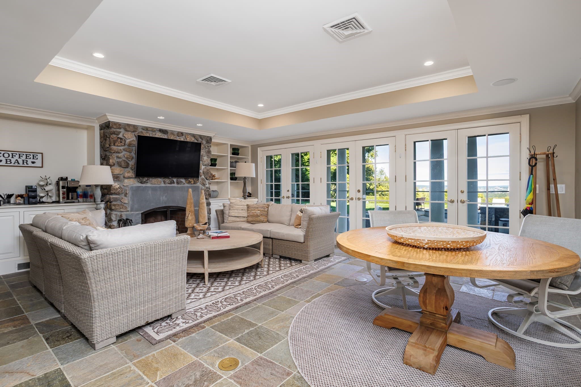
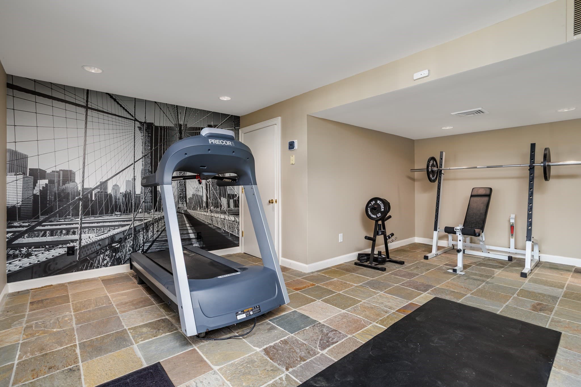
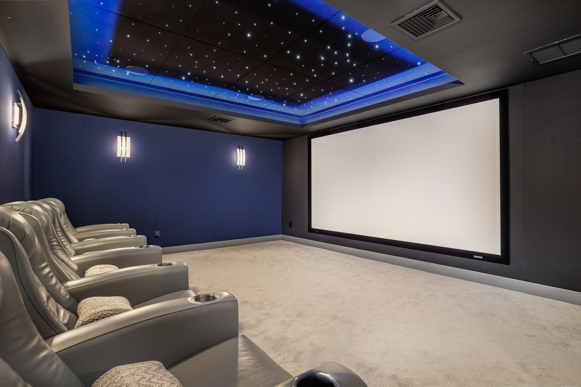
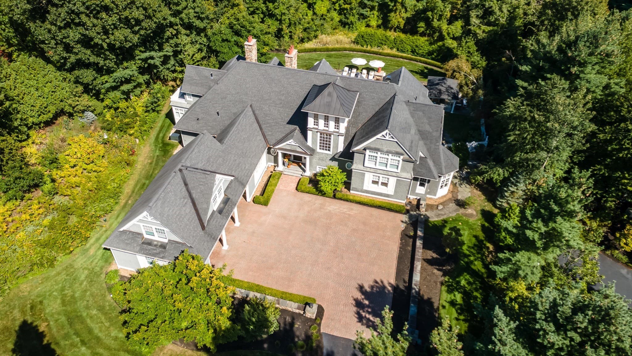
Perched on one of Bedford’s most distinctive elevated settings,19 Arrow Head Drive is an exceptional estate defined by sweeping panoramic views of the Manchester skyline and a remarkable sense of arrival. Set on 2.74 beautifully landscaped acres, this approximately 9203-square-foot residence has been extensively and thoughtfully enhanced since 2019, blending impressive scale with refined, comfortable living. Walls of glass frame the skyline and fill the home with natural light, while gracious living and entertaining spaces flow effortlessly throughout. The first-floor primary suite occupies its own wing, complemented by beautifully appointed en-suite bedrooms. At the heart of the home is an updated chef’s kitchen featuring Wolf appliances, while a spectacular custom home theater, dedicated fitness space and expansive finished lower level create exceptional opportunities for recreation and entertaining. Significant enhancements include extensive Pella window replacements, five Carrier heat-pump systems, automated Hunter Douglas window treatments, custom cabinetry and numerous infrastructure and interior upgrades. Outdoors, the resort-inspired setting has been transformed with a pool and spa, custom pavilion, outdoor kitchen, expansive bluestone patios, extensive stonework, architectural lighting and professionally designed landscaping, all oriented to capture the home’s extraordinary skyline and city-light views.Rarely does a Bedford property offer this combination of scale, sophisticated amenities, exceptional outdoor living and such a commanding panoramic setting.

Highlights

ViewPrivate poolFireplace

Property details

MLS #
73582819
Property type
Single Family Residence
Subdivision
N/A
Status
Active
Days on market
1
On market date
September 25, 2026
Stories
N/A
Total bathrooms
4.5
Garage spaces
3
Parking spaces
7
Lot size
2.74 acres
Loading map…

Nearby schools

Within 10 miles · public school directory data (NCES)

Elementary
Memorial School
0.56 mi away · Grades -1-4
Nearest school -- attendance-zone data not available here
4.0
Local Score (student-teacher ratio only (preliminary -- will incorporate state test-score data once available)) -- not an official state rating
Enrollment
442
Student:teacher ratio
13.8:1
District
Bedford School District
Middle
Ross A. Lurgio Middle School
1.59 mi away · Grades 7-8
Nearest school -- attendance-zone data not available here
5.0
Local Score (student-teacher ratio only (preliminary -- will incorporate state test-score data once available)) -- not an official state rating
Enrollment
690
Student:teacher ratio
11.5:1
District
Bedford School District
High
Bedford High School
1.59 mi away · Grades 9-13
Nearest school -- attendance-zone data not available here
4.0
Local Score (student-teacher ratio only (preliminary -- will incorporate state test-score data once available)) -- not an official state rating
Enrollment
1,451
Student:teacher ratio
14.8:1
District
Bedford School District

Walkability

Blended score for Bedford's center: EPA's National Walkability Index (street network, transit, land-use mix) combined with nearby-amenity density. 60% EPA National Walkability Index + 40% nearby-amenity density (Google Places).

34
Car-dependent
out of 100
EPA National Walkability Index
8.7 / 20 -- Below average walkable
Nearby-amenity density
20 / 100
Restaurants & cafes0
Grocery stores0
Parks4
Schools1
Transit stops0
Pharmacies0

Mortgage calculator

Estimate only - actual rate and payment depend on your lender, credit, and loan program.

$
%
%
Adjust tax / insurance estimates
% / yr
$
/mo
Est. monthly payment
$23,034/mo
$760,000 down
$3,040,000 loan
Principal & interest$19,717
Property tax (est.)$3,167
Home insurance (est.)$150

Similar homes you might like

Data source: Listing information provided by MLS Property Information Network via Trestle/CoreLogic. Last updated 20 hr ago.

Information herein deemed reliable but not guaranteed; all measurements, school assignments, HOA fees, taxes, and feature lists are approximate and should be independently verified. Equal Housing Opportunity.