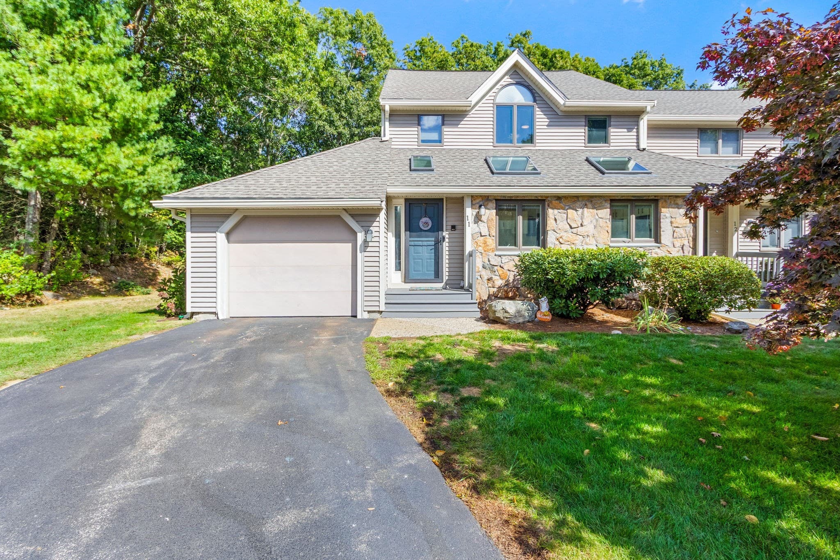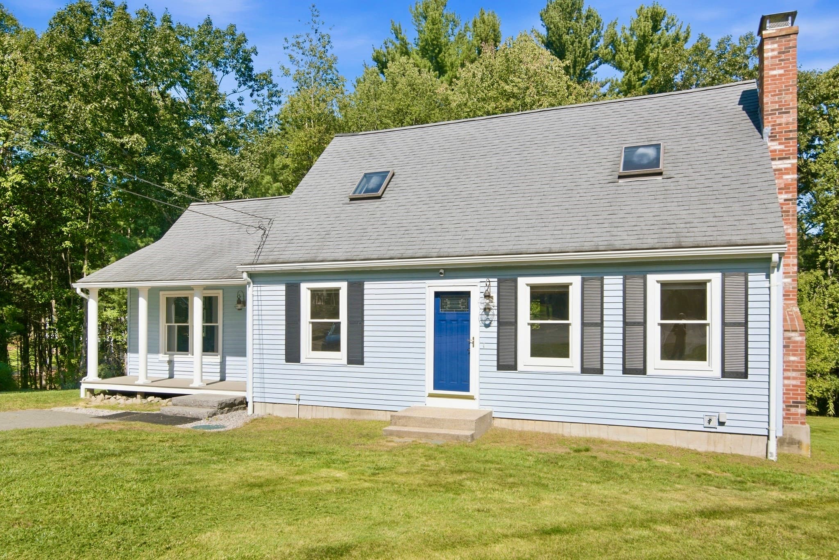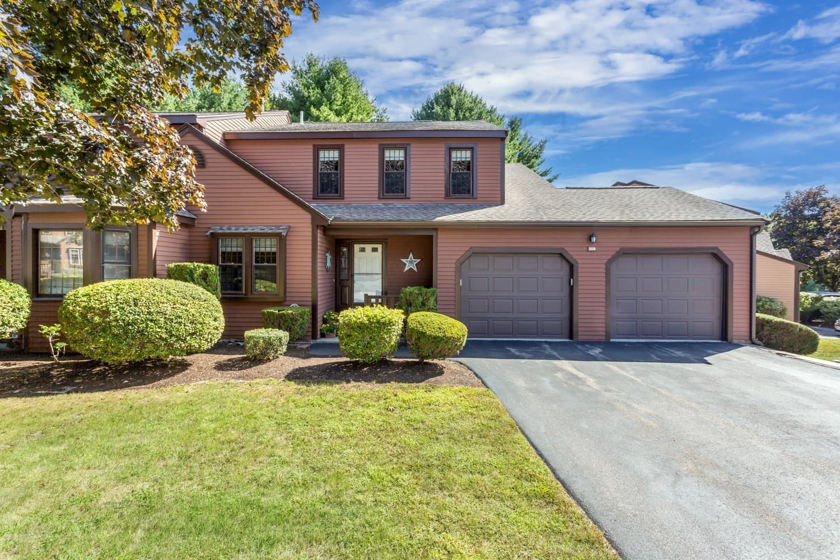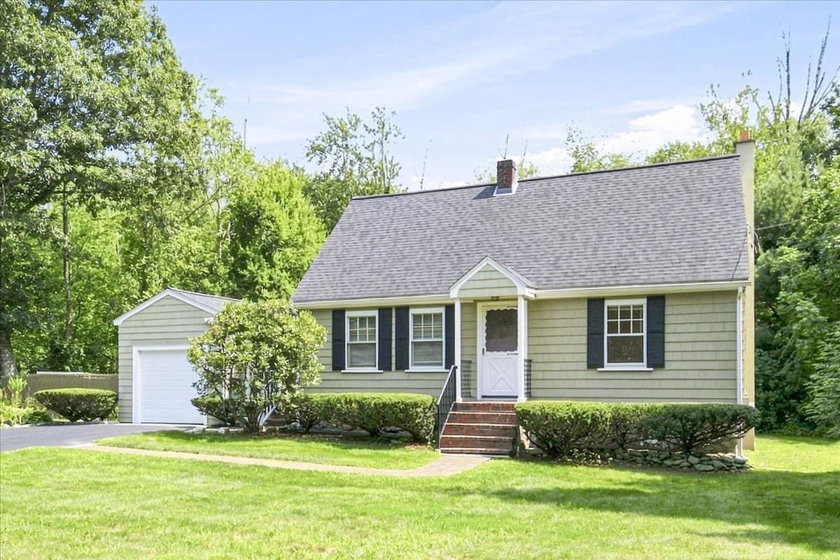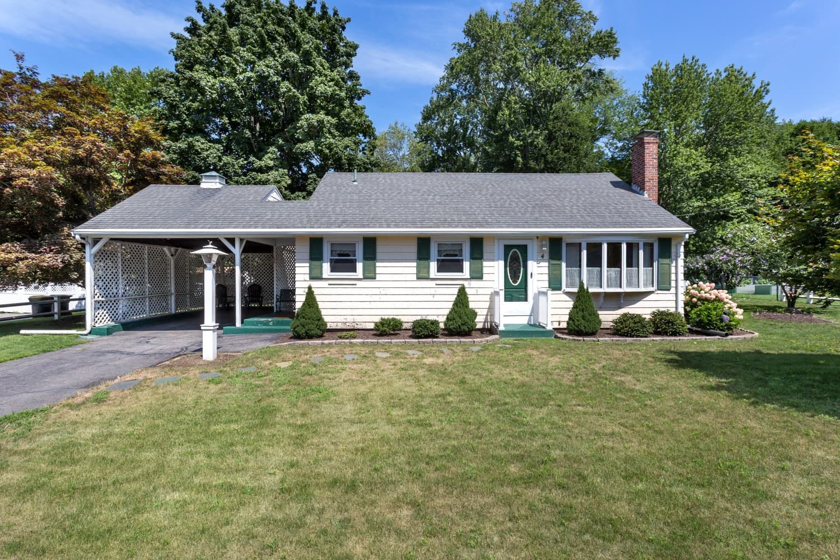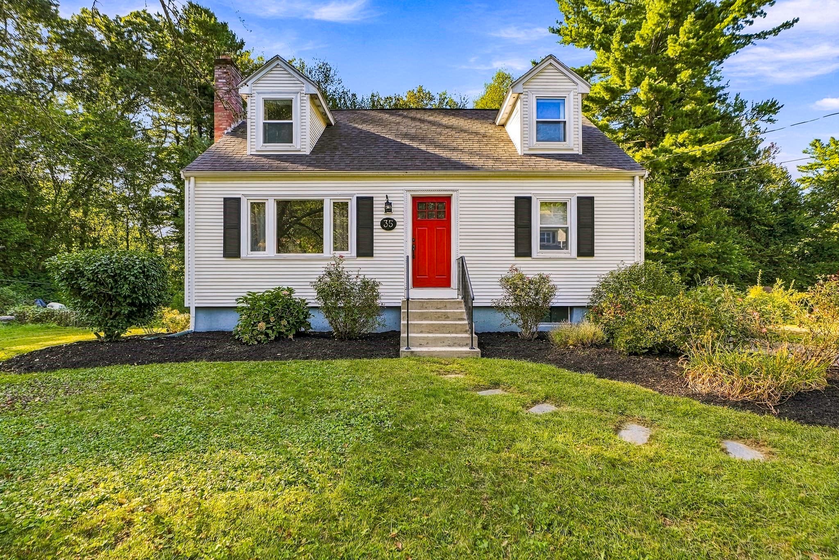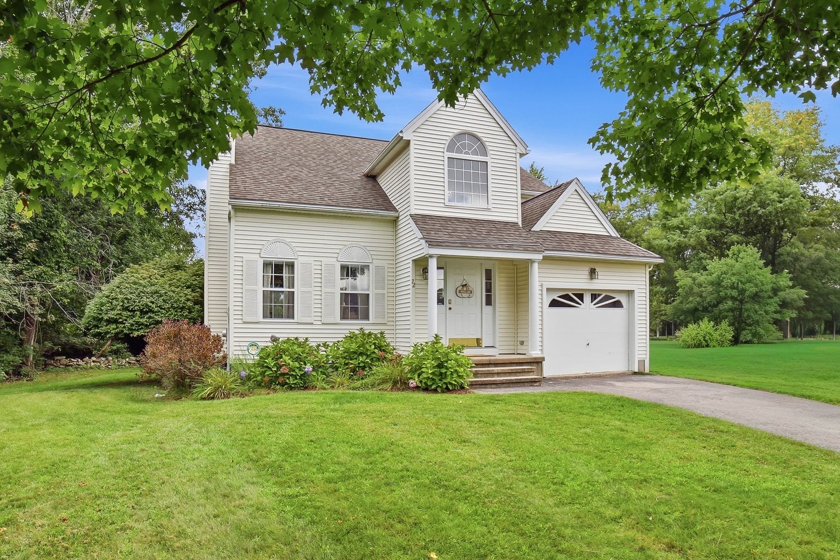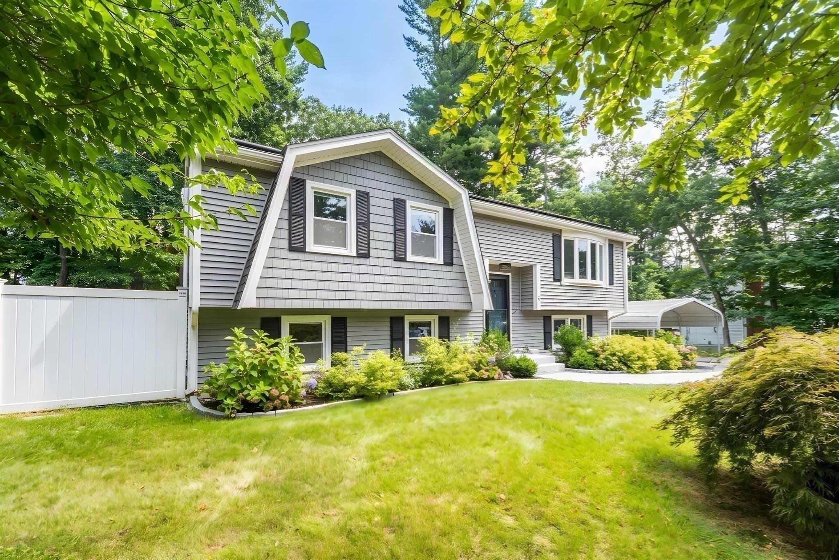
Condominium at 5 Pear Tree Ln # 5, Franklin MA 02038, Franklin
Condominium at 5 Pear Tree Ln # 5, Franklin MA 02038, Franklin, photo 2 of 42
Condominium at 5 Pear Tree Ln # 5, Franklin MA 02038, Franklin, photo 3 of 42
Condominium at 5 Pear Tree Ln # 5, Franklin MA 02038, Franklin, photo 4 of 42
Condominium at 5 Pear Tree Ln # 5, Franklin MA 02038, Franklin, photo 5 of 42
Condominium at 5 Pear Tree Ln # 5, Franklin MA 02038, Franklin, photo 6 of 42
Condominium at 5 Pear Tree Ln # 5, Franklin MA 02038, Franklin, photo 7 of 42
Condominium at 5 Pear Tree Ln # 5, Franklin MA 02038, Franklin, photo 8 of 42
Condominium at 5 Pear Tree Ln # 5, Franklin MA 02038, Franklin, photo 9 of 42
Condominium at 5 Pear Tree Ln # 5, Franklin MA 02038, Franklin, photo 10 of 42
Condominium at 5 Pear Tree Ln # 5, Franklin MA 02038, Franklin, photo 11 of 42
Condominium at 5 Pear Tree Ln # 5, Franklin MA 02038, Franklin, photo 12 of 42
Condominium at 5 Pear Tree Ln # 5, Franklin MA 02038, Franklin, photo 13 of 42
Condominium at 5 Pear Tree Ln # 5, Franklin MA 02038, Franklin, photo 14 of 42
Condominium at 5 Pear Tree Ln # 5, Franklin MA 02038, Franklin, photo 15 of 42
Condominium at 5 Pear Tree Ln # 5, Franklin MA 02038, Franklin, photo 16 of 42
Condominium at 5 Pear Tree Ln # 5, Franklin MA 02038, Franklin, photo 17 of 42
Condominium at 5 Pear Tree Ln # 5, Franklin MA 02038, Franklin, photo 18 of 42
Condominium at 5 Pear Tree Ln # 5, Franklin MA 02038, Franklin, photo 19 of 42
Condominium at 5 Pear Tree Ln # 5, Franklin MA 02038, Franklin, photo 20 of 42
Condominium at 5 Pear Tree Ln # 5, Franklin MA 02038, Franklin, photo 21 of 42
Condominium at 5 Pear Tree Ln # 5, Franklin MA 02038, Franklin, photo 22 of 42
Condominium at 5 Pear Tree Ln # 5, Franklin MA 02038, Franklin, photo 23 of 42
Condominium at 5 Pear Tree Ln # 5, Franklin MA 02038, Franklin, photo 24 of 42
Condominium at 5 Pear Tree Ln # 5, Franklin MA 02038, Franklin, photo 25 of 42
Condominium at 5 Pear Tree Ln # 5, Franklin MA 02038, Franklin, photo 26 of 42
Condominium at 5 Pear Tree Ln # 5, Franklin MA 02038, Franklin, photo 27 of 42
Condominium at 5 Pear Tree Ln # 5, Franklin MA 02038, Franklin, photo 28 of 42
Condominium at 5 Pear Tree Ln # 5, Franklin MA 02038, Franklin, photo 29 of 42
Condominium at 5 Pear Tree Ln # 5, Franklin MA 02038, Franklin, photo 30 of 42
Condominium at 5 Pear Tree Ln # 5, Franklin MA 02038, Franklin, photo 31 of 42
Condominium at 5 Pear Tree Ln # 5, Franklin MA 02038, Franklin, photo 32 of 42
Condominium at 5 Pear Tree Ln # 5, Franklin MA 02038, Franklin, photo 33 of 42
Condominium at 5 Pear Tree Ln # 5, Franklin MA 02038, Franklin, photo 34 of 42
Condominium at 5 Pear Tree Ln # 5, Franklin MA 02038, Franklin, photo 35 of 42
Condominium at 5 Pear Tree Ln # 5, Franklin MA 02038, Franklin, photo 36 of 42
Condominium at 5 Pear Tree Ln # 5, Franklin MA 02038, Franklin, photo 37 of 42
Condominium at 5 Pear Tree Ln # 5, Franklin MA 02038, Franklin, photo 38 of 42
Condominium at 5 Pear Tree Ln # 5, Franklin MA 02038, Franklin, photo 39 of 42
Condominium at 5 Pear Tree Ln # 5, Franklin MA 02038, Franklin, photo 40 of 42
Condominium at 5 Pear Tree Ln # 5, Franklin MA 02038, Franklin, photo 41 of 42
Condominium at 5 Pear Tree Ln # 5, Franklin MA 02038, Franklin, photo 42 of 42
42 photos

$619,900

5 Pear Tree Ln # 5, Franklin MA 02038
Franklin, MA 02038
Listed by Karen Tanzer
Bedrooms
3
Bathrooms
2.5
Living area
2,676 sqft
Year built
1998

About this home

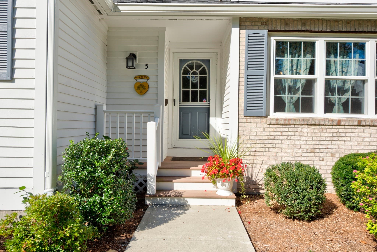
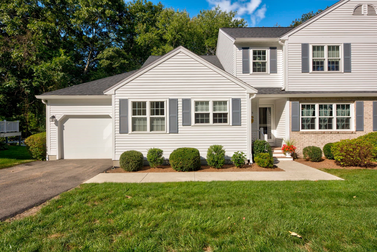
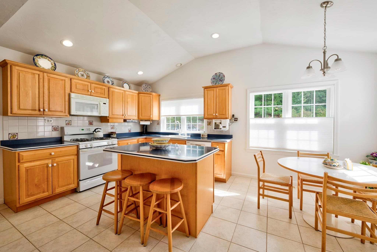
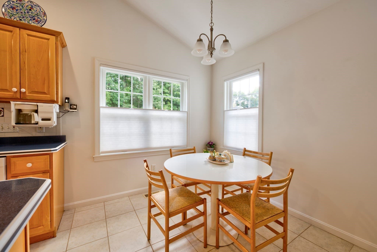
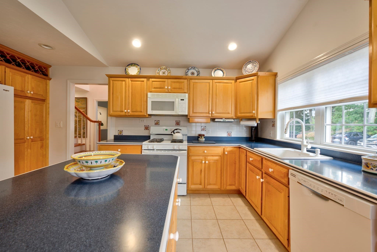
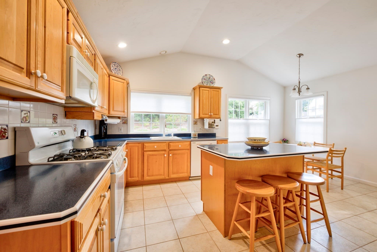
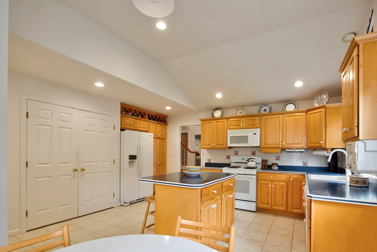
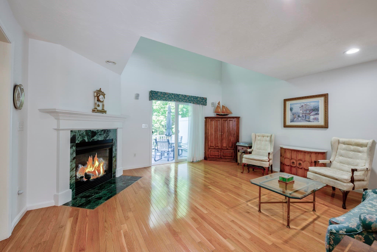
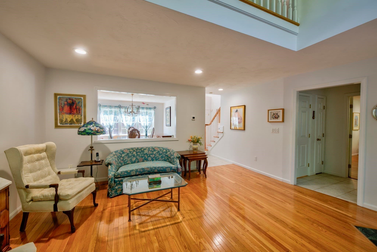
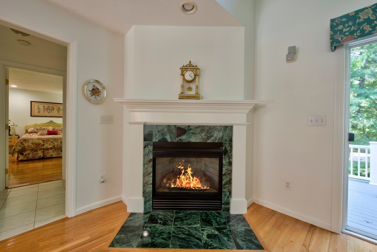
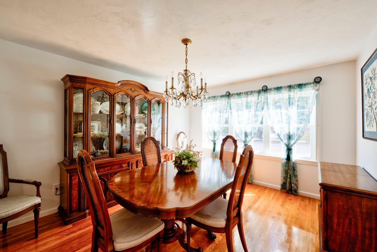
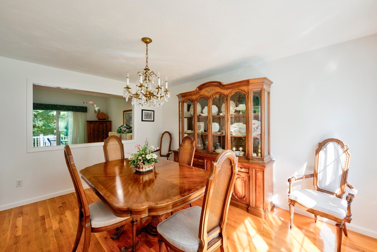
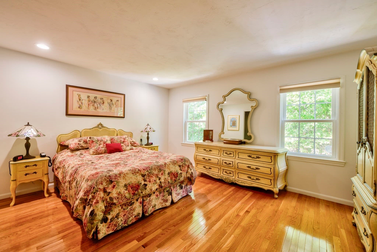
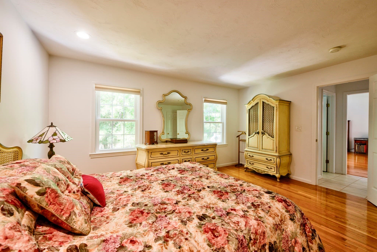
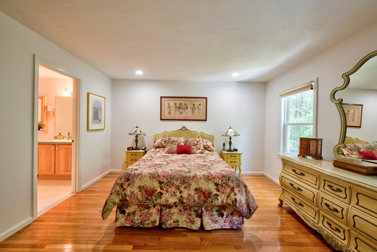
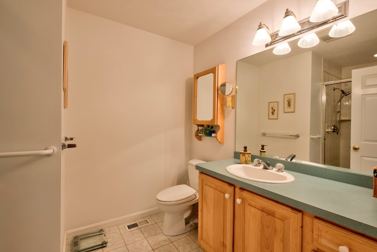
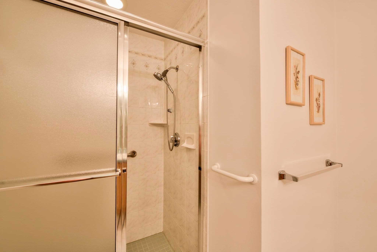
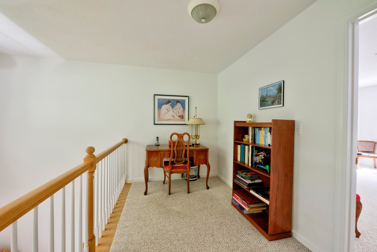
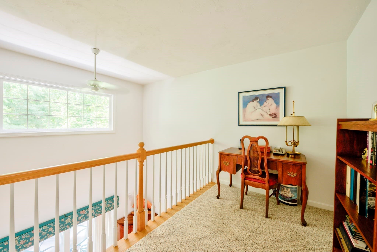
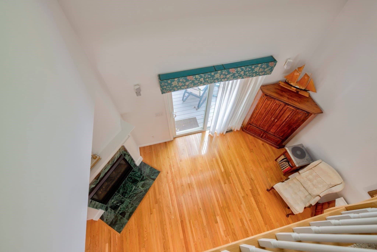
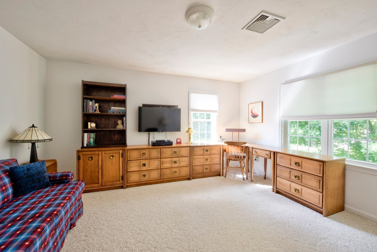
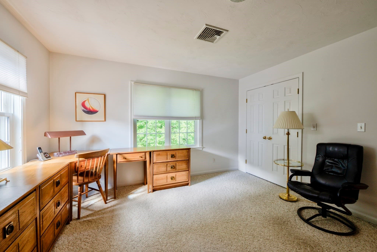
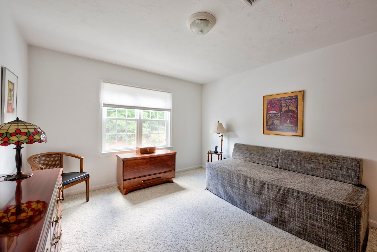
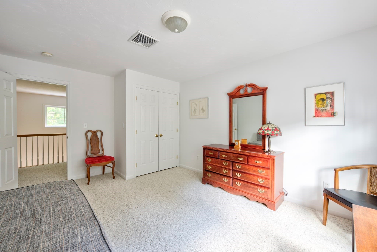
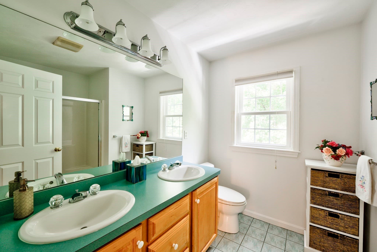
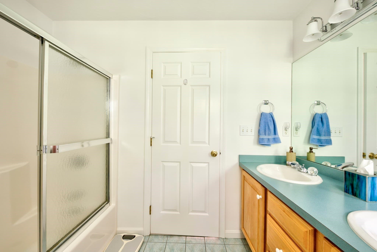
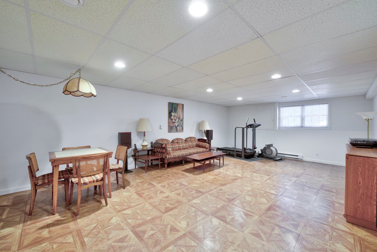
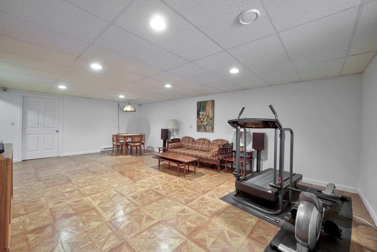
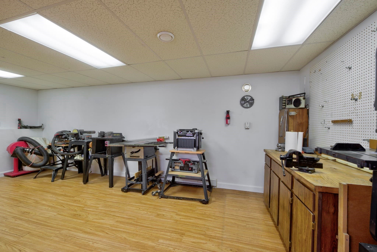
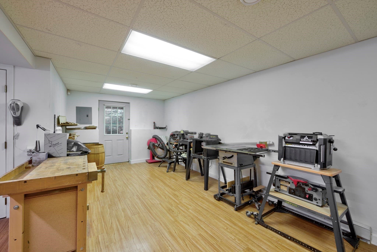
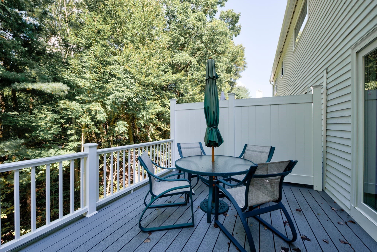
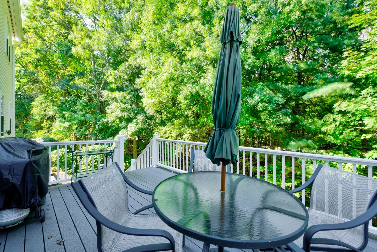
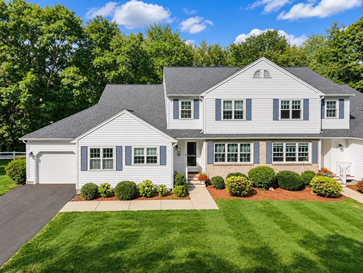
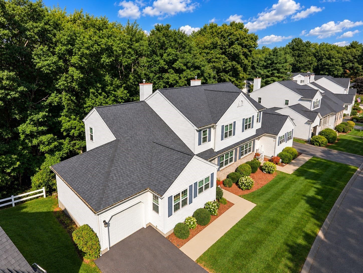
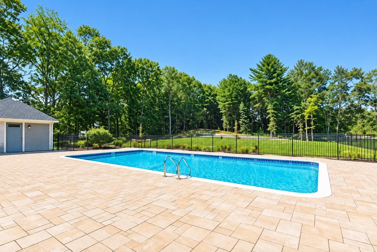
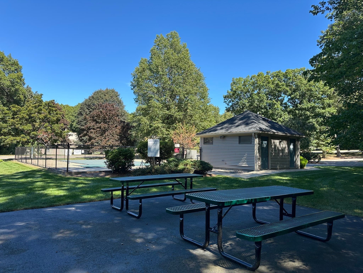
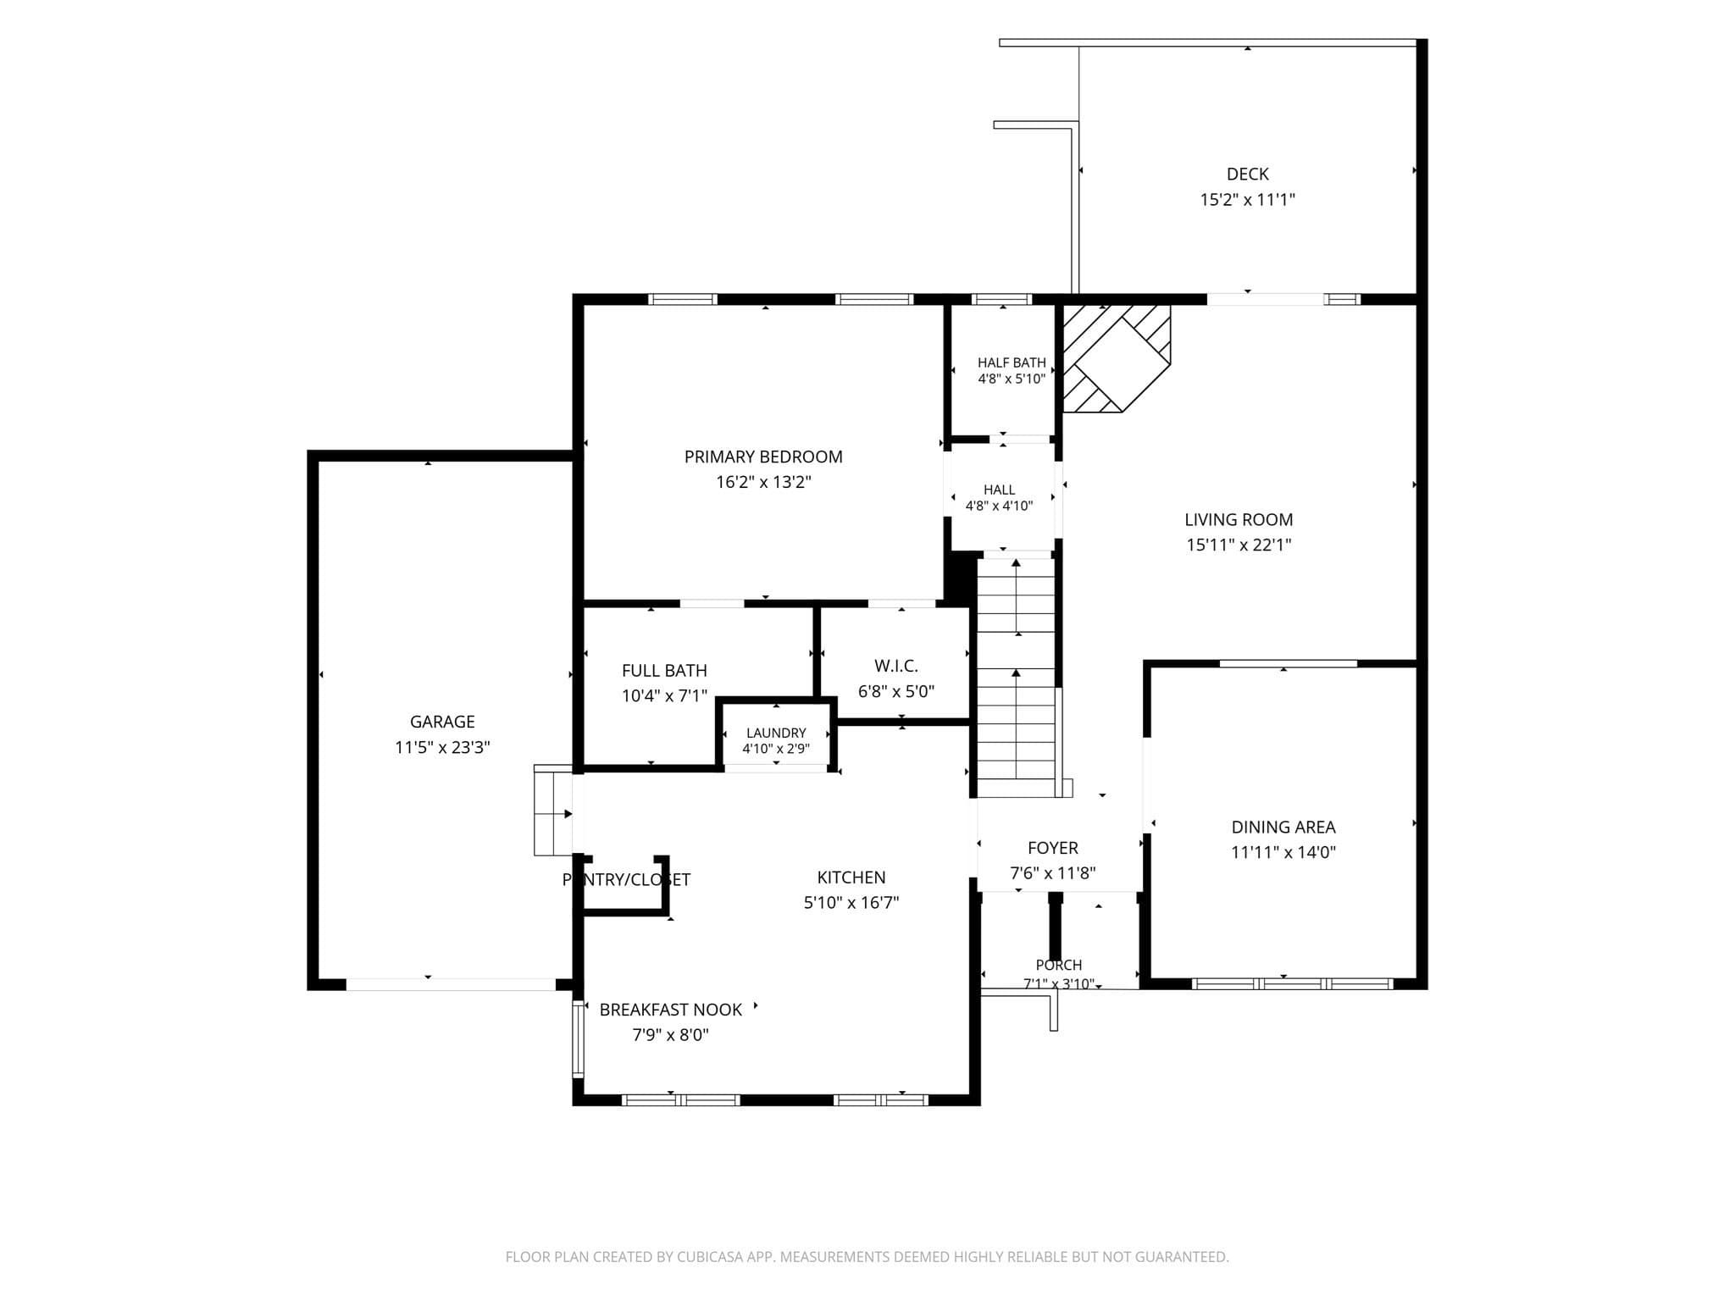
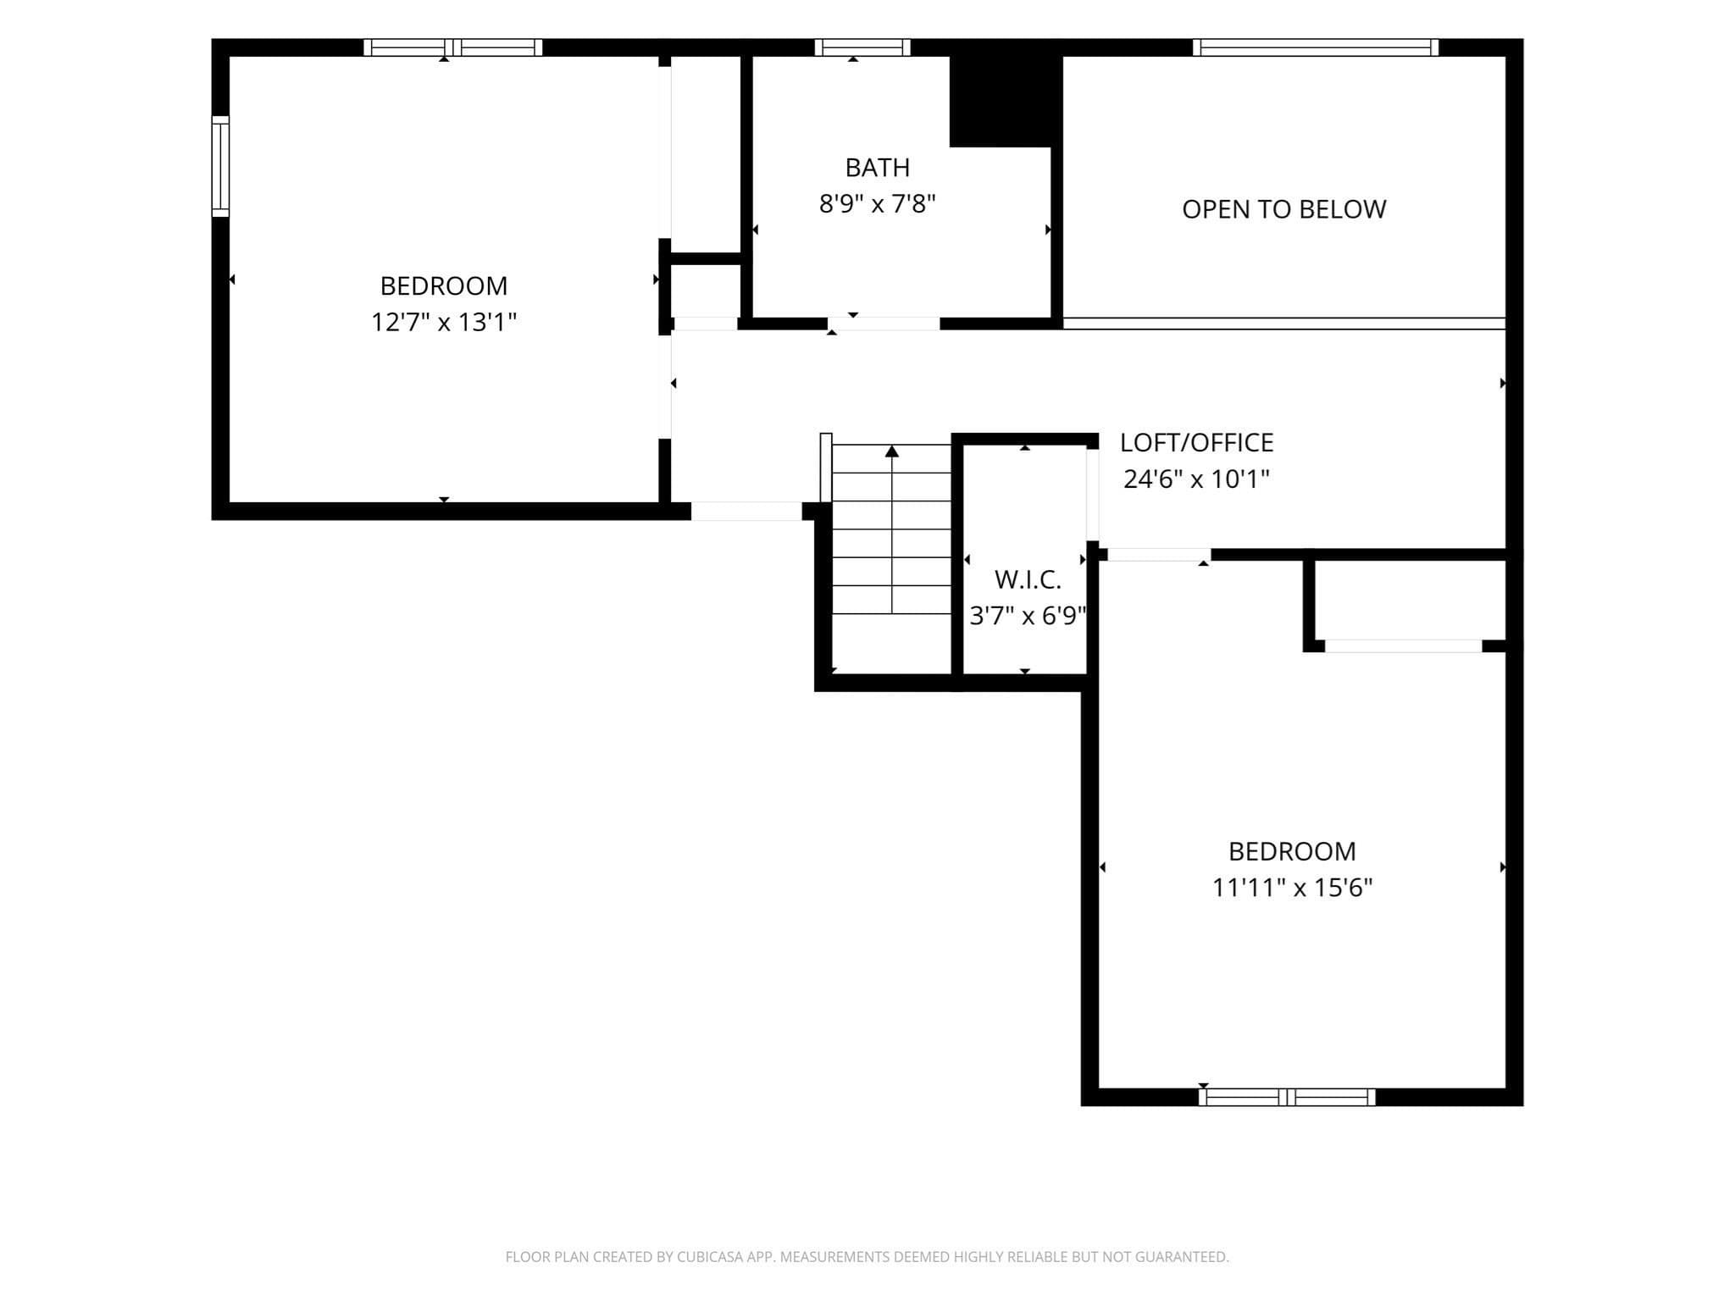
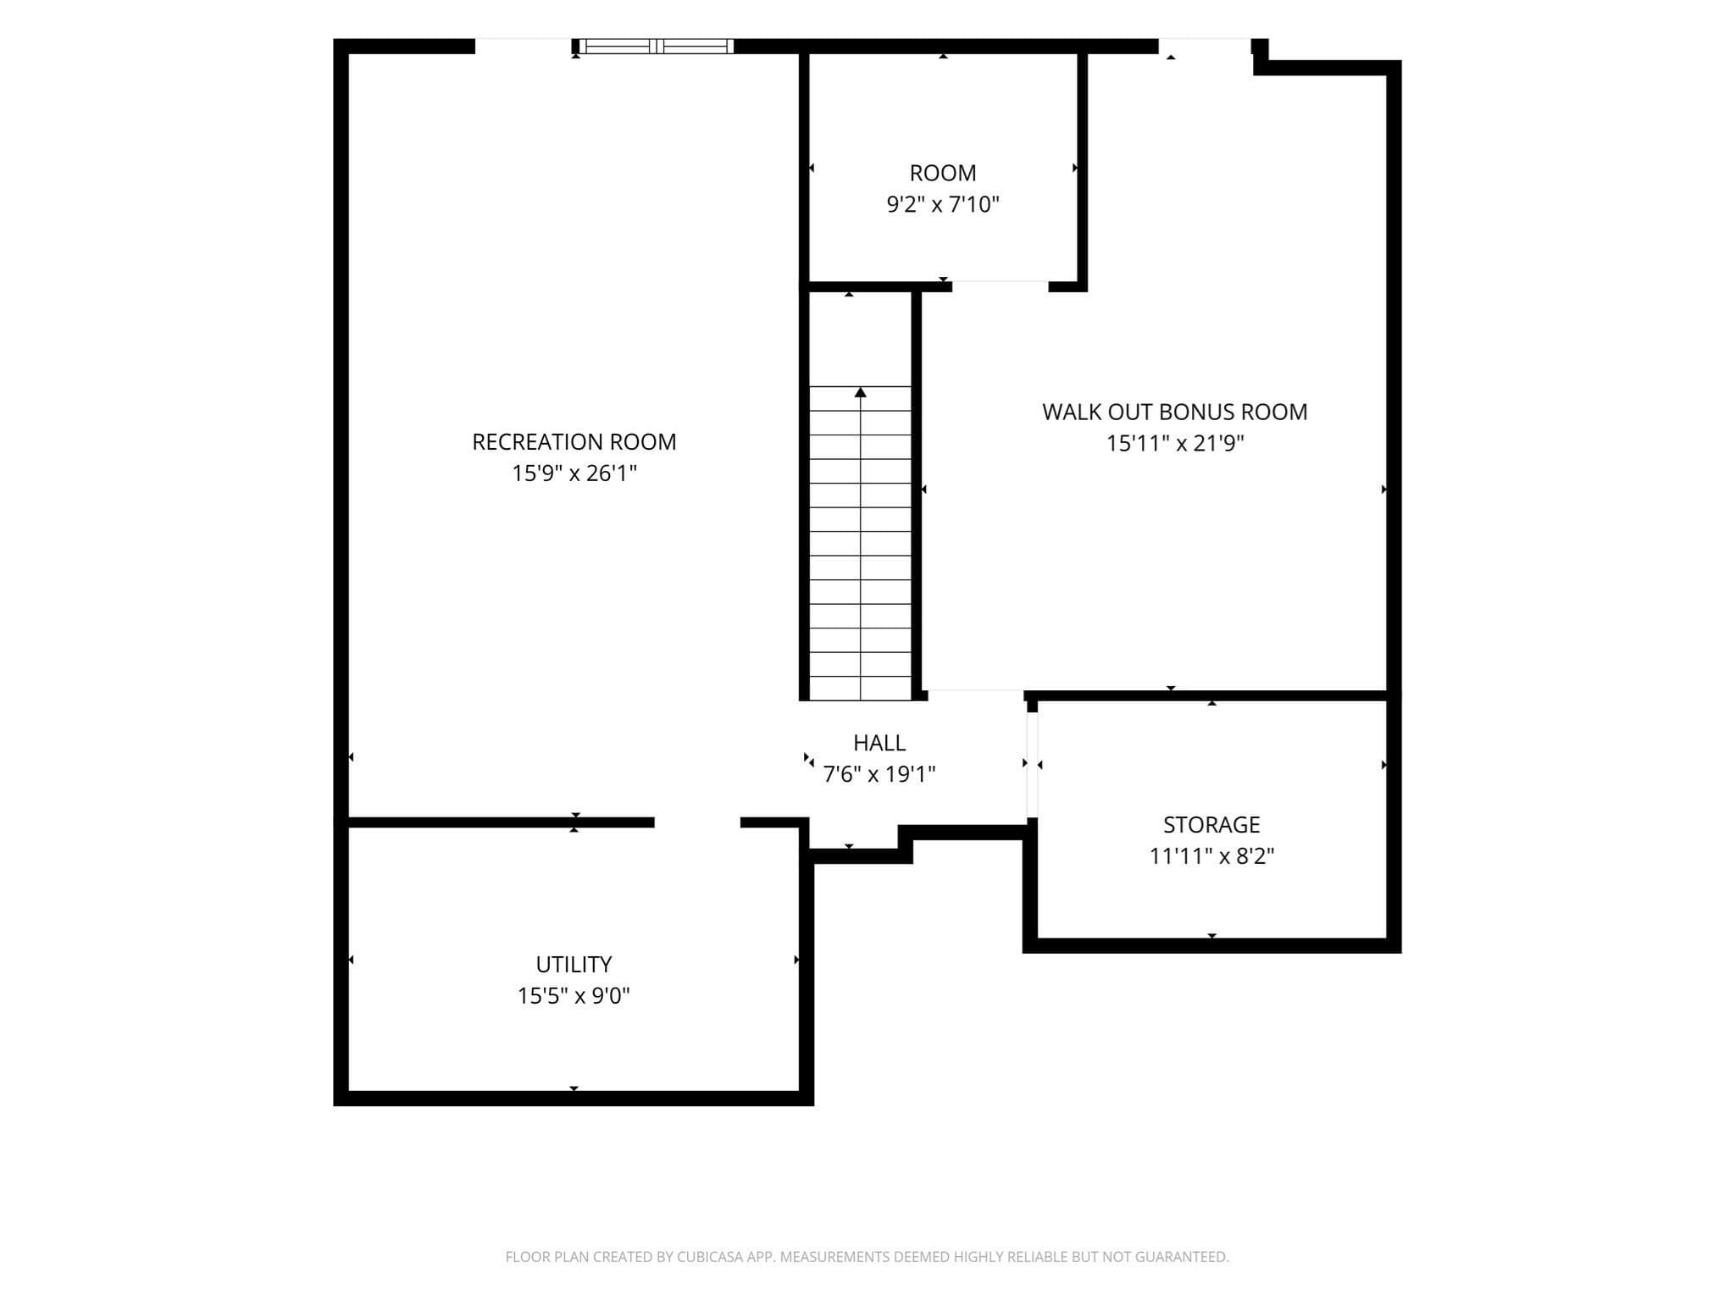
Space, style & versatility come together at Chestnut Ridge II! This 3-bedroom, 2.5-bath townhouse offers an EXCEPTIONAL LAYOUT with a 1-car GARAGE and 740 sq ft of additional FINISHED LOWER LEVEL space. The main level welcomes you with an inviting living room floors made for relaxing, featuring a GAS FIREPLACE, VAULTED CEILING, ceiling fan & slider leading to the expansive NO-MAINTENANCE DECK, where you can dine, entertain, or simply unwind overlooking the peaceful, treed backyard. A generous dining room provides ample space for entertaining, while a half-wall opening offers an open, airy connection to the living room. The CATHEDRAL-CEILING EAT-IN kitchen is both stylish & functional, with cabinets galore, 2 PANTRIES, laundry area, direct garage access and a generous CENTER ISLAND, perfect for meal prep, casual dining or gathering with friends and family. The main level features a SPACIOUS PRIMARY SUITE with a WALK-IN closet & private FULL BATH with shower. Upstairs, TWO SPACIOUS BEDROOMS are complemented by a versatile LOFT, ideal for a home office, reading nook or quiet retreat, plus a FULL BATH with double vanity sinks. The FINISHED WALK-OUT lower level delivers even more flexibility with a large family/game room plus a bonus room perfect for an office, exercise room, hobby space or whatever fits your lifestyle. RECENT UPDATES include NEW central A/C (2026), a NEW roof (2023), NEW deck (2022), most WINDOWS (2018). Enjoy the added amenity of a COMMUNITY POOL perfect for summer relaxation. And the LOCATION is hard to beat, just 1.5 miles to the MBTA COMMUTER RAIL, 2 miles to ROUTE 495, under a mile to Shaw’s, Big Y, and Horace Mann Plaza, and only 3 miles to Franklin Village Plaza, putting everyday essentials, shopping & commuting conveniently close to home. Comfort, space, outdoor enjoyment & convenience, all in one exceptional home! OPEN HOUSE: SAT SEPT. 26TH 1:00-2:30.

Highlights

Fireplace

Property details

MLS #
73580597
Property type
Condominium
Subdivision
N/A
Status
Active
Days on market
5
On market date
September 21, 2026
Stories
3
Total bathrooms
2.5
Garage spaces
1
Parking spaces
4
Lot size
N/A
Loading map…

Nearby schools

Within 10 miles · public school directory data (NCES)

Elementary
Parmenter
1.24 mi away · Grades 0-5
Nearest school -- attendance-zone data not available here
5.0
Local Score (student-teacher ratio only (preliminary -- will incorporate state test-score data once available)) -- not an official state rating
Enrollment
301
Student:teacher ratio
9.7:1
District
Franklin
Middle
Horace Mann
1.58 mi away · Grades 6-8
Nearest school -- attendance-zone data not available here
5.0
Local Score (student-teacher ratio only (preliminary -- will incorporate state test-score data once available)) -- not an official state rating
Enrollment
364
Student:teacher ratio
9.6:1
District
Franklin
High
Franklin High
1.79 mi away · Grades 9-12
Nearest school -- attendance-zone data not available here
4.0
Local Score (student-teacher ratio only (preliminary -- will incorporate state test-score data once available)) -- not an official state rating
Enrollment
1,673
Student:teacher ratio
14.4:1
District
Franklin

Walkability

Blended score for Franklin's center: EPA's National Walkability Index (street network, transit, land-use mix) combined with nearby-amenity density. EPA National Walkability Index only -- nearby-amenity data not cached yet for this area.

73
Walkable
out of 100
EPA National Walkability Index
14.5 / 20 -- Above average walkable

Mortgage calculator

Estimate only - actual rate and payment depend on your lender, credit, and loan program.

$
%
%
Adjust tax / insurance estimates
% / yr
$
/mo
Est. monthly payment
$3,883/mo
$123,980 down
$495,920 loan
Principal & interest$3,217
Property tax (est.)$517
Home insurance (est.)$150

Similar homes you might like

Data source: Listing information provided by MLS Property Information Network via Trestle/CoreLogic. Last updated 2 days ago.

Information herein deemed reliable but not guaranteed; all measurements, school assignments, HOA fees, taxes, and feature lists are approximate and should be independently verified. Equal Housing Opportunity.