$1,279,000
About this home
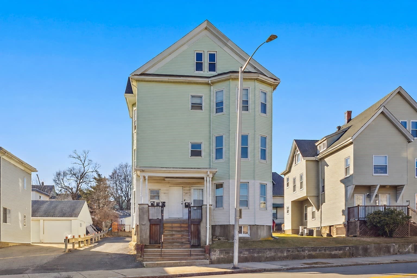
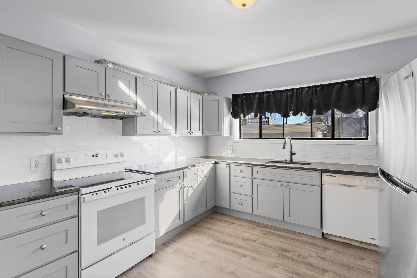
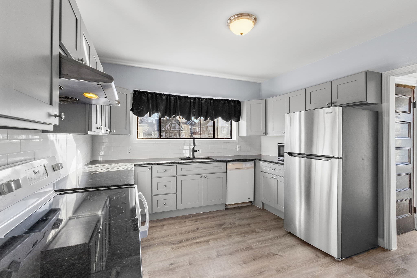
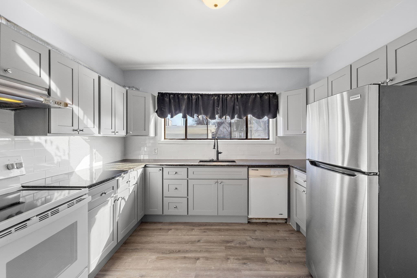
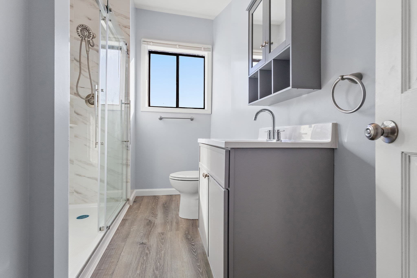
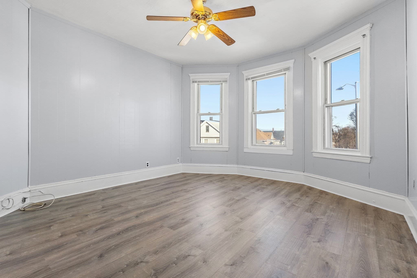
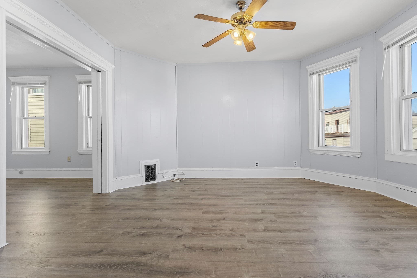
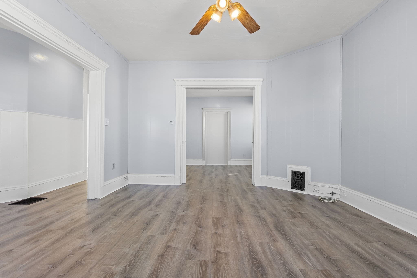
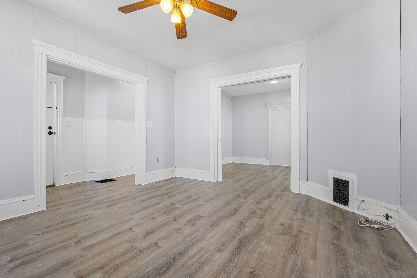
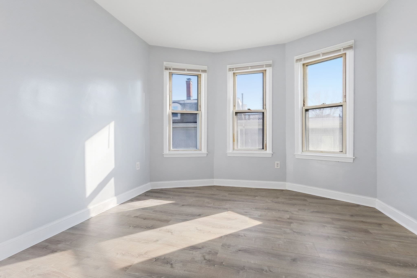
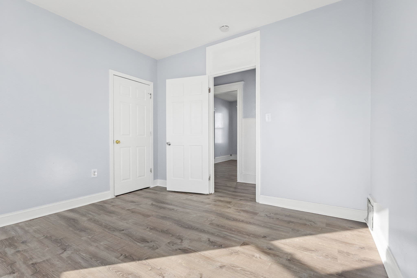
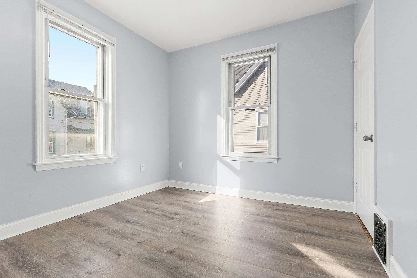
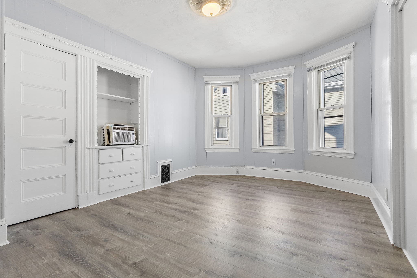
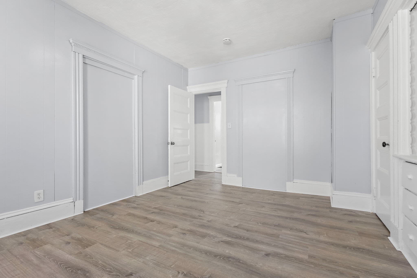
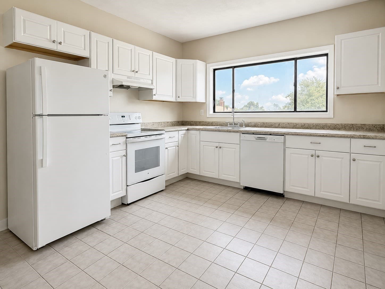
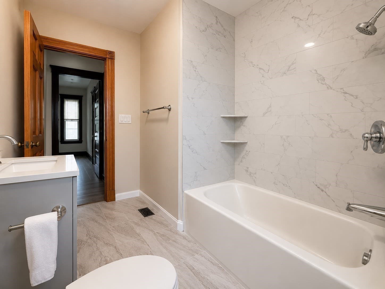
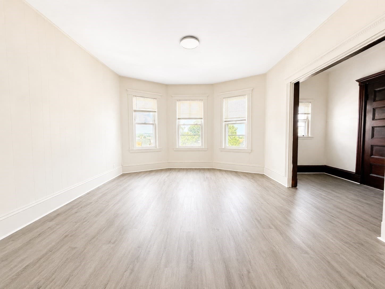
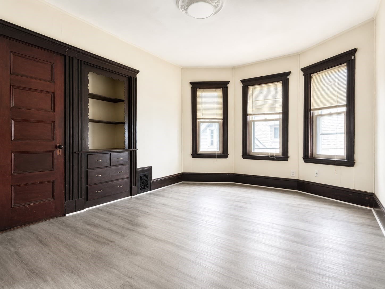
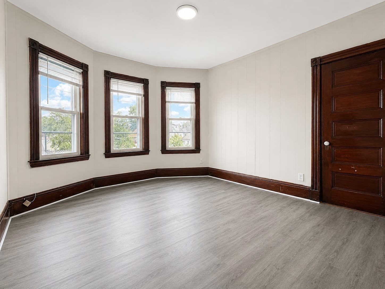
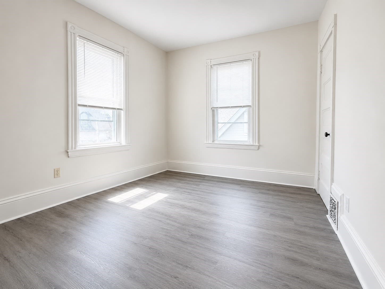
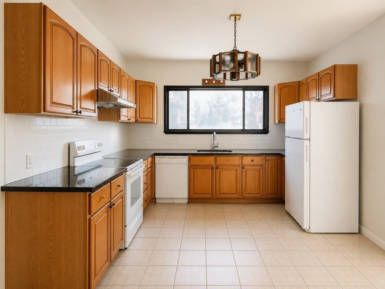
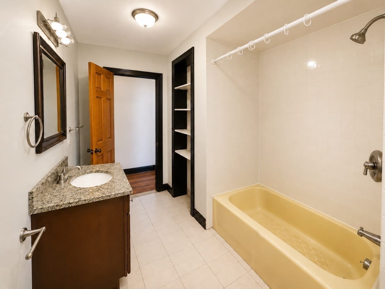
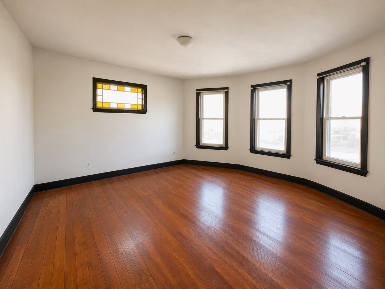
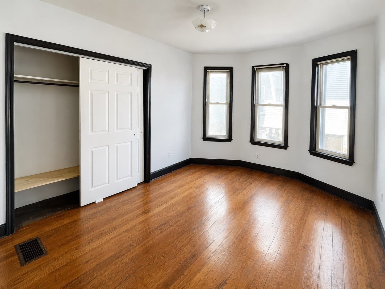
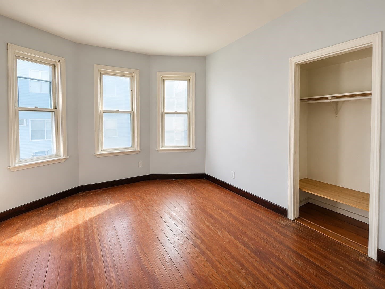
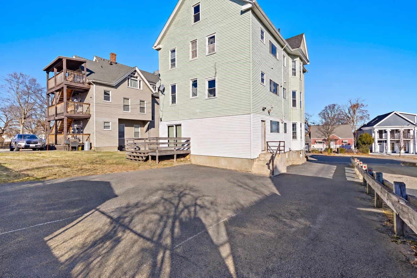
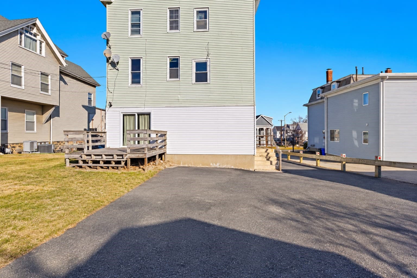
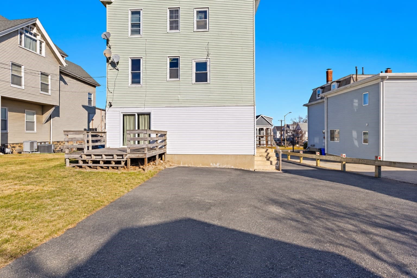
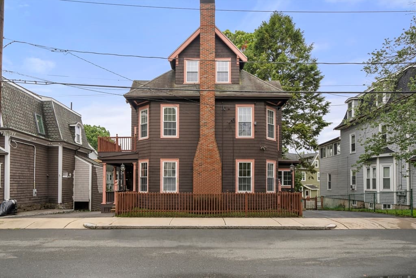
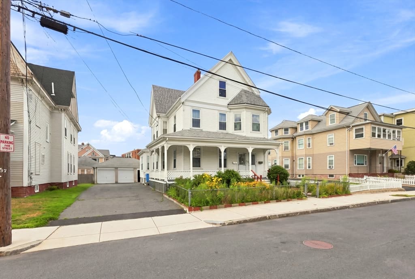
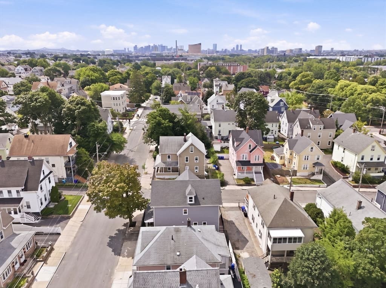
Exceptional 3-family investment opportunity in a desirable Malden neighborhood, offering 4,726 sq. ft. of total living area plus an unfinished fourth-floor grandfathered in-law space with an 800-to-1,000 sq. ft. open-plan layout. Each of the three primary units features 1,445 sq. ft. comprising three bedrooms, a large eat-in kitchen, family and dining rooms, a full bathroom, and storage. The 1st-floor unit features an open layout with sliding glass doors opening to a deck and backyard, while the 2nd and 3rd floors have been updated with new flooring, modern kitchens, and refreshed bathrooms. Well-maintained mechanical systems include brand-new oil heating systems and tanks, separately metered utilities, and a full walk-out basement with separate laundry hookups. Complete with 5 to 6 off-street parking spaces, the property is ideally located just one block from Ferry Way Elementary School, 0.9 miles from the Orange Line subway and Town Center, right along an MBTA bus route, with quick access to I-93 and I-95.
Property details
- MLS #
- 73573631
- Property type
- 3 Family
- Subdivision
- N/A
- Status
- Active
- Days on market
- 17
- On market date
- September 8, 2026
- Stories
- 3
- Total bathrooms
- 3
- Garage spaces
- N/A
- Parking spaces
- 5
- Lot size
- 0.15 acres
Location
Get directions →Nearby schools
Within 10 miles · public school directory data (NCES)
- Enrollment
- 896
- Student:teacher ratio
- 13.2:1
- District
- Malden
- Enrollment
- 564
- Student:teacher ratio
- 11.1:1
- District
- Revere
- Enrollment
- 1,757
- Student:teacher ratio
- 14.1:1
- District
- Malden
Walkability
Blended score for Malden's center: EPA's National Walkability Index (street network, transit, land-use mix) combined with nearby-amenity density. 60% EPA National Walkability Index + 40% nearby-amenity density (Google Places).
Market position
How this listing compares to current activity in Malden, from live MLS data.
Mortgage calculator
Estimate only - actual rate and payment depend on your lender, credit, and loan program.
Adjust tax / insurance estimates
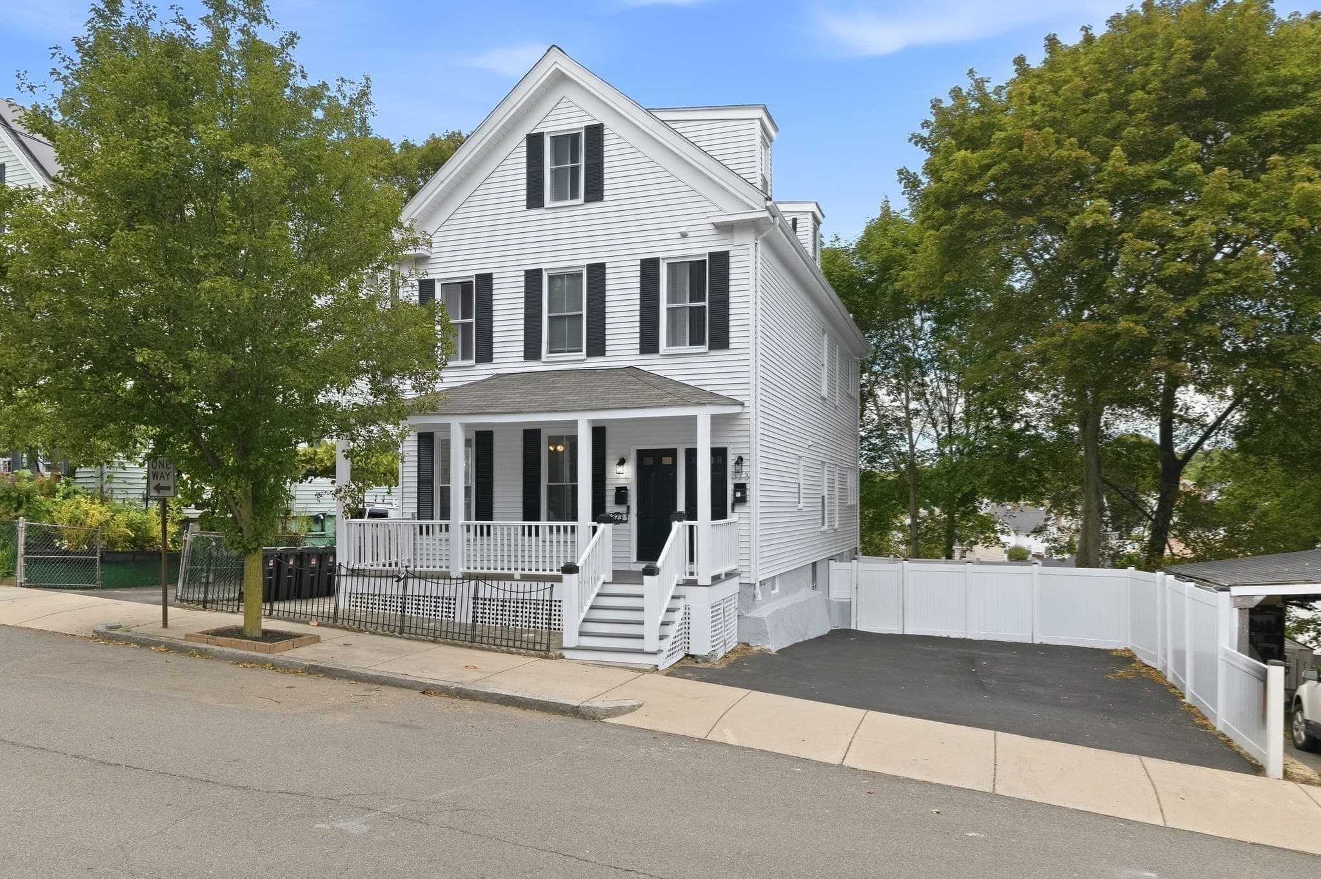
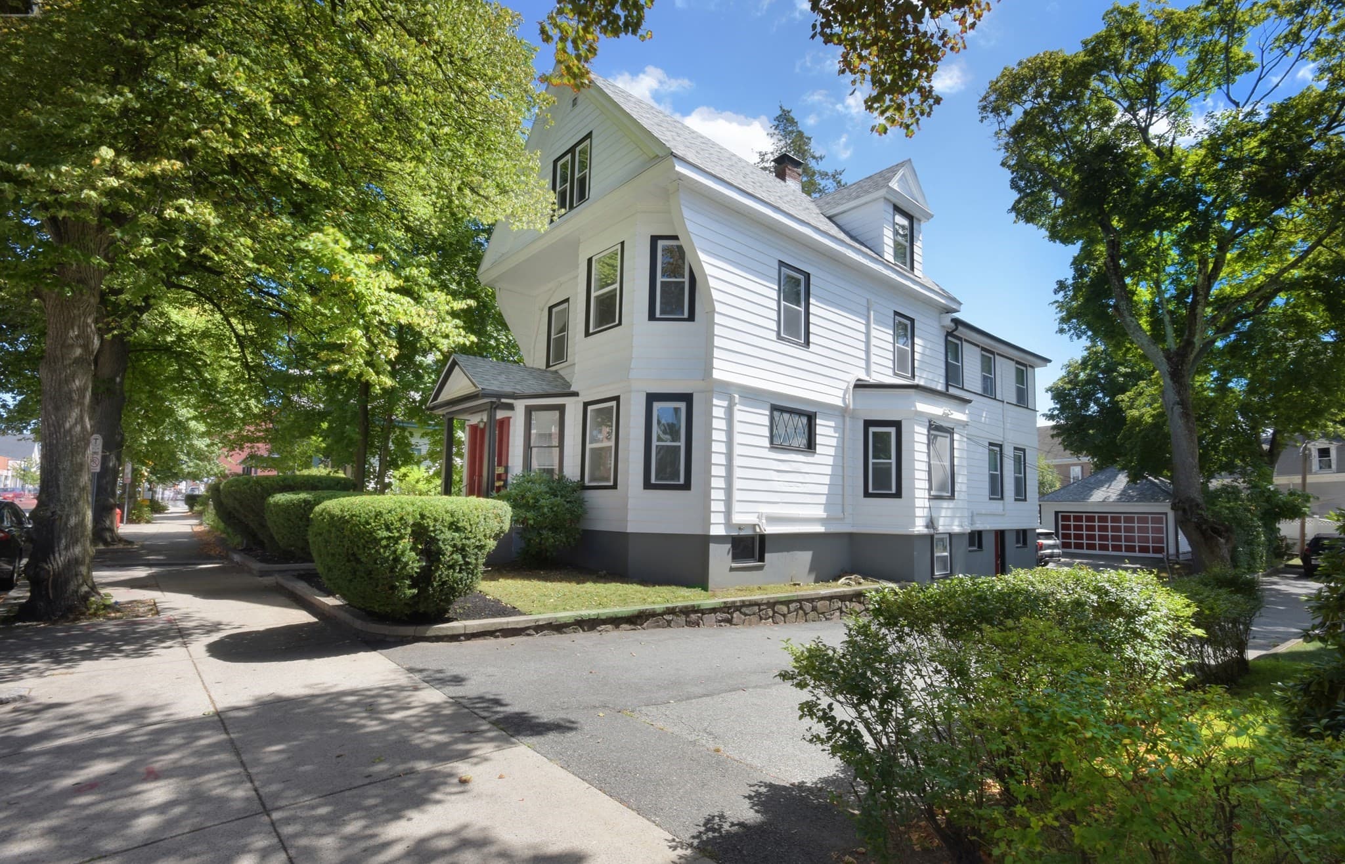
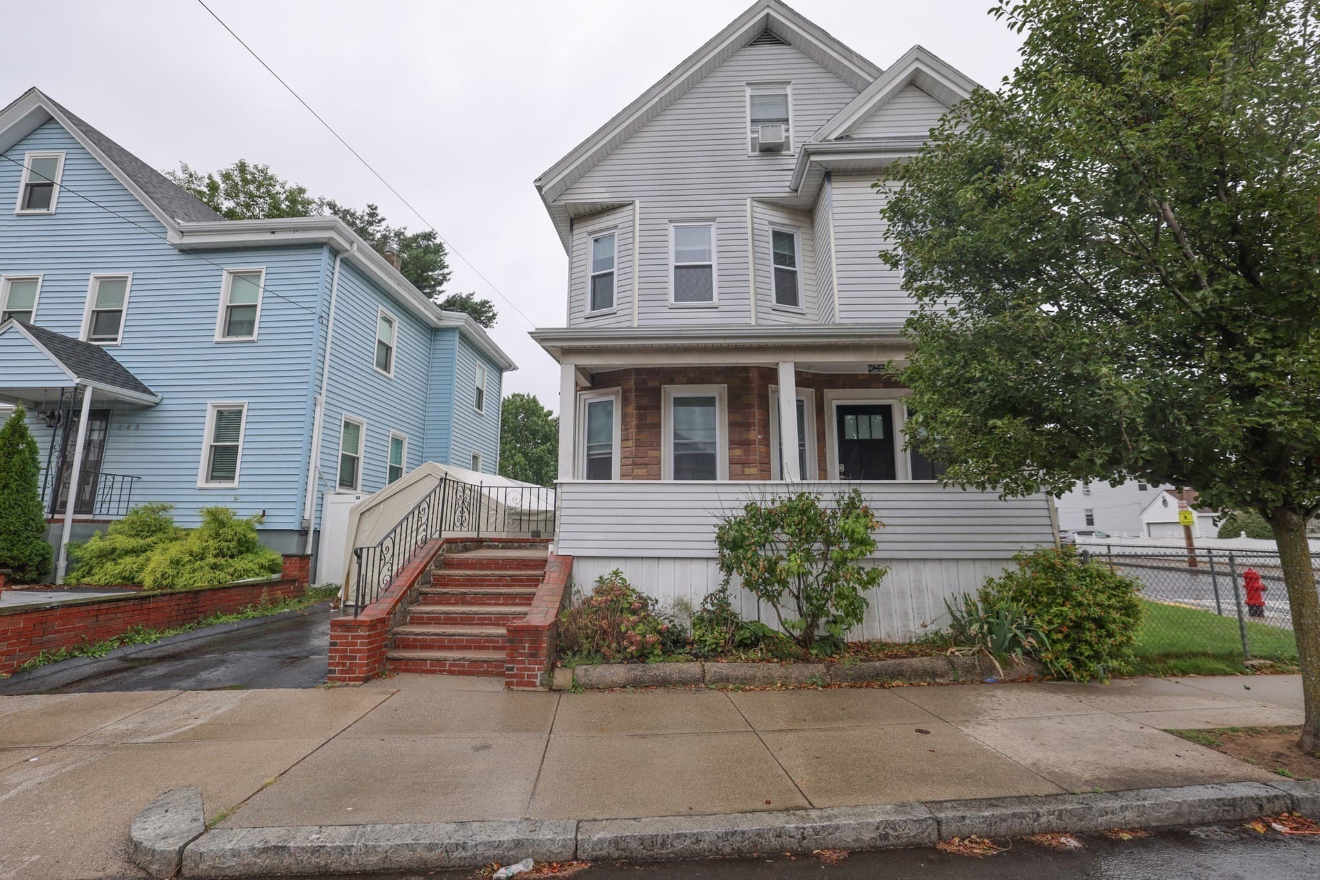
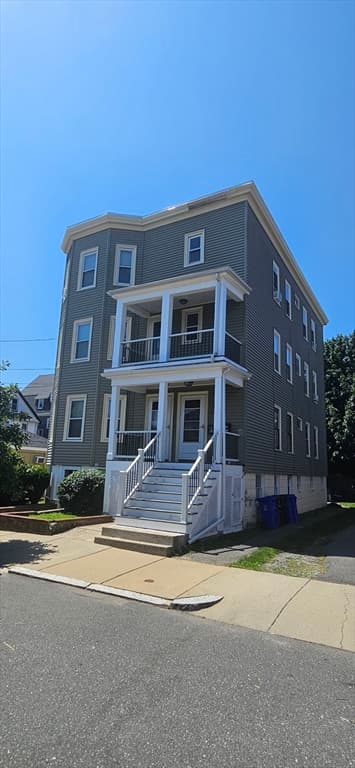
Similar homes you might like

Data source: Listing information provided by MLS Property Information Network via Trestle/CoreLogic. Last updated 14 days ago.
Information herein deemed reliable but not guaranteed; all measurements, school assignments, HOA fees, taxes, and feature lists are approximate and should be independently verified. Equal Housing Opportunity.