$1,800,000
About this home
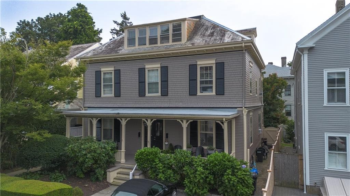
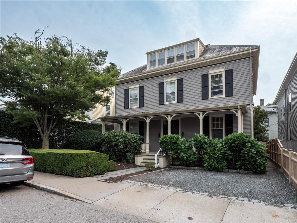
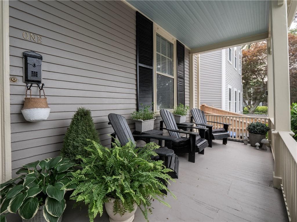
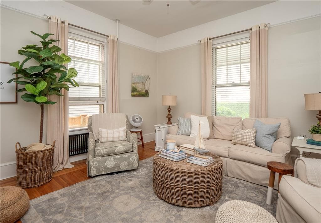
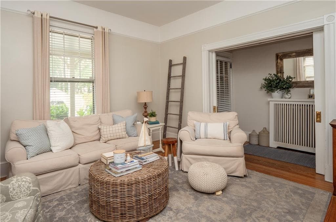
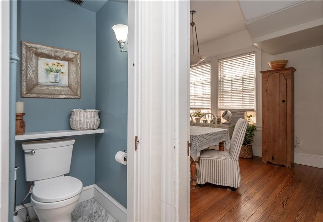
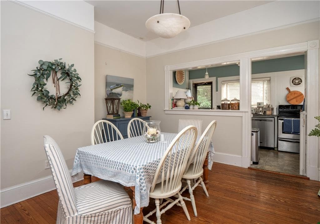
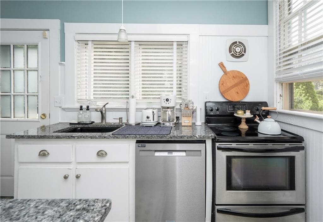
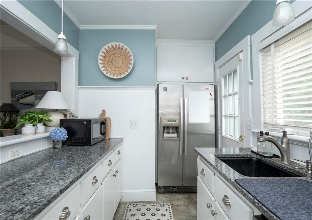
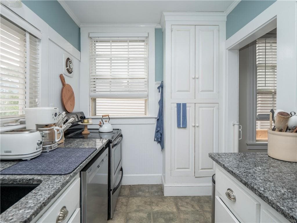
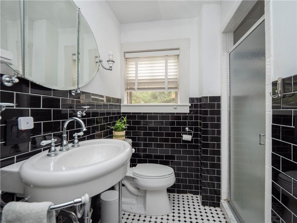
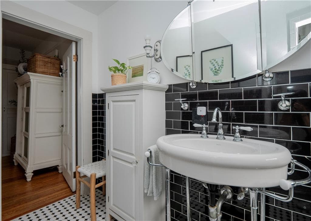
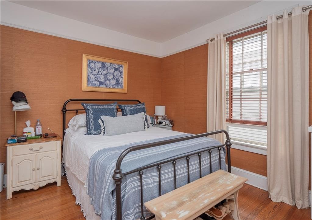
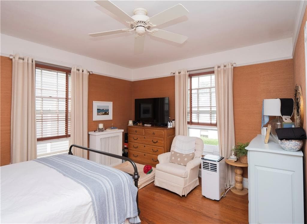
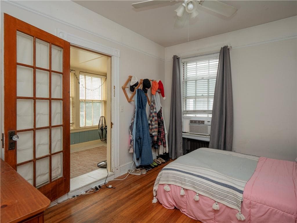
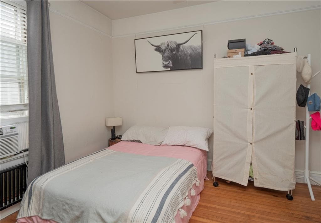
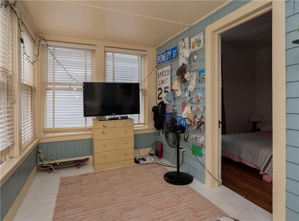
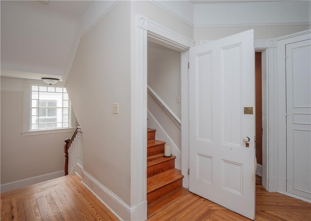
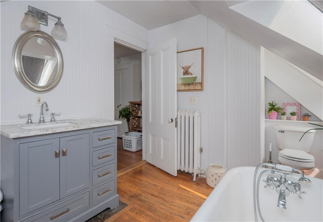
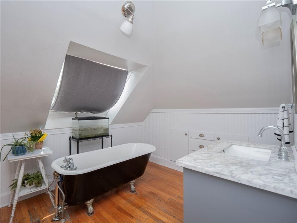
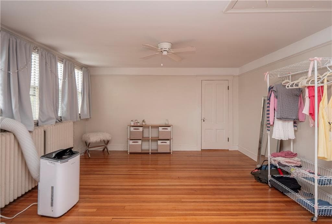
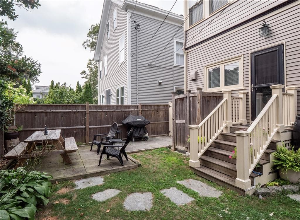
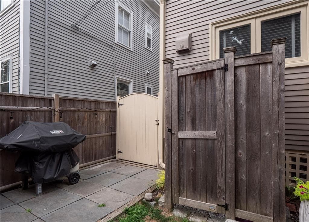
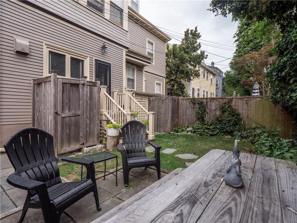
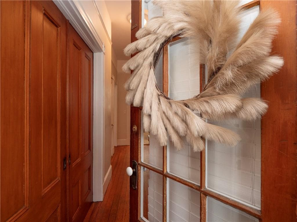
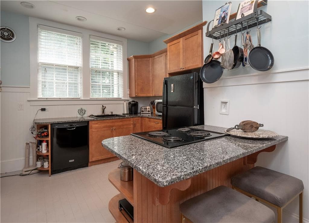
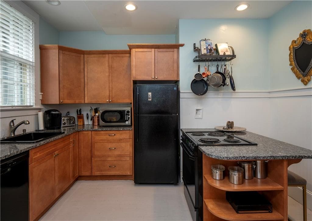
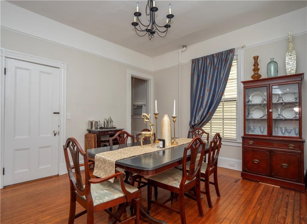
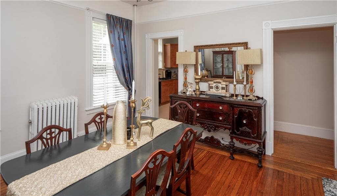
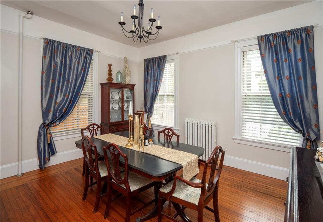
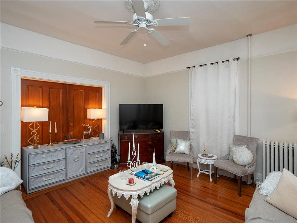
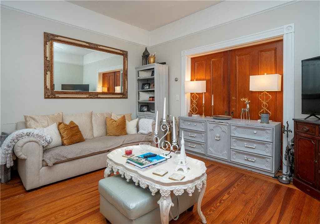
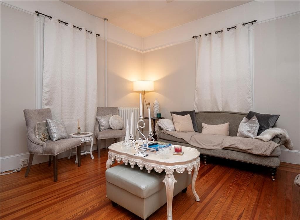
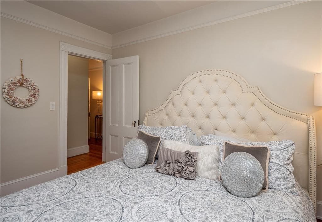
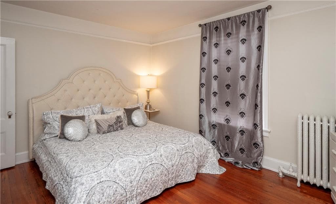
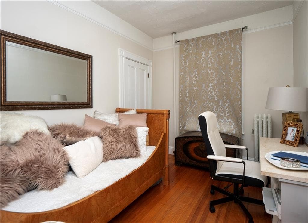
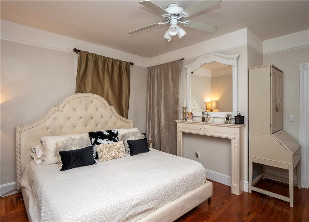
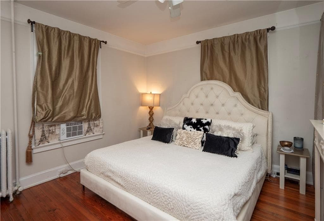
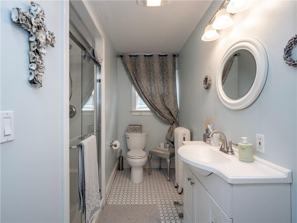

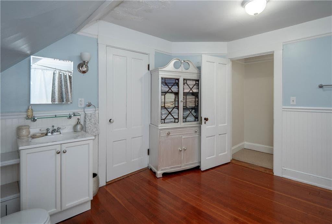
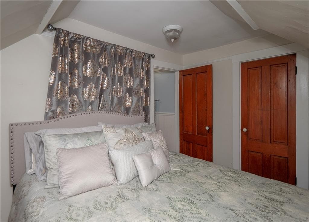
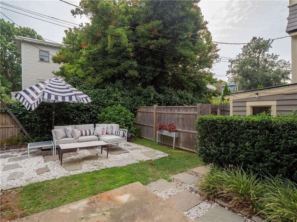
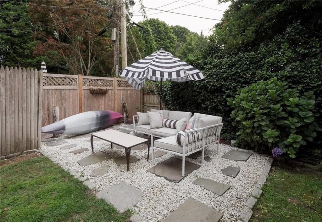
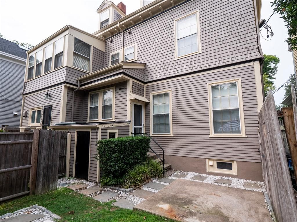

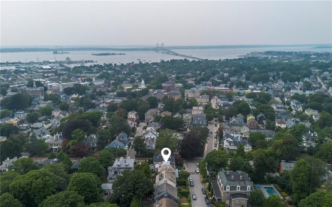
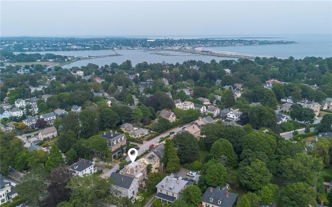
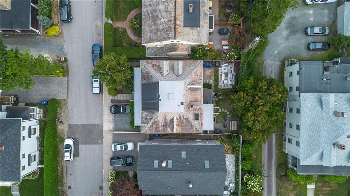
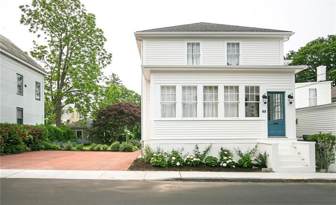
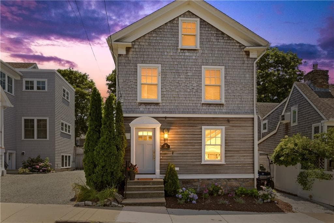
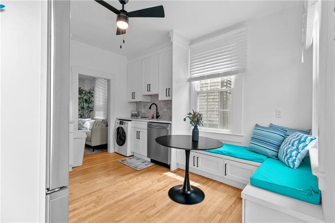
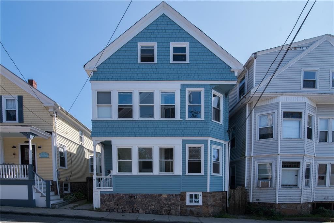
Tucked off Kay St, this side by side two family home is a perfect fit for rental income, multi-generational living or guest accommodations. Each unit spans 3 levels, includes it's own private patio and features hardwood floors throughout. The exterior has been freshly painted and welcomes you with a charming front porch and one parking spot for each unit. Left Side Residence (4 Bedrooms, 2 Bathrooms) The first floor includes a spacious living room with pocket doors, separate dining room, compact functional kitchen with patio access. The second level offers 3 bedrooms and a full bath with walk-in shower. On the third level, a quaint bedroom is paired with a large bathroom featuring a soaking tub. Right Side Residence (3 Bedrooms, 2 Bathrooms) The first floor features a living room with pocket doors, an open kitchen and dining area and access with patio access and a half bath. The second level offers 2 bedrooms, a beautifully tiled bathroom with walk-in shower. One of the bedrooms has an attached sun room, ideal as a sitting area, dressing room or playroom. The third level boasts a large bedroom with a walk-in closet and a bathroom with a soaking tub, making it ideal as a primary suite. With abundant space, flexibility and functionality, these units are ready to accommodate a range of lifestyles. Don't miss this opportunity to own a piece of picturesque Newport situated close to Bellevue Ave and the vibrant Broadway district!
Property details
- MLS #
- 1392084
- Property type
- Multi Family
- Subdivision
- Kay St
- Status
- Active
- Days on market
- 334
- On market date
- August 13, 2025
- Stories
- 3
- Garage spaces
- N/A
- Lot size
- 0.1 acres
Location
Get directions →Nearby schools
Within 10 miles · public school directory data (NCES)
- Enrollment
- 744
- Student:teacher ratio
- 10.9:1
- District
- Newport
- Enrollment
- 565
- Student:teacher ratio
- 9.7:1
- District
- Newport
- District
- Newport
Mortgage calculator
Estimate only - actual rate and payment depend on your lender, credit, and loan program.
Adjust tax / insurance estimates
Similar homes you might like
Data source: Listing information provided by Rhode Island Association of REALTORS via Trestle/CoreLogic. Last updated July 13, 2026.
Information herein deemed reliable but not guaranteed; all measurements, school assignments, HOA fees, taxes, and feature lists are approximate and should be independently verified. Equal Housing Opportunity.