$749,000
About this home
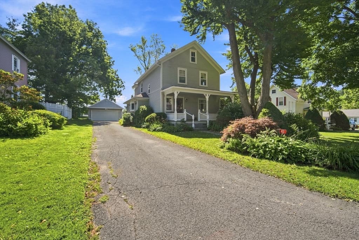
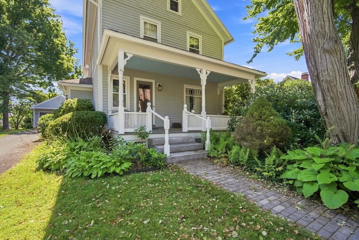
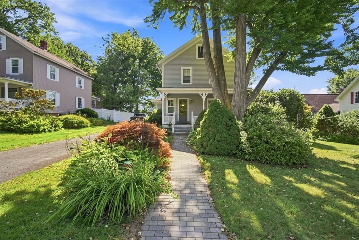
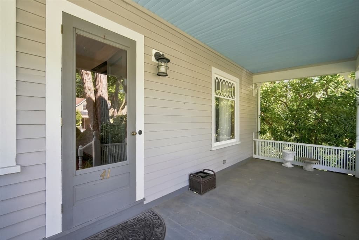
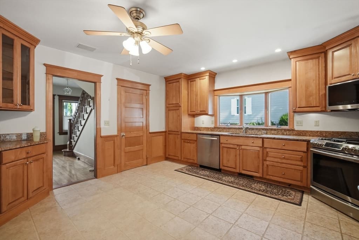
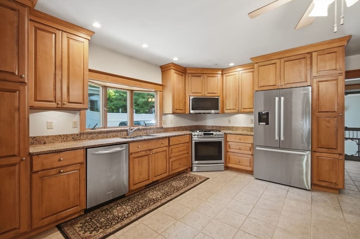
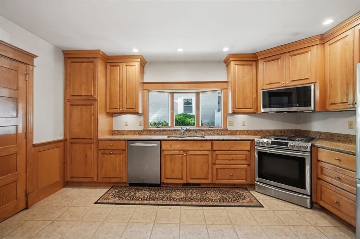
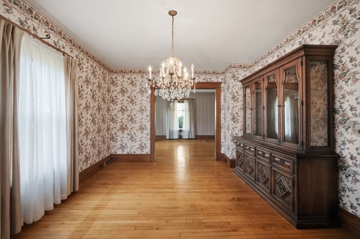
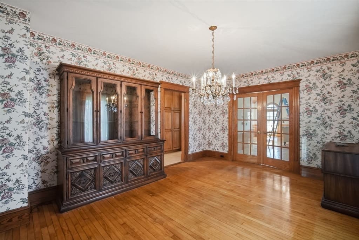
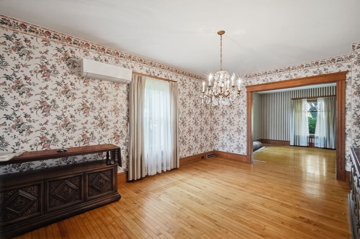
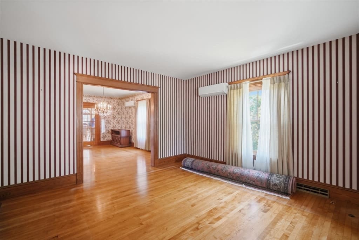
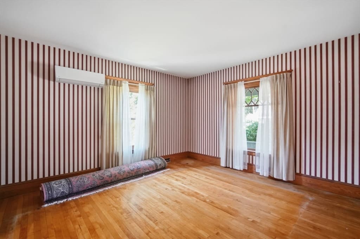
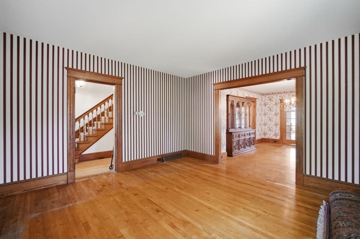
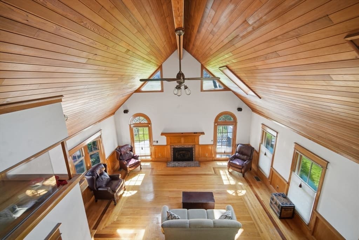
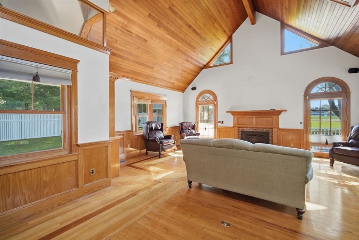
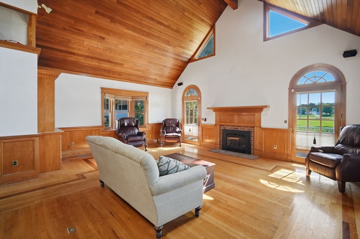
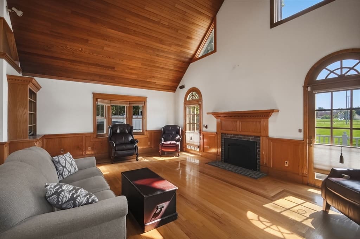
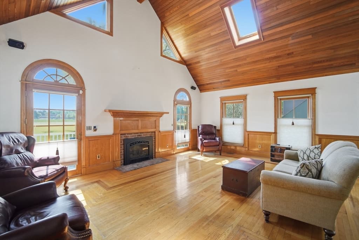
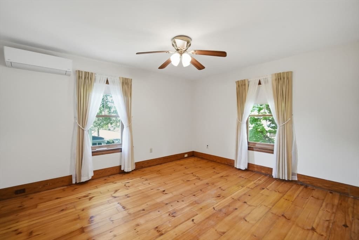
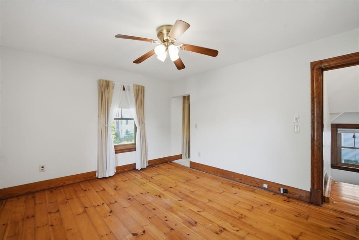
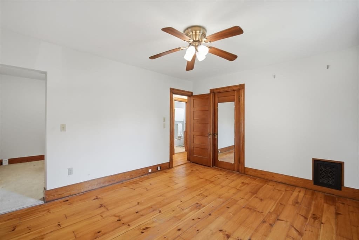
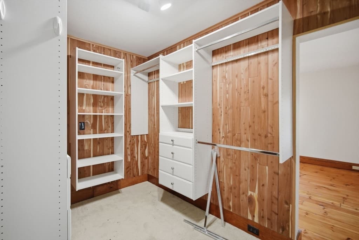
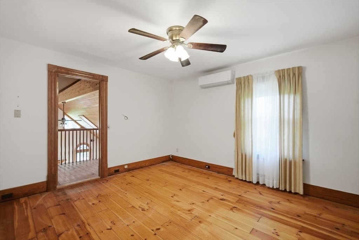
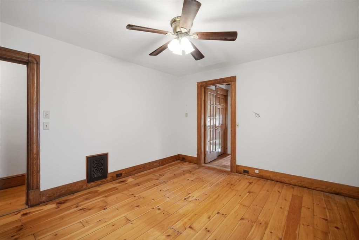
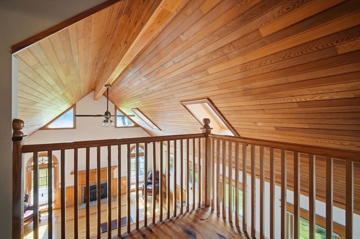
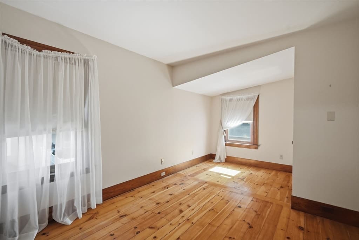
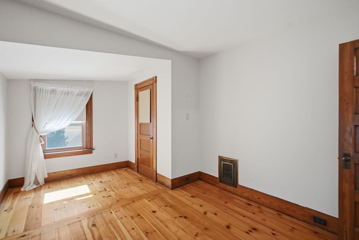
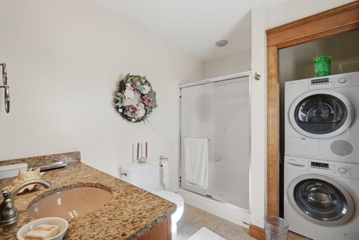
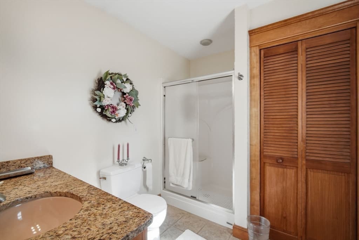
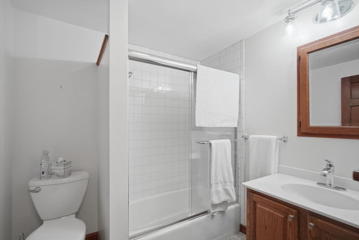
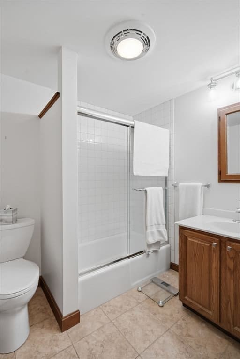
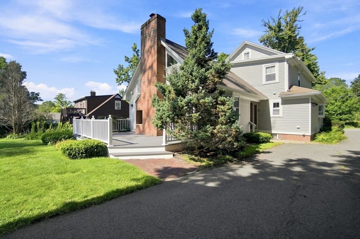
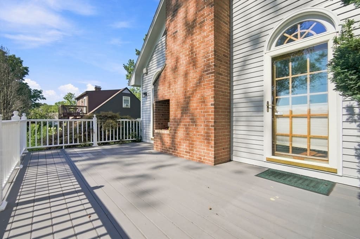
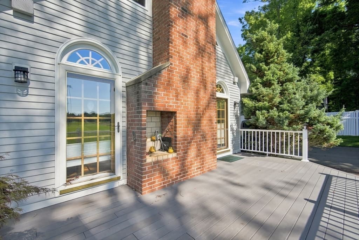
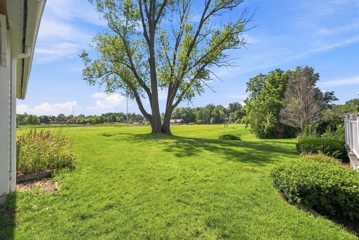
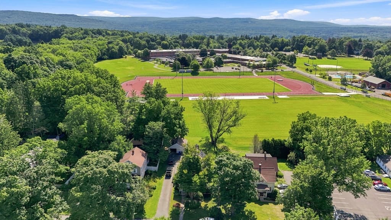
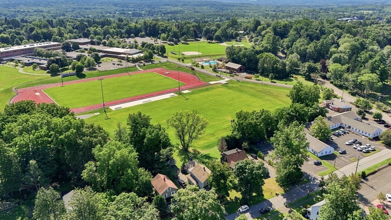
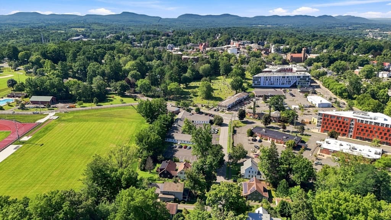
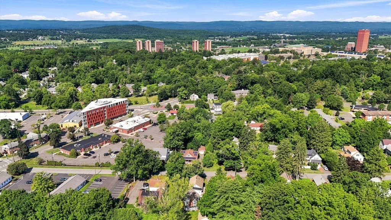
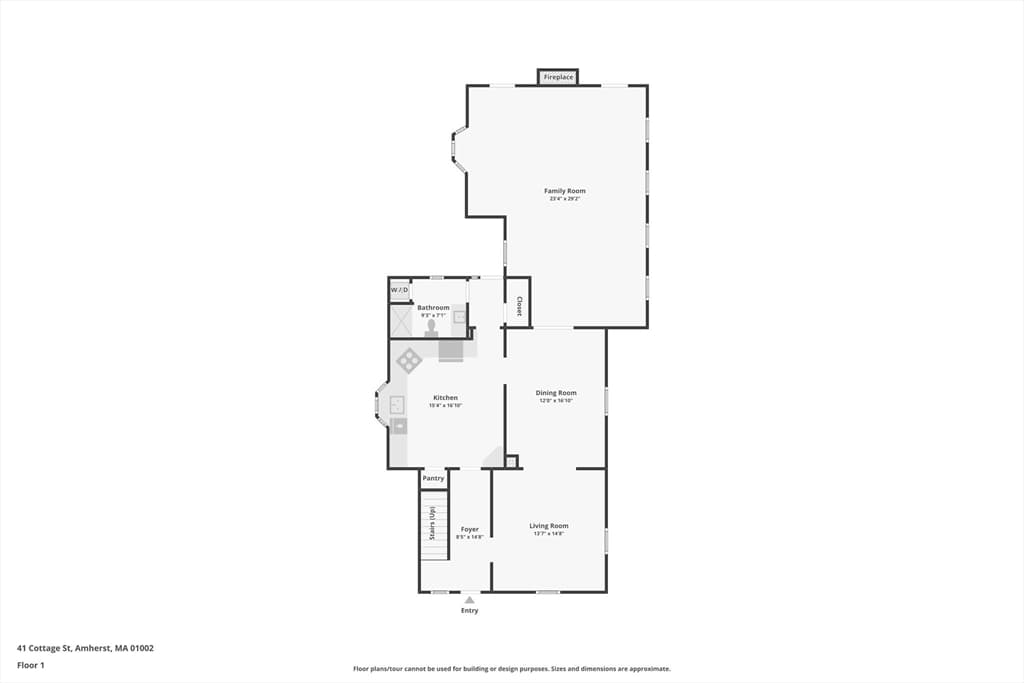
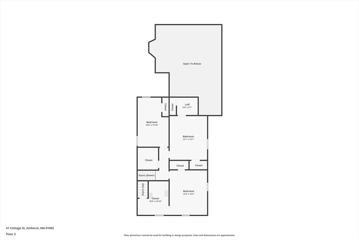
Ideally located in the heart of Amherst, this well-maintained 3-bedroom, 2.5-bath Colonial with 2 car detached garage offers easy access to Amherst College, UMass Amherst, shopping, dining, and entertainment. The property abuts Amherst Regional High School. The first floor features an updated kitchen with granite countertops, stainless steel appliances, and tile flooring. A full bathroom with a washer and dryer adds everyday convenience. The living room, dining room, and family room flow seamlessly together, creating an inviting layout that's perfect for both daily living and entertaining. The stunning family room, added in 1988, is the centerpiece of the home. It features beautiful hardwood flooring, a dramatic vaulted, wood-plank cathedral ceiling with skylights, a cozy fireplace, a bay window that fills the room with natural light, elegant French doors, and two exterior doors leading to the rear Trex deck, creating a wonderful connection between indoor and outdoor living. The second floor offers three bedrooms, all with hardwood flooring, and a full bathroom. Bedroom #2 features a charming interior balcony overlooking the family room, adding architectural interest and an open, airy feel. The full basement includes a half bathroom, a bulkhead for convenient exterior access, and a channel drain installed in 2025 for added peace of mind. A beautiful front porch welcomes you to this charming Colonial, while the spacious rear Trex deck overlooks the open school fields, offering a peaceful outdoor retreat for relaxing, entertaining, and enjoying the surrounding views. Combining classic colonial charm with thoughtful updates, unique architectural details, and generous living spaces, this home offers a wonderful opportunity to enjoy the best of Amherst living.
Highlights
Property details
- MLS #
- 73561050
- Property type
- Single Family Residence
- Subdivision
- N/A
- Status
- Active
- Days on market
- N/A
- On market date
- August 21, 2026
- Stories
- N/A
- Garage spaces
- 2
- Lot size
- 0.29 acres
Location
Get directions →Nearby schools
Within 10 miles · public school directory data (NCES)
- Enrollment
- 344
- Student:teacher ratio
- 9.3:1
- District
- Amherst
- Enrollment
- 412
- Student:teacher ratio
- 10.0:1
- District
- Amherst-Pelham
- Enrollment
- 858
- Student:teacher ratio
- 12.3:1
- District
- Amherst-Pelham
Mortgage calculator
Estimate only - actual rate and payment depend on your lender, credit, and loan program.
Adjust tax / insurance estimates
Similar homes you might like
Data source: Listing information provided by MLS Property Information Network via Trestle/CoreLogic. Last updated 7 hr ago.
Information herein deemed reliable but not guaranteed; all measurements, school assignments, HOA fees, taxes, and feature lists are approximate and should be independently verified. Equal Housing Opportunity.