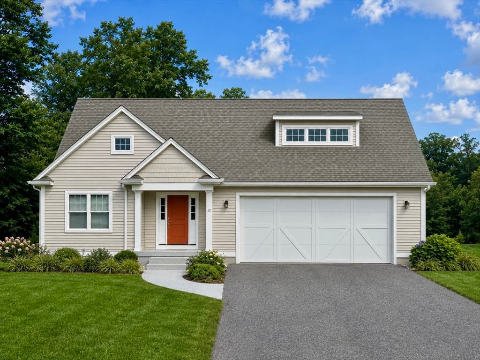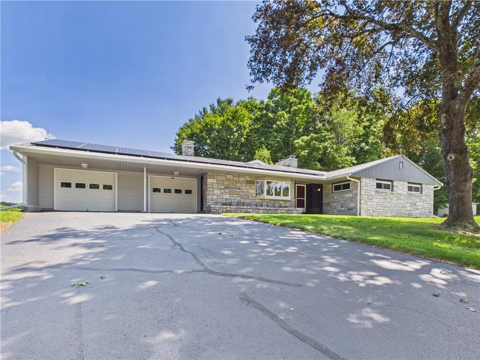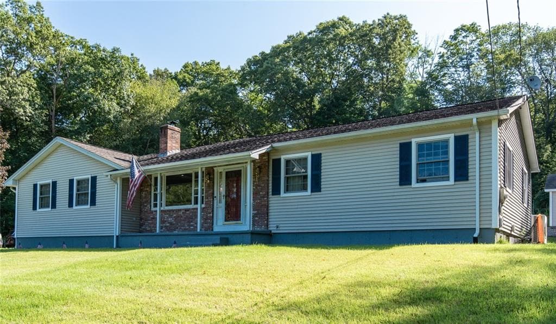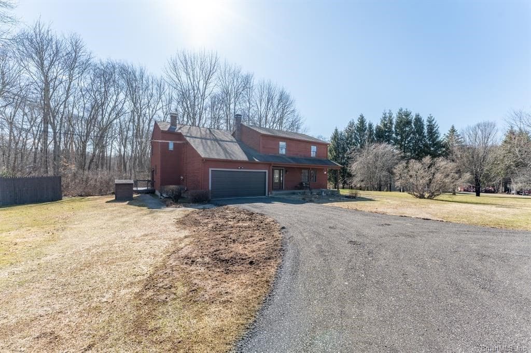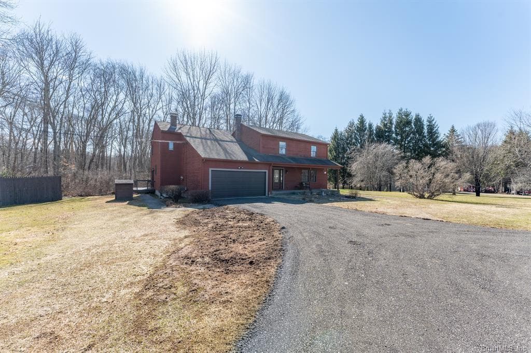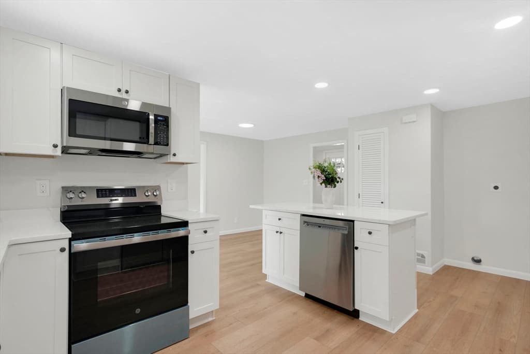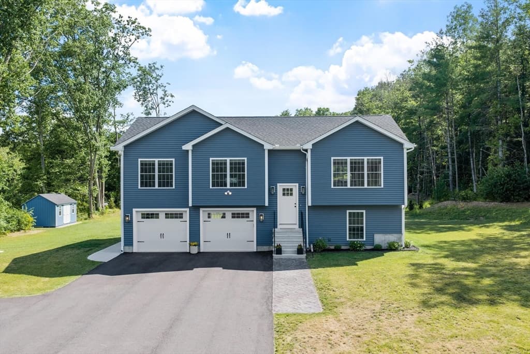
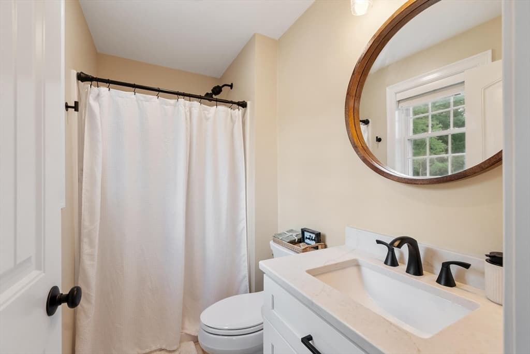
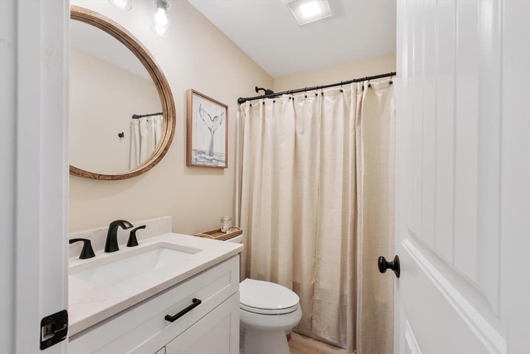
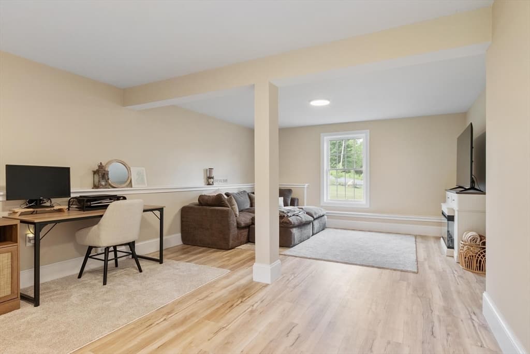
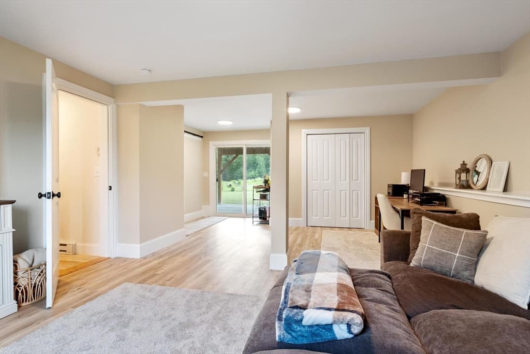
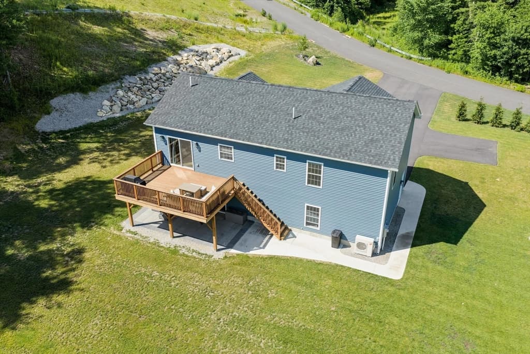
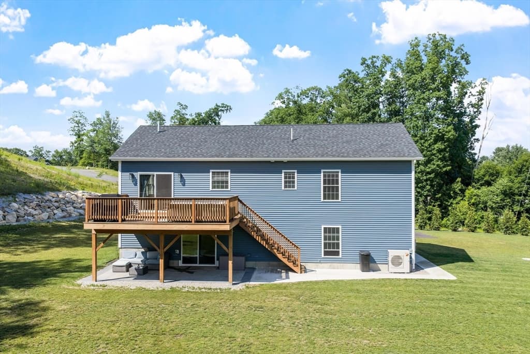
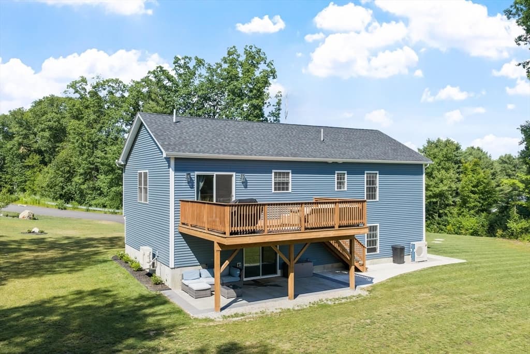
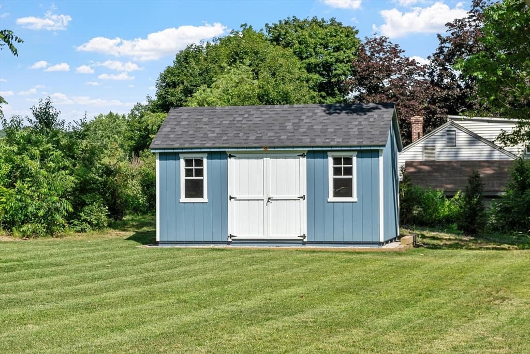
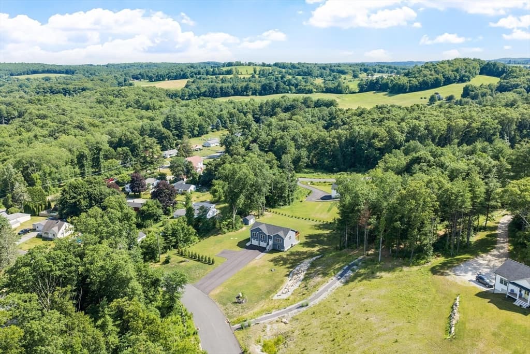
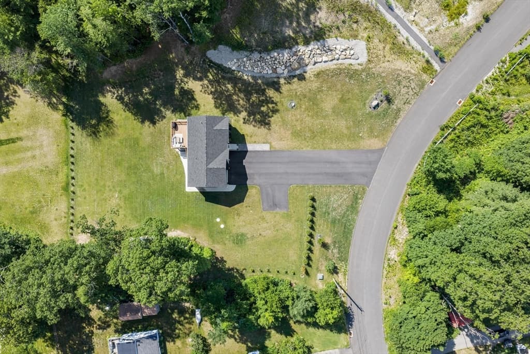
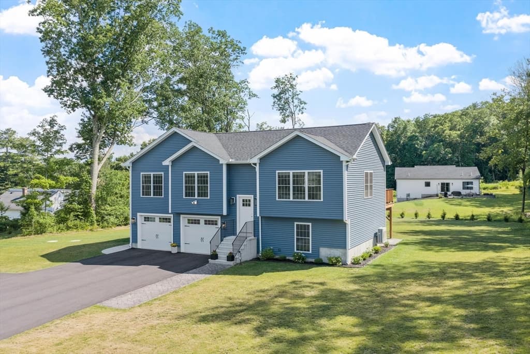
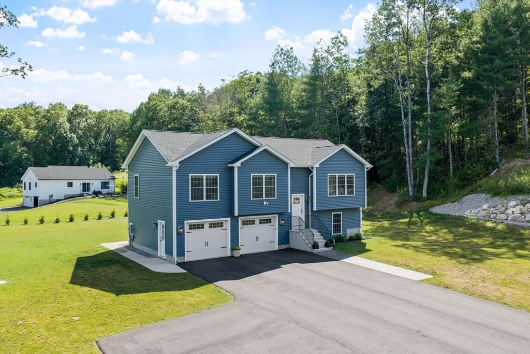
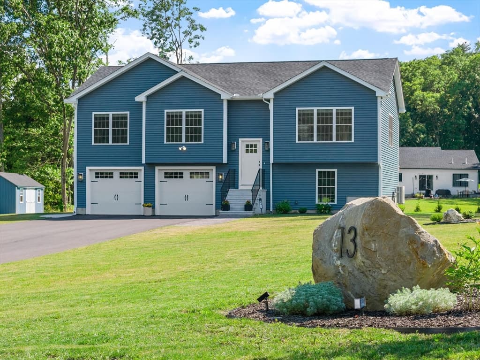
Single Family Residence at 13 Donovan Dr, Thompson CT 06262, Thompson
Single Family Residence at 13 Donovan Dr, Thompson CT 06262, Thompson, photo 2 of 39
Single Family Residence at 13 Donovan Dr, Thompson CT 06262, Thompson, photo 3 of 39
Single Family Residence at 13 Donovan Dr, Thompson CT 06262, Thompson, photo 4 of 39
Single Family Residence at 13 Donovan Dr, Thompson CT 06262, Thompson, photo 5 of 39
Single Family Residence at 13 Donovan Dr, Thompson CT 06262, Thompson, photo 6 of 39
Single Family Residence at 13 Donovan Dr, Thompson CT 06262, Thompson, photo 7 of 39
Single Family Residence at 13 Donovan Dr, Thompson CT 06262, Thompson, photo 8 of 39
Single Family Residence at 13 Donovan Dr, Thompson CT 06262, Thompson, photo 9 of 39
Single Family Residence at 13 Donovan Dr, Thompson CT 06262, Thompson, photo 10 of 39
Single Family Residence at 13 Donovan Dr, Thompson CT 06262, Thompson, photo 11 of 39
Single Family Residence at 13 Donovan Dr, Thompson CT 06262, Thompson, photo 12 of 39
Single Family Residence at 13 Donovan Dr, Thompson CT 06262, Thompson, photo 13 of 39
Single Family Residence at 13 Donovan Dr, Thompson CT 06262, Thompson, photo 14 of 39
Single Family Residence at 13 Donovan Dr, Thompson CT 06262, Thompson, photo 15 of 39
Single Family Residence at 13 Donovan Dr, Thompson CT 06262, Thompson, photo 16 of 39
Single Family Residence at 13 Donovan Dr, Thompson CT 06262, Thompson, photo 17 of 39
Single Family Residence at 13 Donovan Dr, Thompson CT 06262, Thompson, photo 18 of 39
Single Family Residence at 13 Donovan Dr, Thompson CT 06262, Thompson, photo 19 of 39
Single Family Residence at 13 Donovan Dr, Thompson CT 06262, Thompson, photo 20 of 39
Single Family Residence at 13 Donovan Dr, Thompson CT 06262, Thompson, photo 21 of 39
Single Family Residence at 13 Donovan Dr, Thompson CT 06262, Thompson, photo 22 of 39
Single Family Residence at 13 Donovan Dr, Thompson CT 06262, Thompson, photo 23 of 39
Single Family Residence at 13 Donovan Dr, Thompson CT 06262, Thompson, photo 24 of 39
Single Family Residence at 13 Donovan Dr, Thompson CT 06262, Thompson, photo 25 of 39
Single Family Residence at 13 Donovan Dr, Thompson CT 06262, Thompson, photo 26 of 39
Single Family Residence at 13 Donovan Dr, Thompson CT 06262, Thompson, photo 27 of 39
Single Family Residence at 13 Donovan Dr, Thompson CT 06262, Thompson, photo 28 of 39
Single Family Residence at 13 Donovan Dr, Thompson CT 06262, Thompson, photo 29 of 39
Single Family Residence at 13 Donovan Dr, Thompson CT 06262, Thompson, photo 30 of 39
Single Family Residence at 13 Donovan Dr, Thompson CT 06262, Thompson, photo 31 of 39
Single Family Residence at 13 Donovan Dr, Thompson CT 06262, Thompson, photo 32 of 39
Single Family Residence at 13 Donovan Dr, Thompson CT 06262, Thompson, photo 33 of 39
Single Family Residence at 13 Donovan Dr, Thompson CT 06262, Thompson, photo 34 of 39
Single Family Residence at 13 Donovan Dr, Thompson CT 06262, Thompson, photo 35 of 39
Single Family Residence at 13 Donovan Dr, Thompson CT 06262, Thompson, photo 36 of 39
Single Family Residence at 13 Donovan Dr, Thompson CT 06262, Thompson, photo 37 of 39
Single Family Residence at 13 Donovan Dr, Thompson CT 06262, Thompson, photo 38 of 39
Single Family Residence at 13 Donovan Dr, Thompson CT 06262, Thompson, photo 39 of 39
39 photos

$549,000

13 Donovan Dr, Thompson CT 06262
Thompson, CT 06262
Listed by Nicholas L. Pelletier
Bedrooms
3
Bathrooms
2
Living area
1,802 sqft
Year built
2024

About this home

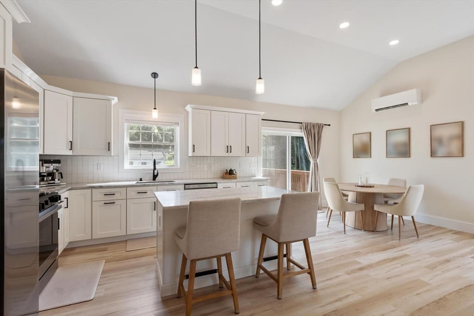
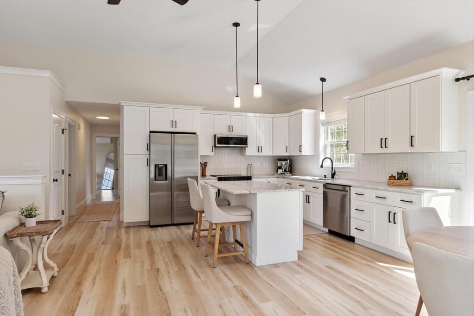
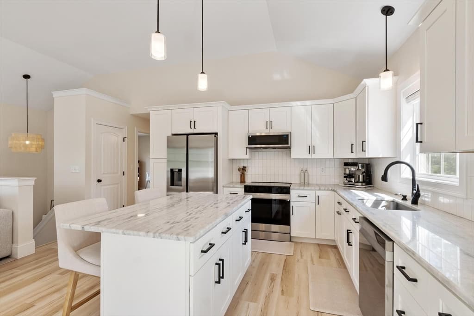
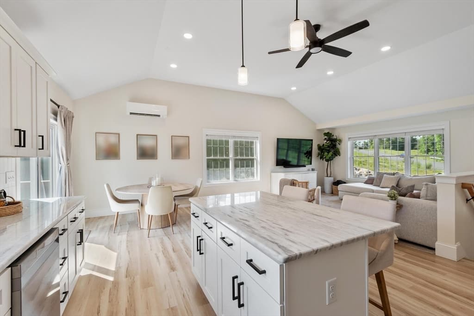
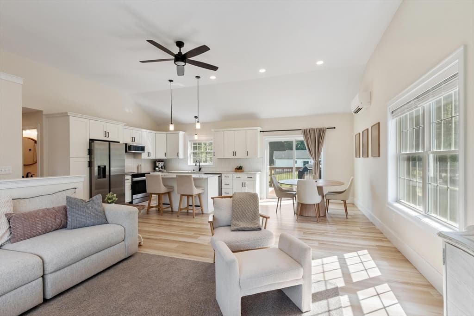
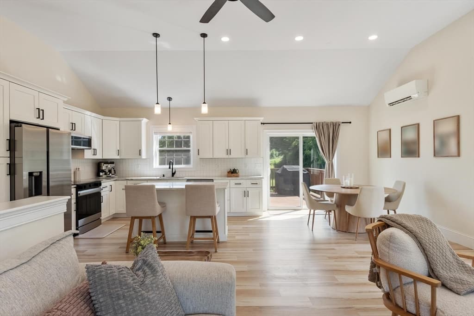
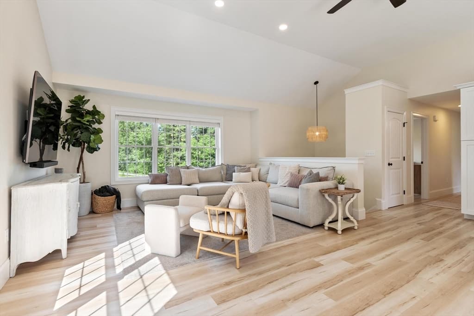
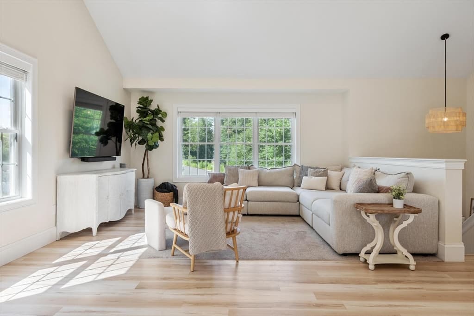
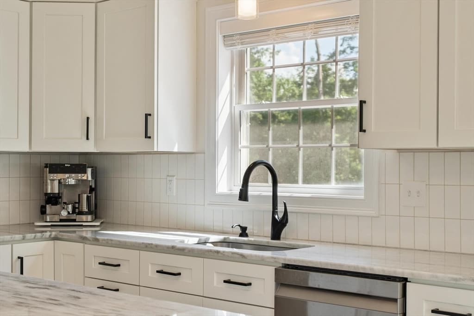
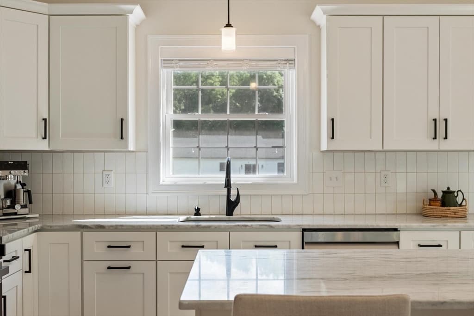
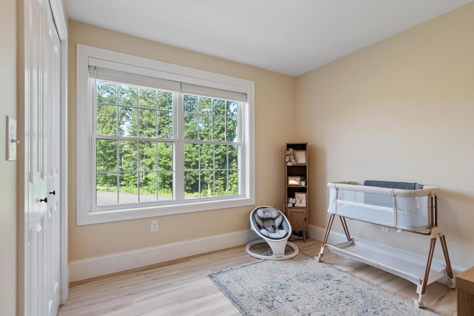
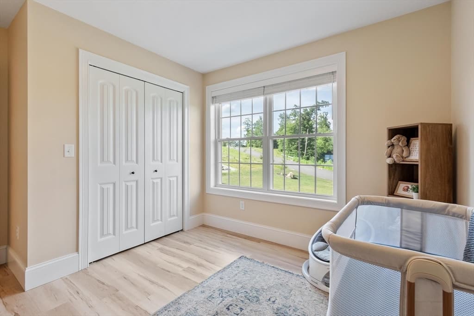
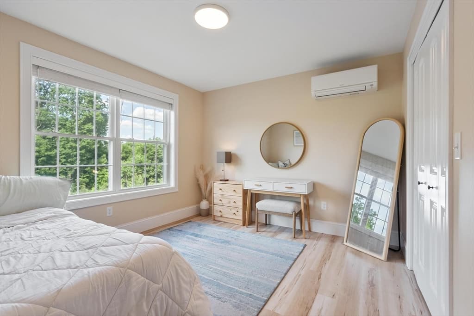
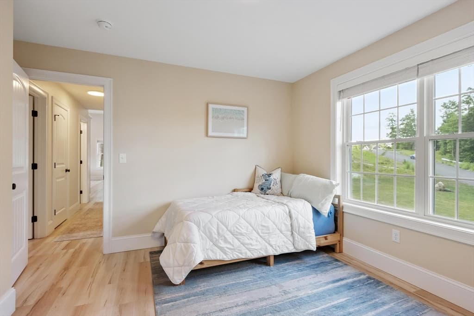
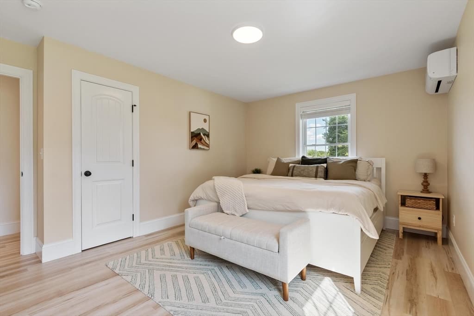
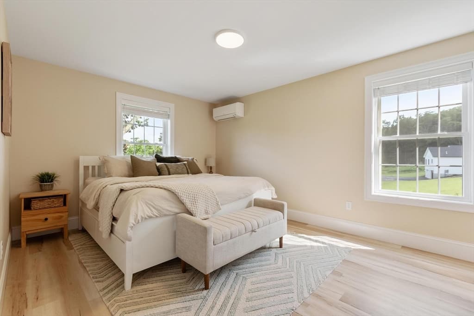
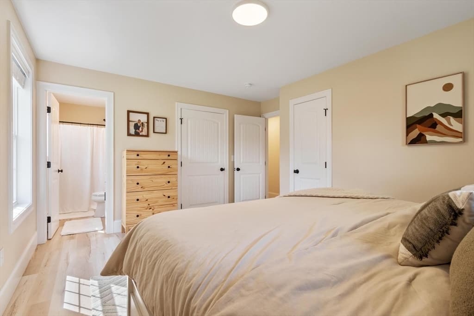
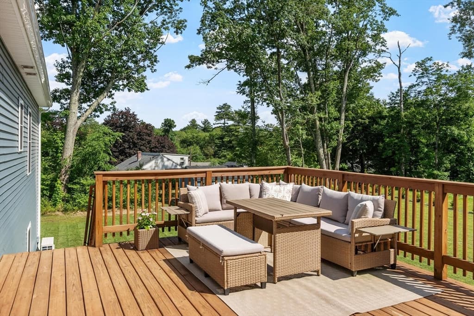
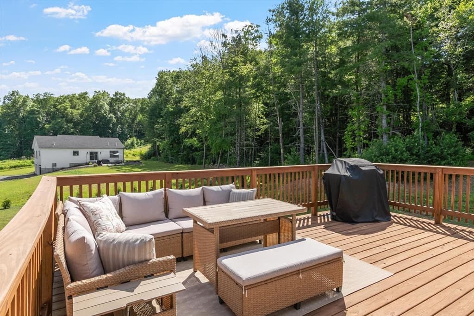
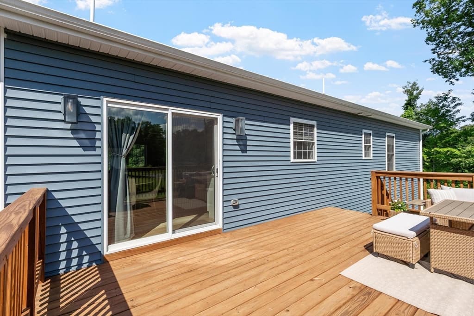
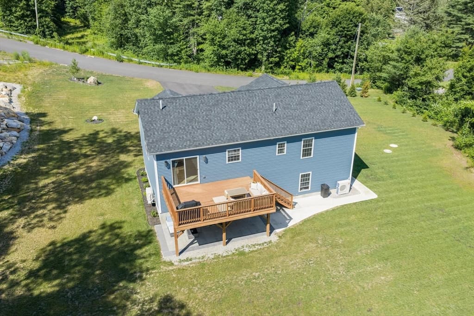
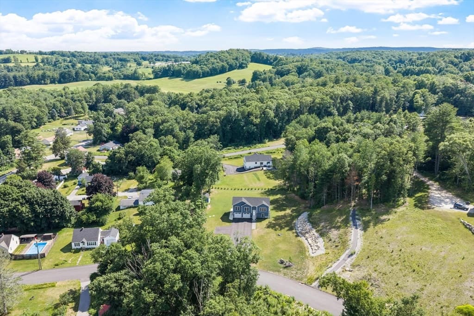
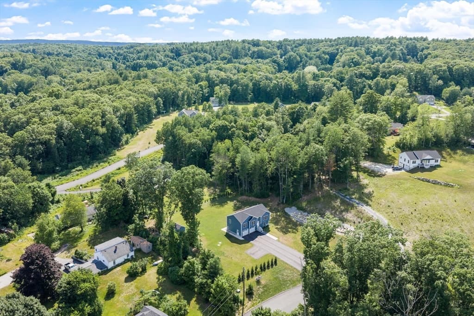
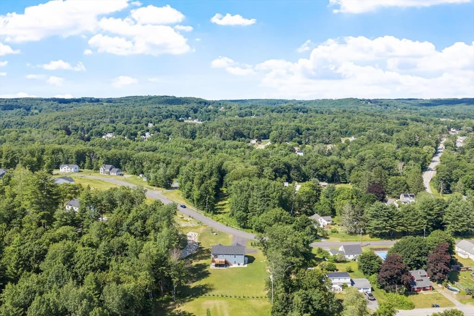
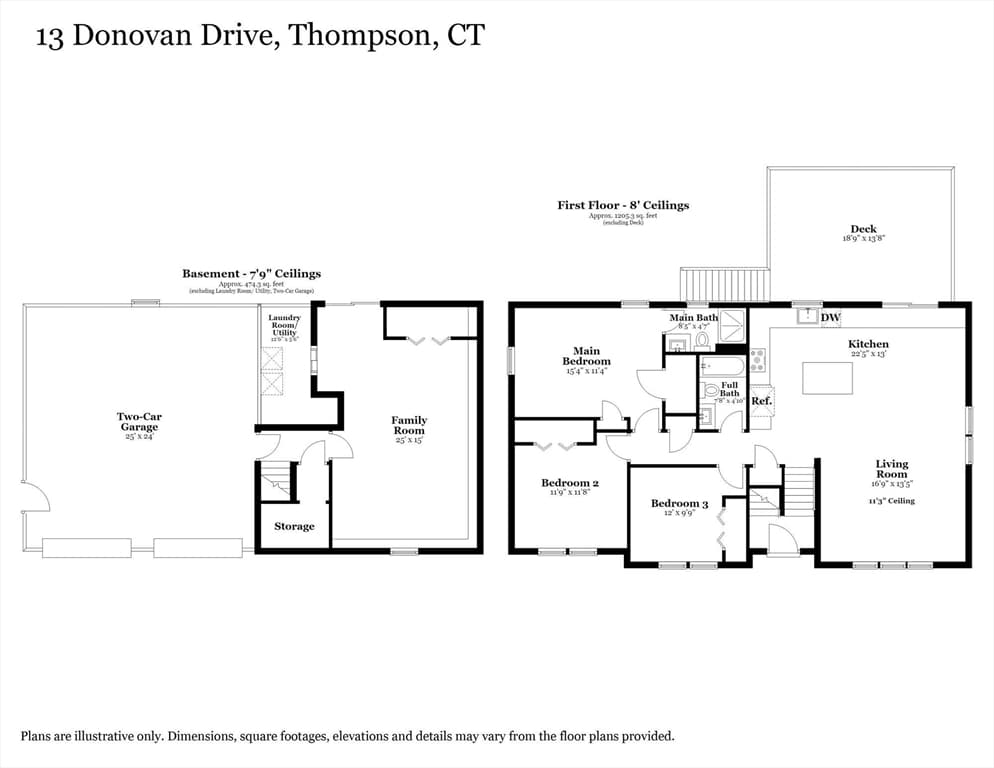
Looking for New Construction but don't want to wait for it to be built? You have to check out this beautiful split-level built in 2024! Offering seamless contemporary design, energy-efficient comfort, and classic functionality, this truly move-in ready property leaves nothing left to do but unpack! The bright, open-concept main floor features abundant natural light, creating a warm and inviting flow between the open concept living room and kitchen. The large back deck off the dining area looks out to the large level back yard! This house is an entertainers dream! Also year-round comfort is effortless thanks to efficient mini-split heating and air conditioning units placed throughout the home. Don't miss the fully finished bonus room in the lower level featuring a direct walk-out-ideal for a home office, media room, gym, or guest space. Complete with an attached two-car garage offering convenient parking and extra storage, this nearly brand-new turn-key property is a rare opportunity you won't want to miss!

Property details

MLS #
73567141
Property type
Single Family Residence
Subdivision
N/A
Status
Active
Days on market
4
On market date
August 23, 2026
Stories
N/A
Total bathrooms
2
Garage spaces
2
Parking spaces
8
Lot size
0.95 acres
Loading map…

Nearby schools

Within 10 miles · public school directory data (NCES)

Elementary
Mason Road School
3.16 mi away · Grades -1-1
Nearest school -- attendance-zone data not available here
4.0
Local Score (student-teacher ratio only (preliminary -- will incorporate state test-score data once available)) -- not an official state rating
Enrollment
257
Student:teacher ratio
12.9:1
District
Dudley-Charlton Reg
Middle
Dudley Middle School
3.22 mi away · Grades 5-8
Nearest school -- attendance-zone data not available here
3.0
Local Score (student-teacher ratio only (preliminary -- will incorporate state test-score data once available)) -- not an official state rating
Enrollment
544
Student:teacher ratio
16.5:1
District
Dudley-Charlton Reg
High
Shepherd Hill Regional High
3.02 mi away · Grades 9-12
Nearest school -- attendance-zone data not available here
4.0
Local Score (student-teacher ratio only (preliminary -- will incorporate state test-score data once available)) -- not an official state rating
Enrollment
930
Student:teacher ratio
12.7:1
District
Dudley-Charlton Reg

Mortgage calculator

Estimate only - actual rate and payment depend on your lender, credit, and loan program.

$
%
%
Adjust tax / insurance estimates
% / yr
$
/mo
Est. monthly payment
$3,456/mo
$109,800 down
$439,200 loan
Principal & interest$2,849
Property tax (est.)$458
Home insurance (est.)$150

Similar homes you might like

Data source: Listing information provided by MLS Property Information Network via Trestle/CoreLogic. Last updated 4 days ago.

Information herein deemed reliable but not guaranteed; all measurements, school assignments, HOA fees, taxes, and feature lists are approximate and should be independently verified. Equal Housing Opportunity.