











$780,000
About this home
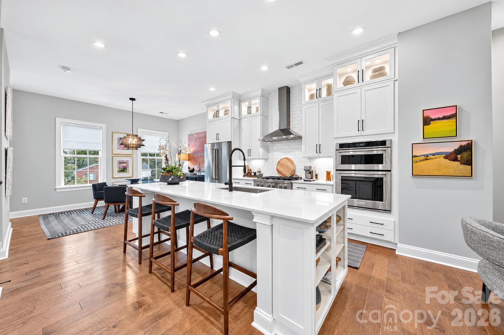
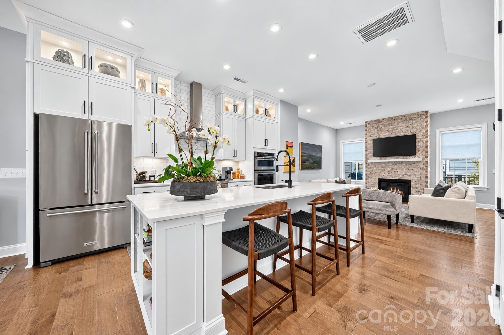
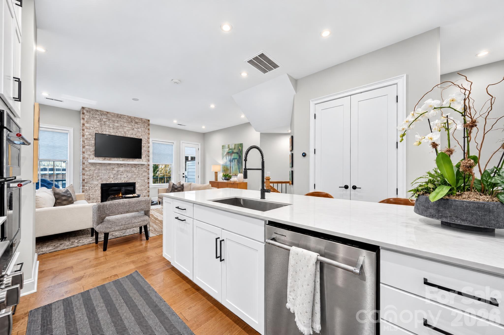
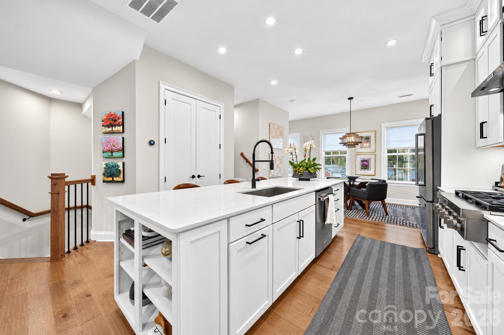
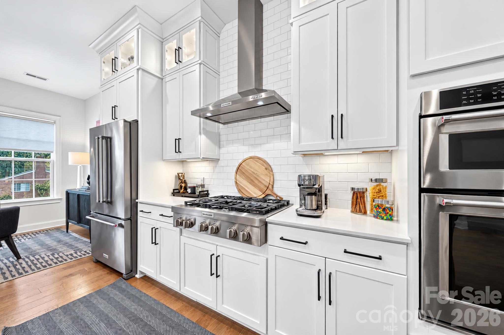
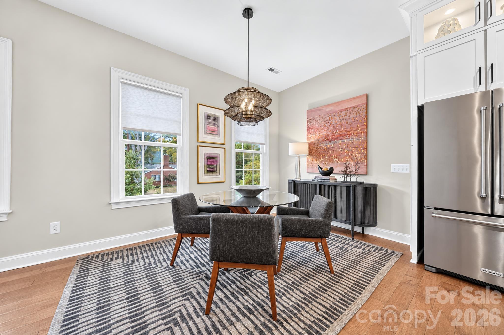
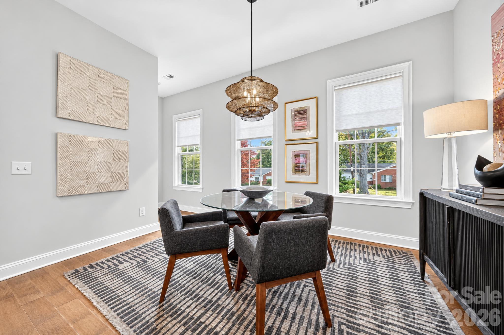
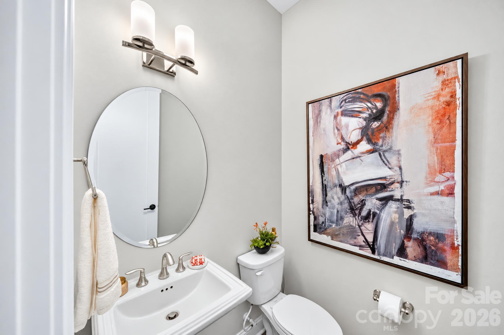
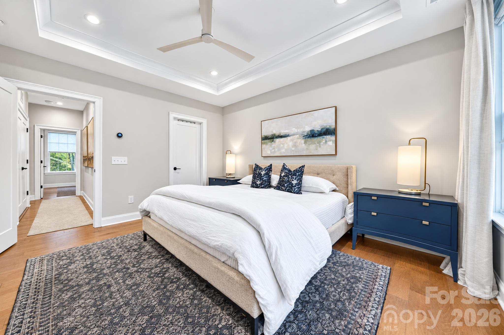
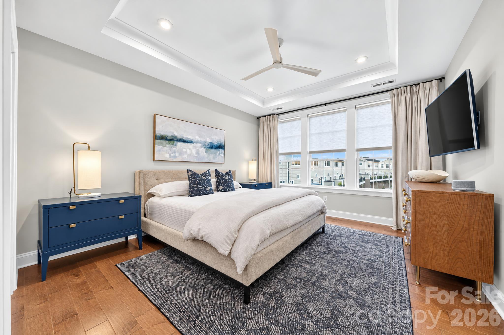
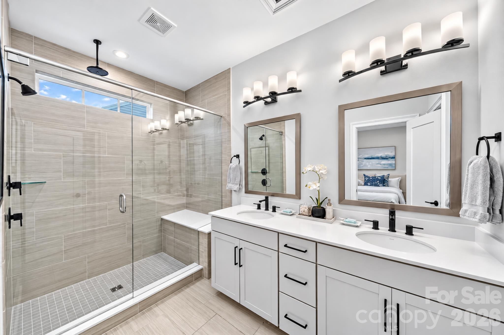
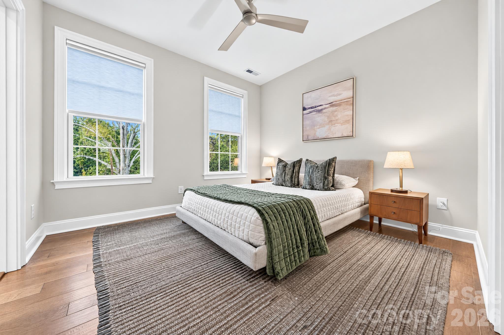
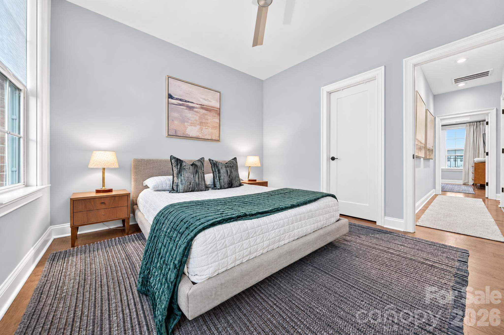
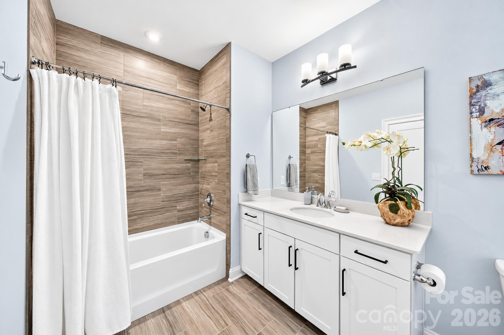
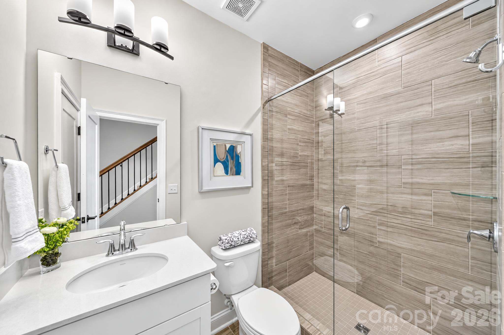
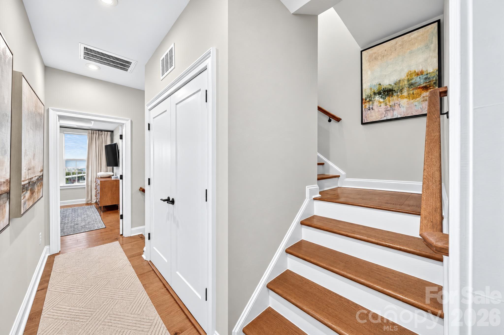
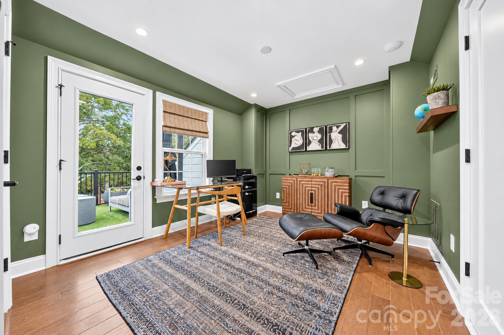
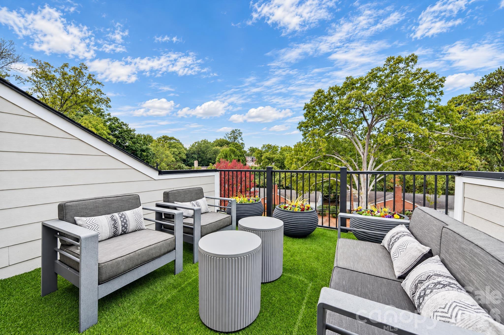
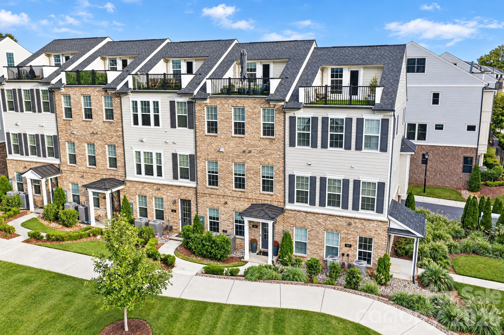
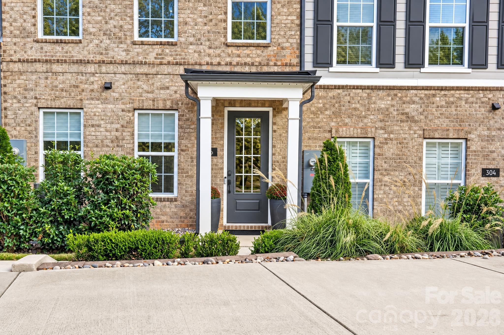
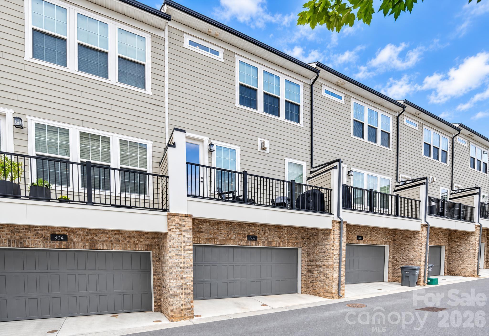
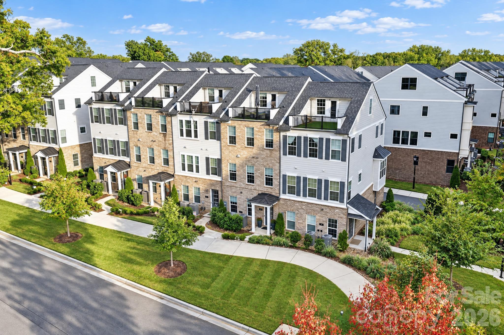
Welcome to 306 N Dotger Avenue, where sophisticated design, effortless living, and an exceptional Elizabeth location come together. This meticulously maintained, four-level townhome offers 2,220 square feet of thoughtfully designed living space, a fresh neutral aesthetic, and the flexibility to complement an active, modern lifestyle. Positioned along charming N Dotger Avenue, the home features a two-car garage and a dedicated entry-level flex/fitness space with a full bathroom, making wellness and convenience part of everyday living. The main living level is a standout, with abundant natural light, beautiful architectural details, and an open, inviting layout. A gourmet kitchen with stainless steel appliances, timeless finishes, and carefully curated design elements flows seamlessly into the spacious living and dining areas, creating an ideal setting for both quiet evenings at home and effortless entertaining. The third level offers a generous primary suite and a spacious secondary bedroom with its own full bathroom, providing comfort and privacy. Upstairs, a versatile fourth-level office or flex space with a half bath opens to a spectacular rooftop terrace overlooking the tree-lined streets and neighborhood charm of Elizabeth. Whether working from home, enjoying a morning coffee, or hosting friends for an evening outdoors, this level adds an entirely different dimension to urban living. Beyond the home itself, the location is exceptional. Enjoy true walkability to Elizabeth's favorite restaurants, coffee shops, neighborhood gathering spots, and shopping, with Uptown, Plaza Midwood, and Charlotte's thriving dining and entertainment scene just minutes away. Designed for those who appreciate quality, convenience, and the freedom to travel without the demands of traditional homeownership, this turnkey residence offers a compelling lock-and-leave lifestyle in one of Charlotte's most desirable and established neighborhoods. 306 N Dotger Avenue delivers the ideal balance of refined design, everyday wellness, urban accessibility, and low-maintenance living, all in the heart of Elizabeth.
Highlights
Property details
- MLS
- Canopy MLS
- MLS #
- CAR4437999
- Property type
- Townhouse
- Subdivision
- Elizabeth Glen
- Status
- Active
- Days on market
- N/A
- On market date
- October 30, 2026
- Stories
- N/A
- Total bathrooms
- 4
- Garage spaces
- 2
- Parking spaces
- N/A
- Lot size
- N/A
Location
Get directions →Nearby schools
Within 10 miles. School directory data from the National Center for Education Statistics (NCES), accessed via the Urban Institute Education Data API. Local Score is calculated by INNOVATE Real Estate; where a state rating is shown, it comes from that state's own official school report card.
- Enrollment
- 356
- Student:teacher ratio
- 14.2:1
- District
- Charlotte-Mecklenburg Schools
- Enrollment
- 1,270
- Student:teacher ratio
- 17.9:1
- District
- Charlotte-Mecklenburg Schools
- Enrollment
- 166
- Student:teacher ratio
- 41.5:1
- District
- Charlotte-Mecklenburg Schools
Walkability
Blended score for Charlotte's center, calculated by INNOVATE Real Estate from two sources: the EPA's National Walkability Index (street network, transit, land-use mix) and Google Places amenity data (what's actually reachable on foot from this point). 60% EPA National Walkability Index + 40% nearby-amenity density (Google Places).
Market position
How this listing compares to current activity in Charlotte, from live MLS data.
Mortgage calculator
Estimate only - actual rate and payment depend on your lender, credit, and loan program.
Adjust tax / insurance estimates
Similar homes you might like

Data source: Listing information provided by Canopy MLS (carolina) via Trestle/CoreLogic. Last updated 5 hr ago.
Information herein deemed reliable but not guaranteed; all measurements, school assignments, HOA fees, taxes, and feature lists are approximate and should be independently verified. Equal Housing Opportunity.