
$430,000
About this home
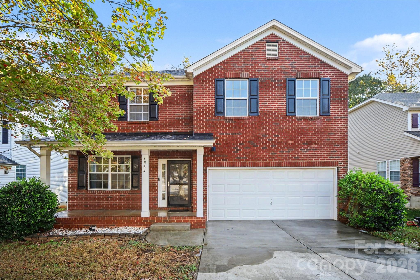
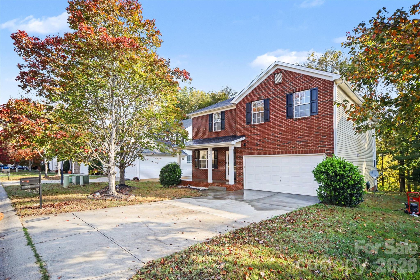
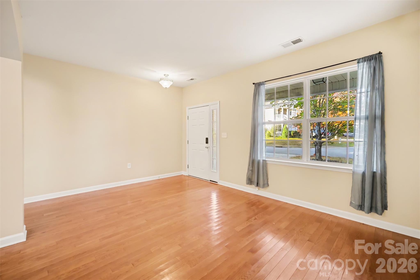
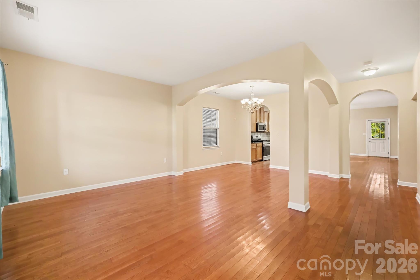
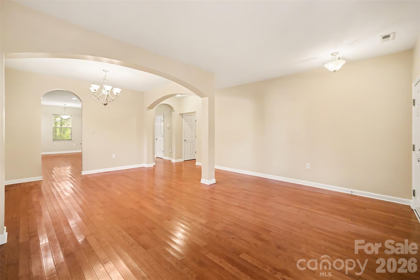
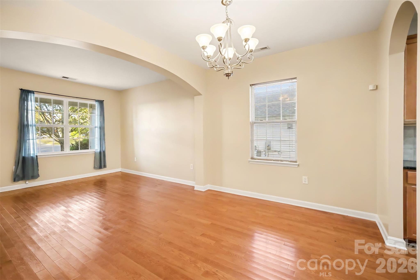
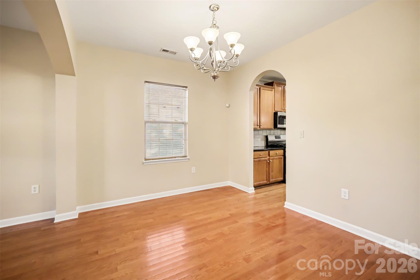
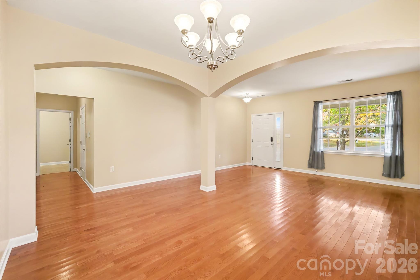
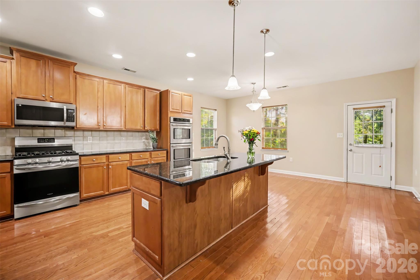
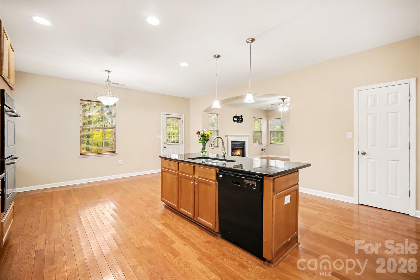
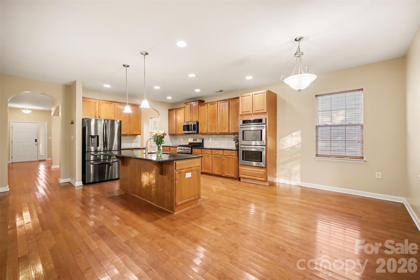
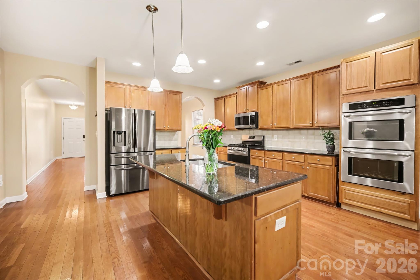
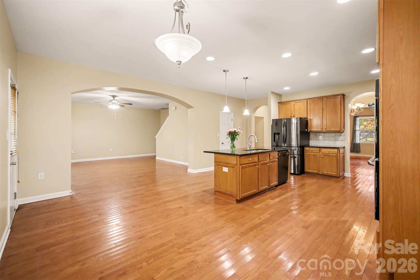
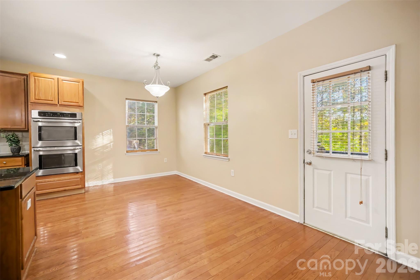
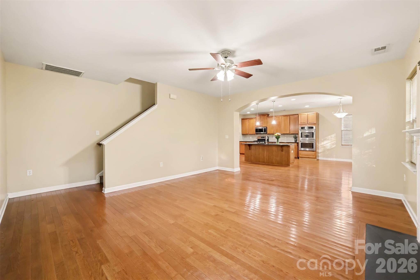
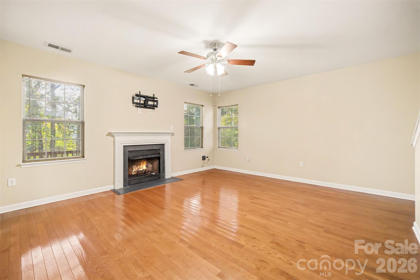
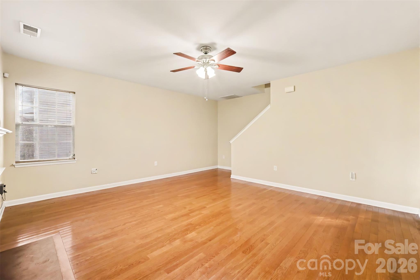
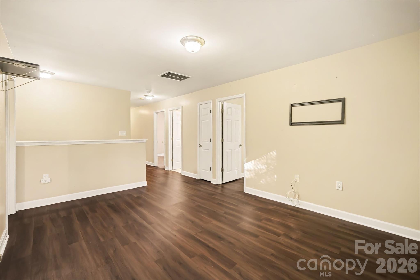
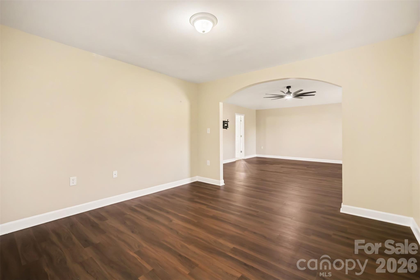
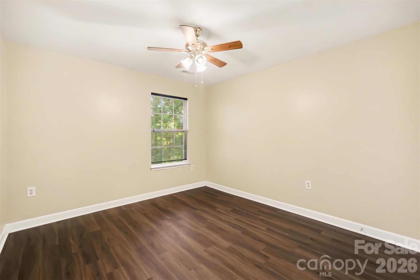
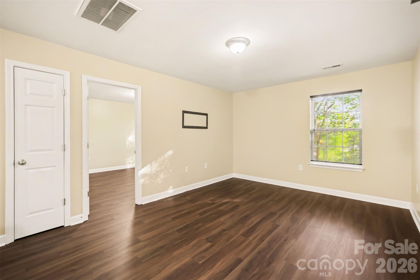
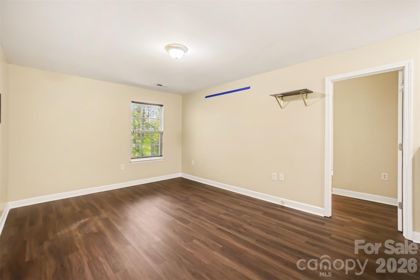
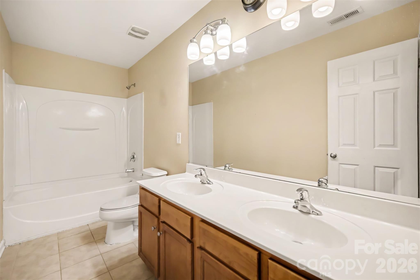
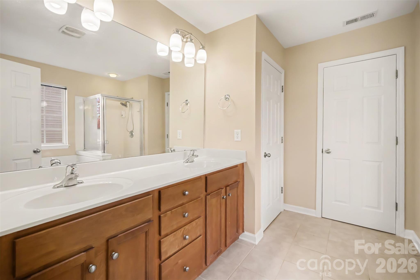
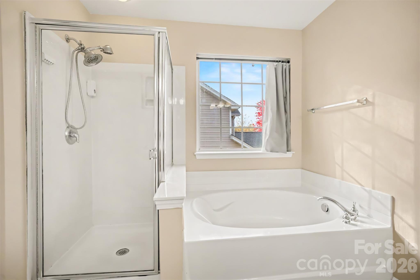
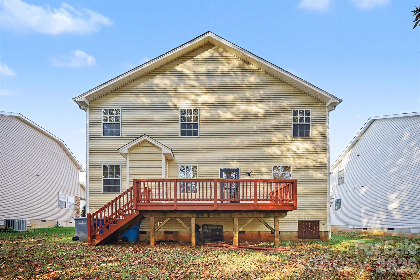
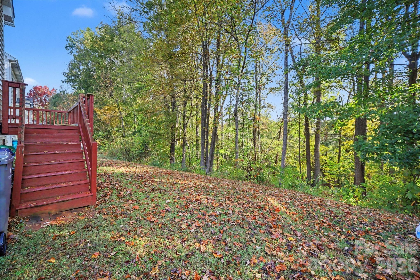
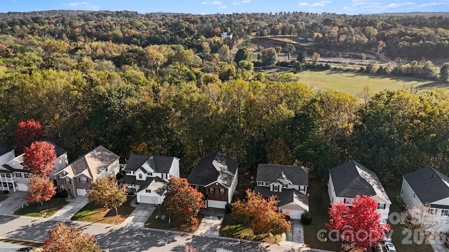
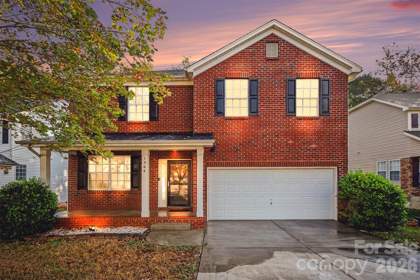
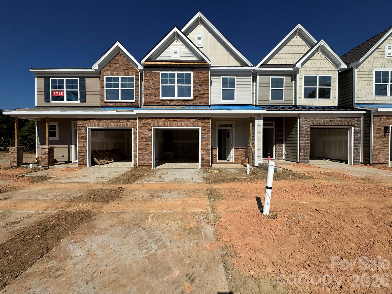
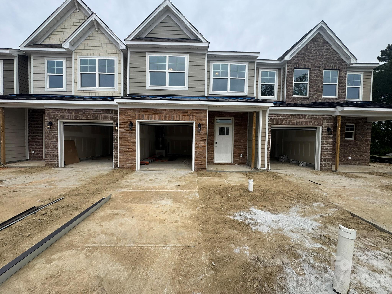
Move in ready! Tucked into the sought-after Canterfield Estates community, this beautiful 4-bedroom, 3-bath Harrisburg home blends everyday comfort with a setting you’ll love coming home to. Step inside and feel instantly at ease in the inviting living area, anchored by a cozy fireplace that’s made for relaxed evenings and easy entertaining. The heart of the home is the open-concept kitchen, a true chef’s dream! A gas range and double wall ovens make holiday meals, weekend brunches, and weeknight dinners a breeze, while the open layout keeps the cook connected to everything happening around them. The large master bedroom suite feels like a retreat with a seating area and plenty of closet space. Head outside to your private deck overlooking a peaceful, wooded area with views of the Rocky River. It’s the perfect backdrop for morning coffee, sunset dinners, or simply unwinding to the sounds of nature. Canterfield Estates offers fantastic amenities, including an outdoor neighborhood pool, a playground, and direct trail access to Pharr Mill Road Park for walking, biking, and exploring. Convenience is unbeatable here. Publix Super Market at Harris Square, Food Lion, and ALDI are all just about 3 minutes away along Highway 49 and Main Street. And because Canterfield Estates sits right behind the heart of Harrisburg’s Town Center, a wide variety of highly rated local restaurants are only a 3-to-5-minute drive from your doorstep. Nature, community, and convenience all in one place. Homes like this don’t come along often! Schedule your private showing of 1364 Bottle Brush Lane before it’s gone!
Highlights
Property details
- MLS
- Canopy MLS
- MLS #
- CAR4438018
- Property type
- Single Family Residence
- Subdivision
- Canterfield Estates
- Status
- Active
- Days on market
- 1
- On market date
- October 29, 2026
- Stories
- N/A
- Total bathrooms
- 2.5
- Garage spaces
- 2
- Parking spaces
- N/A
- Lot size
- N/A
Location
Get directions →Nearby schools
Within 10 miles. School directory data from the National Center for Education Statistics (NCES), accessed via the Urban Institute Education Data API. Local Score is calculated by INNOVATE Real Estate; where a state rating is shown, it comes from that state's own official school report card.
- Enrollment
- 978
- Student:teacher ratio
- 15.5:1
- District
- Cabarrus County Schools
- Enrollment
- 1,109
- Student:teacher ratio
- 18.8:1
- District
- Cabarrus County Schools
- Enrollment
- 240
- Student:teacher ratio
- 30.0:1
- District
- Cabarrus County Schools
Walkability
Blended score for Harrisburg's center, calculated by INNOVATE Real Estate from two sources: the EPA's National Walkability Index (street network, transit, land-use mix) and Google Places amenity data (what's actually reachable on foot from this point). 60% EPA National Walkability Index + 40% nearby-amenity density (Google Places).
Market position
How this listing compares to current activity in Harrisburg, from live MLS data.
Mortgage calculator
Estimate only - actual rate and payment depend on your lender, credit, and loan program.
Adjust tax / insurance estimates
Similar homes you might like
Data source: Listing information provided by Canopy MLS (carolina) via Trestle/CoreLogic. Last updated 10 hr ago.
Information herein deemed reliable but not guaranteed; all measurements, school assignments, HOA fees, taxes, and feature lists are approximate and should be independently verified. Equal Housing Opportunity.