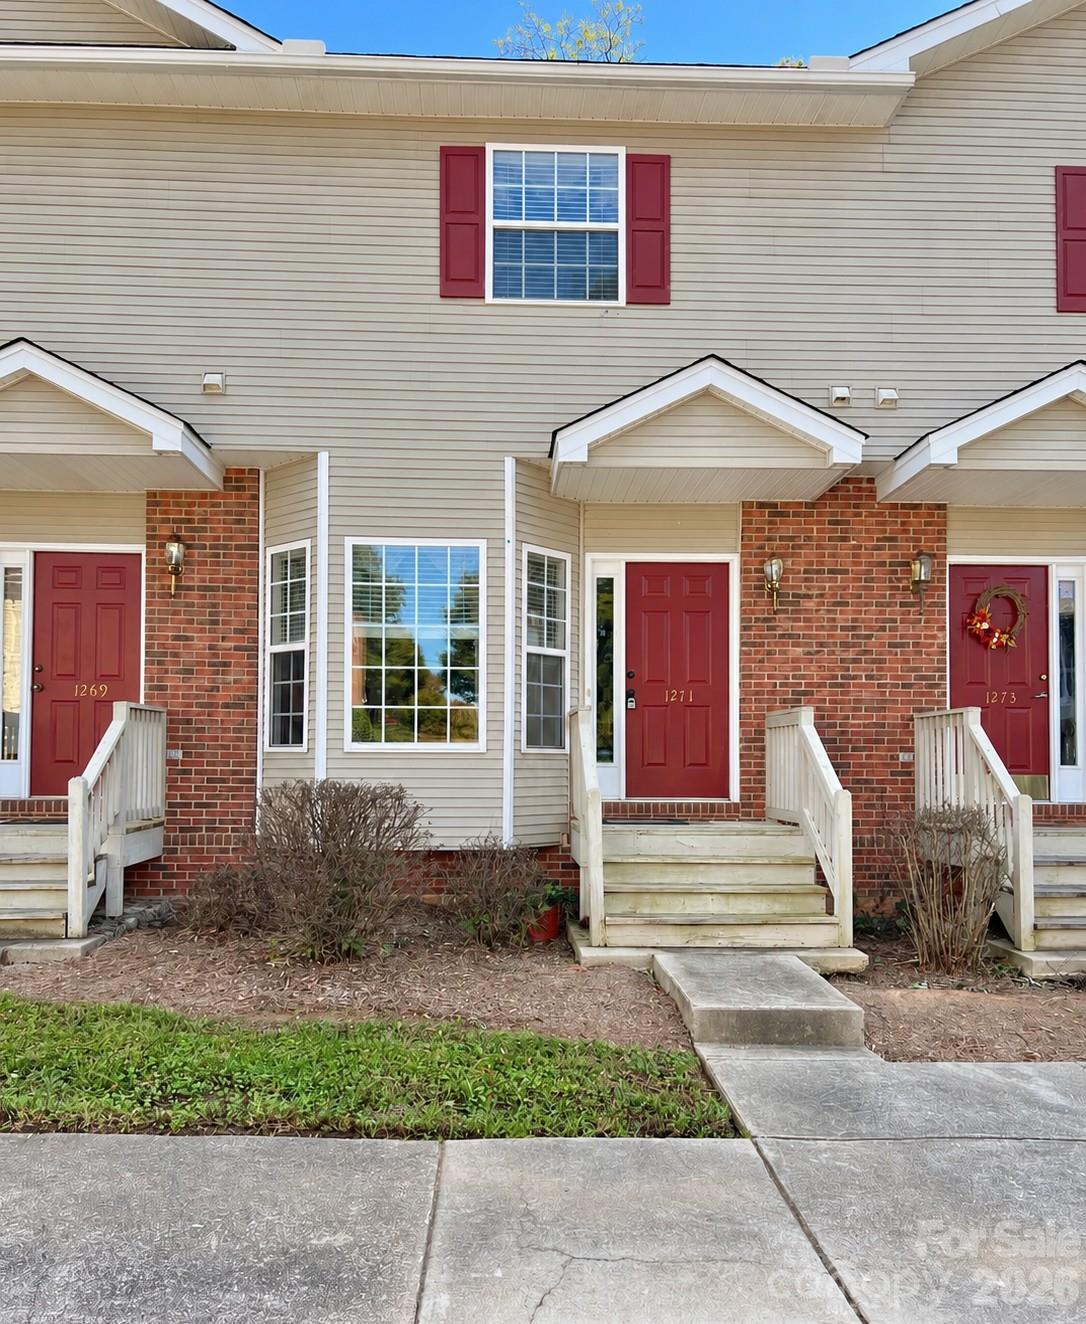
Condominium at 1271 Charlotte Avenue, Rock Hill
Bright, main floor offers spacious great room with kitchen and breakfast room - 1271 Charlotte Avenue, Rock Hill
Inviting main floor blends indoor and outdoor living - 1271 Charlotte Avenue, Rock Hill
Main floor - 1271 Charlotte Avenue, Rock Hill
Abundant storage in the kitchen - 1271 Charlotte Avenue, Rock Hill
Breakfast room with tons of natural light - 1271 Charlotte Avenue, Rock Hill
Condominium at 1271 Charlotte Avenue, Rock Hill, photo 7 of 25
Condominium at 1271 Charlotte Avenue, Rock Hill, photo 8 of 25
Main floor half bath - 1271 Charlotte Avenue, Rock Hill
Primary bedroom with two closets - 1271 Charlotte Avenue, Rock Hill
Primary bedroom - 1271 Charlotte Avenue, Rock Hill
Primary Bathroom - 1271 Charlotte Avenue, Rock Hill
Secondary bedroom with two closets - 1271 Charlotte Avenue, Rock Hill
Closet in secondary bedroom with laundry access (also available in the basement) - 1271 Charlotte Avenue, Rock Hill
Guest bath - 1271 Charlotte Avenue, Rock Hill
Basement one car garage with laundry - 1271 Charlotte Avenue, Rock Hill
Flex room in the basement with half bath - 1271 Charlotte Avenue, Rock Hill
Basement one car garage with laundry - 1271 Charlotte Avenue, Rock Hill
Spacious screened back porch - 1271 Charlotte Avenue, Rock Hill
Front door with one dedicated parking space - 1271 Charlotte Avenue, Rock Hill
Covered garage entry and basement walk out - 1271 Charlotte Avenue, Rock Hill
25 photos

$199,000

1271 Charlotte Avenue
Rock Hill, SC 29732
Listed by Caroline Whiteside · Carolina Homes Connection, LLC
Bedrooms
2
Bathrooms
3
Living area
1,216 sqft
Year built
2000

About this home

Priced to sell! This versatile three-level condo offers abundant storage in a prime Rock Hill location. Drenched in gorgeous natural light, the main level features a kitchen with a breakfast nook and a spacious living area with a gas fireplace and access to a covered, screened patio, ready for morning coffee or a glass of wine. Upstairs, two spacious bedrooms each feature two closets, giving you room to keep everything tucked away, while two full bathrooms make daily routines a breeze. Downstairs, the flexible lower level is ready for your home office, workout space, or favorite hobby, complete with a half bath and access to the one-car garage. A second half bath and two designated parking spaces round out the conveniences. Located less than a mile from Earth Fare, Starbucks, and Winthrop University, with convenient access to I-77, the local hospital, and downtown Rock Hill’s restaurants and shops, this condo puts everyday essentials and local favorites right at your fingertips!

Highlights

Fireplace

Property details

MLS
Canopy MLS
MLS #
CAR4437602
Property type
Condominium
Subdivision
Brentwood Condos
Status
Active
Days on market
N/A
On market date
October 28, 2026
Stories
N/A
Total bathrooms
3
Garage spaces
1
Parking spaces
N/A
Lot size
N/A
Loading map…

Nearby schools

Within 10 miles. School directory data from the National Center for Education Statistics (NCES), accessed via the Urban Institute Education Data API. Local Score is calculated by INNOVATE Real Estate; where a state rating is shown, it comes from that state's own official school report card.

Elementary
Richmond Drive Elementary
0.39 mi away · Grades -1-5
Zoned school (attendance boundary, 2015-16 data)
2.9
Local Score (state rating (2025) blended 70/30 with student-teacher ratio) -- not an official state rating
State rating: Below Average (2025)
Enrollment
398
Student:teacher ratio
10.5:1
District
York 03
Middle
W. C. Sullivan Middle
1.55 mi away · Grades 6-8
Zoned school (attendance boundary, 2015-16 data)
4.0
Local Score (student-teacher ratio only (preliminary -- will incorporate state test-score data once available)) -- not an official state rating
Enrollment
919
Student:teacher ratio
12.4:1
District
York 03
High
South Pointe High
4.64 mi away · Grades 9-12
Zoned school (attendance boundary, 2015-16 data)
3.0
Local Score (student-teacher ratio only (preliminary -- will incorporate state test-score data once available)) -- not an official state rating
Enrollment
1,307
Student:teacher ratio
15.0:1
District
York 03

Walkability

Blended score for Rock Hill's center, calculated by INNOVATE Real Estate from two sources: the EPA's National Walkability Index (street network, transit, land-use mix) and Google Places amenity data (what's actually reachable on foot from this point). 60% EPA National Walkability Index + 40% nearby-amenity density (Google Places).

62
Walkable
out of 100
EPA National Walkability Index
10.5 / 20 -- Below average walkable
Google Places amenity density
75 / 100
Restaurants & cafes20
Grocery stores1
Parks9
Schools11
Transit stops0
Pharmacies8

Market position

How this listing compares to current activity in Rock Hill, from live MLS data.

On the market 0 days -- 73 fewer days than Rock Hill's current average of 73 days.
For reference, the median list price across 563 active listings in Rock Hill right now is $350,000.

Mortgage calculator

Estimate only - actual rate and payment depend on your lender, credit, and loan program.

$
%
%
Adjust tax / insurance estimates
% / yr
$
/mo
Est. monthly payment
$1,348/mo
$39,800 down
$159,200 loan
Principal & interest$1,033
Property tax (est.)$166
Home insurance (est.)$150

Similar homes you might like

Data source: Listing information provided by Canopy MLS (carolina) via Trestle/CoreLogic. Last updated 15 hr ago.

Information herein deemed reliable but not guaranteed; all measurements, school assignments, HOA fees, taxes, and feature lists are approximate and should be independently verified. Equal Housing Opportunity.