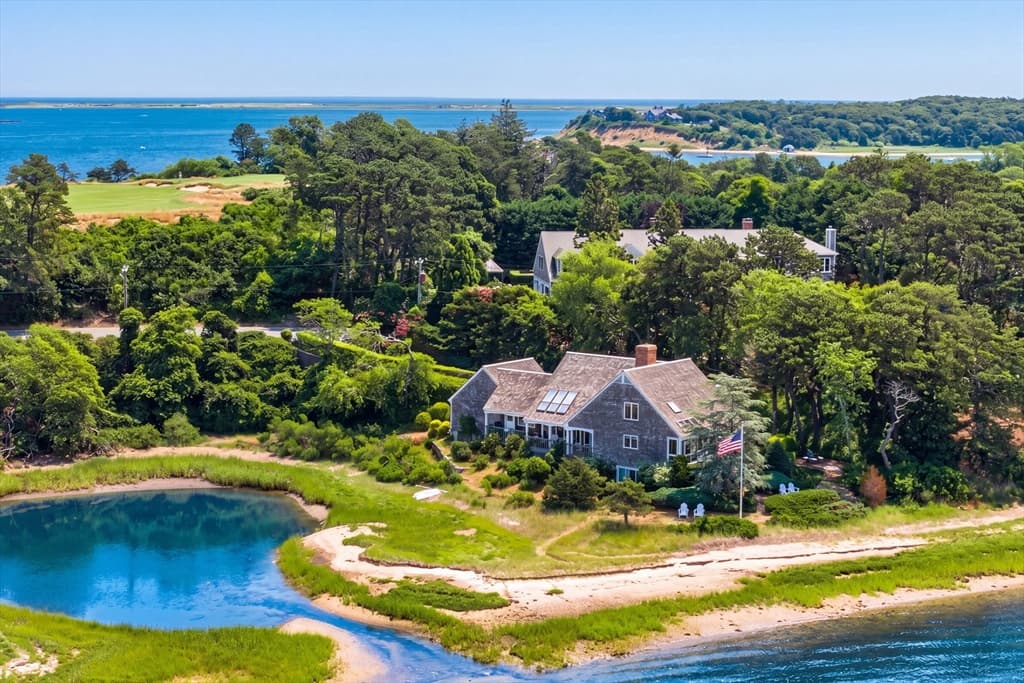
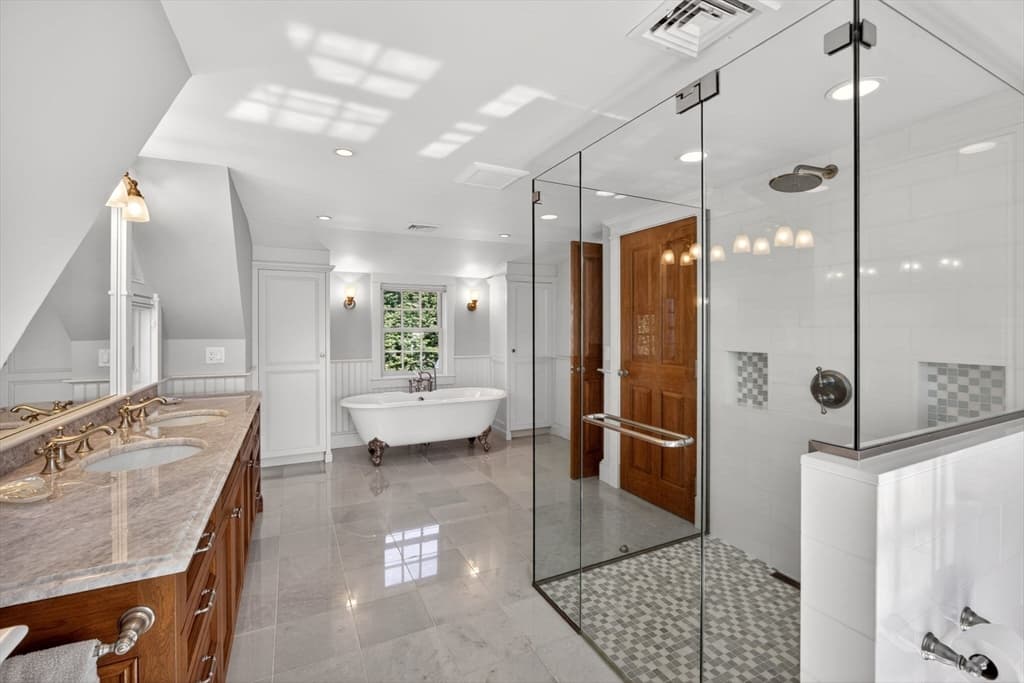
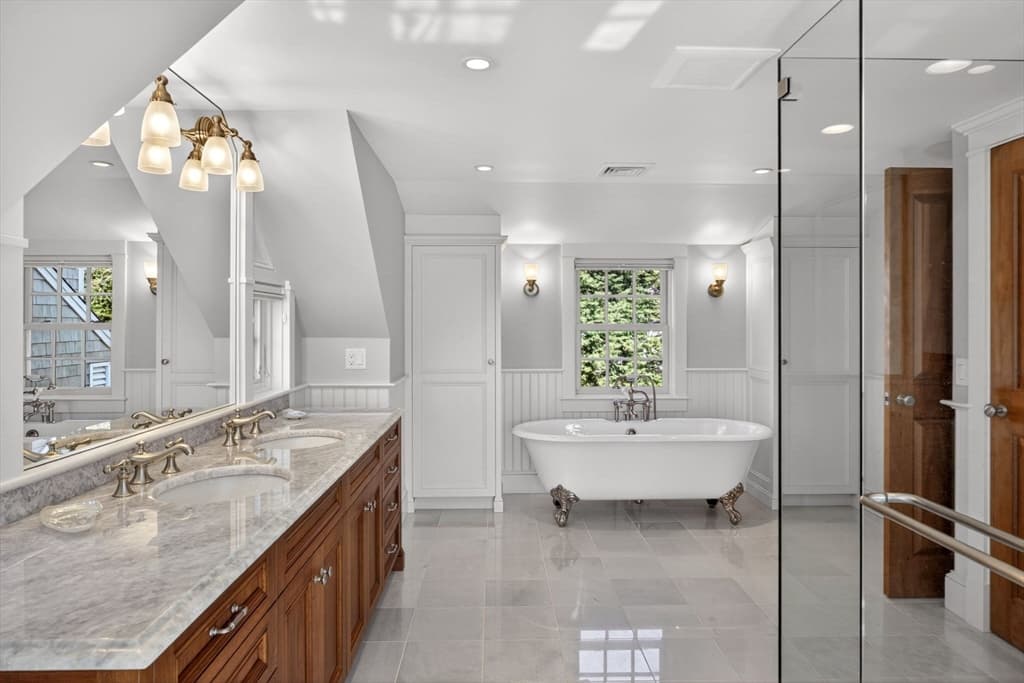
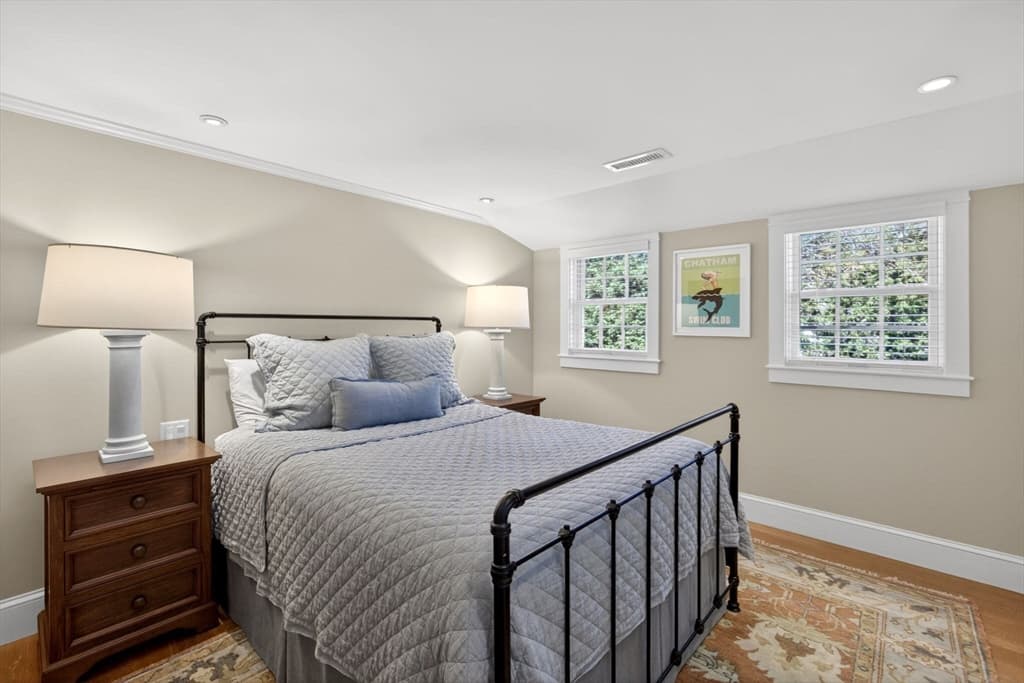
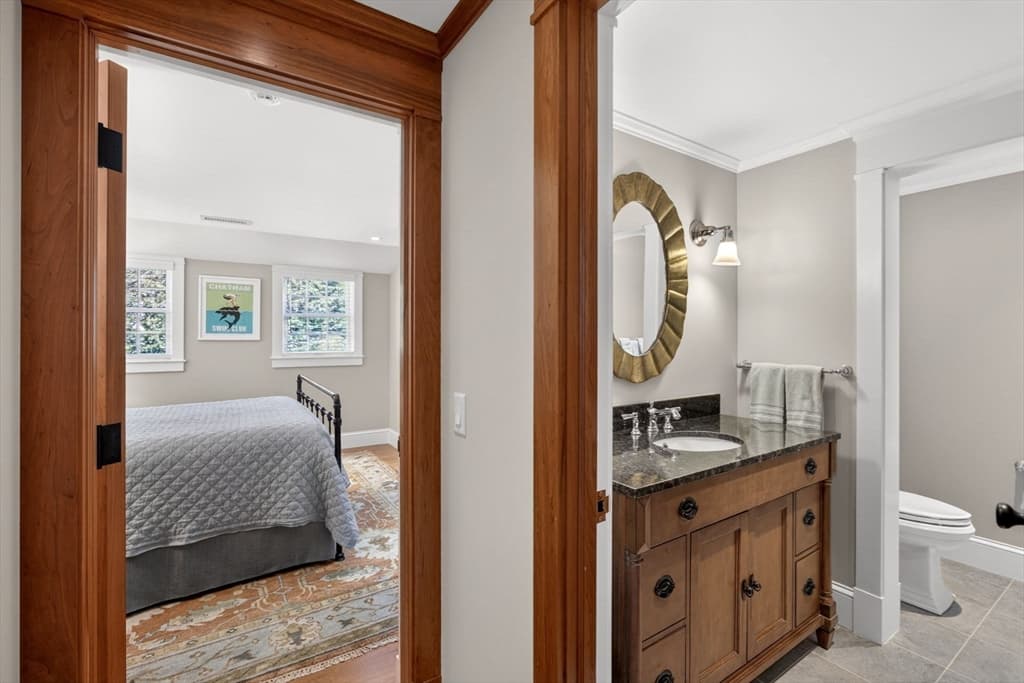
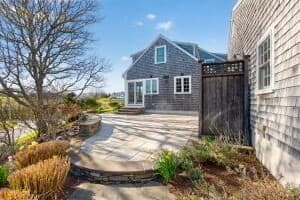
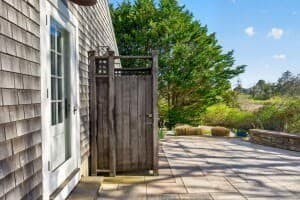
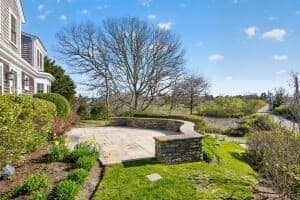
Single Family Residence at 15 Bay Lane, Chatham MA 02633, Chatham
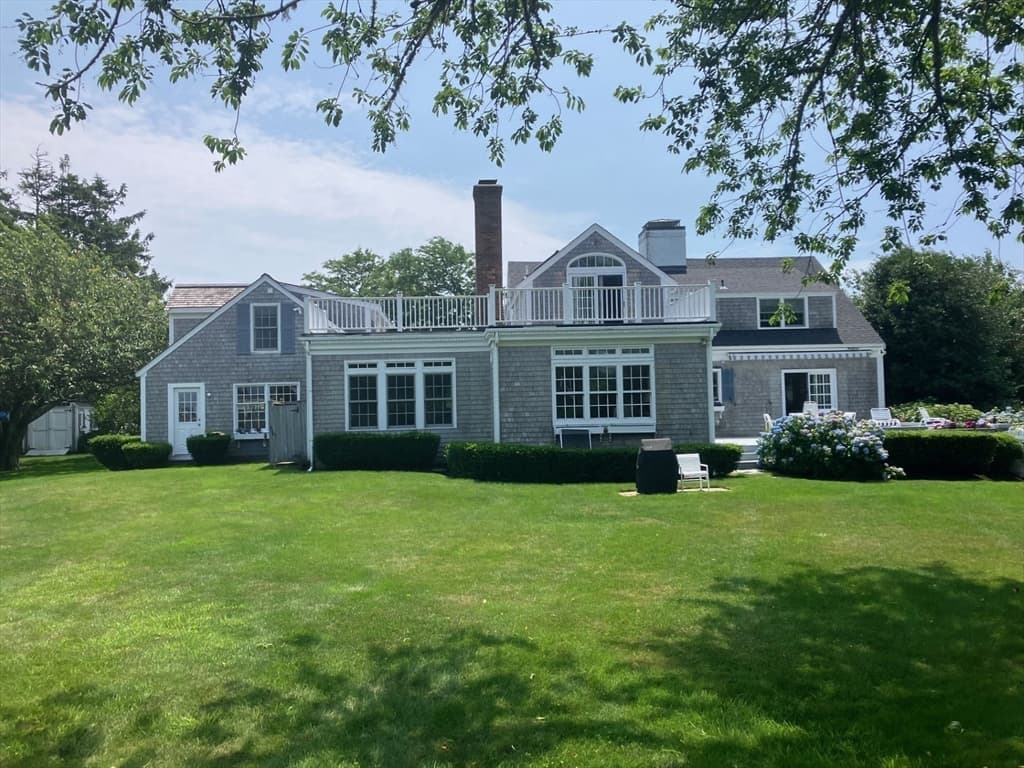
Single Family Residence at 15 Bay Lane, Chatham MA 02633, Chatham, photo 2 of 40
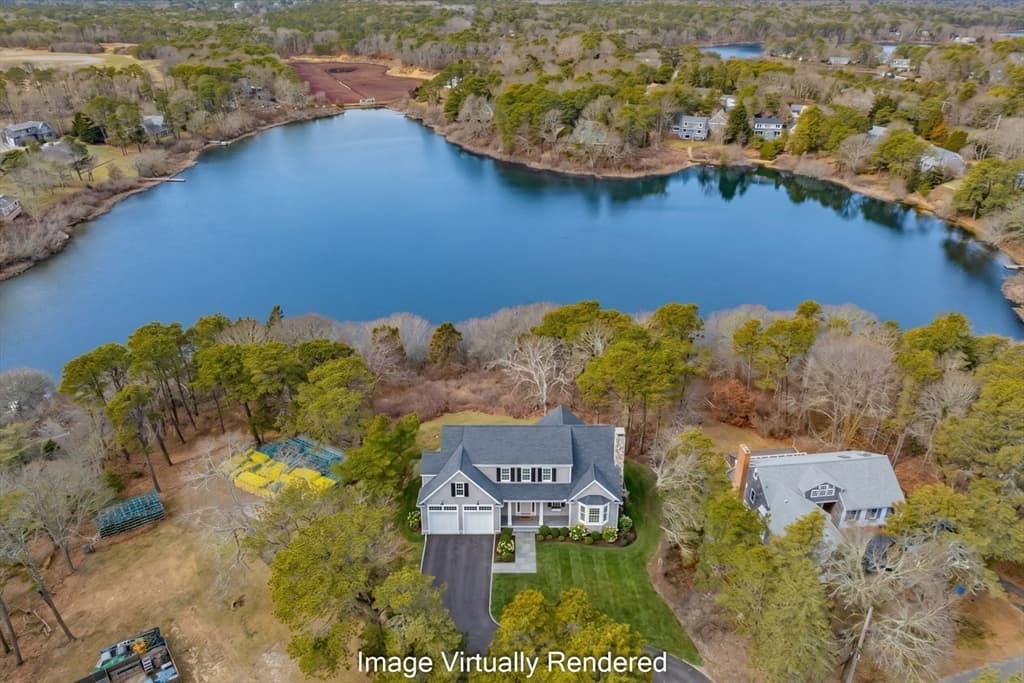
Single Family Residence at 15 Bay Lane, Chatham MA 02633, Chatham, photo 3 of 40
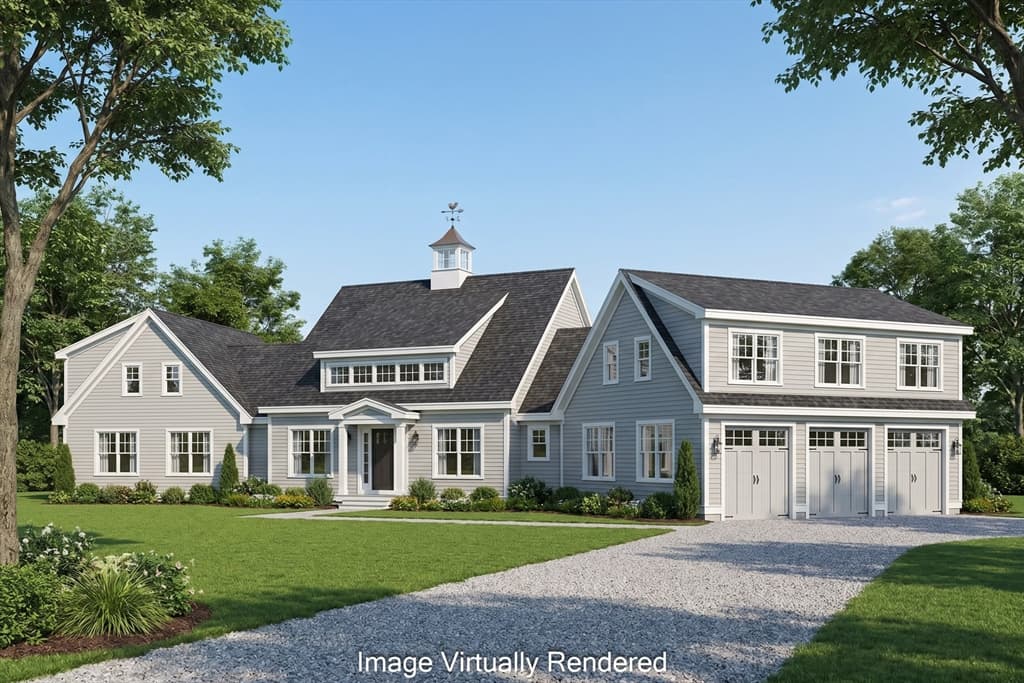
Single Family Residence at 15 Bay Lane, Chatham MA 02633, Chatham, photo 4 of 40
Single Family Residence at 15 Bay Lane, Chatham MA 02633, Chatham, photo 5 of 40
Single Family Residence at 15 Bay Lane, Chatham MA 02633, Chatham, photo 6 of 40
Single Family Residence at 15 Bay Lane, Chatham MA 02633, Chatham, photo 7 of 40
Single Family Residence at 15 Bay Lane, Chatham MA 02633, Chatham, photo 8 of 40
Single Family Residence at 15 Bay Lane, Chatham MA 02633, Chatham, photo 9 of 40
Single Family Residence at 15 Bay Lane, Chatham MA 02633, Chatham, photo 10 of 40
Single Family Residence at 15 Bay Lane, Chatham MA 02633, Chatham, photo 11 of 40
Single Family Residence at 15 Bay Lane, Chatham MA 02633, Chatham, photo 12 of 40
Single Family Residence at 15 Bay Lane, Chatham MA 02633, Chatham, photo 13 of 40
Single Family Residence at 15 Bay Lane, Chatham MA 02633, Chatham, photo 14 of 40
Single Family Residence at 15 Bay Lane, Chatham MA 02633, Chatham, photo 15 of 40
Single Family Residence at 15 Bay Lane, Chatham MA 02633, Chatham, photo 16 of 40
Single Family Residence at 15 Bay Lane, Chatham MA 02633, Chatham, photo 17 of 40
Single Family Residence at 15 Bay Lane, Chatham MA 02633, Chatham, photo 18 of 40
Single Family Residence at 15 Bay Lane, Chatham MA 02633, Chatham, photo 19 of 40
Single Family Residence at 15 Bay Lane, Chatham MA 02633, Chatham, photo 20 of 40
Single Family Residence at 15 Bay Lane, Chatham MA 02633, Chatham, photo 21 of 40
Single Family Residence at 15 Bay Lane, Chatham MA 02633, Chatham, photo 22 of 40
Single Family Residence at 15 Bay Lane, Chatham MA 02633, Chatham, photo 23 of 40
Single Family Residence at 15 Bay Lane, Chatham MA 02633, Chatham, photo 24 of 40
Single Family Residence at 15 Bay Lane, Chatham MA 02633, Chatham, photo 25 of 40
Single Family Residence at 15 Bay Lane, Chatham MA 02633, Chatham, photo 26 of 40
Single Family Residence at 15 Bay Lane, Chatham MA 02633, Chatham, photo 27 of 40
Single Family Residence at 15 Bay Lane, Chatham MA 02633, Chatham, photo 28 of 40
Single Family Residence at 15 Bay Lane, Chatham MA 02633, Chatham, photo 29 of 40
Single Family Residence at 15 Bay Lane, Chatham MA 02633, Chatham, photo 30 of 40
Single Family Residence at 15 Bay Lane, Chatham MA 02633, Chatham, photo 31 of 40
Single Family Residence at 15 Bay Lane, Chatham MA 02633, Chatham, photo 32 of 40
Single Family Residence at 15 Bay Lane, Chatham MA 02633, Chatham, photo 33 of 40
Single Family Residence at 15 Bay Lane, Chatham MA 02633, Chatham, photo 34 of 40
Single Family Residence at 15 Bay Lane, Chatham MA 02633, Chatham, photo 35 of 40
Single Family Residence at 15 Bay Lane, Chatham MA 02633, Chatham, photo 36 of 40
Single Family Residence at 15 Bay Lane, Chatham MA 02633, Chatham, photo 37 of 40
Single Family Residence at 15 Bay Lane, Chatham MA 02633, Chatham, photo 38 of 40
Single Family Residence at 15 Bay Lane, Chatham MA 02633, Chatham, photo 39 of 40
Single Family Residence at 15 Bay Lane, Chatham MA 02633, Chatham, photo 40 of 40
40 photos

$4,950,000

15 Bay Lane, Chatham MA 02633
Chatham, MA 02633
Listed by Chris Rhinesmith
Bedrooms
4
Bathrooms
4.1
Living area
5,110 sqft
Year built
2013

About this home

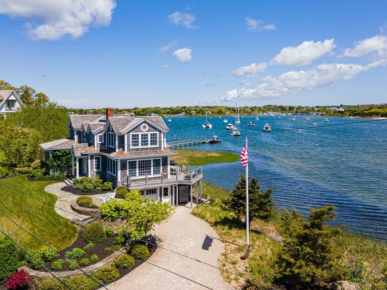
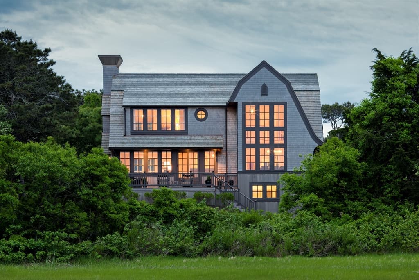
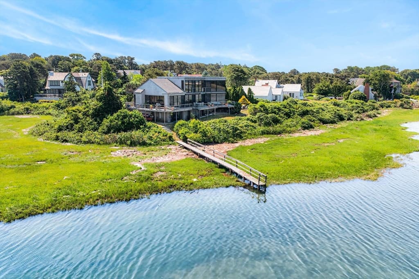
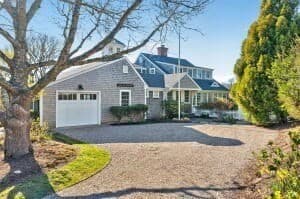
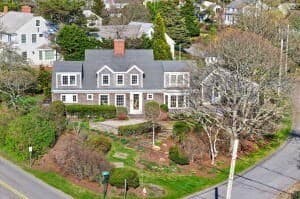
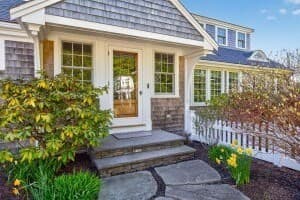
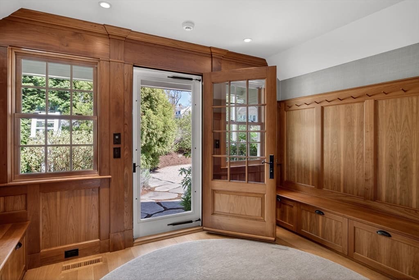
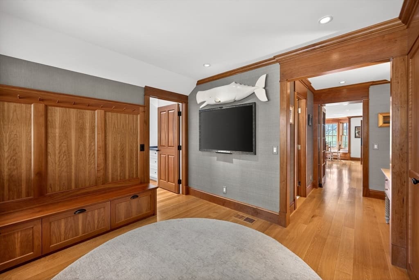
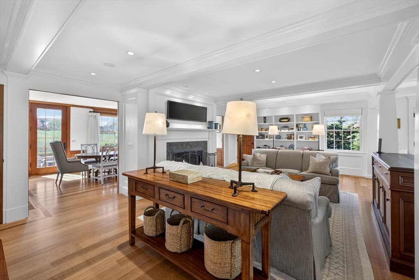
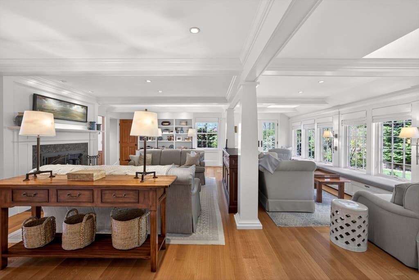
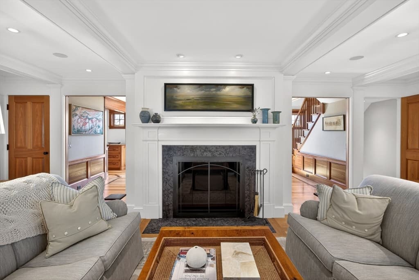
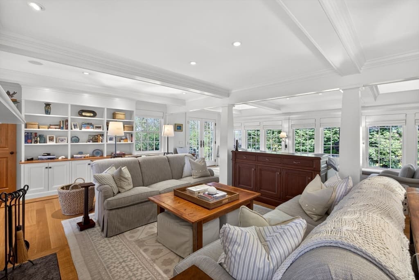
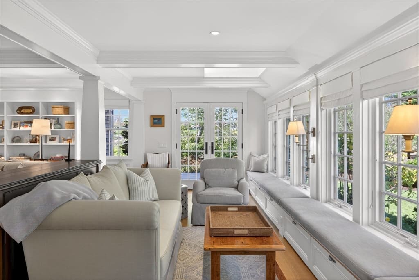
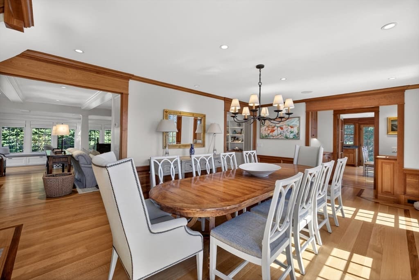
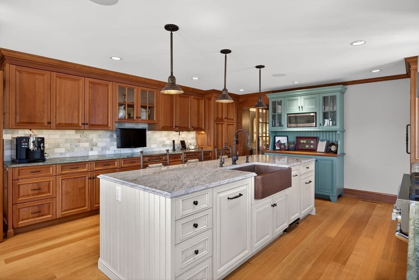
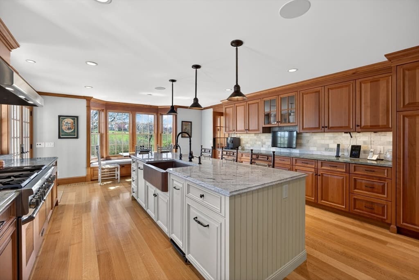
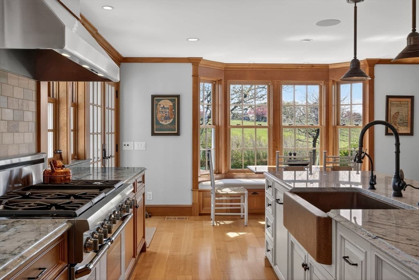
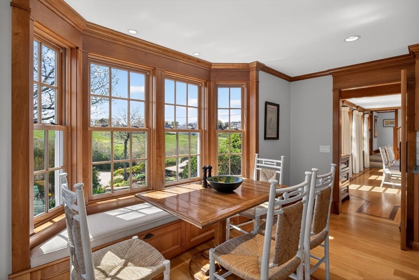
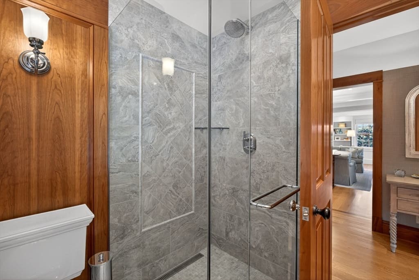
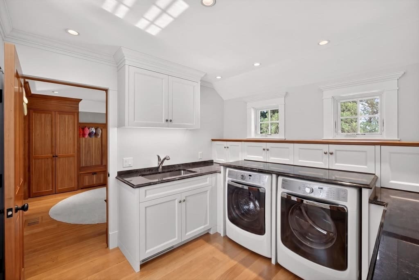
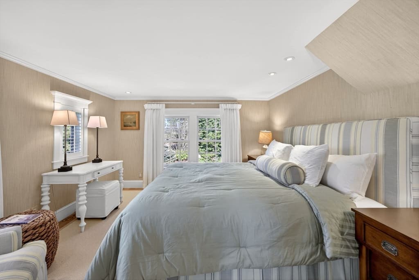
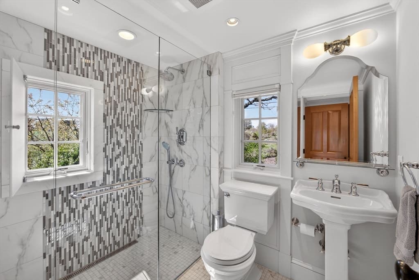
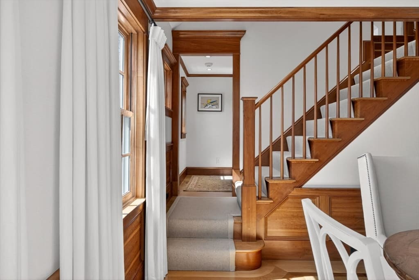
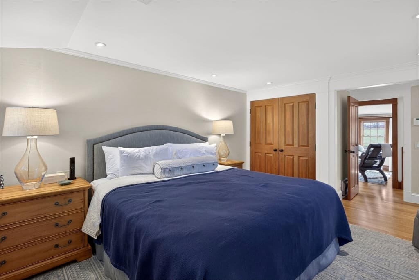
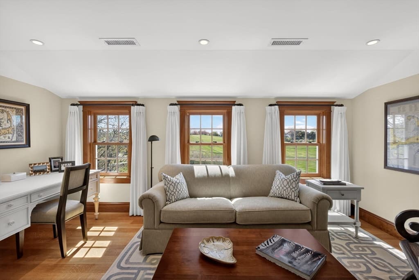
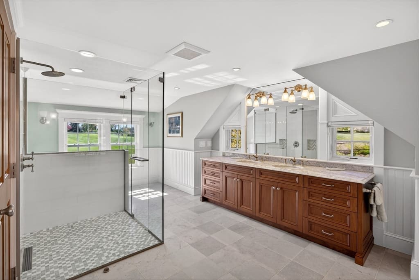
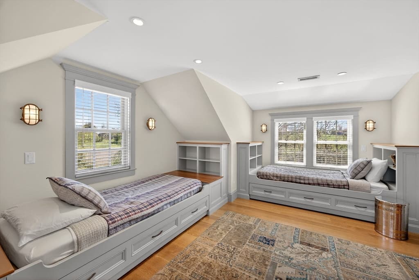
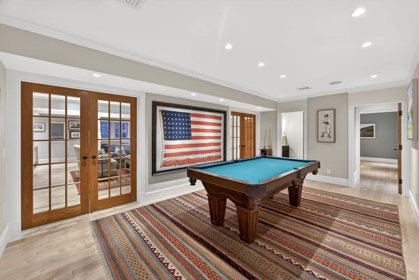

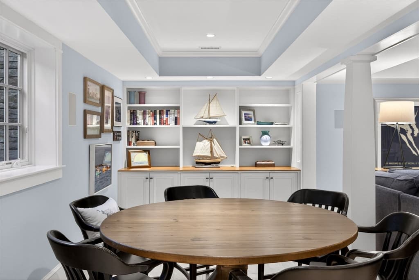
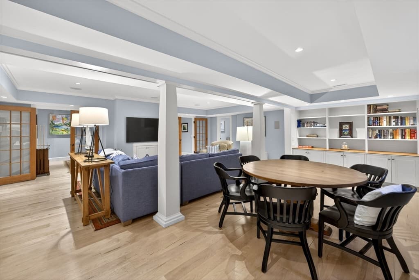
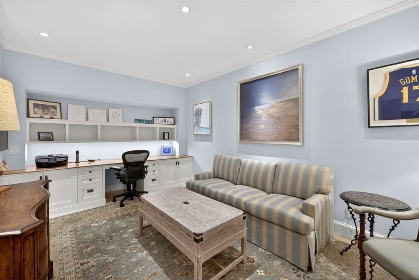
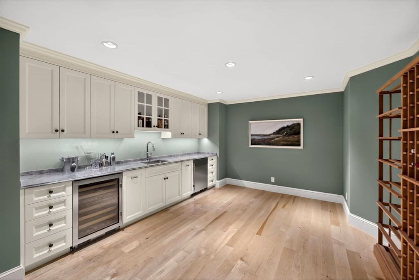
Nestled in an elevated position overlooking Chatham Seaside Links, this architectural masterpiece embodies classic coastal elegance and is turn key, furnished and ready for summer! Just a stone's throw to Chatham's pristine beaches and the Village's renowned restaurants, the residence offers a private oasis. It is framed by masterful stonework, open-air living spaces, and artisanal native plantings--setting a captivating tone before you even step inside. The foyer sets the stage for the exceptional design that unfolds within. Built by Steven Nickerson, meticulous millwork, custom Kochman Reidt+Haigh cabinetry accentuating many spaces, and intricate architectural details are found throughout the home. The house boasts an extraordinary level of artistry and craftmanship. The main living room with fireplace is refined yet comfortable and flows seamlessly into an intimate sitting area, partitioned by a custom-built cabinet containing a motorized TV lift, creating multi-use spaces.

Highlights

Fireplace

Property details

MLS #
73518596
Property type
Single Family Residence
Subdivision
N/A
Status
Active
Days on market
107
On market date
May 13, 2026
Stories
N/A
Total bathrooms
5
Garage spaces
1
Parking spaces
3
Lot size
0.32 acres
Loading map…

Nearby schools

Within 10 miles · public school directory data (NCES)

Elementary
Chatham Elementary School
0.54 mi away · Grades 0-4
Nearest school -- attendance-zone data not available here
5.0
Local Score (student-teacher ratio only (preliminary -- will incorporate state test-score data once available)) -- not an official state rating
Enrollment
145
Student:teacher ratio
8.5:1
District
Monomoy Regional School District
Middle
Monomoy Regional Middle School
1.27 mi away · Grades 5-7
Nearest school -- attendance-zone data not available here
5.0
Local Score (student-teacher ratio only (preliminary -- will incorporate state test-score data once available)) -- not an official state rating
Enrollment
456
Student:teacher ratio
10.9:1
District
Monomoy Regional School District
High
Monomoy Regional High School
5.89 mi away · Grades 8-12
Nearest school -- attendance-zone data not available here
5.0
Local Score (student-teacher ratio only (preliminary -- will incorporate state test-score data once available)) -- not an official state rating
Enrollment
670
Student:teacher ratio
11.0:1
District
Monomoy Regional School District

Mortgage calculator

Estimate only - actual rate and payment depend on your lender, credit, and loan program.

$
%
%
Adjust tax / insurance estimates
% / yr
$
/mo
Est. monthly payment
$29,959/mo
$990,000 down
$3,960,000 loan
Principal & interest$25,684
Property tax (est.)$4,125
Home insurance (est.)$150

Similar homes you might like

Data source: Listing information provided by MLS Property Information Network via Trestle/CoreLogic. Last updated June 17, 2026.

Information herein deemed reliable but not guaranteed; all measurements, school assignments, HOA fees, taxes, and feature lists are approximate and should be independently verified. Equal Housing Opportunity.