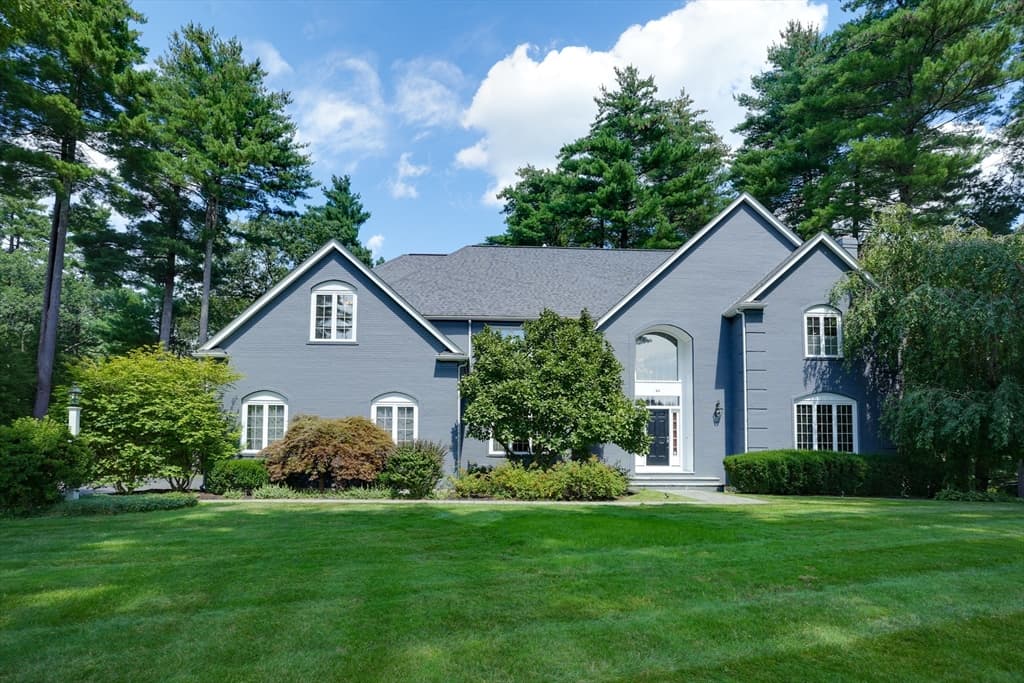
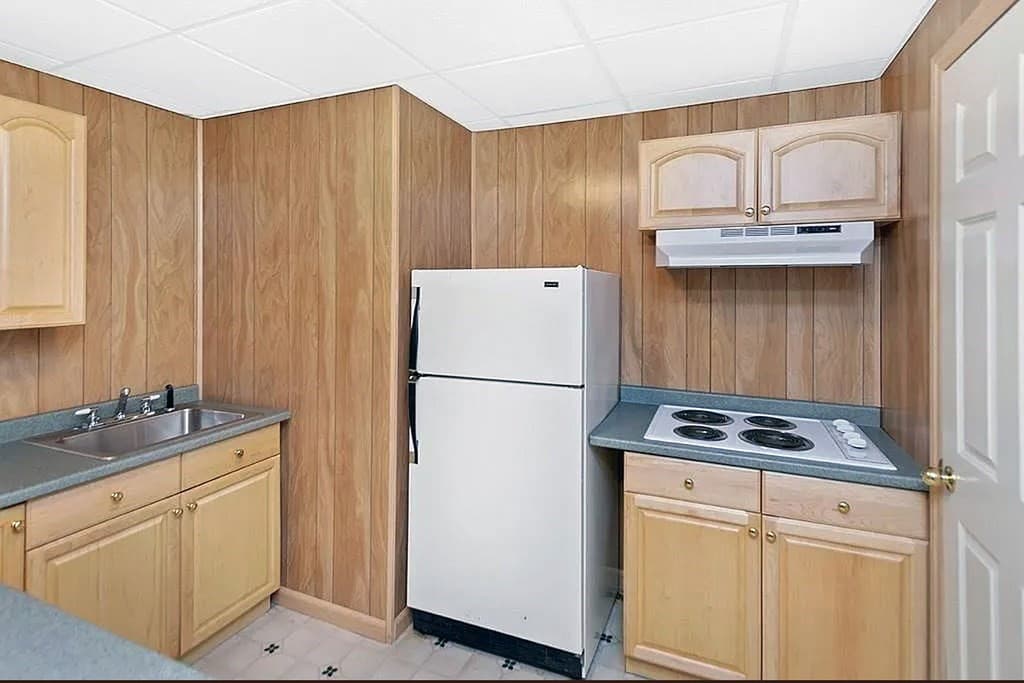
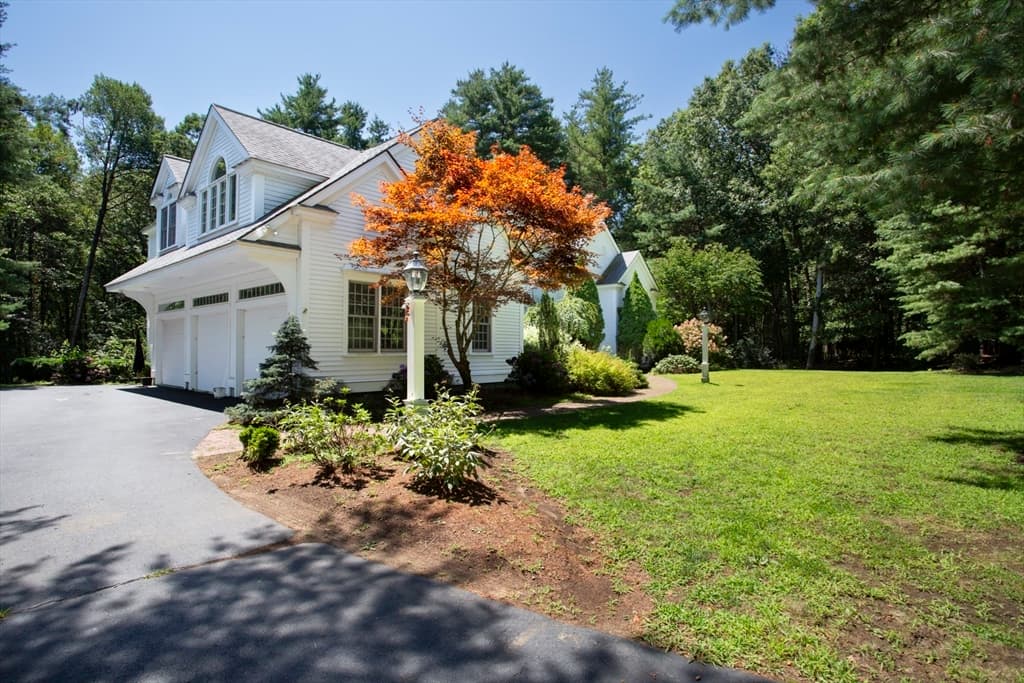
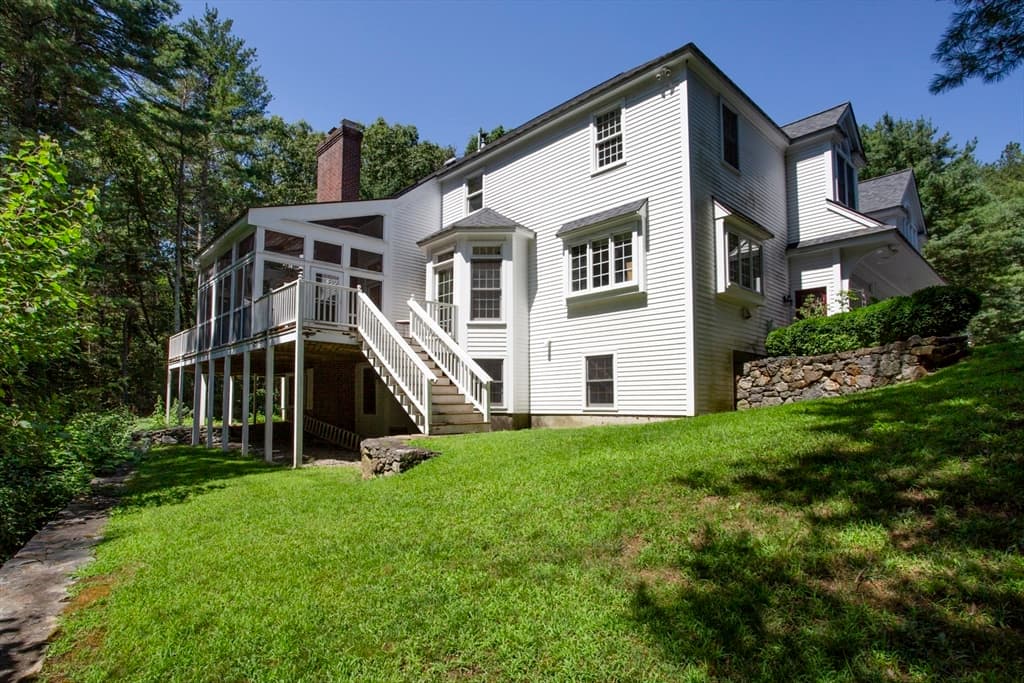
Single Family Residence at 28 Meachen Lane, Sudbury MA 01776, Sudbury
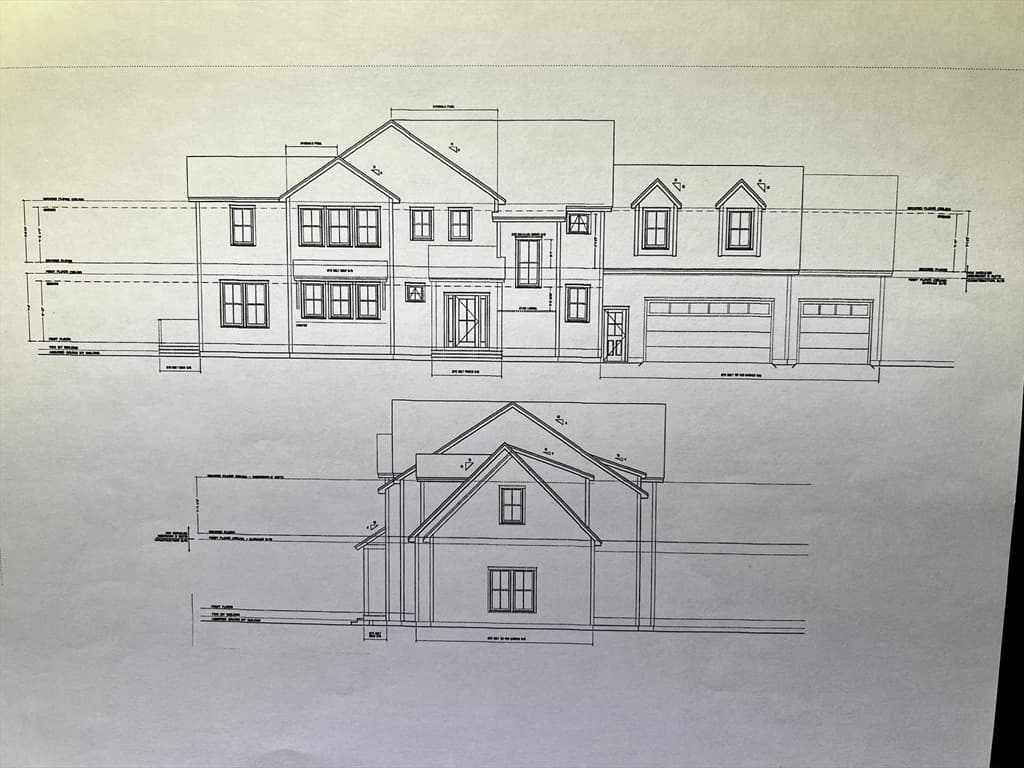
Single Family Residence at 28 Meachen Lane, Sudbury MA 01776, Sudbury, photo 2 of 21
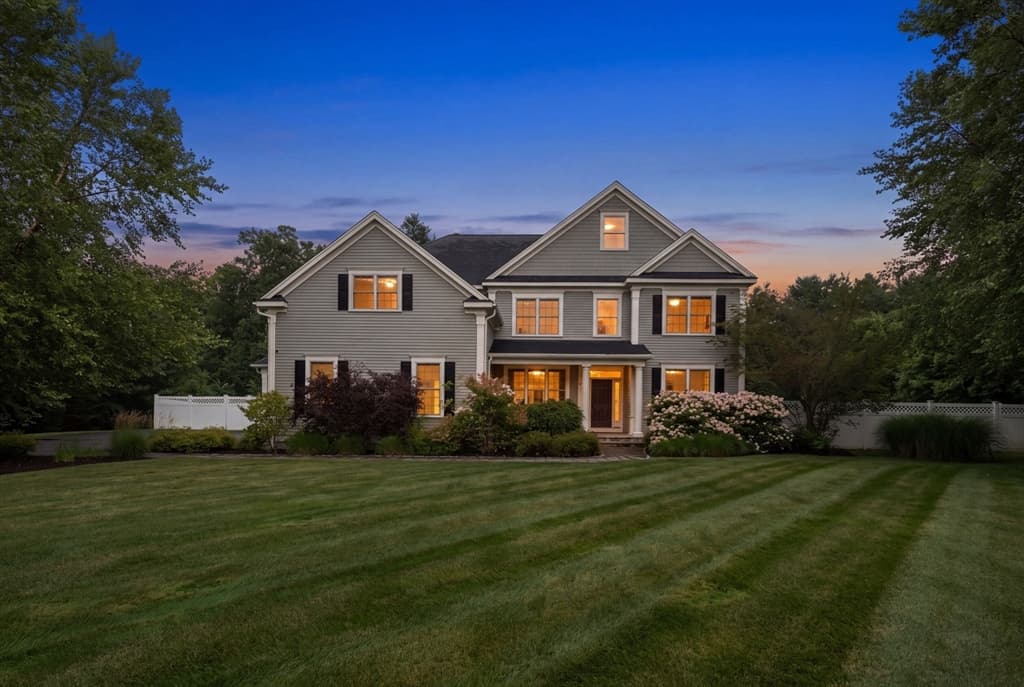
Single Family Residence at 28 Meachen Lane, Sudbury MA 01776, Sudbury, photo 3 of 21
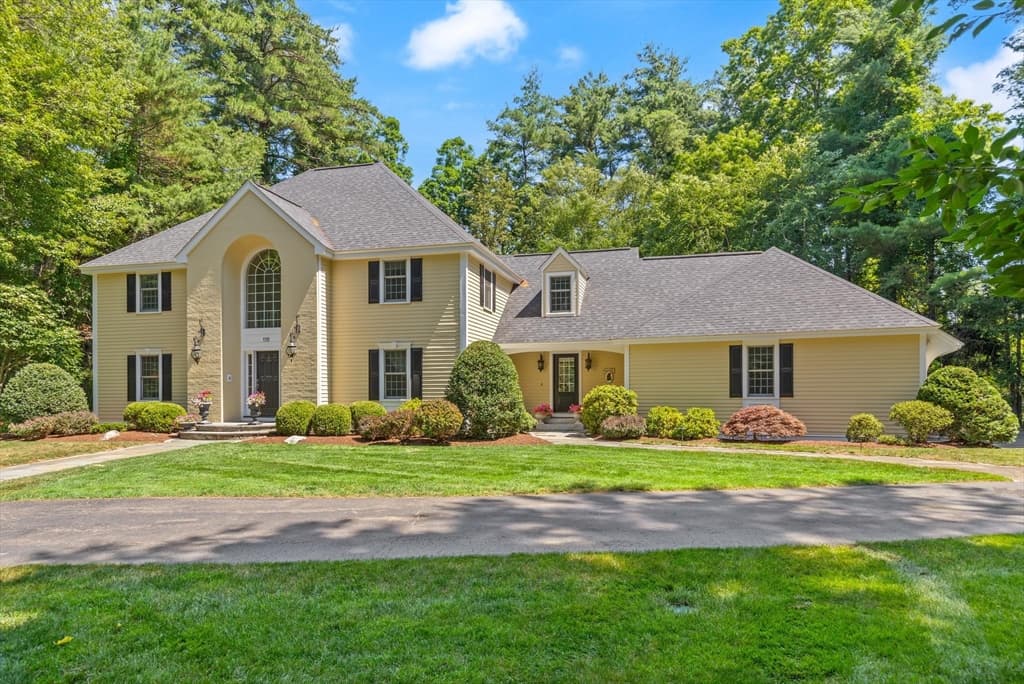
Single Family Residence at 28 Meachen Lane, Sudbury MA 01776, Sudbury, photo 4 of 21
Single Family Residence at 28 Meachen Lane, Sudbury MA 01776, Sudbury, photo 5 of 21
Single Family Residence at 28 Meachen Lane, Sudbury MA 01776, Sudbury, photo 6 of 21
Single Family Residence at 28 Meachen Lane, Sudbury MA 01776, Sudbury, photo 7 of 21
Single Family Residence at 28 Meachen Lane, Sudbury MA 01776, Sudbury, photo 8 of 21
Single Family Residence at 28 Meachen Lane, Sudbury MA 01776, Sudbury, photo 9 of 21
Single Family Residence at 28 Meachen Lane, Sudbury MA 01776, Sudbury, photo 10 of 21
Single Family Residence at 28 Meachen Lane, Sudbury MA 01776, Sudbury, photo 11 of 21
Single Family Residence at 28 Meachen Lane, Sudbury MA 01776, Sudbury, photo 12 of 21
Single Family Residence at 28 Meachen Lane, Sudbury MA 01776, Sudbury, photo 13 of 21
Single Family Residence at 28 Meachen Lane, Sudbury MA 01776, Sudbury, photo 14 of 21
Single Family Residence at 28 Meachen Lane, Sudbury MA 01776, Sudbury, photo 15 of 21
Single Family Residence at 28 Meachen Lane, Sudbury MA 01776, Sudbury, photo 16 of 21
Single Family Residence at 28 Meachen Lane, Sudbury MA 01776, Sudbury, photo 17 of 21
Single Family Residence at 28 Meachen Lane, Sudbury MA 01776, Sudbury, photo 18 of 21
Single Family Residence at 28 Meachen Lane, Sudbury MA 01776, Sudbury, photo 19 of 21
Single Family Residence at 28 Meachen Lane, Sudbury MA 01776, Sudbury, photo 20 of 21
Single Family Residence at 28 Meachen Lane, Sudbury MA 01776, Sudbury, photo 21 of 21
21 photos

$2,150,000

28 Meachen Lane, Sudbury MA 01776
Sudbury, MA 01776
Listed by Michael Hunter
Bedrooms
5
Bathrooms
4.1
Living area
5,159 sqft
Year built
1997

About this home

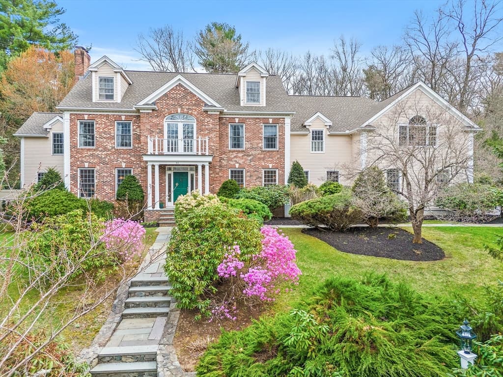
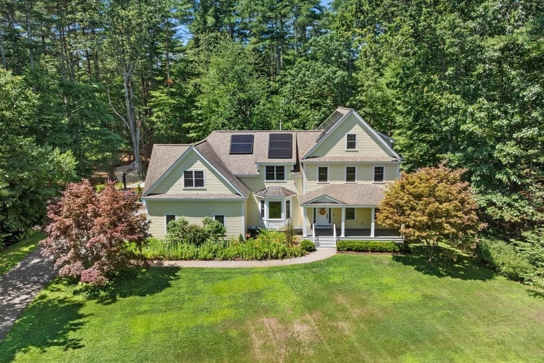
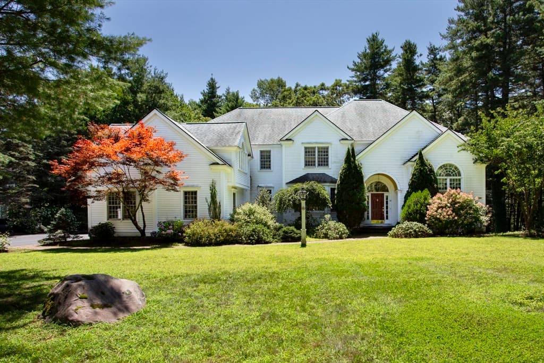
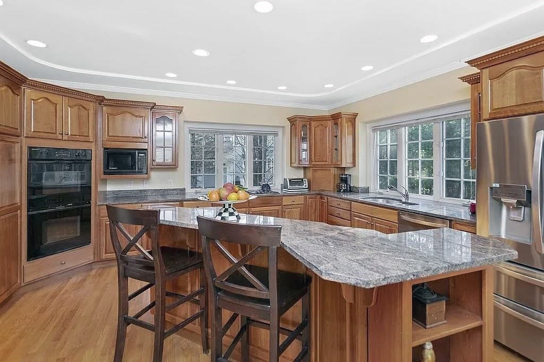
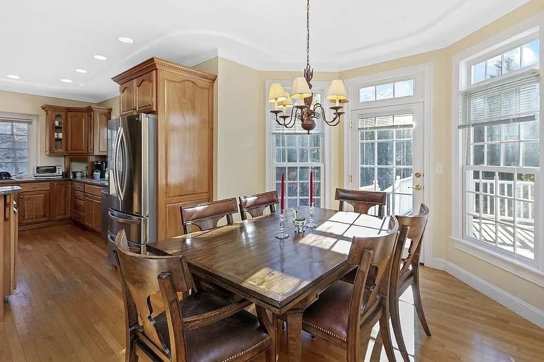
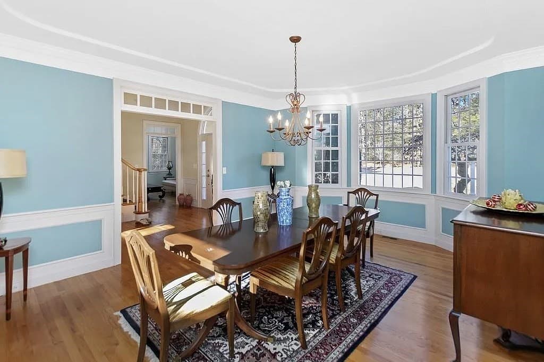
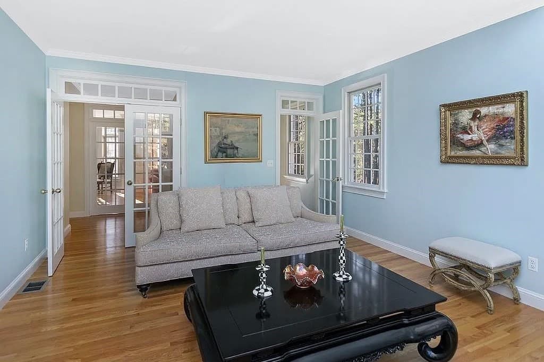
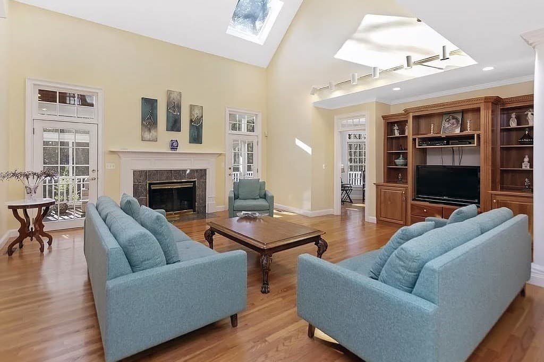
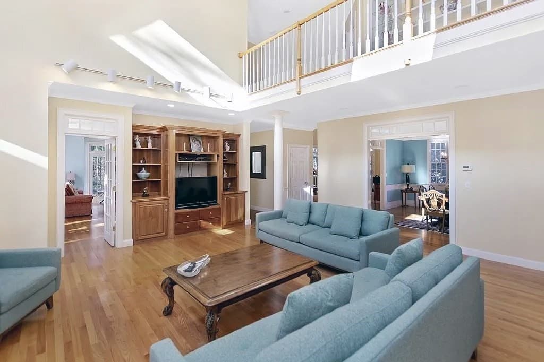
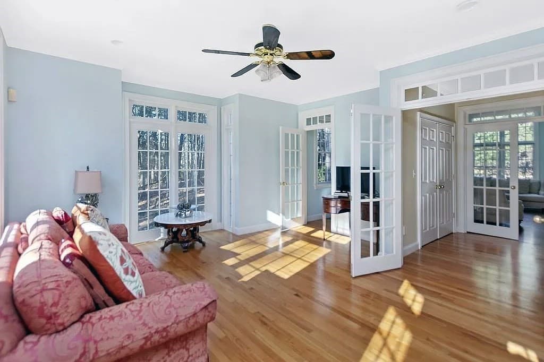
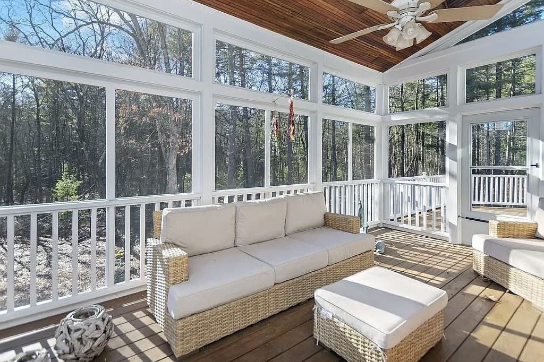
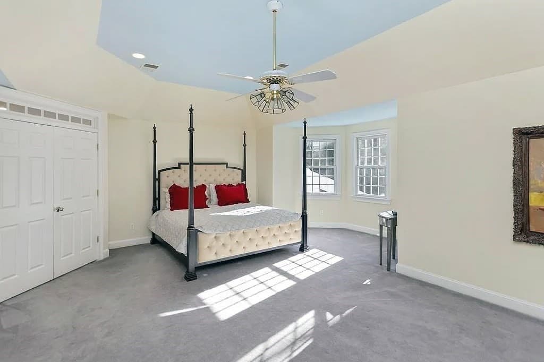
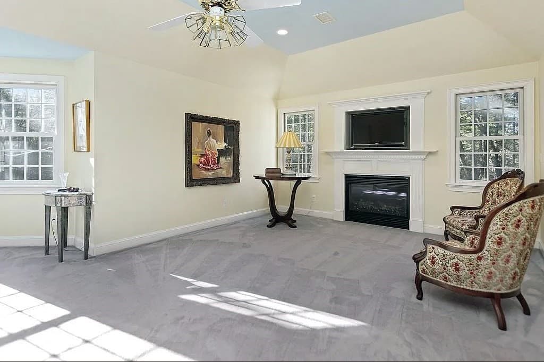
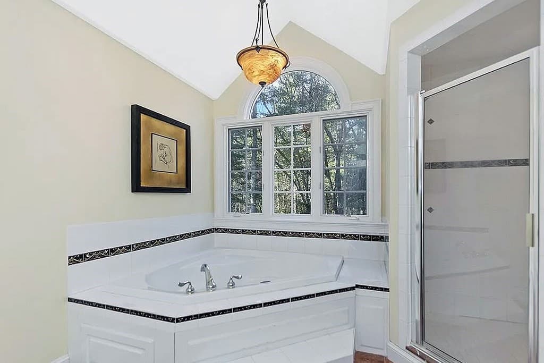
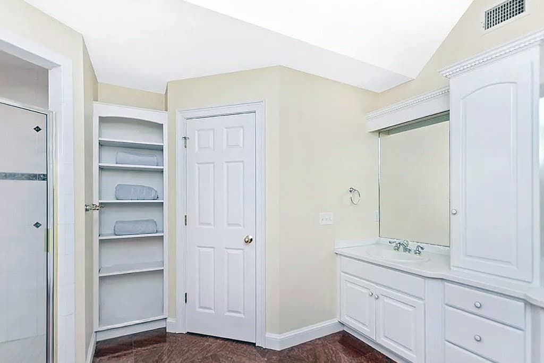
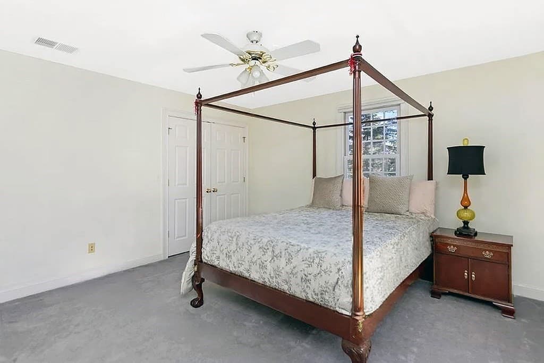
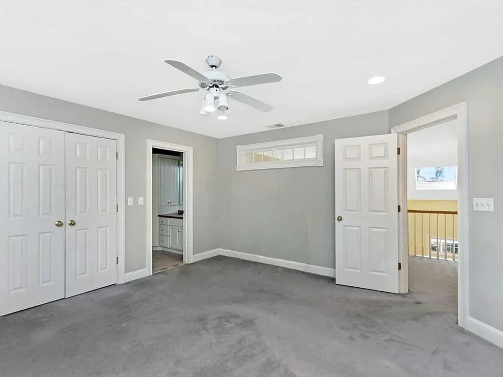
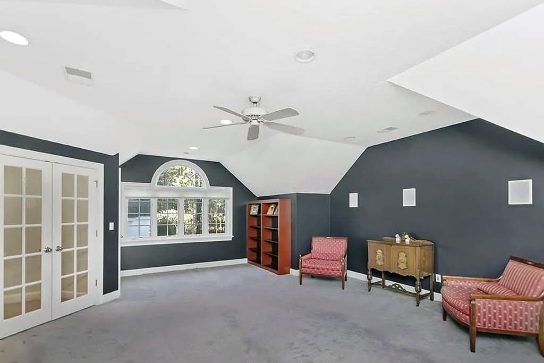
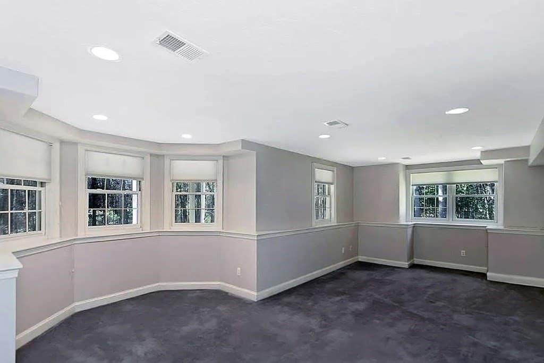
This private and impressive colonial is perfectly nestled in a prime north-side neighborhood on a quiet street only minutes away from the Haynes school. Fabulous sunny & bright home with dramatic & distinctive features. Gleaming hardwood floors. The open layout is Briarwood's best plan with chef's kitchen & loads of cooking space/storage, cathedral family room off the kitchen to share good times by the fire, entertainment sized dining room for dinner parties and holidays, a fireplaced living room and of course the sunny home office. Sure to be a favorite the private screened porch is just off the breakfast area. The upper floor is complete with 4 big bedrooms including the primary bedroom with fireplace, walk-in closet & private bath. Three car garage keeps your cars & toys out of sight. Ideal location offers easy access to major routes, incl the Mass Pike, Shopper's World, Natick Collection & endless dining opportunities. Close to many hiking and running trails. Just unpack and enjoy.

Highlights

Fireplace

Property details

MLS #
73559325
Property type
Single Family Residence
Subdivision
Summerfields
Status
Active
Days on market
22
On market date
August 5, 2026
Stories
N/A
Total bathrooms
5
Garage spaces
3
Parking spaces
9
Lot size
1.52 acres
Loading map…

Nearby schools

Within 10 miles · public school directory data (NCES)

Elementary
Josiah Haynes
0.97 mi away · Grades 0-5
Nearest school -- attendance-zone data not available here
4.0
Local Score (student-teacher ratio only (preliminary -- will incorporate state test-score data once available)) -- not an official state rating
Enrollment
356
Student:teacher ratio
14.2:1
District
Sudbury
Middle
Ephraim Curtis Middle
1.65 mi away · Grades 6-8
Nearest school -- attendance-zone data not available here
5.0
Local Score (student-teacher ratio only (preliminary -- will incorporate state test-score data once available)) -- not an official state rating
Enrollment
868
Student:teacher ratio
11.3:1
District
Sudbury
High
Lincoln-Sudbury Regional High
1.02 mi away · Grades 9-12
Nearest school -- attendance-zone data not available here
4.0
Local Score (student-teacher ratio only (preliminary -- will incorporate state test-score data once available)) -- not an official state rating
Enrollment
1,513
Student:teacher ratio
12.1:1
District
Lincoln-Sudbury

Mortgage calculator

Estimate only - actual rate and payment depend on your lender, credit, and loan program.

$
%
%
Adjust tax / insurance estimates
% / yr
$
/mo
Est. monthly payment
$13,098/mo
$430,000 down
$1,720,000 loan
Principal & interest$11,156
Property tax (est.)$1,792
Home insurance (est.)$150

Similar homes you might like

Data source: Listing information provided by MLS Property Information Network via Trestle/CoreLogic. Last updated 5 days ago.

Information herein deemed reliable but not guaranteed; all measurements, school assignments, HOA fees, taxes, and feature lists are approximate and should be independently verified. Equal Housing Opportunity.