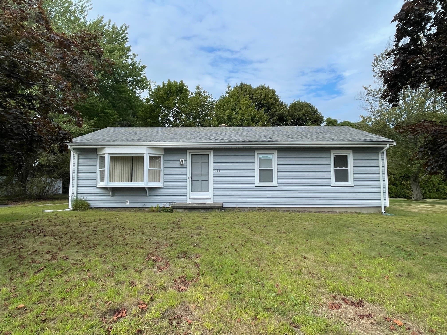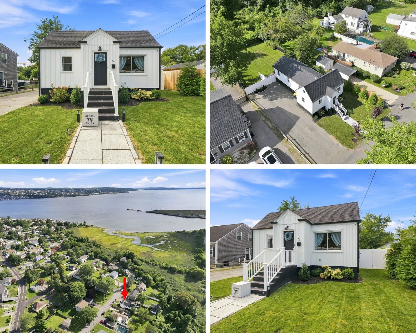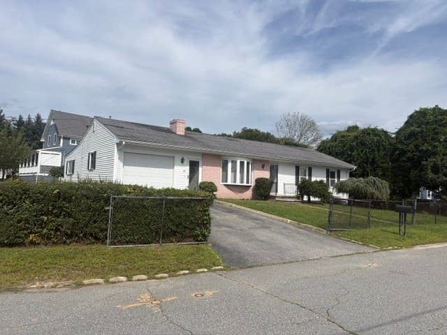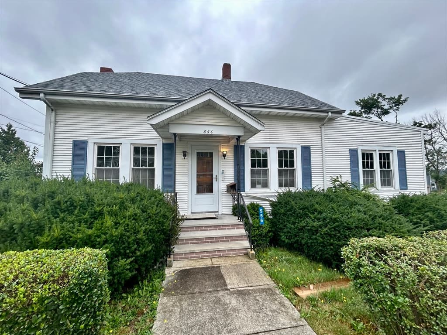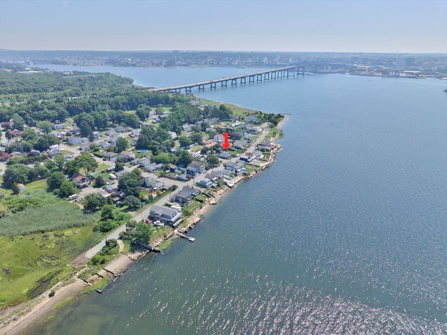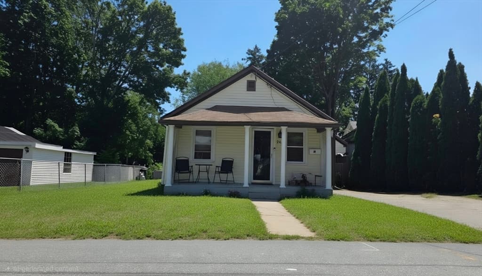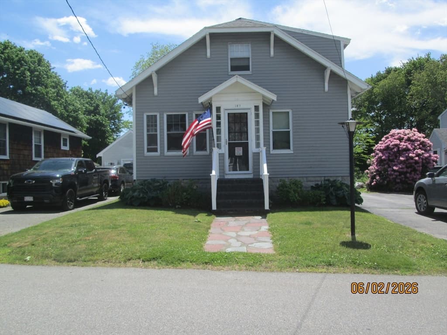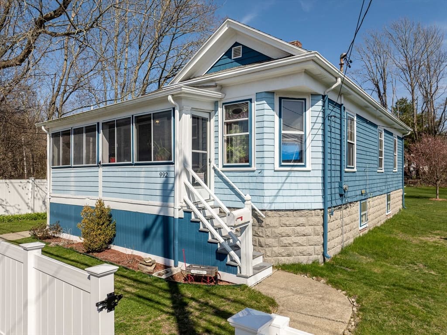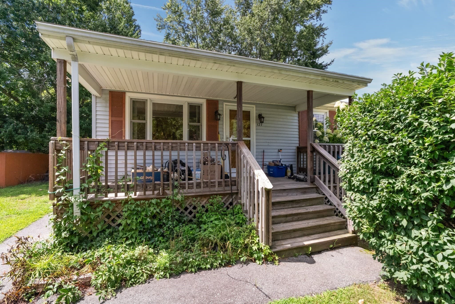
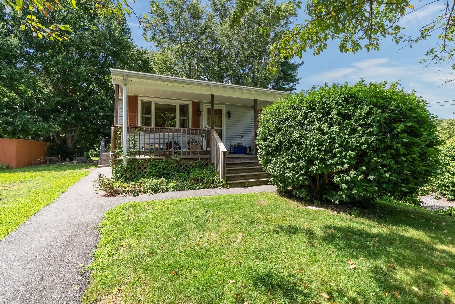
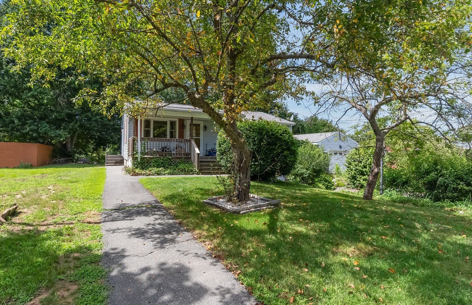
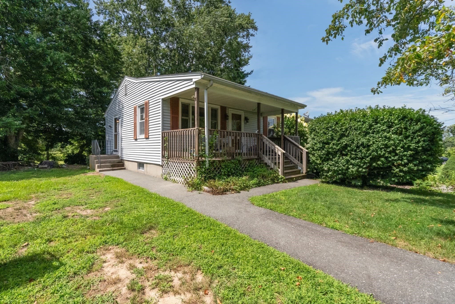
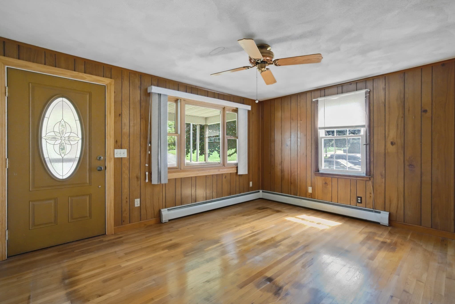
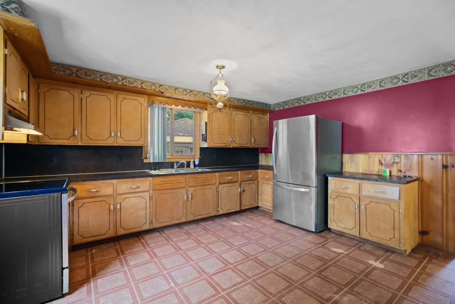
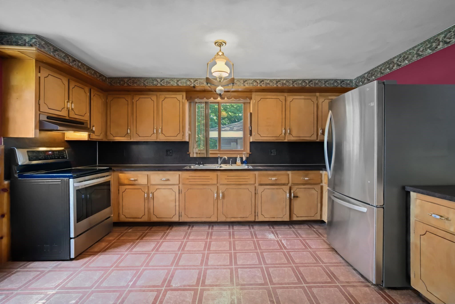
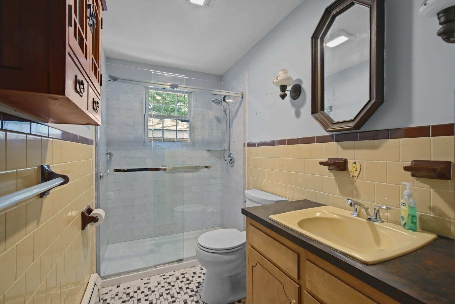
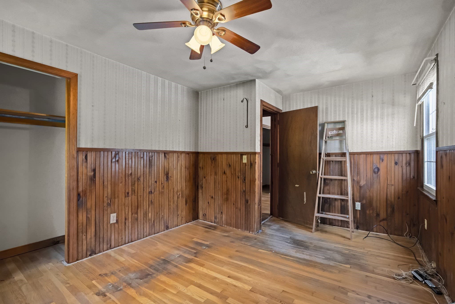
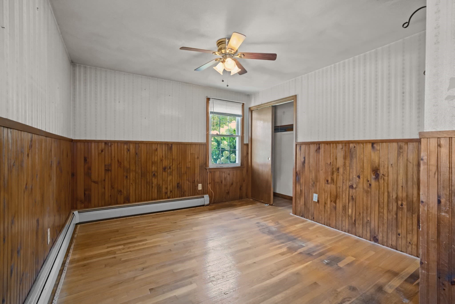
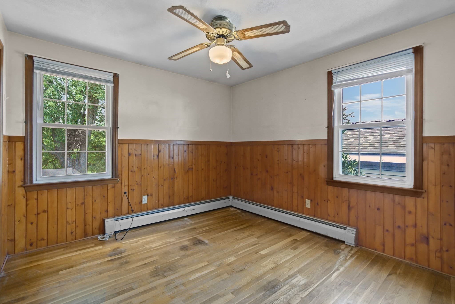
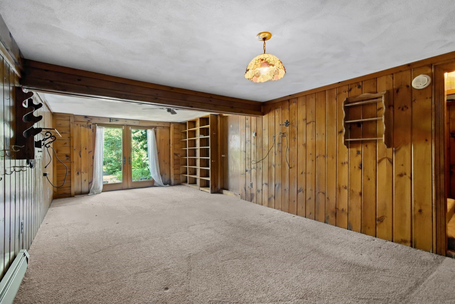
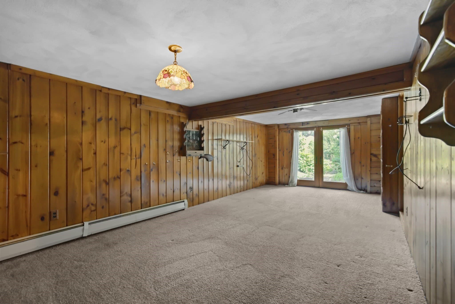
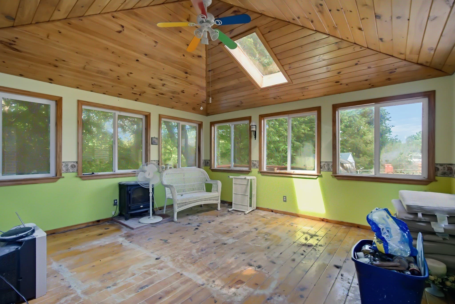
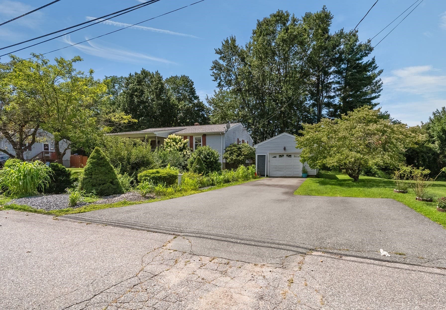
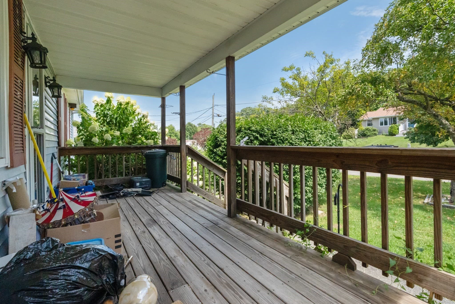
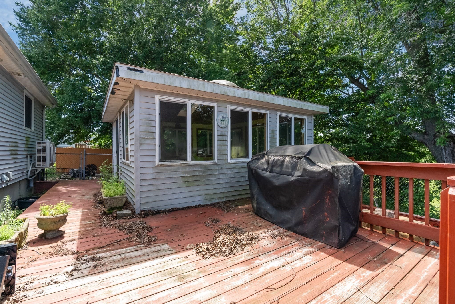
Single Family Residence at 127 Kenmar Dr, Somerset MA 02726, Somerset
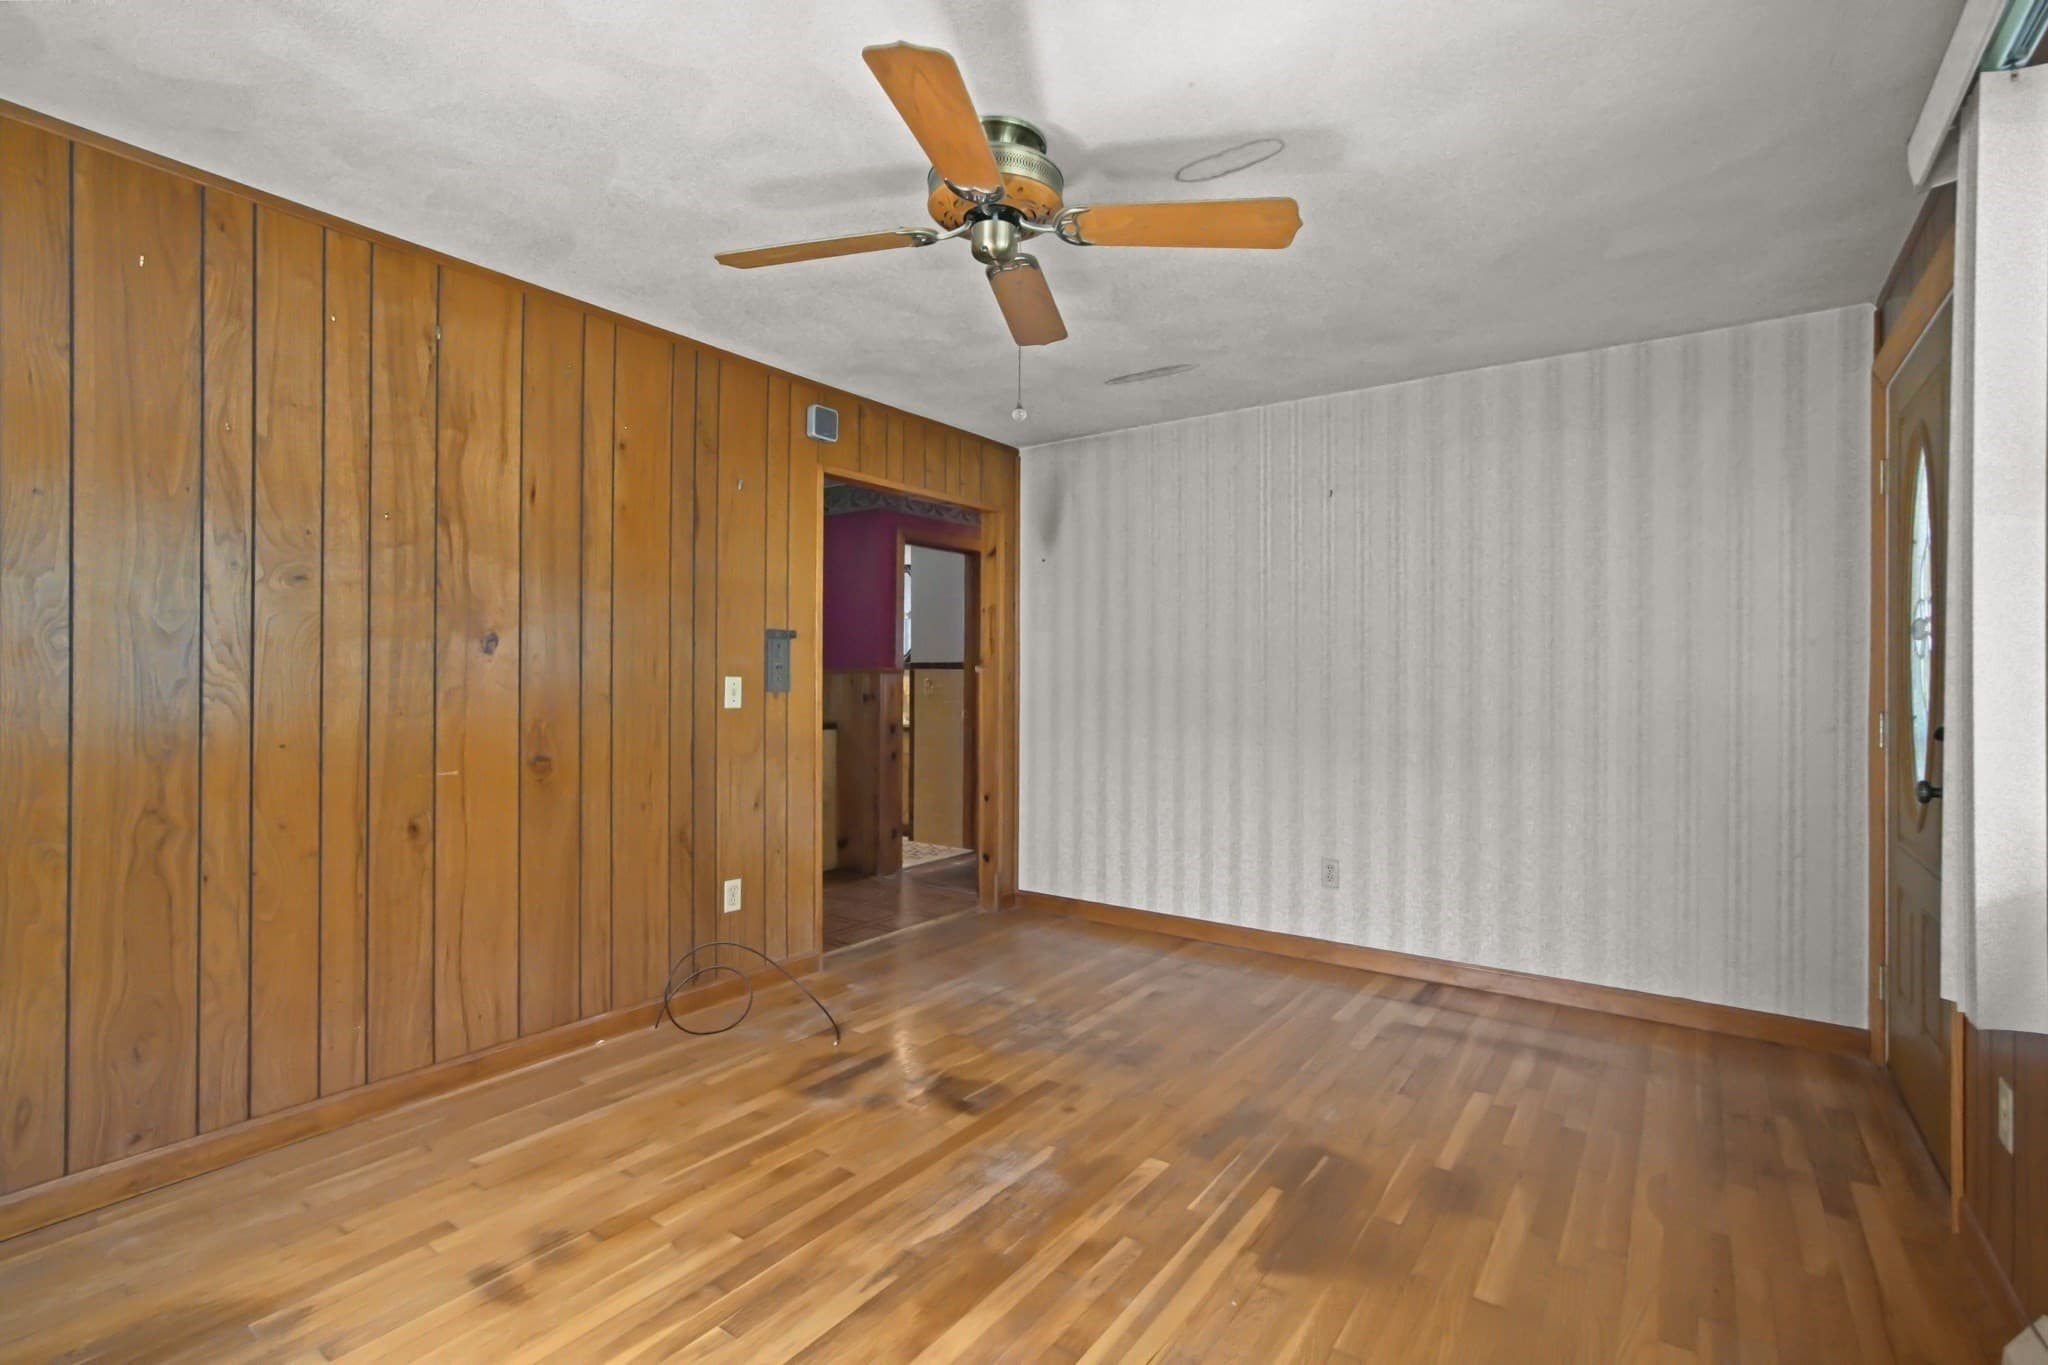
Single Family Residence at 127 Kenmar Dr, Somerset MA 02726, Somerset, photo 2 of 21
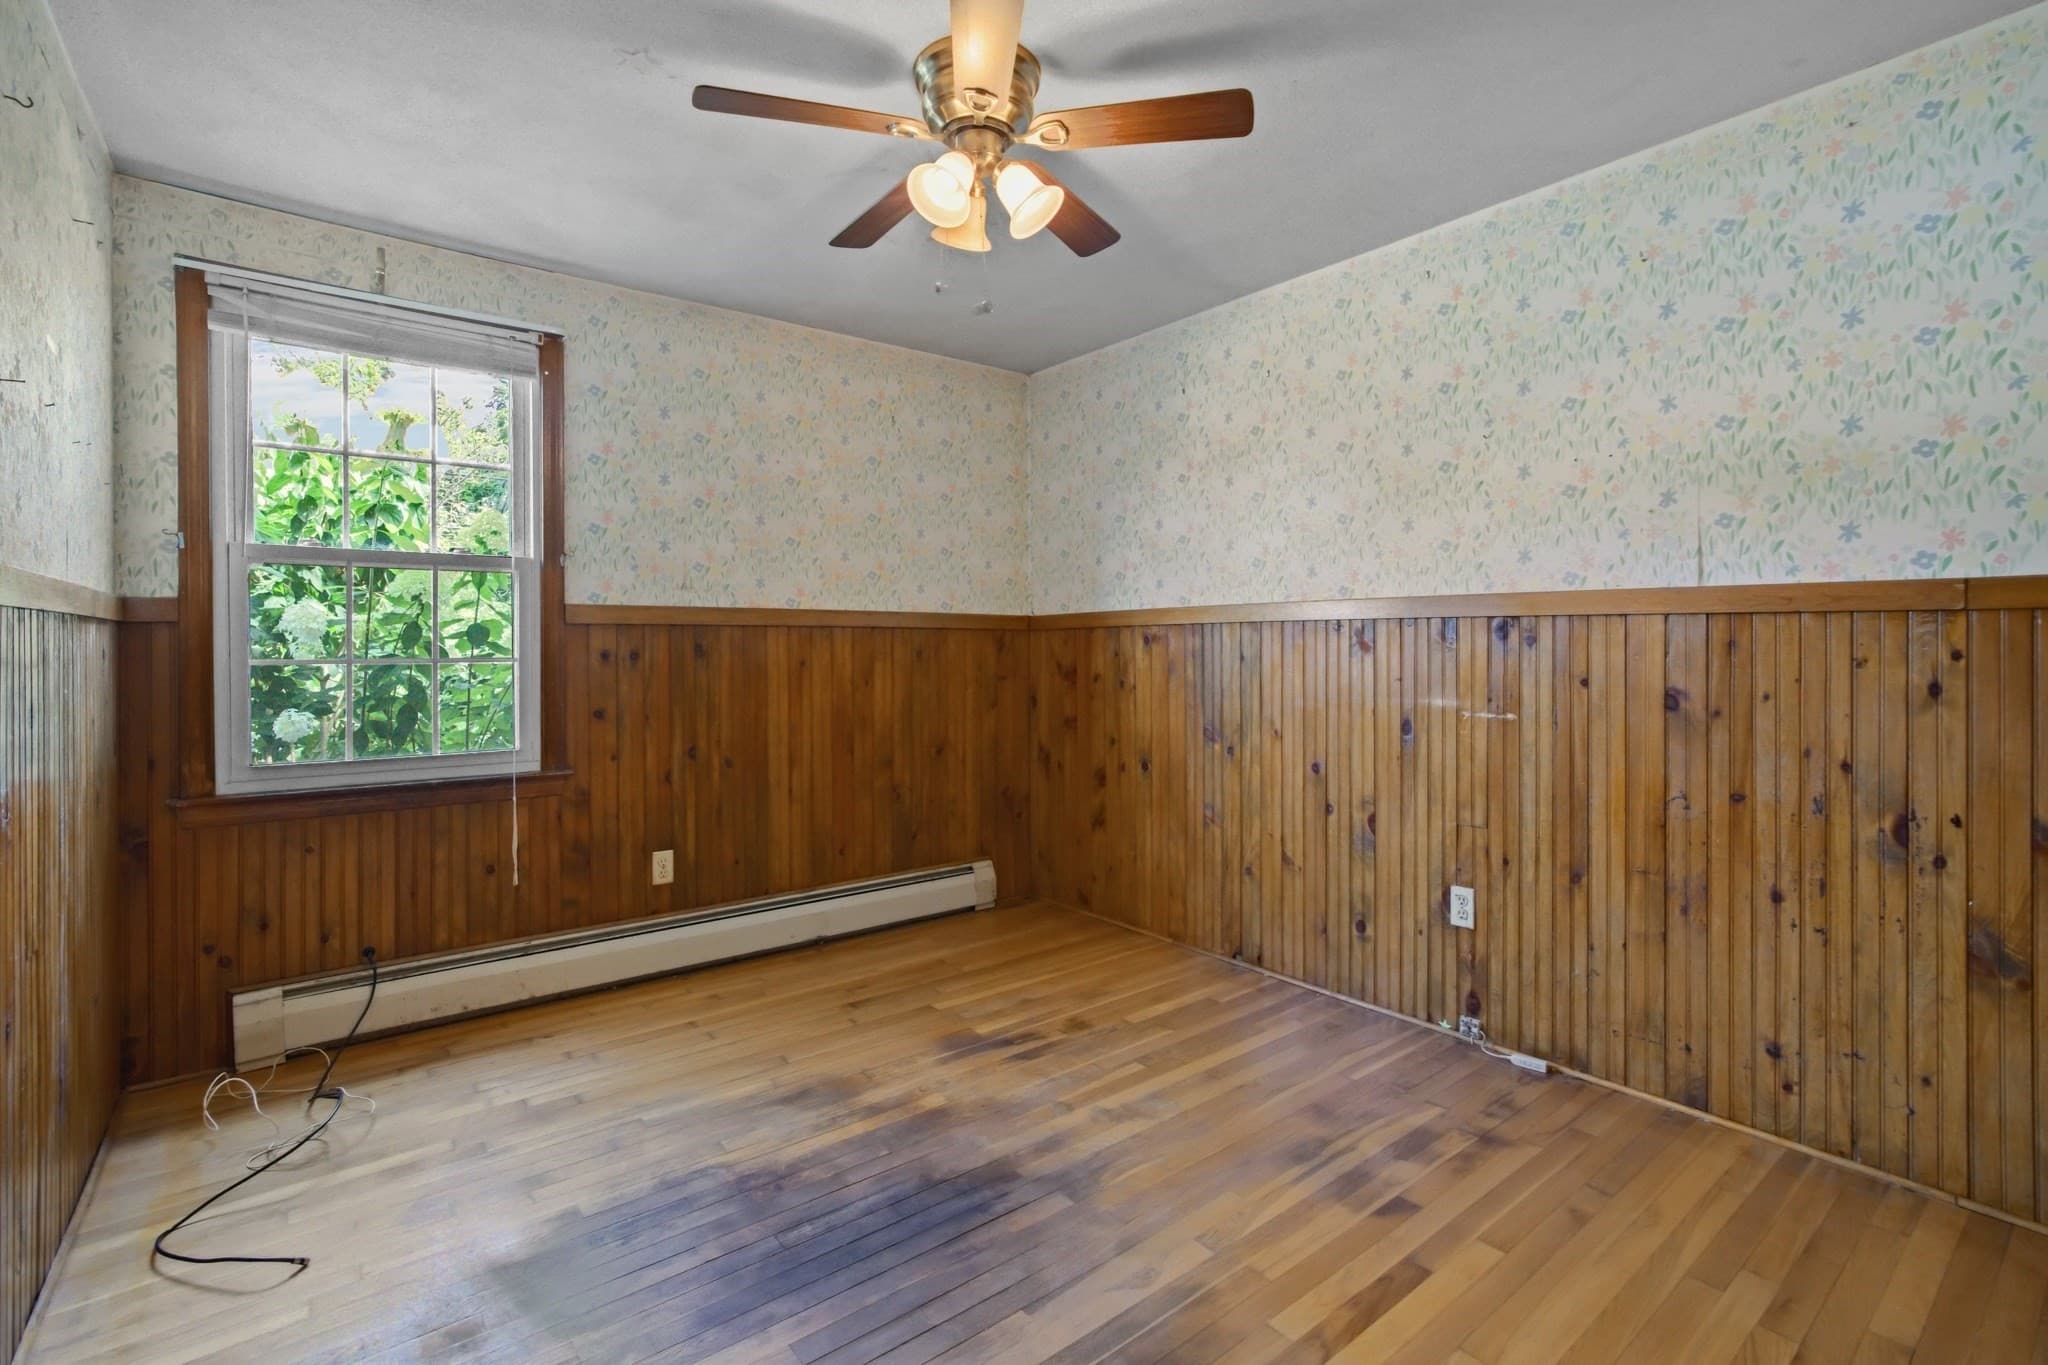
Single Family Residence at 127 Kenmar Dr, Somerset MA 02726, Somerset, photo 3 of 21
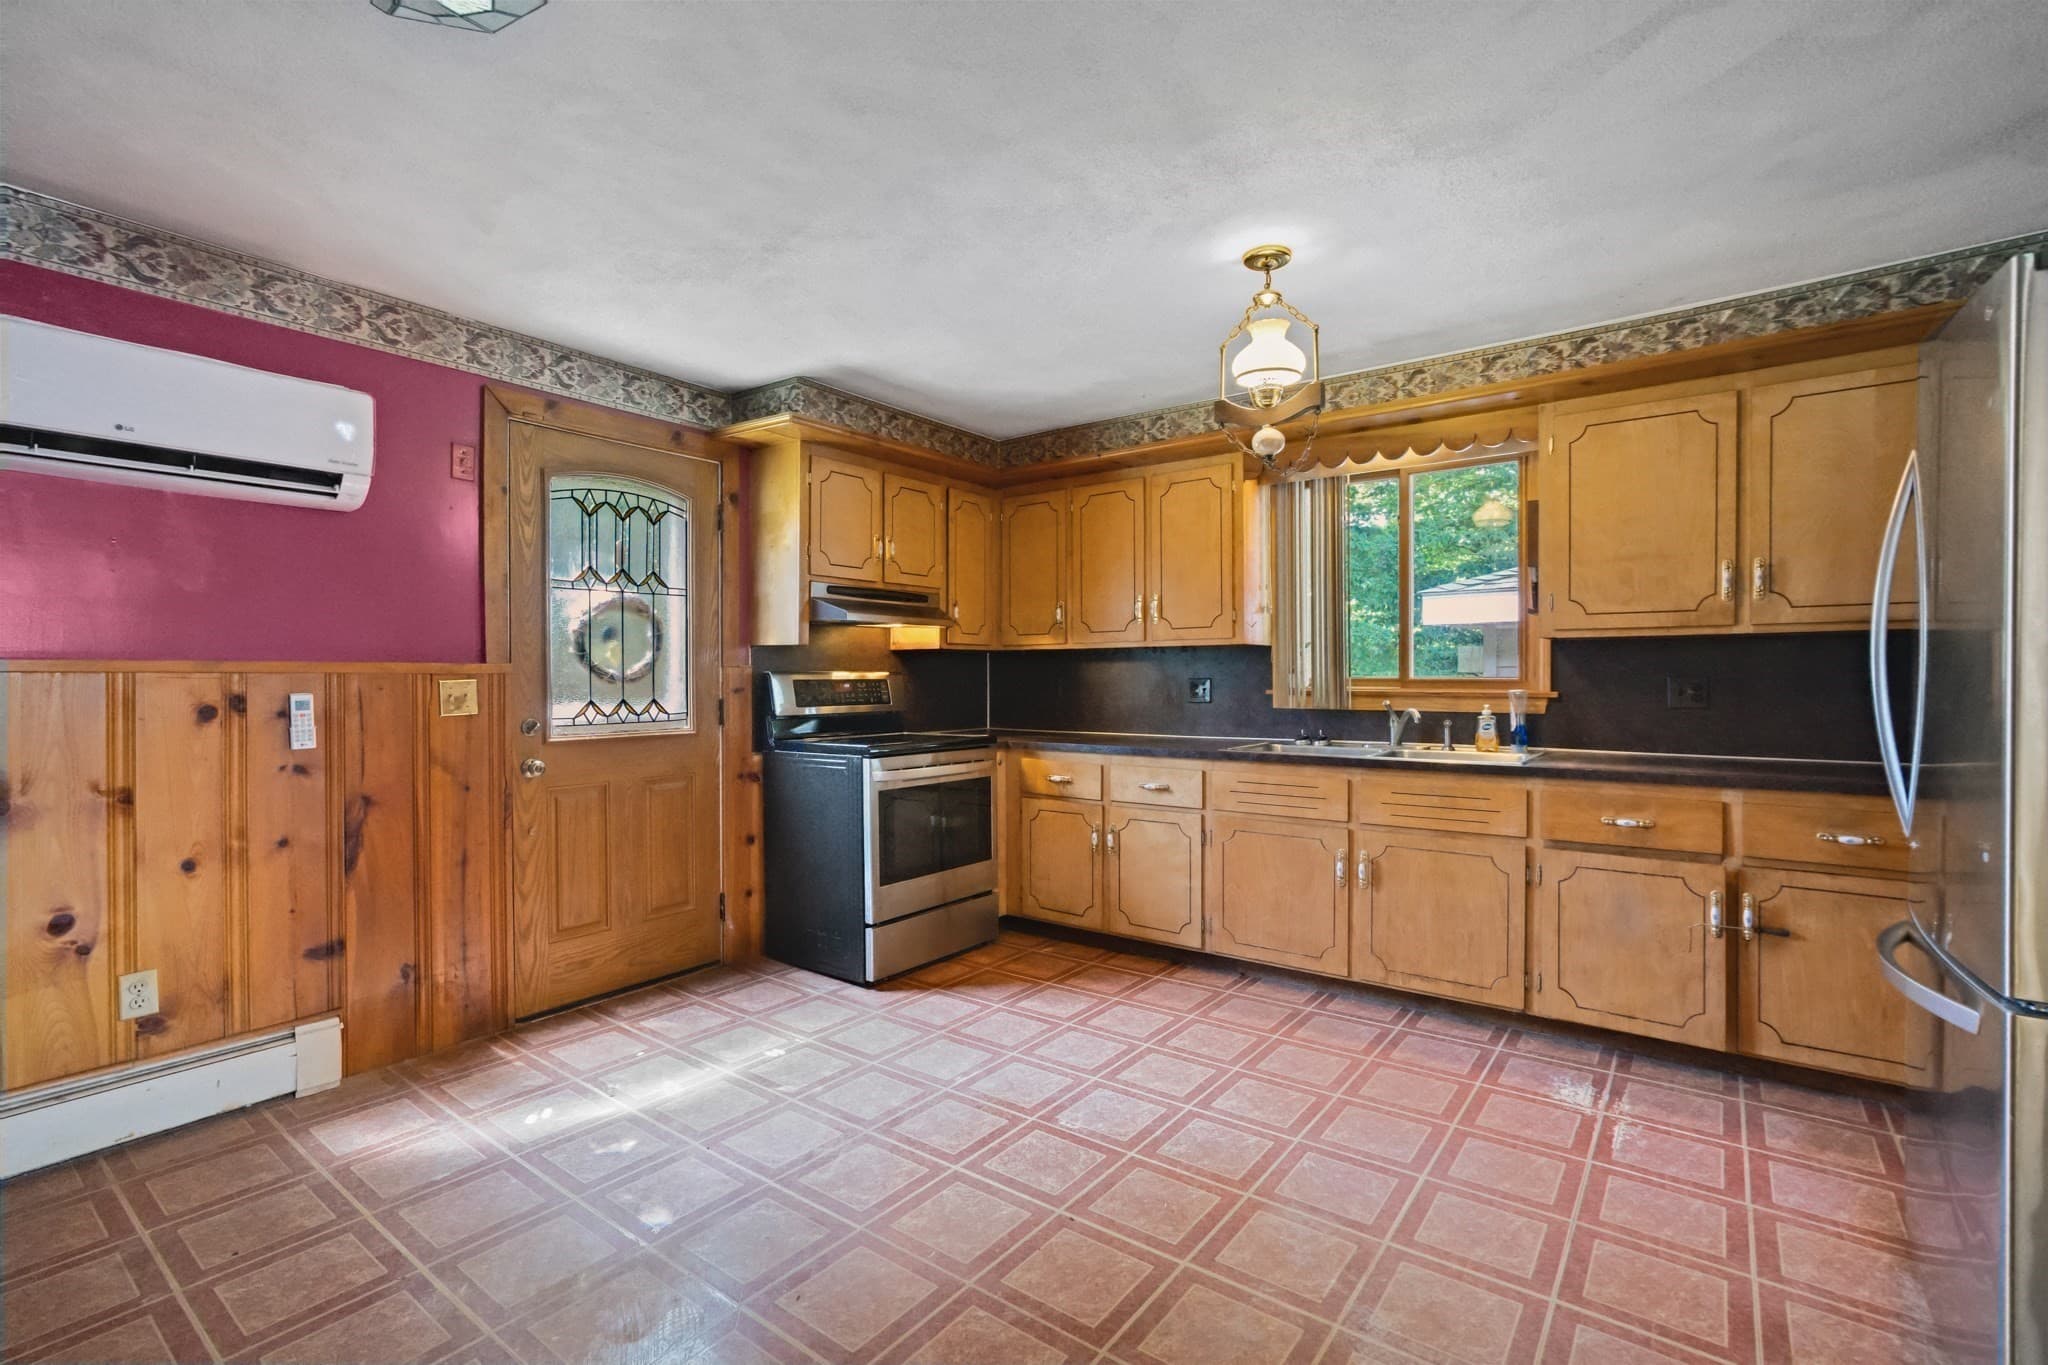
Single Family Residence at 127 Kenmar Dr, Somerset MA 02726, Somerset, photo 4 of 21
Single Family Residence at 127 Kenmar Dr, Somerset MA 02726, Somerset, photo 5 of 21
Single Family Residence at 127 Kenmar Dr, Somerset MA 02726, Somerset, photo 6 of 21
Single Family Residence at 127 Kenmar Dr, Somerset MA 02726, Somerset, photo 7 of 21
Single Family Residence at 127 Kenmar Dr, Somerset MA 02726, Somerset, photo 8 of 21
Single Family Residence at 127 Kenmar Dr, Somerset MA 02726, Somerset, photo 9 of 21
Single Family Residence at 127 Kenmar Dr, Somerset MA 02726, Somerset, photo 10 of 21
Single Family Residence at 127 Kenmar Dr, Somerset MA 02726, Somerset, photo 11 of 21
Single Family Residence at 127 Kenmar Dr, Somerset MA 02726, Somerset, photo 12 of 21
Single Family Residence at 127 Kenmar Dr, Somerset MA 02726, Somerset, photo 13 of 21
Single Family Residence at 127 Kenmar Dr, Somerset MA 02726, Somerset, photo 14 of 21
Single Family Residence at 127 Kenmar Dr, Somerset MA 02726, Somerset, photo 15 of 21
Single Family Residence at 127 Kenmar Dr, Somerset MA 02726, Somerset, photo 16 of 21
Single Family Residence at 127 Kenmar Dr, Somerset MA 02726, Somerset, photo 17 of 21
Single Family Residence at 127 Kenmar Dr, Somerset MA 02726, Somerset, photo 18 of 21
Single Family Residence at 127 Kenmar Dr, Somerset MA 02726, Somerset, photo 19 of 21
Single Family Residence at 127 Kenmar Dr, Somerset MA 02726, Somerset, photo 20 of 21
Single Family Residence at 127 Kenmar Dr, Somerset MA 02726, Somerset, photo 21 of 21
21 photos

$399,000

127 Kenmar Dr, Somerset MA 02726
Somerset, MA 02726
Listed by Michaela Massey
Bedrooms
3
Bathrooms
1
Living area
988 sqft
Year built
1977

About this home

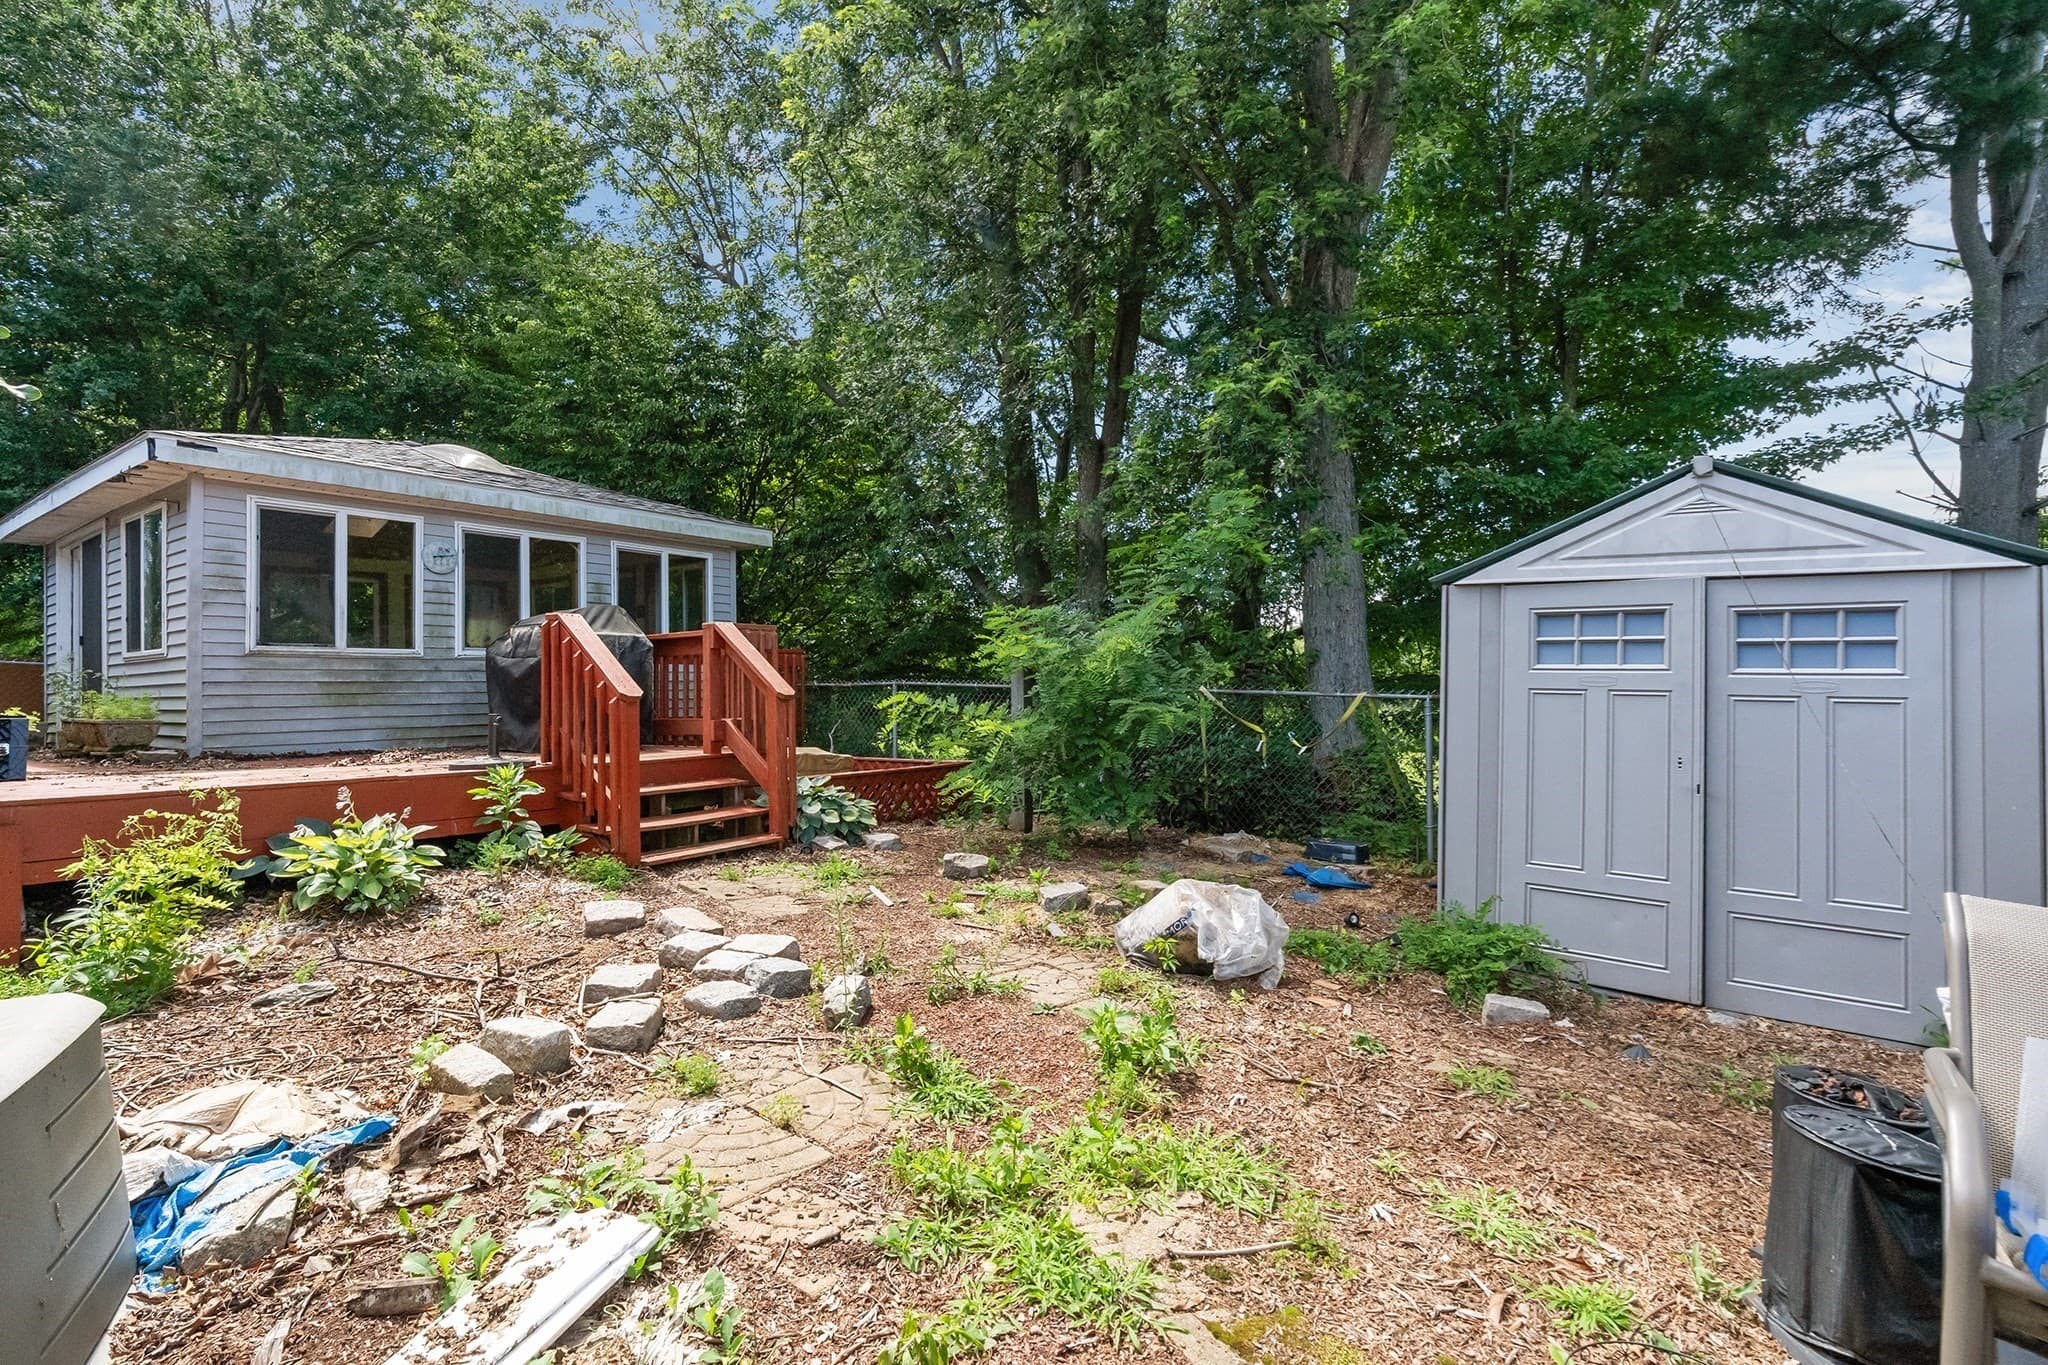
Opportunity knocks at 127 Kenmar Drive! This well built one level ranch is ready for its next owner. Offering easy single-level living, a private backyard, and a separate screened-in room, this home has great bones and endless possibilities. With a little TLC you can make it truly shine. Conveniently located close to everyday amenities, this is an opportunity you wont want to miss!

Property details

MLS #
73570540
Property type
Single Family Residence
Subdivision
N/A
Status
Active
Days on market
24
On market date
September 1, 2026
Stories
N/A
Total bathrooms
1
Garage spaces
1
Parking spaces
5
Lot size
0.3 acres
Loading map…

Nearby schools

Within 10 miles · public school directory data (NCES)

Elementary
North Elementary
1.1 mi away · Grades -1-5
Nearest school -- attendance-zone data not available here
4.0
Local Score (student-teacher ratio only (preliminary -- will incorporate state test-score data once available)) -- not an official state rating
Enrollment
467
Student:teacher ratio
13.0:1
District
Somerset
Middle
Dighton Middle School
3.34 mi away · Grades 5-8
Nearest school -- attendance-zone data not available here
4.0
Local Score (student-teacher ratio only (preliminary -- will incorporate state test-score data once available)) -- not an official state rating
Enrollment
386
Student:teacher ratio
13.3:1
District
Dighton-Rehoboth
High
Somerset Berkley Regional High School
3.26 mi away · Grades 9-12
Nearest school -- attendance-zone data not available here
4.0
Local Score (student-teacher ratio only (preliminary -- will incorporate state test-score data once available)) -- not an official state rating
Enrollment
996
Student:teacher ratio
13.1:1
District
Somerset Berkley Regional School District

Walkability

Blended score for Somerset's center: EPA's National Walkability Index (street network, transit, land-use mix) combined with nearby-amenity density. EPA National Walkability Index only -- nearby-amenity data not cached yet for this area.

31
Car-dependent
out of 100
EPA National Walkability Index
6.2 / 20 -- Below average walkable

Mortgage calculator

Estimate only - actual rate and payment depend on your lender, credit, and loan program.

$
%
%
Adjust tax / insurance estimates
% / yr
$
/mo
Est. monthly payment
$2,553/mo
$79,800 down
$319,200 loan
Principal & interest$2,070
Property tax (est.)$333
Home insurance (est.)$150

Similar homes you might like

Data source: Listing information provided by MLS Property Information Network via Trestle/CoreLogic. Last updated 21 days ago.

Information herein deemed reliable but not guaranteed; all measurements, school assignments, HOA fees, taxes, and feature lists are approximate and should be independently verified. Equal Housing Opportunity.