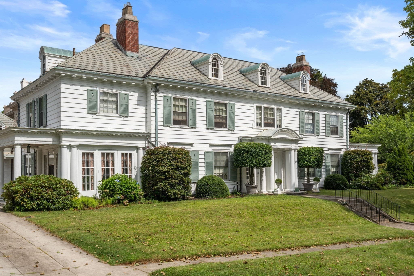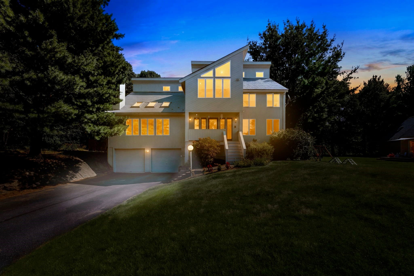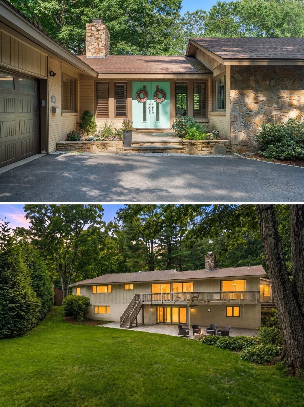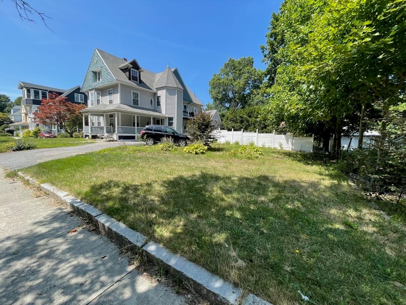
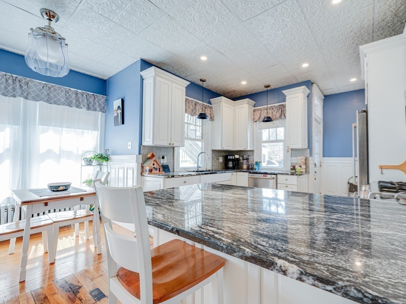
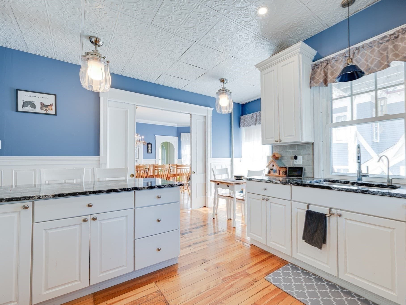
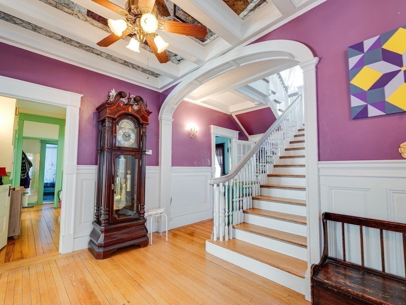
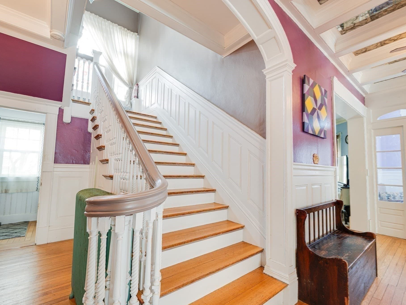
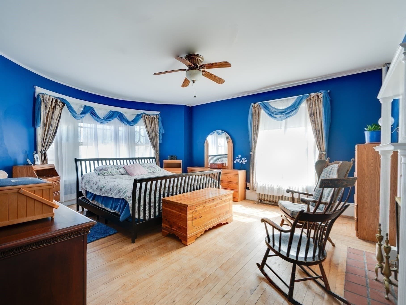
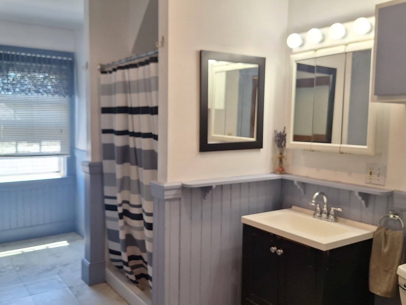
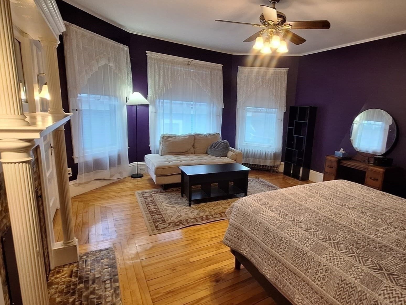
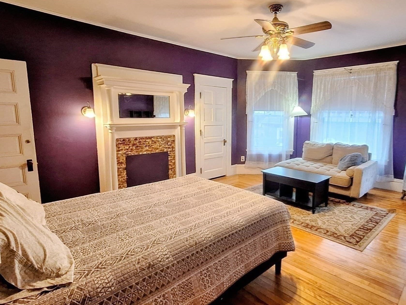
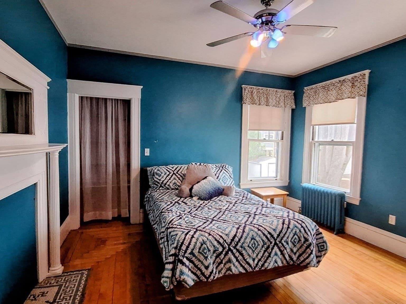
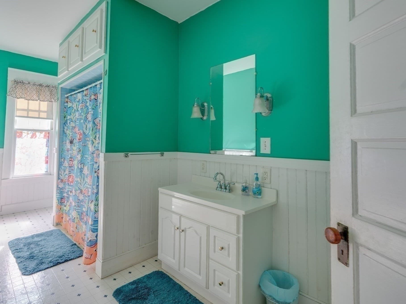
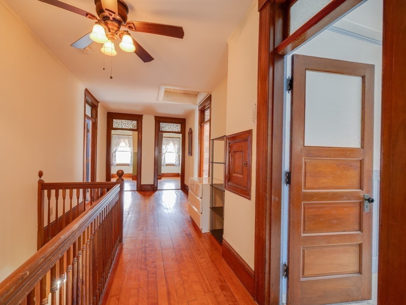
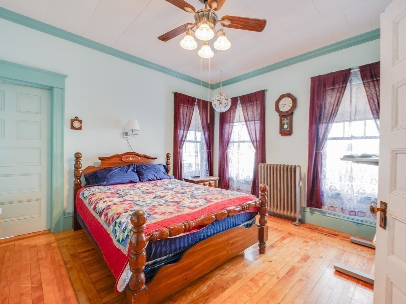
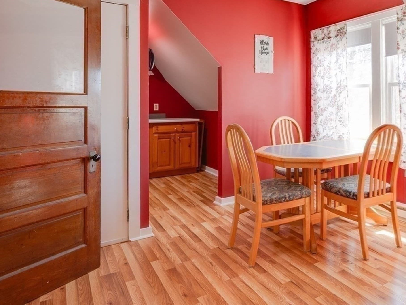
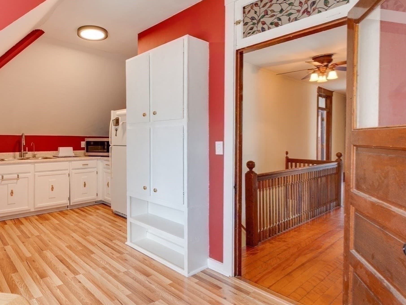
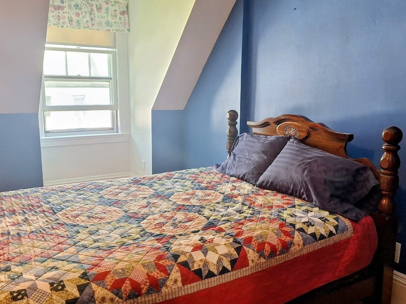
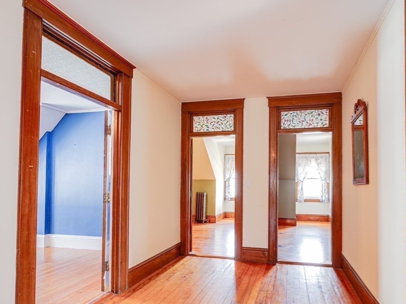
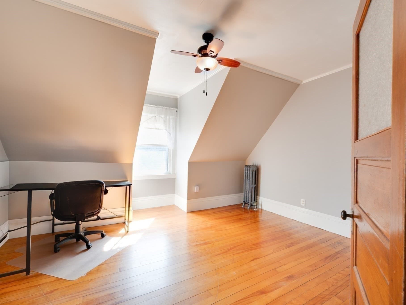
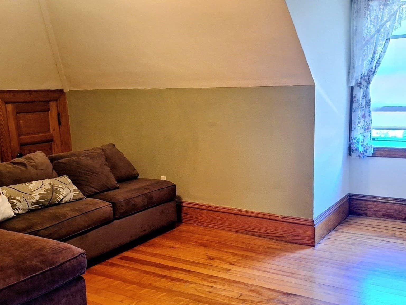
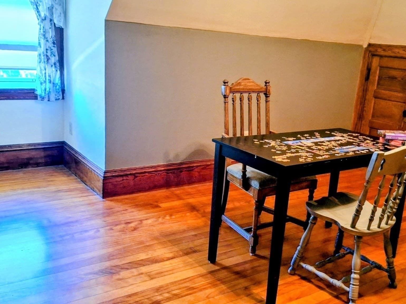
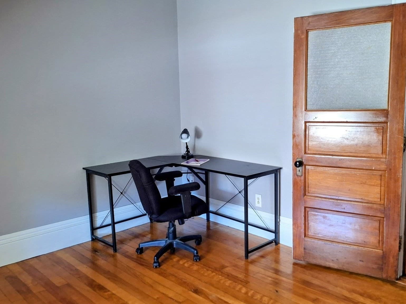
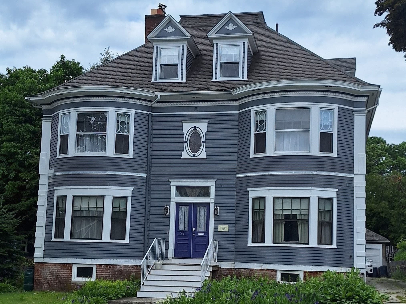
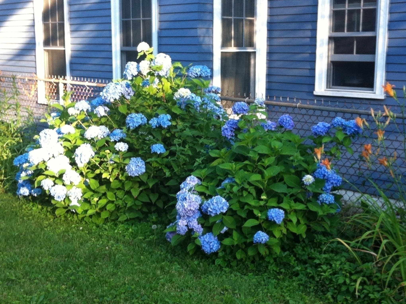
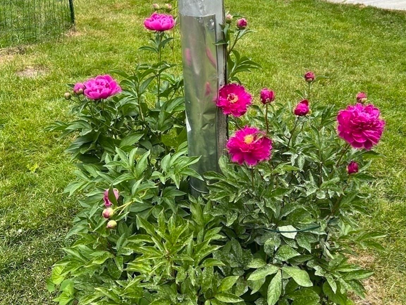
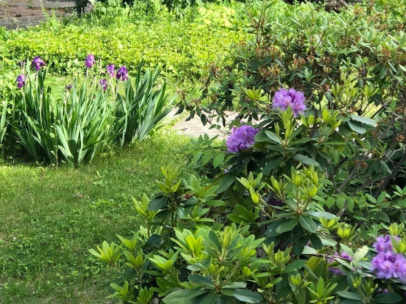

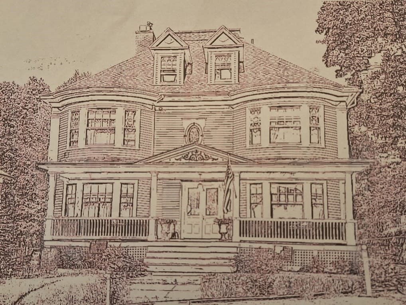
Single Family Residence at 23 Germain St, Worcester MA 01602, Worcester
Single Family Residence at 23 Germain St, Worcester MA 01602, Worcester, photo 2 of 42
Single Family Residence at 23 Germain St, Worcester MA 01602, Worcester, photo 3 of 42
Single Family Residence at 23 Germain St, Worcester MA 01602, Worcester, photo 4 of 42
Single Family Residence at 23 Germain St, Worcester MA 01602, Worcester, photo 5 of 42
Single Family Residence at 23 Germain St, Worcester MA 01602, Worcester, photo 6 of 42
Single Family Residence at 23 Germain St, Worcester MA 01602, Worcester, photo 7 of 42
Single Family Residence at 23 Germain St, Worcester MA 01602, Worcester, photo 8 of 42
Single Family Residence at 23 Germain St, Worcester MA 01602, Worcester, photo 9 of 42
Single Family Residence at 23 Germain St, Worcester MA 01602, Worcester, photo 10 of 42
Single Family Residence at 23 Germain St, Worcester MA 01602, Worcester, photo 11 of 42
Single Family Residence at 23 Germain St, Worcester MA 01602, Worcester, photo 12 of 42
Single Family Residence at 23 Germain St, Worcester MA 01602, Worcester, photo 13 of 42
Single Family Residence at 23 Germain St, Worcester MA 01602, Worcester, photo 14 of 42
Single Family Residence at 23 Germain St, Worcester MA 01602, Worcester, photo 15 of 42
Single Family Residence at 23 Germain St, Worcester MA 01602, Worcester, photo 16 of 42
Single Family Residence at 23 Germain St, Worcester MA 01602, Worcester, photo 17 of 42
Single Family Residence at 23 Germain St, Worcester MA 01602, Worcester, photo 18 of 42
Single Family Residence at 23 Germain St, Worcester MA 01602, Worcester, photo 19 of 42
Single Family Residence at 23 Germain St, Worcester MA 01602, Worcester, photo 20 of 42
Single Family Residence at 23 Germain St, Worcester MA 01602, Worcester, photo 21 of 42
Single Family Residence at 23 Germain St, Worcester MA 01602, Worcester, photo 22 of 42
Single Family Residence at 23 Germain St, Worcester MA 01602, Worcester, photo 23 of 42
Single Family Residence at 23 Germain St, Worcester MA 01602, Worcester, photo 24 of 42
Single Family Residence at 23 Germain St, Worcester MA 01602, Worcester, photo 25 of 42
Single Family Residence at 23 Germain St, Worcester MA 01602, Worcester, photo 26 of 42
Single Family Residence at 23 Germain St, Worcester MA 01602, Worcester, photo 27 of 42
Single Family Residence at 23 Germain St, Worcester MA 01602, Worcester, photo 28 of 42
Single Family Residence at 23 Germain St, Worcester MA 01602, Worcester, photo 29 of 42
Single Family Residence at 23 Germain St, Worcester MA 01602, Worcester, photo 30 of 42
Single Family Residence at 23 Germain St, Worcester MA 01602, Worcester, photo 31 of 42
Single Family Residence at 23 Germain St, Worcester MA 01602, Worcester, photo 32 of 42
Single Family Residence at 23 Germain St, Worcester MA 01602, Worcester, photo 33 of 42
Single Family Residence at 23 Germain St, Worcester MA 01602, Worcester, photo 34 of 42
Single Family Residence at 23 Germain St, Worcester MA 01602, Worcester, photo 35 of 42
Single Family Residence at 23 Germain St, Worcester MA 01602, Worcester, photo 36 of 42
Single Family Residence at 23 Germain St, Worcester MA 01602, Worcester, photo 37 of 42
Single Family Residence at 23 Germain St, Worcester MA 01602, Worcester, photo 38 of 42
Single Family Residence at 23 Germain St, Worcester MA 01602, Worcester, photo 39 of 42
Single Family Residence at 23 Germain St, Worcester MA 01602, Worcester, photo 40 of 42
Single Family Residence at 23 Germain St, Worcester MA 01602, Worcester, photo 41 of 42
Single Family Residence at 23 Germain St, Worcester MA 01602, Worcester, photo 42 of 42
42 photos

$998,000

23 Germain St, Worcester MA 01602
Worcester, MA 01602
Listed by Sandra J. Edwards
Bedrooms
8
Bathrooms
4
Living area
5,560 sqft
Year built
1901

About this home

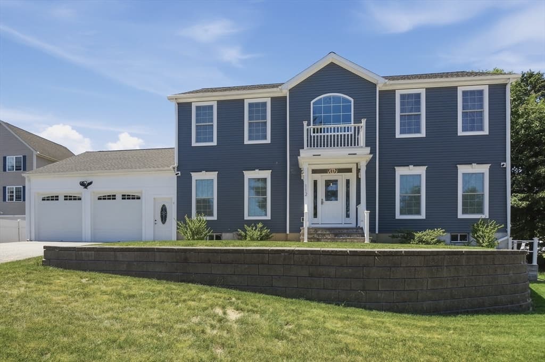
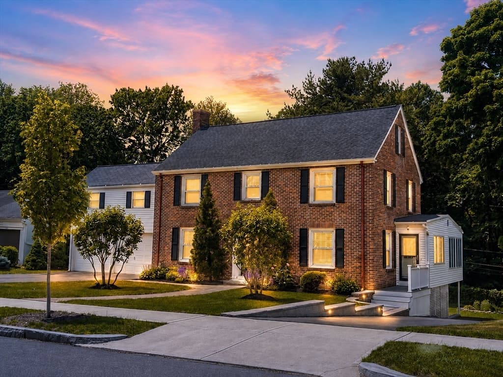
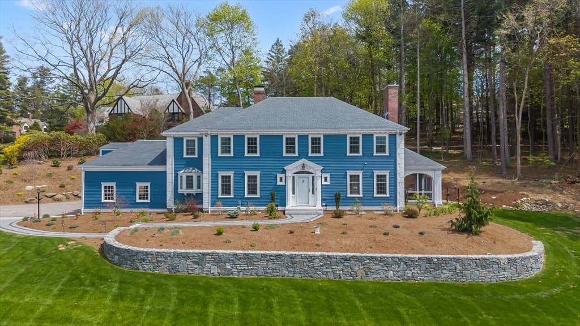
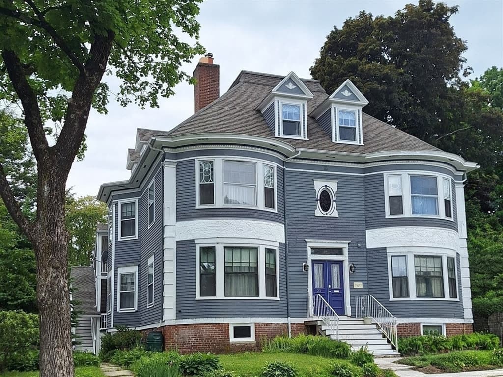
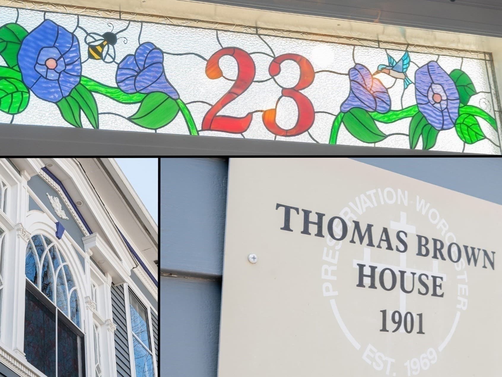
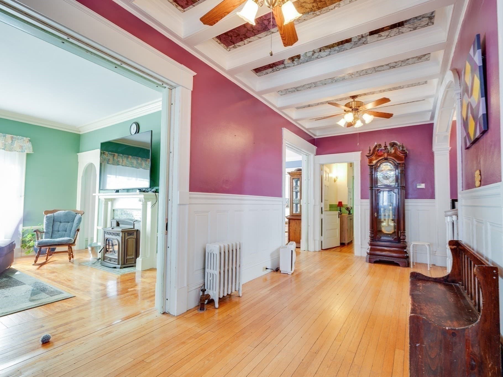
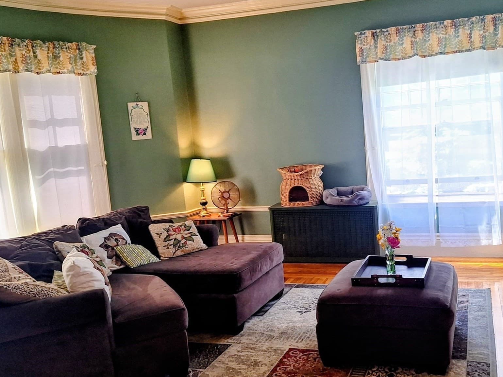
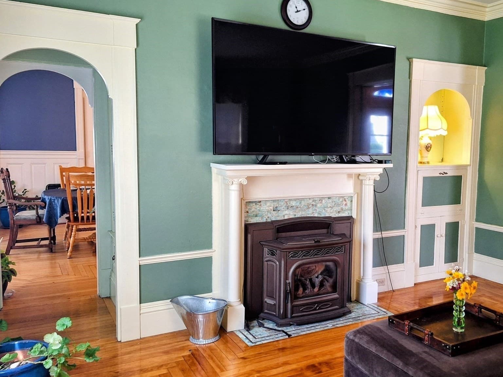
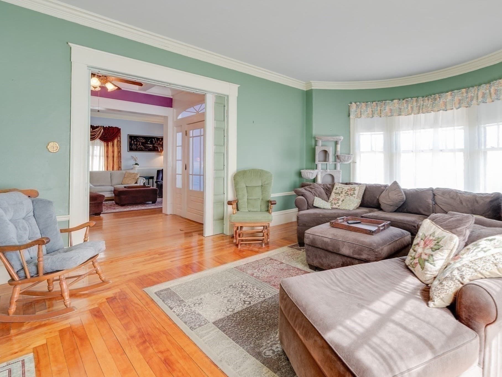
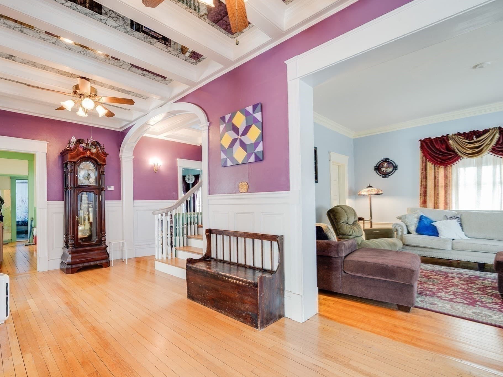
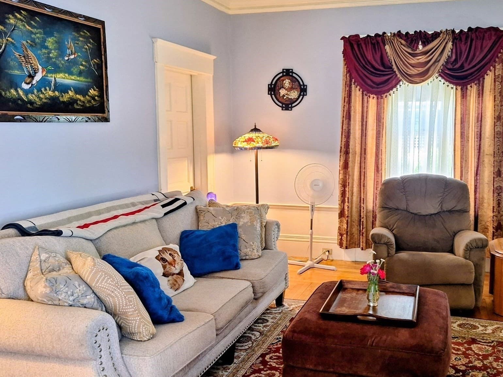
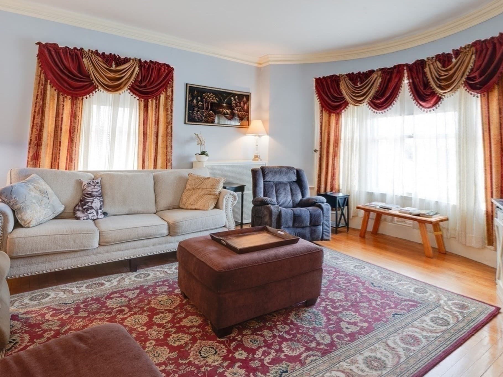
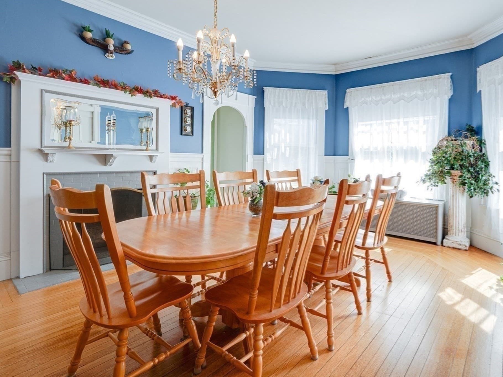
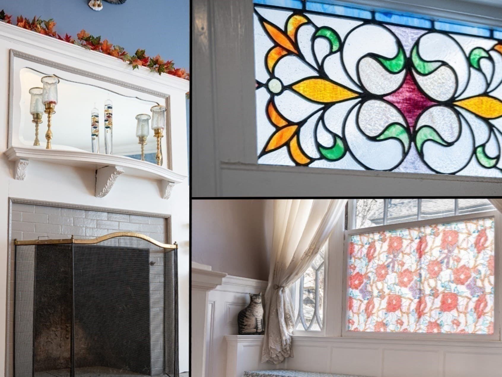
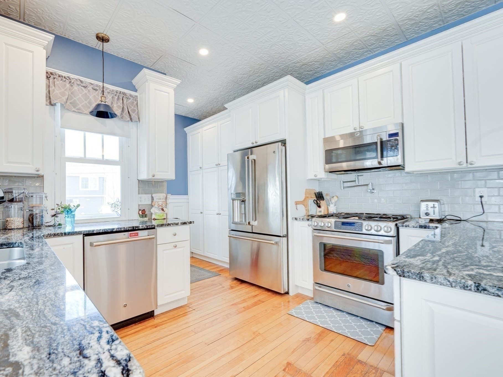
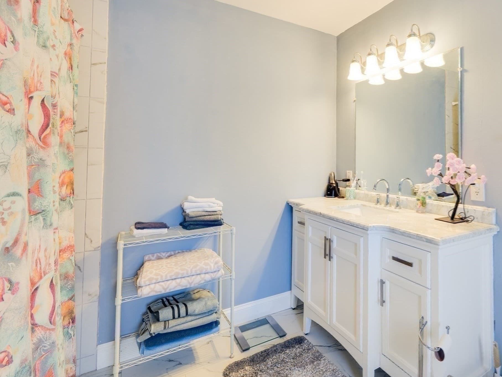
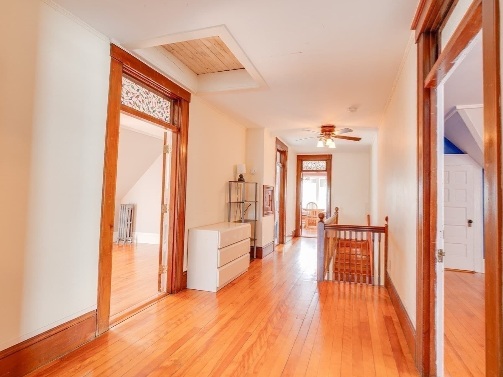
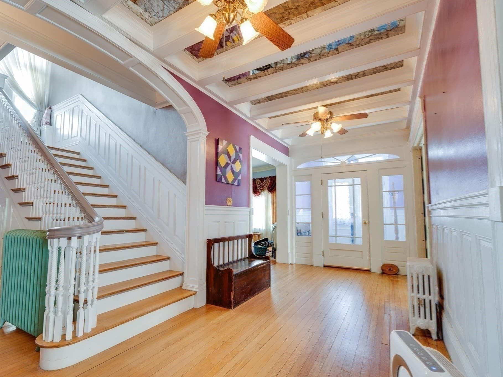
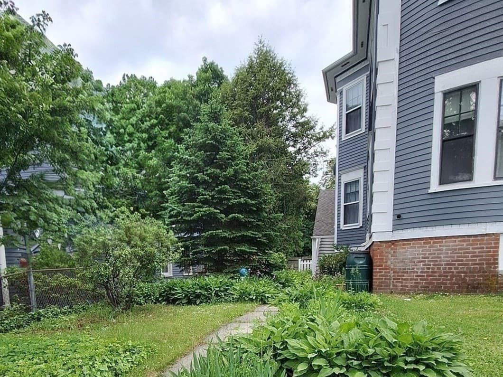
The amazing Thomas Brown House is a magnificent and historic residence in Worcester's West Side, offering 5,500+ sq ft of flexible living space in the Hammond Heights neighborhood near Elm Park. This Colonial Revival features 17 rooms, 8+ bedrooms, 4 full baths, two kitchens, 5 fireplaces, a detached two-car garage, and seven, off-street parking spaces. The old world charm meets full modern updates in this elegant and impressive space. The architectural details include crown mouldings, raised paneled walls, beamed ceilings, pocket doors, arched doorways, built-ins, stained glass, decorative windows, wainscoting, ceramic tile, hardwood floors, and more. In a highly desirable neighborhood with limited large-format inventory, this is a rare chance to acquire a substantial Worcester asset with meaningful versatility and multiple paths to value creation. Recorded as a two family, yet currently used as a single family residence, the property supports coliving-style configurations and presents a compelling opportunity for investors, owner-operators, and buyers seeking flexible residential use. The scale, room count, parking, and dual-kitchen layout create a strong foundation for your luxurious lifestyle, whether for a single family household, or shared living arrangement, or for other income-oriented strategies, in accordance with RL-7 zoning.

Highlights

Fireplace

Property details

MLS #
73493544
Property type
Single Family Residence
Subdivision
Hammond Heights
Status
Active
Days on market
183
On market date
April 1, 2026
Stories
N/A
Total bathrooms
4
Garage spaces
2
Parking spaces
7
Lot size
0.2 acres
Loading map…

Nearby schools

Within 10 miles. School directory data from the National Center for Education Statistics (NCES), accessed via the Urban Institute Education Data API. Local Score is calculated by INNOVATE Real Estate; where a state rating is shown, it comes from that state's own official school report card (e.g. NC Dept. of Public Instruction, SC Report Card).

Elementary
Midland Street
0.45 mi away · Grades 0-6
Nearest school -- attendance-zone data not available here
4.0
Local Score (student-teacher ratio only (preliminary -- will incorporate state test-score data once available)) -- not an official state rating
Enrollment
196
Student:teacher ratio
13.1:1
District
Worcester
Middle
Forest Grove Middle
1.12 mi away · Grades 7-8
Nearest school -- attendance-zone data not available here
4.0
Local Score (student-teacher ratio only (preliminary -- will incorporate state test-score data once available)) -- not an official state rating
Enrollment
932
Student:teacher ratio
12.6:1
District
Worcester
High
Doherty Memorial High
0.25 mi away · Grades 9-12
Nearest school -- attendance-zone data not available here
4.0
Local Score (student-teacher ratio only (preliminary -- will incorporate state test-score data once available)) -- not an official state rating
Enrollment
1,331
Student:teacher ratio
12.8:1
District
Worcester

Walkability

Blended score for Worcester's center, calculated by INNOVATE Real Estate from two sources: the EPA's National Walkability Index (street network, transit, land-use mix) and Google Places amenity data (what's actually reachable on foot from this point). 60% EPA National Walkability Index + 40% nearby-amenity density (Google Places).

88
Highly walkable
out of 100
EPA National Walkability Index
15.8 / 20 -- Most walkable
Google Places amenity density
100 / 100
Restaurants & cafes20
Grocery stores19
Parks17
Schools15
Transit stops20
Pharmacies6

Market position

How this listing compares to current activity in Worcester, from live MLS data.

On the market 183 days -- 96 more days than Worcester's current average of 87 days.
For reference, the median list price across 1,230 active listings in Worcester right now is $350,000.

Mortgage calculator

Estimate only - actual rate and payment depend on your lender, credit, and loan program.

$
%
%
Adjust tax / insurance estimates
% / yr
$
/mo
Est. monthly payment
$6,160/mo
$199,600 down
$798,400 loan
Principal & interest$5,178
Property tax (est.)$832
Home insurance (est.)$150

Similar homes you might like

Data source: Listing information provided by MLS Property Information Network via Trestle/CoreLogic. Last updated 16 hr ago.

Information herein deemed reliable but not guaranteed; all measurements, school assignments, HOA fees, taxes, and feature lists are approximate and should be independently verified. Equal Housing Opportunity.