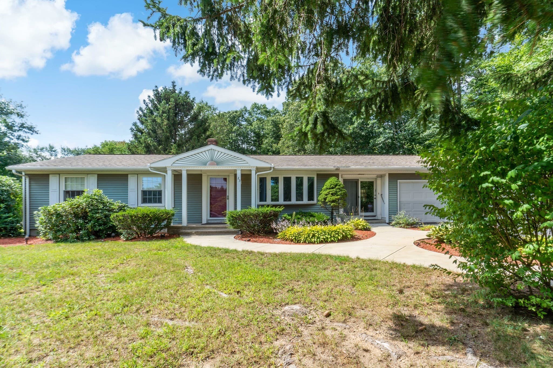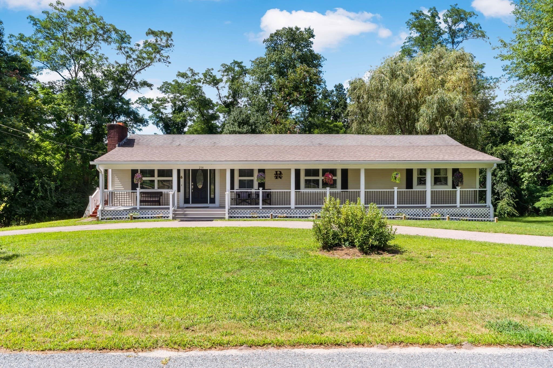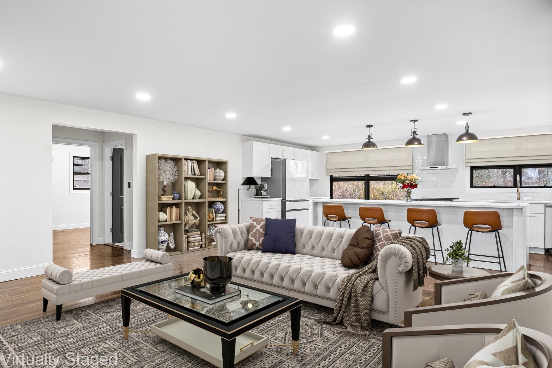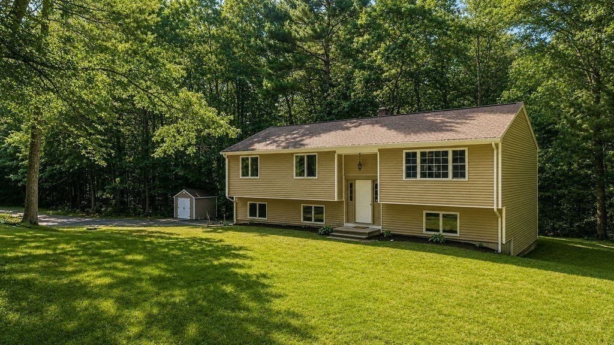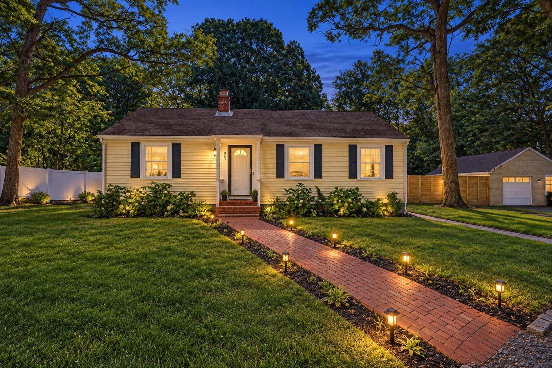
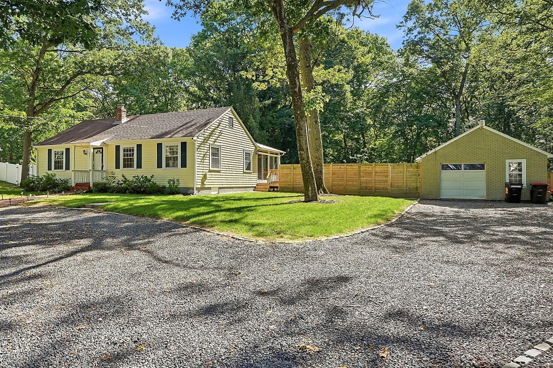
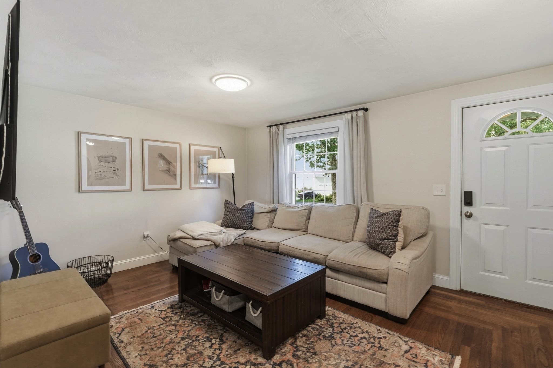
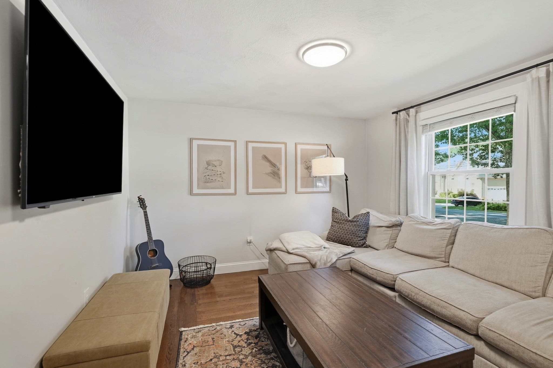
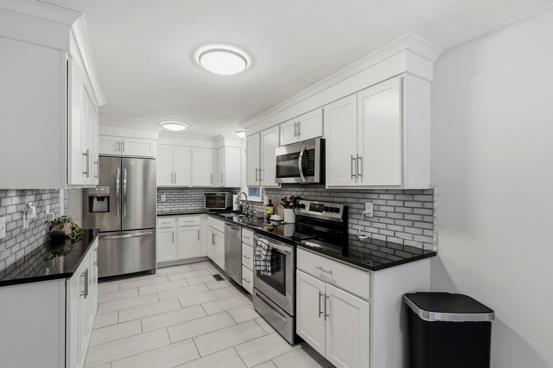
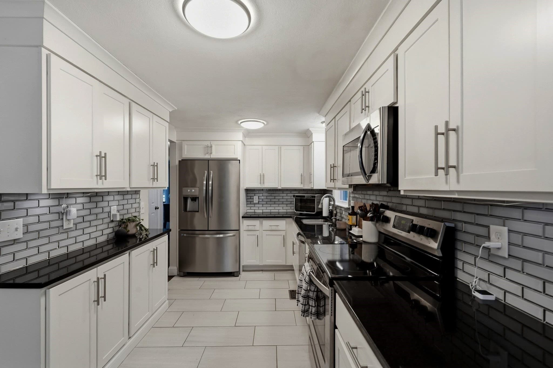
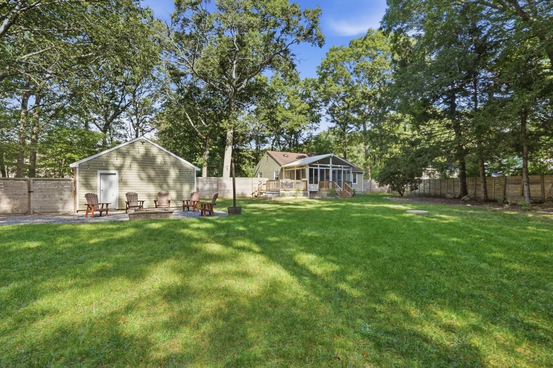
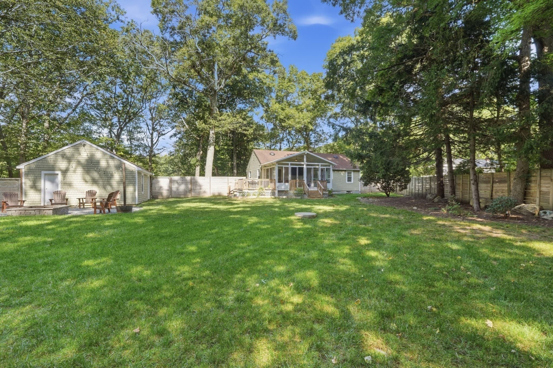
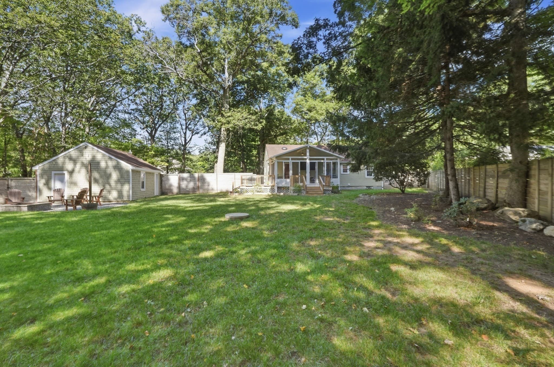
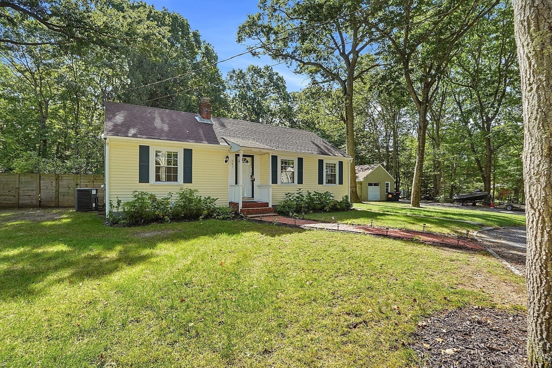
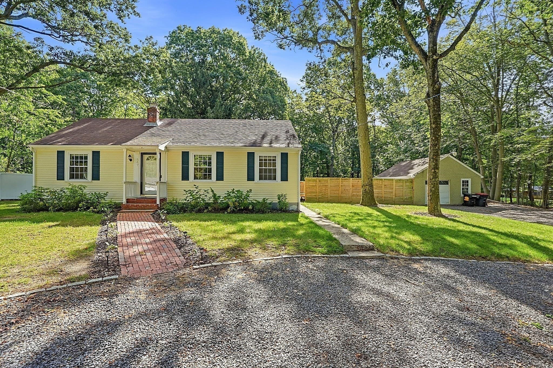
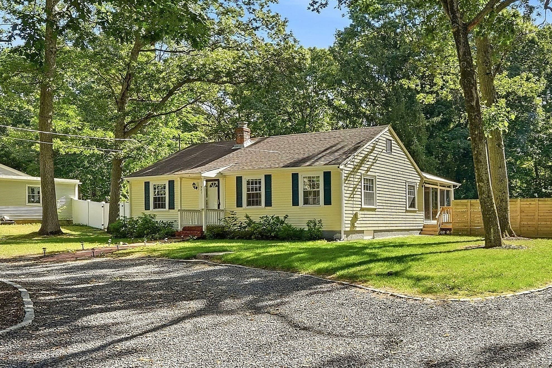
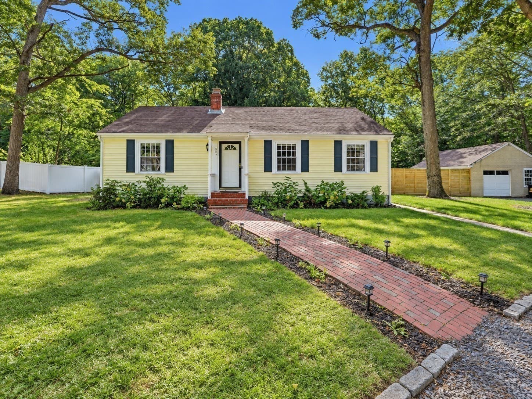
Single Family Residence at 547 Tremont St, Rehoboth MA 02769, Rehoboth
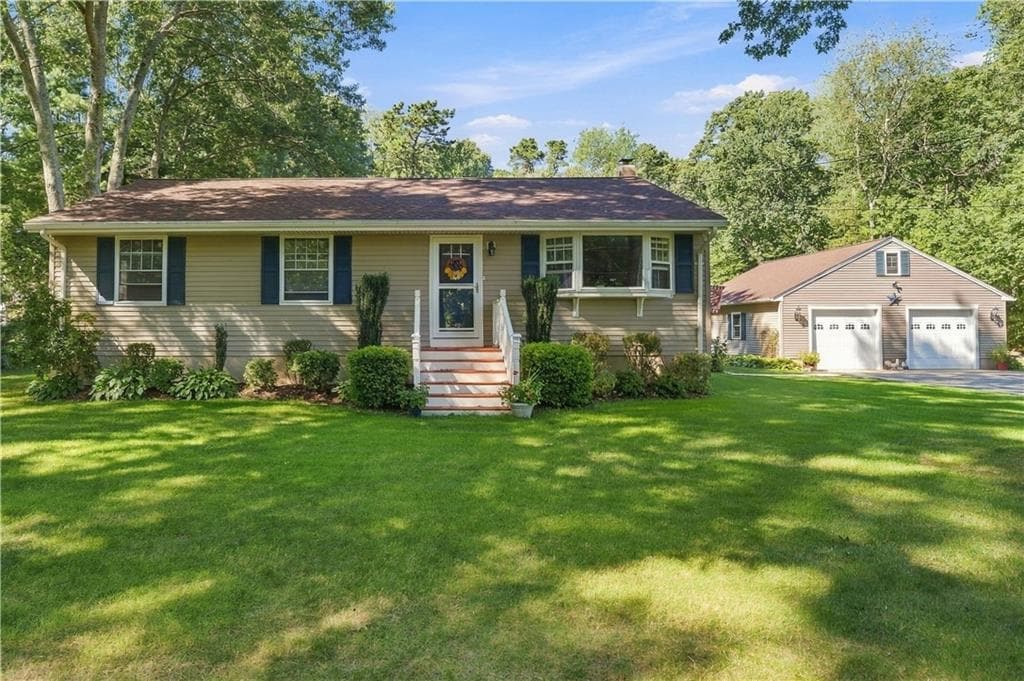
Single Family Residence at 547 Tremont St, Rehoboth MA 02769, Rehoboth, photo 2 of 42
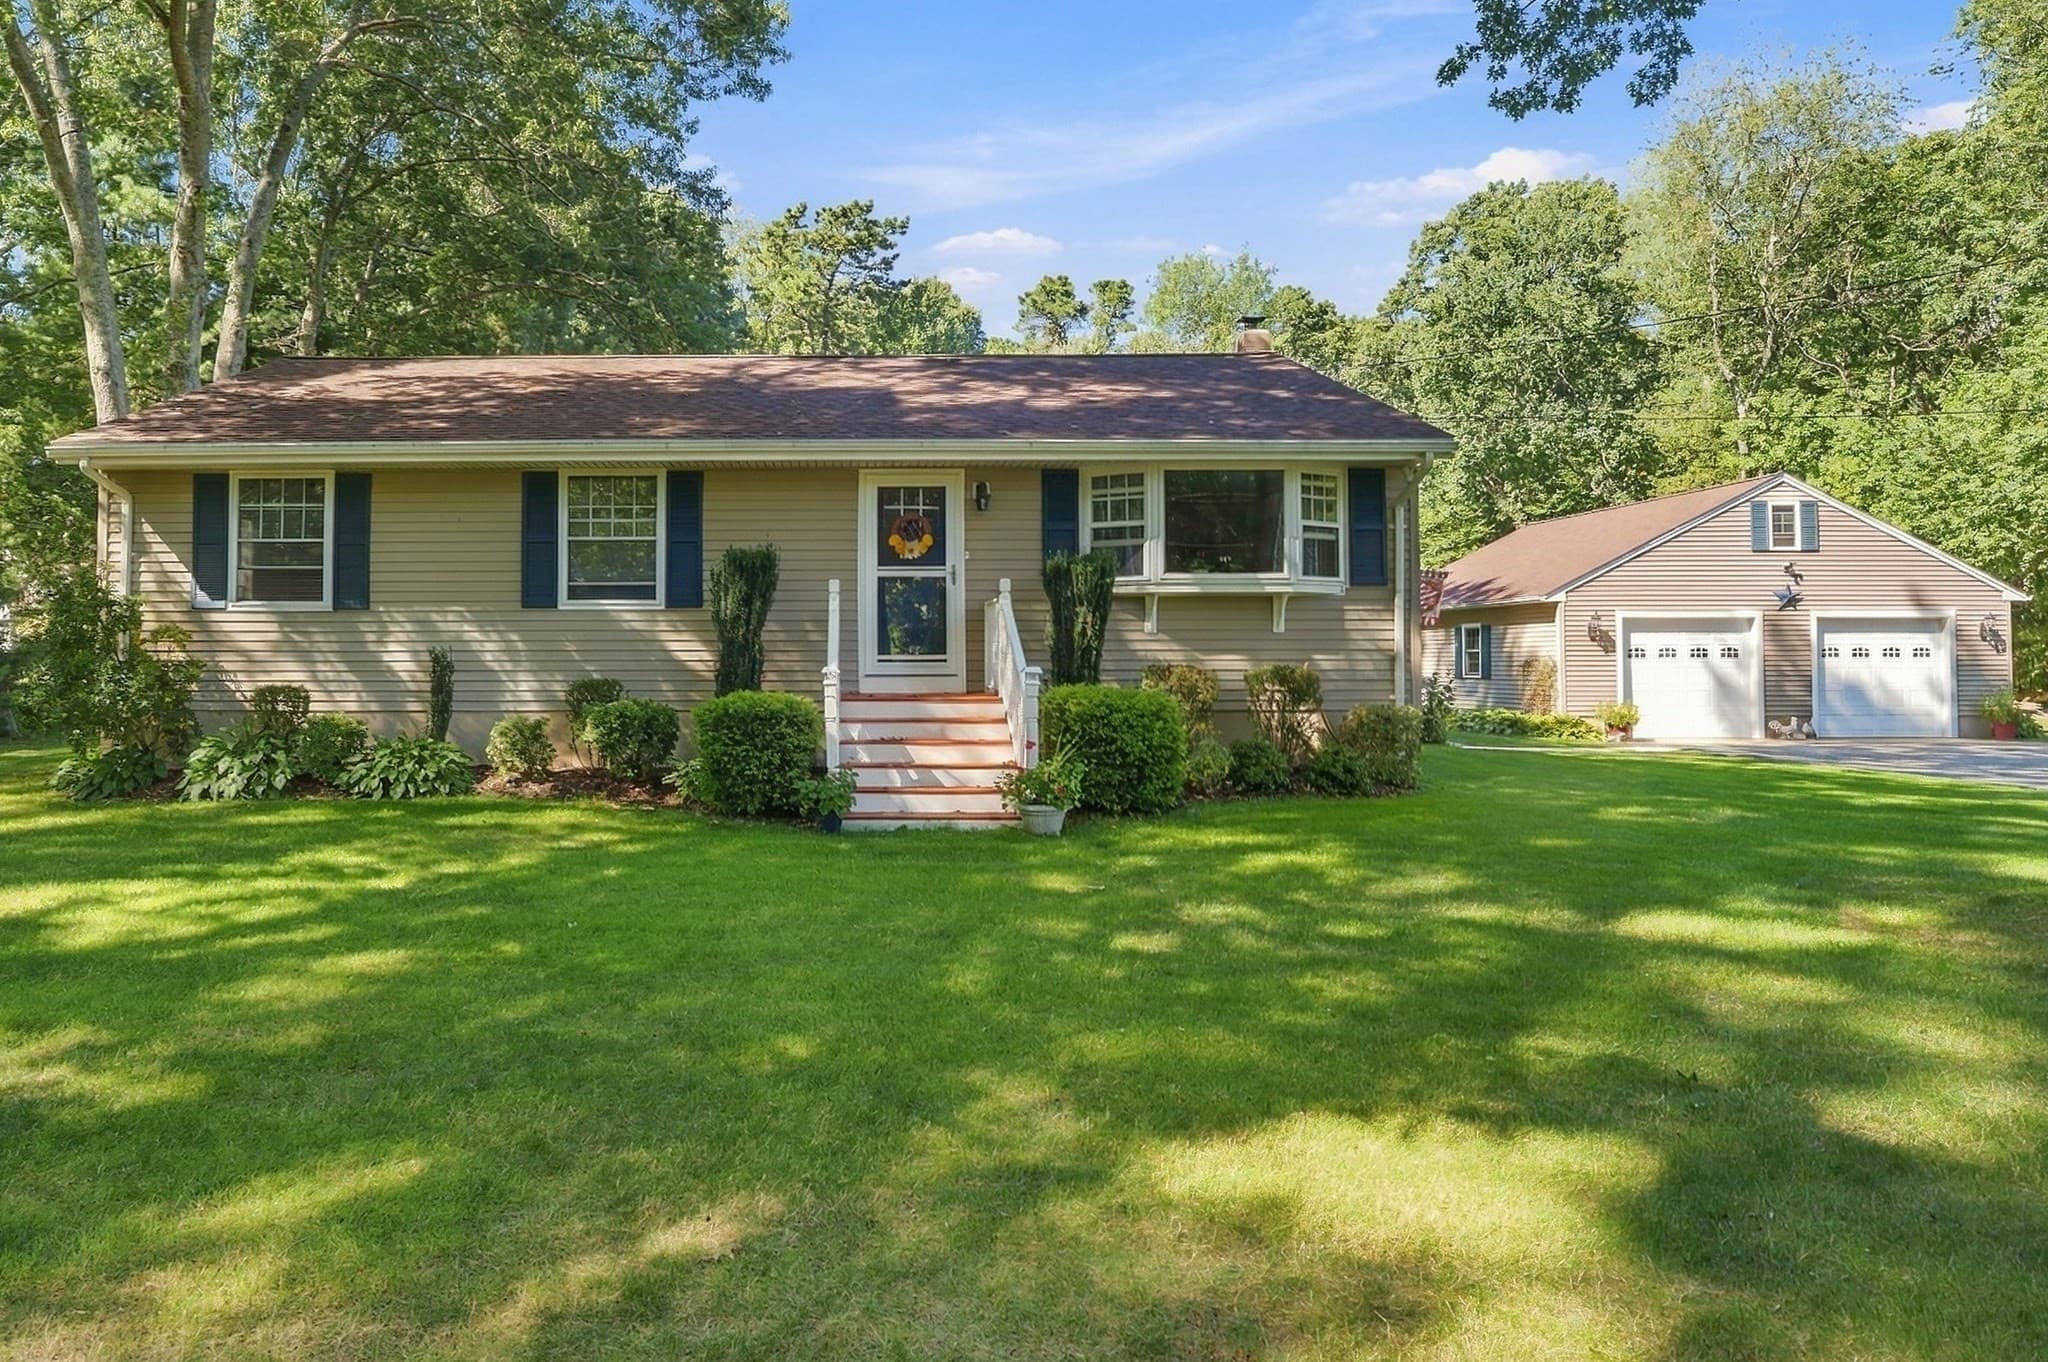
Single Family Residence at 547 Tremont St, Rehoboth MA 02769, Rehoboth, photo 3 of 42
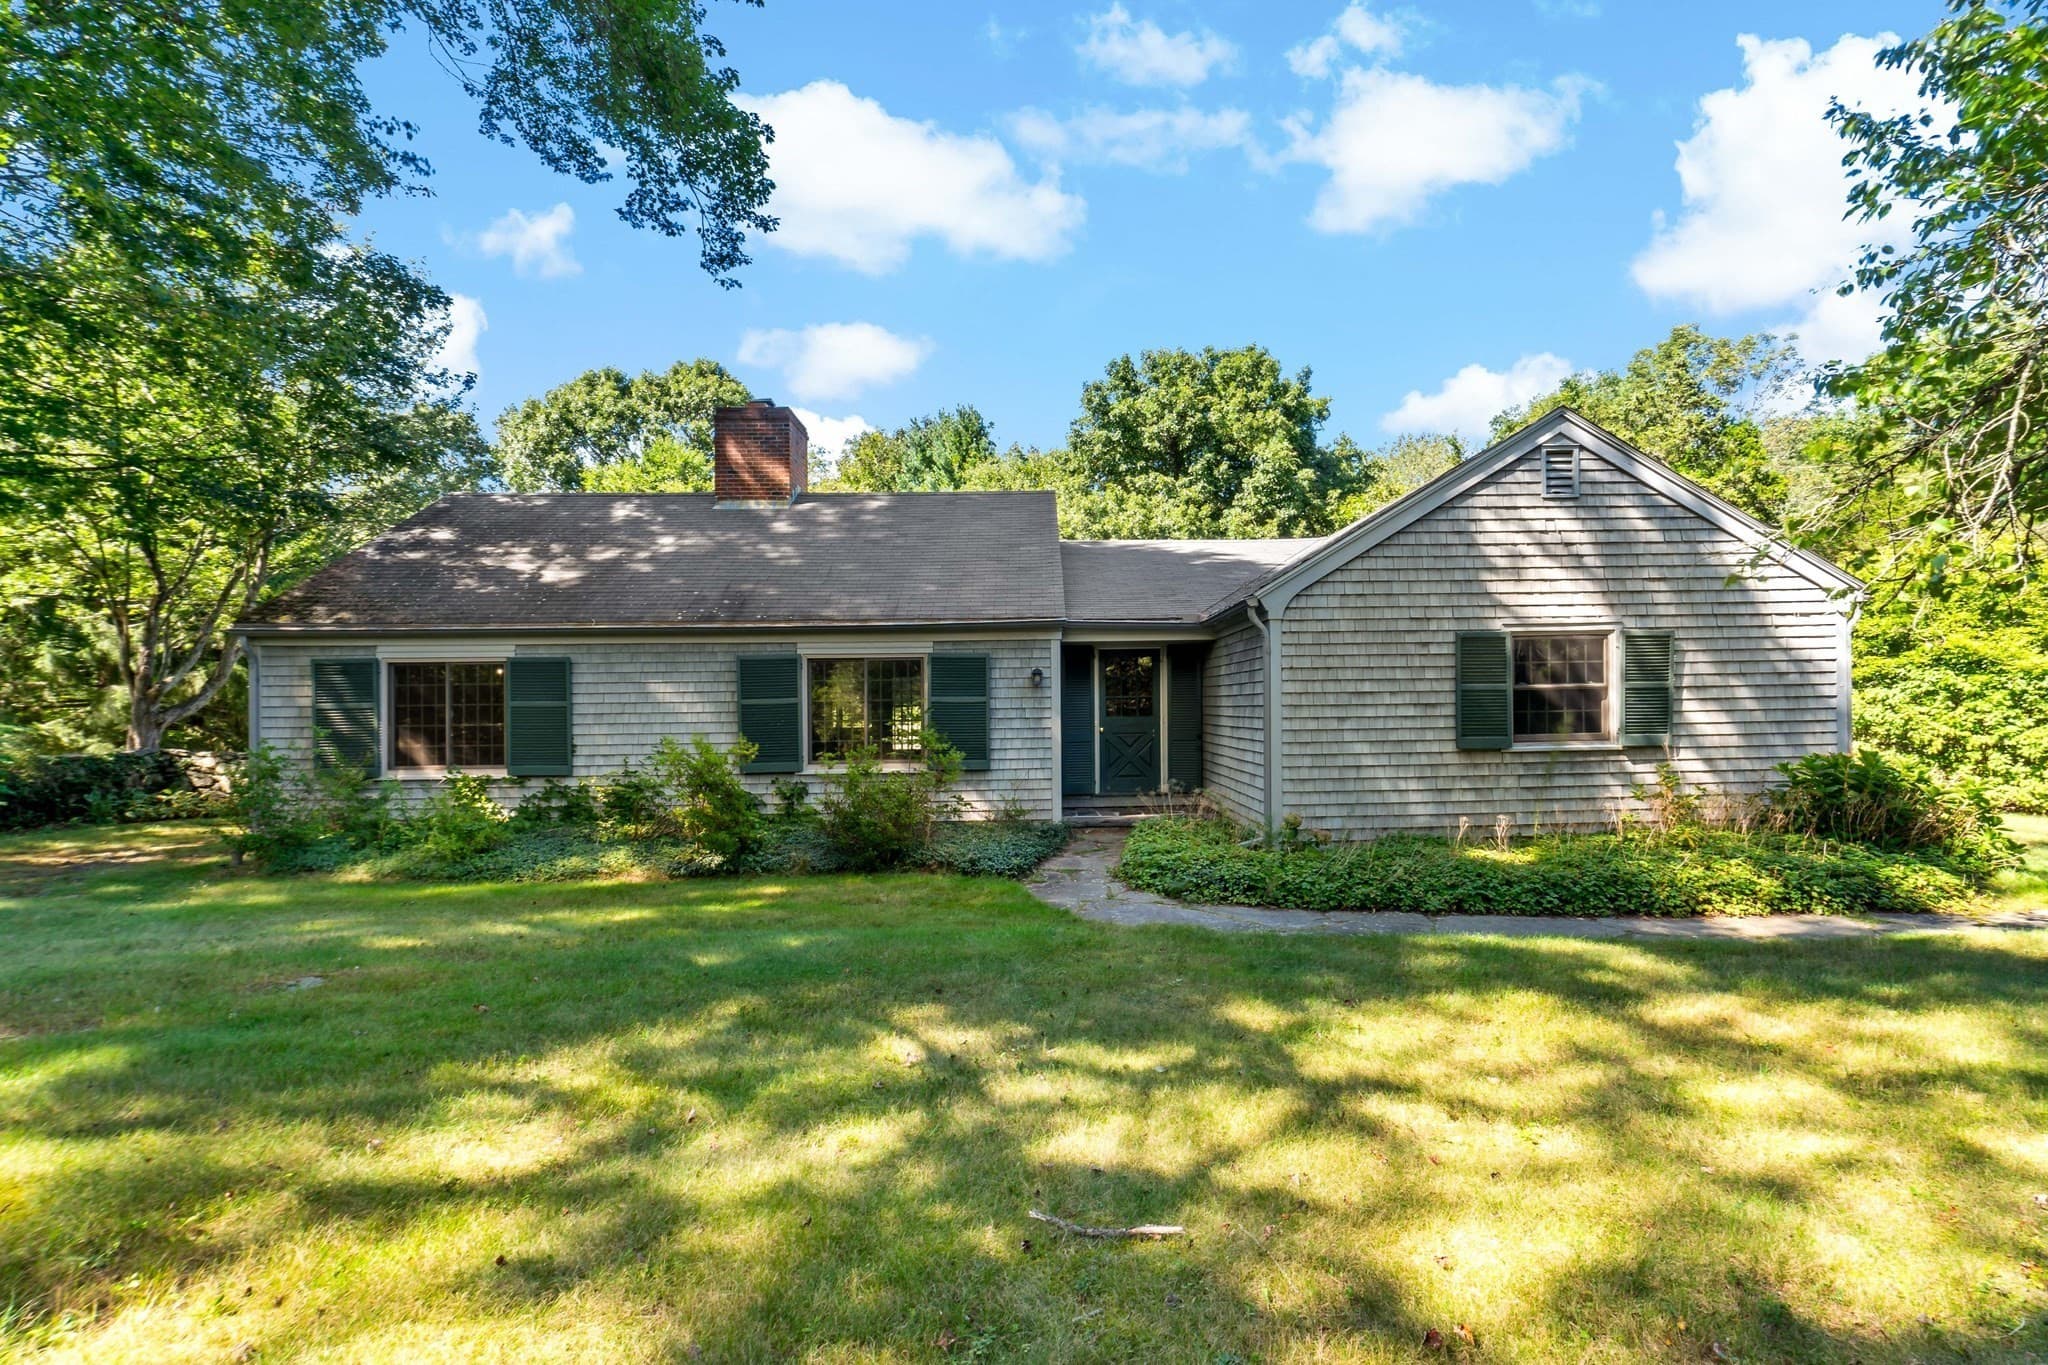
Single Family Residence at 547 Tremont St, Rehoboth MA 02769, Rehoboth, photo 4 of 42
Single Family Residence at 547 Tremont St, Rehoboth MA 02769, Rehoboth, photo 5 of 42
Single Family Residence at 547 Tremont St, Rehoboth MA 02769, Rehoboth, photo 6 of 42
Single Family Residence at 547 Tremont St, Rehoboth MA 02769, Rehoboth, photo 7 of 42
Single Family Residence at 547 Tremont St, Rehoboth MA 02769, Rehoboth, photo 8 of 42
Single Family Residence at 547 Tremont St, Rehoboth MA 02769, Rehoboth, photo 9 of 42
Single Family Residence at 547 Tremont St, Rehoboth MA 02769, Rehoboth, photo 10 of 42
Single Family Residence at 547 Tremont St, Rehoboth MA 02769, Rehoboth, photo 11 of 42
Single Family Residence at 547 Tremont St, Rehoboth MA 02769, Rehoboth, photo 12 of 42
Single Family Residence at 547 Tremont St, Rehoboth MA 02769, Rehoboth, photo 13 of 42
Single Family Residence at 547 Tremont St, Rehoboth MA 02769, Rehoboth, photo 14 of 42
Single Family Residence at 547 Tremont St, Rehoboth MA 02769, Rehoboth, photo 15 of 42
Single Family Residence at 547 Tremont St, Rehoboth MA 02769, Rehoboth, photo 16 of 42
Single Family Residence at 547 Tremont St, Rehoboth MA 02769, Rehoboth, photo 17 of 42
Single Family Residence at 547 Tremont St, Rehoboth MA 02769, Rehoboth, photo 18 of 42
Single Family Residence at 547 Tremont St, Rehoboth MA 02769, Rehoboth, photo 19 of 42
Single Family Residence at 547 Tremont St, Rehoboth MA 02769, Rehoboth, photo 20 of 42
Single Family Residence at 547 Tremont St, Rehoboth MA 02769, Rehoboth, photo 21 of 42
Single Family Residence at 547 Tremont St, Rehoboth MA 02769, Rehoboth, photo 22 of 42
Single Family Residence at 547 Tremont St, Rehoboth MA 02769, Rehoboth, photo 23 of 42
Single Family Residence at 547 Tremont St, Rehoboth MA 02769, Rehoboth, photo 24 of 42
Single Family Residence at 547 Tremont St, Rehoboth MA 02769, Rehoboth, photo 25 of 42
Single Family Residence at 547 Tremont St, Rehoboth MA 02769, Rehoboth, photo 26 of 42
Single Family Residence at 547 Tremont St, Rehoboth MA 02769, Rehoboth, photo 27 of 42
Single Family Residence at 547 Tremont St, Rehoboth MA 02769, Rehoboth, photo 28 of 42
Single Family Residence at 547 Tremont St, Rehoboth MA 02769, Rehoboth, photo 29 of 42
Single Family Residence at 547 Tremont St, Rehoboth MA 02769, Rehoboth, photo 30 of 42
Single Family Residence at 547 Tremont St, Rehoboth MA 02769, Rehoboth, photo 31 of 42
Single Family Residence at 547 Tremont St, Rehoboth MA 02769, Rehoboth, photo 32 of 42
Single Family Residence at 547 Tremont St, Rehoboth MA 02769, Rehoboth, photo 33 of 42
Single Family Residence at 547 Tremont St, Rehoboth MA 02769, Rehoboth, photo 34 of 42
Single Family Residence at 547 Tremont St, Rehoboth MA 02769, Rehoboth, photo 35 of 42
Single Family Residence at 547 Tremont St, Rehoboth MA 02769, Rehoboth, photo 36 of 42
Single Family Residence at 547 Tremont St, Rehoboth MA 02769, Rehoboth, photo 37 of 42
Single Family Residence at 547 Tremont St, Rehoboth MA 02769, Rehoboth, photo 38 of 42
Single Family Residence at 547 Tremont St, Rehoboth MA 02769, Rehoboth, photo 39 of 42
Single Family Residence at 547 Tremont St, Rehoboth MA 02769, Rehoboth, photo 40 of 42
Single Family Residence at 547 Tremont St, Rehoboth MA 02769, Rehoboth, photo 41 of 42
Single Family Residence at 547 Tremont St, Rehoboth MA 02769, Rehoboth, photo 42 of 42
42 photos

$550,000

547 Tremont St, Rehoboth MA 02769
Rehoboth, MA 02769
Bedrooms
3
Bathrooms
2
Living area
1,658 sqft
Year built
1957

About this home

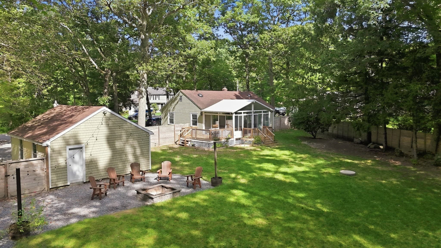
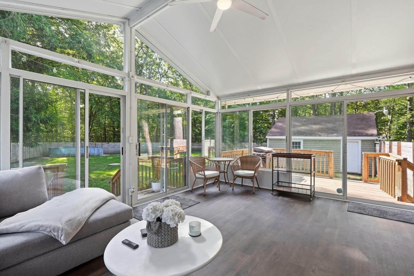
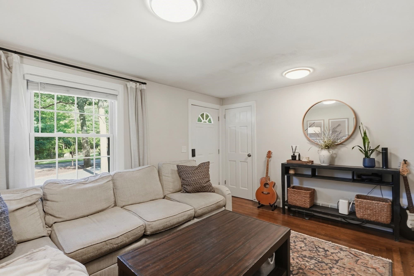
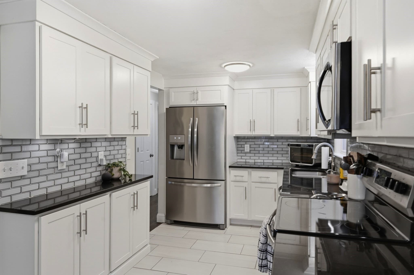
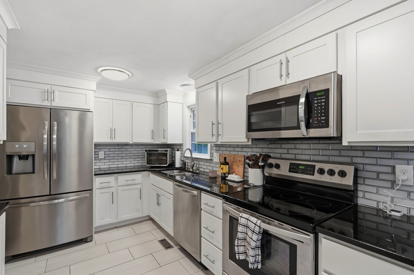
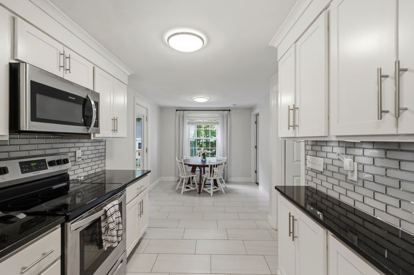
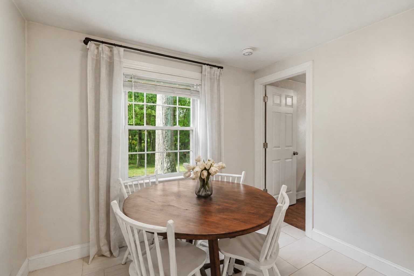
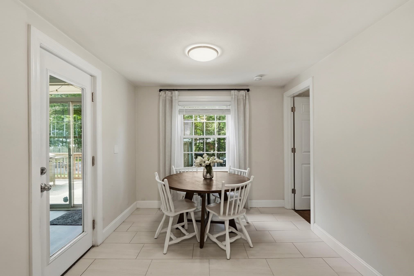
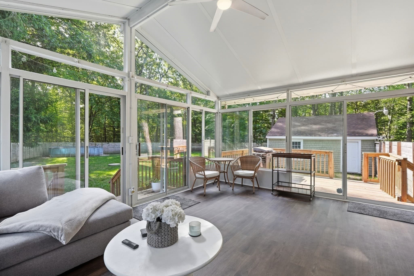
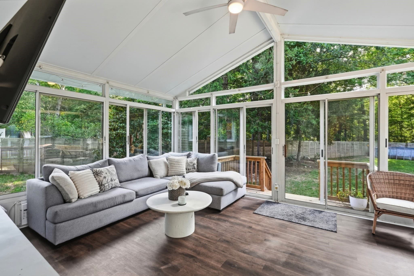
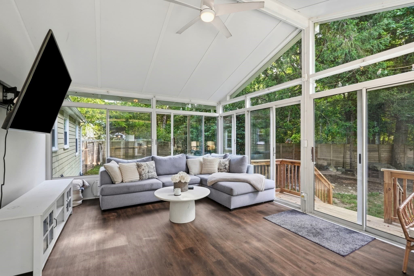
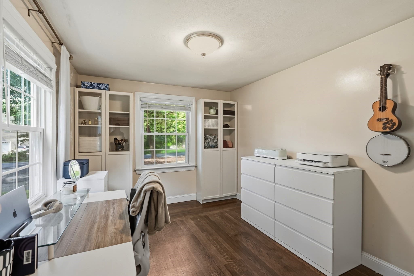
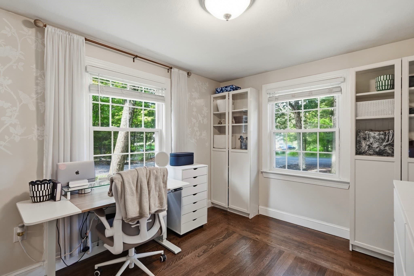
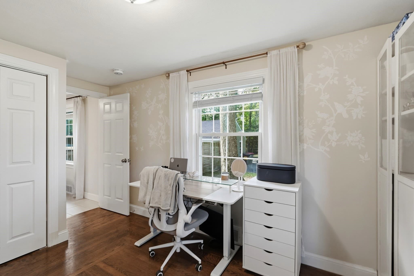
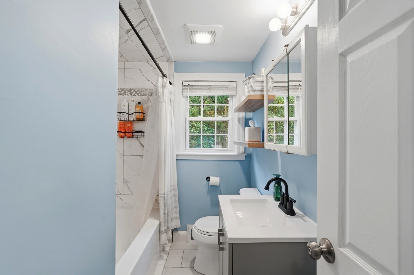
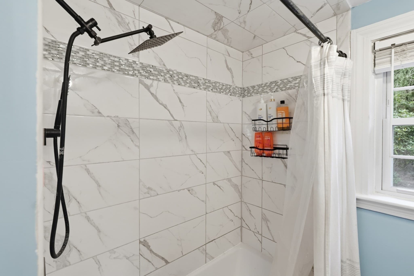
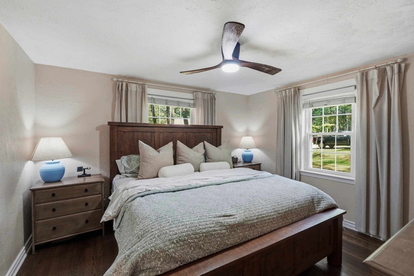
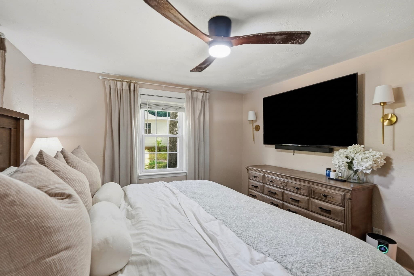
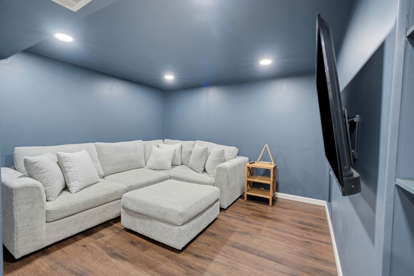
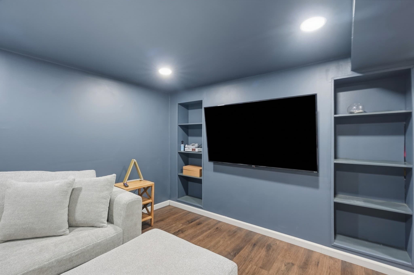
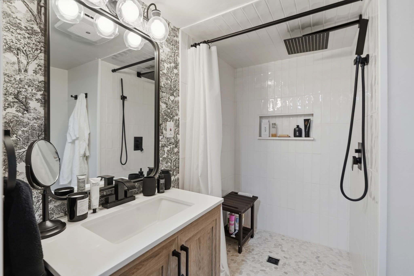
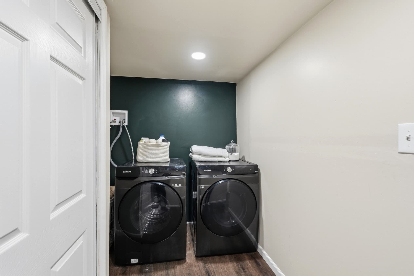
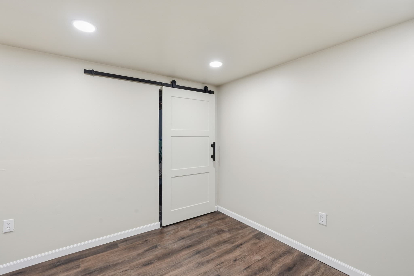
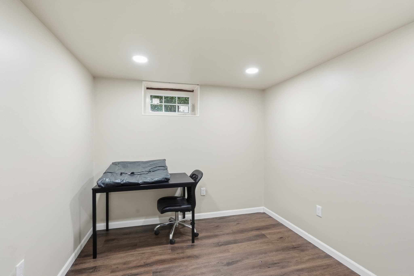
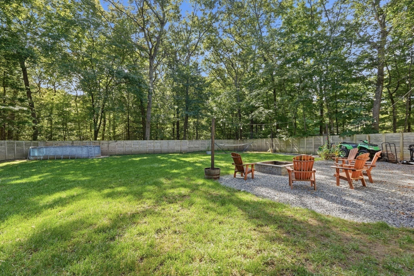
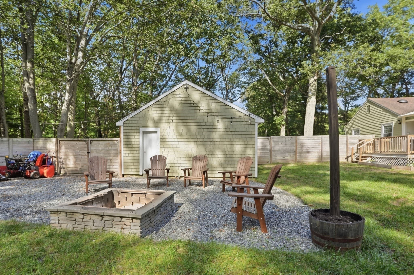
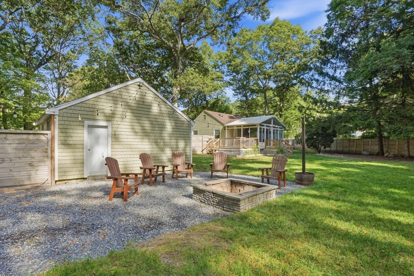
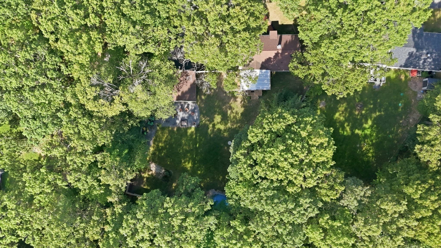
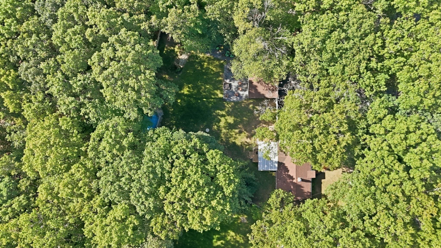
**OPEN HOUSE SATURDAY CANCELLED DUE TO INCLEMENT WEATHER** Beautifully updated, surprisingly spacious, and offering far more than you’d expect at this price point. This is the kind of home that continues to surprise you as you move through it. The remodeled eat-in kitchen anchors a bright, sun-filled main level, with hardwood floors adding warmth throughout. There are three bedrooms, including one currently styled as a home office with charming built-ins. One of the home’s most memorable features is the heated four-season room, where soaring ceilings and walls of glass create a beautiful connection to the backyard and a place you’ll want to enjoy year-round. Downstairs, the finished lower level adds another dimension with a family room, beautiful full bath, laundry room, and additional area with potential for a fourth bedroom, guest room, or office. Outside, a new deck opens to a large, fully fenced, half-acre yard that feels spacious and private, with mature trees, a firepit area, oversized one-car garage, and circular driveway. And while the finishes are impressive, so much of the value is in what has already been done: a new septic system, heat pump, hot water tank, electrical, well equipment, replacement windows, new fencing, and more, with oil heat providing an additional heating source. The setting offers what so many people appreciate about Rehoboth: a quieter, more rural New England feel, room to breathe, and a sense of country living while still keeping everyday conveniences within easy reach. Located within the Dighton-Rehoboth Regional School District, it’s an ideal first home, a smart option for downsizing, or simply a rare opportunity to find this combination of a beautifully finished home, exceptional yard, and significant improvements all in one property.

Highlights

Private pool

Property details

MLS #
73580179
Property type
Single Family Residence
Subdivision
N/A
Status
Active
Days on market
9
On market date
September 21, 2026
Stories
N/A
Total bathrooms
2
Garage spaces
1
Parking spaces
10
Lot size
0.5 acres
Loading map…

Nearby schools

Within 10 miles. School directory data from the National Center for Education Statistics (NCES), accessed via the Urban Institute Education Data API. Local Score is calculated by INNOVATE Real Estate; where a state rating is shown, it comes from that state's own official school report card (e.g. NC Dept. of Public Instruction, SC Report Card).

Elementary
Hyman Fine Elementary School
1.67 mi away · Grades 0-4
Nearest school -- attendance-zone data not available here
3.0
Local Score (student-teacher ratio only (preliminary -- will incorporate state test-score data once available)) -- not an official state rating
Enrollment
461
Student:teacher ratio
16.5:1
District
Attleboro
Middle
Wamsutta Middle School
1.33 mi away · Grades 5-8
Nearest school -- attendance-zone data not available here
3.0
Local Score (student-teacher ratio only (preliminary -- will incorporate state test-score data once available)) -- not an official state rating
Enrollment
581
Student:teacher ratio
15.7:1
District
Attleboro
High
Attleboro Virtual Academy
3.15 mi away · Grades 9-12
Nearest school -- attendance-zone data not available here
5.0
Local Score (student-teacher ratio only (preliminary -- will incorporate state test-score data once available)) -- not an official state rating
Enrollment
50
Student:teacher ratio
10.0:1
District
Attleboro

Walkability

Blended score for Rehoboth's center, calculated by INNOVATE Real Estate from two sources: the EPA's National Walkability Index (street network, transit, land-use mix) and Google Places amenity data (what's actually reachable on foot from this point). 60% EPA National Walkability Index + 40% nearby-amenity density (Google Places).

25
Car-dependent
out of 100
EPA National Walkability Index
6.0 / 20 -- Below average walkable
Google Places amenity density
18 / 100
Restaurants & cafes3
Grocery stores1
Parks1
Schools0
Transit stops0
Pharmacies0

Mortgage calculator

Estimate only - actual rate and payment depend on your lender, credit, and loan program.

$
%
%
Adjust tax / insurance estimates
% / yr
$
/mo
Est. monthly payment
$3,462/mo
$110,000 down
$440,000 loan
Principal & interest$2,854
Property tax (est.)$458
Home insurance (est.)$150

Similar homes you might like

Data source: Listing information provided by MLS Property Information Network via Trestle/CoreLogic. Last updated 5 days ago.

Information herein deemed reliable but not guaranteed; all measurements, school assignments, HOA fees, taxes, and feature lists are approximate and should be independently verified. Equal Housing Opportunity.