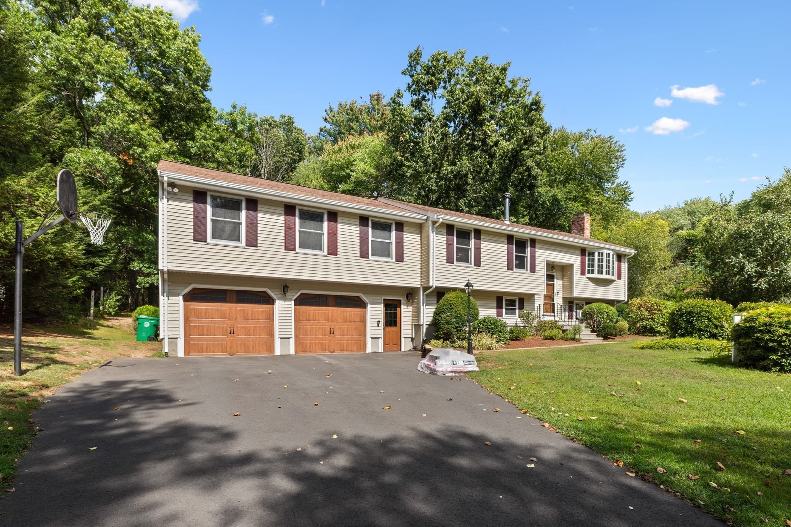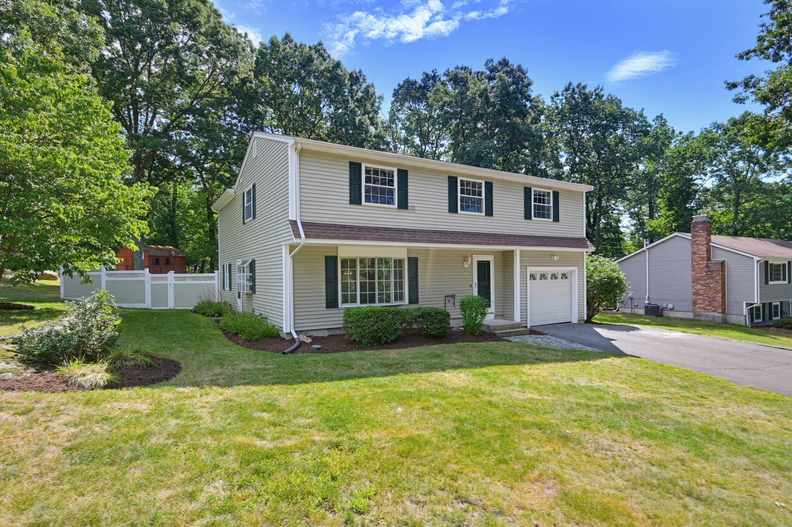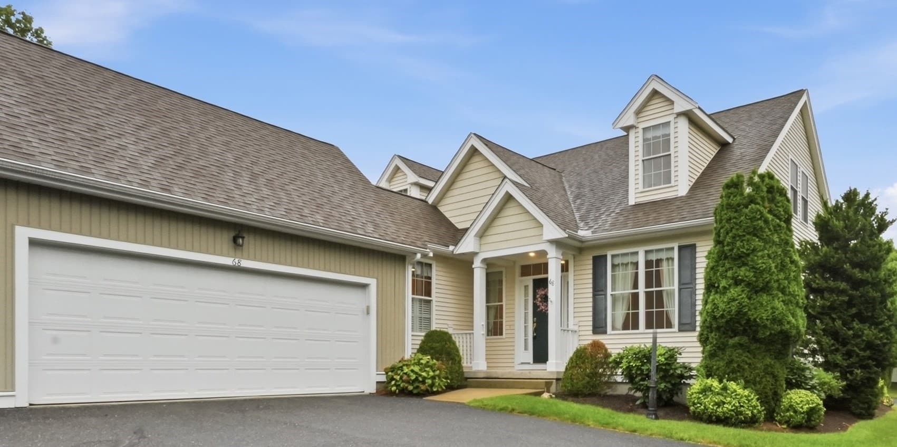
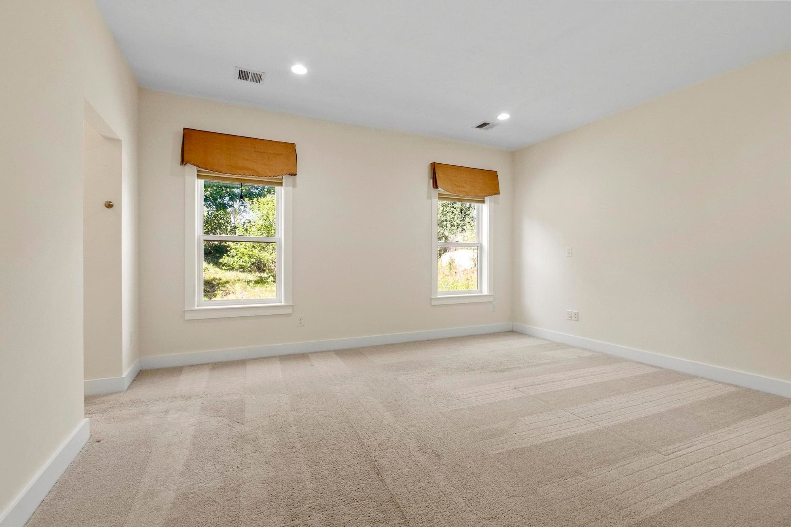
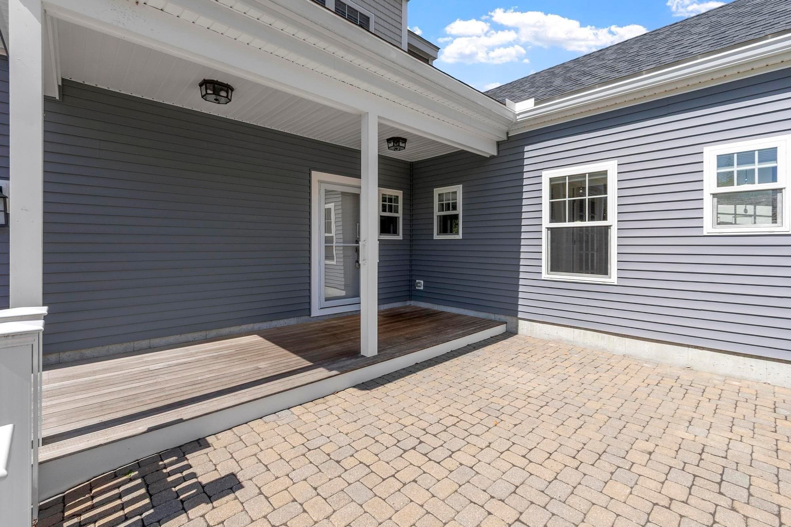
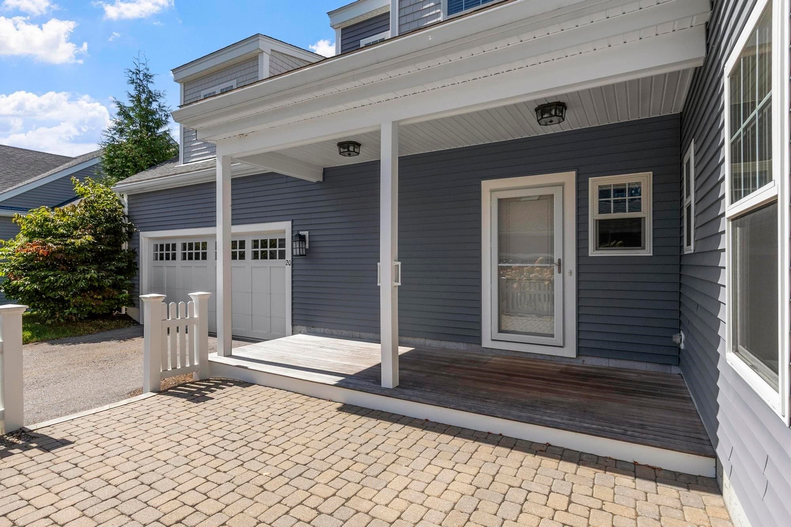
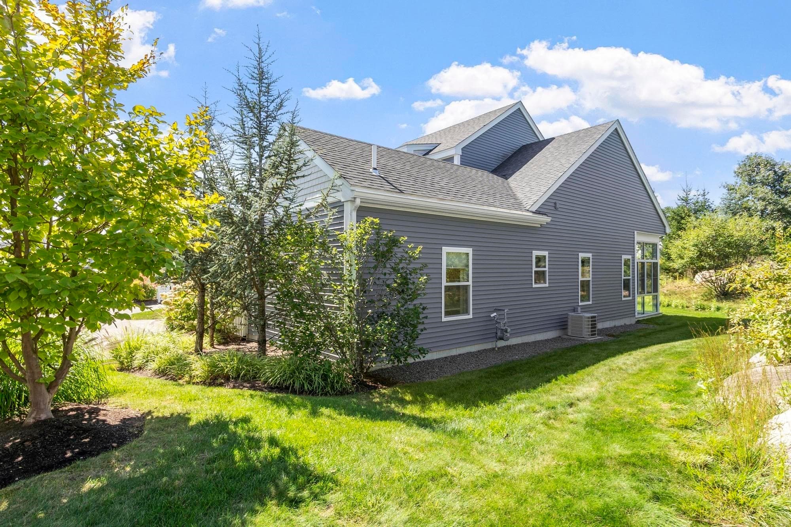
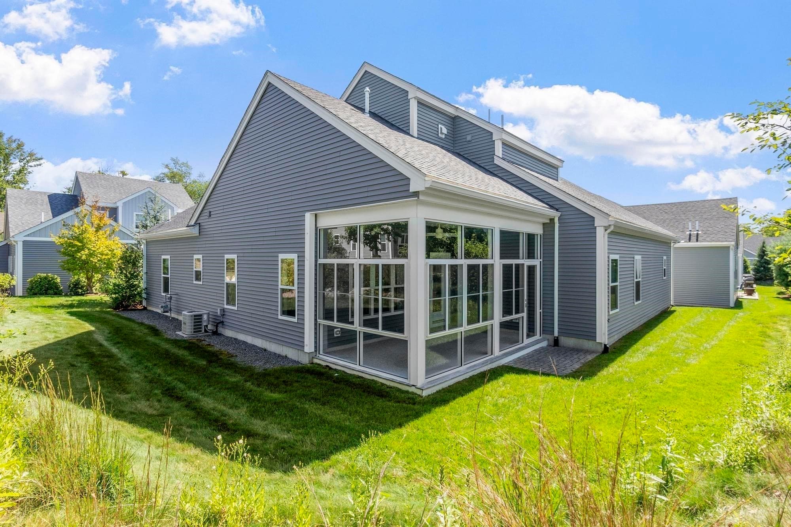
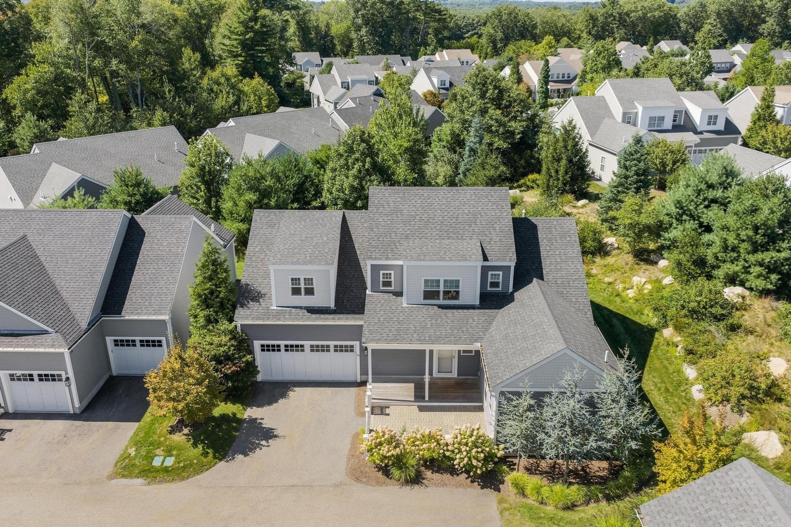
Condominium at 20 Fern Crossing # 20, Ashland MA 01721, Ashland
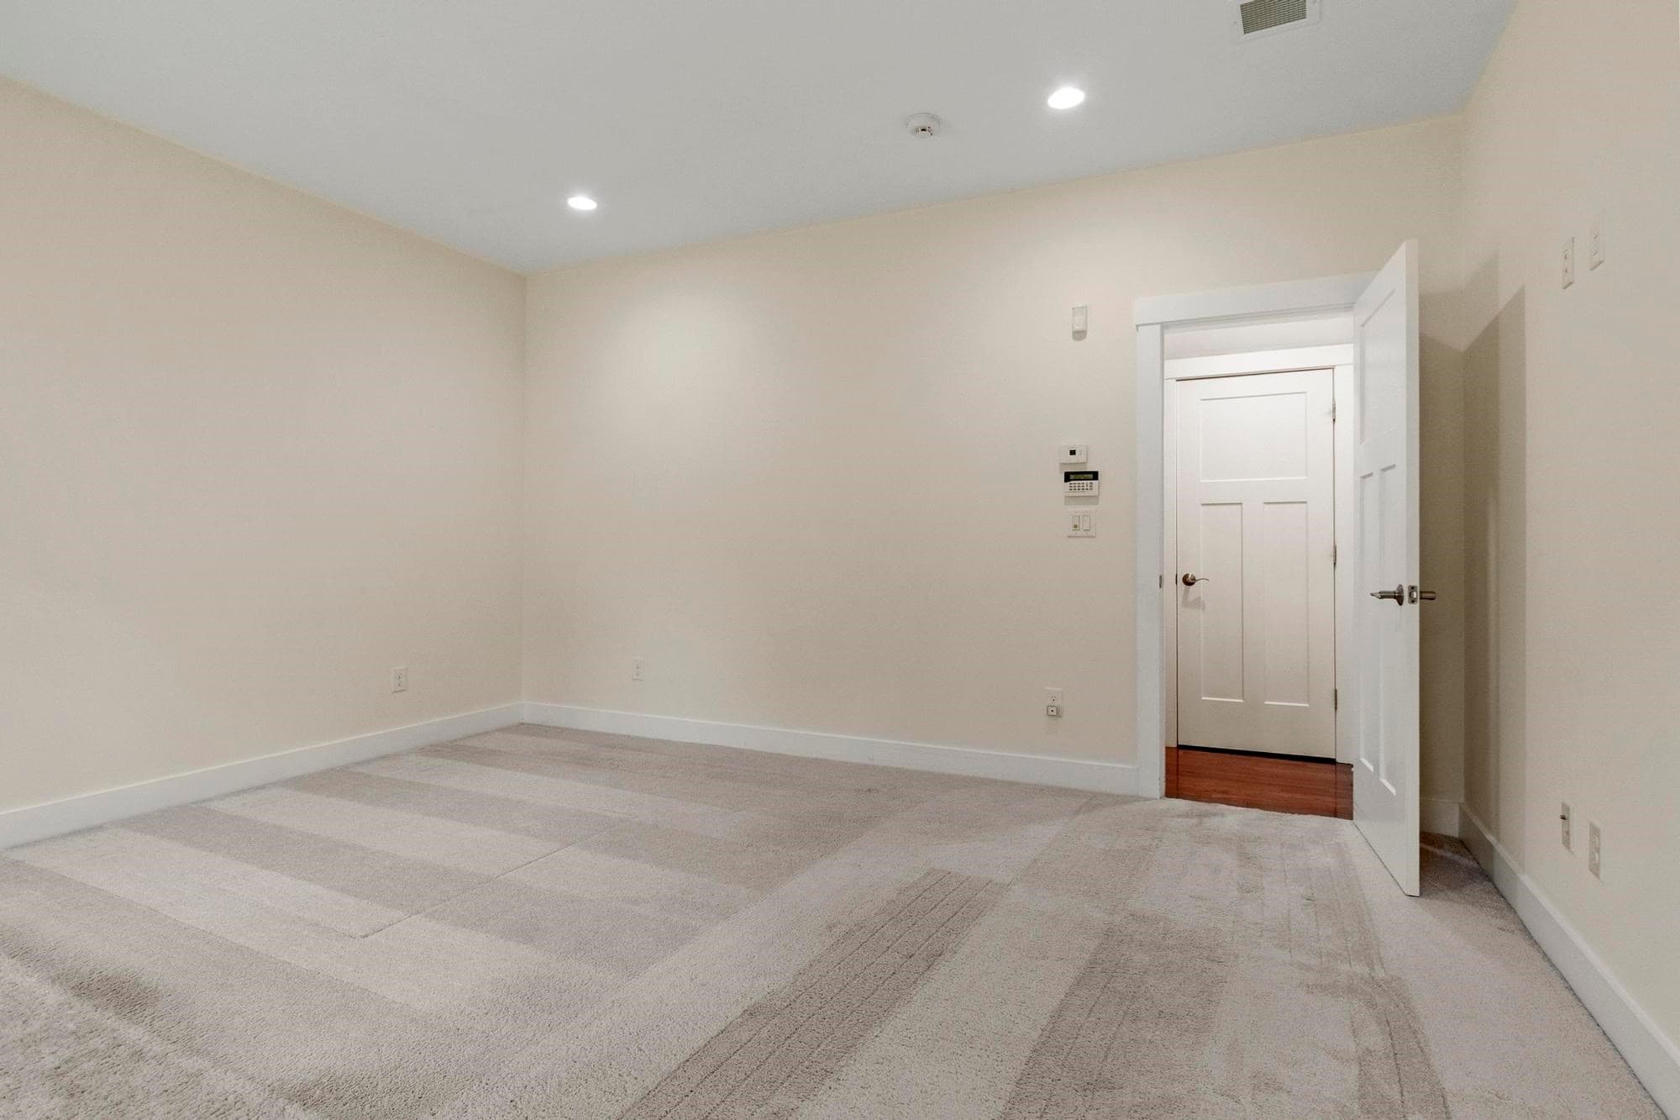
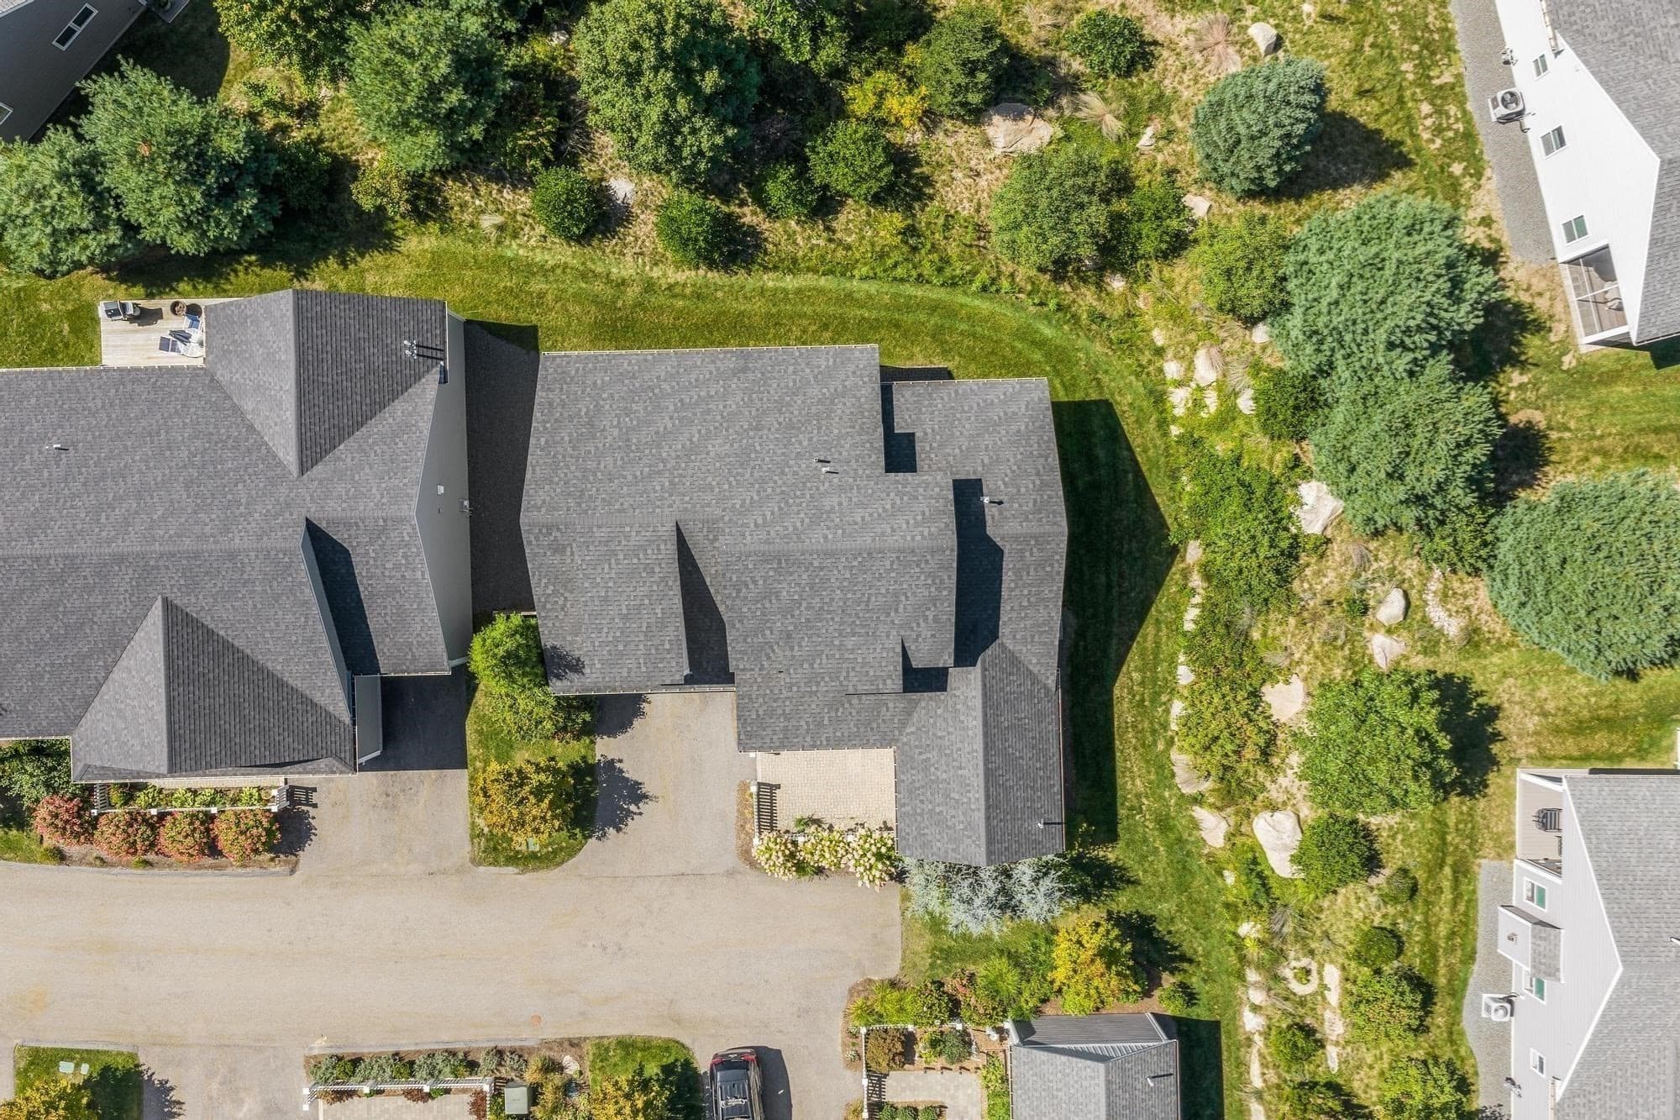
Condominium at 20 Fern Crossing # 20, Ashland MA 01721, Ashland, photo 2 of 42
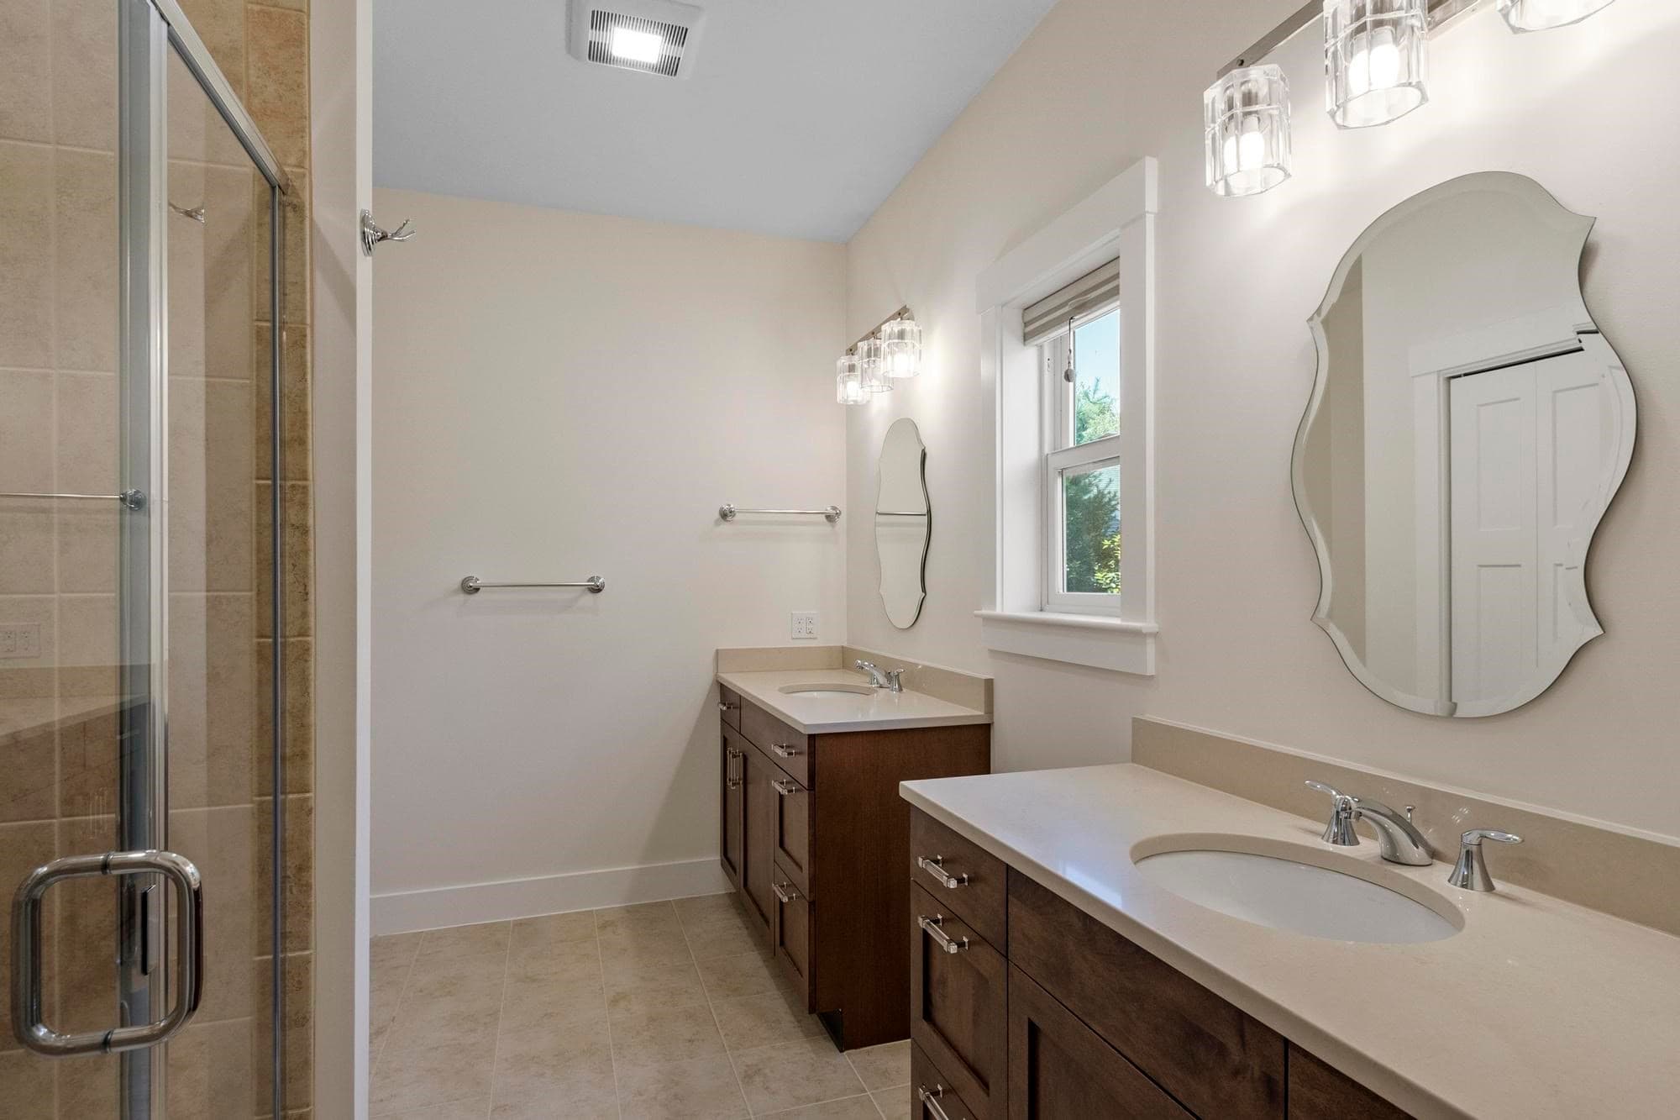
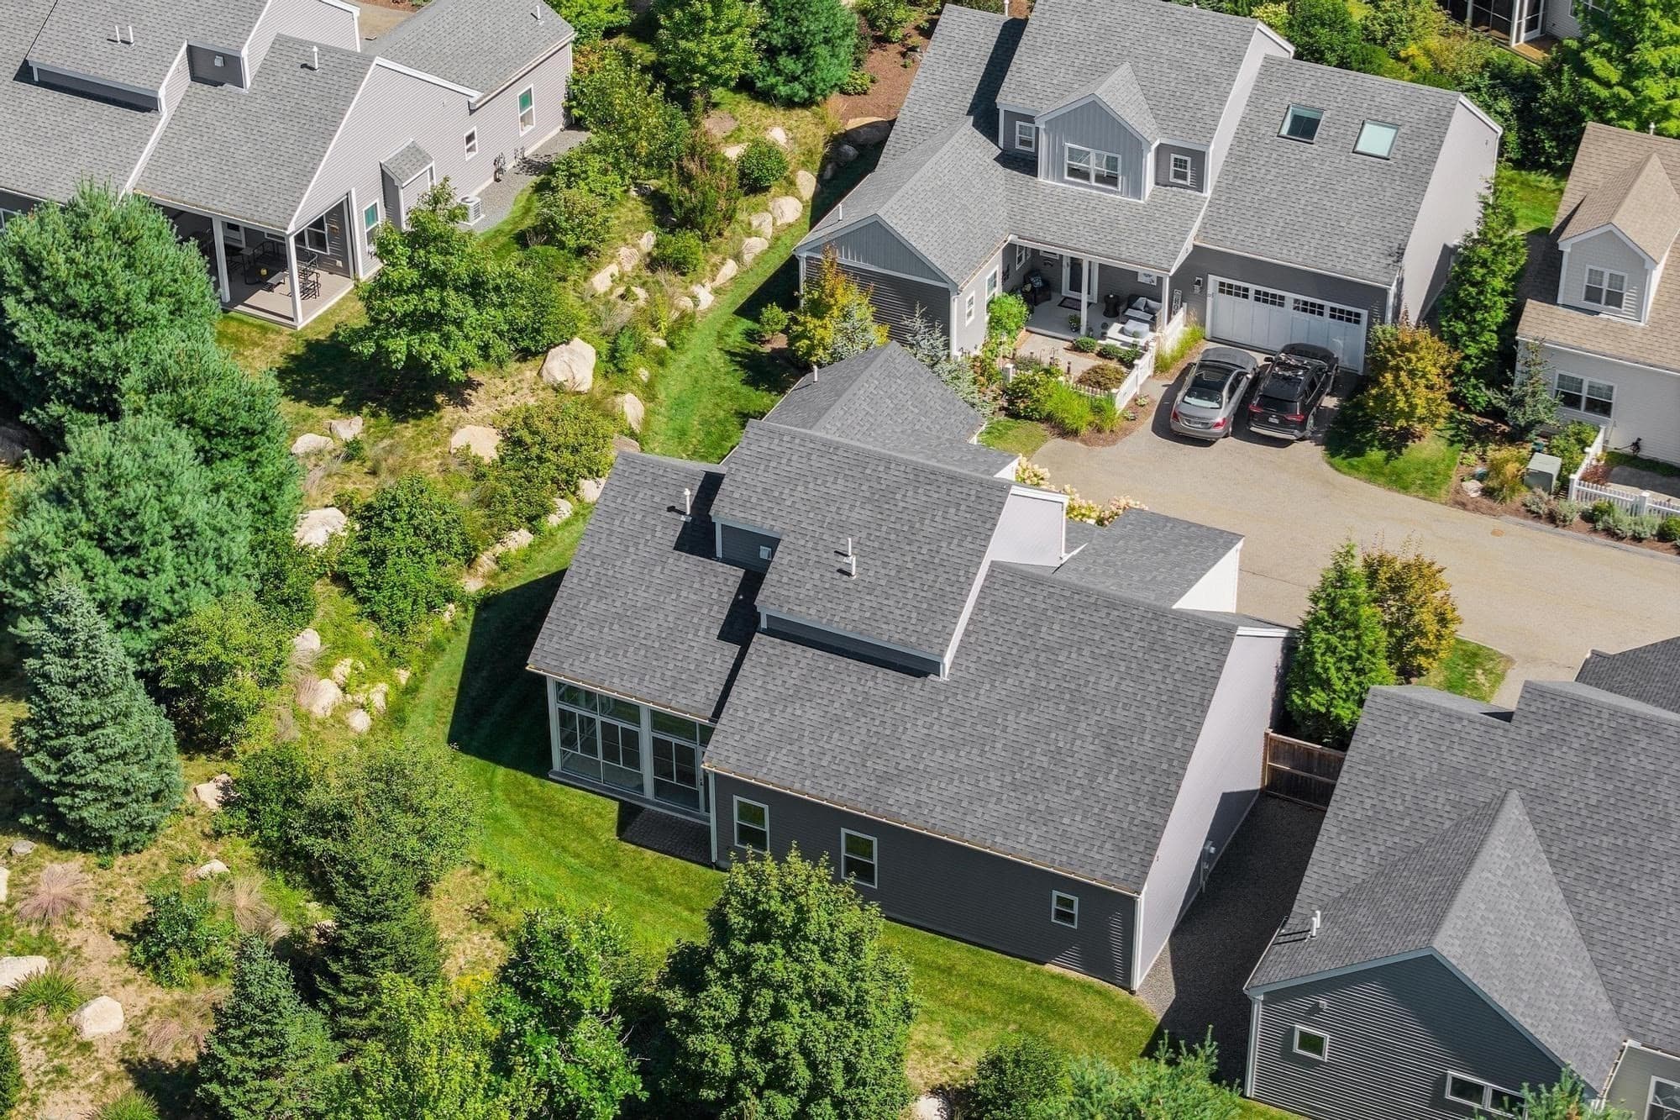
Condominium at 20 Fern Crossing # 20, Ashland MA 01721, Ashland, photo 3 of 42
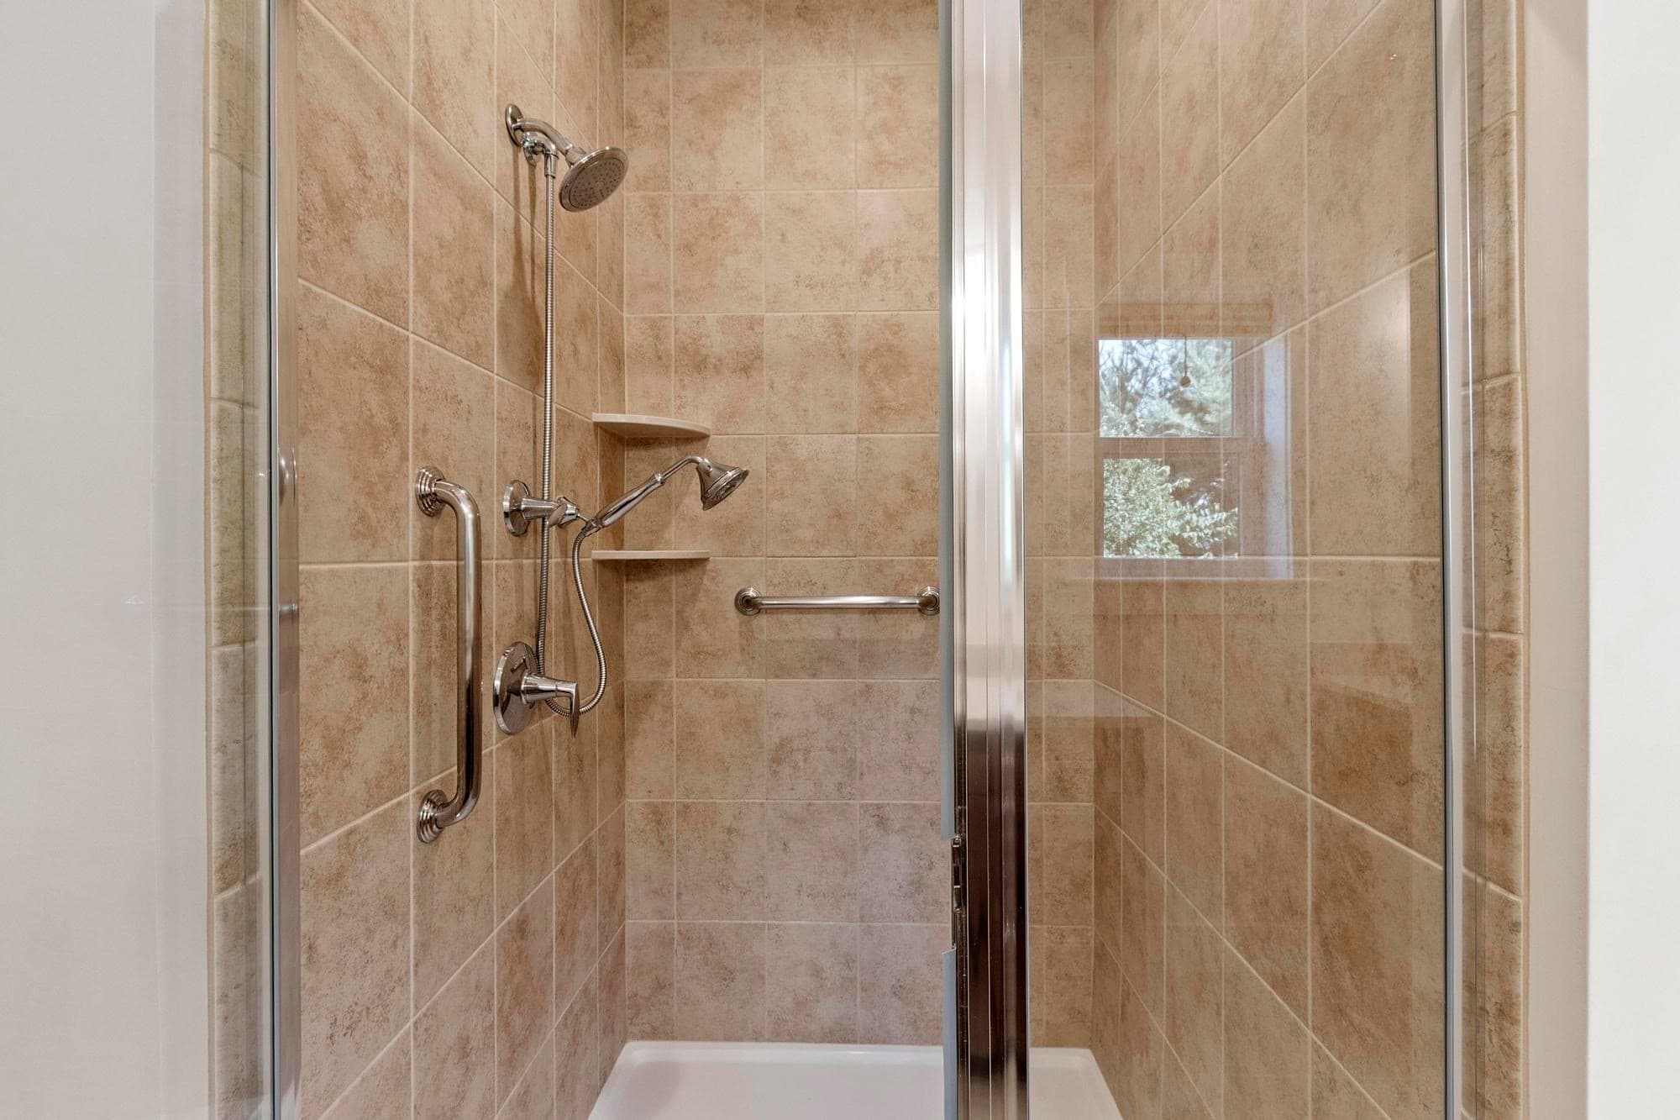
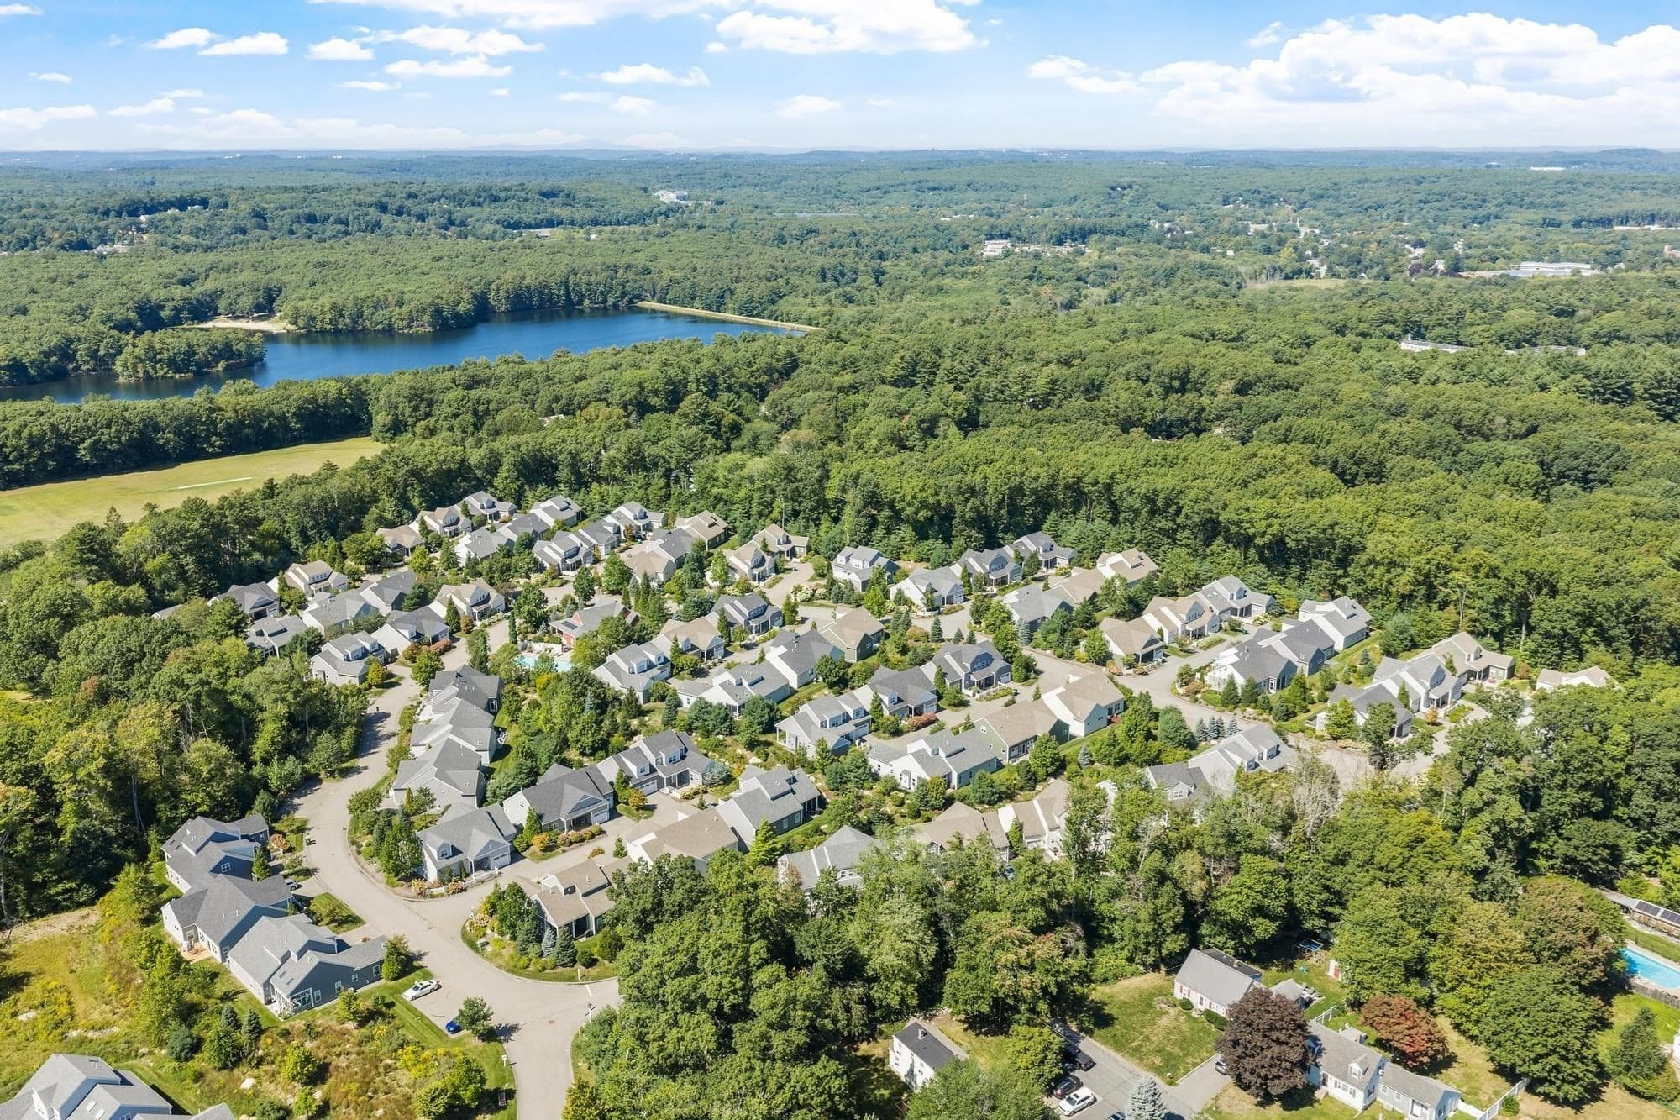
Condominium at 20 Fern Crossing # 20, Ashland MA 01721, Ashland, photo 4 of 42
Condominium at 20 Fern Crossing # 20, Ashland MA 01721, Ashland, photo 5 of 42
Condominium at 20 Fern Crossing # 20, Ashland MA 01721, Ashland, photo 6 of 42
Condominium at 20 Fern Crossing # 20, Ashland MA 01721, Ashland, photo 7 of 42
Condominium at 20 Fern Crossing # 20, Ashland MA 01721, Ashland, photo 8 of 42
Condominium at 20 Fern Crossing # 20, Ashland MA 01721, Ashland, photo 9 of 42
Condominium at 20 Fern Crossing # 20, Ashland MA 01721, Ashland, photo 10 of 42
Condominium at 20 Fern Crossing # 20, Ashland MA 01721, Ashland, photo 11 of 42
Condominium at 20 Fern Crossing # 20, Ashland MA 01721, Ashland, photo 12 of 42
Condominium at 20 Fern Crossing # 20, Ashland MA 01721, Ashland, photo 13 of 42
Condominium at 20 Fern Crossing # 20, Ashland MA 01721, Ashland, photo 14 of 42
Condominium at 20 Fern Crossing # 20, Ashland MA 01721, Ashland, photo 15 of 42
Condominium at 20 Fern Crossing # 20, Ashland MA 01721, Ashland, photo 16 of 42
Condominium at 20 Fern Crossing # 20, Ashland MA 01721, Ashland, photo 17 of 42
Condominium at 20 Fern Crossing # 20, Ashland MA 01721, Ashland, photo 18 of 42
Condominium at 20 Fern Crossing # 20, Ashland MA 01721, Ashland, photo 19 of 42
Condominium at 20 Fern Crossing # 20, Ashland MA 01721, Ashland, photo 20 of 42
Condominium at 20 Fern Crossing # 20, Ashland MA 01721, Ashland, photo 21 of 42
Condominium at 20 Fern Crossing # 20, Ashland MA 01721, Ashland, photo 22 of 42
Condominium at 20 Fern Crossing # 20, Ashland MA 01721, Ashland, photo 23 of 42
Condominium at 20 Fern Crossing # 20, Ashland MA 01721, Ashland, photo 24 of 42
Condominium at 20 Fern Crossing # 20, Ashland MA 01721, Ashland, photo 25 of 42
Condominium at 20 Fern Crossing # 20, Ashland MA 01721, Ashland, photo 26 of 42
Condominium at 20 Fern Crossing # 20, Ashland MA 01721, Ashland, photo 27 of 42
Condominium at 20 Fern Crossing # 20, Ashland MA 01721, Ashland, photo 28 of 42
Condominium at 20 Fern Crossing # 20, Ashland MA 01721, Ashland, photo 29 of 42
Condominium at 20 Fern Crossing # 20, Ashland MA 01721, Ashland, photo 30 of 42
Condominium at 20 Fern Crossing # 20, Ashland MA 01721, Ashland, photo 31 of 42
Condominium at 20 Fern Crossing # 20, Ashland MA 01721, Ashland, photo 32 of 42
Condominium at 20 Fern Crossing # 20, Ashland MA 01721, Ashland, photo 33 of 42
Condominium at 20 Fern Crossing # 20, Ashland MA 01721, Ashland, photo 34 of 42
Condominium at 20 Fern Crossing # 20, Ashland MA 01721, Ashland, photo 35 of 42
Condominium at 20 Fern Crossing # 20, Ashland MA 01721, Ashland, photo 36 of 42
Condominium at 20 Fern Crossing # 20, Ashland MA 01721, Ashland, photo 37 of 42
Condominium at 20 Fern Crossing # 20, Ashland MA 01721, Ashland, photo 38 of 42
Condominium at 20 Fern Crossing # 20, Ashland MA 01721, Ashland, photo 39 of 42
Condominium at 20 Fern Crossing # 20, Ashland MA 01721, Ashland, photo 40 of 42
Condominium at 20 Fern Crossing # 20, Ashland MA 01721, Ashland, photo 41 of 42
Condominium at 20 Fern Crossing # 20, Ashland MA 01721, Ashland, photo 42 of 42
42 photos

$850,000

20 Fern Crossing # 20, Ashland MA 01721
Ashland, MA 01721
Listed by The Tom and Joanne Team
Bedrooms
2
Bathrooms
2.5
Living area
2,290 sqft
Year built
2019

About this home

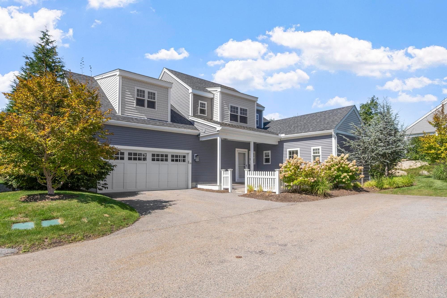
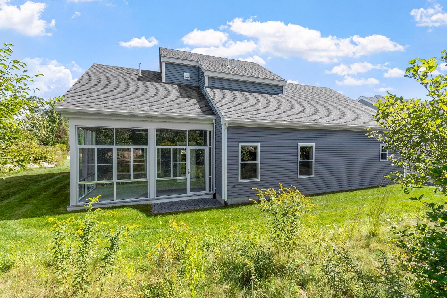
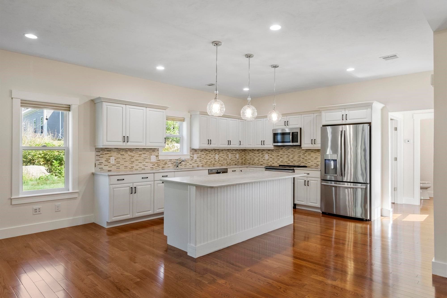
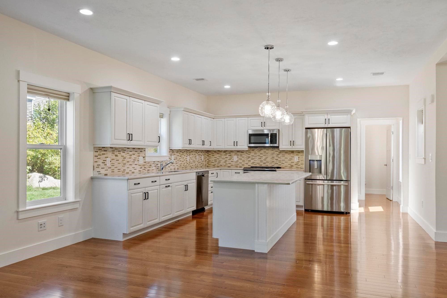
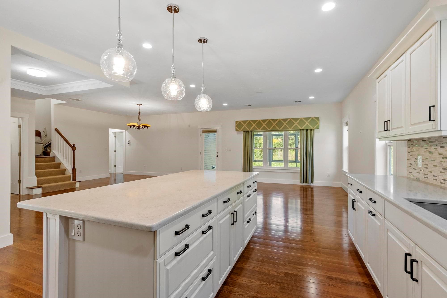
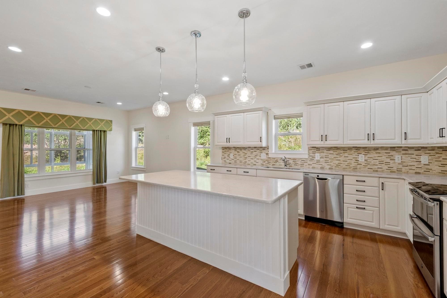
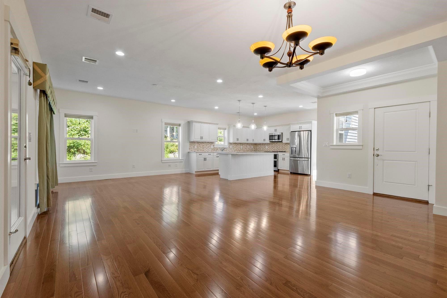
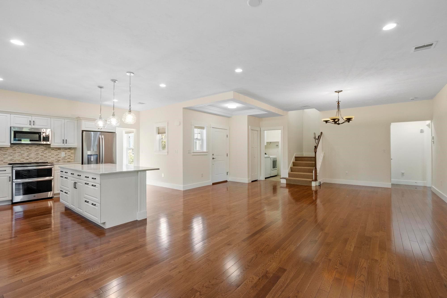
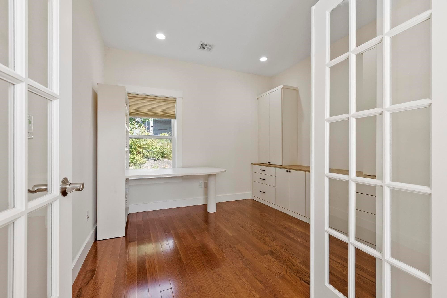
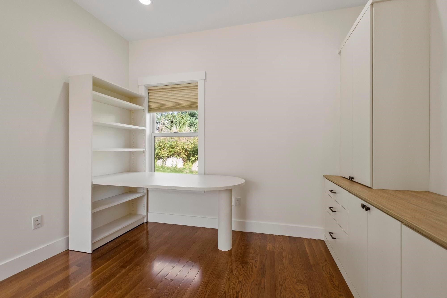
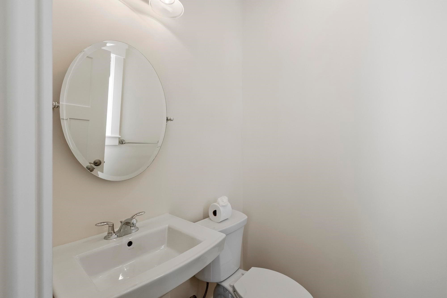
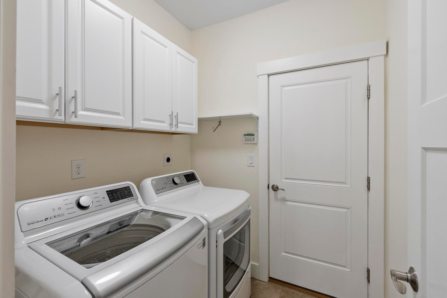
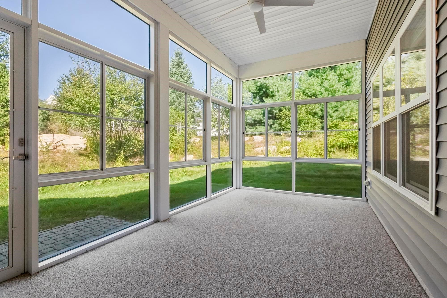
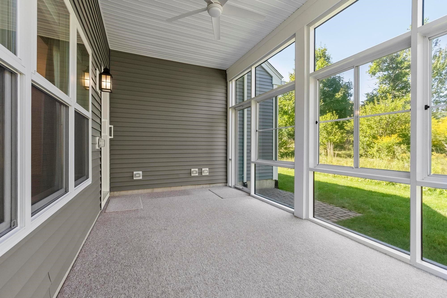
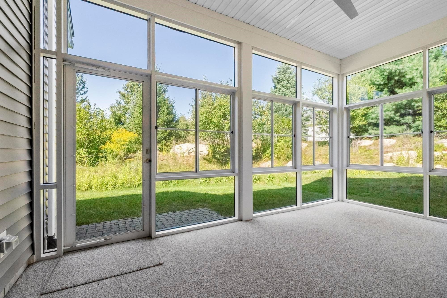
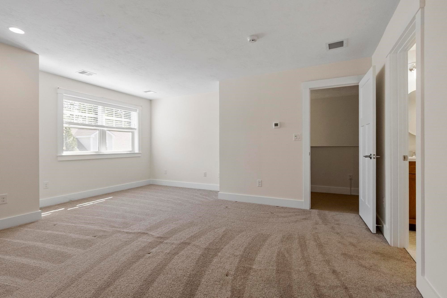
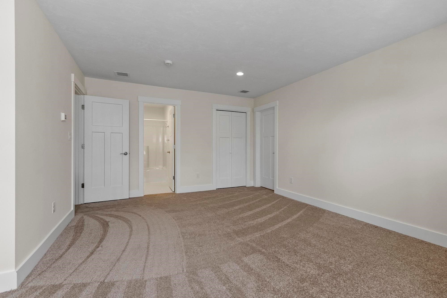
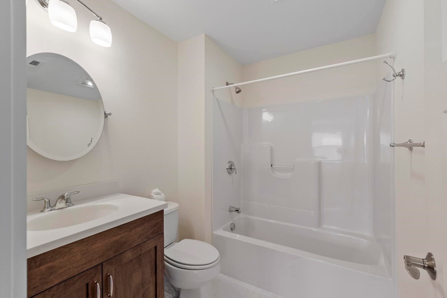
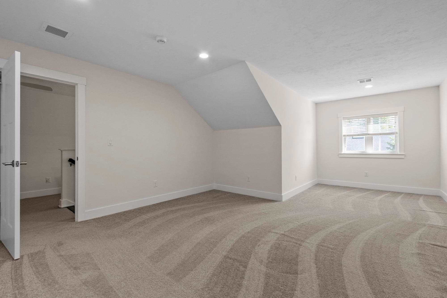
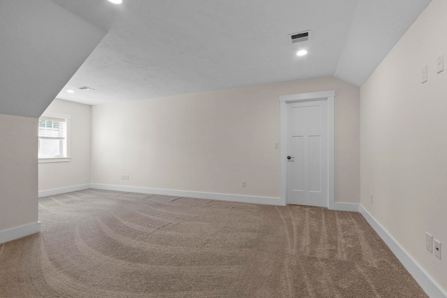
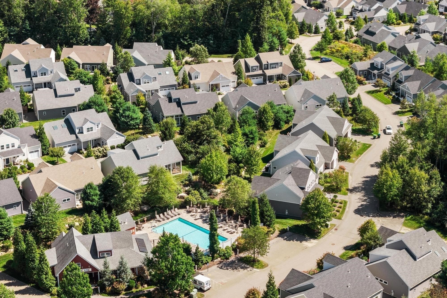
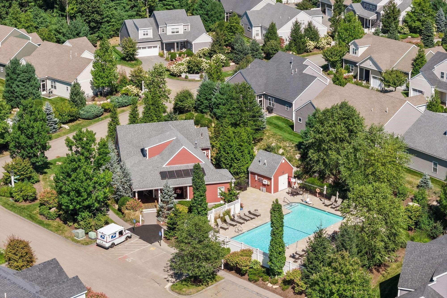
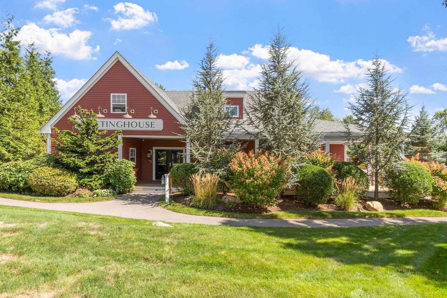
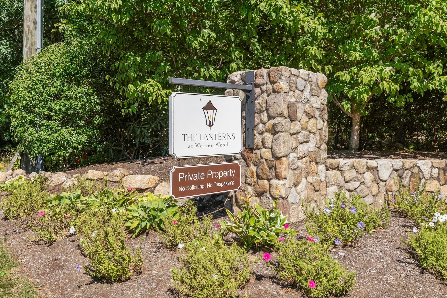
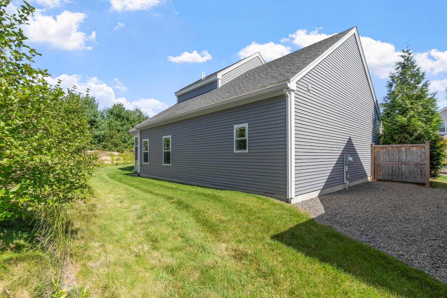
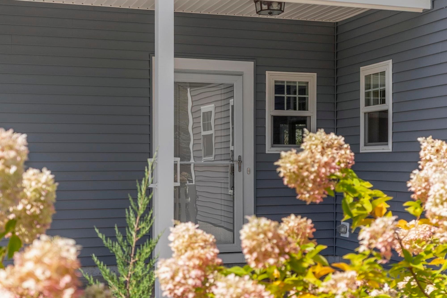
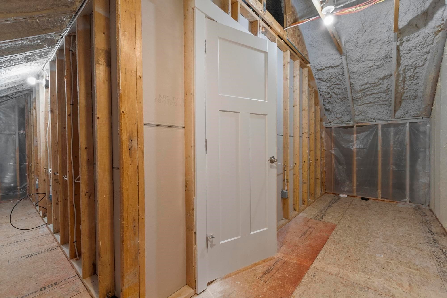
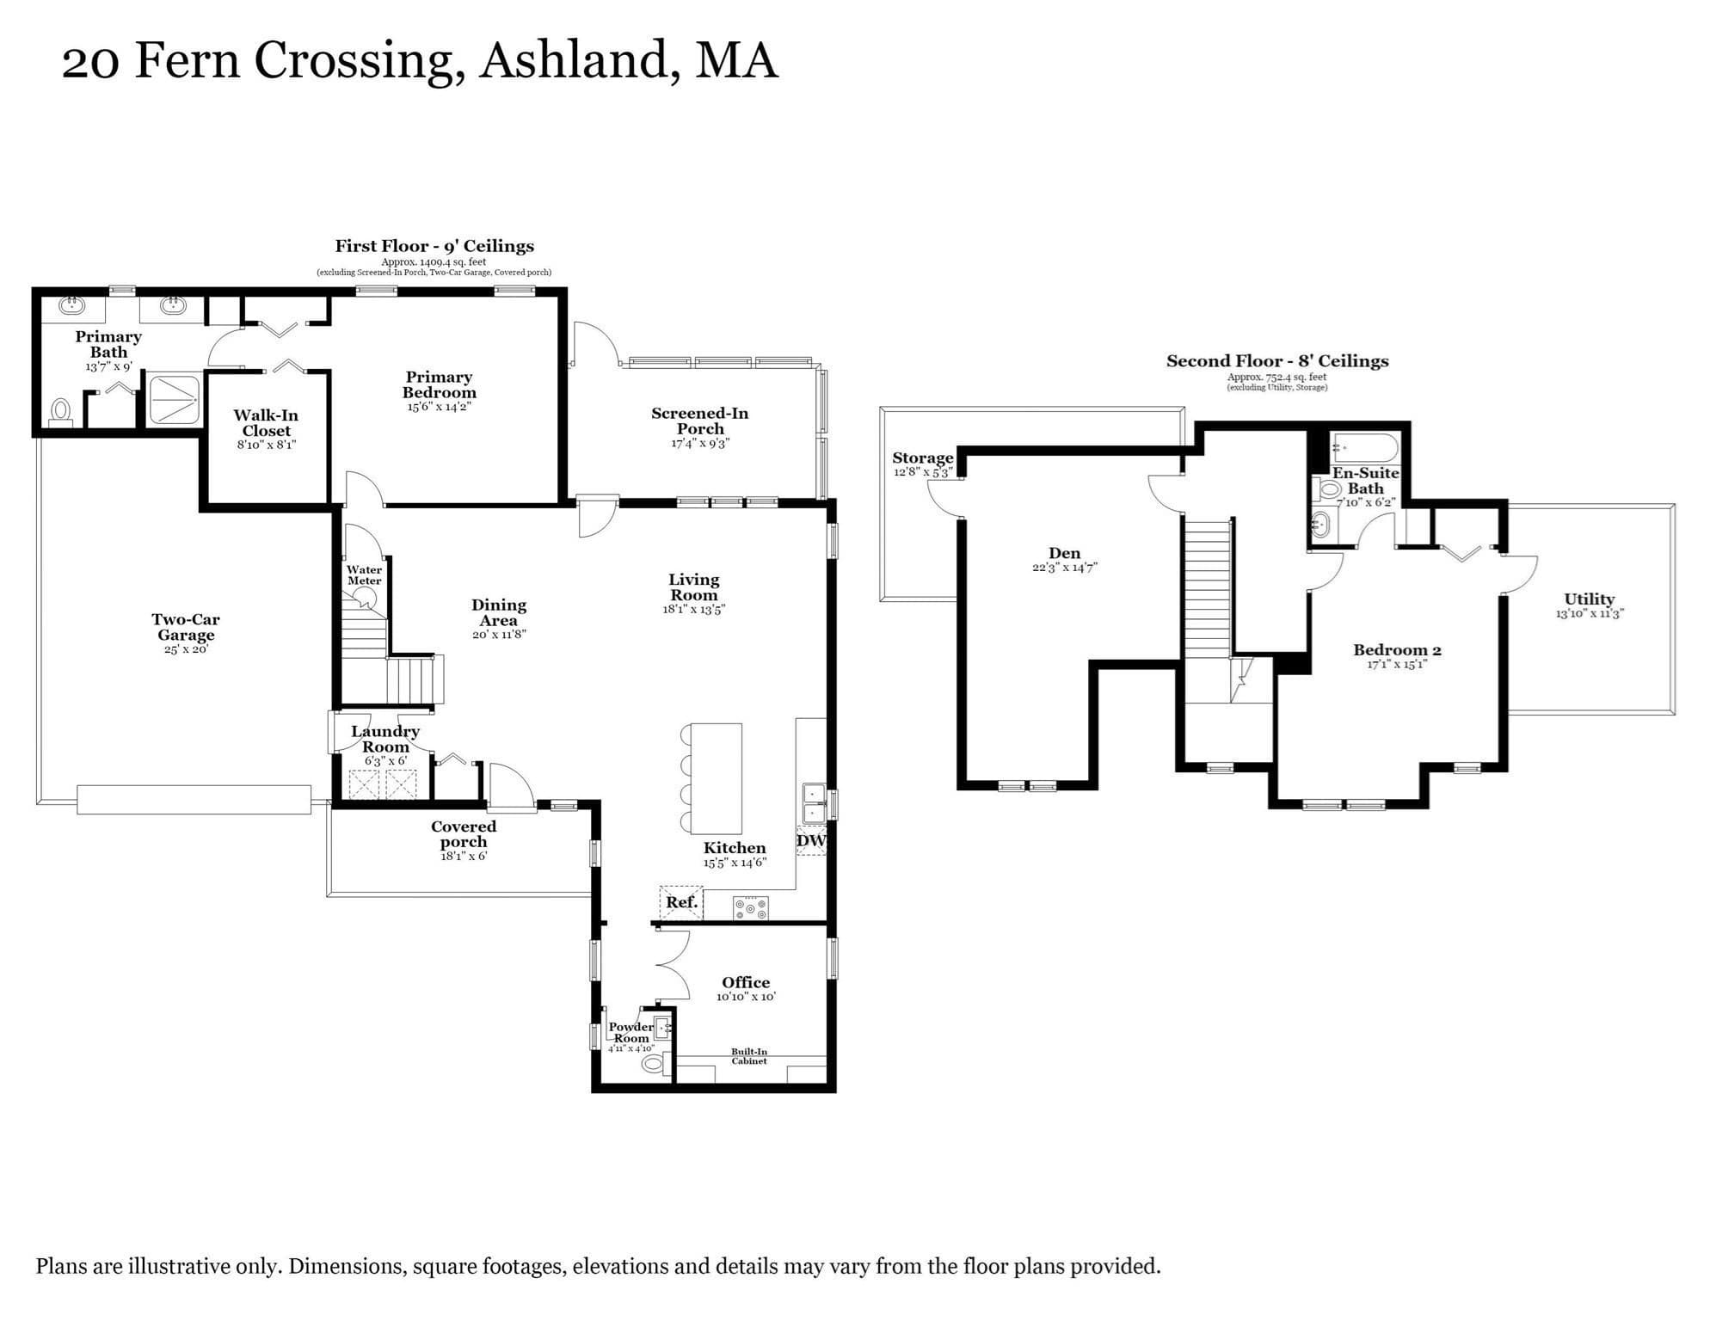
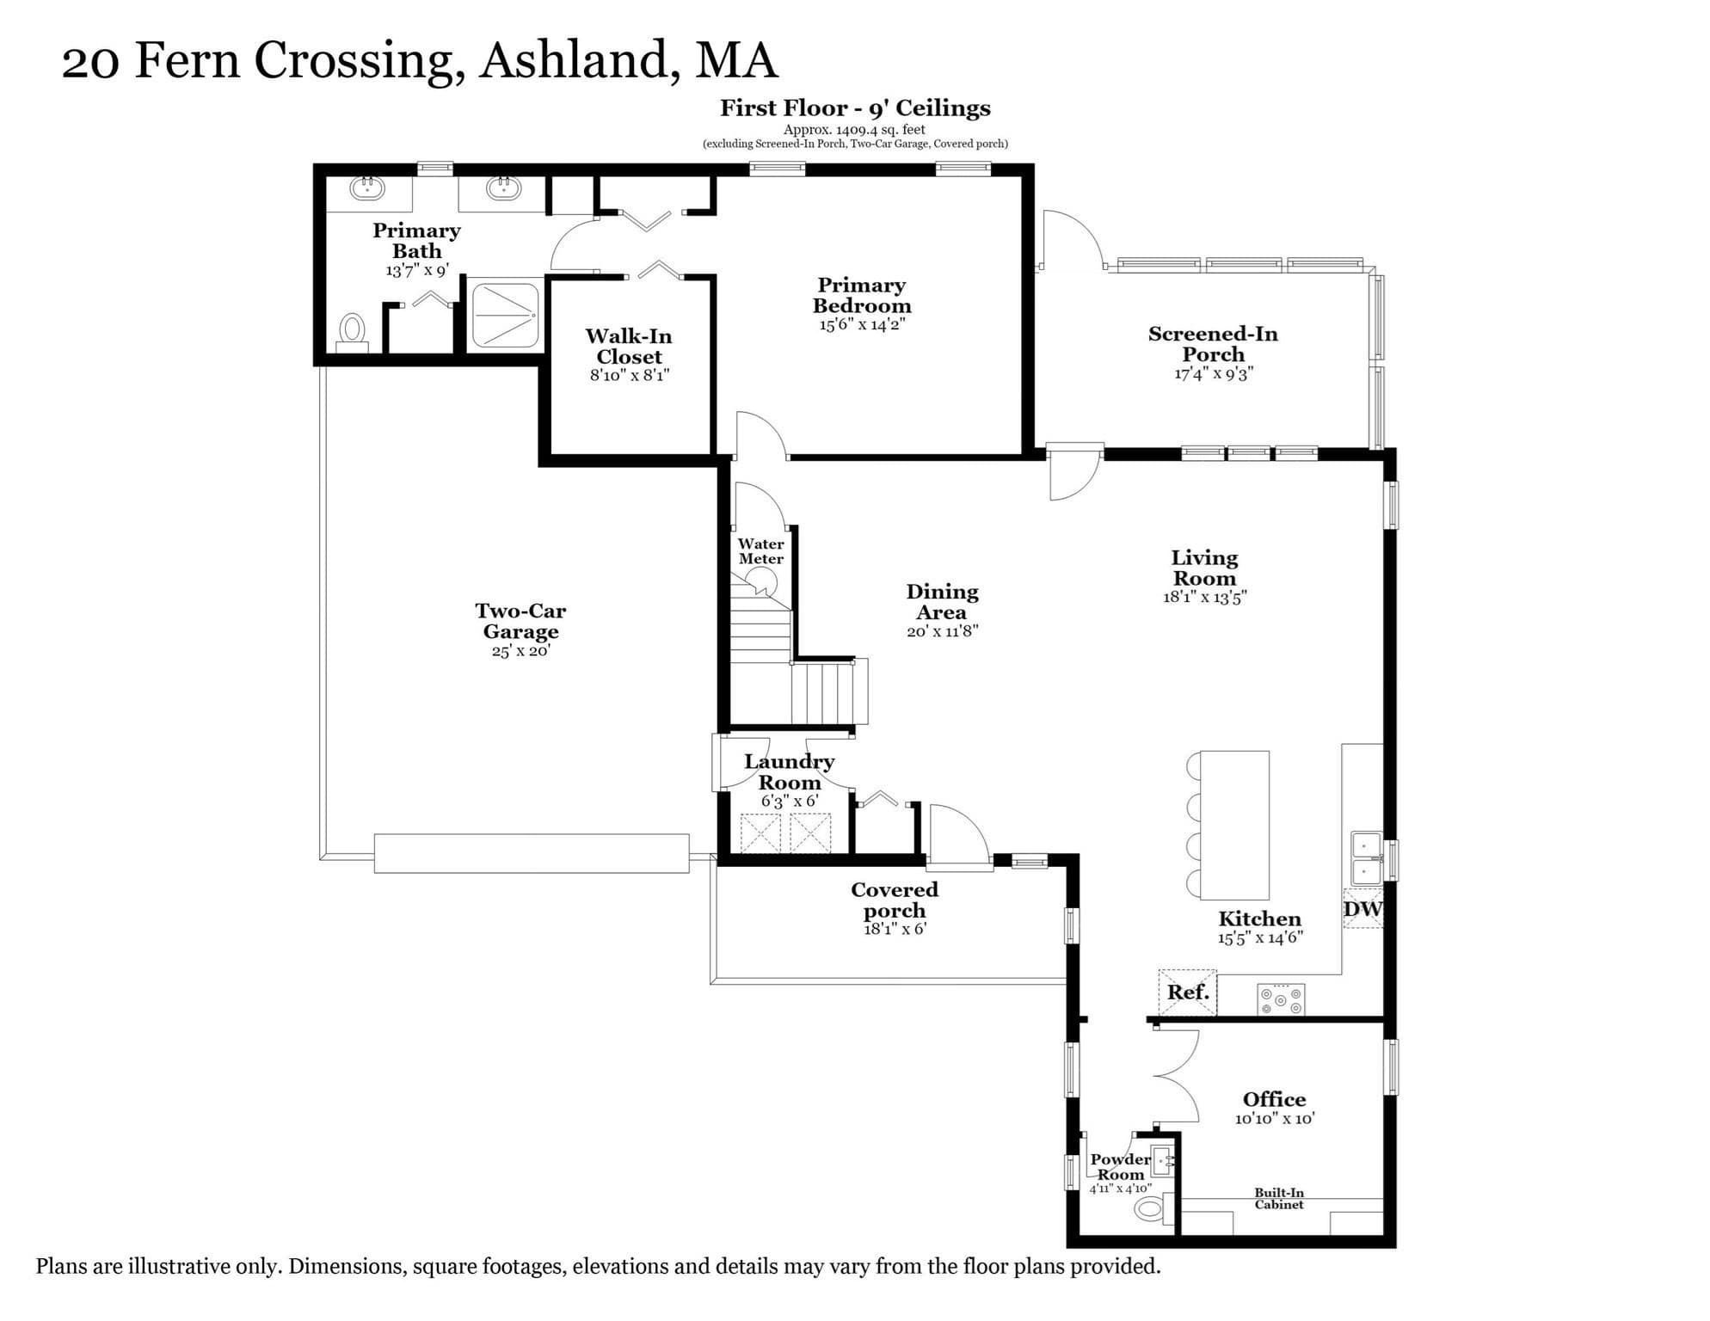
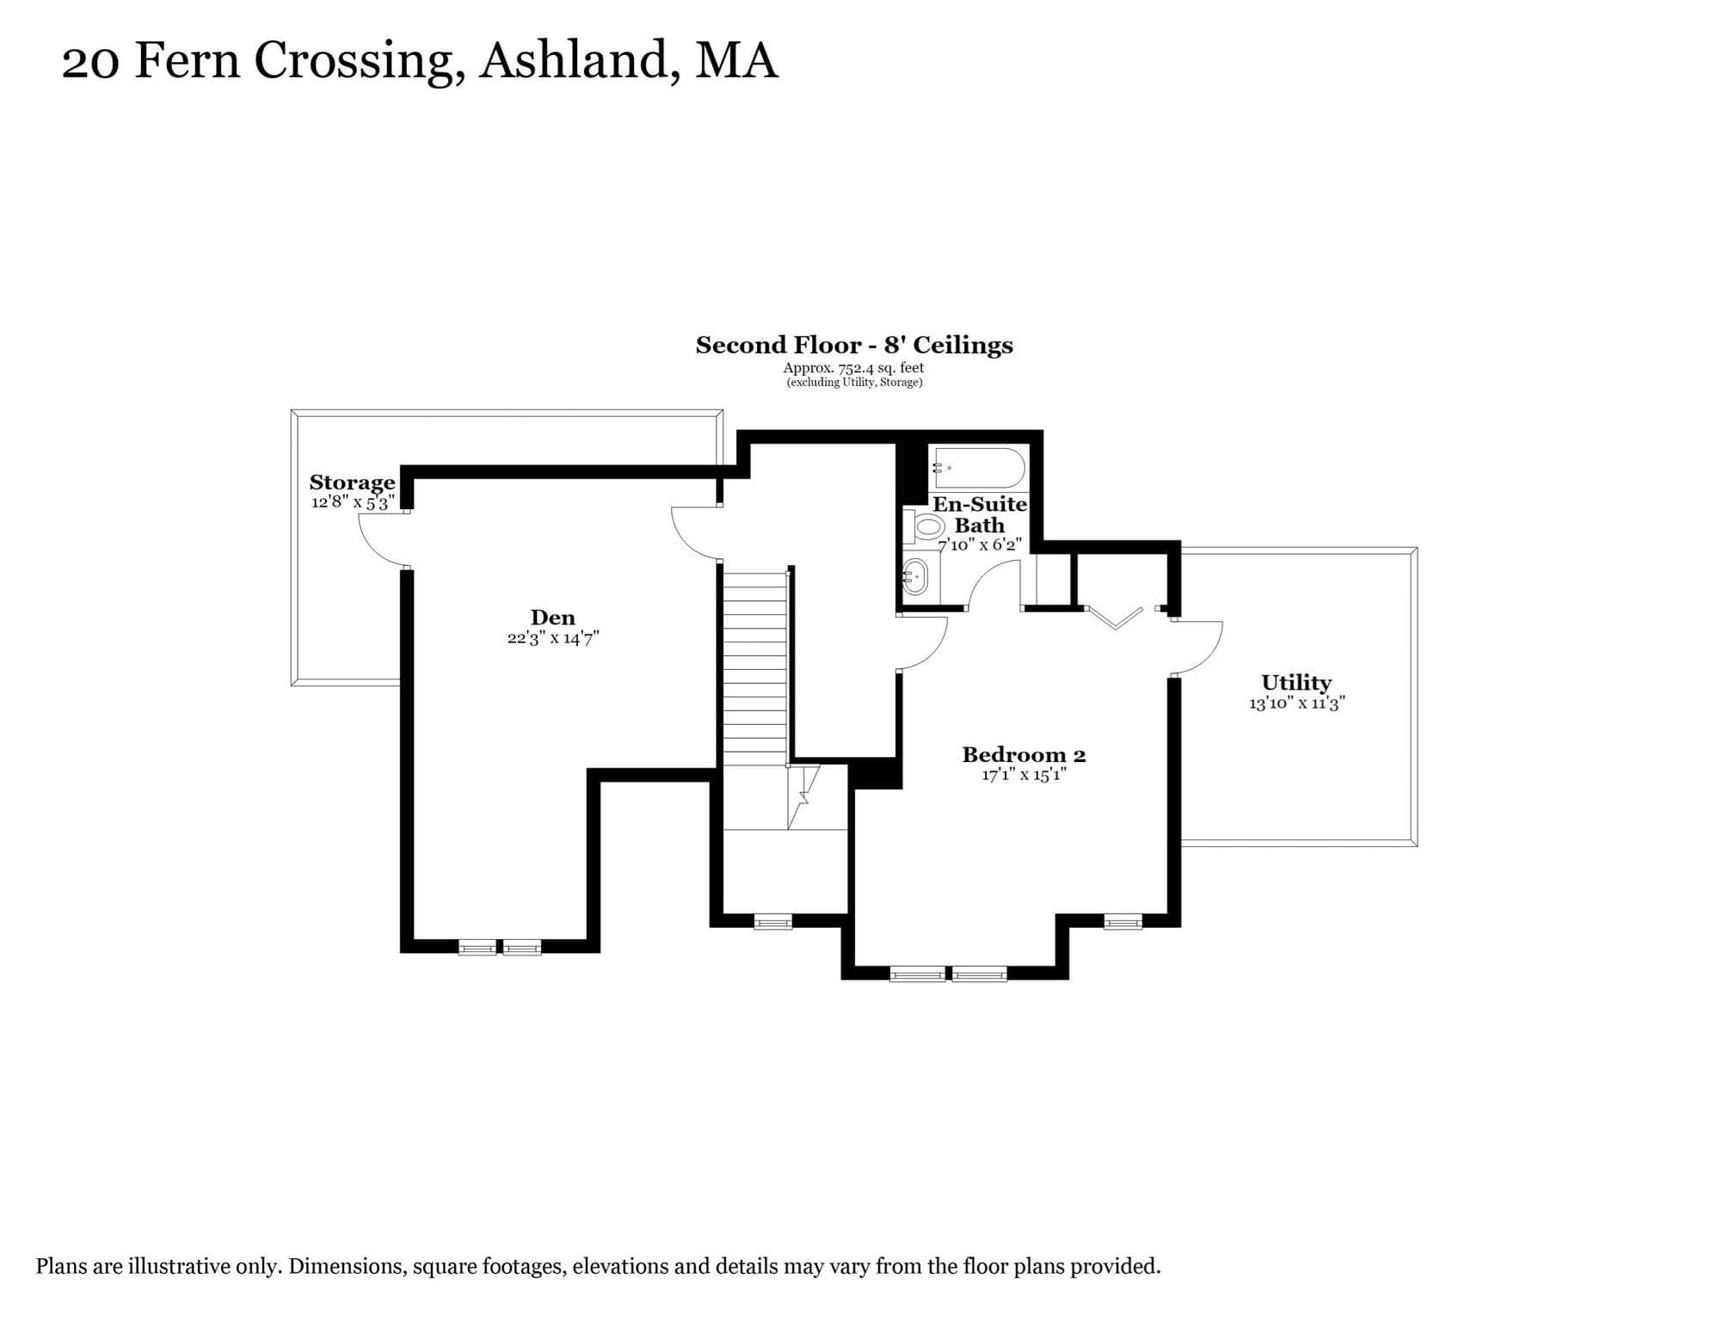
Stunning, sun-filled and beautifully maintained free-standing single-family condo unit with highly desired village 3 floor plan ideally positioned at the end of the way. This property lives like a single family with all the benefits of a condo and offers a wonderful sense of privacy in the highly desirable Lanterns at Warren Woods! Lightly lived in since its 2019 construction and freshly painted, this exceptional Green Company built home is move-in ready and offers the perfect combination of quality, comfort and carefree living. Gleaming engineered hardwood floors welcome you into the open-concept main level designed for both everyday living and entertaining. The beautiful kitchen features Brookhaven cabinetry by Wood-Mode, granite countertops, subway tile backsplash, GE stainless steel appliances, Kohler cast-iron sink and Kohler faucet. The kitchen flows seamlessly into the dining and living areas, while the serene sunroom is a special place to relax and enjoy the peaceful, private setting at the end of the way. A handsome home office with custom built-in cabinetry and French doors provides a quiet space to work or read, with a powder room conveniently located just outside. The spacious first-floor primary suite features plush wall-to-wall carpeting, a walk-in closet plus a second closet, and a beautiful private bath with an oversized tiled shower with glass doors, tile flooring and two custom granite-topped vanities. First-floor laundry adds to the ease of one-level living. A built-in stair lift provides convenient access to the second level where you will find a generous bedroom with ensuite bath, a large den/media room and excellent storage including walk-in conditioned attic space. Set on acres of beautifully maintained grounds, The Lanterns at Warren Woods is a premier active adult 55+ community centered around a stunning clubhouse and inground swimming pool. 20 Fern Crossing offers a rare opportunity to enjoy a beautifully designed home, exceptional privacy and the wonderful lifestyle of one of Ashland's most desirable 55+ communities. This is the one!

Property details

MLS #
73578086
Property type
Condominium
Subdivision
N/A
Status
Active
Days on market
14
On market date
September 16, 2026
Stories
2
Total bathrooms
2.5
Garage spaces
2
Parking spaces
4
Lot size
N/A
Loading map…

Nearby schools

Within 10 miles. School directory data from the National Center for Education Statistics (NCES), accessed via the Urban Institute Education Data API. Local Score is calculated by INNOVATE Real Estate; where a state rating is shown, it comes from that state's own official school report card (e.g. NC Dept. of Public Instruction, SC Report Card).

Elementary
Henry E Warren Elementary
0.5 mi away · Grades 0-2
Nearest school -- attendance-zone data not available here
4.0
Local Score (student-teacher ratio only (preliminary -- will incorporate state test-score data once available)) -- not an official state rating
Enrollment
649
Student:teacher ratio
14.8:1
District
Ashland
Middle
Ashland Middle
1.29 mi away · Grades 6-8
Nearest school -- attendance-zone data not available here
4.0
Local Score (student-teacher ratio only (preliminary -- will incorporate state test-score data once available)) -- not an official state rating
Enrollment
696
Student:teacher ratio
13.4:1
District
Ashland
High
Ashland High
1.61 mi away · Grades 9-12
Nearest school -- attendance-zone data not available here
4.0
Local Score (student-teacher ratio only (preliminary -- will incorporate state test-score data once available)) -- not an official state rating
Enrollment
812
Student:teacher ratio
14.5:1
District
Ashland

Walkability

Blended score for Ashland's center, calculated by INNOVATE Real Estate from two sources: the EPA's National Walkability Index (street network, transit, land-use mix) and Google Places amenity data (what's actually reachable on foot from this point). EPA National Walkability Index only -- nearby-amenity data not cached yet for this area.

26
Car-dependent
out of 100
EPA National Walkability Index
5.2 / 20 -- Least walkable

Mortgage calculator

Estimate only - actual rate and payment depend on your lender, credit, and loan program.

$
%
%
Adjust tax / insurance estimates
% / yr
$
/mo
Est. monthly payment
$5,269/mo
$170,000 down
$680,000 loan
Principal & interest$4,410
Property tax (est.)$708
Home insurance (est.)$150

Similar homes you might like

Data source: Listing information provided by MLS Property Information Network via Trestle/CoreLogic. Last updated 11 days ago.

Information herein deemed reliable but not guaranteed; all measurements, school assignments, HOA fees, taxes, and feature lists are approximate and should be independently verified. Equal Housing Opportunity.