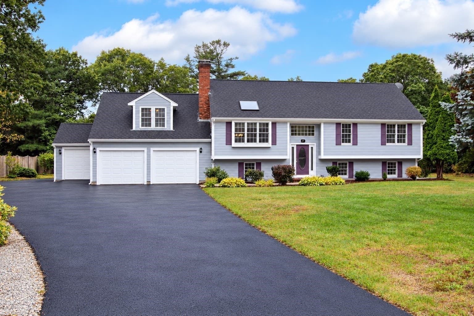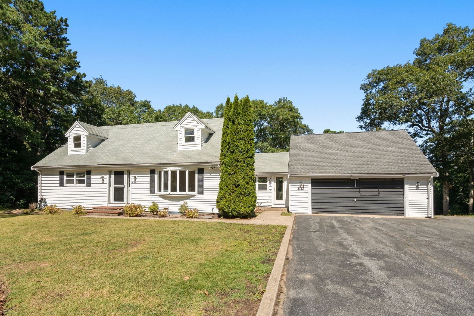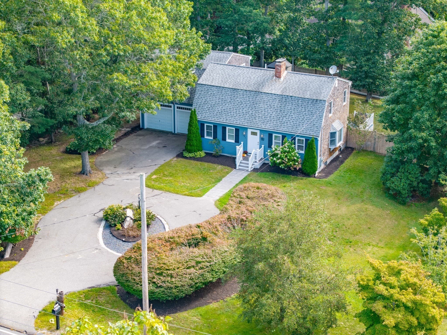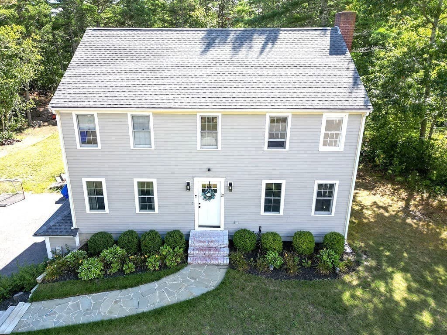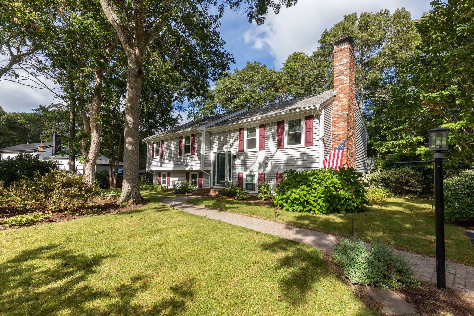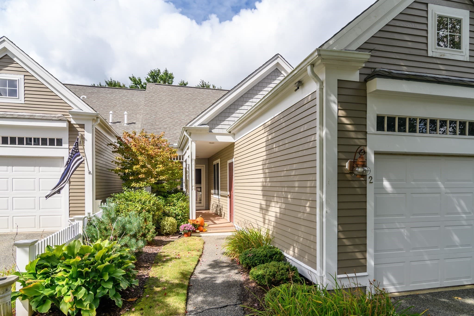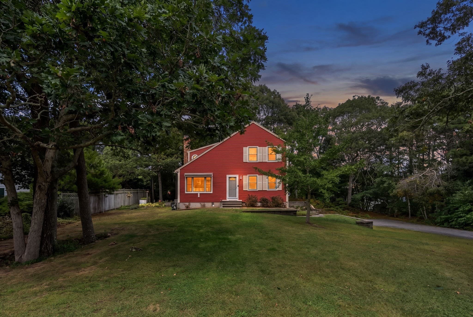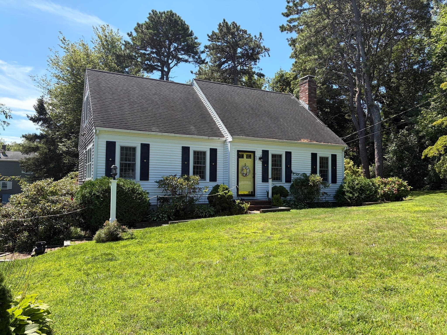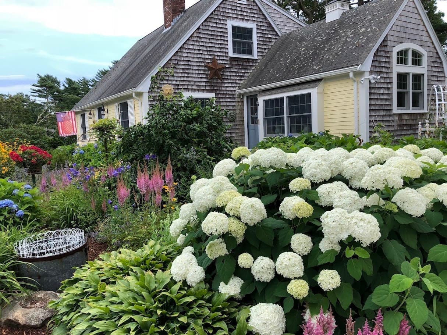
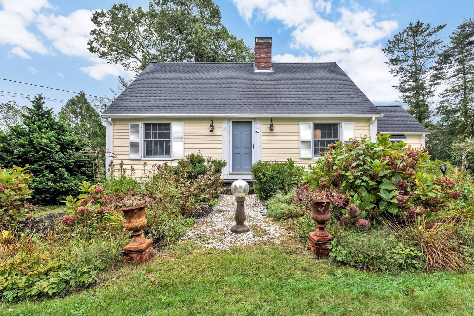
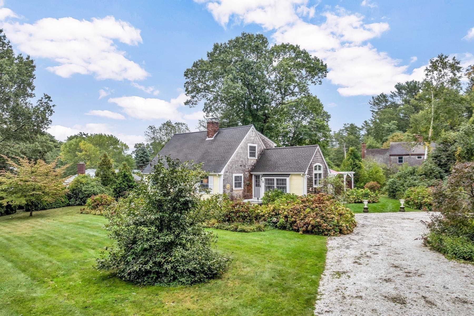
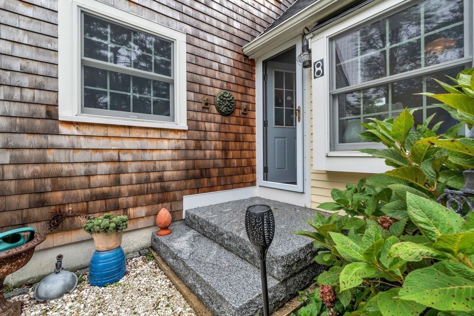
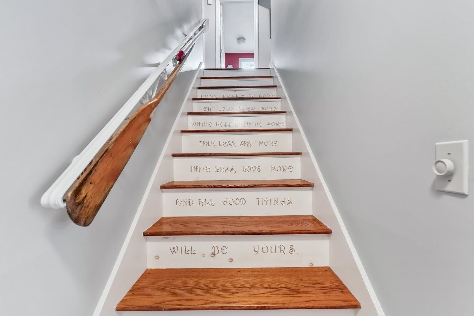
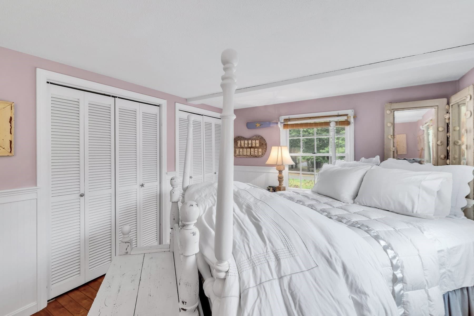
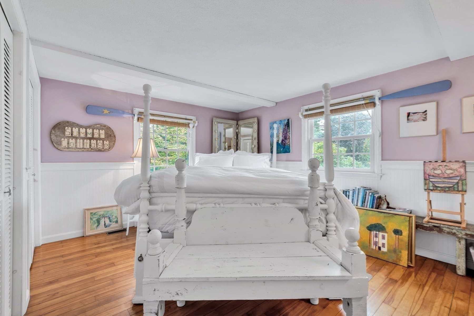
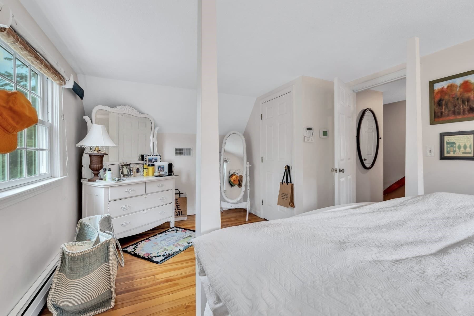
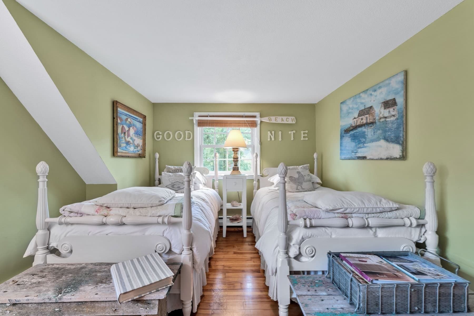
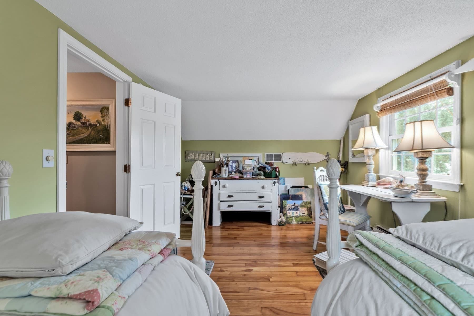
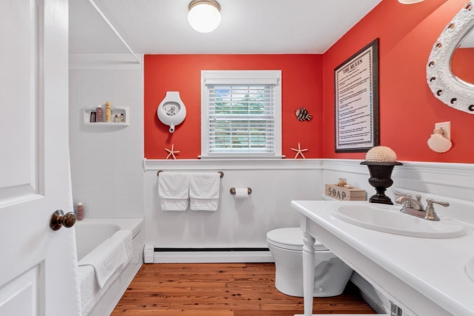
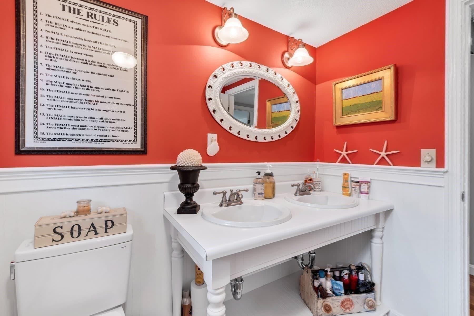
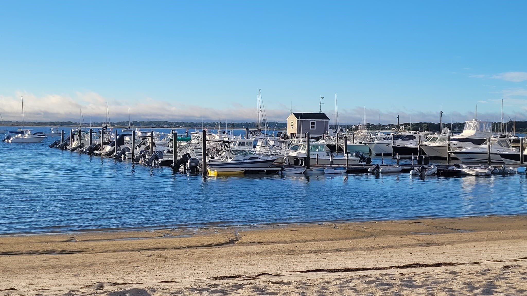
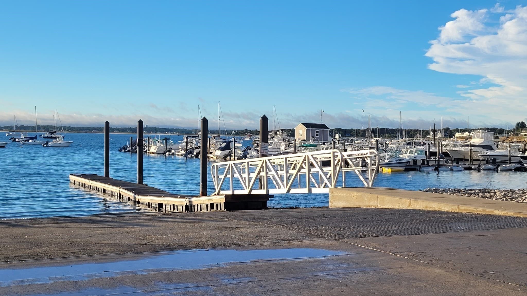
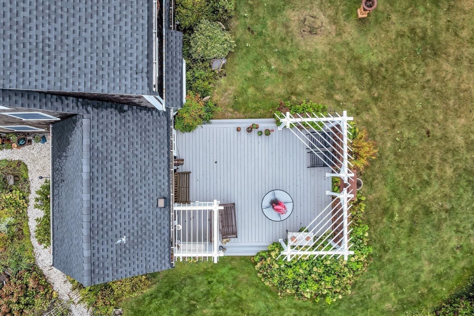
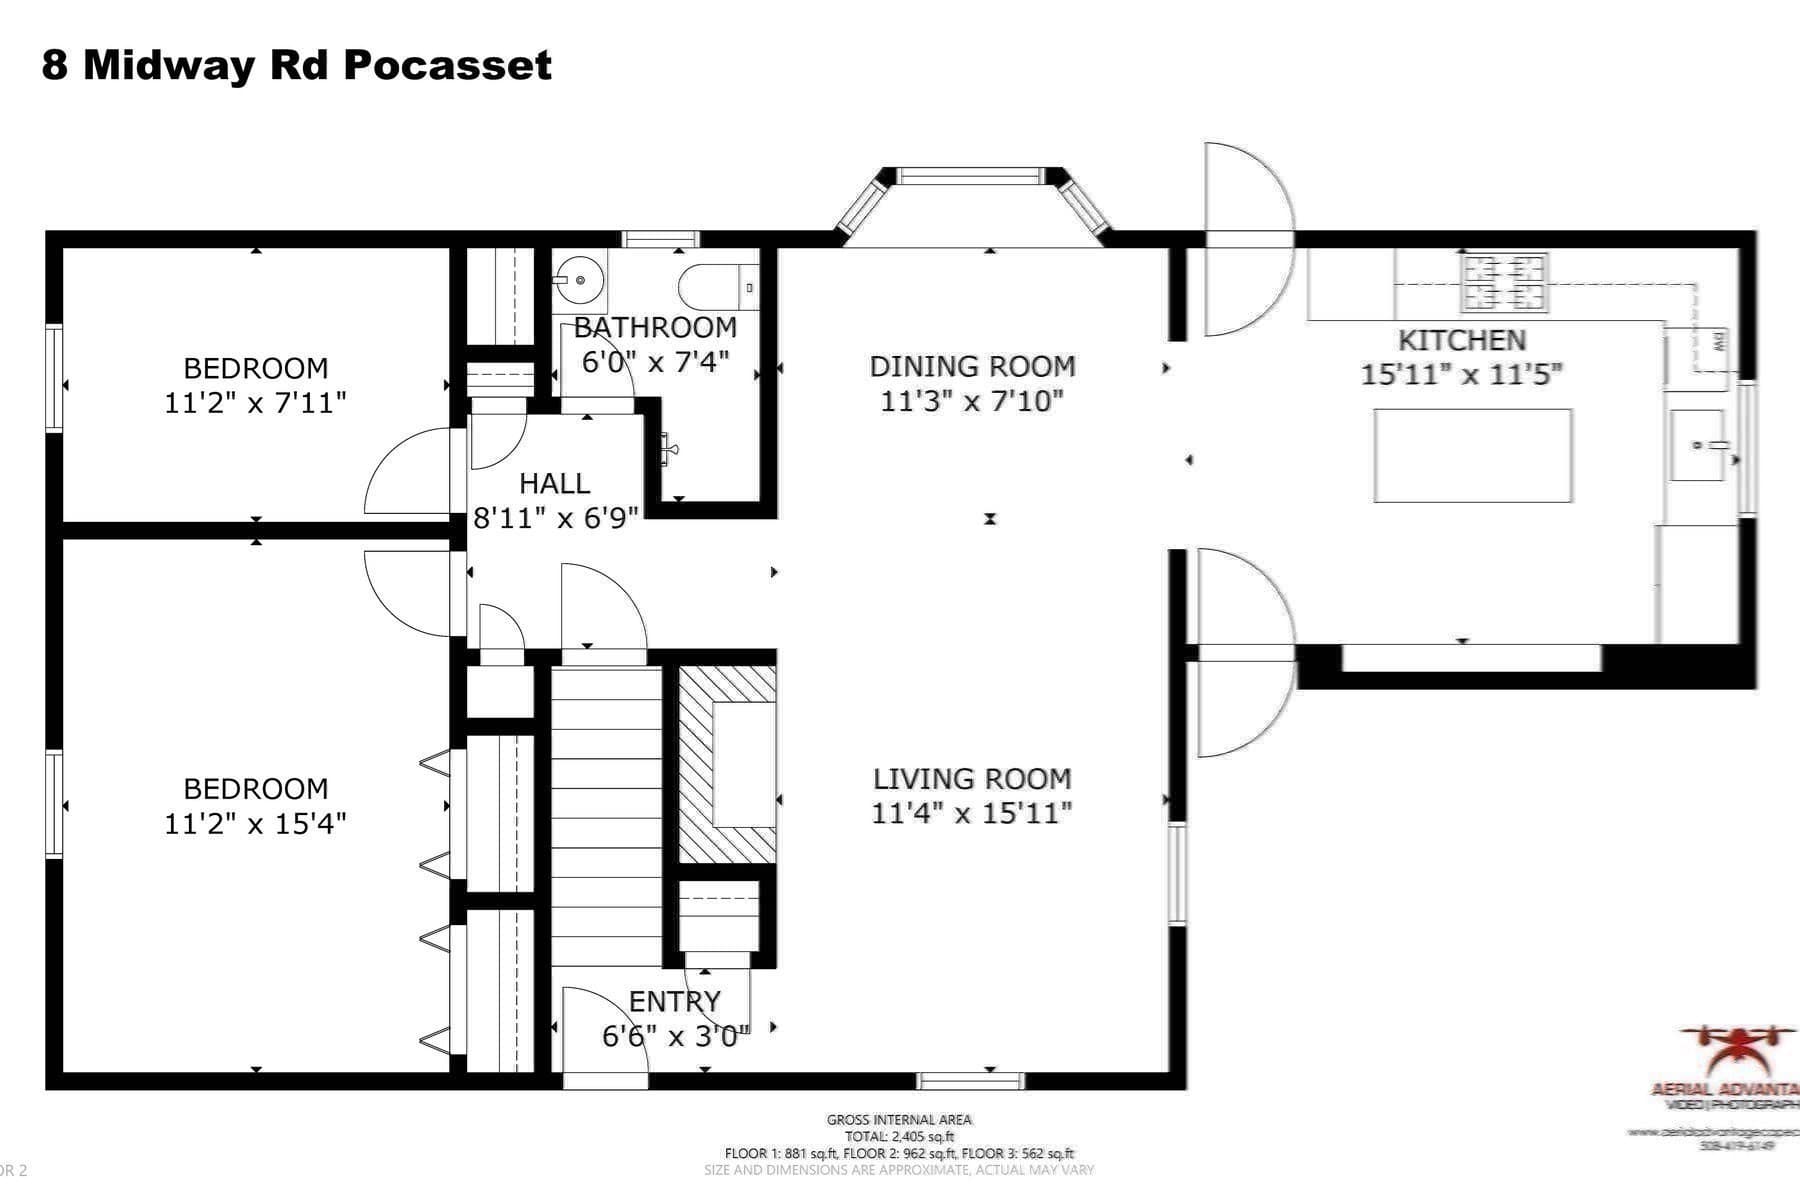
Single Family Residence at 8 Midway Rd, Bourne MA 02559, Bourne
Single Family Residence at 8 Midway Rd, Bourne MA 02559, Bourne, photo 2 of 42
Single Family Residence at 8 Midway Rd, Bourne MA 02559, Bourne, photo 3 of 42
Single Family Residence at 8 Midway Rd, Bourne MA 02559, Bourne, photo 4 of 42
Single Family Residence at 8 Midway Rd, Bourne MA 02559, Bourne, photo 5 of 42
Single Family Residence at 8 Midway Rd, Bourne MA 02559, Bourne, photo 6 of 42
Single Family Residence at 8 Midway Rd, Bourne MA 02559, Bourne, photo 7 of 42
Single Family Residence at 8 Midway Rd, Bourne MA 02559, Bourne, photo 8 of 42
Single Family Residence at 8 Midway Rd, Bourne MA 02559, Bourne, photo 9 of 42
Single Family Residence at 8 Midway Rd, Bourne MA 02559, Bourne, photo 10 of 42
Single Family Residence at 8 Midway Rd, Bourne MA 02559, Bourne, photo 11 of 42
Single Family Residence at 8 Midway Rd, Bourne MA 02559, Bourne, photo 12 of 42
Single Family Residence at 8 Midway Rd, Bourne MA 02559, Bourne, photo 13 of 42
Single Family Residence at 8 Midway Rd, Bourne MA 02559, Bourne, photo 14 of 42
Single Family Residence at 8 Midway Rd, Bourne MA 02559, Bourne, photo 15 of 42
Single Family Residence at 8 Midway Rd, Bourne MA 02559, Bourne, photo 16 of 42
Single Family Residence at 8 Midway Rd, Bourne MA 02559, Bourne, photo 17 of 42
Single Family Residence at 8 Midway Rd, Bourne MA 02559, Bourne, photo 18 of 42
Single Family Residence at 8 Midway Rd, Bourne MA 02559, Bourne, photo 19 of 42
Single Family Residence at 8 Midway Rd, Bourne MA 02559, Bourne, photo 20 of 42
Single Family Residence at 8 Midway Rd, Bourne MA 02559, Bourne, photo 21 of 42
Single Family Residence at 8 Midway Rd, Bourne MA 02559, Bourne, photo 22 of 42
Single Family Residence at 8 Midway Rd, Bourne MA 02559, Bourne, photo 23 of 42
Single Family Residence at 8 Midway Rd, Bourne MA 02559, Bourne, photo 24 of 42
Single Family Residence at 8 Midway Rd, Bourne MA 02559, Bourne, photo 25 of 42
Single Family Residence at 8 Midway Rd, Bourne MA 02559, Bourne, photo 26 of 42
Single Family Residence at 8 Midway Rd, Bourne MA 02559, Bourne, photo 27 of 42
Single Family Residence at 8 Midway Rd, Bourne MA 02559, Bourne, photo 28 of 42
Single Family Residence at 8 Midway Rd, Bourne MA 02559, Bourne, photo 29 of 42
Single Family Residence at 8 Midway Rd, Bourne MA 02559, Bourne, photo 30 of 42
Single Family Residence at 8 Midway Rd, Bourne MA 02559, Bourne, photo 31 of 42
Single Family Residence at 8 Midway Rd, Bourne MA 02559, Bourne, photo 32 of 42
Single Family Residence at 8 Midway Rd, Bourne MA 02559, Bourne, photo 33 of 42
Single Family Residence at 8 Midway Rd, Bourne MA 02559, Bourne, photo 34 of 42
Single Family Residence at 8 Midway Rd, Bourne MA 02559, Bourne, photo 35 of 42
Single Family Residence at 8 Midway Rd, Bourne MA 02559, Bourne, photo 36 of 42
Single Family Residence at 8 Midway Rd, Bourne MA 02559, Bourne, photo 37 of 42
Single Family Residence at 8 Midway Rd, Bourne MA 02559, Bourne, photo 38 of 42
Single Family Residence at 8 Midway Rd, Bourne MA 02559, Bourne, photo 39 of 42
Single Family Residence at 8 Midway Rd, Bourne MA 02559, Bourne, photo 40 of 42
Single Family Residence at 8 Midway Rd, Bourne MA 02559, Bourne, photo 41 of 42
Single Family Residence at 8 Midway Rd, Bourne MA 02559, Bourne, photo 42 of 42
42 photos

$719,000

8 Midway Rd, Bourne MA 02559
Bourne, MA 02559
Listed by Elizabeth Almeida
Bedrooms
3
Bathrooms
2
Living area
1,536 sqft
Year built
1972

About this home

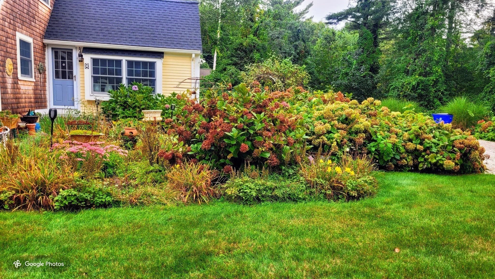
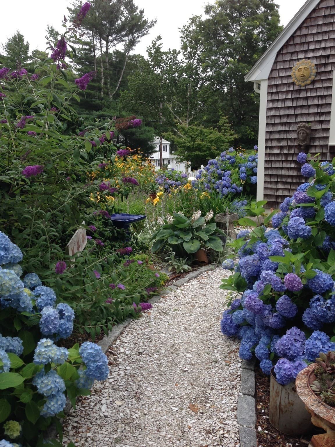
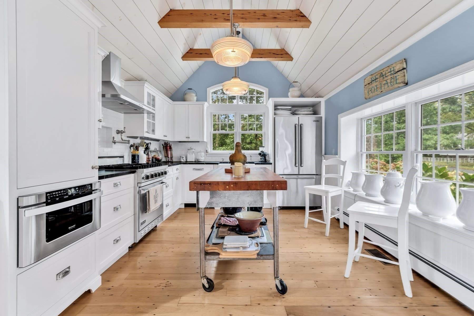
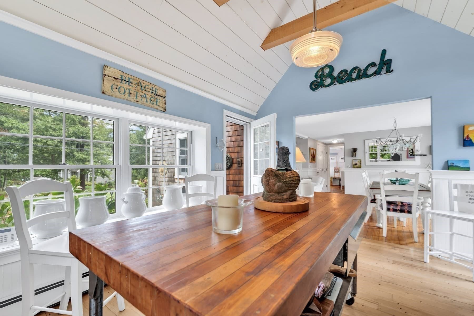
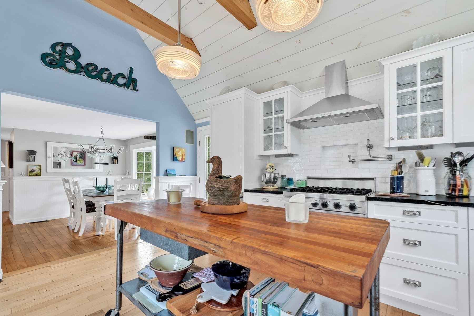
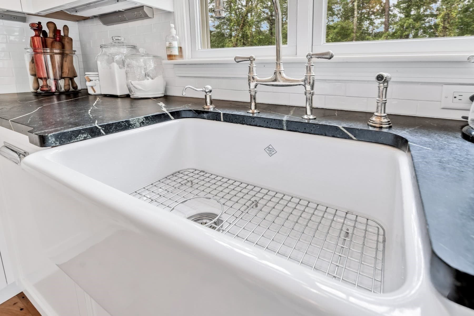
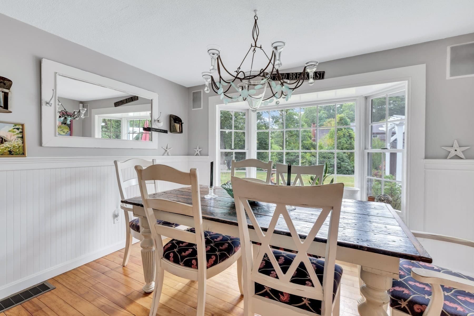
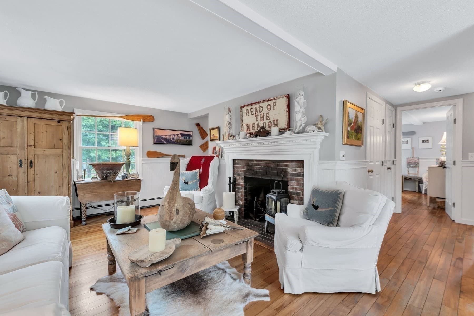
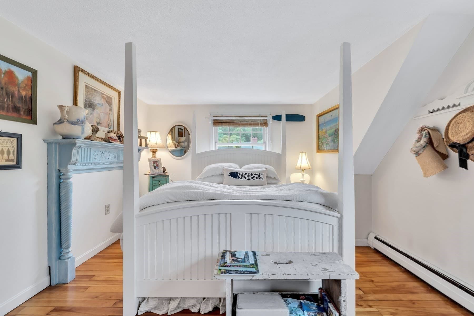
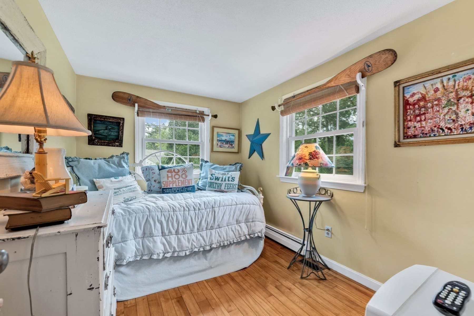
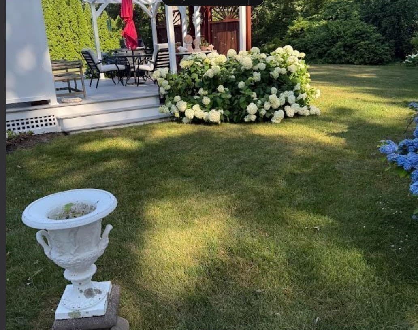
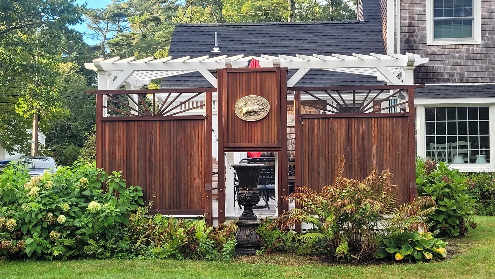
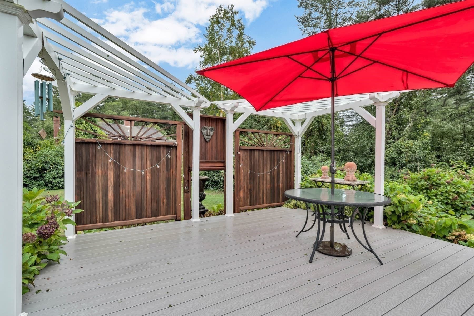
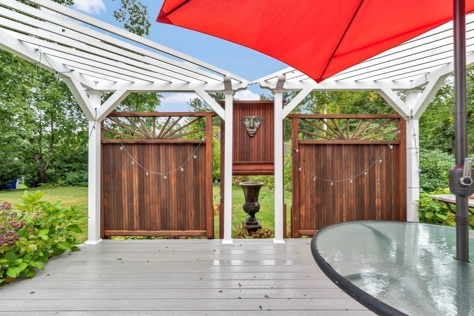
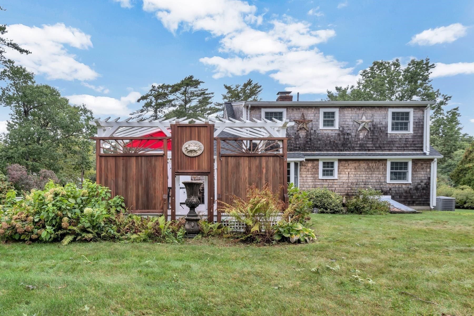
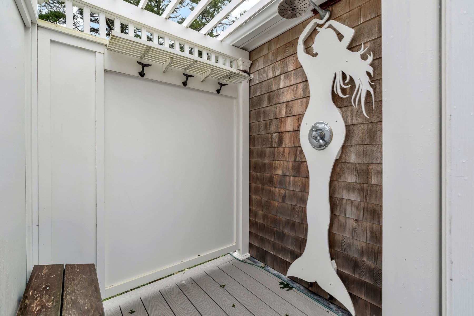
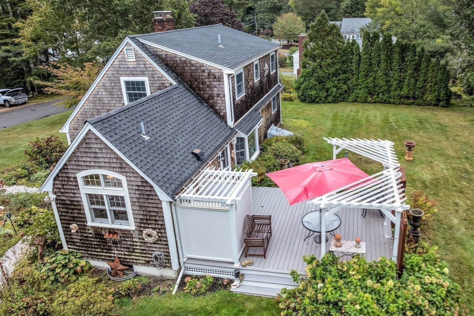
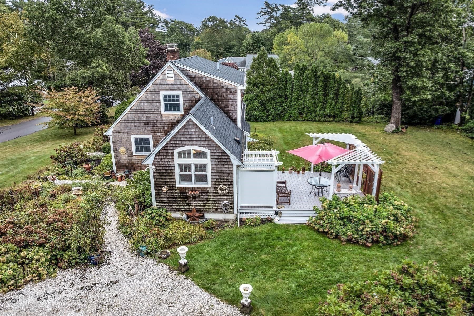
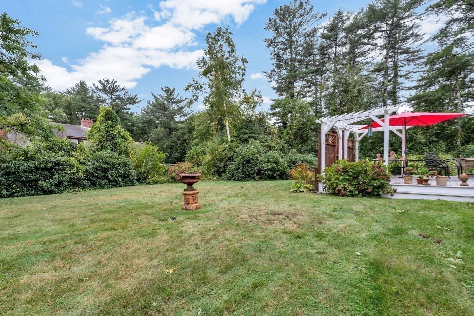
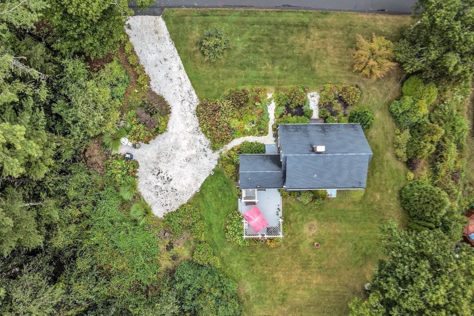
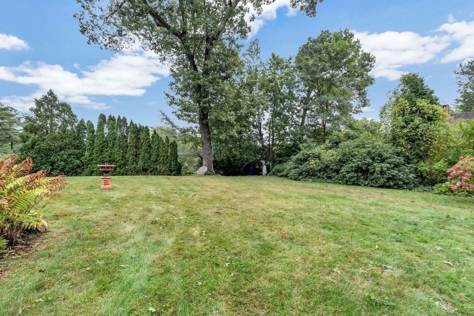
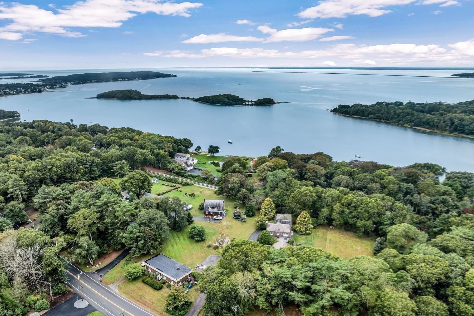
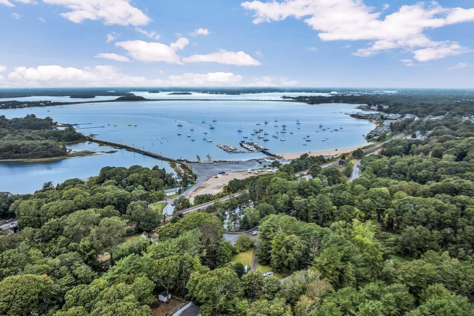
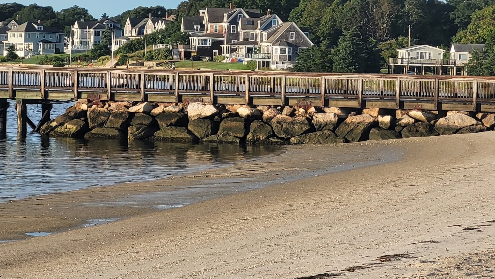
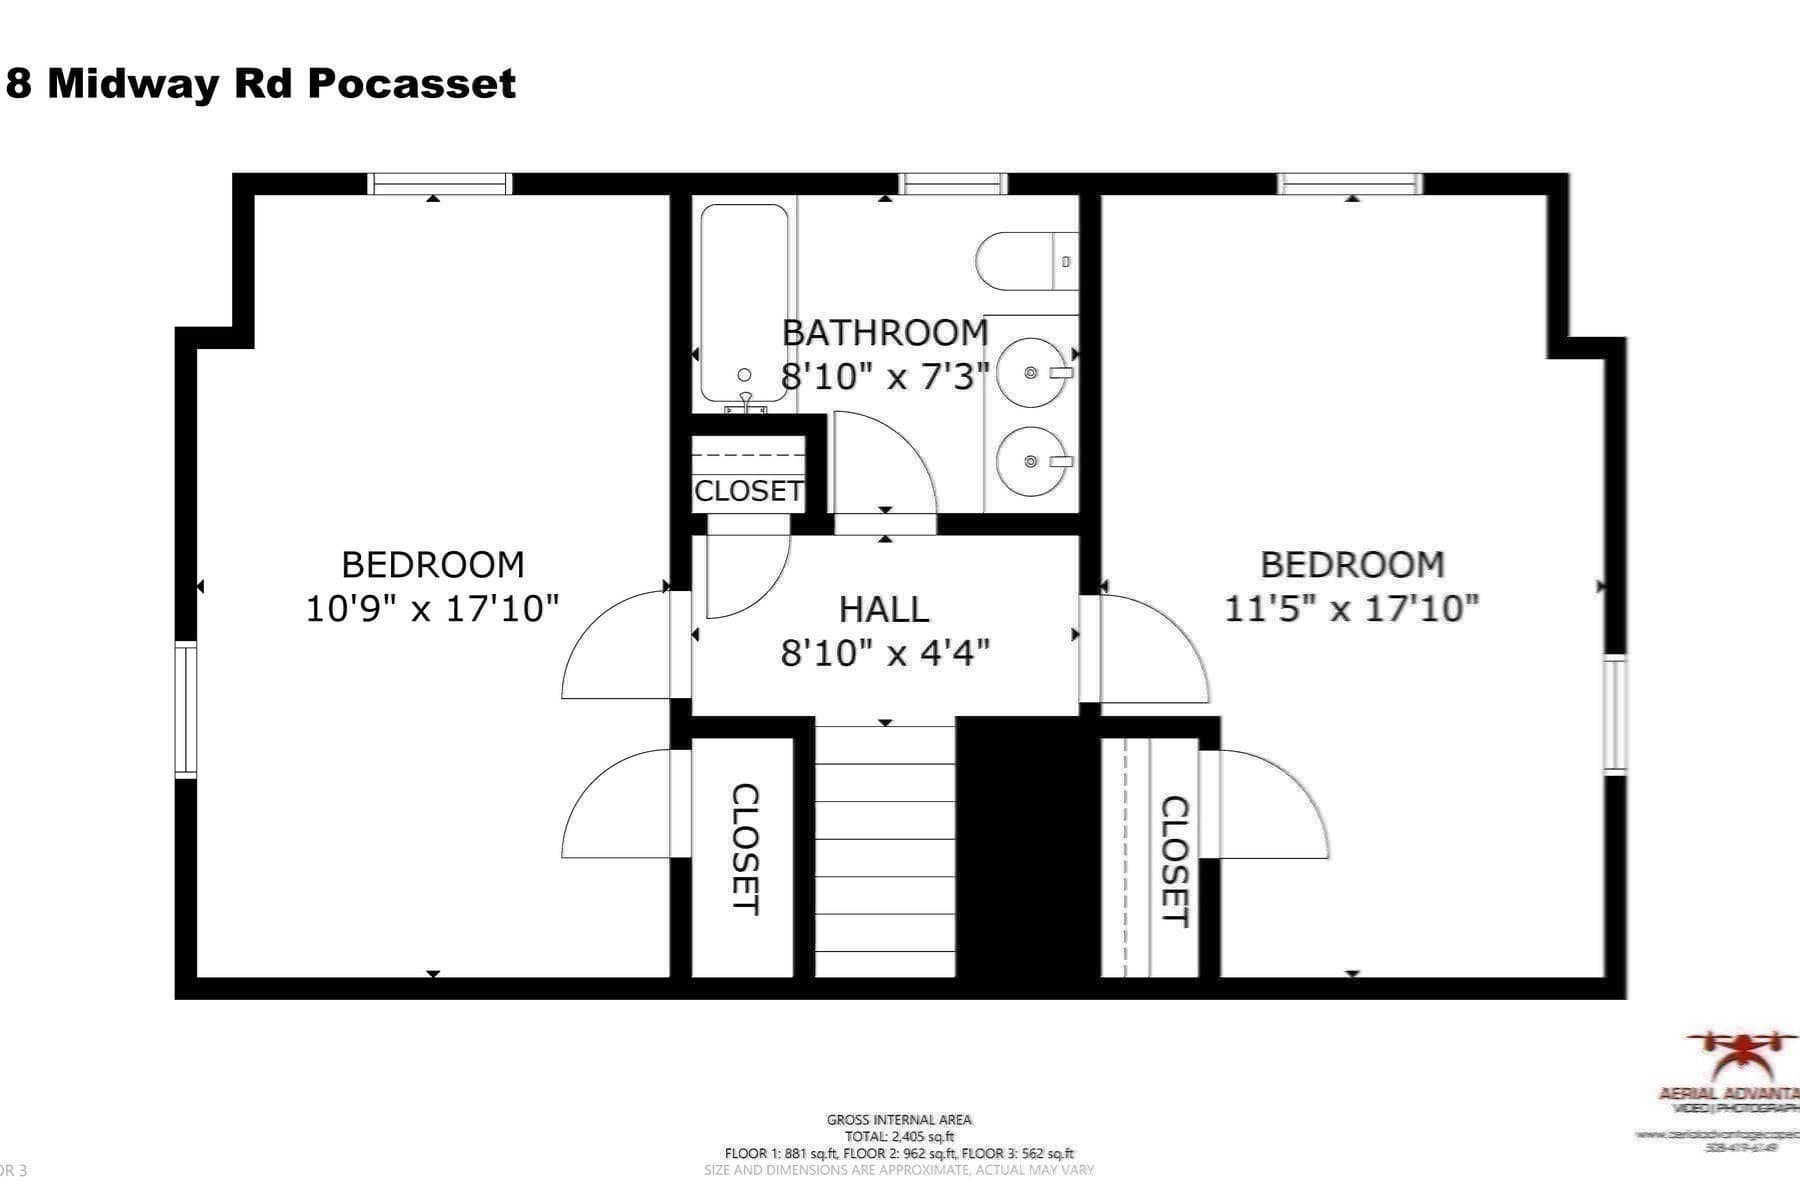
Exquisite, meticulously maintained, & extensively upgraded by the current owner, this stunning Cape less than half a mile to Monument beach is the Cape Cod home you've always dreamed about. This utterly charming oasis features 3 bedrooms 2 full bath + spacious private office/den (used as a 4th BR) w/ tasteful, appropriate renovations + smart upgrades throughout that make this home nearly perfect & fully-move in ready. The custom kitchen renovated by the current owner features high end shaker cabinetry, gorgeous soapstone counter tops, & brag-worthy appliances like a JennAir French door refrigerator, Viking Stove gas with pot filler, a striking stainless range hood, and Shaw's Original cast iron farmous sink (retailing for approx. $2000) & so much more. The soaring vaulted kitchen ceiling w/ exposed natural wood beams is breathtaking. The bright & charming dining room & living room are perfect for entertaining larger gatherings, w/ quintessential Cape Cod details like custom beadboard walls & dreamy wood-burning fireplace. The lovely second floor bath offers a beautiful double & sink jetted bathtub for those cooler nights. Beautiful natural hardwood flooring throughout. The home sits on a lush & stunning nearly three-quarter acre lot, and the beautifully landscaped grounds w/ sprinkler system are well-known in the neighborhood. The stunning & spacious backyard, perfect for large family gatherings, features an enviable composite deck w/ pergola & gorgeous custom mahogany details, plus an oversized outdoor private shower, perfect after strolling home from a day at the beach! Hardie siding exterior (front) with natural shingle sides. The long winding driveway fits for approx. 6 cars & affords enough space for a boat! The roof is only 2 years old. The home has only been used seasonally by the owner, meaning far less wear & tear throughout. Septic system for 3 bedroom home will have passing Title V (one repair scheduled in Oct) and was pumped on Sept 2nd. Electric upgraded to 200 amps in 2020. Windows + front/back doors were upgraded to Andersen Woodwright by owner. Forced air gas heating system with central air! Working security system. This near-perfect home in an unbeatable location offers perfect Cape Cod charm you want + the features you need.This thoughtfully and extensively upgraded, lovingly maintained home is ideal for either year-round living or a wonderful Cape Cod vacation getaway.

Highlights

Fireplace

Property details

MLS #
73584561
Property type
Single Family Residence
Subdivision
Pocasset - Monument Beach
Status
Active
Days on market
1
On market date
September 30, 2026
Stories
N/A
Total bathrooms
2
Garage spaces
N/A
Parking spaces
6
Lot size
0.7 acres
Loading map…

Nearby schools

Within 10 miles. School directory data from the National Center for Education Statistics (NCES), accessed via the Urban Institute Education Data API. Local Score is calculated by INNOVATE Real Estate; where a state rating is shown, it comes from that state's own official school report card (e.g. NC Dept. of Public Instruction, SC Report Card).

Elementary
Bourne Intermediate School
2.31 mi away · Grades 3-5
Nearest school -- attendance-zone data not available here
5.0
Local Score (student-teacher ratio only (preliminary -- will incorporate state test-score data once available)) -- not an official state rating
Enrollment
365
Student:teacher ratio
10.1:1
District
Bourne
Middle
Bourne Middle School
2.24 mi away · Grades 6-8
Nearest school -- attendance-zone data not available here
5.0
Local Score (student-teacher ratio only (preliminary -- will incorporate state test-score data once available)) -- not an official state rating
Enrollment
442
Student:teacher ratio
10.0:1
District
Bourne
High
Bourne High School
2.23 mi away · Grades 9-12
Nearest school -- attendance-zone data not available here
5.0
Local Score (student-teacher ratio only (preliminary -- will incorporate state test-score data once available)) -- not an official state rating
Enrollment
393
Student:teacher ratio
10.9:1
District
Bourne

Walkability

Blended score for Bourne's center, calculated by INNOVATE Real Estate from two sources: the EPA's National Walkability Index (street network, transit, land-use mix) and Google Places amenity data (what's actually reachable on foot from this point). 60% EPA National Walkability Index + 40% nearby-amenity density (Google Places).

40
Somewhat walkable
out of 100
EPA National Walkability Index
10.7 / 20 -- Above average walkable
Google Places amenity density
21 / 100
Restaurants & cafes1
Grocery stores0
Parks9
Schools0
Transit stops1
Pharmacies0

Mortgage calculator

Estimate only - actual rate and payment depend on your lender, credit, and loan program.

$
%
%
Adjust tax / insurance estimates
% / yr
$
/mo
Est. monthly payment
$4,480/mo
$143,800 down
$575,200 loan
Principal & interest$3,731
Property tax (est.)$599
Home insurance (est.)$150

Similar homes you might like

Data source: Listing information provided by MLS Property Information Network via Trestle/CoreLogic. Last updated 8 hr ago.

Information herein deemed reliable but not guaranteed; all measurements, school assignments, HOA fees, taxes, and feature lists are approximate and should be independently verified. Equal Housing Opportunity.