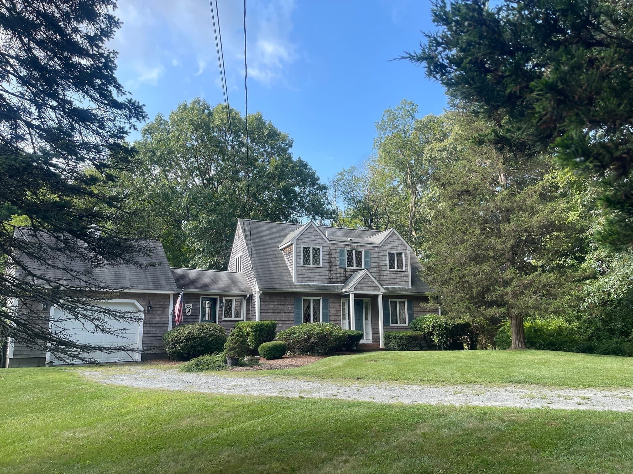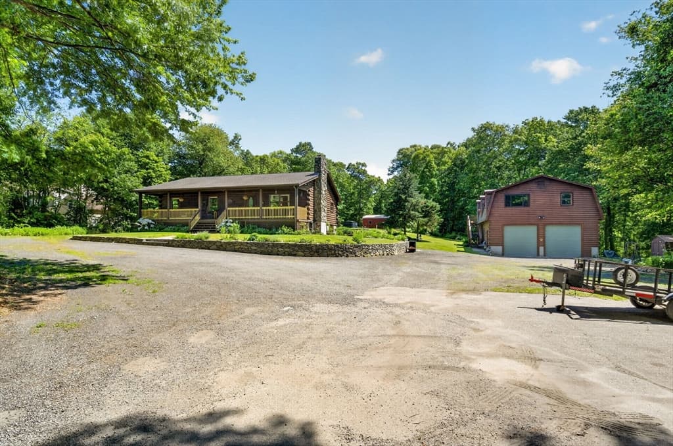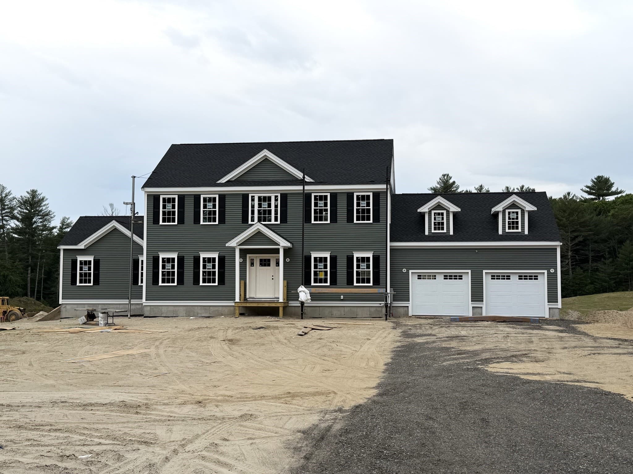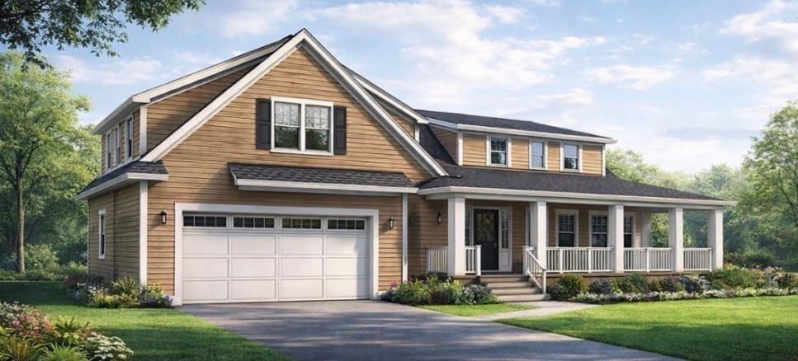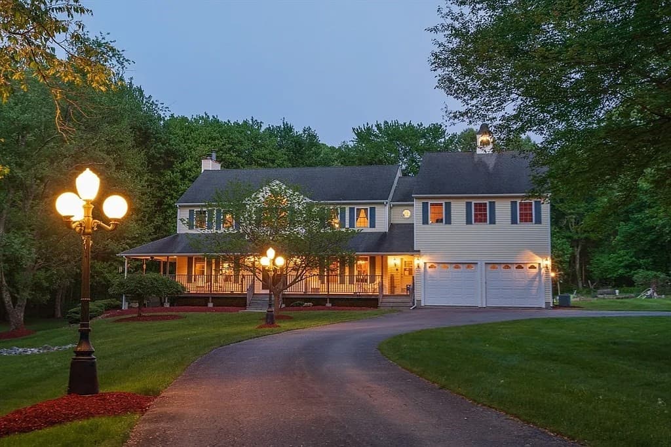
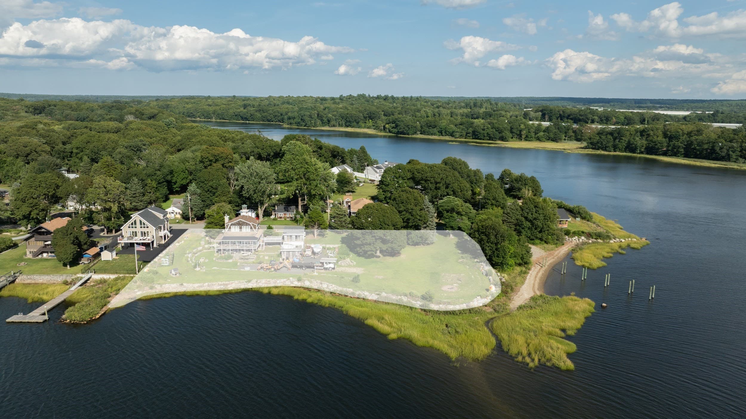
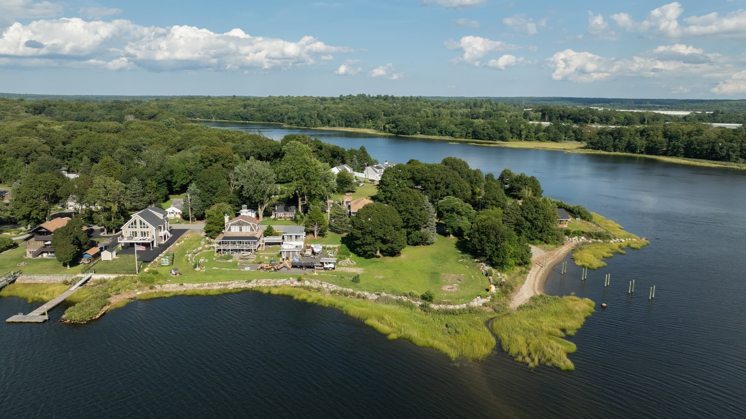
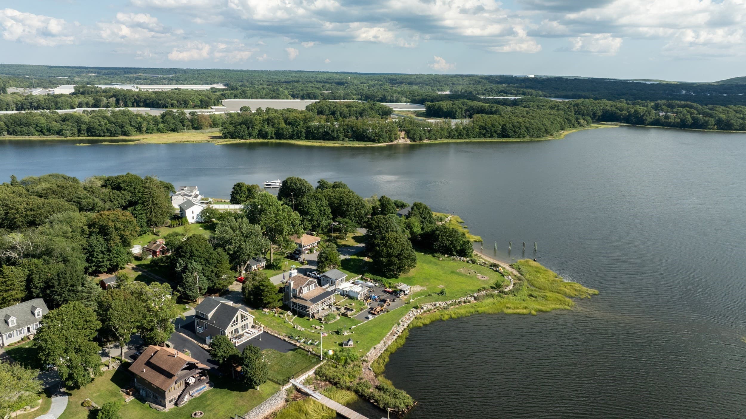
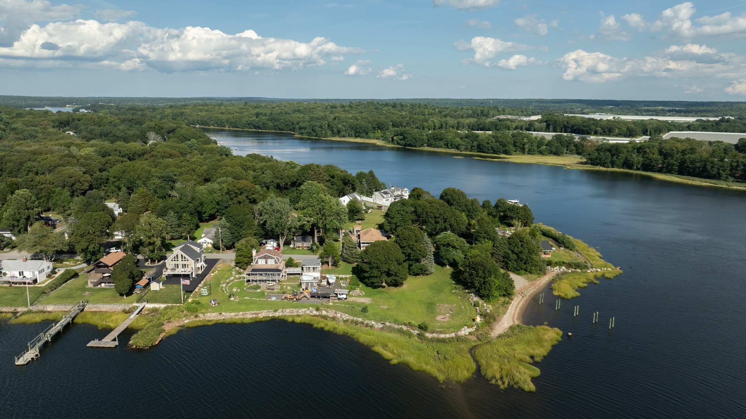
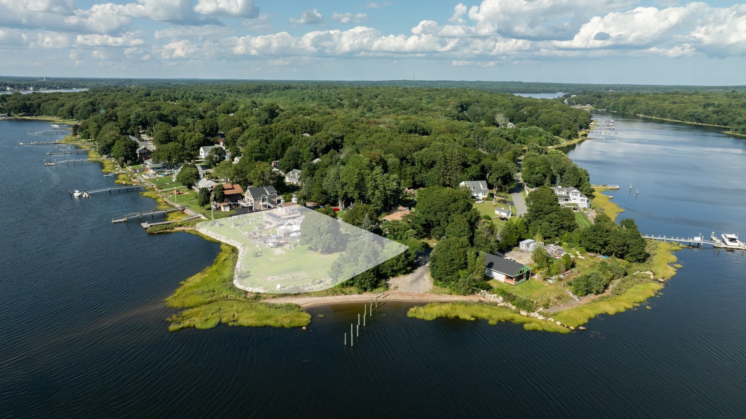

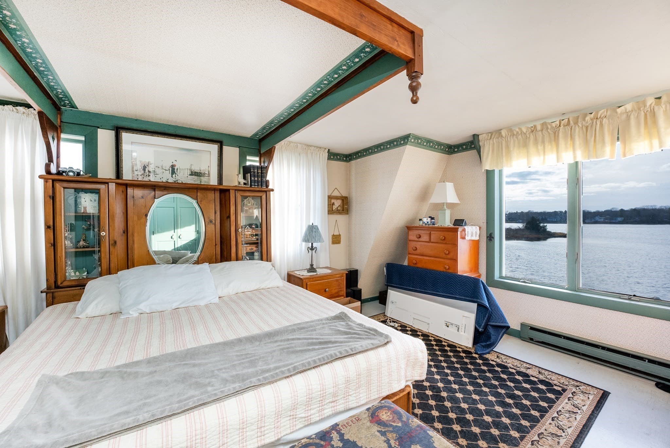
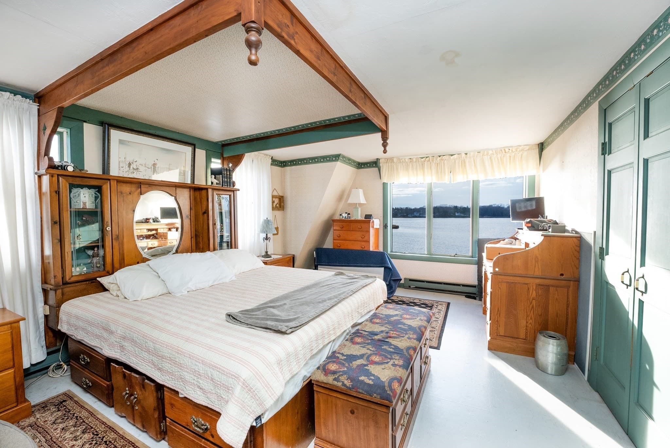
Single Family Residence at 12 Riverside Dr, Berkley MA 02779, Berkley
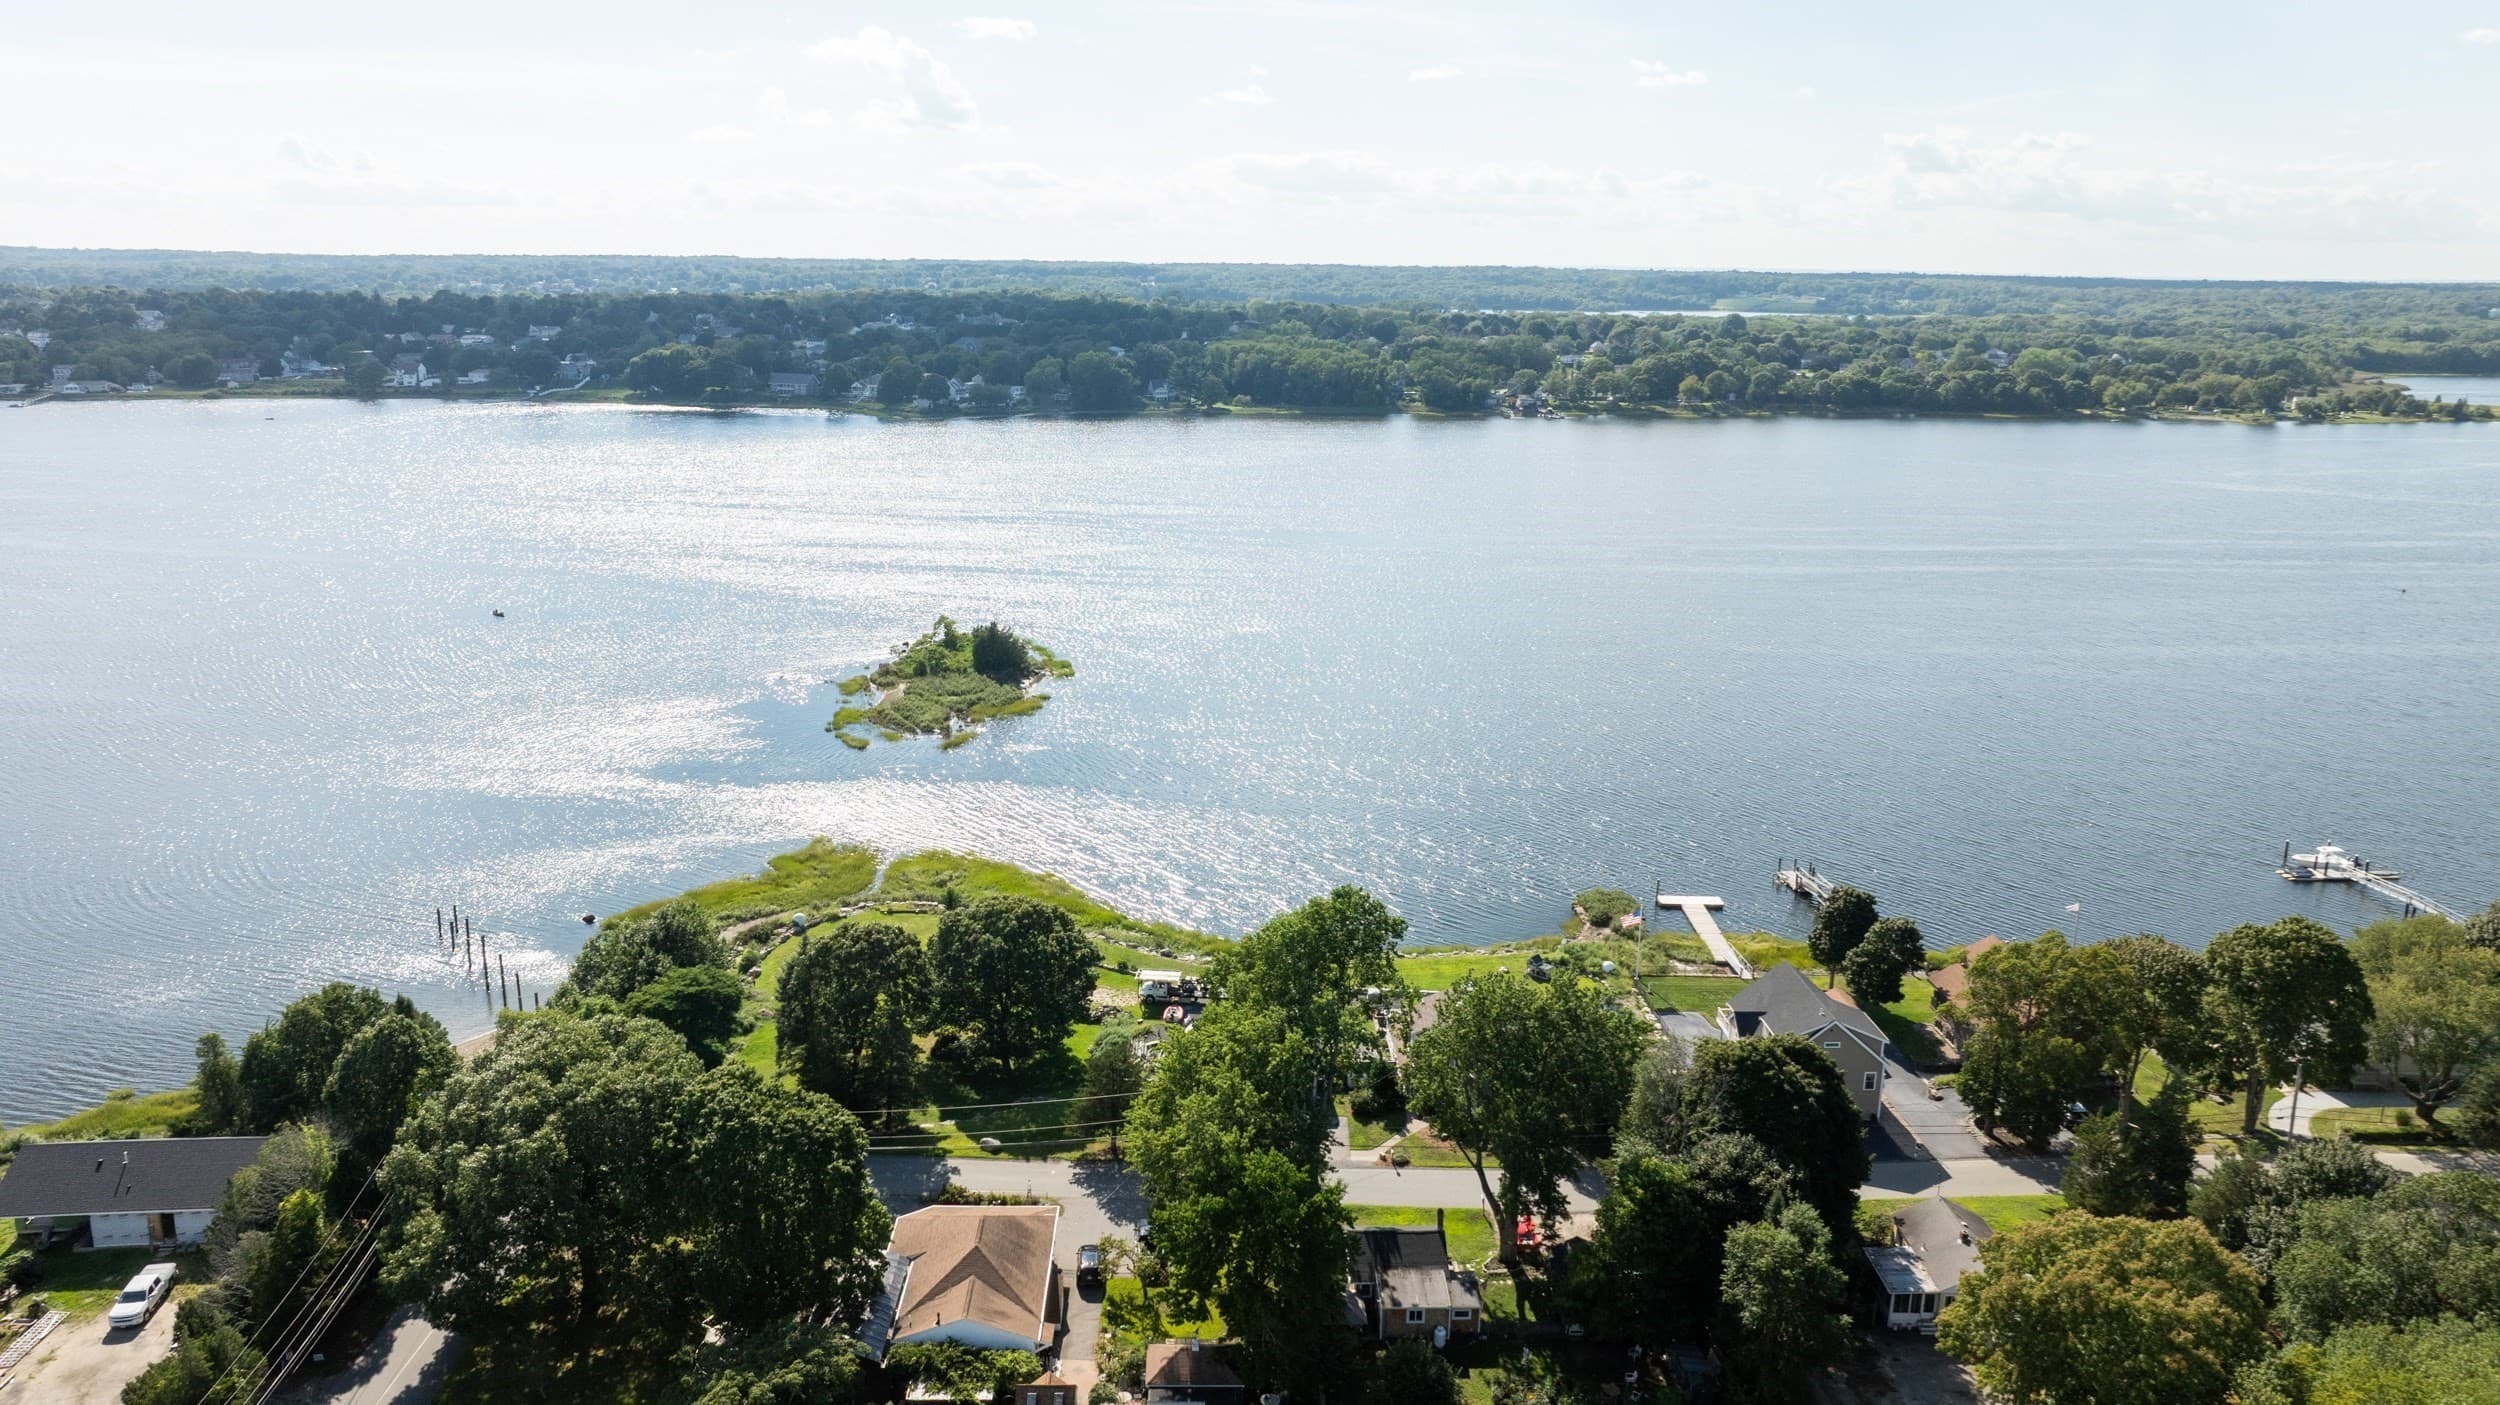
Single Family Residence at 12 Riverside Dr, Berkley MA 02779, Berkley, photo 2 of 42
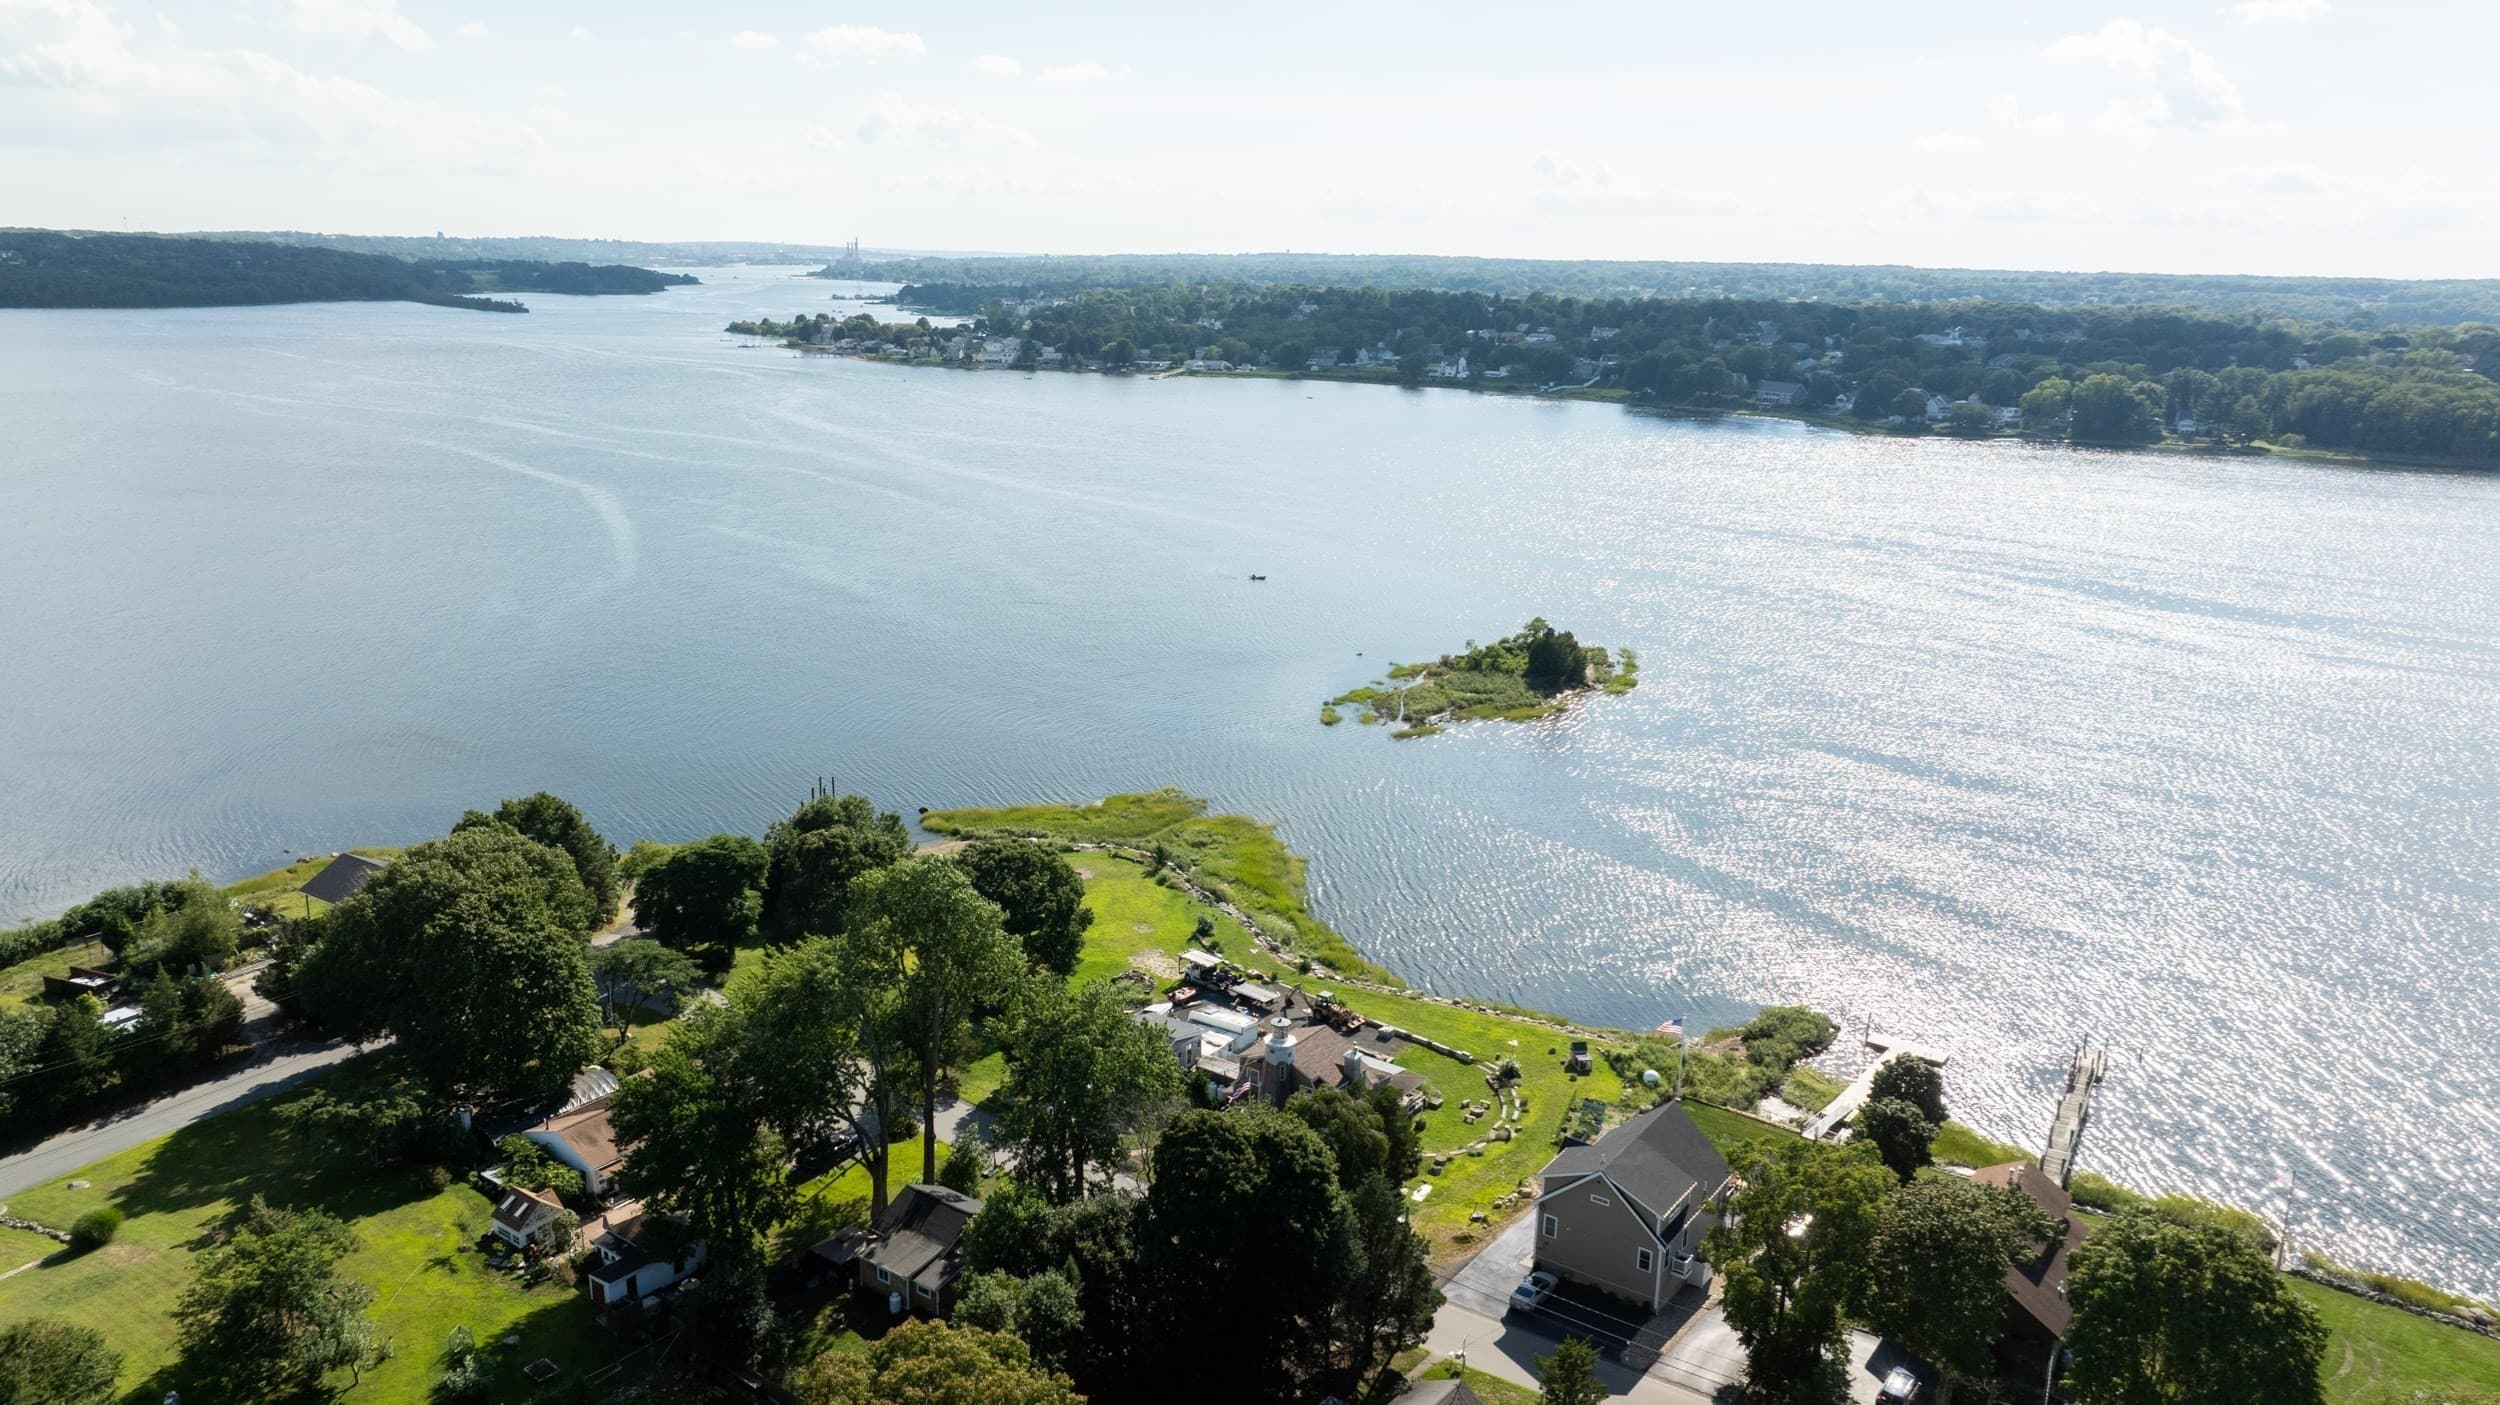
Single Family Residence at 12 Riverside Dr, Berkley MA 02779, Berkley, photo 3 of 42
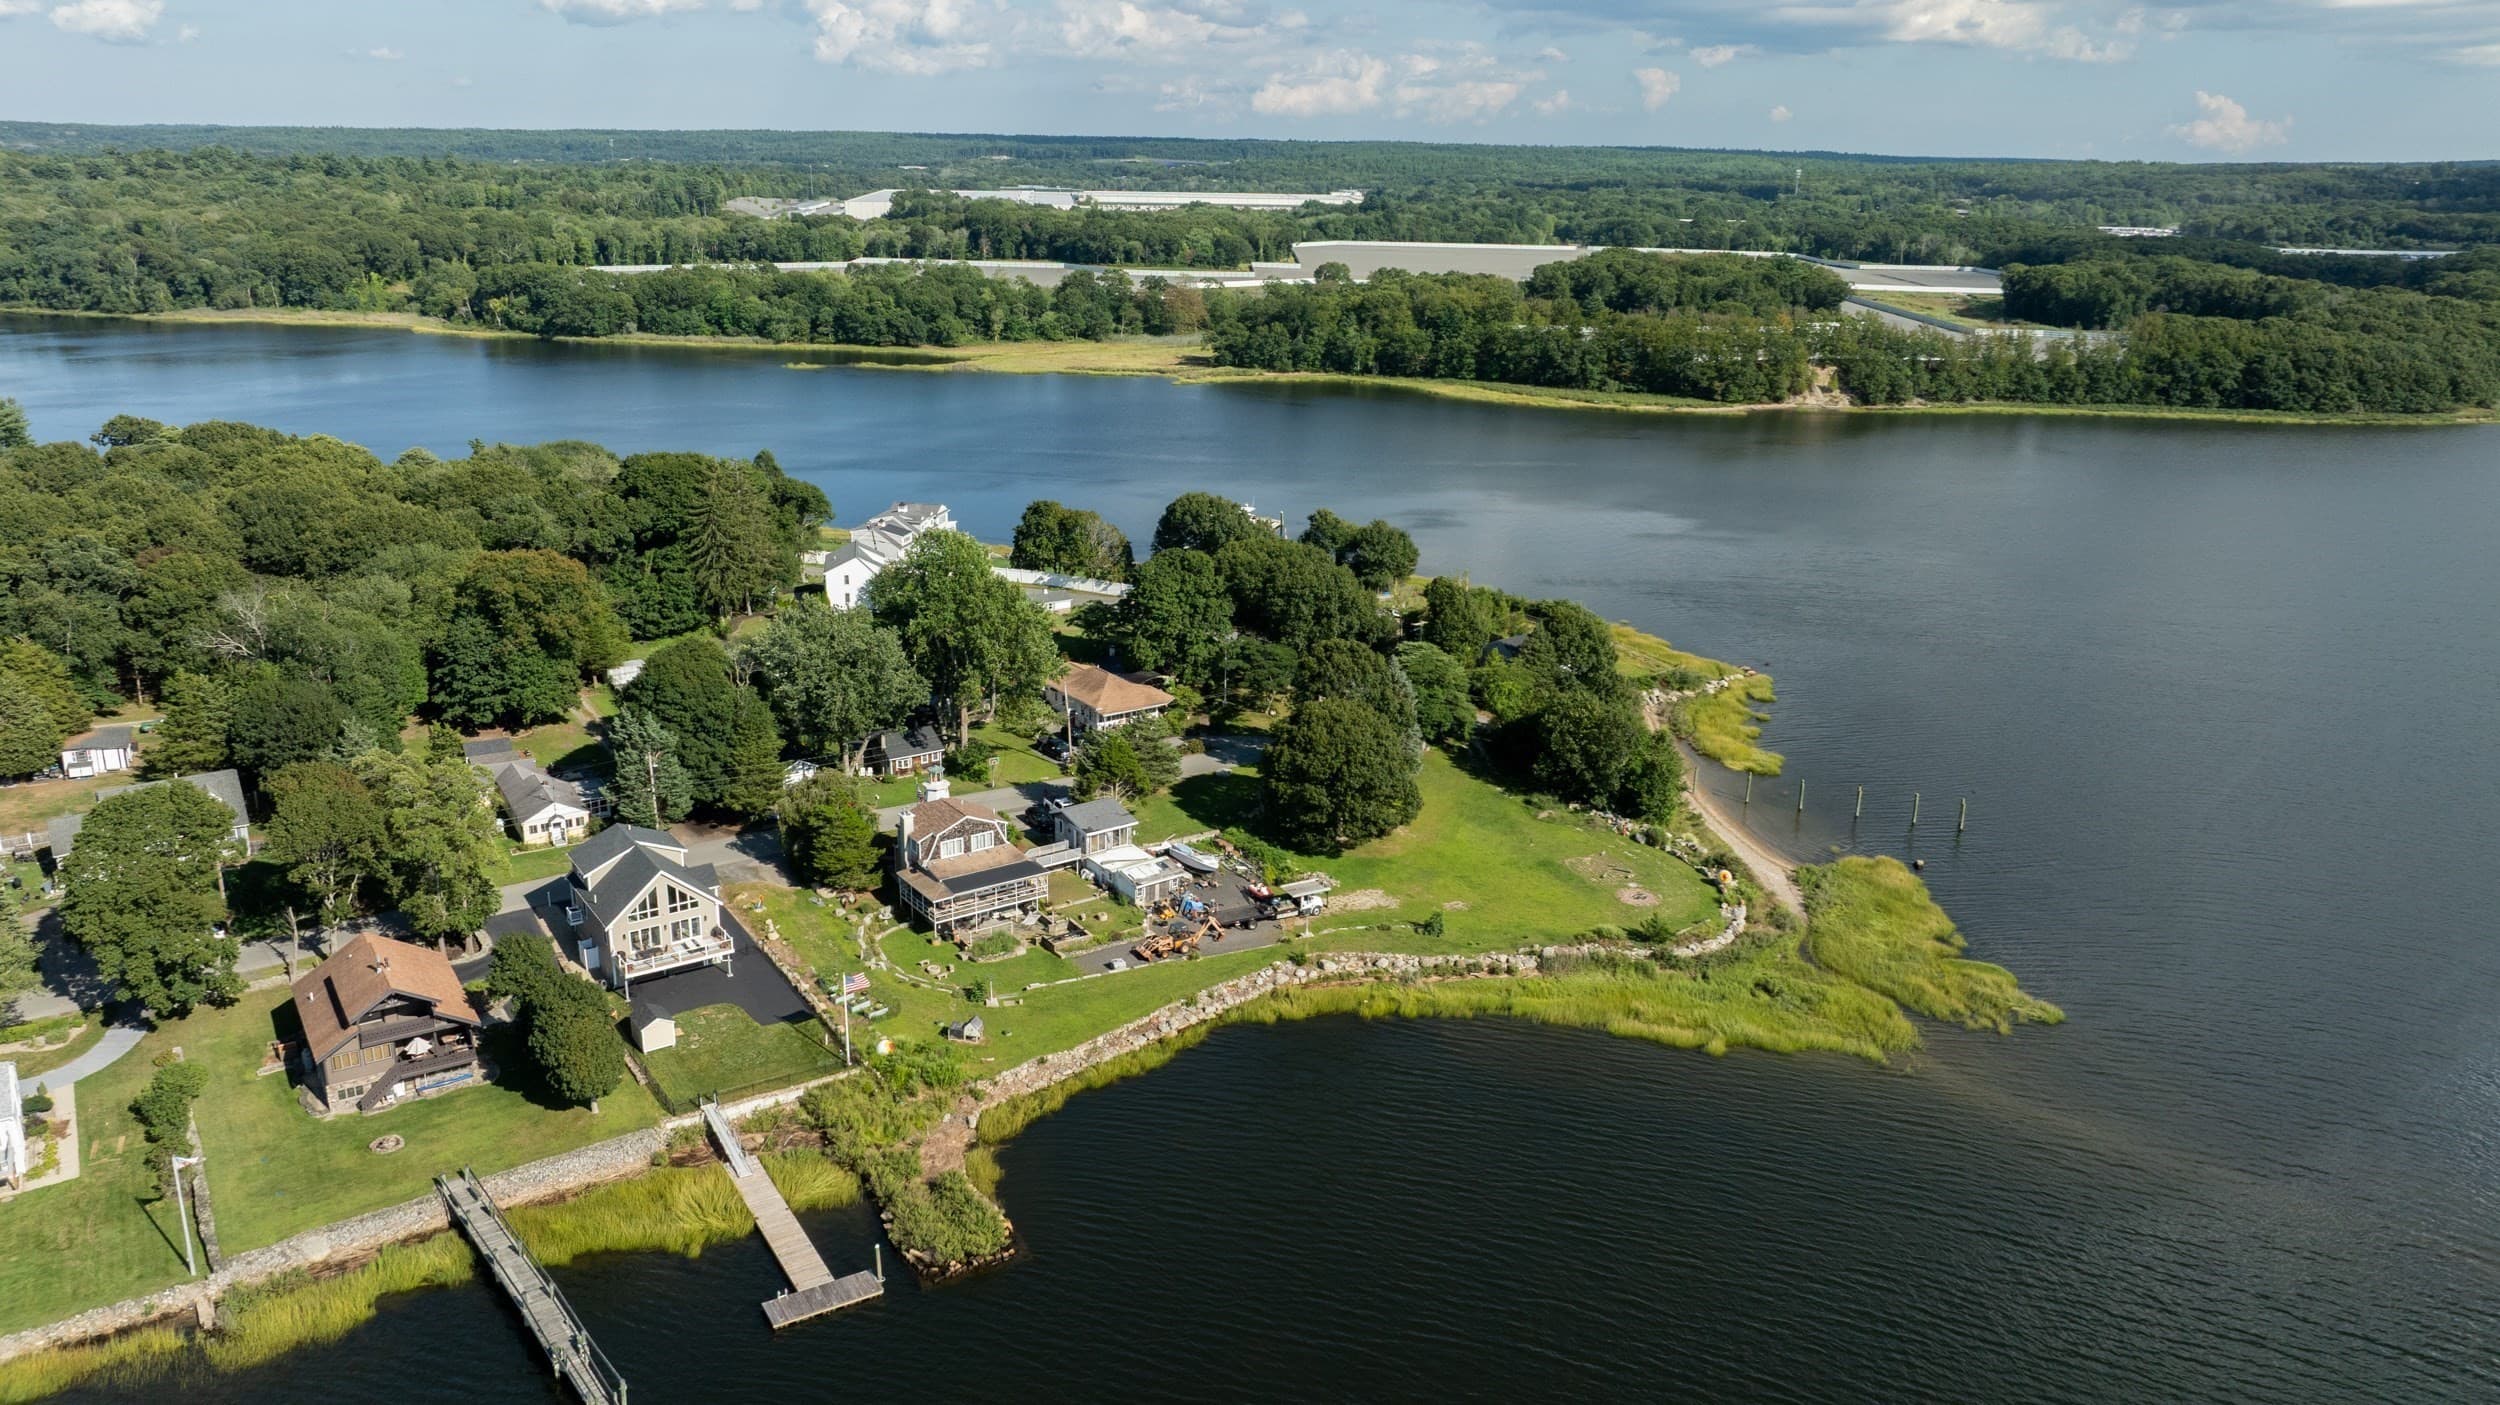
Single Family Residence at 12 Riverside Dr, Berkley MA 02779, Berkley, photo 4 of 42
Single Family Residence at 12 Riverside Dr, Berkley MA 02779, Berkley, photo 5 of 42
Single Family Residence at 12 Riverside Dr, Berkley MA 02779, Berkley, photo 6 of 42
Single Family Residence at 12 Riverside Dr, Berkley MA 02779, Berkley, photo 7 of 42
Single Family Residence at 12 Riverside Dr, Berkley MA 02779, Berkley, photo 8 of 42
Single Family Residence at 12 Riverside Dr, Berkley MA 02779, Berkley, photo 9 of 42
Single Family Residence at 12 Riverside Dr, Berkley MA 02779, Berkley, photo 10 of 42
Single Family Residence at 12 Riverside Dr, Berkley MA 02779, Berkley, photo 11 of 42
Single Family Residence at 12 Riverside Dr, Berkley MA 02779, Berkley, photo 12 of 42
Single Family Residence at 12 Riverside Dr, Berkley MA 02779, Berkley, photo 13 of 42
Single Family Residence at 12 Riverside Dr, Berkley MA 02779, Berkley, photo 14 of 42
Single Family Residence at 12 Riverside Dr, Berkley MA 02779, Berkley, photo 15 of 42
Single Family Residence at 12 Riverside Dr, Berkley MA 02779, Berkley, photo 16 of 42
Single Family Residence at 12 Riverside Dr, Berkley MA 02779, Berkley, photo 17 of 42
Single Family Residence at 12 Riverside Dr, Berkley MA 02779, Berkley, photo 18 of 42
Single Family Residence at 12 Riverside Dr, Berkley MA 02779, Berkley, photo 19 of 42
Single Family Residence at 12 Riverside Dr, Berkley MA 02779, Berkley, photo 20 of 42
Single Family Residence at 12 Riverside Dr, Berkley MA 02779, Berkley, photo 21 of 42
Single Family Residence at 12 Riverside Dr, Berkley MA 02779, Berkley, photo 22 of 42
Single Family Residence at 12 Riverside Dr, Berkley MA 02779, Berkley, photo 23 of 42
Single Family Residence at 12 Riverside Dr, Berkley MA 02779, Berkley, photo 24 of 42
Single Family Residence at 12 Riverside Dr, Berkley MA 02779, Berkley, photo 25 of 42
Single Family Residence at 12 Riverside Dr, Berkley MA 02779, Berkley, photo 26 of 42
Single Family Residence at 12 Riverside Dr, Berkley MA 02779, Berkley, photo 27 of 42
Single Family Residence at 12 Riverside Dr, Berkley MA 02779, Berkley, photo 28 of 42
Single Family Residence at 12 Riverside Dr, Berkley MA 02779, Berkley, photo 29 of 42
Single Family Residence at 12 Riverside Dr, Berkley MA 02779, Berkley, photo 30 of 42
Single Family Residence at 12 Riverside Dr, Berkley MA 02779, Berkley, photo 31 of 42
Single Family Residence at 12 Riverside Dr, Berkley MA 02779, Berkley, photo 32 of 42
Single Family Residence at 12 Riverside Dr, Berkley MA 02779, Berkley, photo 33 of 42
Single Family Residence at 12 Riverside Dr, Berkley MA 02779, Berkley, photo 34 of 42
Single Family Residence at 12 Riverside Dr, Berkley MA 02779, Berkley, photo 35 of 42
Single Family Residence at 12 Riverside Dr, Berkley MA 02779, Berkley, photo 36 of 42
Single Family Residence at 12 Riverside Dr, Berkley MA 02779, Berkley, photo 37 of 42
Single Family Residence at 12 Riverside Dr, Berkley MA 02779, Berkley, photo 38 of 42
Single Family Residence at 12 Riverside Dr, Berkley MA 02779, Berkley, photo 39 of 42
Single Family Residence at 12 Riverside Dr, Berkley MA 02779, Berkley, photo 40 of 42
Single Family Residence at 12 Riverside Dr, Berkley MA 02779, Berkley, photo 41 of 42
Single Family Residence at 12 Riverside Dr, Berkley MA 02779, Berkley, photo 42 of 42
42 photos

$1,049,000

12 Riverside Dr, Berkley MA 02779
Berkley, MA 02779
Listed by Matthew Andrade
Bedrooms
3
Bathrooms
1.5
Living area
1,670 sqft
Year built
1985

About this home

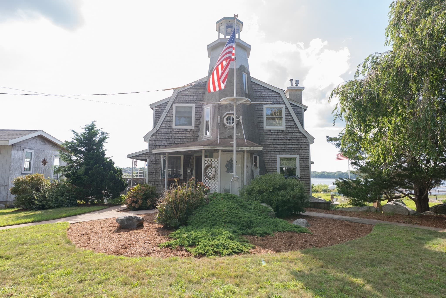
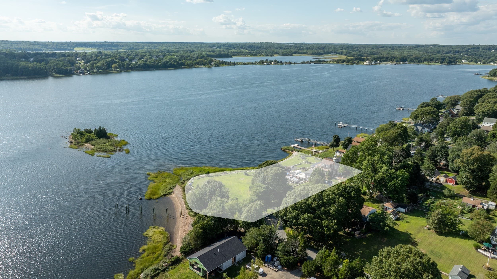
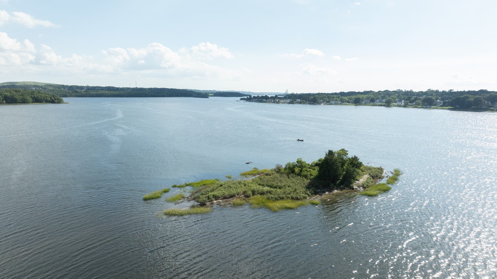
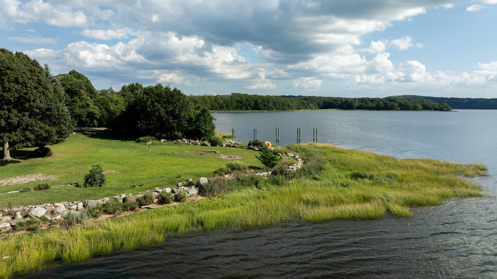
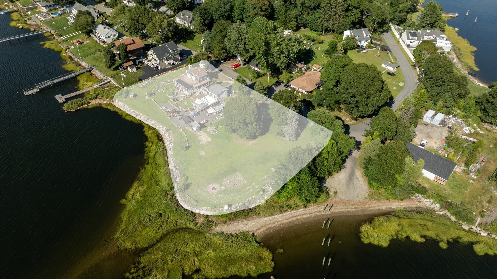
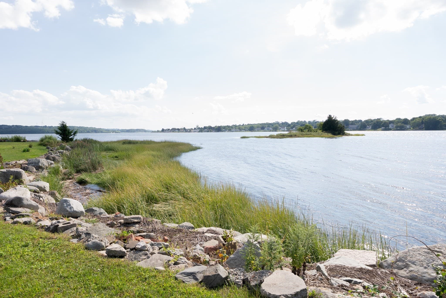
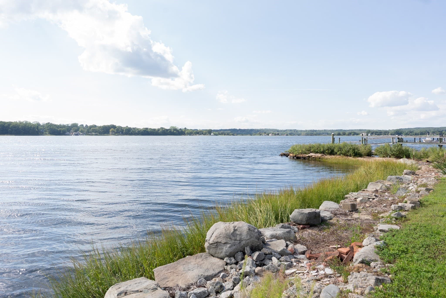
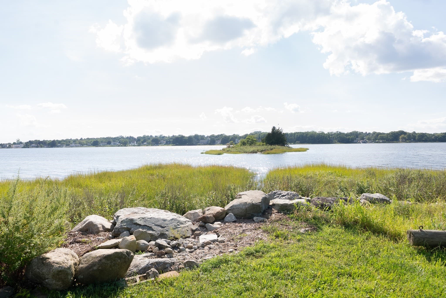
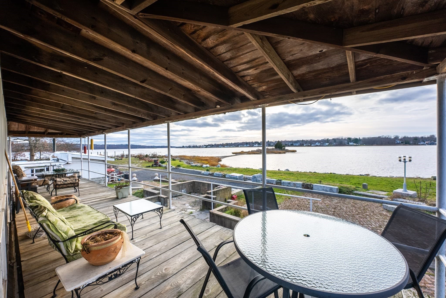
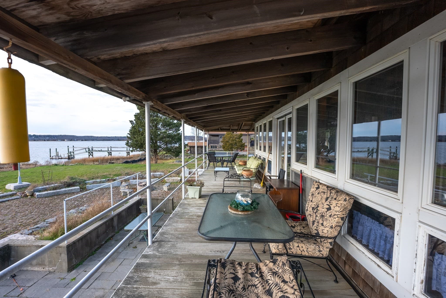
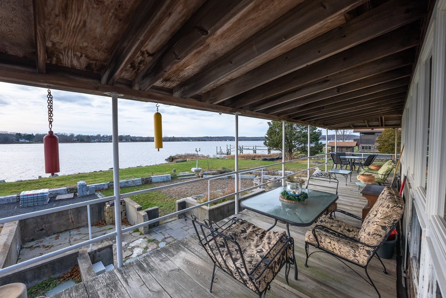
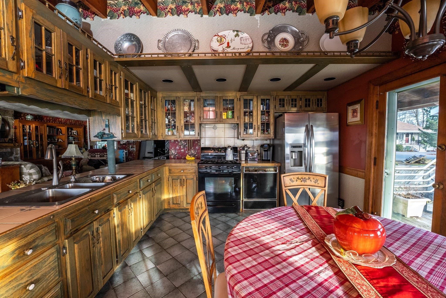
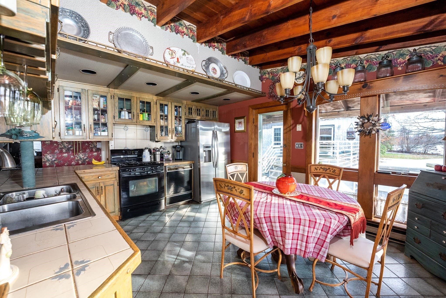
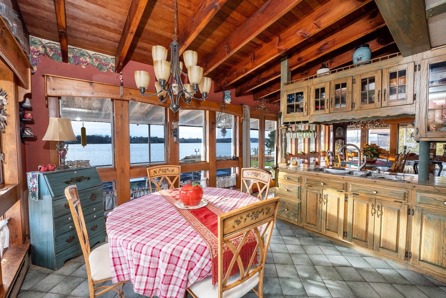
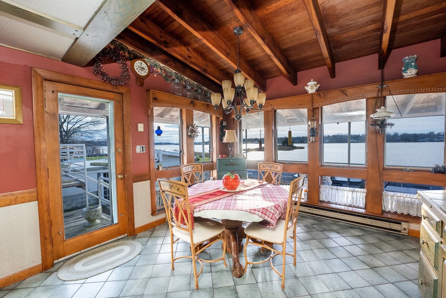
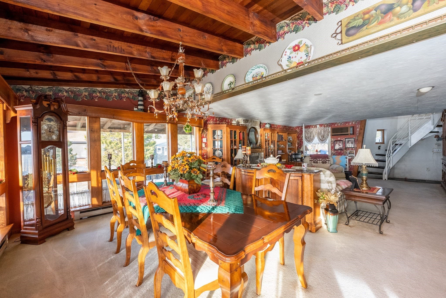
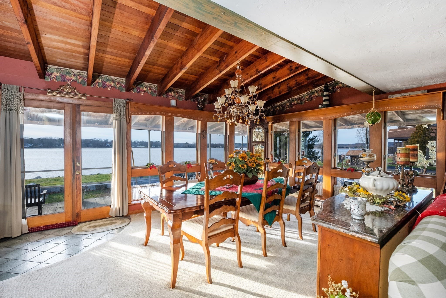
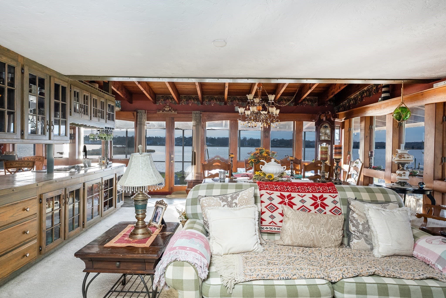
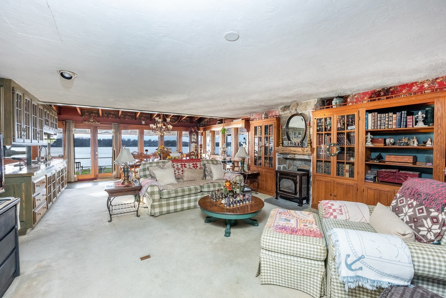
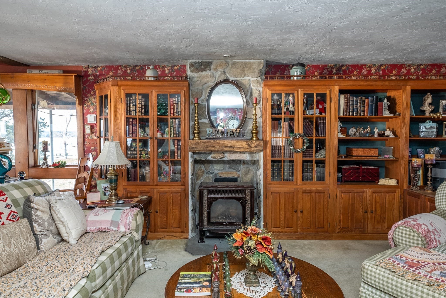
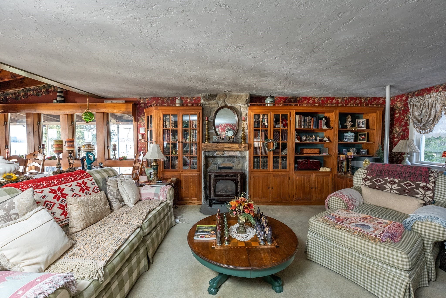
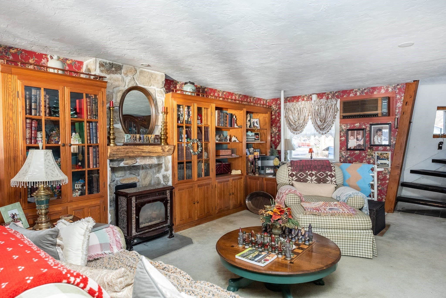
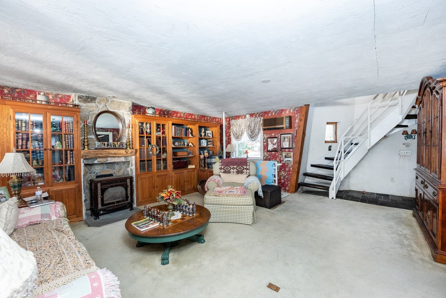
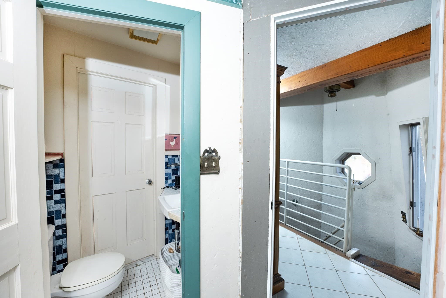
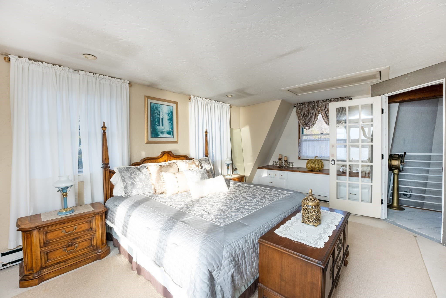
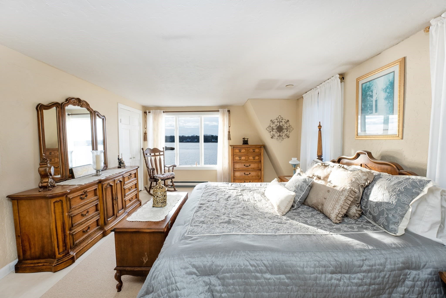
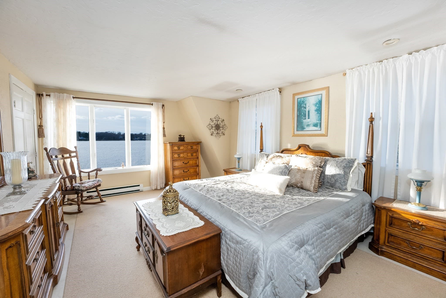
Set at the point where Bayview Ave curves into Riverside Drive in Berkley, this extraordinary waterfront estate is a once in a generation opportunity that wraps you in panoramic river views from nearly every window in every room. This is a rare double lot package, combining 12 Riverside Drive at .39 acres and 6 Riverside Drive at .98 acres for almost 1.5 acres total, sold together as one offering, with over 300 feet of direct waterfront and deep water access right at the shoreline, perfect for a dock, a boat, or simply your morning coffee with the tide rolling in. The home itself is every bit as unforgettable as the setting, anchored by a custom built lighthouse that doubles as the staircase to the second floor, a signature detail you will not find anywhere else on the market and one that instantly turns this house into a landmark rather than just another waterfront listing. Whether you are gathered in the kitchen, dining room, living room, or relaxing in one of the second floor bedrooms, you are surrounded by sweeping, uninterrupted views of the Assonet and Taunton Rivers that change with the light throughout the day. Downstairs, a full walkout basement opens directly to the grounds, offering a blank canvas for a home gym, guest suite, entertainment space, or whatever your vision calls for, with the same water views following you the entire way. This is riverfront living most buyers only dream about, the kind of setting that makes you ask why anyone would drive to the Cape when this view is already waiting at home. Opportunities like this rarely come to market in Berkley, and when they do, they move fast. Schedule your private showing of 12 and 6 Riverside Drive today and see for yourself why this double lot estate is one of the most exciting properties to hit the market in years.

Highlights

WaterfrontViewFireplace

Property details

MLS #
73574435
Property type
Single Family Residence
Subdivision
N/A
Status
Active
Days on market
17
On market date
September 9, 2026
Stories
N/A
Total bathrooms
1.5
Garage spaces
N/A
Parking spaces
8
Lot size
1.37 acres
Loading map…

Nearby schools

Within 10 miles · public school directory data (NCES)

Elementary
North Elementary
1.76 mi away · Grades -1-5
Nearest school -- attendance-zone data not available here
4.0
Local Score (student-teacher ratio only (preliminary -- will incorporate state test-score data once available)) -- not an official state rating
Enrollment
467
Student:teacher ratio
13.0:1
District
Somerset
Middle
Dighton Middle School
3.54 mi away · Grades 5-8
Nearest school -- attendance-zone data not available here
4.0
Local Score (student-teacher ratio only (preliminary -- will incorporate state test-score data once available)) -- not an official state rating
Enrollment
386
Student:teacher ratio
13.3:1
District
Dighton-Rehoboth
High
Somerset Berkley Regional High School
3.45 mi away · Grades 9-12
Nearest school -- attendance-zone data not available here
4.0
Local Score (student-teacher ratio only (preliminary -- will incorporate state test-score data once available)) -- not an official state rating
Enrollment
996
Student:teacher ratio
13.1:1
District
Somerset Berkley Regional School District

Walkability

Blended score for Berkley's center: EPA's National Walkability Index (street network, transit, land-use mix) combined with nearby-amenity density. 60% EPA National Walkability Index + 40% nearby-amenity density (Google Places).

18
Very car-dependent
out of 100
EPA National Walkability Index
4.0 / 20 -- Least walkable
Nearby-amenity density
15 / 100
Restaurants & cafes0
Grocery stores0
Parks4
Schools0
Transit stops0
Pharmacies0

Mortgage calculator

Estimate only - actual rate and payment depend on your lender, credit, and loan program.

$
%
%
Adjust tax / insurance estimates
% / yr
$
/mo
Est. monthly payment
$6,467/mo
$209,800 down
$839,200 loan
Principal & interest$5,443
Property tax (est.)$874
Home insurance (est.)$150

Similar homes you might like

Data source: Listing information provided by MLS Property Information Network via Trestle/CoreLogic. Last updated 14 days ago.

Information herein deemed reliable but not guaranteed; all measurements, school assignments, HOA fees, taxes, and feature lists are approximate and should be independently verified. Equal Housing Opportunity.