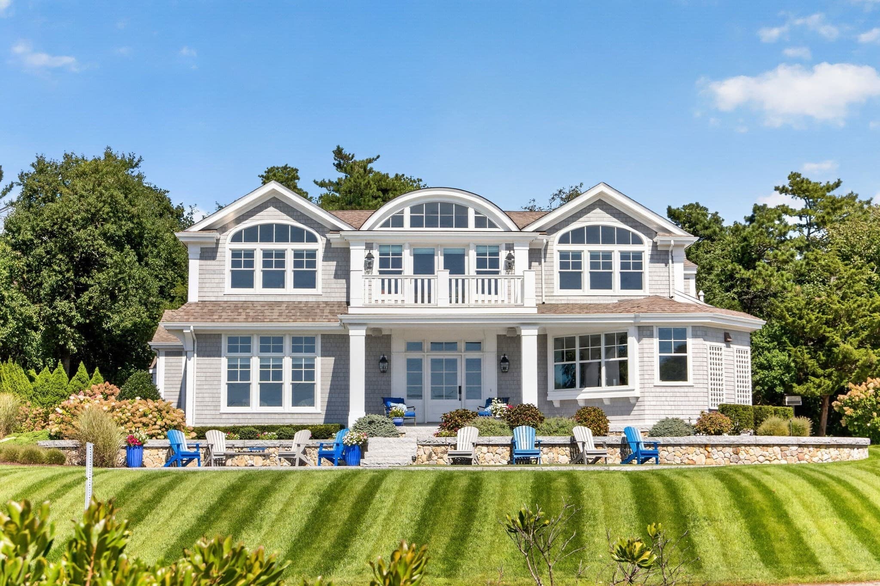
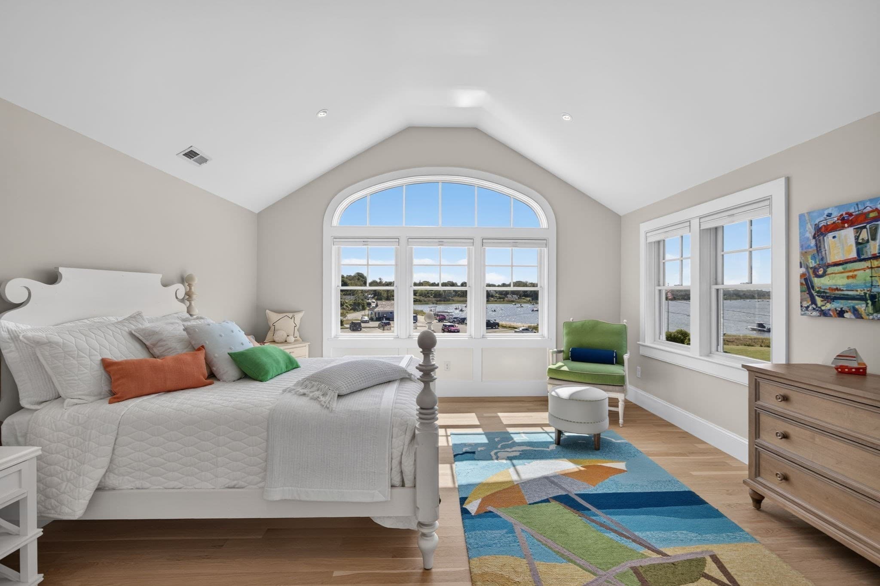
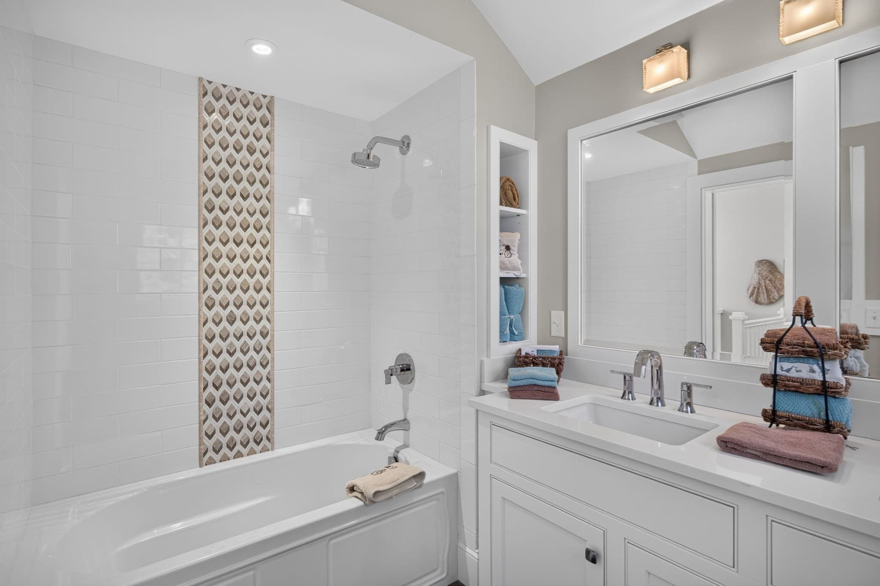
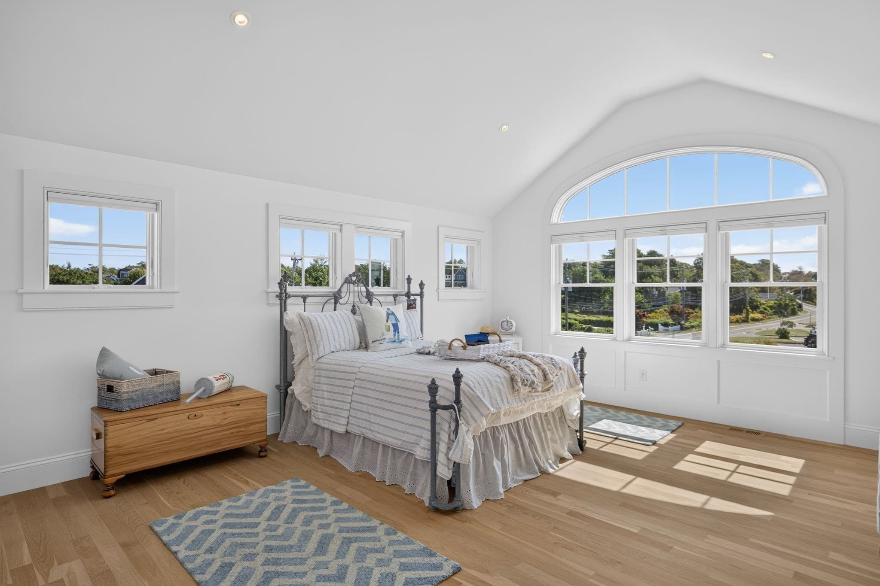
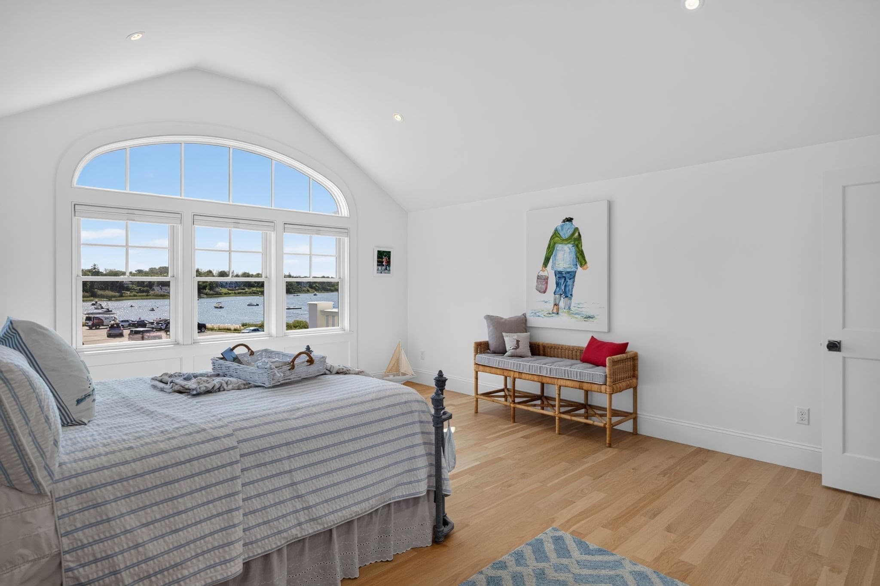
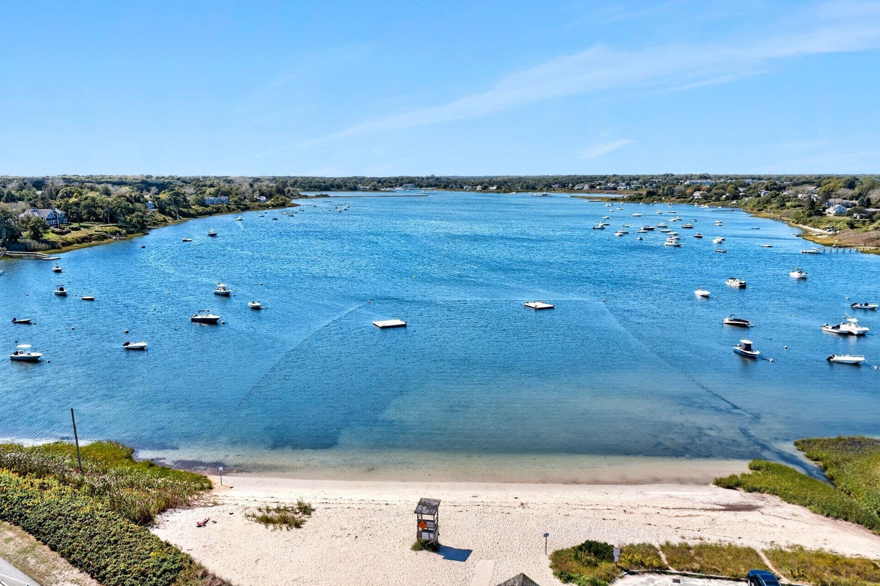
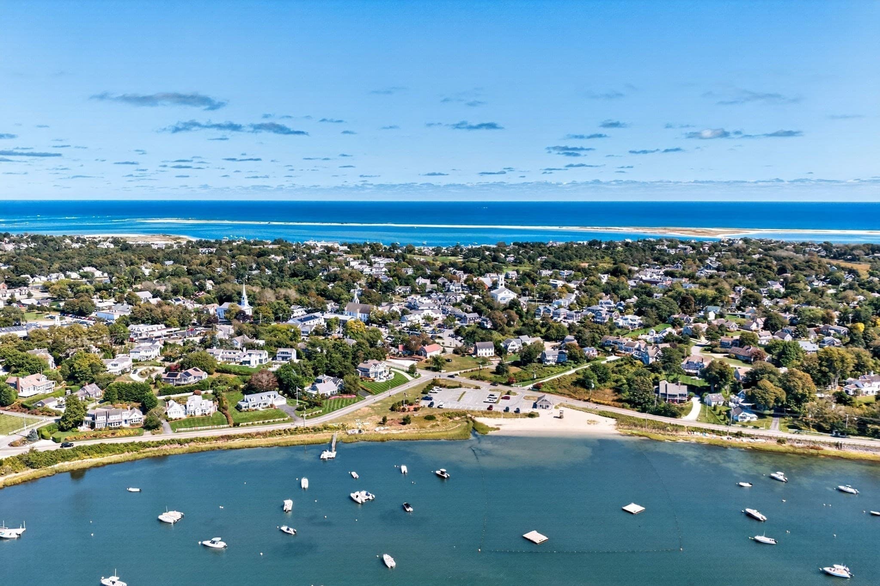
Single Family Residence at 12 Pond St, Chatham MA 02633, Chatham
Single Family Residence at 12 Pond St, Chatham MA 02633, Chatham, photo 2 of 42
Single Family Residence at 12 Pond St, Chatham MA 02633, Chatham, photo 3 of 42
Single Family Residence at 12 Pond St, Chatham MA 02633, Chatham, photo 4 of 42
Single Family Residence at 12 Pond St, Chatham MA 02633, Chatham, photo 5 of 42
Single Family Residence at 12 Pond St, Chatham MA 02633, Chatham, photo 6 of 42
Single Family Residence at 12 Pond St, Chatham MA 02633, Chatham, photo 7 of 42
Single Family Residence at 12 Pond St, Chatham MA 02633, Chatham, photo 8 of 42
Single Family Residence at 12 Pond St, Chatham MA 02633, Chatham, photo 9 of 42
Single Family Residence at 12 Pond St, Chatham MA 02633, Chatham, photo 10 of 42
Single Family Residence at 12 Pond St, Chatham MA 02633, Chatham, photo 11 of 42
Single Family Residence at 12 Pond St, Chatham MA 02633, Chatham, photo 12 of 42
Single Family Residence at 12 Pond St, Chatham MA 02633, Chatham, photo 13 of 42
Single Family Residence at 12 Pond St, Chatham MA 02633, Chatham, photo 14 of 42
Single Family Residence at 12 Pond St, Chatham MA 02633, Chatham, photo 15 of 42
Single Family Residence at 12 Pond St, Chatham MA 02633, Chatham, photo 16 of 42
Single Family Residence at 12 Pond St, Chatham MA 02633, Chatham, photo 17 of 42
Single Family Residence at 12 Pond St, Chatham MA 02633, Chatham, photo 18 of 42
Single Family Residence at 12 Pond St, Chatham MA 02633, Chatham, photo 19 of 42
Single Family Residence at 12 Pond St, Chatham MA 02633, Chatham, photo 20 of 42
Single Family Residence at 12 Pond St, Chatham MA 02633, Chatham, photo 21 of 42
Single Family Residence at 12 Pond St, Chatham MA 02633, Chatham, photo 22 of 42
Single Family Residence at 12 Pond St, Chatham MA 02633, Chatham, photo 23 of 42
Single Family Residence at 12 Pond St, Chatham MA 02633, Chatham, photo 24 of 42
Single Family Residence at 12 Pond St, Chatham MA 02633, Chatham, photo 25 of 42
Single Family Residence at 12 Pond St, Chatham MA 02633, Chatham, photo 26 of 42
Single Family Residence at 12 Pond St, Chatham MA 02633, Chatham, photo 27 of 42
Single Family Residence at 12 Pond St, Chatham MA 02633, Chatham, photo 28 of 42
Single Family Residence at 12 Pond St, Chatham MA 02633, Chatham, photo 29 of 42
Single Family Residence at 12 Pond St, Chatham MA 02633, Chatham, photo 30 of 42
Single Family Residence at 12 Pond St, Chatham MA 02633, Chatham, photo 31 of 42
Single Family Residence at 12 Pond St, Chatham MA 02633, Chatham, photo 32 of 42
Single Family Residence at 12 Pond St, Chatham MA 02633, Chatham, photo 33 of 42
Single Family Residence at 12 Pond St, Chatham MA 02633, Chatham, photo 34 of 42
Single Family Residence at 12 Pond St, Chatham MA 02633, Chatham, photo 35 of 42
Single Family Residence at 12 Pond St, Chatham MA 02633, Chatham, photo 36 of 42
Single Family Residence at 12 Pond St, Chatham MA 02633, Chatham, photo 37 of 42
Single Family Residence at 12 Pond St, Chatham MA 02633, Chatham, photo 38 of 42
Single Family Residence at 12 Pond St, Chatham MA 02633, Chatham, photo 39 of 42
Single Family Residence at 12 Pond St, Chatham MA 02633, Chatham, photo 40 of 42
Single Family Residence at 12 Pond St, Chatham MA 02633, Chatham, photo 41 of 42
Single Family Residence at 12 Pond St, Chatham MA 02633, Chatham, photo 42 of 42
42 photos

$6,875,000

12 Pond St, Chatham MA 02633
Chatham, MA 02633
Listed by Guthrie Schofield Group
Bedrooms
4
Bathrooms
4
Living area
4,512 sqft
Year built
2019

About this home

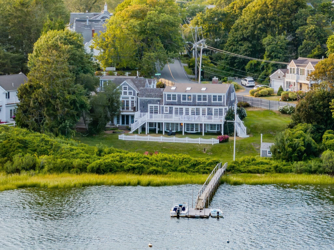
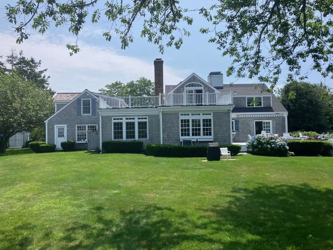
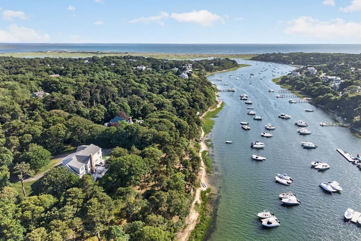
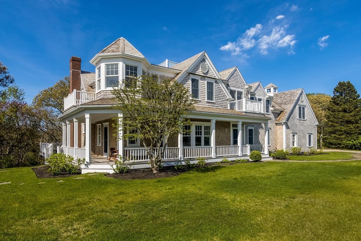
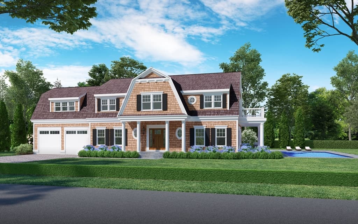
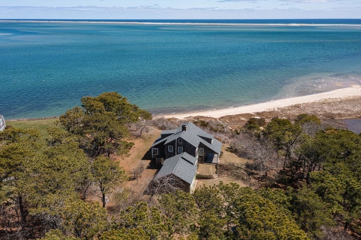
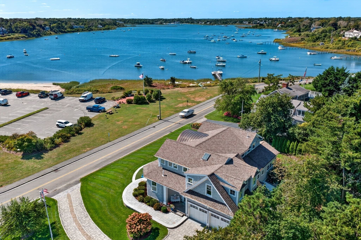
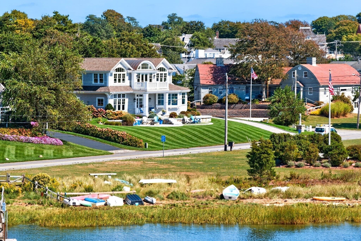
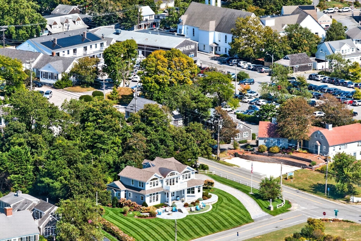
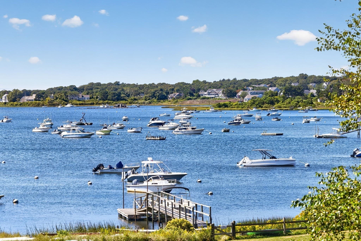
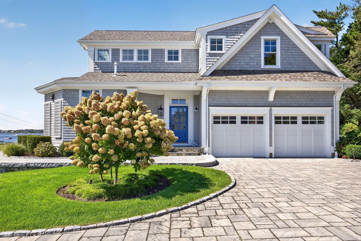
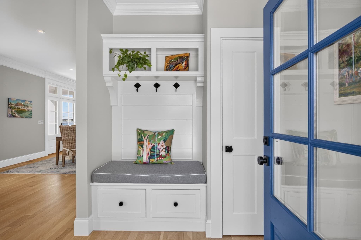
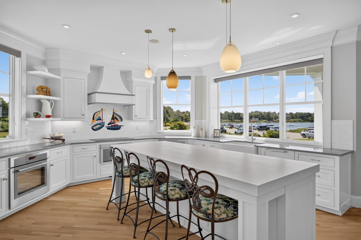
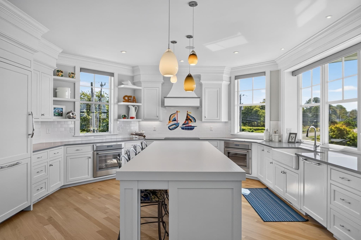
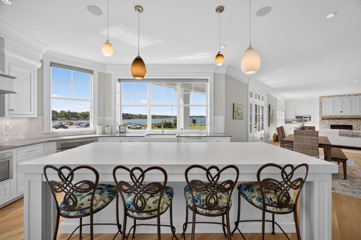
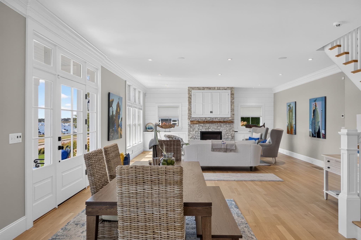
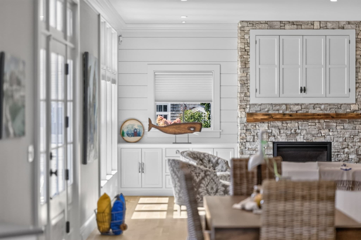
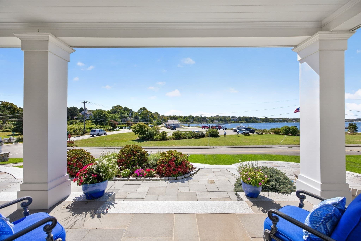
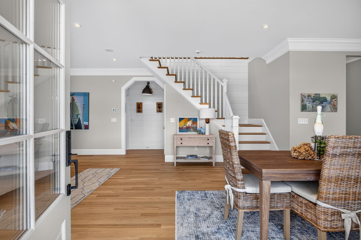
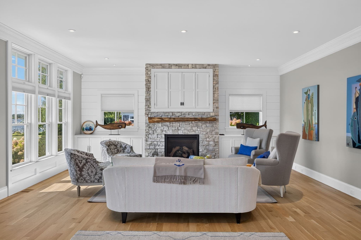
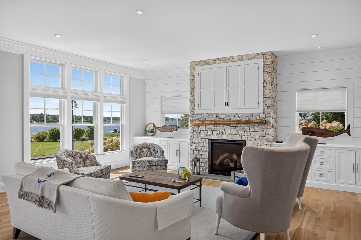
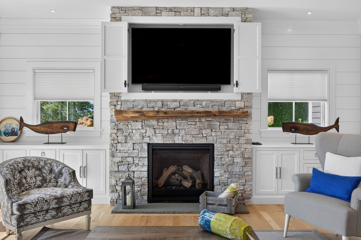
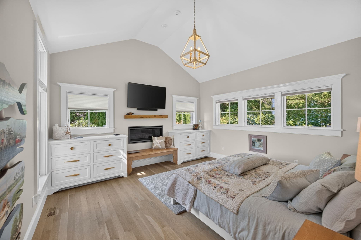
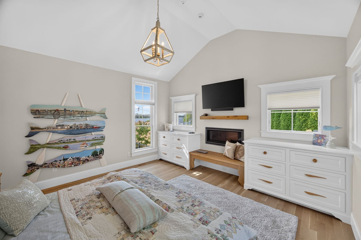
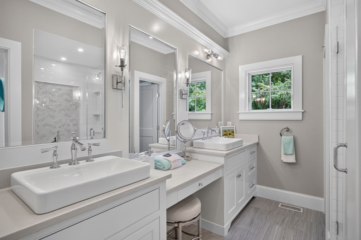
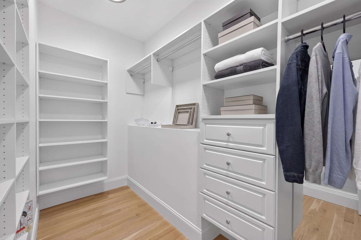
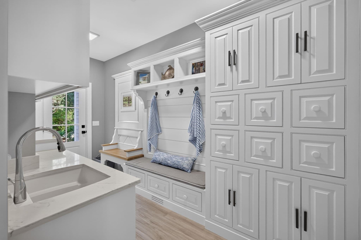
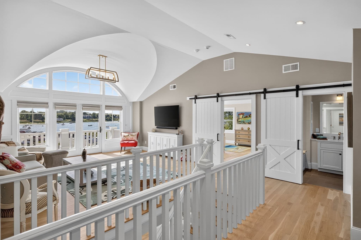
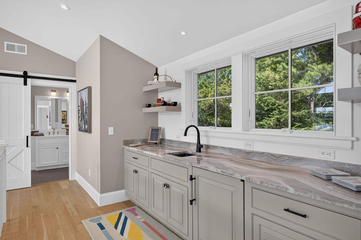
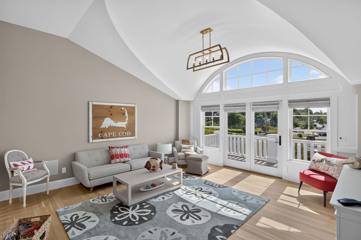
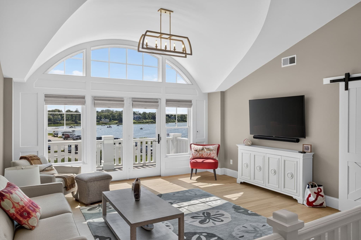
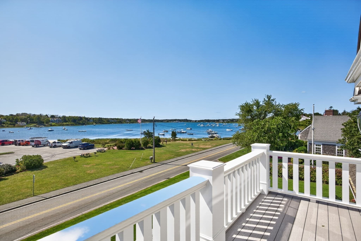
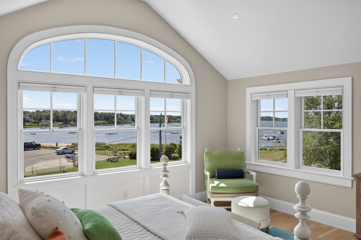
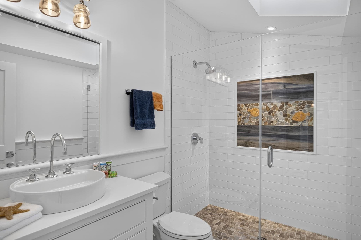
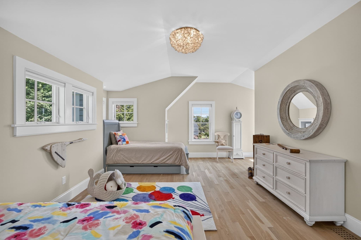
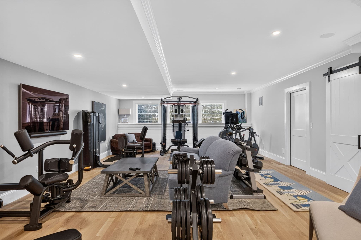
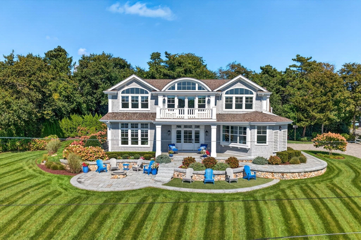
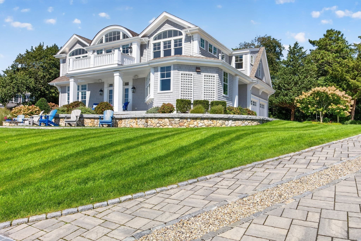
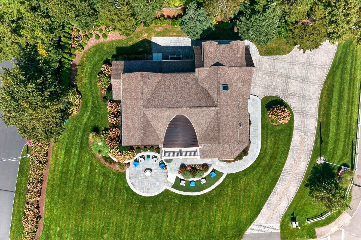
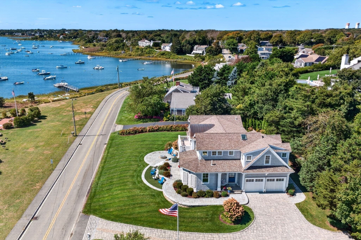
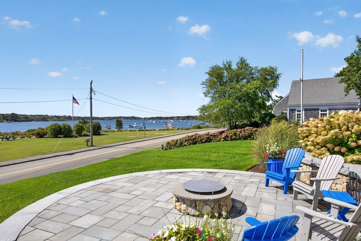
Few homes command Oyster Pond like 12 Pond Street. Three soaring peaks, the center crowned in sculptural rounded copper, announce a custom Eastward Companies build of rare craftsmanship, with immediate proximity to Main Street and the beach. Inside, every room turns toward the water. The open first floor is anchored by a kitchen perched above stunning views, its custom cabinetry and large island opening to a fireplaced living and dining area that flows to the waterfront patio. Just beyond, the primary suite offers built-ins, a gas fireplace, a walk-in closet, and a spa-like bath. Hardwood, high ceilings, and exceptional millwork carry throughout. Upstairs, a vaulted family room with wet bar opens to a porch set above the water, joined by three bedrooms and two full baths. Below, a fully equipped gym and entertaining space. Outside, a full paver driveway, retaining walls, and terraced bluestone patios frame hydrangeas and lush native plantings, with a gas firepit, outdoor shower, and generator. A deeded association dock and mooring field deliver some of the finest boating and recreation on the Cape. A show house, purpose-built for entertaining and for a life lived on the water.

Highlights

ViewFireplace

Property details

MLS #
73582098
Property type
Single Family Residence
Subdivision
N/A
Status
Active
Days on market
2
On market date
September 23, 2026
Stories
N/A
Total bathrooms
4
Garage spaces
2
Parking spaces
10
Lot size
0.39 acres
Loading map…

Nearby schools

Within 10 miles · public school directory data (NCES)

Elementary
Chatham Elementary School
0.34 mi away · Grades 0-4
Nearest school -- attendance-zone data not available here
5.0
Local Score (student-teacher ratio only (preliminary -- will incorporate state test-score data once available)) -- not an official state rating
Enrollment
145
Student:teacher ratio
8.5:1
District
Monomoy Regional School District
Middle
Monomoy Regional Middle School
1 mi away · Grades 5-7
Nearest school -- attendance-zone data not available here
5.0
Local Score (student-teacher ratio only (preliminary -- will incorporate state test-score data once available)) -- not an official state rating
Enrollment
456
Student:teacher ratio
10.9:1
District
Monomoy Regional School District
High
Monomoy Regional High School
5.42 mi away · Grades 8-12
Nearest school -- attendance-zone data not available here
5.0
Local Score (student-teacher ratio only (preliminary -- will incorporate state test-score data once available)) -- not an official state rating
Enrollment
670
Student:teacher ratio
11.0:1
District
Monomoy Regional School District

Walkability

Blended score for Chatham's center: EPA's National Walkability Index (street network, transit, land-use mix) combined with nearby-amenity density. EPA National Walkability Index only -- nearby-amenity data not cached yet for this area.

41
Somewhat walkable
out of 100
EPA National Walkability Index
8.2 / 20 -- Below average walkable

Market position

How this listing compares to current activity in Chatham, from live MLS data.

On the market 2 days -- 128 fewer days than Chatham's current average of 130 days.
For reference, the median list price across 88 active listings in Chatham right now is $2,174,950.

Mortgage calculator

Estimate only - actual rate and payment depend on your lender, credit, and loan program.

$
%
%
Adjust tax / insurance estimates
% / yr
$
/mo
Est. monthly payment
$41,552/mo
$1,375,000 down
$5,500,000 loan
Principal & interest$35,673
Property tax (est.)$5,729
Home insurance (est.)$150

Similar homes you might like

Data source: Listing information provided by MLS Property Information Network via Trestle/CoreLogic. Last updated 1 days ago.

Information herein deemed reliable but not guaranteed; all measurements, school assignments, HOA fees, taxes, and feature lists are approximate and should be independently verified. Equal Housing Opportunity.