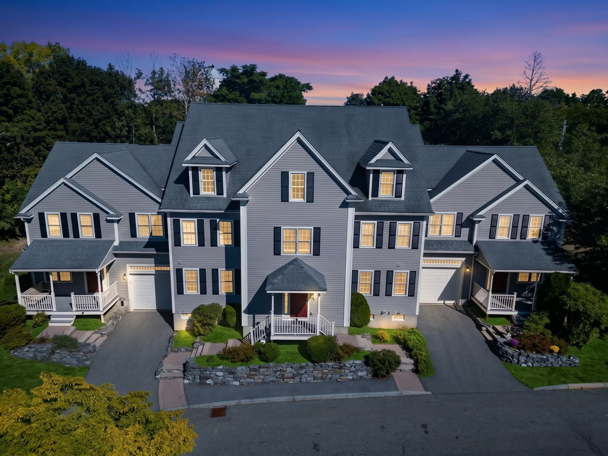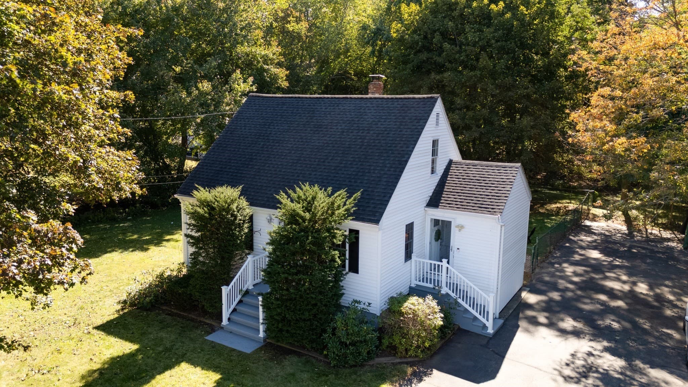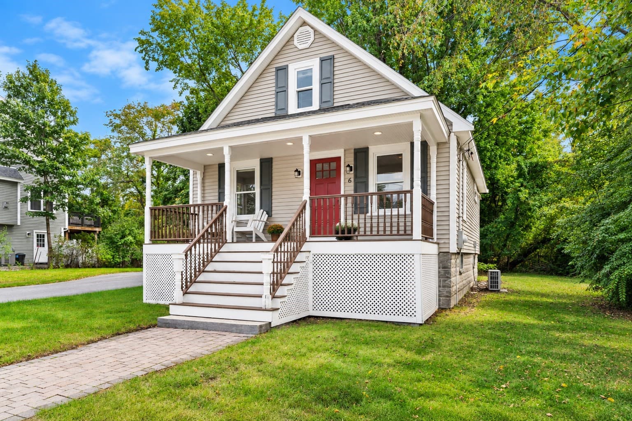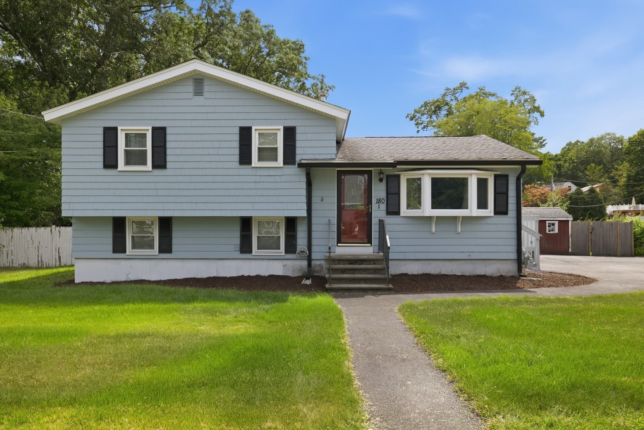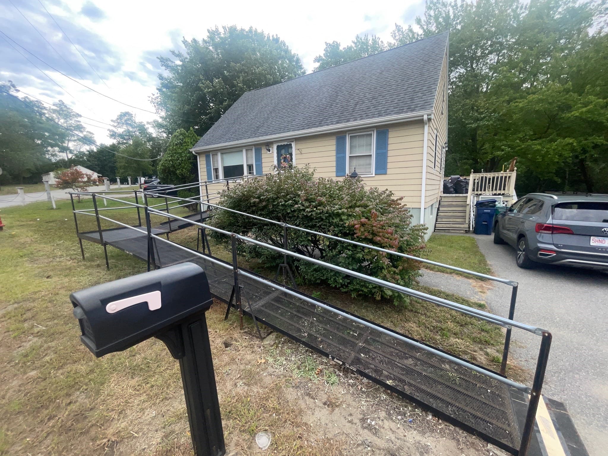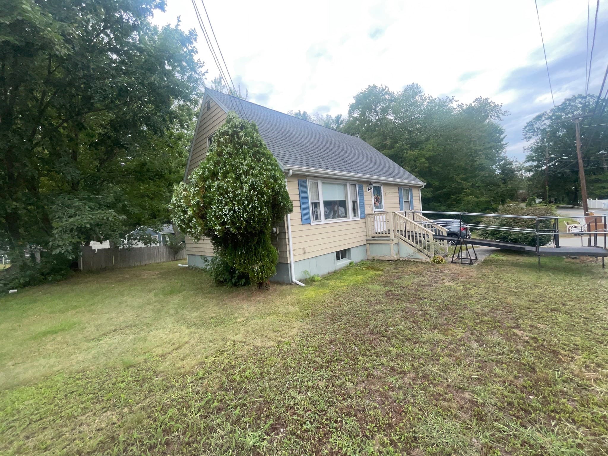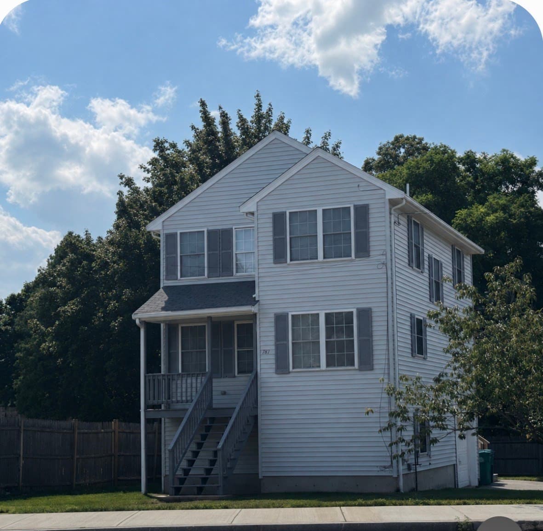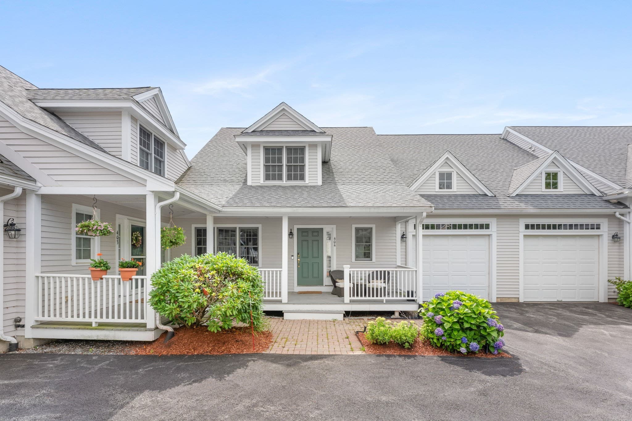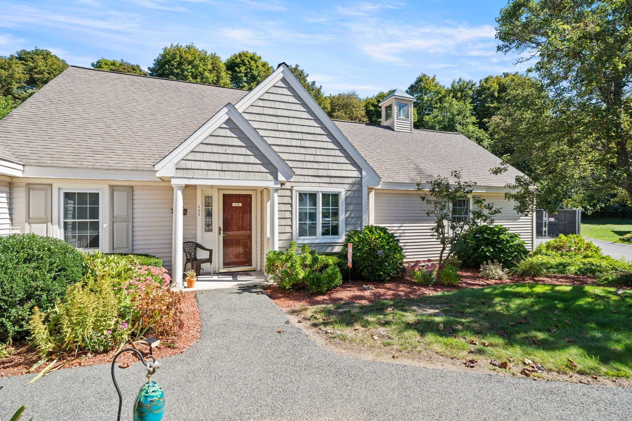
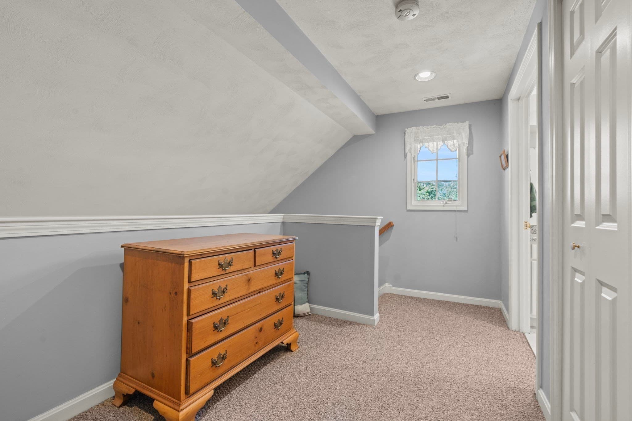
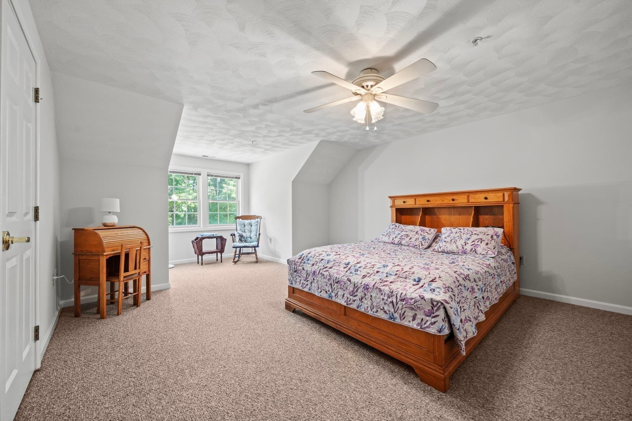
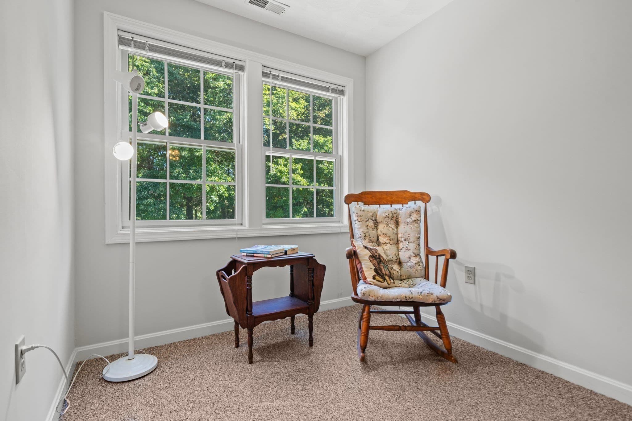
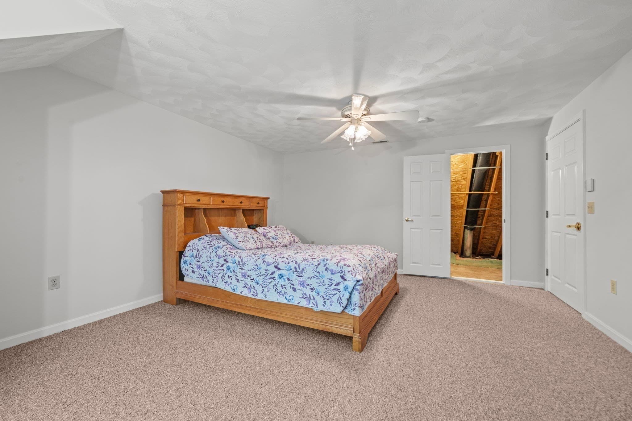
Condominium at 396 Boston Road # 406, Billerica MA 01821, Billerica
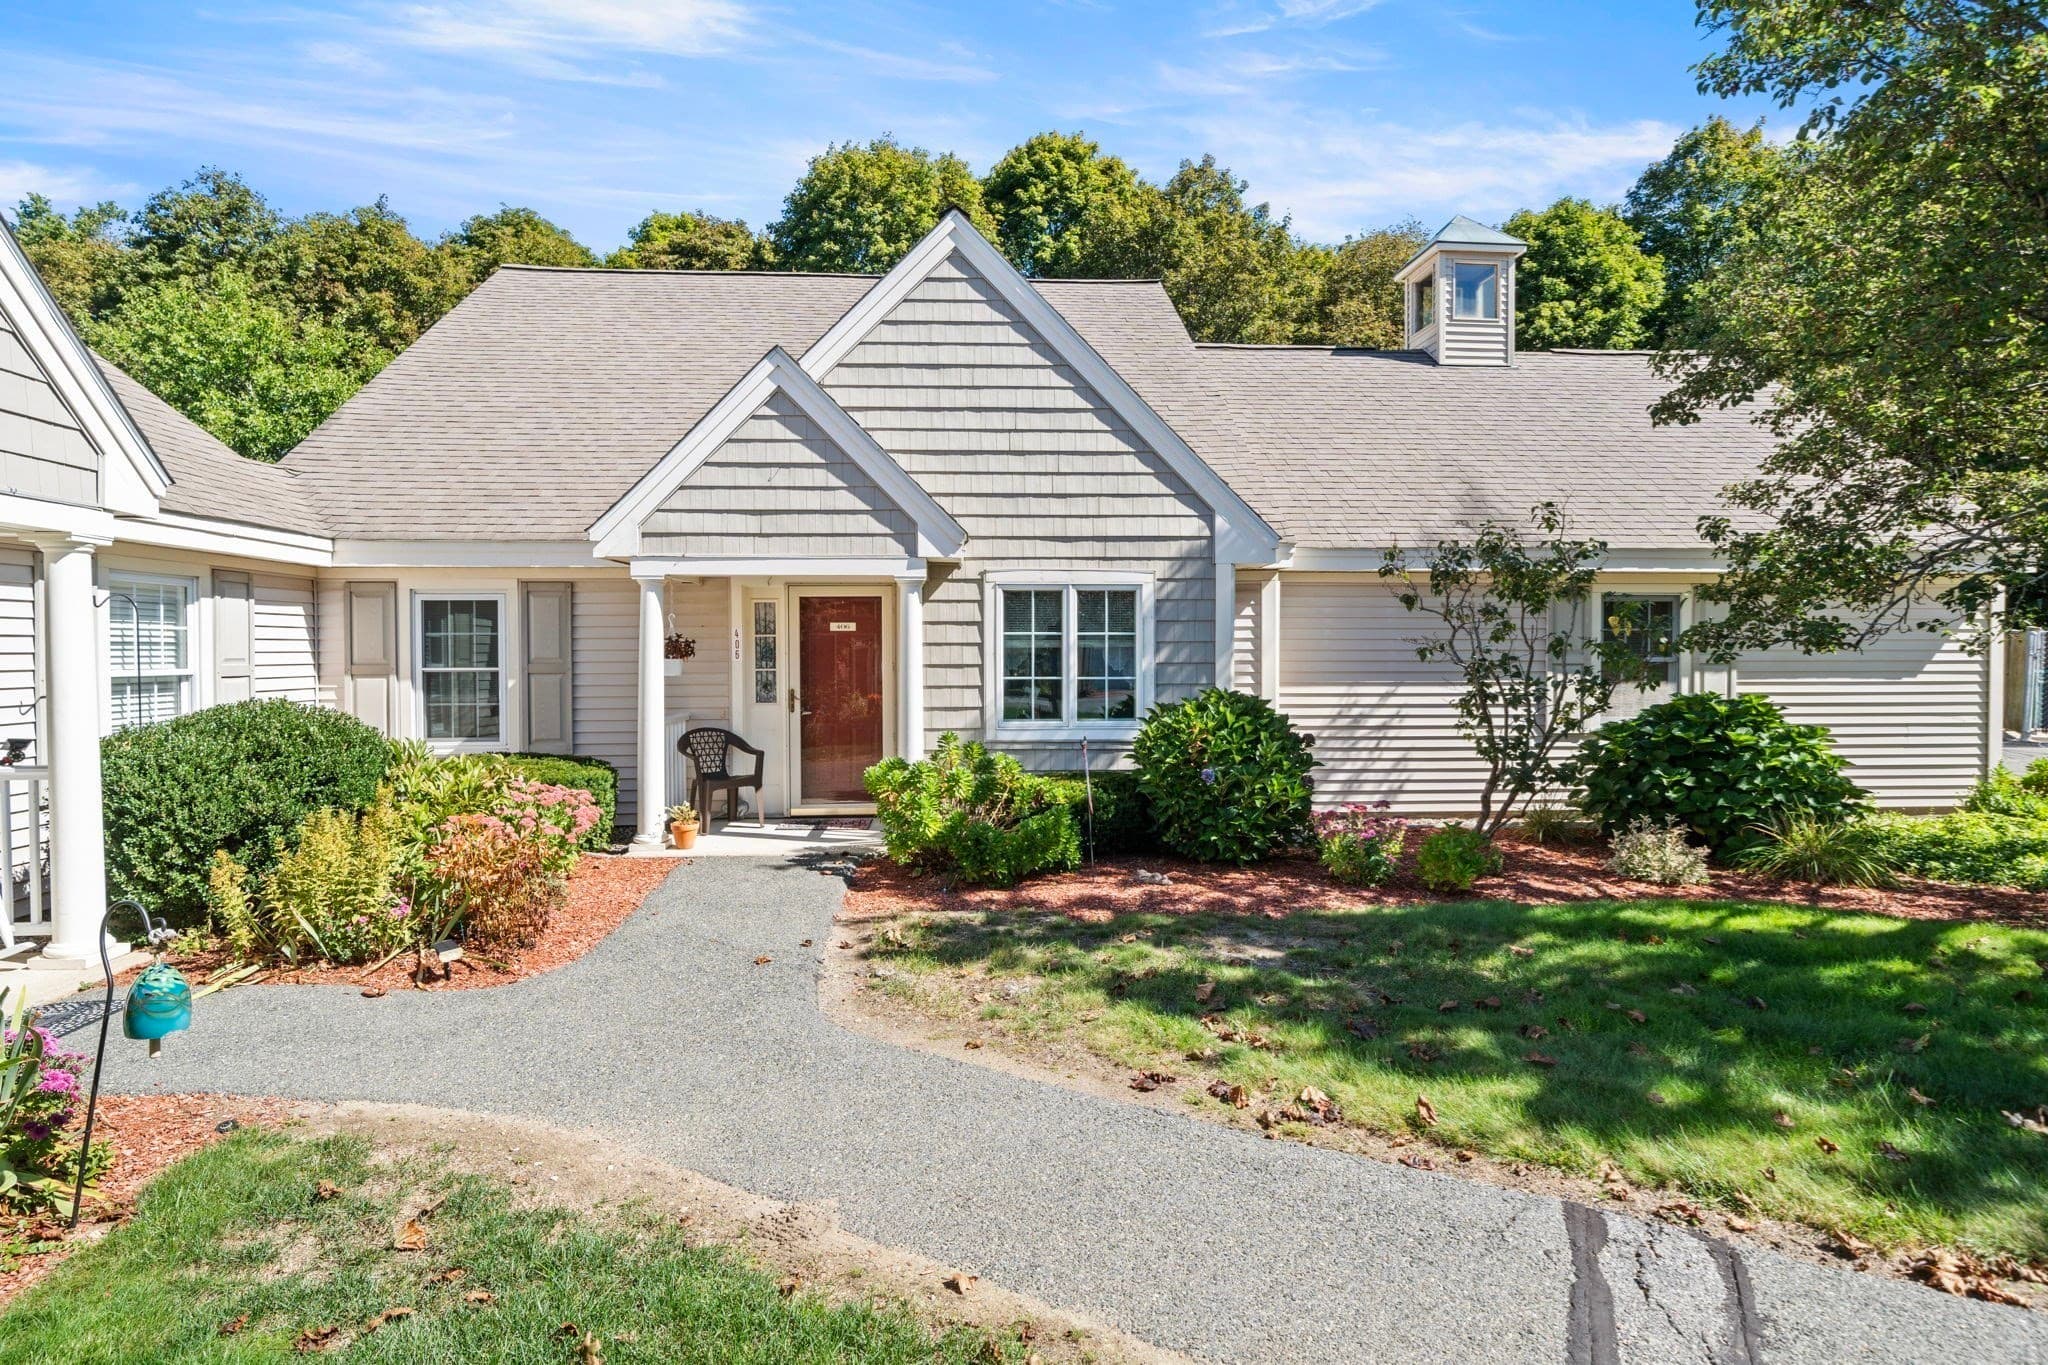
Condominium at 396 Boston Road # 406, Billerica MA 01821, Billerica, photo 2 of 42
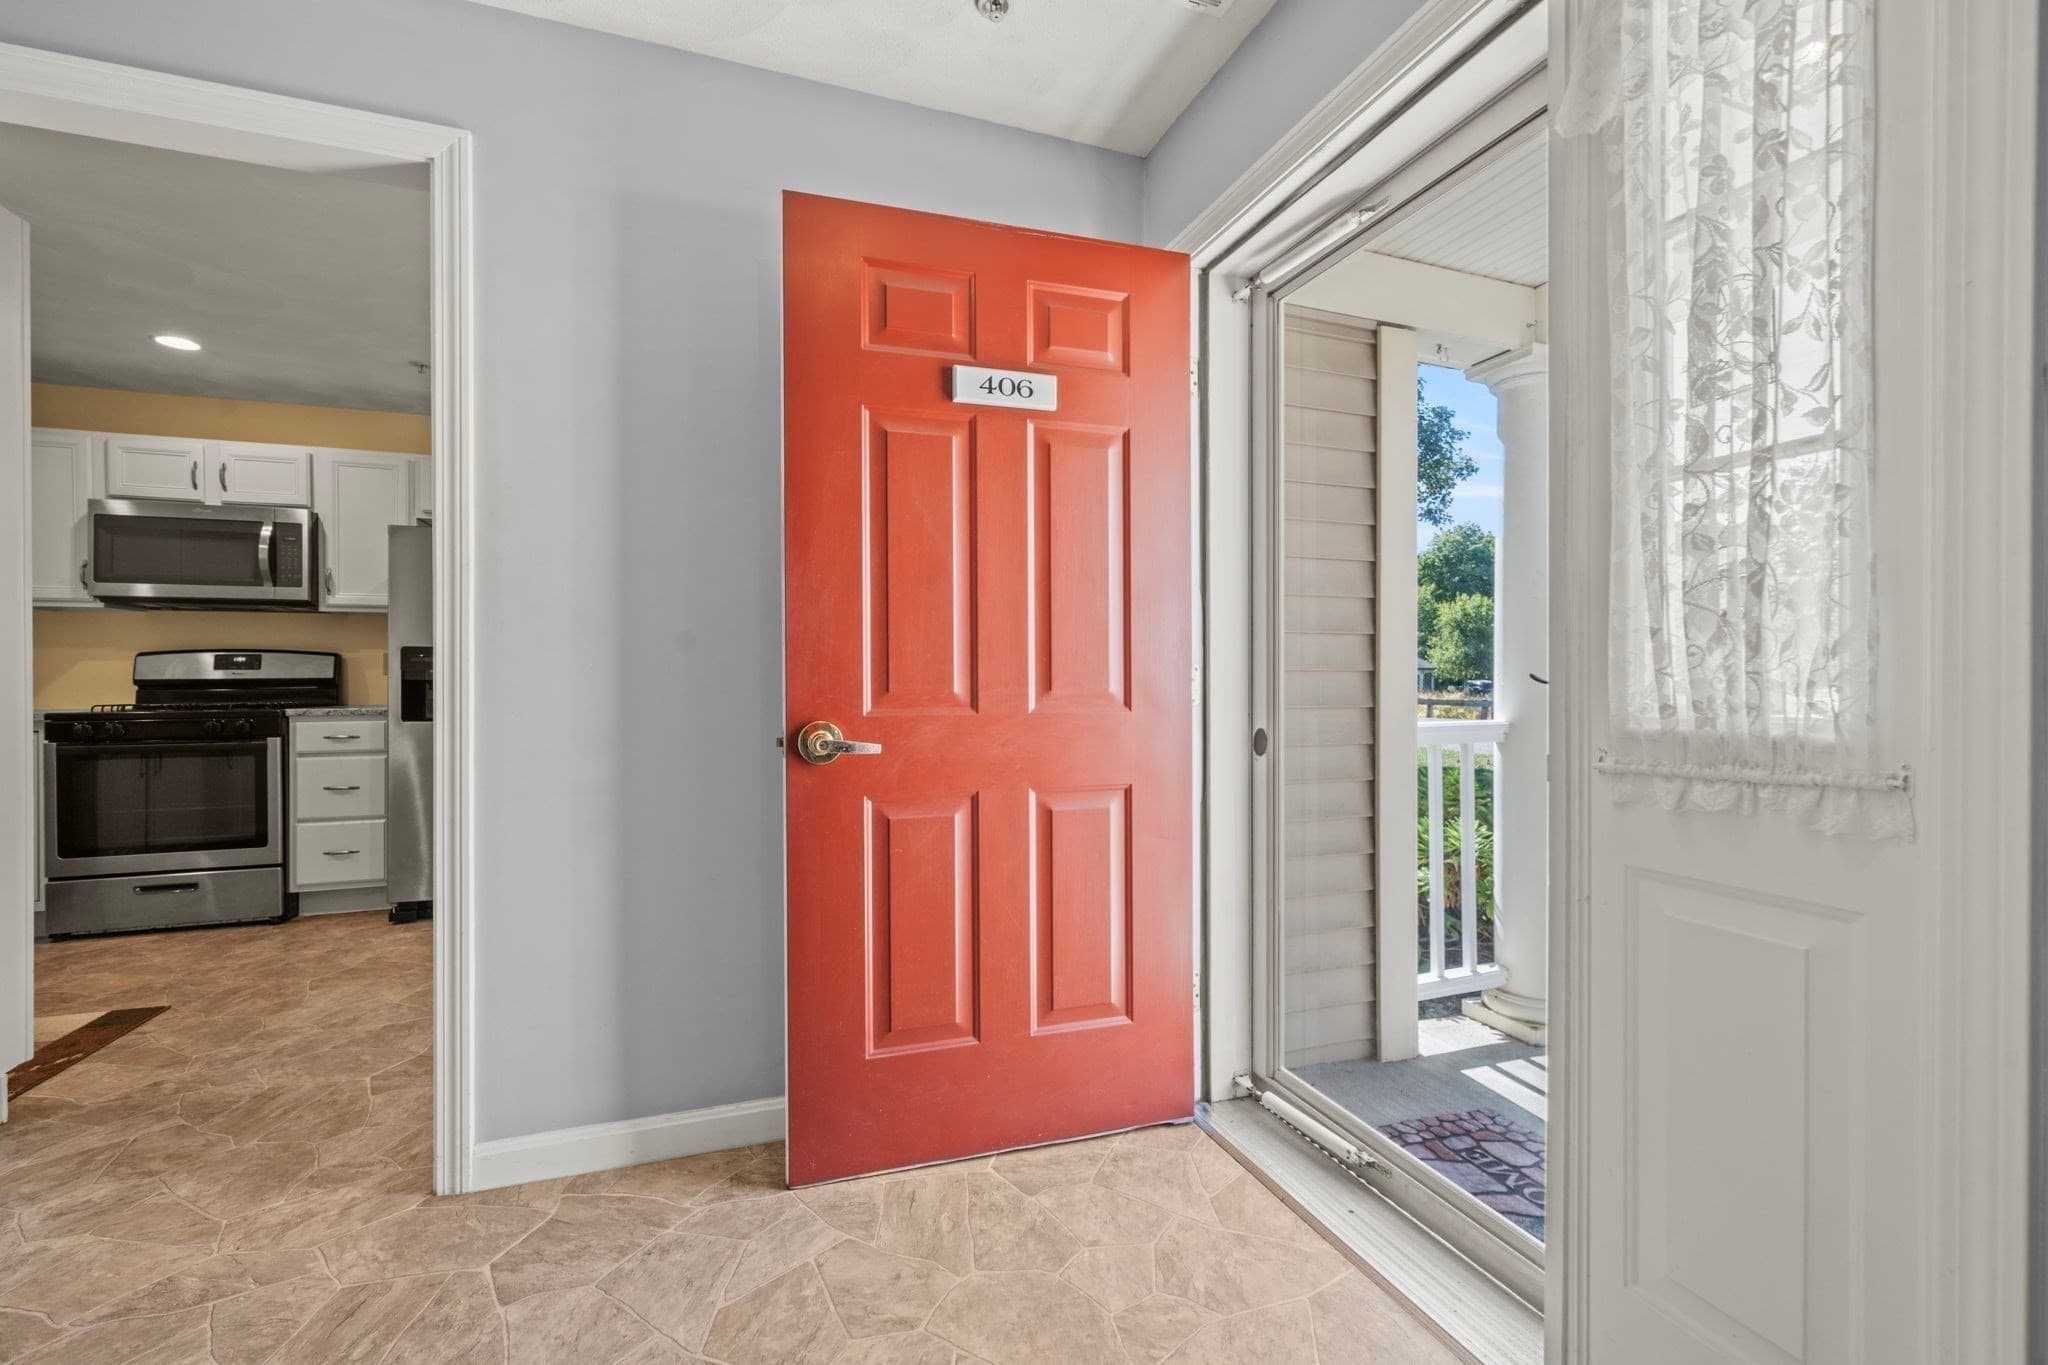
Condominium at 396 Boston Road # 406, Billerica MA 01821, Billerica, photo 3 of 42
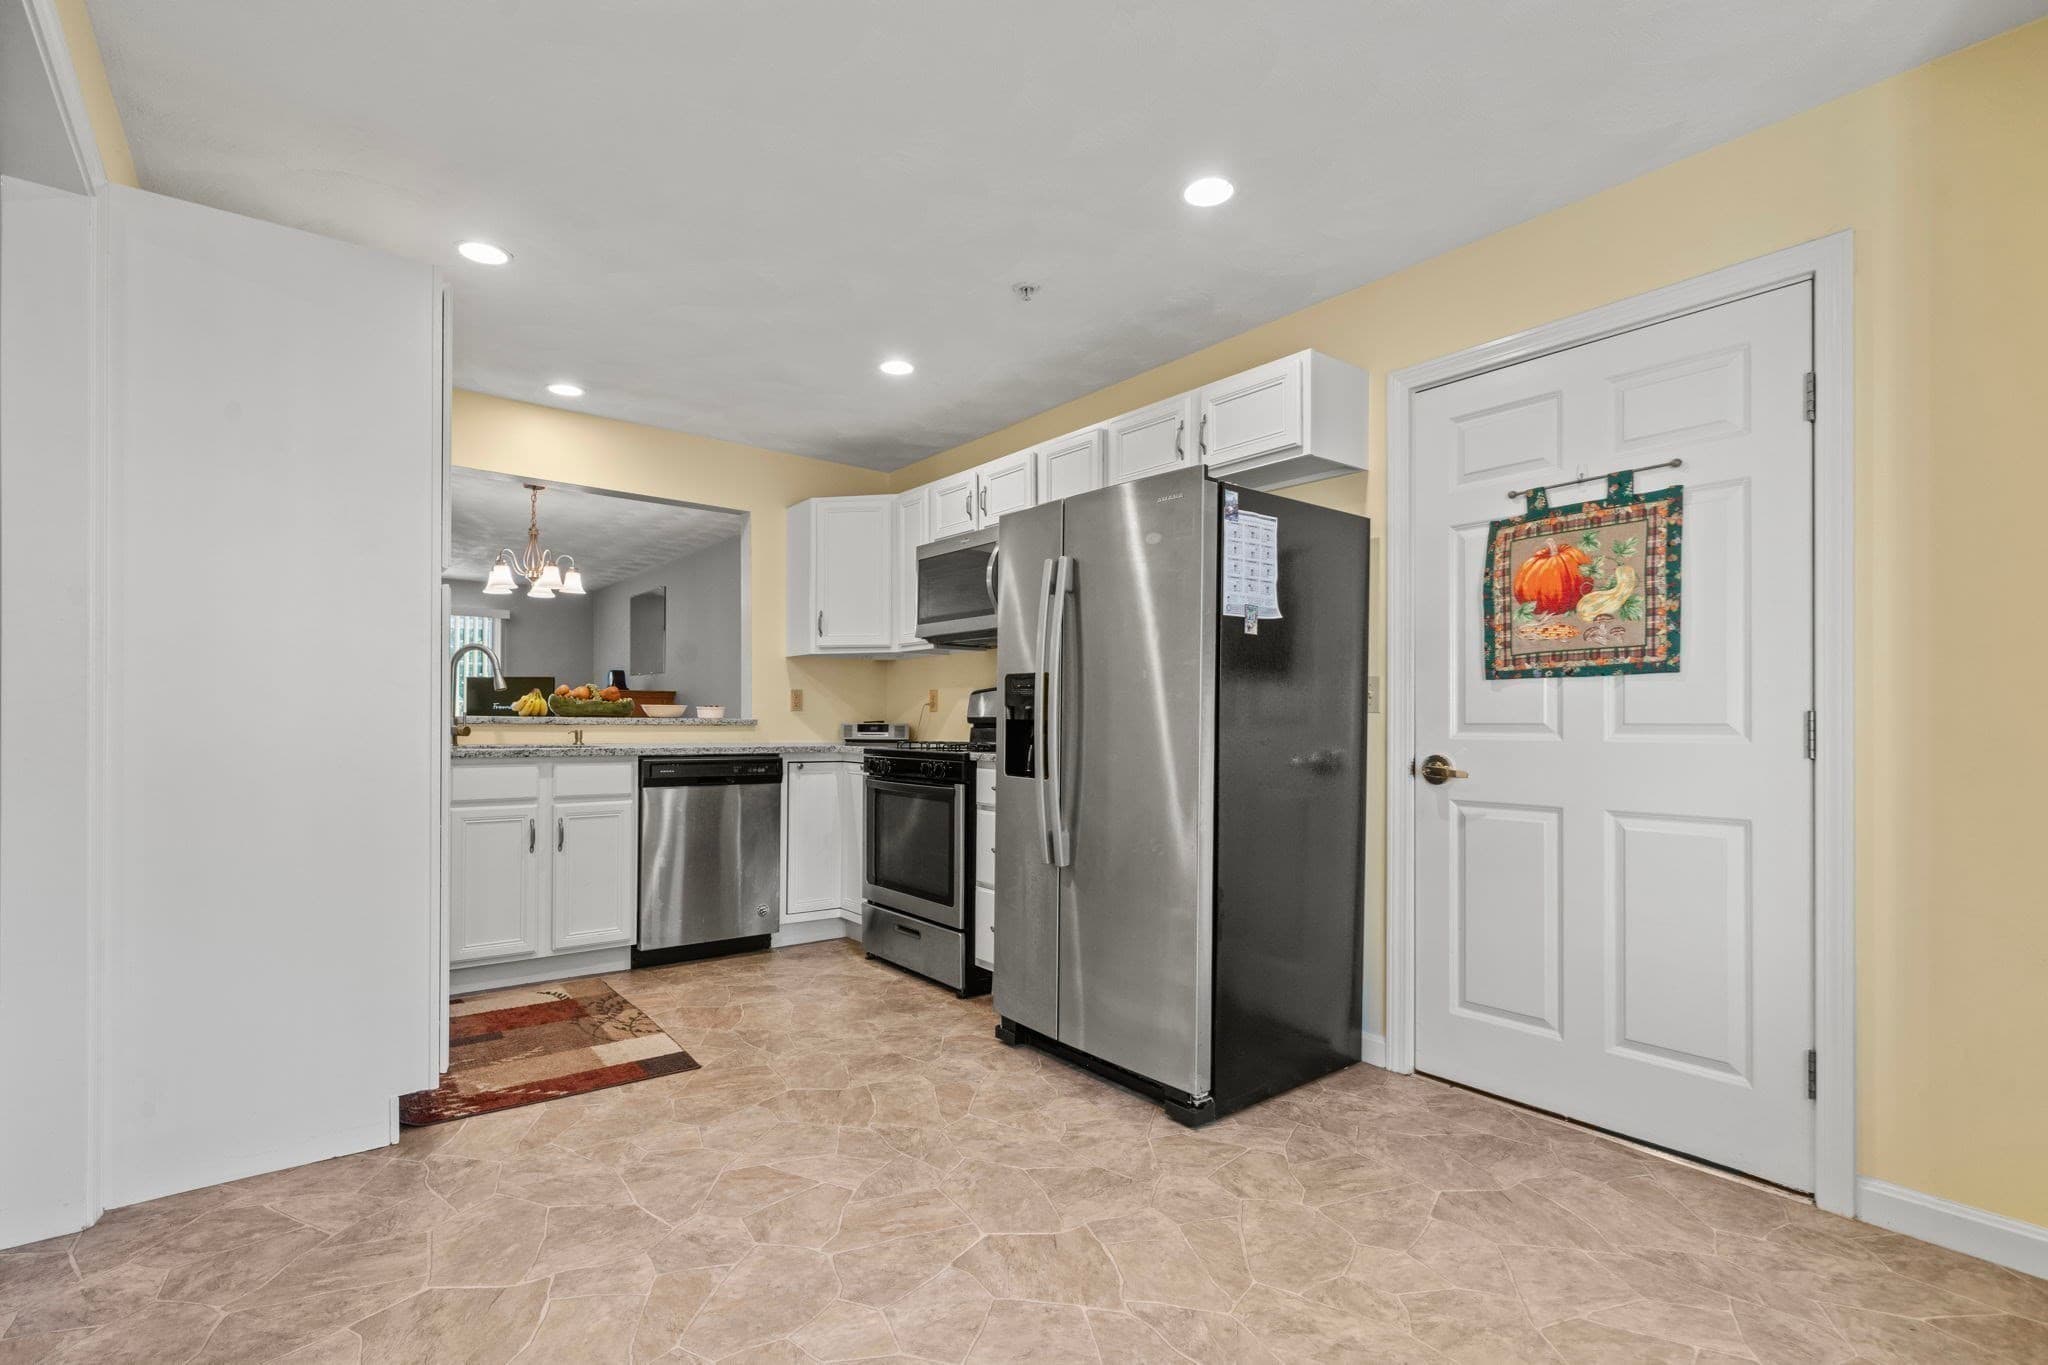
Condominium at 396 Boston Road # 406, Billerica MA 01821, Billerica, photo 4 of 42
Condominium at 396 Boston Road # 406, Billerica MA 01821, Billerica, photo 5 of 42
Condominium at 396 Boston Road # 406, Billerica MA 01821, Billerica, photo 6 of 42
Condominium at 396 Boston Road # 406, Billerica MA 01821, Billerica, photo 7 of 42
Condominium at 396 Boston Road # 406, Billerica MA 01821, Billerica, photo 8 of 42
Condominium at 396 Boston Road # 406, Billerica MA 01821, Billerica, photo 9 of 42
Condominium at 396 Boston Road # 406, Billerica MA 01821, Billerica, photo 10 of 42
Condominium at 396 Boston Road # 406, Billerica MA 01821, Billerica, photo 11 of 42
Condominium at 396 Boston Road # 406, Billerica MA 01821, Billerica, photo 12 of 42
Condominium at 396 Boston Road # 406, Billerica MA 01821, Billerica, photo 13 of 42
Condominium at 396 Boston Road # 406, Billerica MA 01821, Billerica, photo 14 of 42
Condominium at 396 Boston Road # 406, Billerica MA 01821, Billerica, photo 15 of 42
Condominium at 396 Boston Road # 406, Billerica MA 01821, Billerica, photo 16 of 42
Condominium at 396 Boston Road # 406, Billerica MA 01821, Billerica, photo 17 of 42
Condominium at 396 Boston Road # 406, Billerica MA 01821, Billerica, photo 18 of 42
Condominium at 396 Boston Road # 406, Billerica MA 01821, Billerica, photo 19 of 42
Condominium at 396 Boston Road # 406, Billerica MA 01821, Billerica, photo 20 of 42
Condominium at 396 Boston Road # 406, Billerica MA 01821, Billerica, photo 21 of 42
Condominium at 396 Boston Road # 406, Billerica MA 01821, Billerica, photo 22 of 42
Condominium at 396 Boston Road # 406, Billerica MA 01821, Billerica, photo 23 of 42
Condominium at 396 Boston Road # 406, Billerica MA 01821, Billerica, photo 24 of 42
Condominium at 396 Boston Road # 406, Billerica MA 01821, Billerica, photo 25 of 42
Condominium at 396 Boston Road # 406, Billerica MA 01821, Billerica, photo 26 of 42
Condominium at 396 Boston Road # 406, Billerica MA 01821, Billerica, photo 27 of 42
Condominium at 396 Boston Road # 406, Billerica MA 01821, Billerica, photo 28 of 42
Condominium at 396 Boston Road # 406, Billerica MA 01821, Billerica, photo 29 of 42
Condominium at 396 Boston Road # 406, Billerica MA 01821, Billerica, photo 30 of 42
Condominium at 396 Boston Road # 406, Billerica MA 01821, Billerica, photo 31 of 42
Condominium at 396 Boston Road # 406, Billerica MA 01821, Billerica, photo 32 of 42
Condominium at 396 Boston Road # 406, Billerica MA 01821, Billerica, photo 33 of 42
Condominium at 396 Boston Road # 406, Billerica MA 01821, Billerica, photo 34 of 42
Condominium at 396 Boston Road # 406, Billerica MA 01821, Billerica, photo 35 of 42
Condominium at 396 Boston Road # 406, Billerica MA 01821, Billerica, photo 36 of 42
Condominium at 396 Boston Road # 406, Billerica MA 01821, Billerica, photo 37 of 42
Condominium at 396 Boston Road # 406, Billerica MA 01821, Billerica, photo 38 of 42
Condominium at 396 Boston Road # 406, Billerica MA 01821, Billerica, photo 39 of 42
Condominium at 396 Boston Road # 406, Billerica MA 01821, Billerica, photo 40 of 42
Condominium at 396 Boston Road # 406, Billerica MA 01821, Billerica, photo 41 of 42
Condominium at 396 Boston Road # 406, Billerica MA 01821, Billerica, photo 42 of 42
42 photos

$532,900

396 Boston Road # 406, Billerica MA 01821
Billerica, MA 01821
Listed by Mary Kelly
Bedrooms
2
Bathrooms
2
Living area
1,456 sqft
Year built
1998

About this home

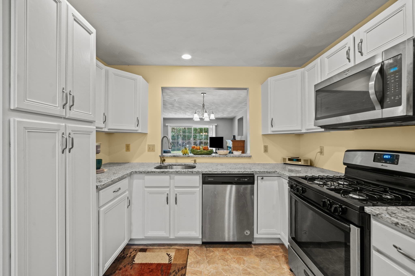
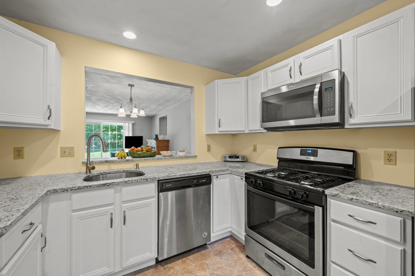
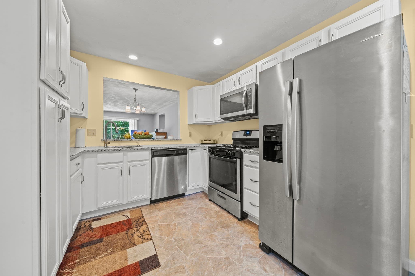
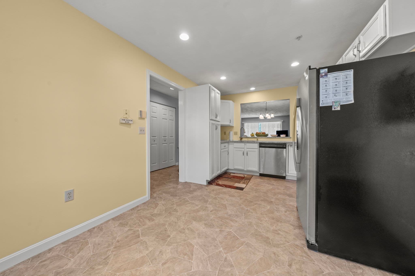
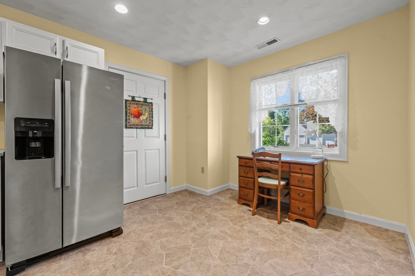
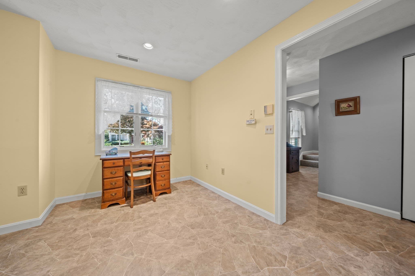
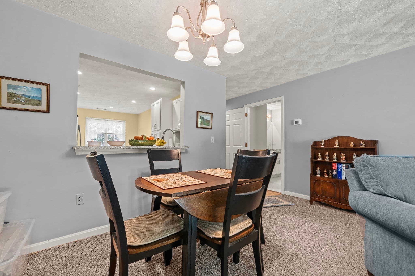
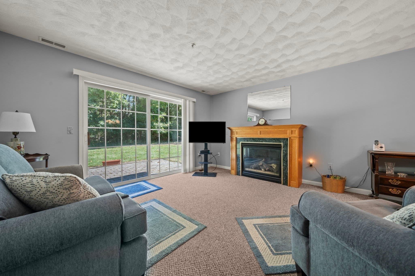
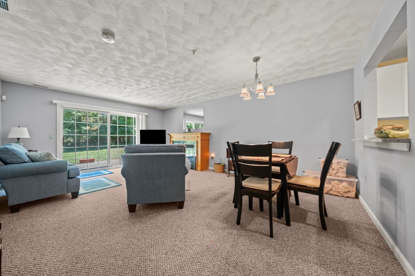
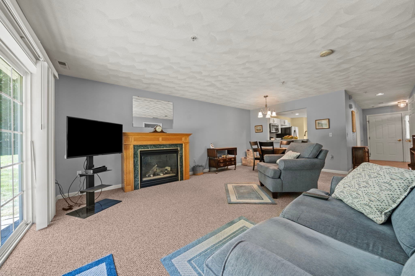
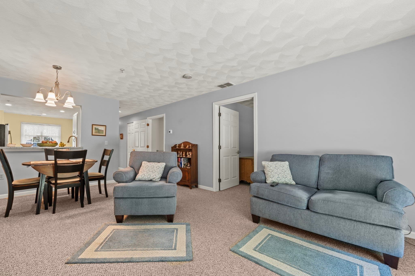
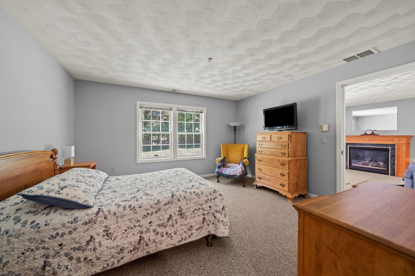
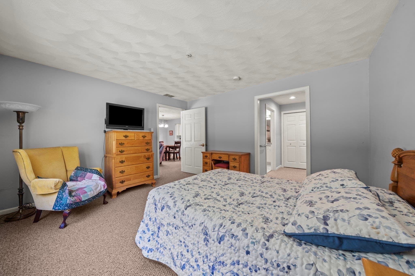
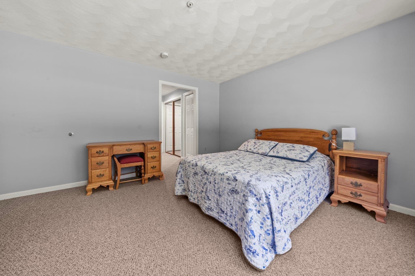
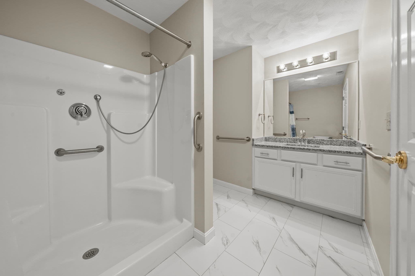
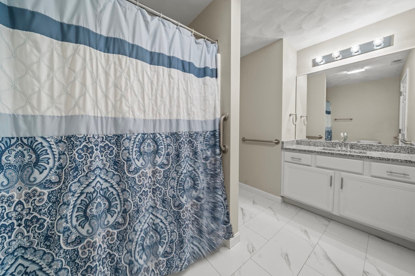
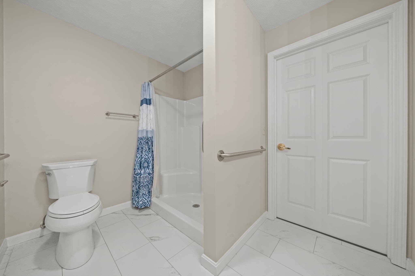
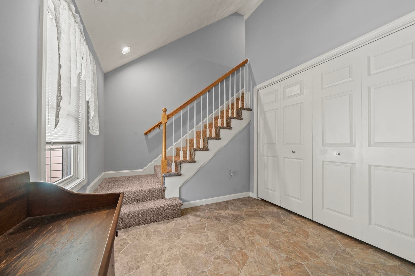
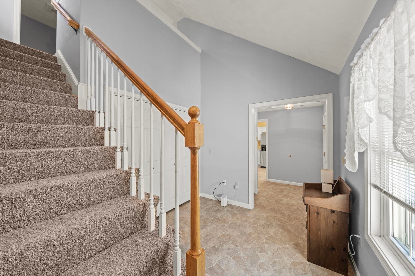
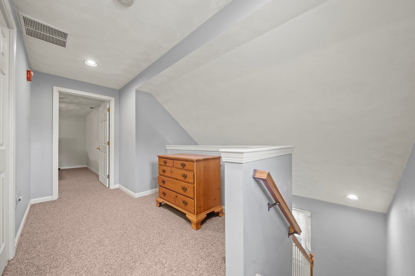
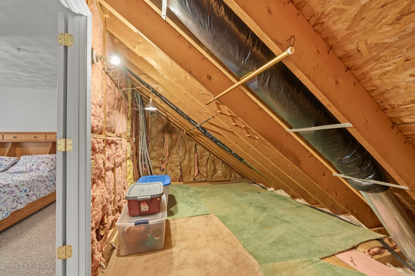
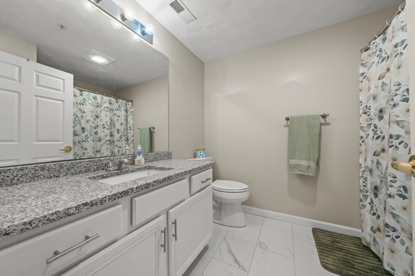
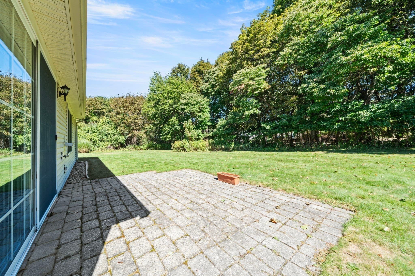
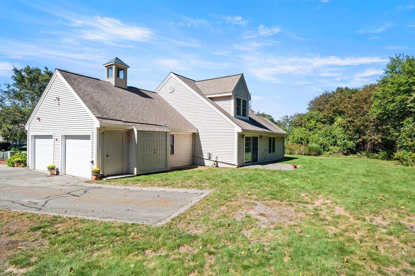
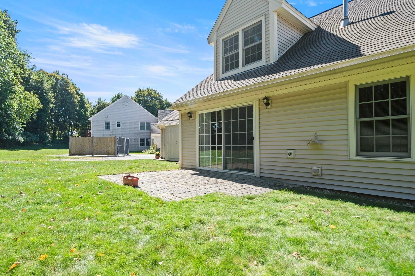
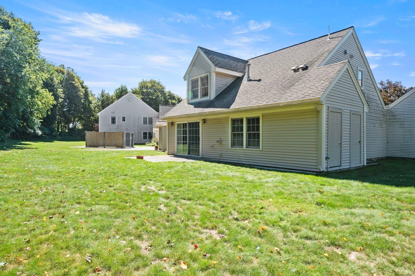
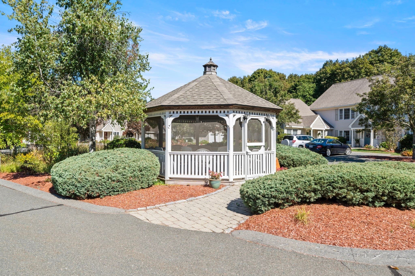
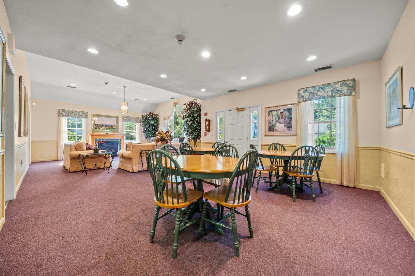
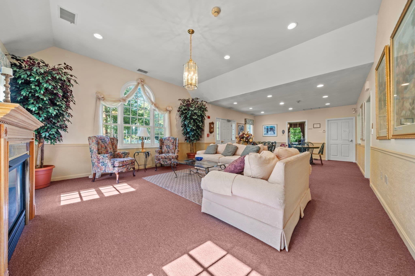
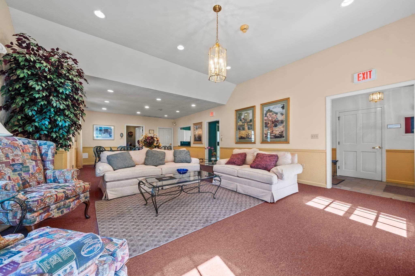
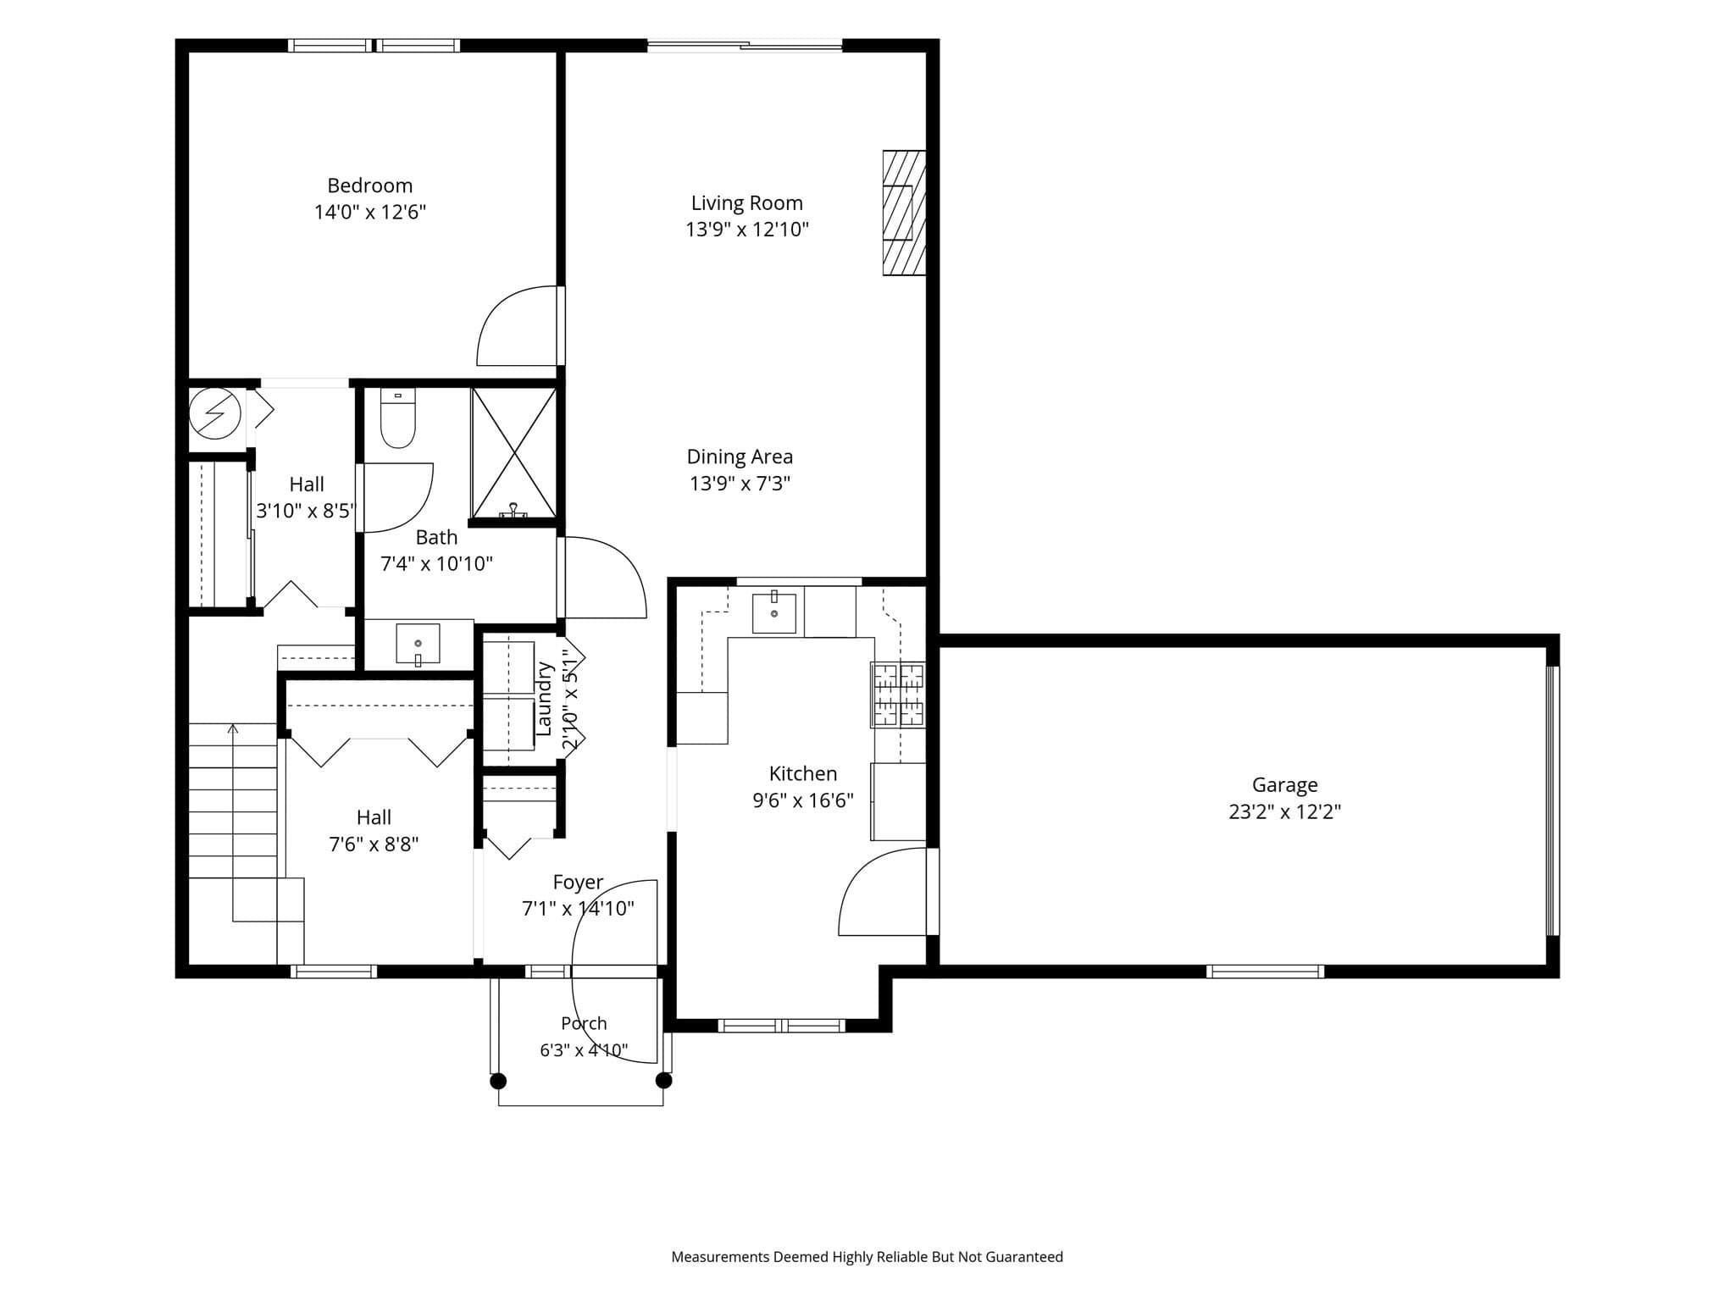
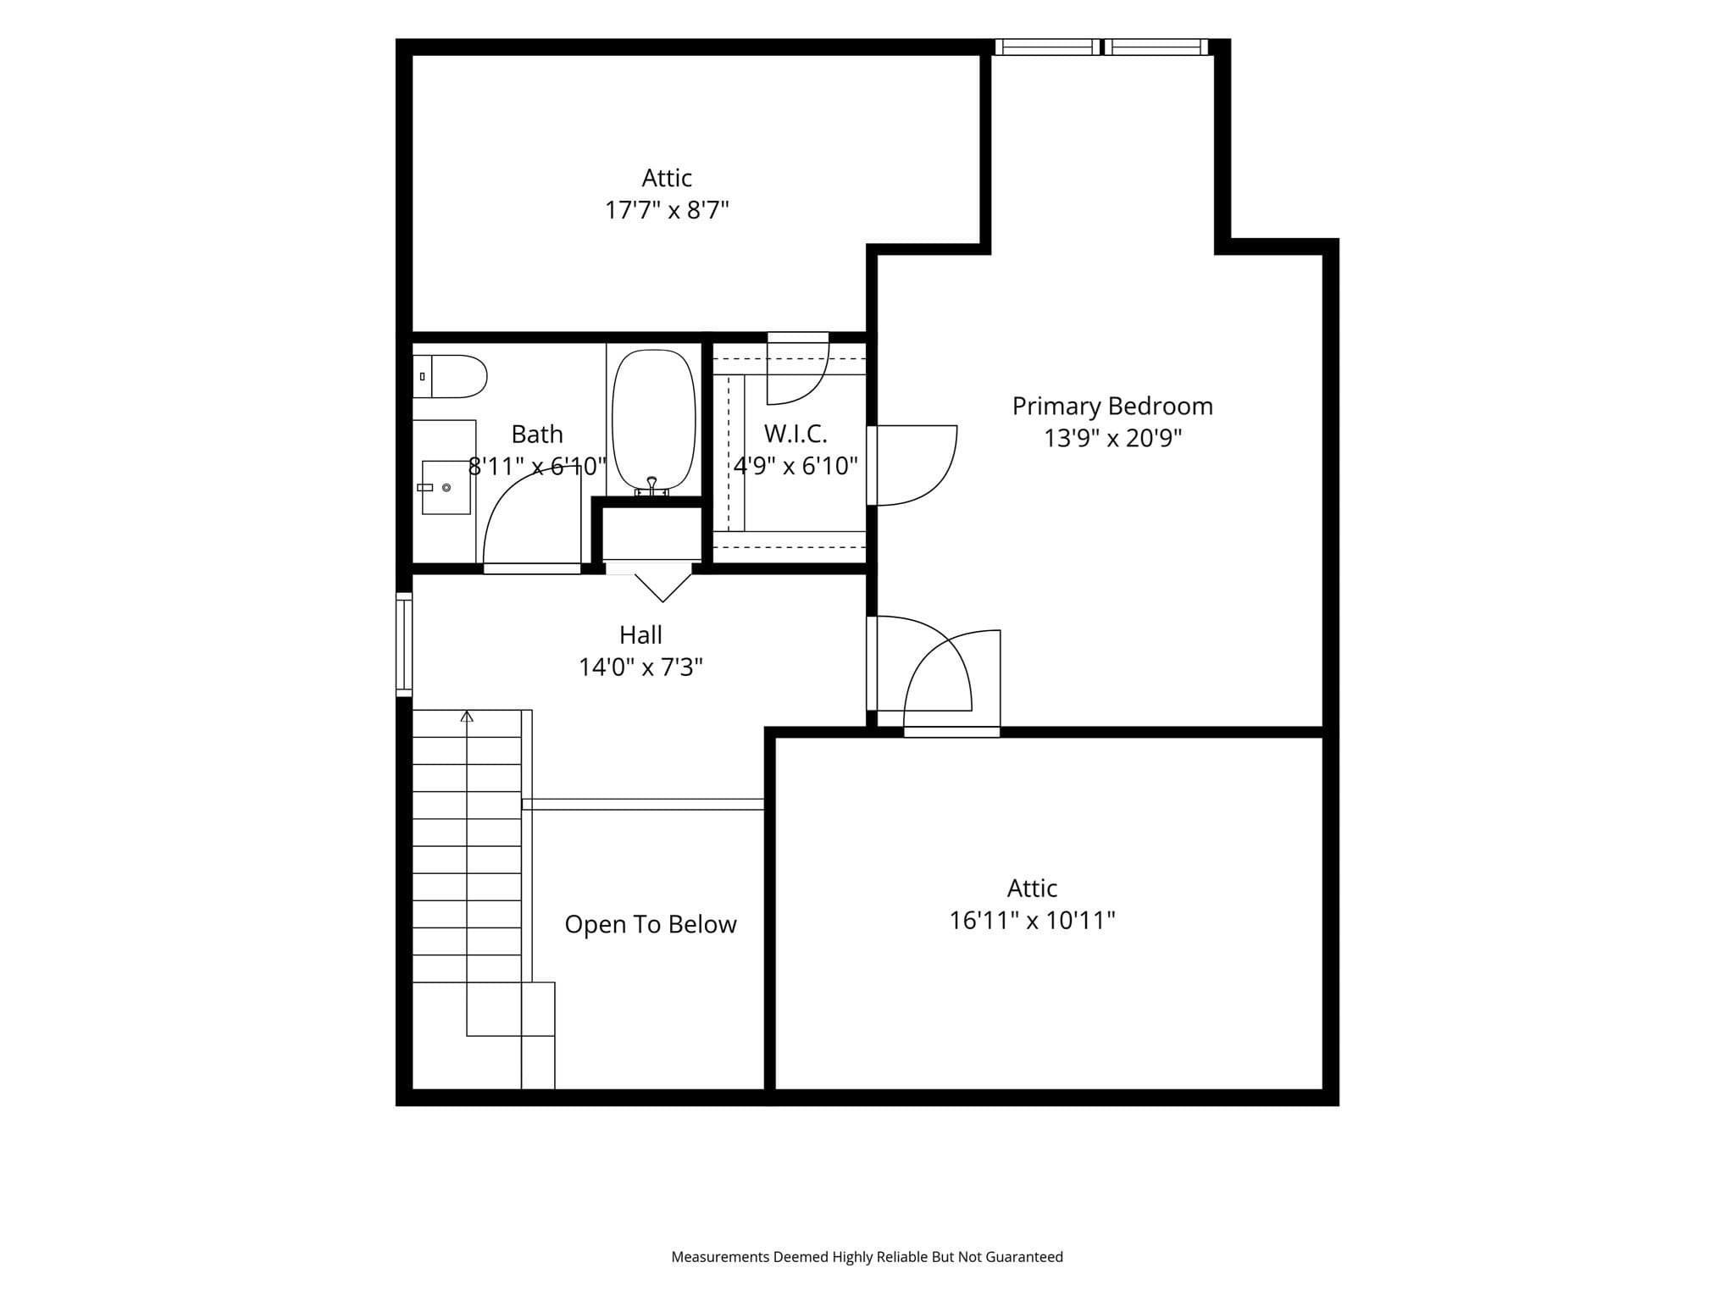
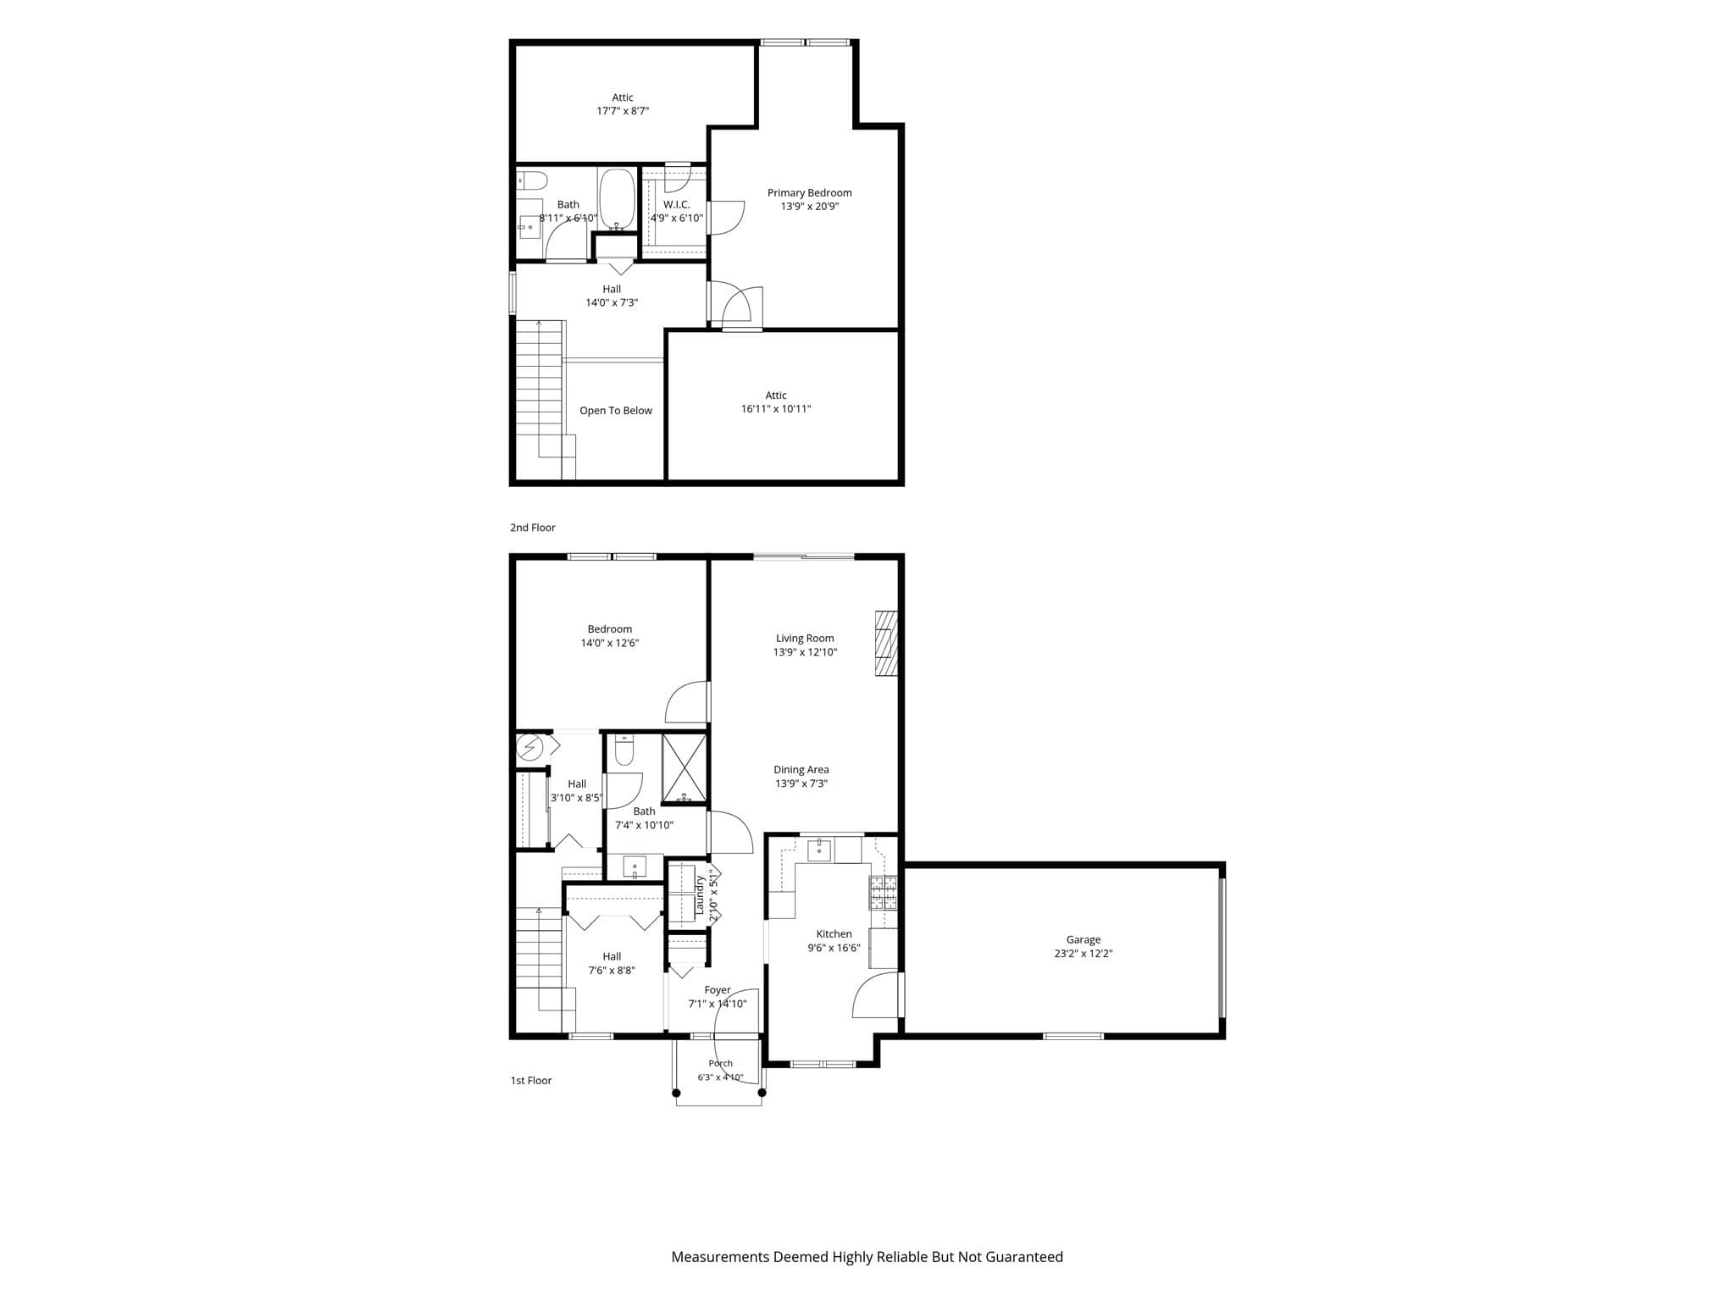
Welcome to this sunny, beautifully maintained corner condo in the welcoming 55+ community of Danforth Village. Ideally situated in the heart of town, this delightful home offers the perfect combination of comfort, convenience, and easy living, just moments from shopping, restaurants, the library, churches, senior center, town hall, and more. Offering a comfortable two-level floor plan, the home features an inviting sense of space and an easy flow from room to room. The main level includes a spacious living/dining area with large slider overlooking the private patio, an ideal spot for morning coffee, outdoor relaxation, or entertaining friends and family. The well-appointed eat-in kitchen provides plenty of room for casual dining, while a second bedroom and convenient guest bath complete the first floor. Upstairs, the spacious primary bedroom suite provides a peaceful retreat, complete with its own full bath. An abundance of storage, in-unit laundry, economical gas heat, and central air conditioning add to the home's everyday comfort and convenience. Meticulously cared for and move-in ready, this home also offers the added peace of mind of several recent improvements, including a new garage door in 2023 and a new HVAC system and water heater in 2022. Enjoy your morning coffee from the welcoming front porch while taking in tranquil views of the community gazebo. Additional amenities include a private garage with direct access to the home, an additional parking space and a community room. And for those with four-legged companions, Danforth Village is pet friendly! With its bright corner location, flexible two-level layout, private outdoor spaces, excellent storage, and convenient in-town setting, this charming home offers an opportunity to enjoy a comfortable, low-maintenance lifestyle without giving up the space and amenities that make a house feel like home. Showings begin immediately, come see all that this wonderful Danforth Village home has to offer!

Highlights

Fireplace

Property details

MLS #
73582741
Property type
Condominium
Subdivision
N/A
Status
Active
Days on market
1
On market date
September 25, 2026
Stories
2
Total bathrooms
2
Garage spaces
1
Parking spaces
2
Lot size
N/A
Loading map…

Nearby schools

Within 10 miles · public school directory data (NCES)

Elementary
Parker
0.35 mi away · Grades 0-4
Nearest school -- attendance-zone data not available here
4.0
Local Score (student-teacher ratio only (preliminary -- will incorporate state test-score data once available)) -- not an official state rating
Enrollment
412
Student:teacher ratio
12.9:1
District
Billerica
Middle
Marshall Middle School
0.64 mi away · Grades 5-7
Nearest school -- attendance-zone data not available here
4.0
Local Score (student-teacher ratio only (preliminary -- will incorporate state test-score data once available)) -- not an official state rating
Enrollment
598
Student:teacher ratio
13.0:1
District
Billerica
High
Billerica Memorial High School
0.26 mi away · Grades 8-12
Nearest school -- attendance-zone data not available here
4.0
Local Score (student-teacher ratio only (preliminary -- will incorporate state test-score data once available)) -- not an official state rating
Enrollment
1,718
Student:teacher ratio
13.7:1
District
Billerica

Walkability

Blended score for Billerica's center: EPA's National Walkability Index (street network, transit, land-use mix) combined with nearby-amenity density. 60% EPA National Walkability Index + 40% nearby-amenity density (Google Places).

63
Walkable
out of 100
EPA National Walkability Index
10.8 / 20 -- Above average walkable
Nearby-amenity density
75 / 100
Restaurants & cafes20
Grocery stores1
Parks6
Schools15
Transit stops20
Pharmacies0

Mortgage calculator

Estimate only - actual rate and payment depend on your lender, credit, and loan program.

$
%
%
Adjust tax / insurance estimates
% / yr
$
/mo
Est. monthly payment
$3,359/mo
$106,580 down
$426,320 loan
Principal & interest$2,765
Property tax (est.)$444
Home insurance (est.)$150

Similar homes you might like

Data source: Listing information provided by MLS Property Information Network via Trestle/CoreLogic. Last updated 12 hr ago.

Information herein deemed reliable but not guaranteed; all measurements, school assignments, HOA fees, taxes, and feature lists are approximate and should be independently verified. Equal Housing Opportunity.