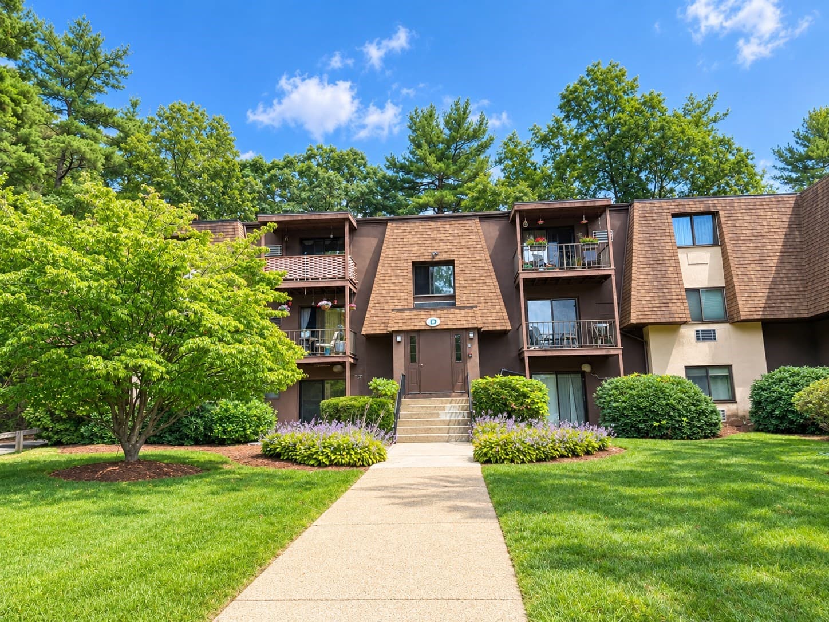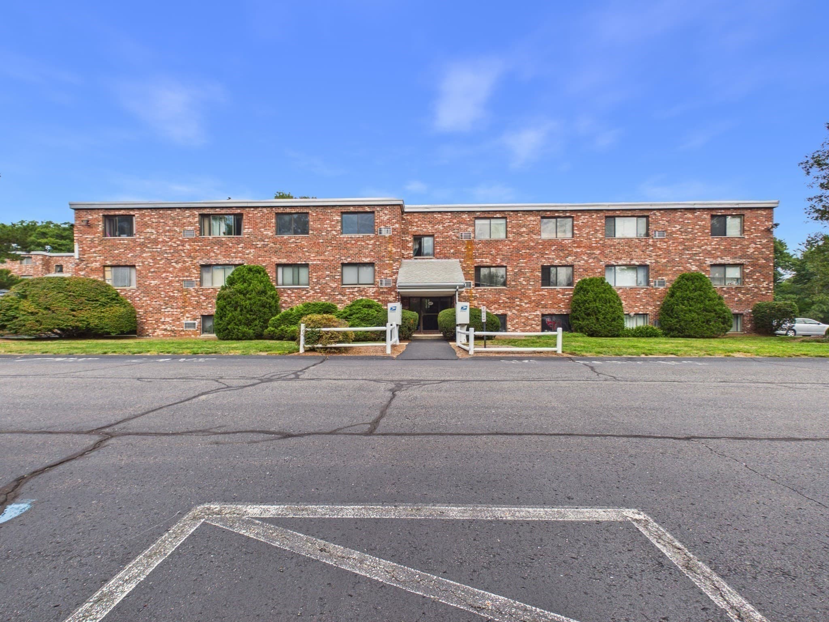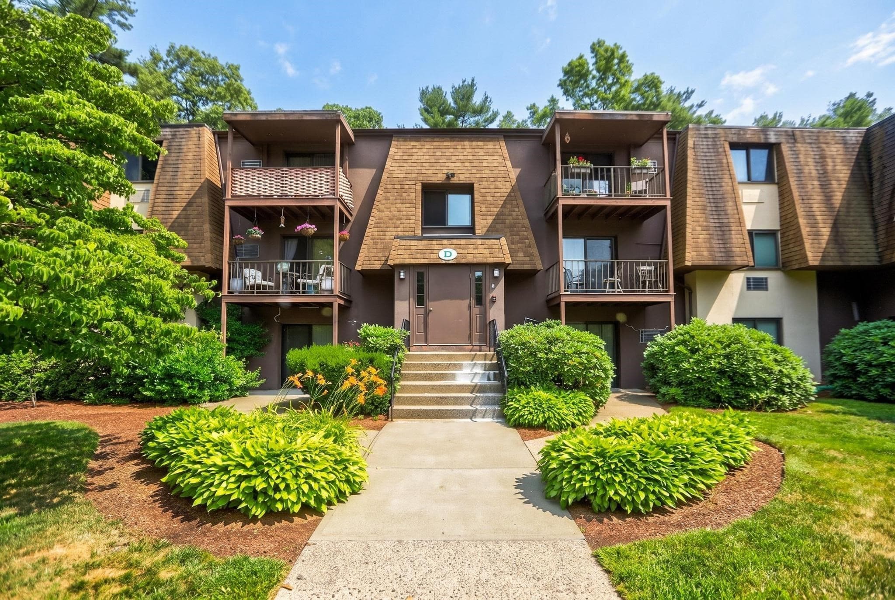
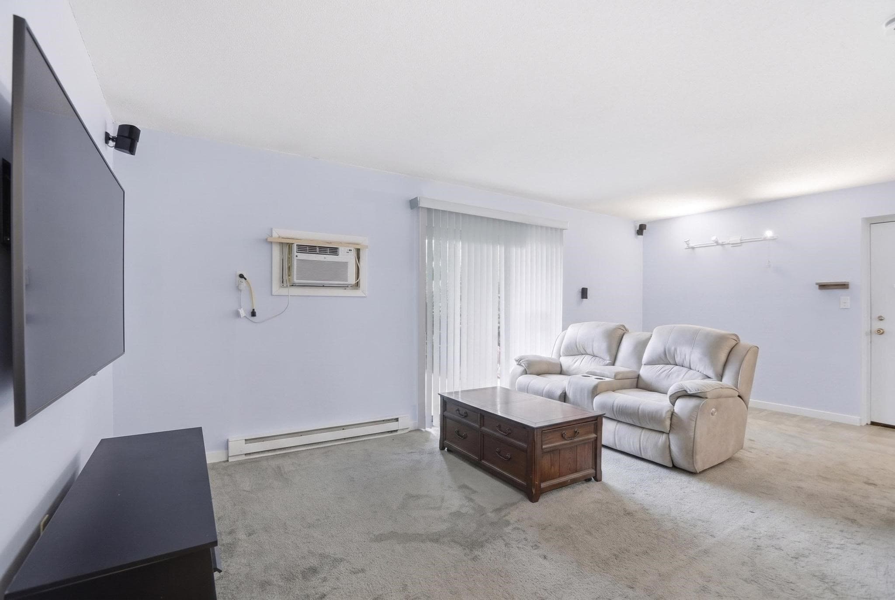
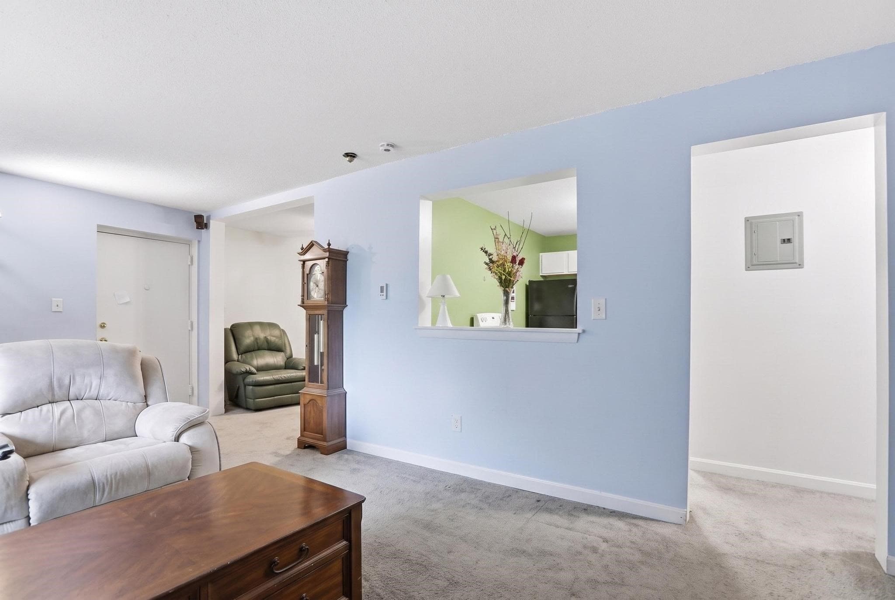
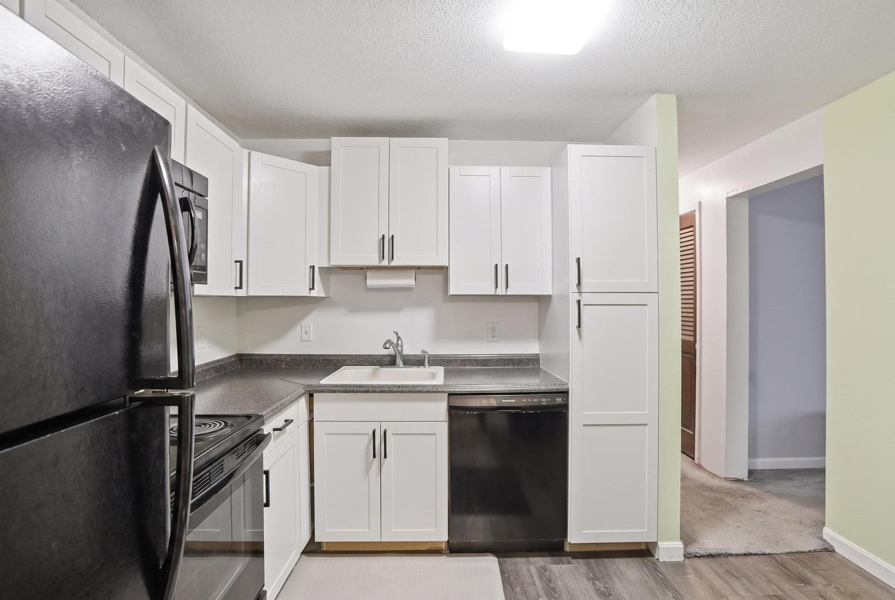
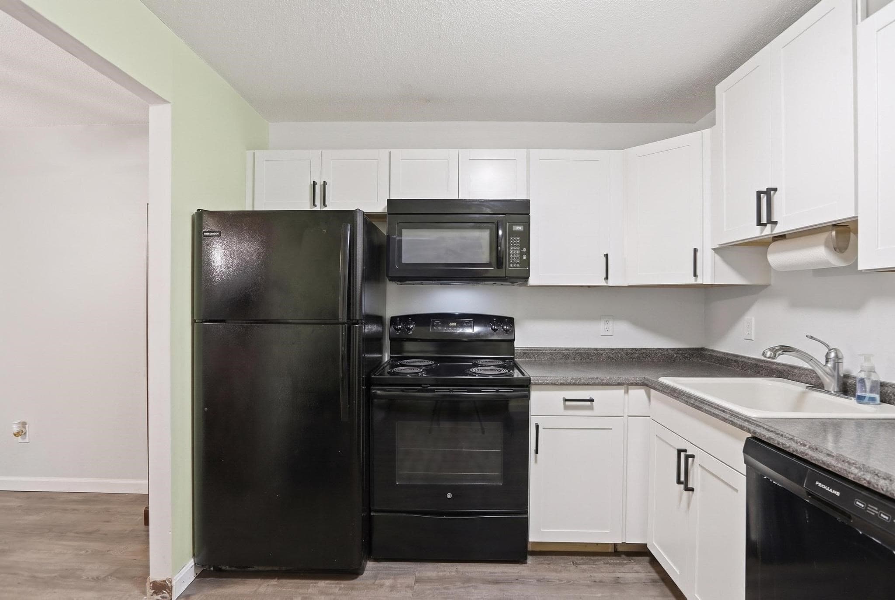
Condominium at 491 W Central St # D2, Franklin MA 02038, Franklin
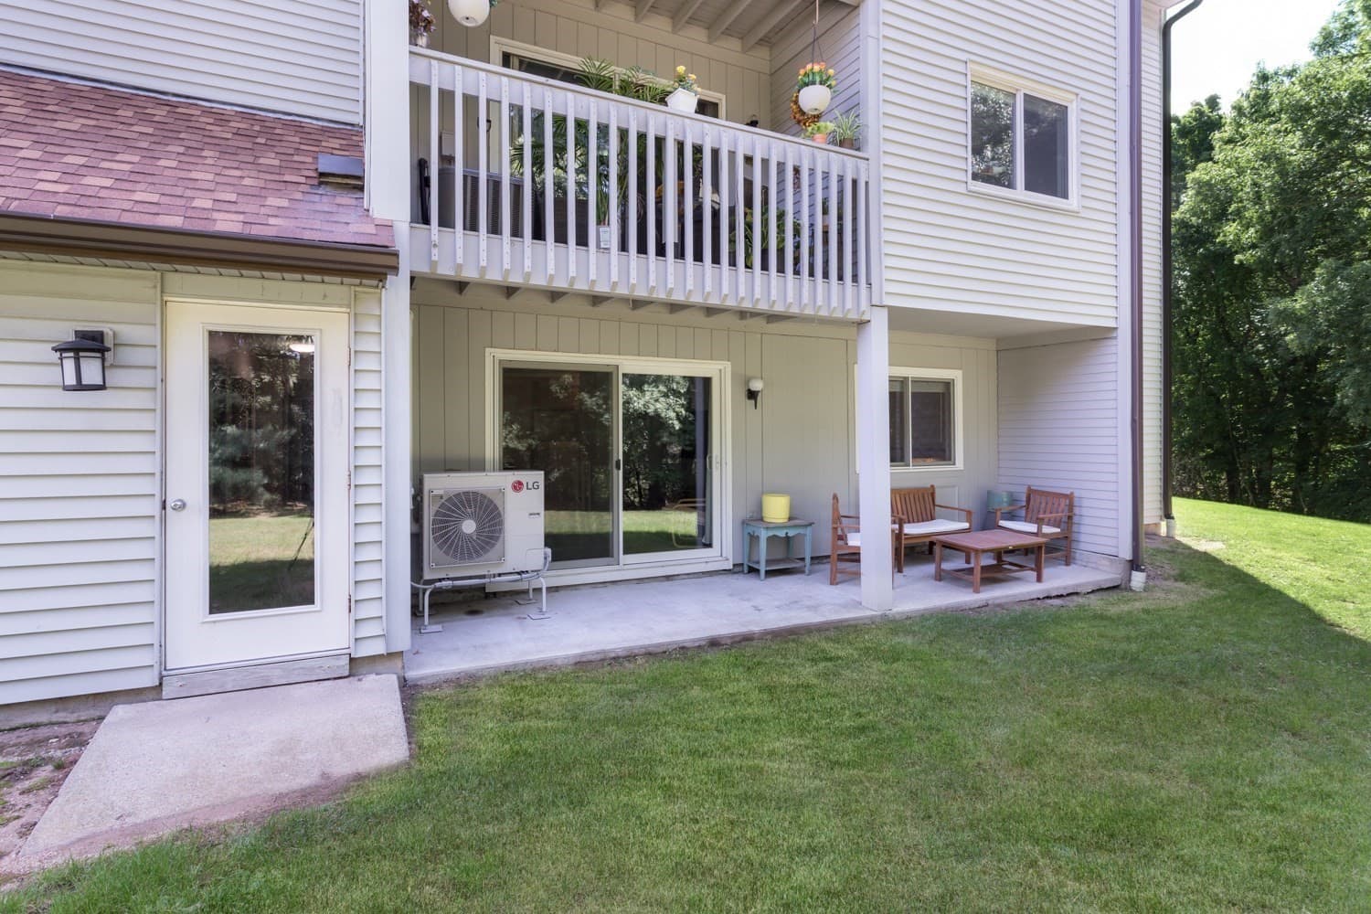
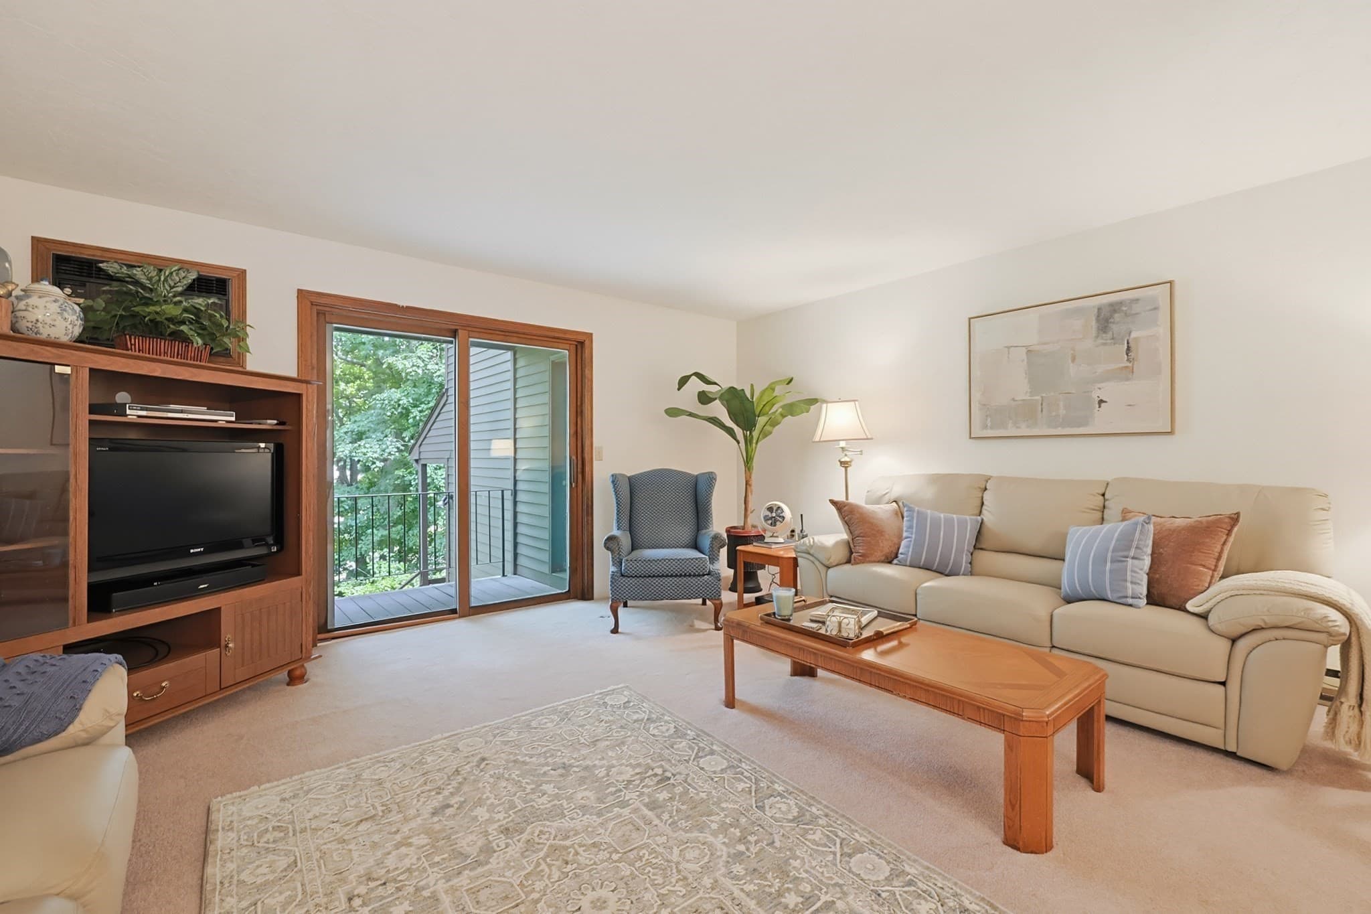
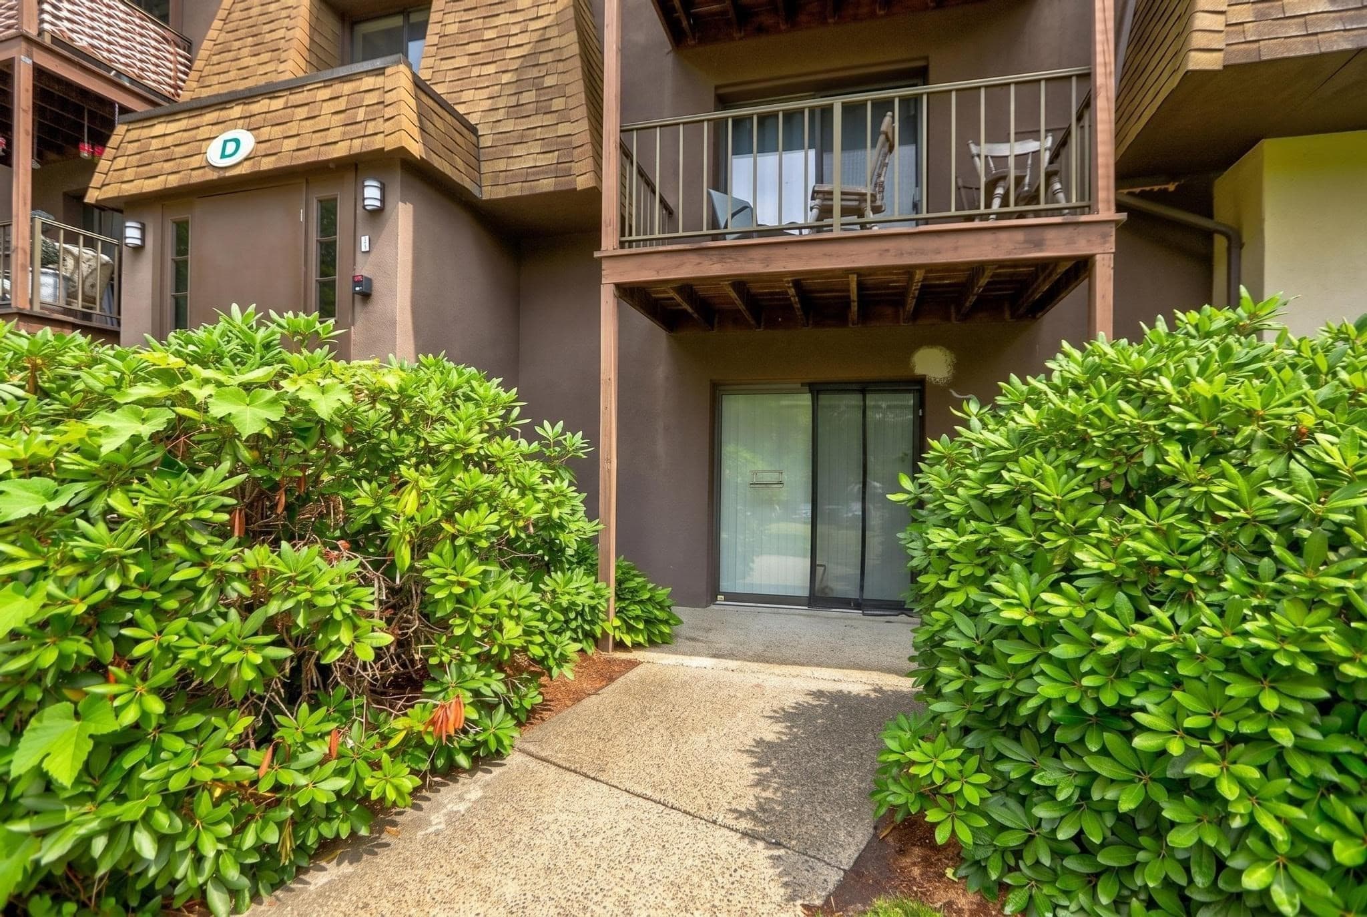
Condominium at 491 W Central St # D2, Franklin MA 02038, Franklin, photo 2 of 20
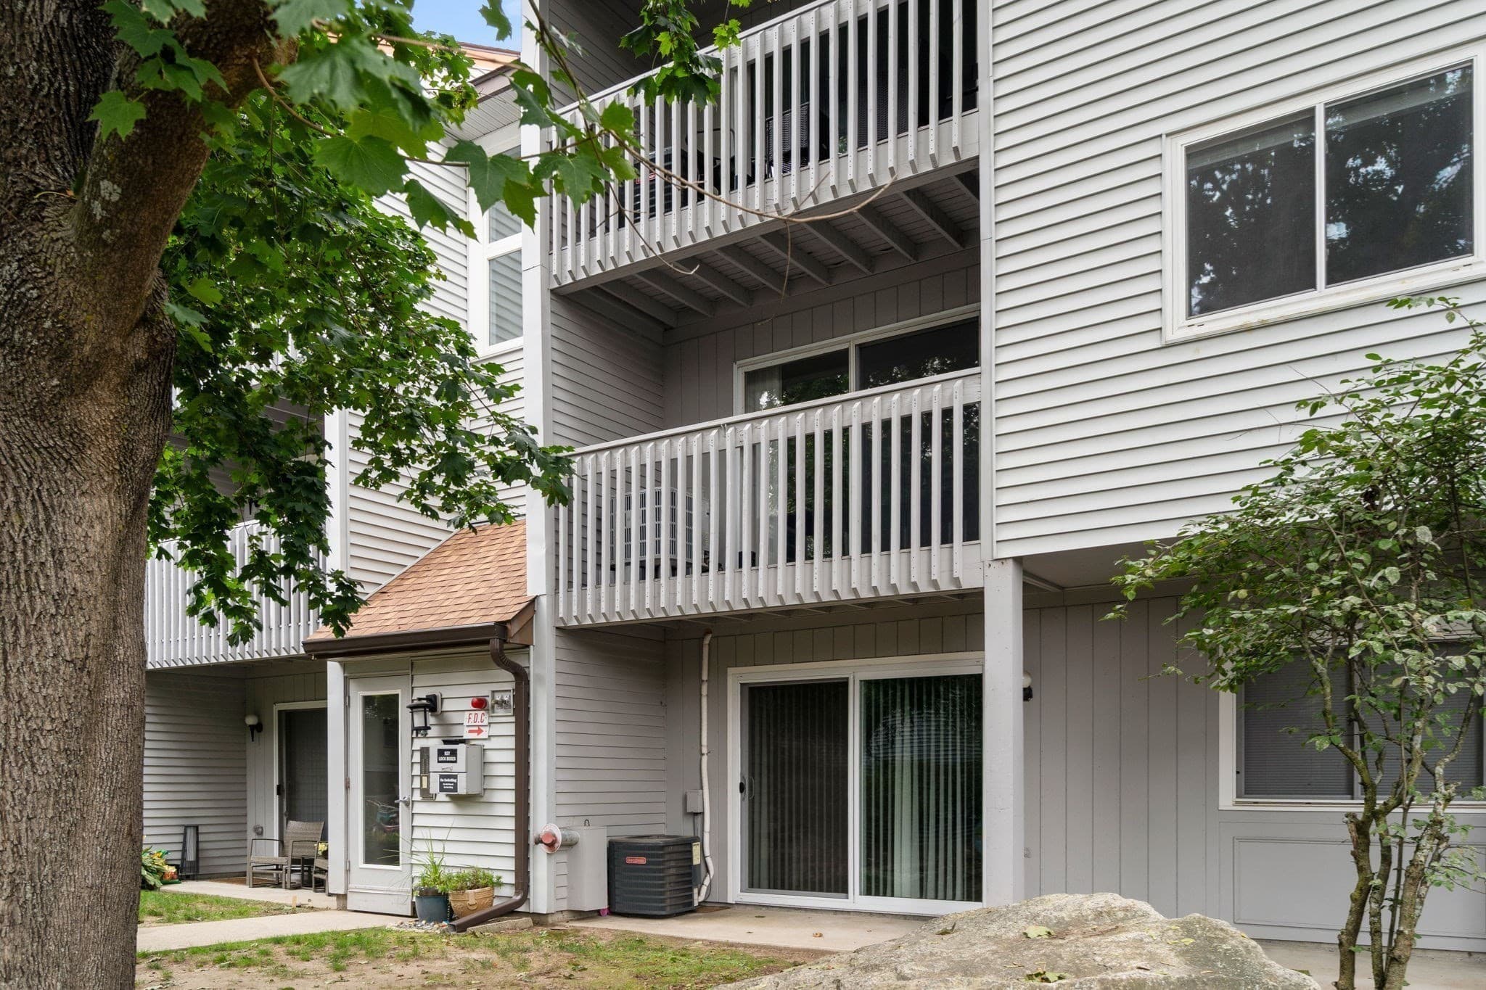
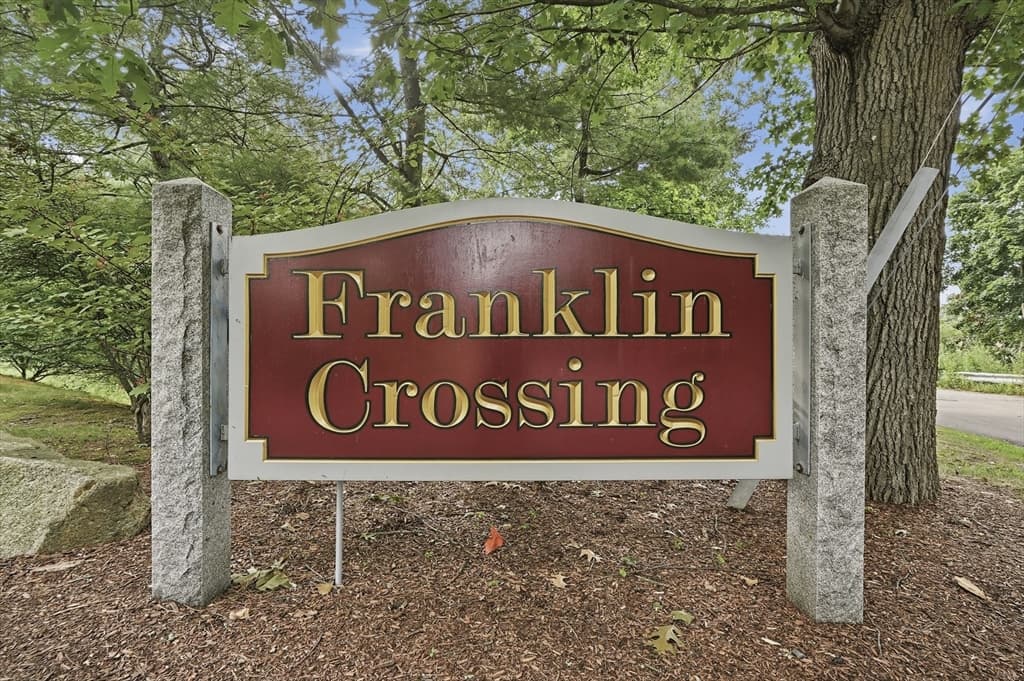
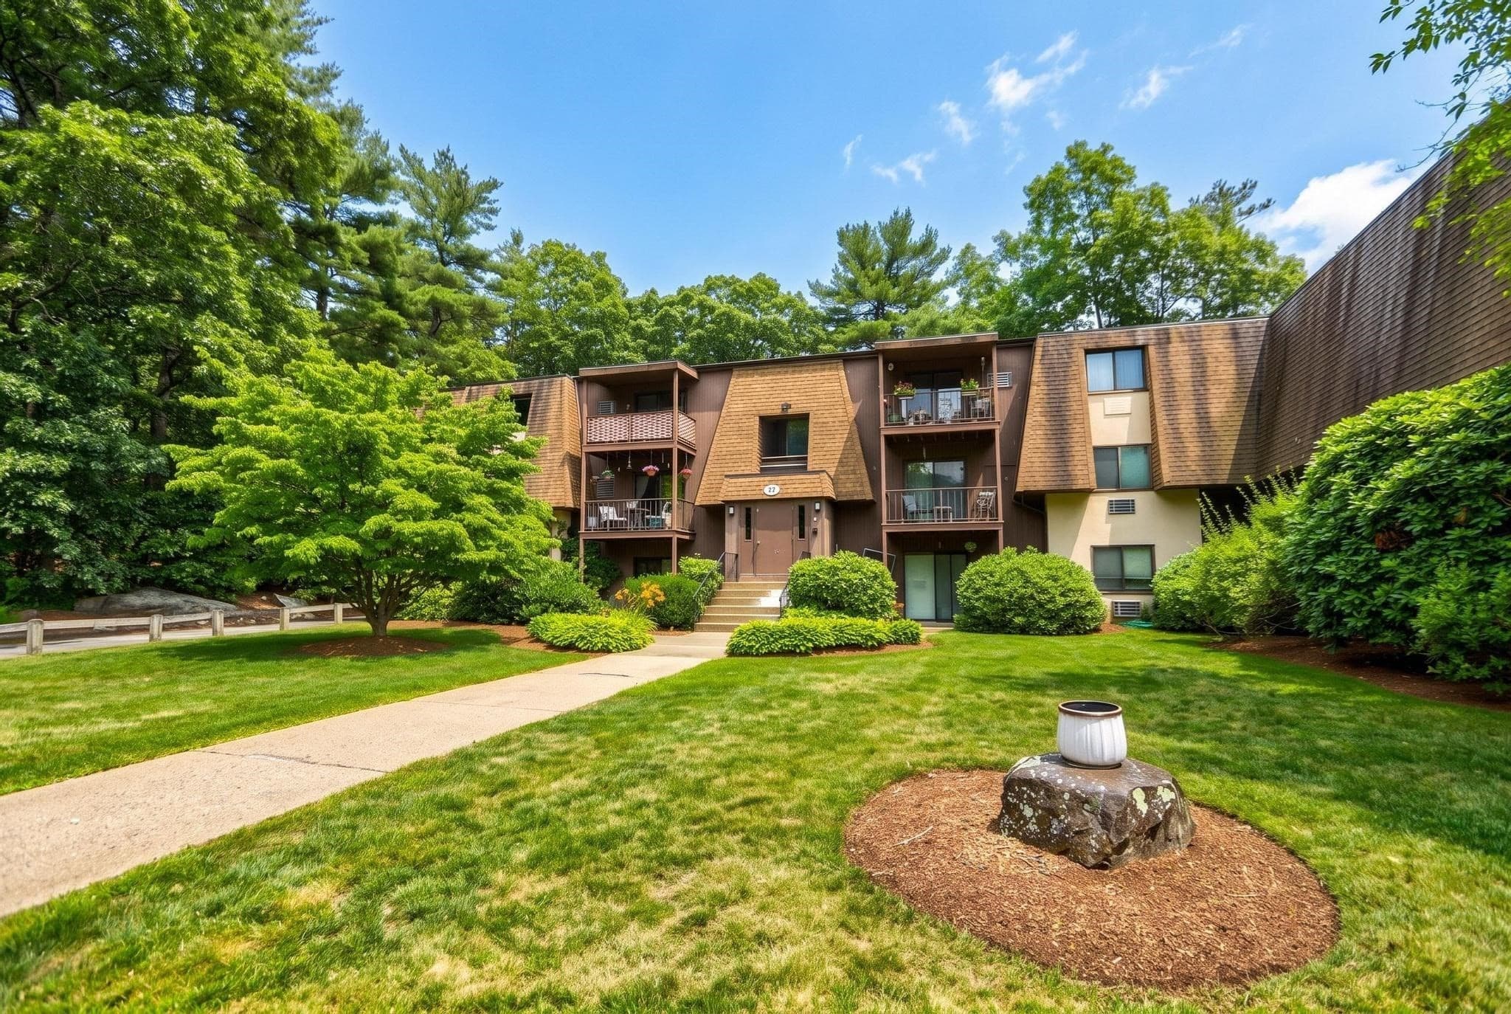
Condominium at 491 W Central St # D2, Franklin MA 02038, Franklin, photo 3 of 20
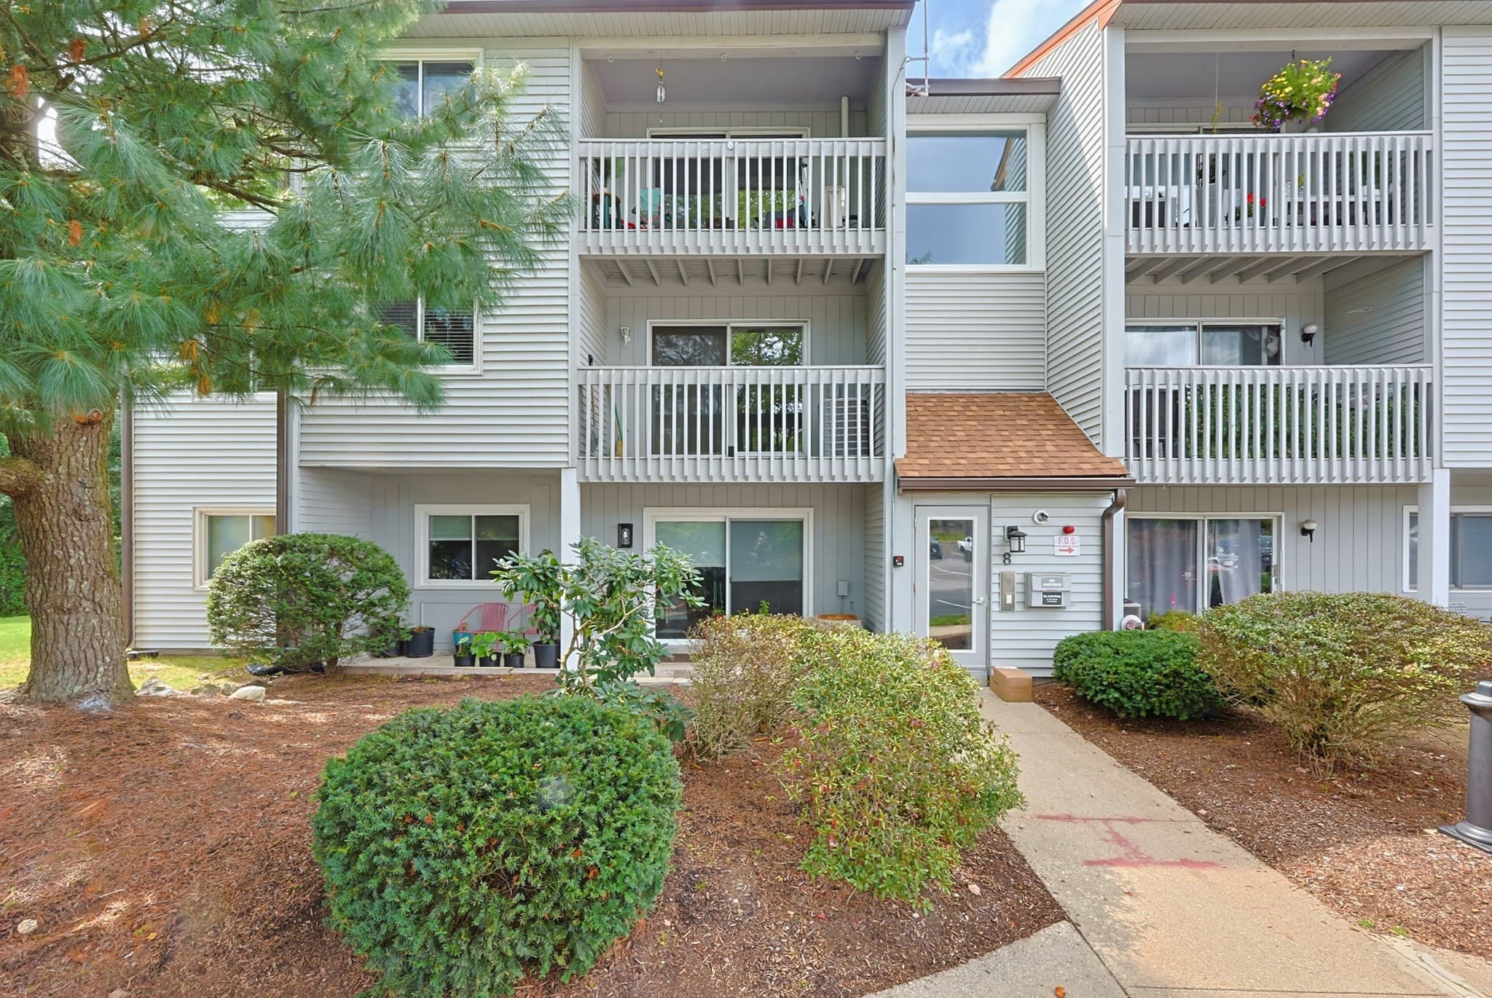
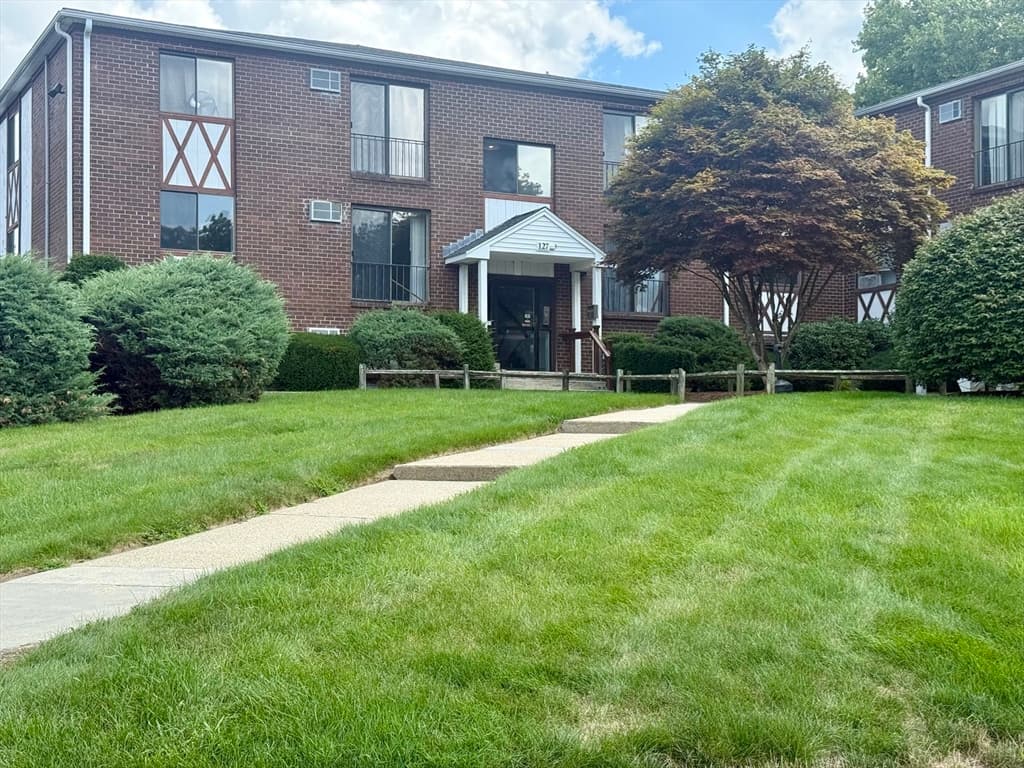
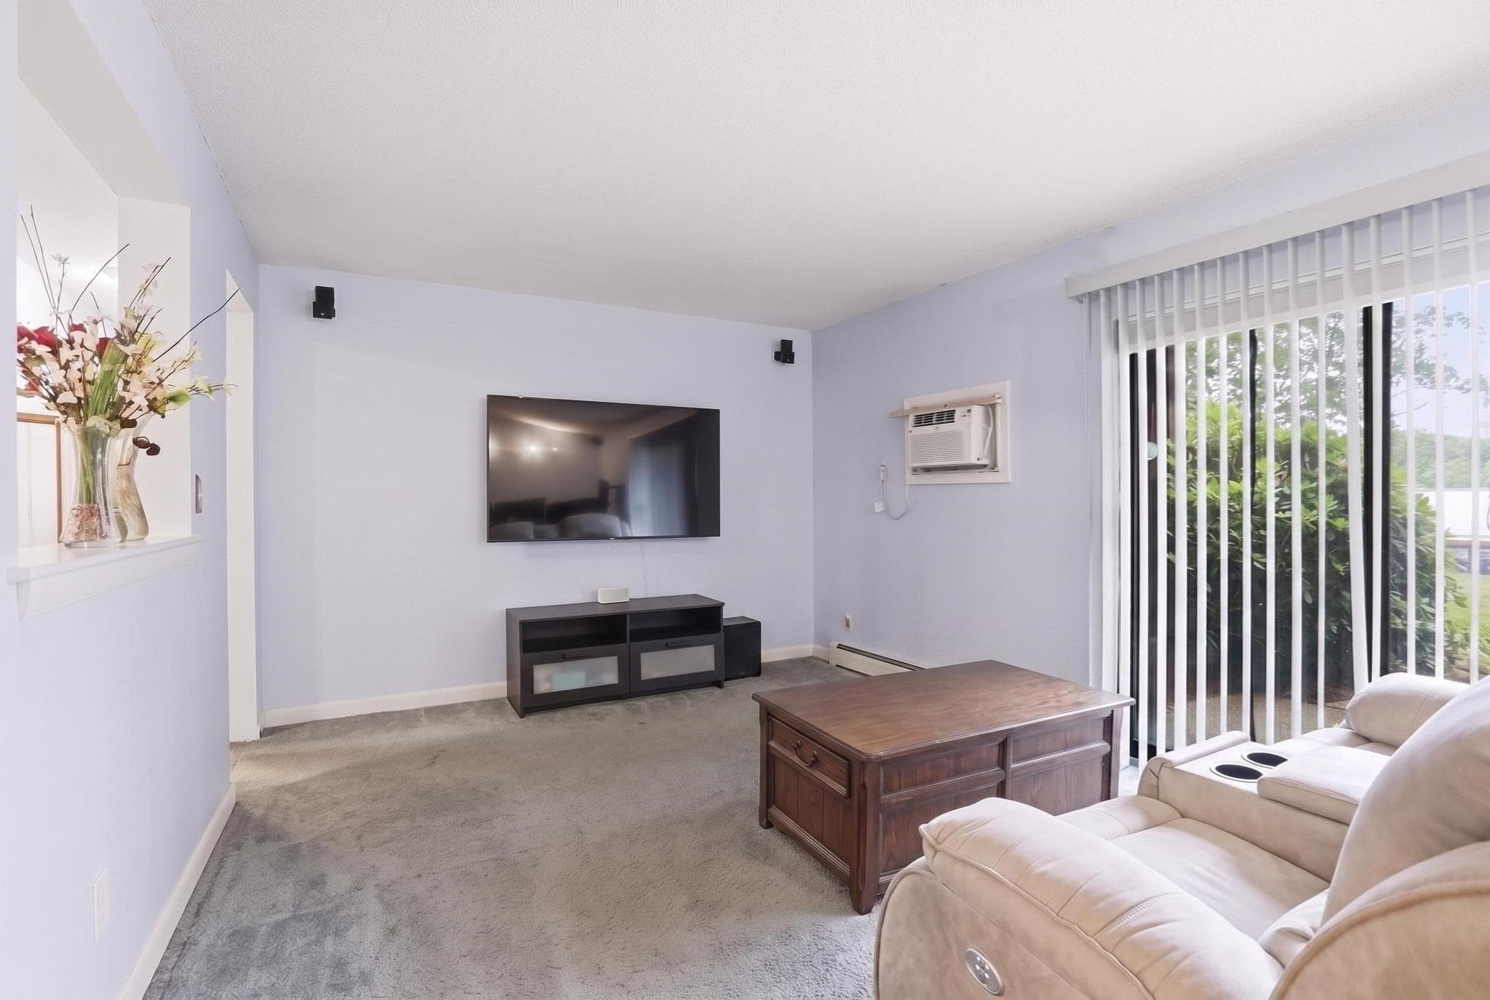
Condominium at 491 W Central St # D2, Franklin MA 02038, Franklin, photo 4 of 20
Condominium at 491 W Central St # D2, Franklin MA 02038, Franklin, photo 5 of 20
Condominium at 491 W Central St # D2, Franklin MA 02038, Franklin, photo 6 of 20
Condominium at 491 W Central St # D2, Franklin MA 02038, Franklin, photo 7 of 20
Condominium at 491 W Central St # D2, Franklin MA 02038, Franklin, photo 8 of 20
Condominium at 491 W Central St # D2, Franklin MA 02038, Franklin, photo 9 of 20
Condominium at 491 W Central St # D2, Franklin MA 02038, Franklin, photo 10 of 20
Condominium at 491 W Central St # D2, Franklin MA 02038, Franklin, photo 11 of 20
Condominium at 491 W Central St # D2, Franklin MA 02038, Franklin, photo 12 of 20
Condominium at 491 W Central St # D2, Franklin MA 02038, Franklin, photo 13 of 20
Condominium at 491 W Central St # D2, Franklin MA 02038, Franklin, photo 14 of 20
Condominium at 491 W Central St # D2, Franklin MA 02038, Franklin, photo 15 of 20
Condominium at 491 W Central St # D2, Franklin MA 02038, Franklin, photo 16 of 20
Condominium at 491 W Central St # D2, Franklin MA 02038, Franklin, photo 17 of 20
Condominium at 491 W Central St # D2, Franklin MA 02038, Franklin, photo 18 of 20
Condominium at 491 W Central St # D2, Franklin MA 02038, Franklin, photo 19 of 20
Condominium at 491 W Central St # D2, Franklin MA 02038, Franklin, photo 20 of 20
20 photos

$289,000

491 W Central St # D2, Franklin MA 02038
Franklin, MA 02038
Listed by We Close Deals Team
Bedrooms
2
Bathrooms
1
Living area
880 sqft
Year built
1982

About this home

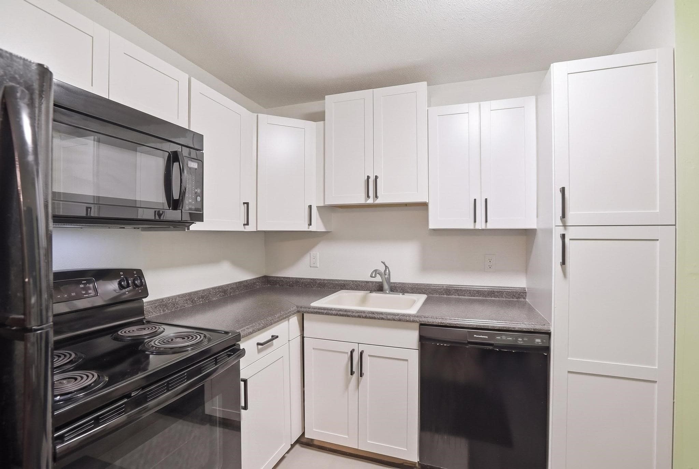
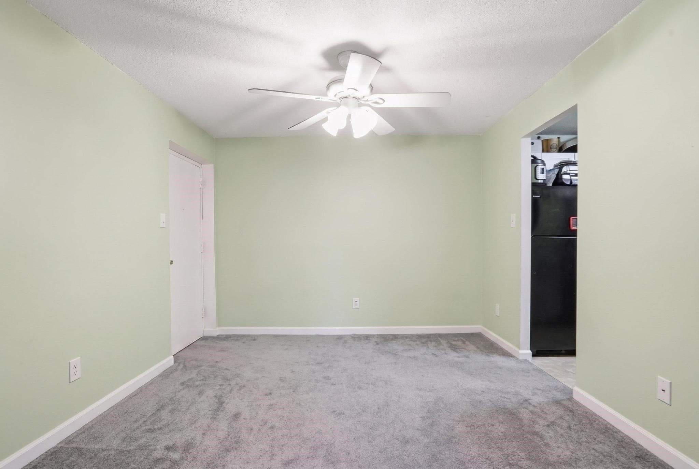
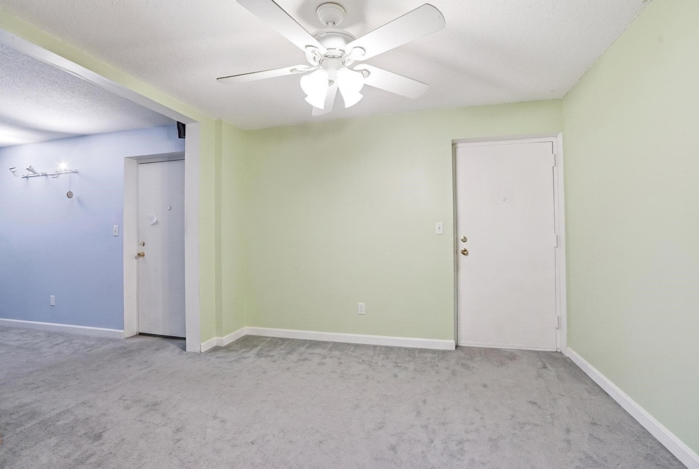
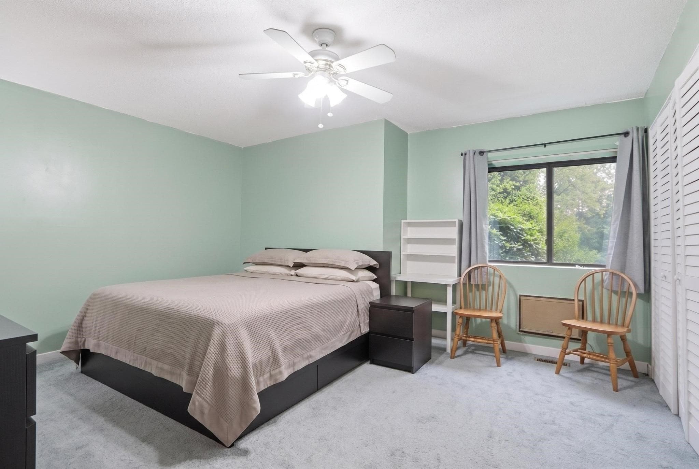
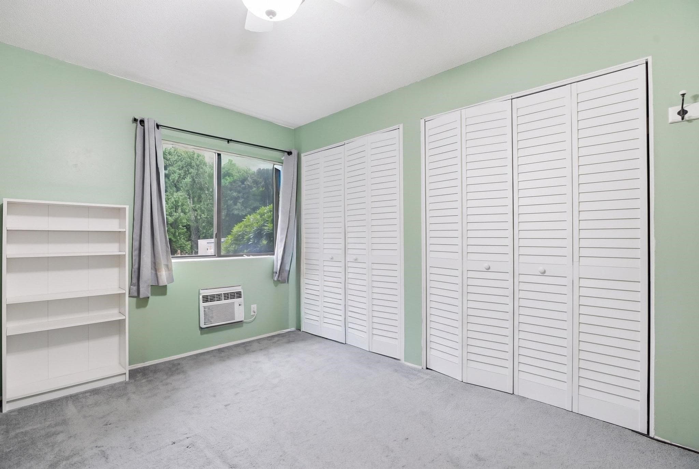
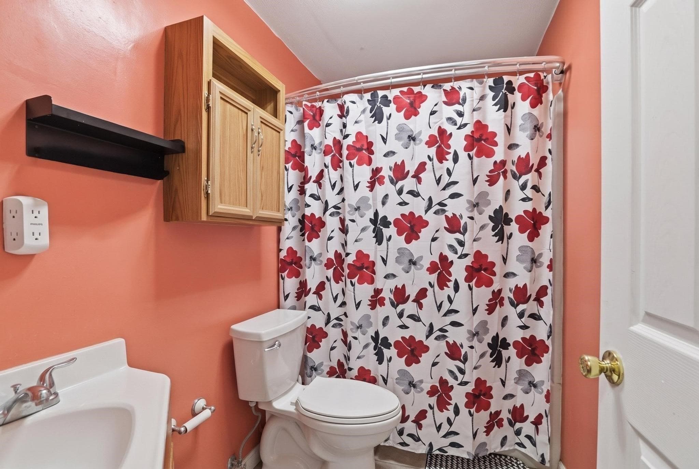
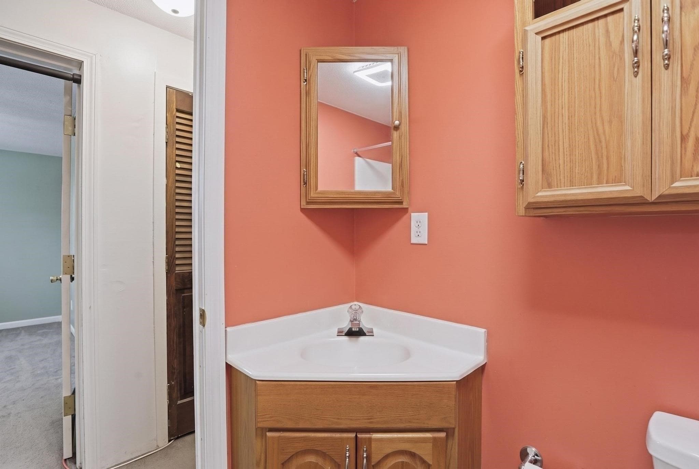
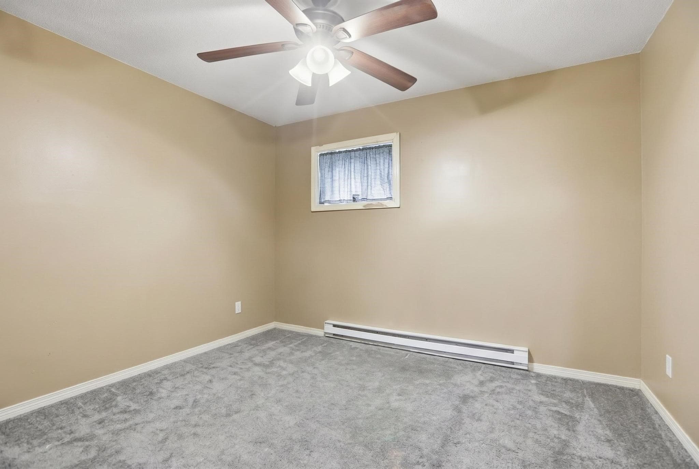
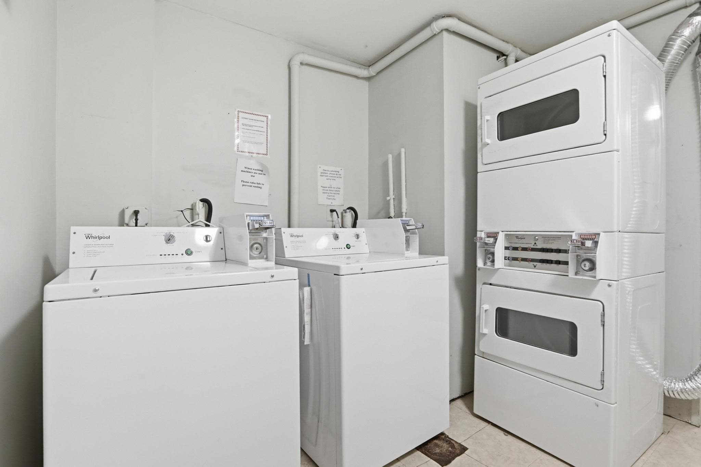
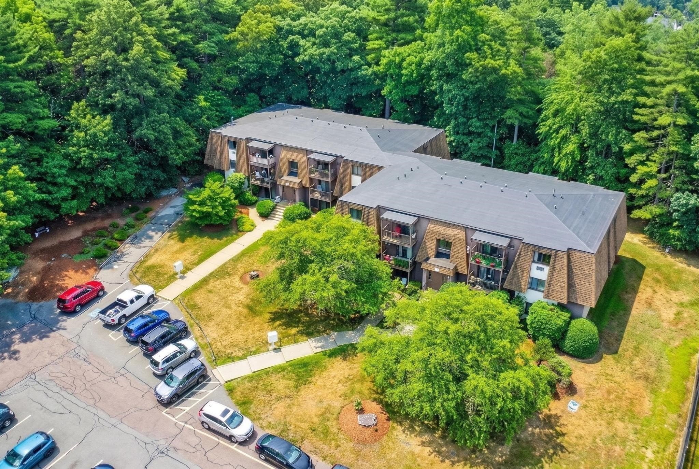
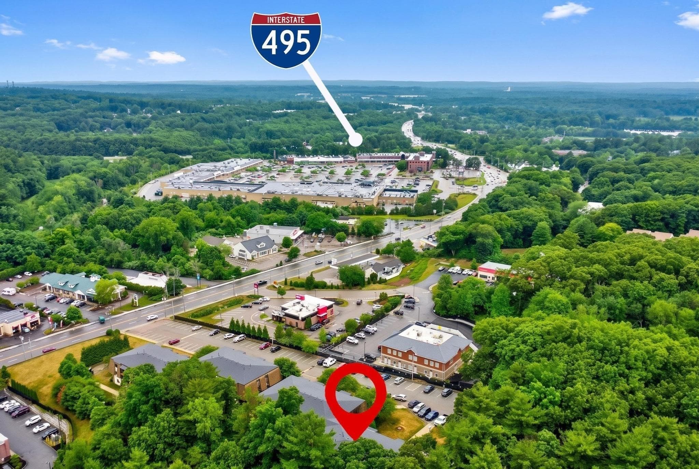
Discover a unique opportunity at 491 W Central St U:D2, Franklin, MA. This 880 square foot condominium, built in 1982, offers a thoughtfully designed living space on the first floor, ideal for those seeking convenience and comfort. The residence features two bedrooms, providing flexible arrangements for living or dedicated work from home spaces. A well-appointed full bathroom serves the home, offering both functionality and ease. This four-story building presents a comfortable and accessible living experience. To truly appreciate the lifestyle offered by this condominium, we invite you to schedule a private viewing. Additional highlights include wall AC, electric heat with baseboards approximately 3 years old, one assigned parking space, guest parking, common laundry in the building, and professional off-site management. The monthly condo fee includes hot water, water, sewer, master insurance, landscaping, snow removal, refuse removal, laundry facilities, and reserve funds. Conveniently located near shopping, restaurants, public transportation, commuter rail, and I-495. A great opportunity to own a low-maintenance condo in Franklin.

Property details

MLS #
73578202
Property type
Condominium
Subdivision
N/A
Status
Active
Days on market
10
On market date
September 16, 2026
Stories
4
Total bathrooms
1
Garage spaces
N/A
Parking spaces
2
Lot size
N/A
Loading map…

Nearby schools

Within 10 miles · public school directory data (NCES)

Elementary
Oak Street Elementary
0.6 mi away · Grades 0-5
Nearest school -- attendance-zone data not available here
4.0
Local Score (student-teacher ratio only (preliminary -- will incorporate state test-score data once available)) -- not an official state rating
Enrollment
373
Student:teacher ratio
13.3:1
District
Franklin
Middle
Horace Mann
0.6 mi away · Grades 6-8
Nearest school -- attendance-zone data not available here
5.0
Local Score (student-teacher ratio only (preliminary -- will incorporate state test-score data once available)) -- not an official state rating
Enrollment
364
Student:teacher ratio
9.6:1
District
Franklin
High
Tri-County Regional Vocational Technical
0.4 mi away · Grades 9-12
Nearest school -- attendance-zone data not available here
5.0
Local Score (student-teacher ratio only (preliminary -- will incorporate state test-score data once available)) -- not an official state rating
Enrollment
939
Student:teacher ratio
10.9:1
District
Tri-County Regional Vocational Technical

Walkability

Blended score for Franklin's center: EPA's National Walkability Index (street network, transit, land-use mix) combined with nearby-amenity density. 60% EPA National Walkability Index + 40% nearby-amenity density (Google Places).

64
Walkable
out of 100
EPA National Walkability Index
9.8 / 20 -- Below average walkable
Nearby-amenity density
87 / 100
Restaurants & cafes20
Grocery stores3
Parks6
Schools14
Transit stops2
Pharmacies1

Mortgage calculator

Estimate only - actual rate and payment depend on your lender, credit, and loan program.

$
%
%
Adjust tax / insurance estimates
% / yr
$
/mo
Est. monthly payment
$1,890/mo
$57,800 down
$231,200 loan
Principal & interest$1,500
Property tax (est.)$241
Home insurance (est.)$150

Similar homes you might like

Data source: Listing information provided by MLS Property Information Network via Trestle/CoreLogic. Last updated 15 hr ago.

Information herein deemed reliable but not guaranteed; all measurements, school assignments, HOA fees, taxes, and feature lists are approximate and should be independently verified. Equal Housing Opportunity.