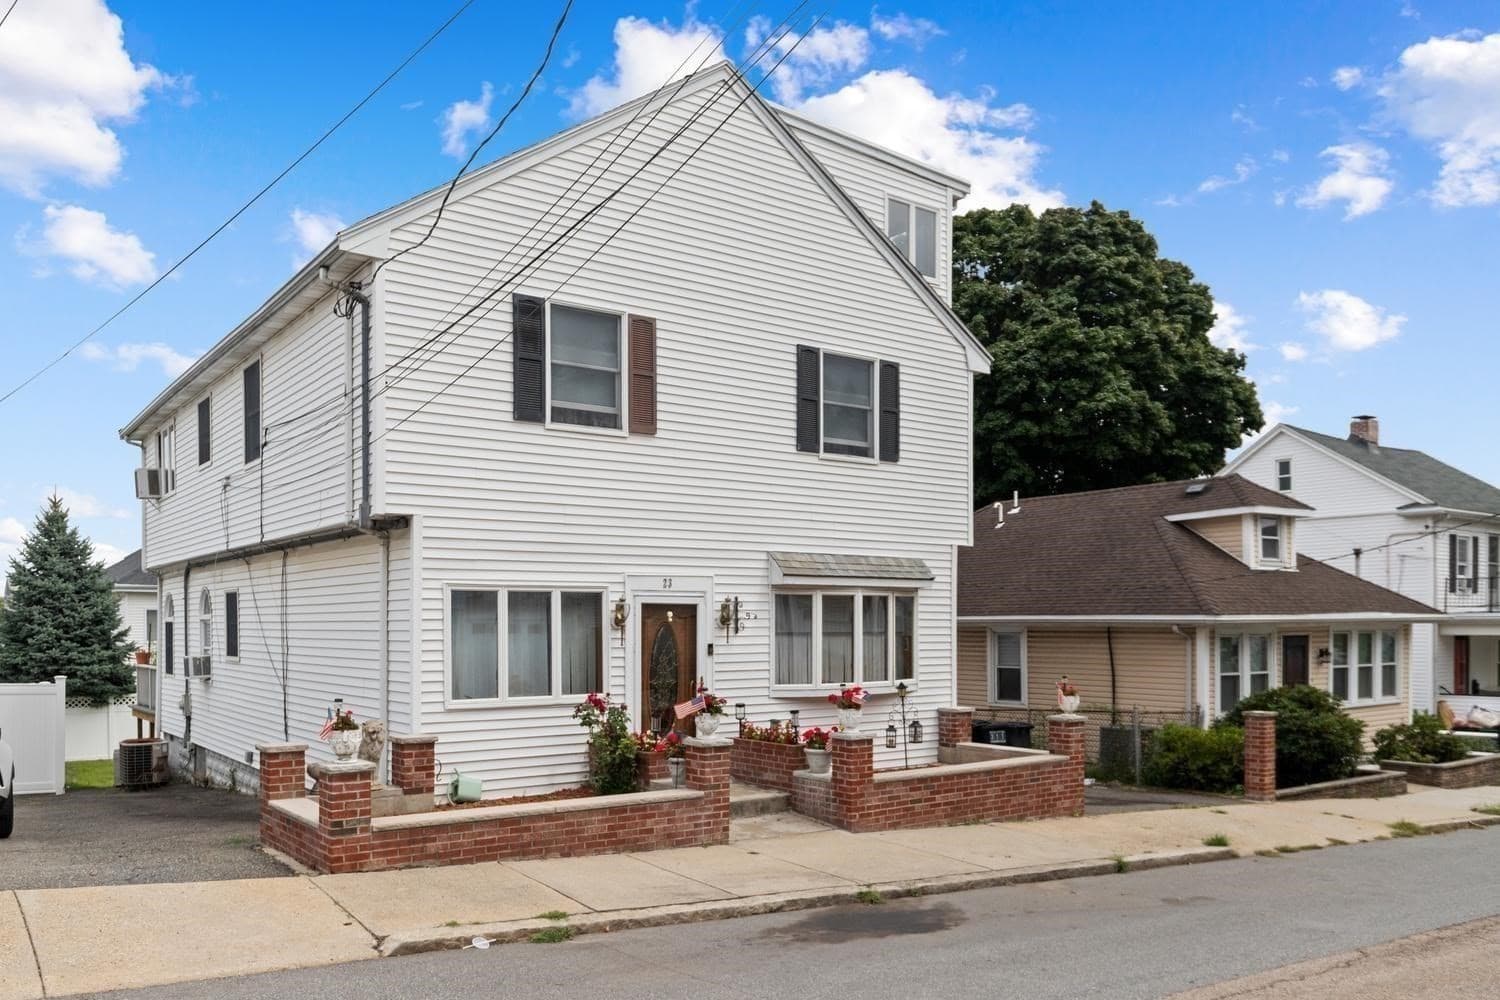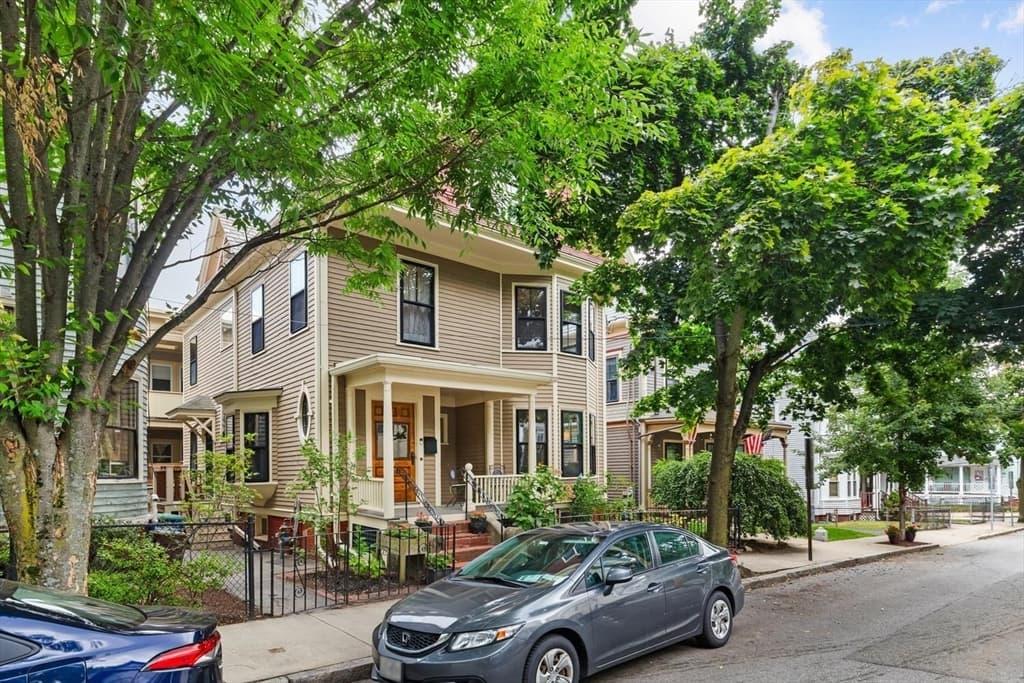
Single Family Residence at 61 Preston Rd, Somerville MA 02143, Somerville
Single Family Residence at 61 Preston Rd, Somerville MA 02143, Somerville, photo 2 of 35
Single Family Residence at 61 Preston Rd, Somerville MA 02143, Somerville, photo 3 of 35
Single Family Residence at 61 Preston Rd, Somerville MA 02143, Somerville, photo 4 of 35
Single Family Residence at 61 Preston Rd, Somerville MA 02143, Somerville, photo 5 of 35
Single Family Residence at 61 Preston Rd, Somerville MA 02143, Somerville, photo 6 of 35
Single Family Residence at 61 Preston Rd, Somerville MA 02143, Somerville, photo 7 of 35
Single Family Residence at 61 Preston Rd, Somerville MA 02143, Somerville, photo 8 of 35
Single Family Residence at 61 Preston Rd, Somerville MA 02143, Somerville, photo 9 of 35
Single Family Residence at 61 Preston Rd, Somerville MA 02143, Somerville, photo 10 of 35
Single Family Residence at 61 Preston Rd, Somerville MA 02143, Somerville, photo 11 of 35
Single Family Residence at 61 Preston Rd, Somerville MA 02143, Somerville, photo 12 of 35
Single Family Residence at 61 Preston Rd, Somerville MA 02143, Somerville, photo 13 of 35
Single Family Residence at 61 Preston Rd, Somerville MA 02143, Somerville, photo 14 of 35
Single Family Residence at 61 Preston Rd, Somerville MA 02143, Somerville, photo 15 of 35
Single Family Residence at 61 Preston Rd, Somerville MA 02143, Somerville, photo 16 of 35
Single Family Residence at 61 Preston Rd, Somerville MA 02143, Somerville, photo 17 of 35
Single Family Residence at 61 Preston Rd, Somerville MA 02143, Somerville, photo 18 of 35
Single Family Residence at 61 Preston Rd, Somerville MA 02143, Somerville, photo 19 of 35
Single Family Residence at 61 Preston Rd, Somerville MA 02143, Somerville, photo 20 of 35
Single Family Residence at 61 Preston Rd, Somerville MA 02143, Somerville, photo 21 of 35
Single Family Residence at 61 Preston Rd, Somerville MA 02143, Somerville, photo 22 of 35
Single Family Residence at 61 Preston Rd, Somerville MA 02143, Somerville, photo 23 of 35
Single Family Residence at 61 Preston Rd, Somerville MA 02143, Somerville, photo 24 of 35
Single Family Residence at 61 Preston Rd, Somerville MA 02143, Somerville, photo 25 of 35
Single Family Residence at 61 Preston Rd, Somerville MA 02143, Somerville, photo 26 of 35
Single Family Residence at 61 Preston Rd, Somerville MA 02143, Somerville, photo 27 of 35
Single Family Residence at 61 Preston Rd, Somerville MA 02143, Somerville, photo 28 of 35
Single Family Residence at 61 Preston Rd, Somerville MA 02143, Somerville, photo 29 of 35
Single Family Residence at 61 Preston Rd, Somerville MA 02143, Somerville, photo 30 of 35
Single Family Residence at 61 Preston Rd, Somerville MA 02143, Somerville, photo 31 of 35
Single Family Residence at 61 Preston Rd, Somerville MA 02143, Somerville, photo 32 of 35
Single Family Residence at 61 Preston Rd, Somerville MA 02143, Somerville, photo 33 of 35
Single Family Residence at 61 Preston Rd, Somerville MA 02143, Somerville, photo 34 of 35
Single Family Residence at 61 Preston Rd, Somerville MA 02143, Somerville, photo 35 of 35
35 photos

$1,550,000

61 Preston Rd, Somerville MA 02143
Somerville, MA 02143
Listed by Fayth Cregg
Bedrooms
5
Bathrooms
2.5
Living area
2,857 sqft
Year built
1900

About this home

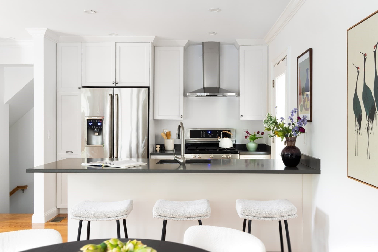
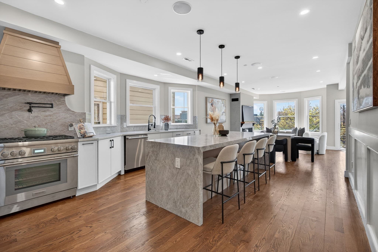
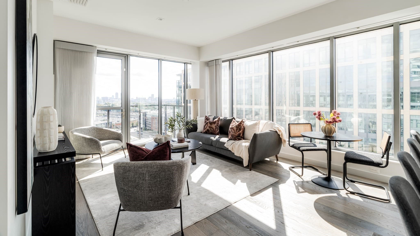
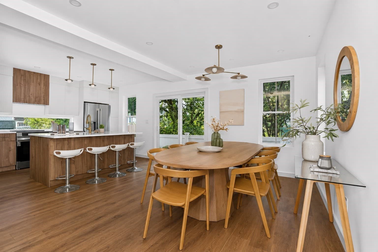
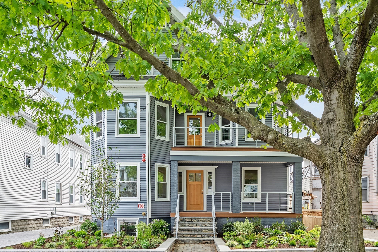
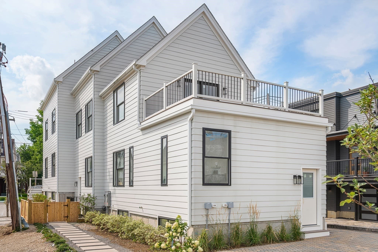
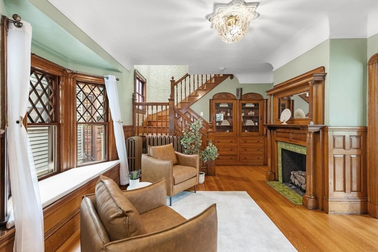
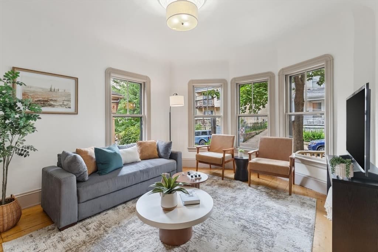
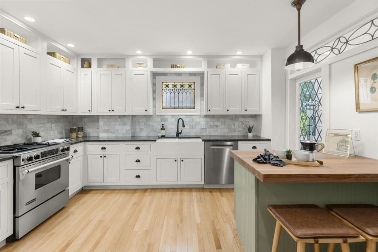
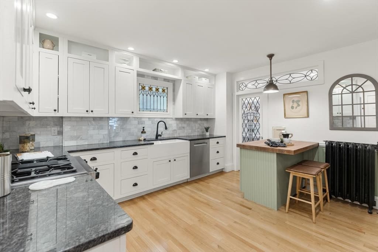
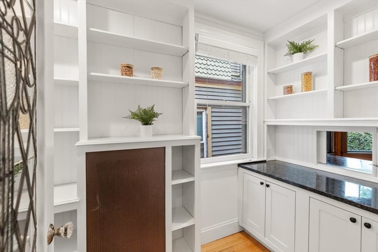
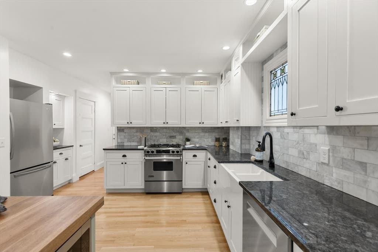
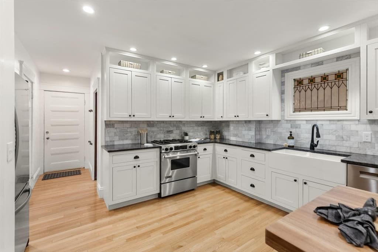
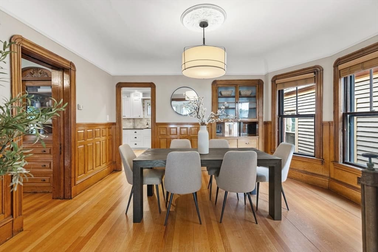
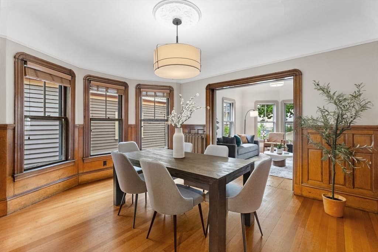
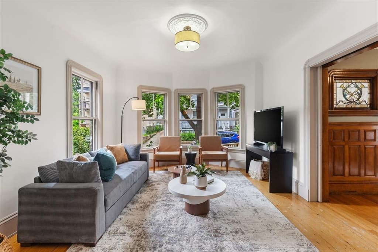
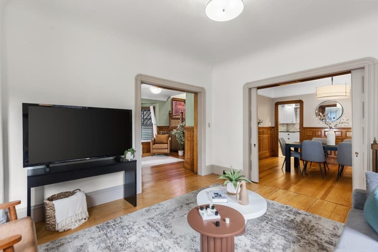
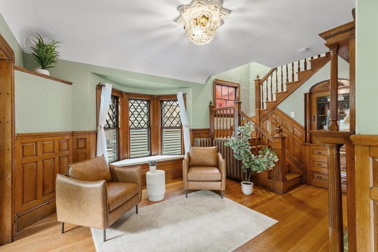
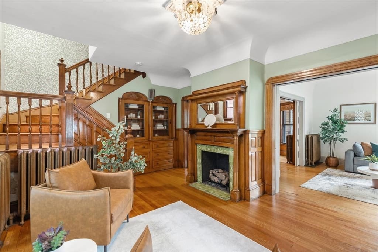
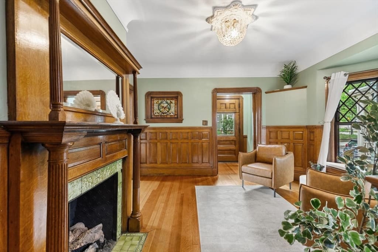
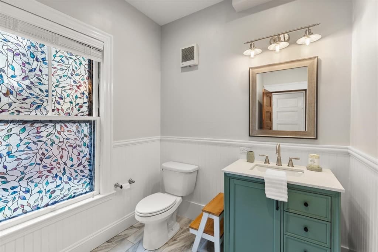
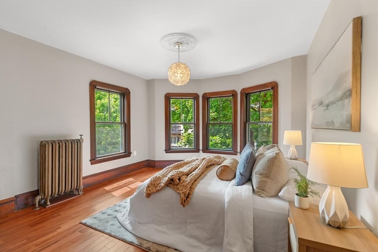
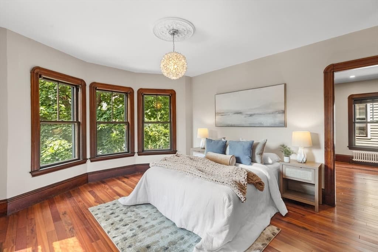
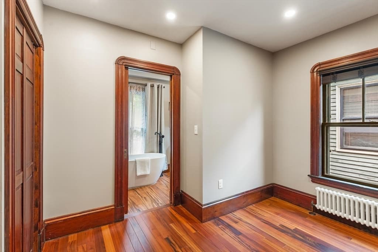
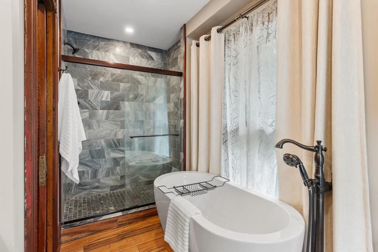
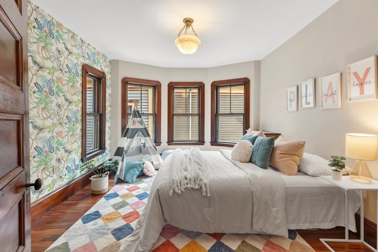
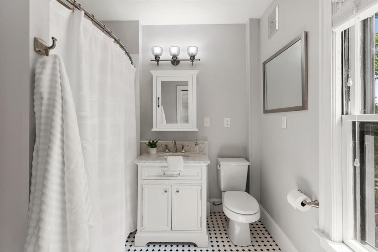
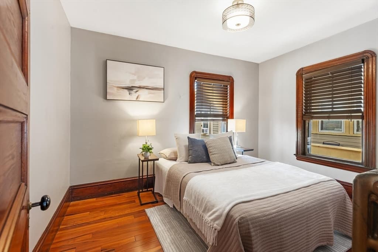
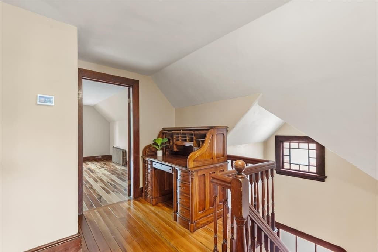
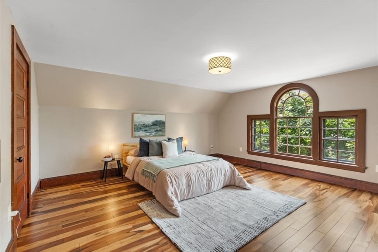
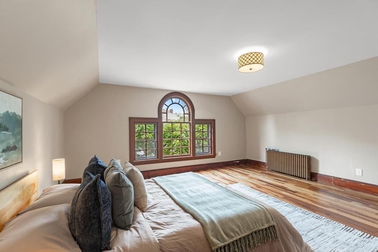
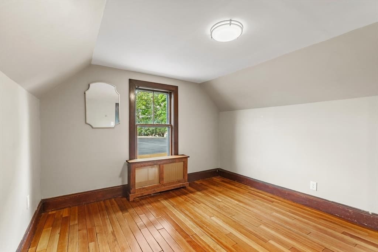
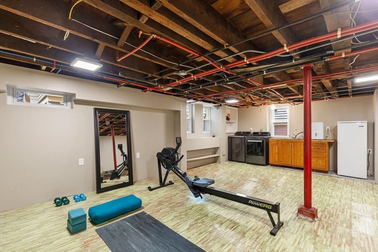
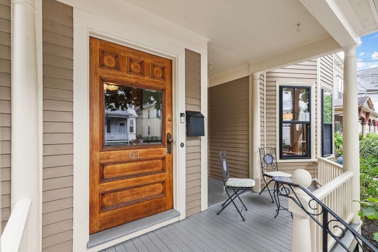
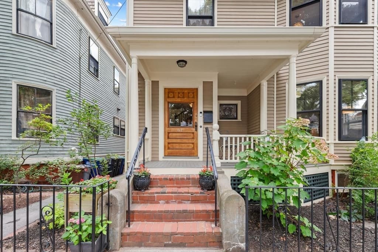
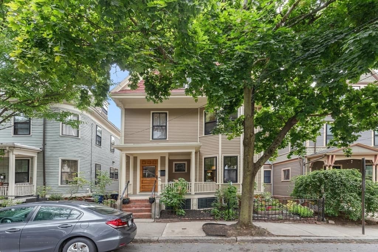
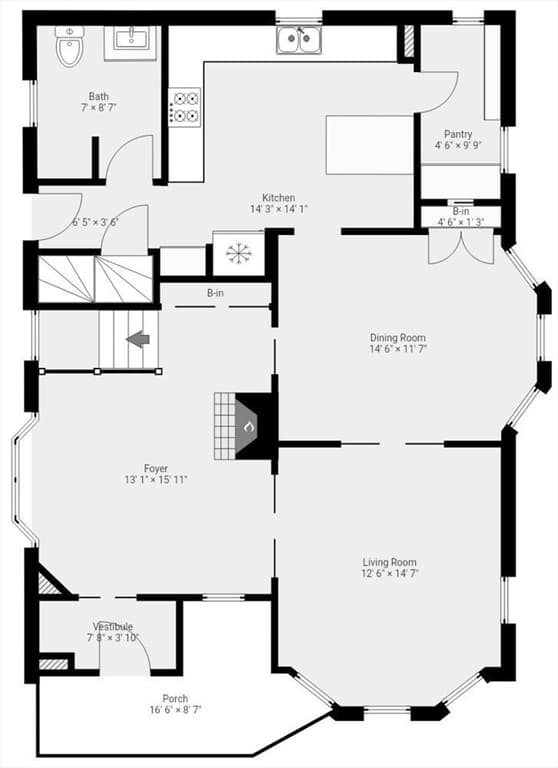
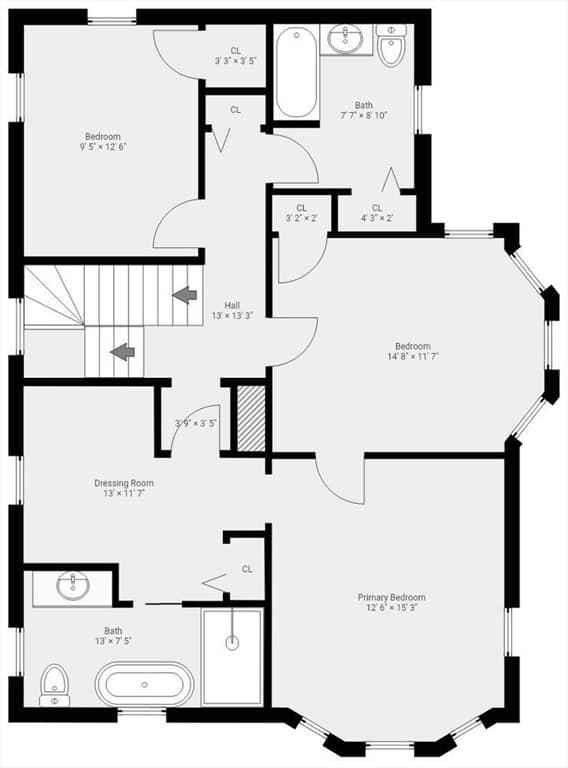
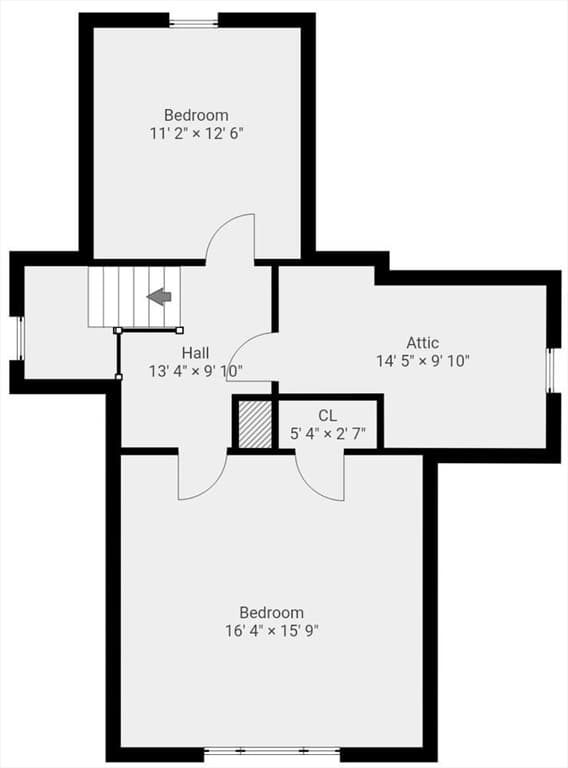
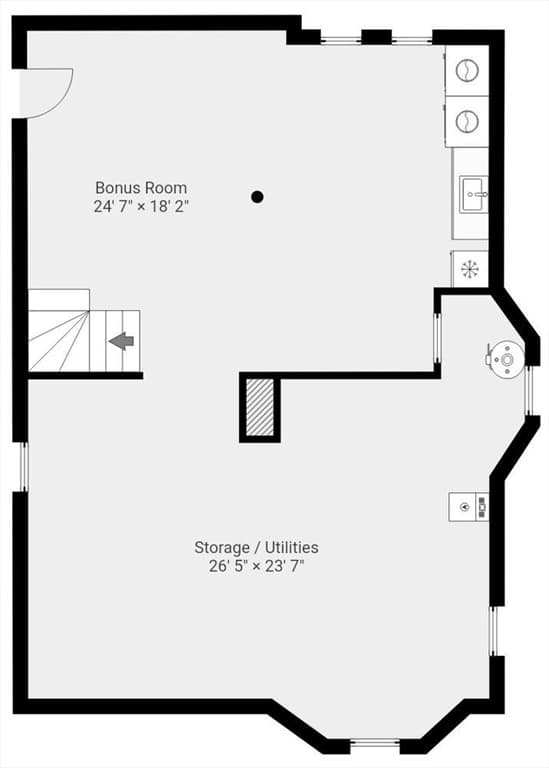
**One-year lease ($150/month) of a reserved off-street parking spot nearby is transferable to the next owner.** A home like this doesn't come around often. From the moment you step inside the dramatic foyer, you'll know you're somewhere special. This expansive three-level Colonial Revival abounds with preserved original details -- pocket doors, wide plank floors, intricate millwork, and stained glass -- mixed with just the right amount of modern updates that allows for comfortable living. The main level serves as the perfect setting for holiday hosting and day-to-day life. A large foyer with gas fireplace doubles as a formal sitting room, and the sun-filled living room flows seamlessly into a stunning formal dining room for cozy family dinners. The kitchen is spacious and updated to modern standards while showcasing the ornate stained glass window and leaded glass doors that lead to a large pantry with a beverage cooler and convenient pass-through window to the dining room. Upstairs on the second floor you'll find three bedrooms and two full bathrooms, including a fabulous primary suite with a large walk-in closet/dressing room and spa-like bathroom with soaking tub. The top floor provides two more bedrooms and bonus attic space for potential future expansion. For even more space, head down to the basement to find tall ceilings and a great option for an exercise room or playroom, plus tons of room for storage. Nestled on a quiet, low-traffic side street, parking is a breeze. Numerous parks and playgrounds are a short stroll away, including neighborhood favorites Osgood Playground and Nunziato Field & Dog Park. Ideally located for walkability and easy public transit or bike commutes: a 1/2 mile from Gilman Square T stop and vibrant Union Square, and around a mile from Harvard campus and Porter Square T stop. This one-of-a-kind home is not to be missed!

Highlights

Fireplace

Property details

MLS #
73556366
Property type
Single Family Residence
Subdivision
N/A
Status
Active
Days on market
58
On market date
July 29, 2026
Stories
N/A
Total bathrooms
2.5
Garage spaces
N/A
Parking spaces
N/A
Lot size
0.04 acres
Loading map…

Nearby schools

Within 10 miles · public school directory data (NCES)

Elementary
Albert F. Argenziano School at Lincoln Park
0.42 mi away · Grades -1-8
Nearest school -- attendance-zone data not available here
4.0
Local Score (student-teacher ratio only (preliminary -- will incorporate state test-score data once available)) -- not an official state rating
Enrollment
544
Student:teacher ratio
12.4:1
District
Somerville
Middle
Next Wave Junior High
0.8 mi away · Grades 7-8
Nearest school -- attendance-zone data not available here
5.0
Local Score (student-teacher ratio only (preliminary -- will incorporate state test-score data once available)) -- not an official state rating
Enrollment
18
Student:teacher ratio
9.0:1
District
Somerville
High
Somerville High
0.32 mi away · Grades 9-12
Nearest school -- attendance-zone data not available here
5.0
Local Score (student-teacher ratio only (preliminary -- will incorporate state test-score data once available)) -- not an official state rating
Enrollment
1,304
Student:teacher ratio
11.0:1
District
Somerville

Walkability

Blended score for Somerville's center: EPA's National Walkability Index (street network, transit, land-use mix) combined with nearby-amenity density. 60% EPA National Walkability Index + 40% nearby-amenity density (Google Places).

89
Highly walkable
out of 100
EPA National Walkability Index
16.3 / 20 -- Most walkable
Nearby-amenity density
100 / 100
Restaurants & cafes20
Grocery stores20
Parks20
Schools20
Transit stops20
Pharmacies12

Market position

How this listing compares to current activity in Somerville, from live MLS data.

On the market 58 days -- 24 fewer days than Somerville's current average of 82 days.
For reference, the median list price across 822 active listings in Somerville right now is $9,000.

Mortgage calculator

Estimate only - actual rate and payment depend on your lender, credit, and loan program.

$
%
%
Adjust tax / insurance estimates
% / yr
$
/mo
Est. monthly payment
$9,484/mo
$310,000 down
$1,240,000 loan
Principal & interest$8,043
Property tax (est.)$1,292
Home insurance (est.)$150

Similar homes you might like

Data source: Listing information provided by MLS Property Information Network via Trestle/CoreLogic. Last updated 12 days ago.

Information herein deemed reliable but not guaranteed; all measurements, school assignments, HOA fees, taxes, and feature lists are approximate and should be independently verified. Equal Housing Opportunity.