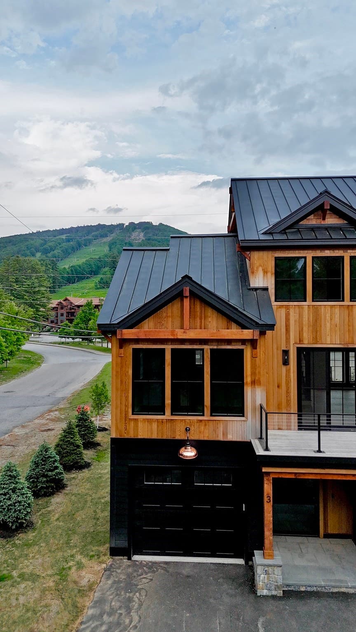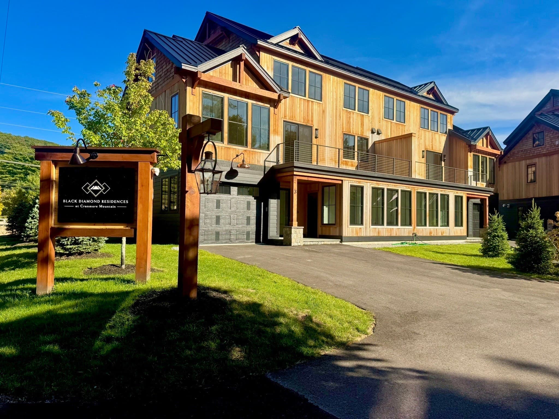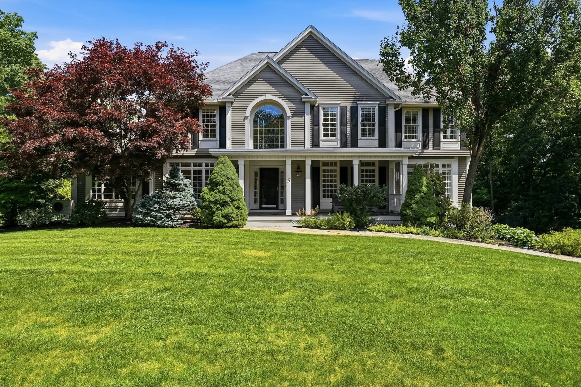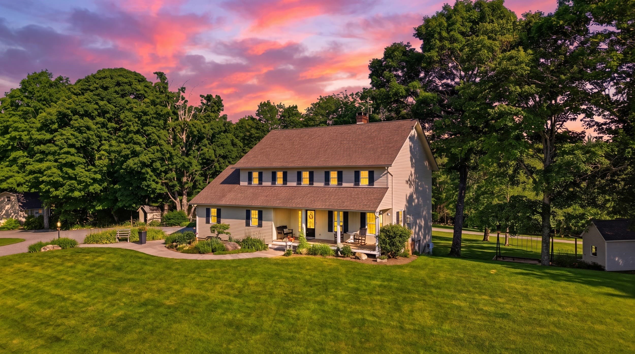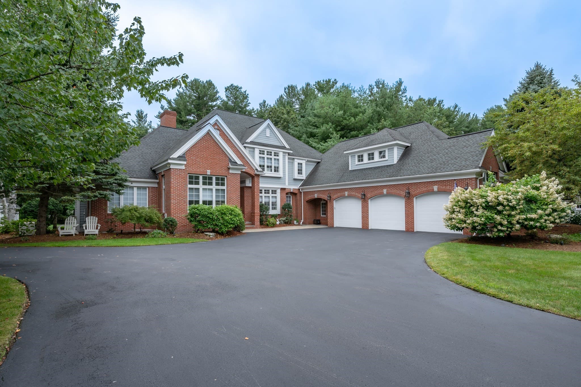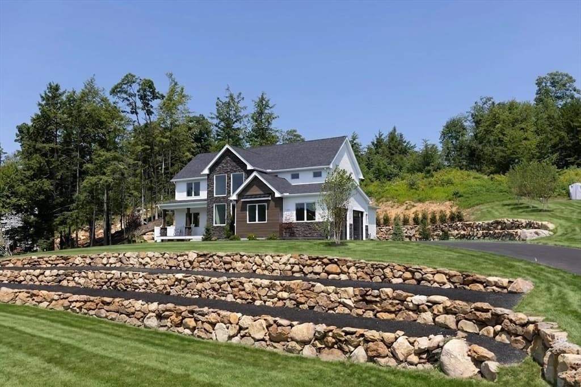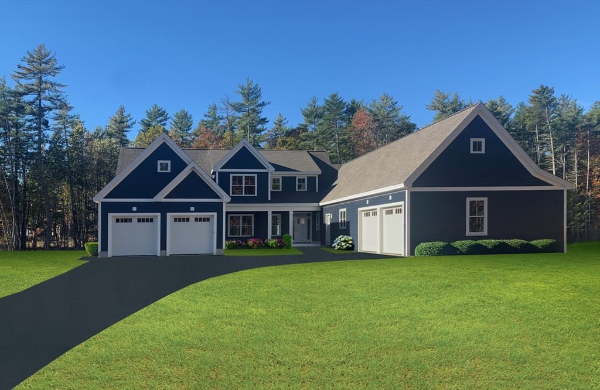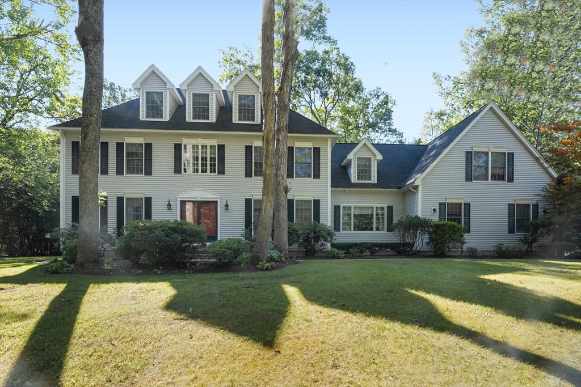
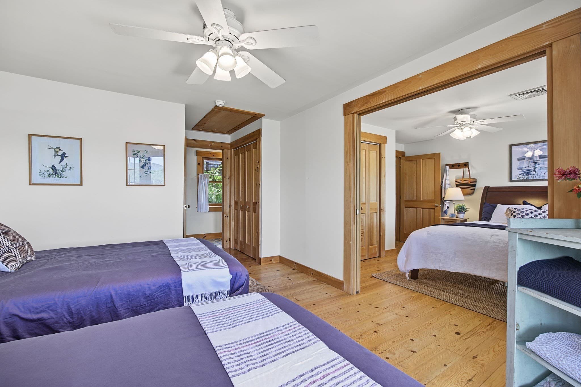
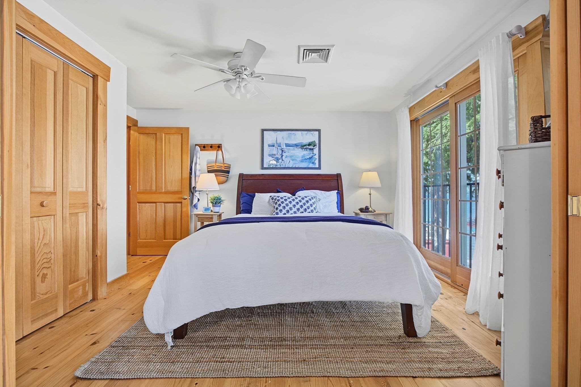
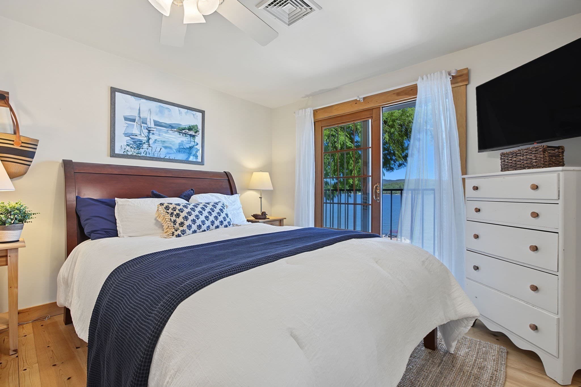
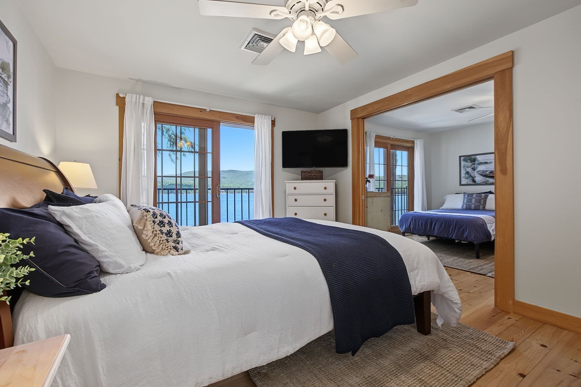
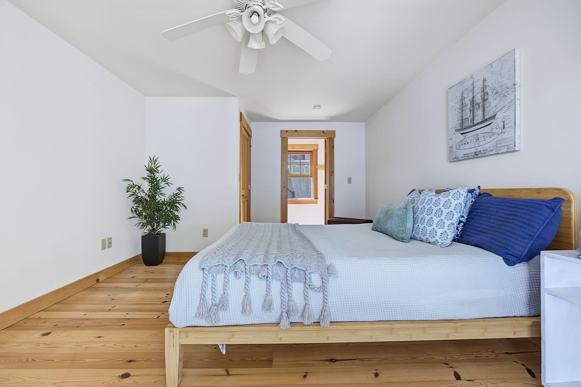
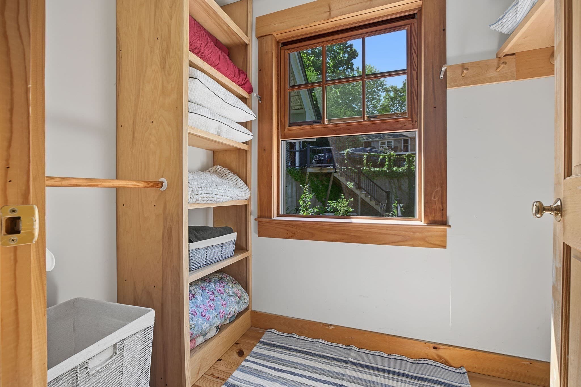
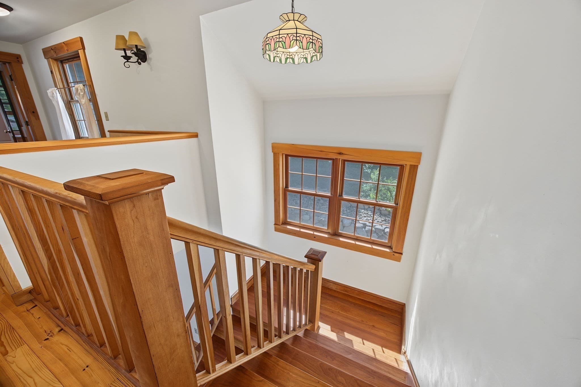
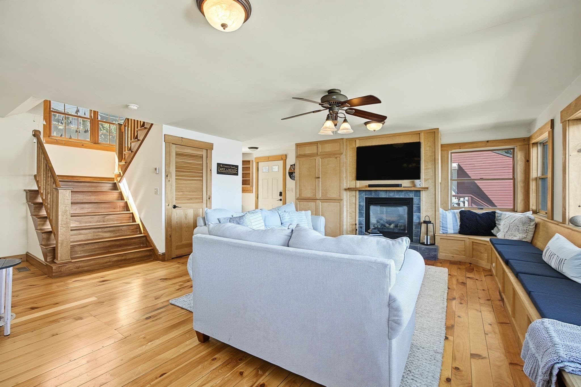
Single Family Residence at 425 Wulamat Rd., Bristol NH 03222, Bristol
Single Family Residence at 425 Wulamat Rd., Bristol NH 03222, Bristol, photo 2 of 42
Single Family Residence at 425 Wulamat Rd., Bristol NH 03222, Bristol, photo 3 of 42
Single Family Residence at 425 Wulamat Rd., Bristol NH 03222, Bristol, photo 4 of 42
Single Family Residence at 425 Wulamat Rd., Bristol NH 03222, Bristol, photo 5 of 42
Single Family Residence at 425 Wulamat Rd., Bristol NH 03222, Bristol, photo 6 of 42
Single Family Residence at 425 Wulamat Rd., Bristol NH 03222, Bristol, photo 7 of 42
Single Family Residence at 425 Wulamat Rd., Bristol NH 03222, Bristol, photo 8 of 42
Single Family Residence at 425 Wulamat Rd., Bristol NH 03222, Bristol, photo 9 of 42
Single Family Residence at 425 Wulamat Rd., Bristol NH 03222, Bristol, photo 10 of 42
Single Family Residence at 425 Wulamat Rd., Bristol NH 03222, Bristol, photo 11 of 42
Single Family Residence at 425 Wulamat Rd., Bristol NH 03222, Bristol, photo 12 of 42
Single Family Residence at 425 Wulamat Rd., Bristol NH 03222, Bristol, photo 13 of 42
Single Family Residence at 425 Wulamat Rd., Bristol NH 03222, Bristol, photo 14 of 42
Single Family Residence at 425 Wulamat Rd., Bristol NH 03222, Bristol, photo 15 of 42
Single Family Residence at 425 Wulamat Rd., Bristol NH 03222, Bristol, photo 16 of 42
Single Family Residence at 425 Wulamat Rd., Bristol NH 03222, Bristol, photo 17 of 42
Single Family Residence at 425 Wulamat Rd., Bristol NH 03222, Bristol, photo 18 of 42
Single Family Residence at 425 Wulamat Rd., Bristol NH 03222, Bristol, photo 19 of 42
Single Family Residence at 425 Wulamat Rd., Bristol NH 03222, Bristol, photo 20 of 42
Single Family Residence at 425 Wulamat Rd., Bristol NH 03222, Bristol, photo 21 of 42
Single Family Residence at 425 Wulamat Rd., Bristol NH 03222, Bristol, photo 22 of 42
Single Family Residence at 425 Wulamat Rd., Bristol NH 03222, Bristol, photo 23 of 42
Single Family Residence at 425 Wulamat Rd., Bristol NH 03222, Bristol, photo 24 of 42
Single Family Residence at 425 Wulamat Rd., Bristol NH 03222, Bristol, photo 25 of 42
Single Family Residence at 425 Wulamat Rd., Bristol NH 03222, Bristol, photo 26 of 42
Single Family Residence at 425 Wulamat Rd., Bristol NH 03222, Bristol, photo 27 of 42
Single Family Residence at 425 Wulamat Rd., Bristol NH 03222, Bristol, photo 28 of 42
Single Family Residence at 425 Wulamat Rd., Bristol NH 03222, Bristol, photo 29 of 42
Single Family Residence at 425 Wulamat Rd., Bristol NH 03222, Bristol, photo 30 of 42
Single Family Residence at 425 Wulamat Rd., Bristol NH 03222, Bristol, photo 31 of 42
Single Family Residence at 425 Wulamat Rd., Bristol NH 03222, Bristol, photo 32 of 42
Single Family Residence at 425 Wulamat Rd., Bristol NH 03222, Bristol, photo 33 of 42
Single Family Residence at 425 Wulamat Rd., Bristol NH 03222, Bristol, photo 34 of 42
Single Family Residence at 425 Wulamat Rd., Bristol NH 03222, Bristol, photo 35 of 42
Single Family Residence at 425 Wulamat Rd., Bristol NH 03222, Bristol, photo 36 of 42
Single Family Residence at 425 Wulamat Rd., Bristol NH 03222, Bristol, photo 37 of 42
Single Family Residence at 425 Wulamat Rd., Bristol NH 03222, Bristol, photo 38 of 42
Single Family Residence at 425 Wulamat Rd., Bristol NH 03222, Bristol, photo 39 of 42
Single Family Residence at 425 Wulamat Rd., Bristol NH 03222, Bristol, photo 40 of 42
Single Family Residence at 425 Wulamat Rd., Bristol NH 03222, Bristol, photo 41 of 42
Single Family Residence at 425 Wulamat Rd., Bristol NH 03222, Bristol, photo 42 of 42
42 photos

$1,850,000

425 Wulamat Rd., Bristol NH 03222
Bristol, NH 03222
Listed by Siri Wilbur Kamien
Bedrooms
2
Bathrooms
2
Living area
2,094 sqft
Year built
1952

About this home

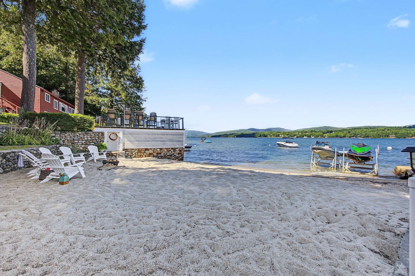
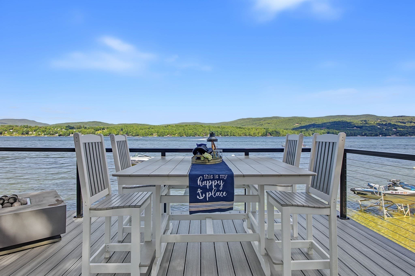
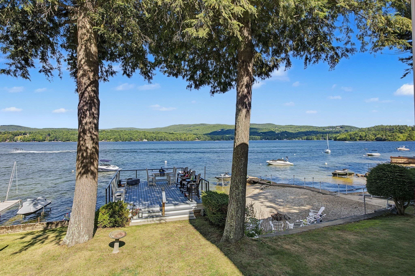
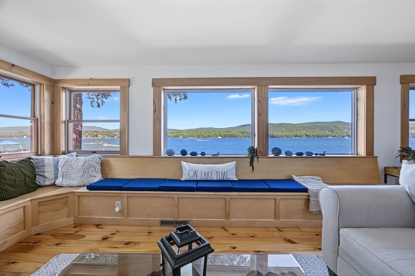
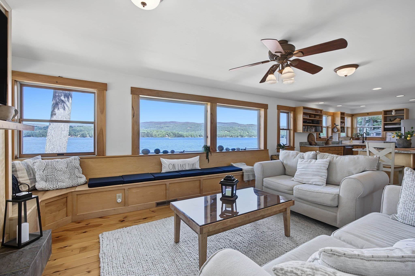
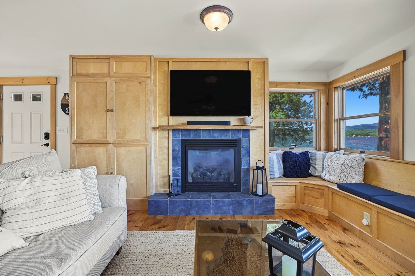
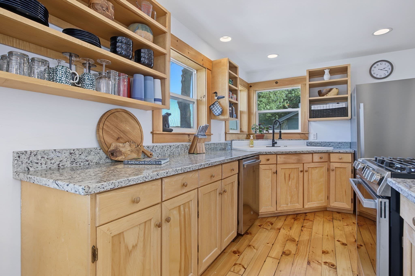
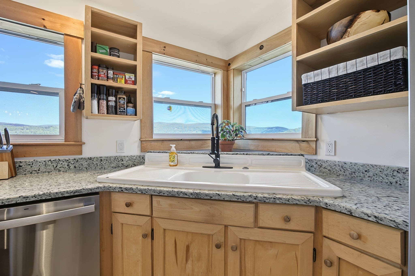
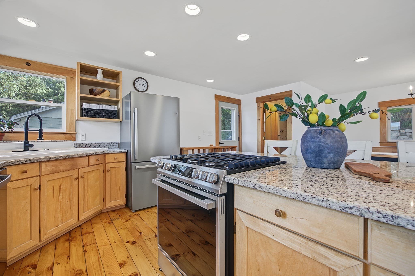
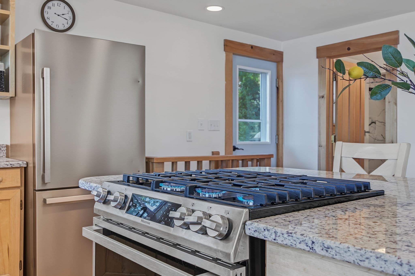
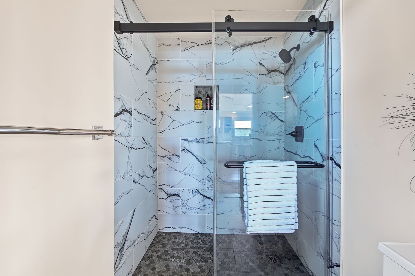
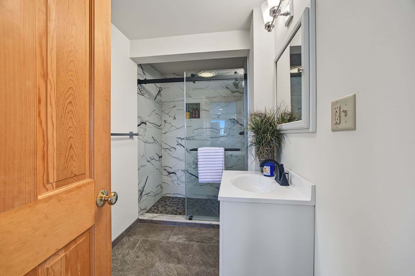
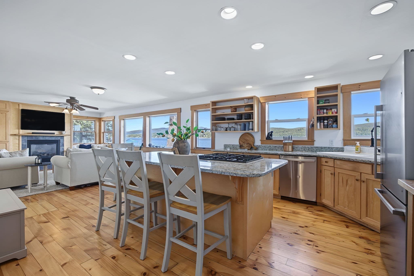
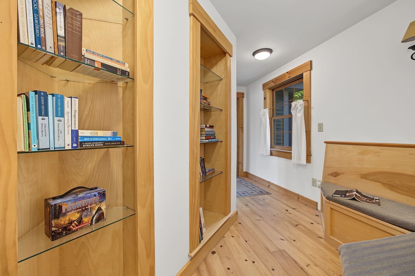
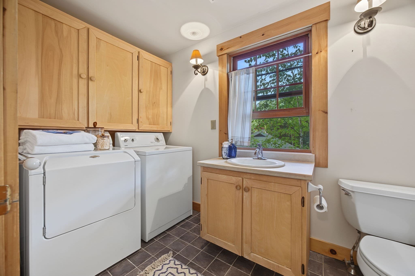
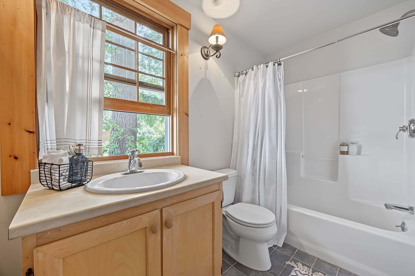
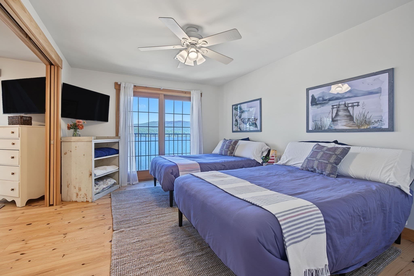
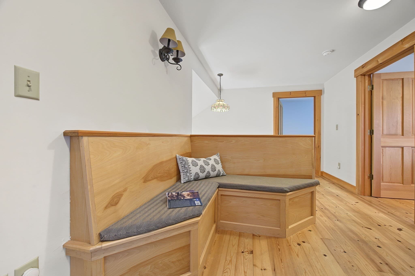
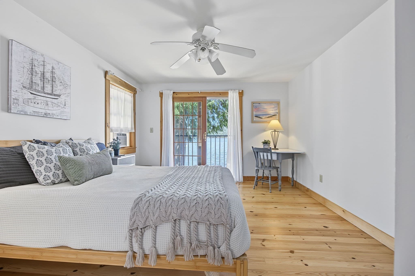
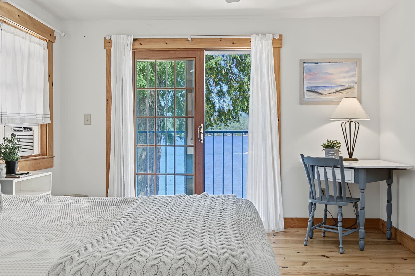
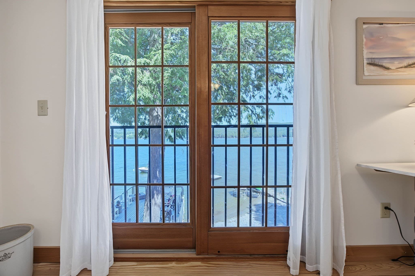
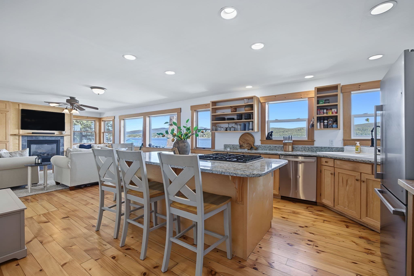
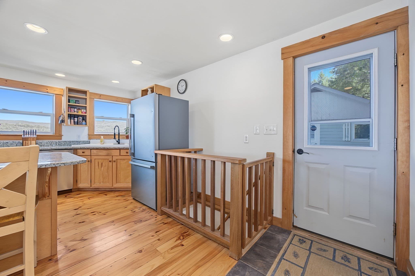
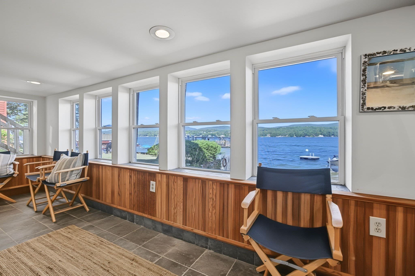
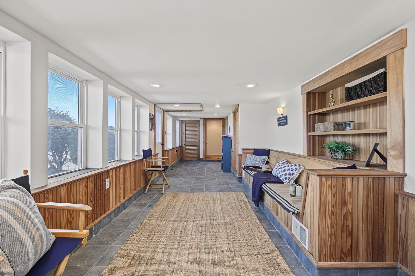
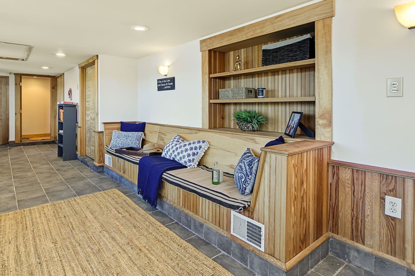
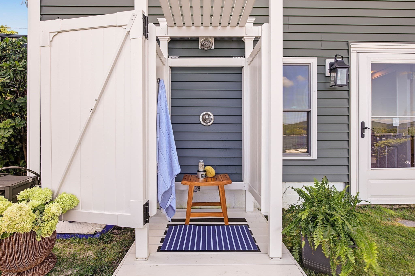
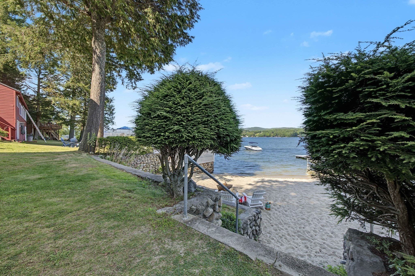
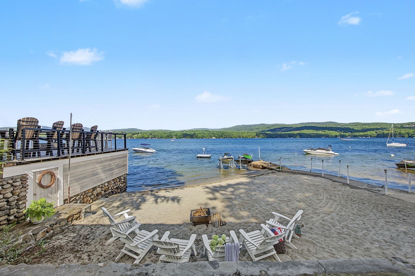
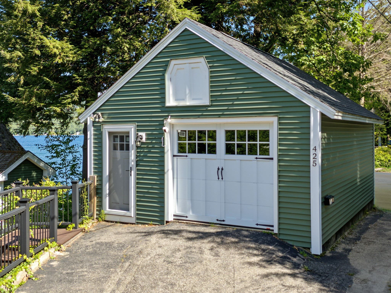
NEWFOUND LAKE WATERFRONT AT ITS BEST! Rarely does a property offer this combination of a custom-built year-round home, breathtaking lake and mountain views, a walk-in sandy beach, completely rebuilt boathouse with rooftop deck, and carriage house, all on desirable Wulamat Road. With the water just steps away, this is New Hampshire lake living at its finest, designed for swimming, boating, entertaining and enjoying every season.From nearly every room, expansive views connect the home to the lake and mountains. The rare sandy, walk-in beach provides an exceptional waterfront setting, while the rebuilt boathouse and spectacular rooftop deck offer an extraordinary vantage point for sunsets, gatherings and lakeside living. An outdoor shower, propane connections for grilling and a professionally integrated Sonos sound system, with outdoor speakers at the boathouse rooftop deck and beach, enhance the experience.A versatile carriage house with full walkout basement and finished room above provides exceptional space for guests, recreation, a studio or additional living needs.BUYER CONFIDENCE: A complete Shoreland Property Transfer Act septic evaluation was completed September 26, 2026, with no signs of septic system failure noted and the septic tank described as being in excellent condition. The property is in good standing, and the complete written evaluation is available for review. The evaluation may be relied upon for Shoreland Property Transfer Act compliance for 180 days from the evaluation date.The property is served by an approved 2-bedroom/300 GPD septic system, installed in 1992, with a chamber leach field beneath paved areas designed to accommodate vehicle traffic and parking. NHDES has confirmed in writing that the existing approval and associated waivers transfer with the property.A truly distinctive Newfound Lake offering where exceptional waterfront amenities, thoughtful custom construction and documented septic compliance come together. Come experience it!

Highlights

WaterfrontViewFireplace

Property details

MLS #
73571919
Property type
Single Family Residence
Subdivision
N/A
Status
Active
Days on market
24
On market date
September 4, 2026
Stories
N/A
Total bathrooms
2
Garage spaces
1
Parking spaces
4
Lot size
0.16 acres
Loading map…

Nearby schools

Within 10 miles · public school directory data (NCES)

Elementary
Bridgewater-Hebron Village School
1.3 mi away · Grades -1-5
Nearest school -- attendance-zone data not available here
3.0
Local Score (student-teacher ratio only (preliminary -- will incorporate state test-score data once available)) -- not an official state rating
Enrollment
143
Student:teacher ratio
15.9:1
District
Newfound Area School District
Middle
Newfound Memorial Middle School
3.07 mi away · Grades 6-8
Nearest school -- attendance-zone data not available here
5.0
Local Score (student-teacher ratio only (preliminary -- will incorporate state test-score data once available)) -- not an official state rating
Enrollment
260
Student:teacher ratio
9.6:1
District
Newfound Area School District
High
Newfound Regional High School
4.6 mi away · Grades 9-13
Nearest school -- attendance-zone data not available here
4.0
Local Score (student-teacher ratio only (preliminary -- will incorporate state test-score data once available)) -- not an official state rating
Enrollment
411
Student:teacher ratio
13.3:1
District
Newfound Area School District

Walkability

Blended score for Bristol's center: EPA's National Walkability Index (street network, transit, land-use mix) combined with nearby-amenity density. 60% EPA National Walkability Index + 40% nearby-amenity density (Google Places).

15
Very car-dependent
out of 100
EPA National Walkability Index
3.7 / 20 -- Least walkable
Nearby-amenity density
10 / 100
Restaurants & cafes0
Grocery stores0
Parks2
Schools0
Transit stops0
Pharmacies0

Mortgage calculator

Estimate only - actual rate and payment depend on your lender, credit, and loan program.

$
%
%
Adjust tax / insurance estimates
% / yr
$
/mo
Est. monthly payment
$11,291/mo
$370,000 down
$1,480,000 loan
Principal & interest$9,599
Property tax (est.)$1,542
Home insurance (est.)$150

Similar homes you might like

Data source: Listing information provided by MLS Property Information Network via Trestle/CoreLogic. Last updated 1 days ago.

Information herein deemed reliable but not guaranteed; all measurements, school assignments, HOA fees, taxes, and feature lists are approximate and should be independently verified. Equal Housing Opportunity.