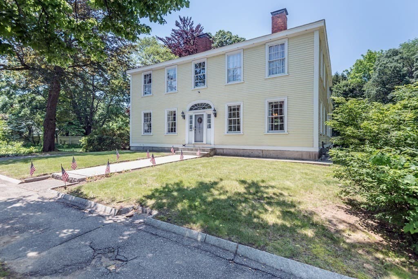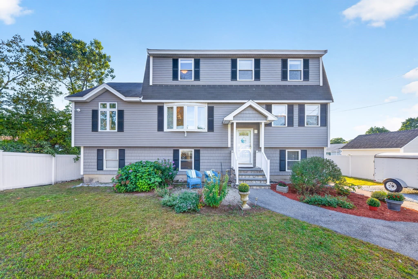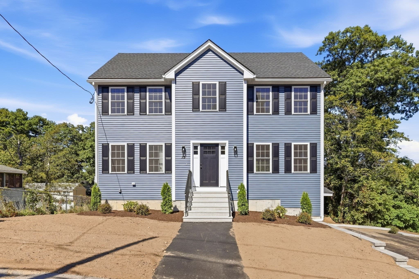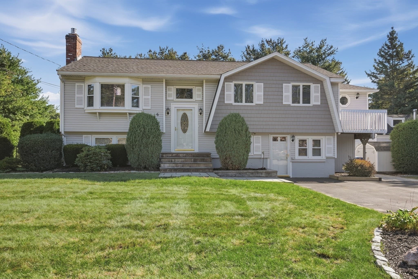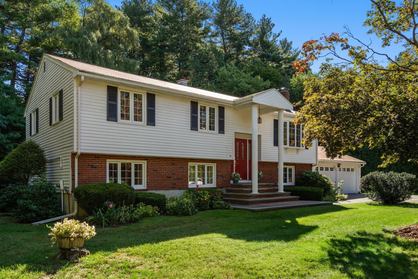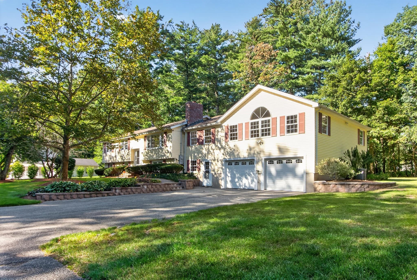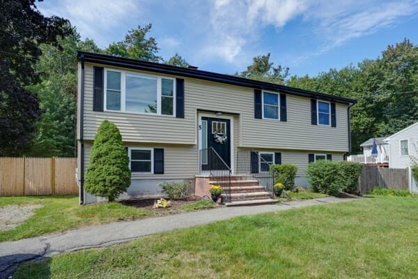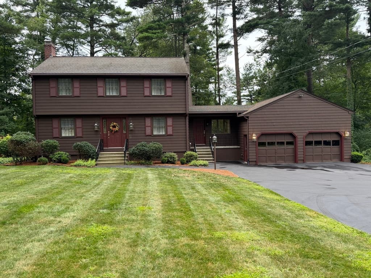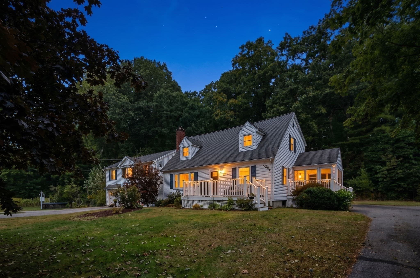
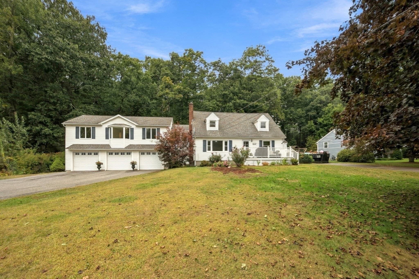
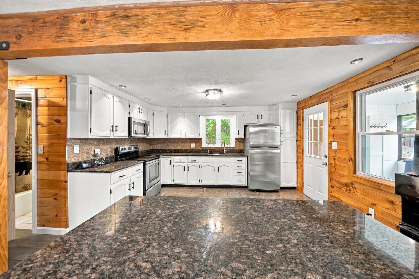
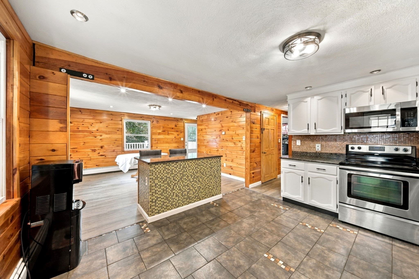
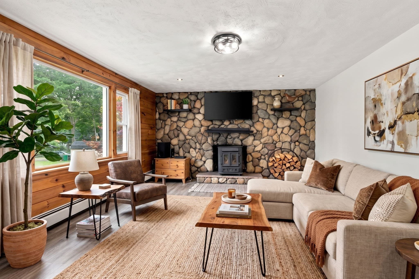
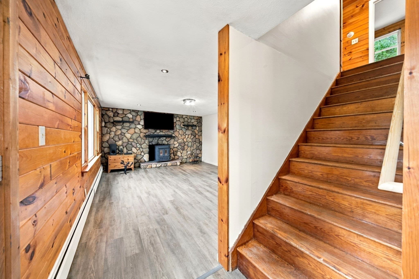
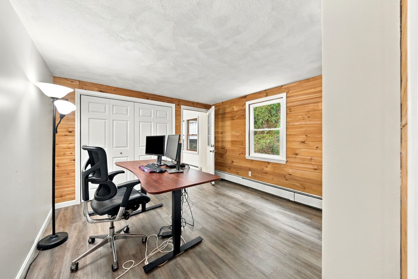
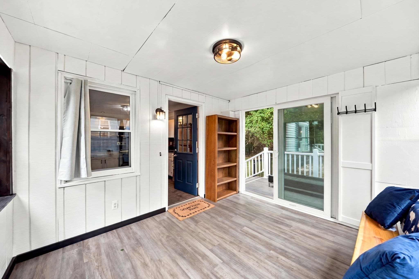
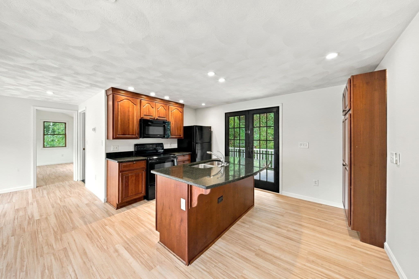
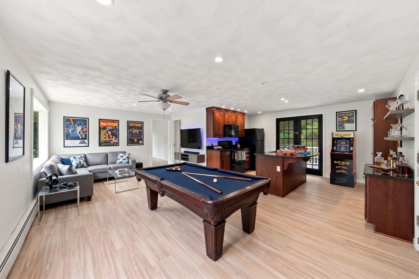
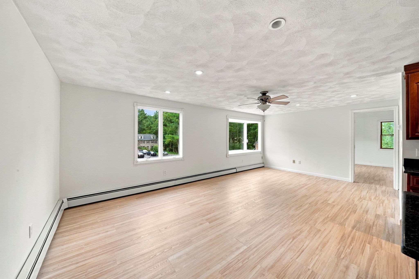
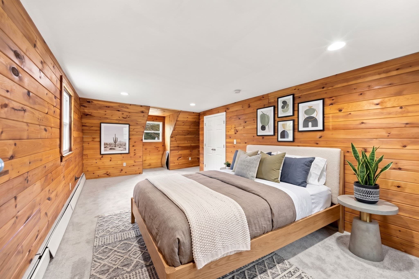
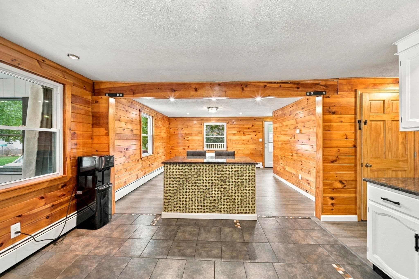
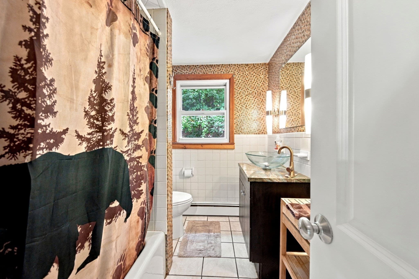
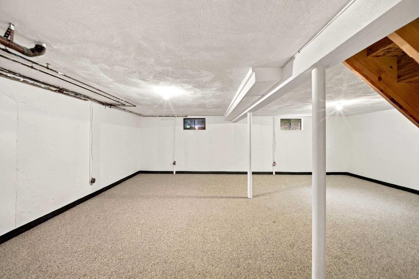
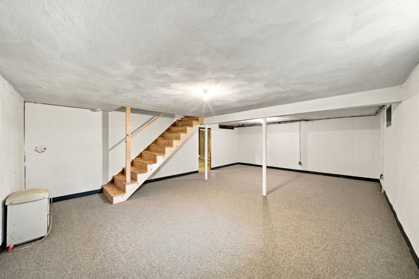
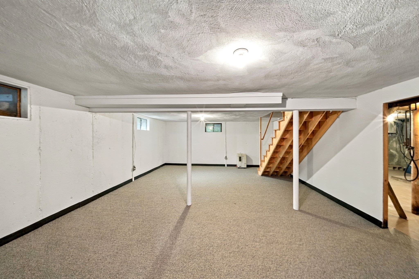
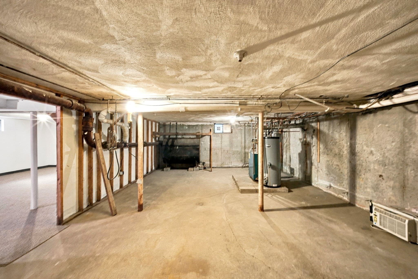
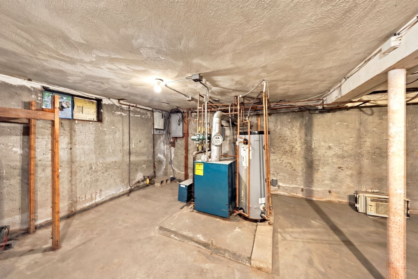
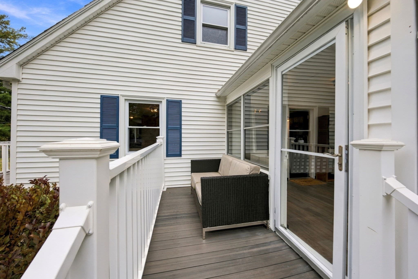
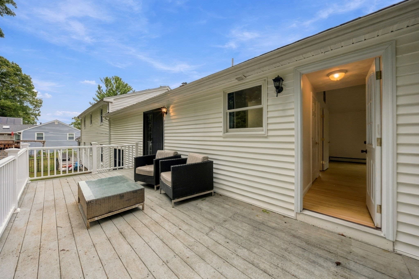
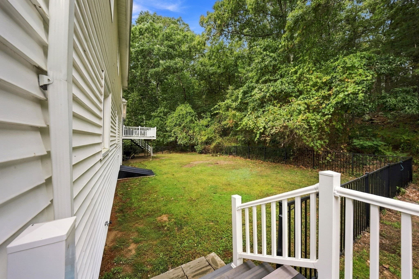
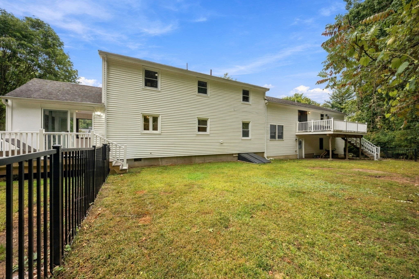
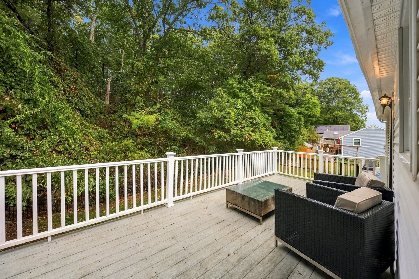
Single Family Residence at 51 Queensland Rd, Billerica MA 01862, Billerica
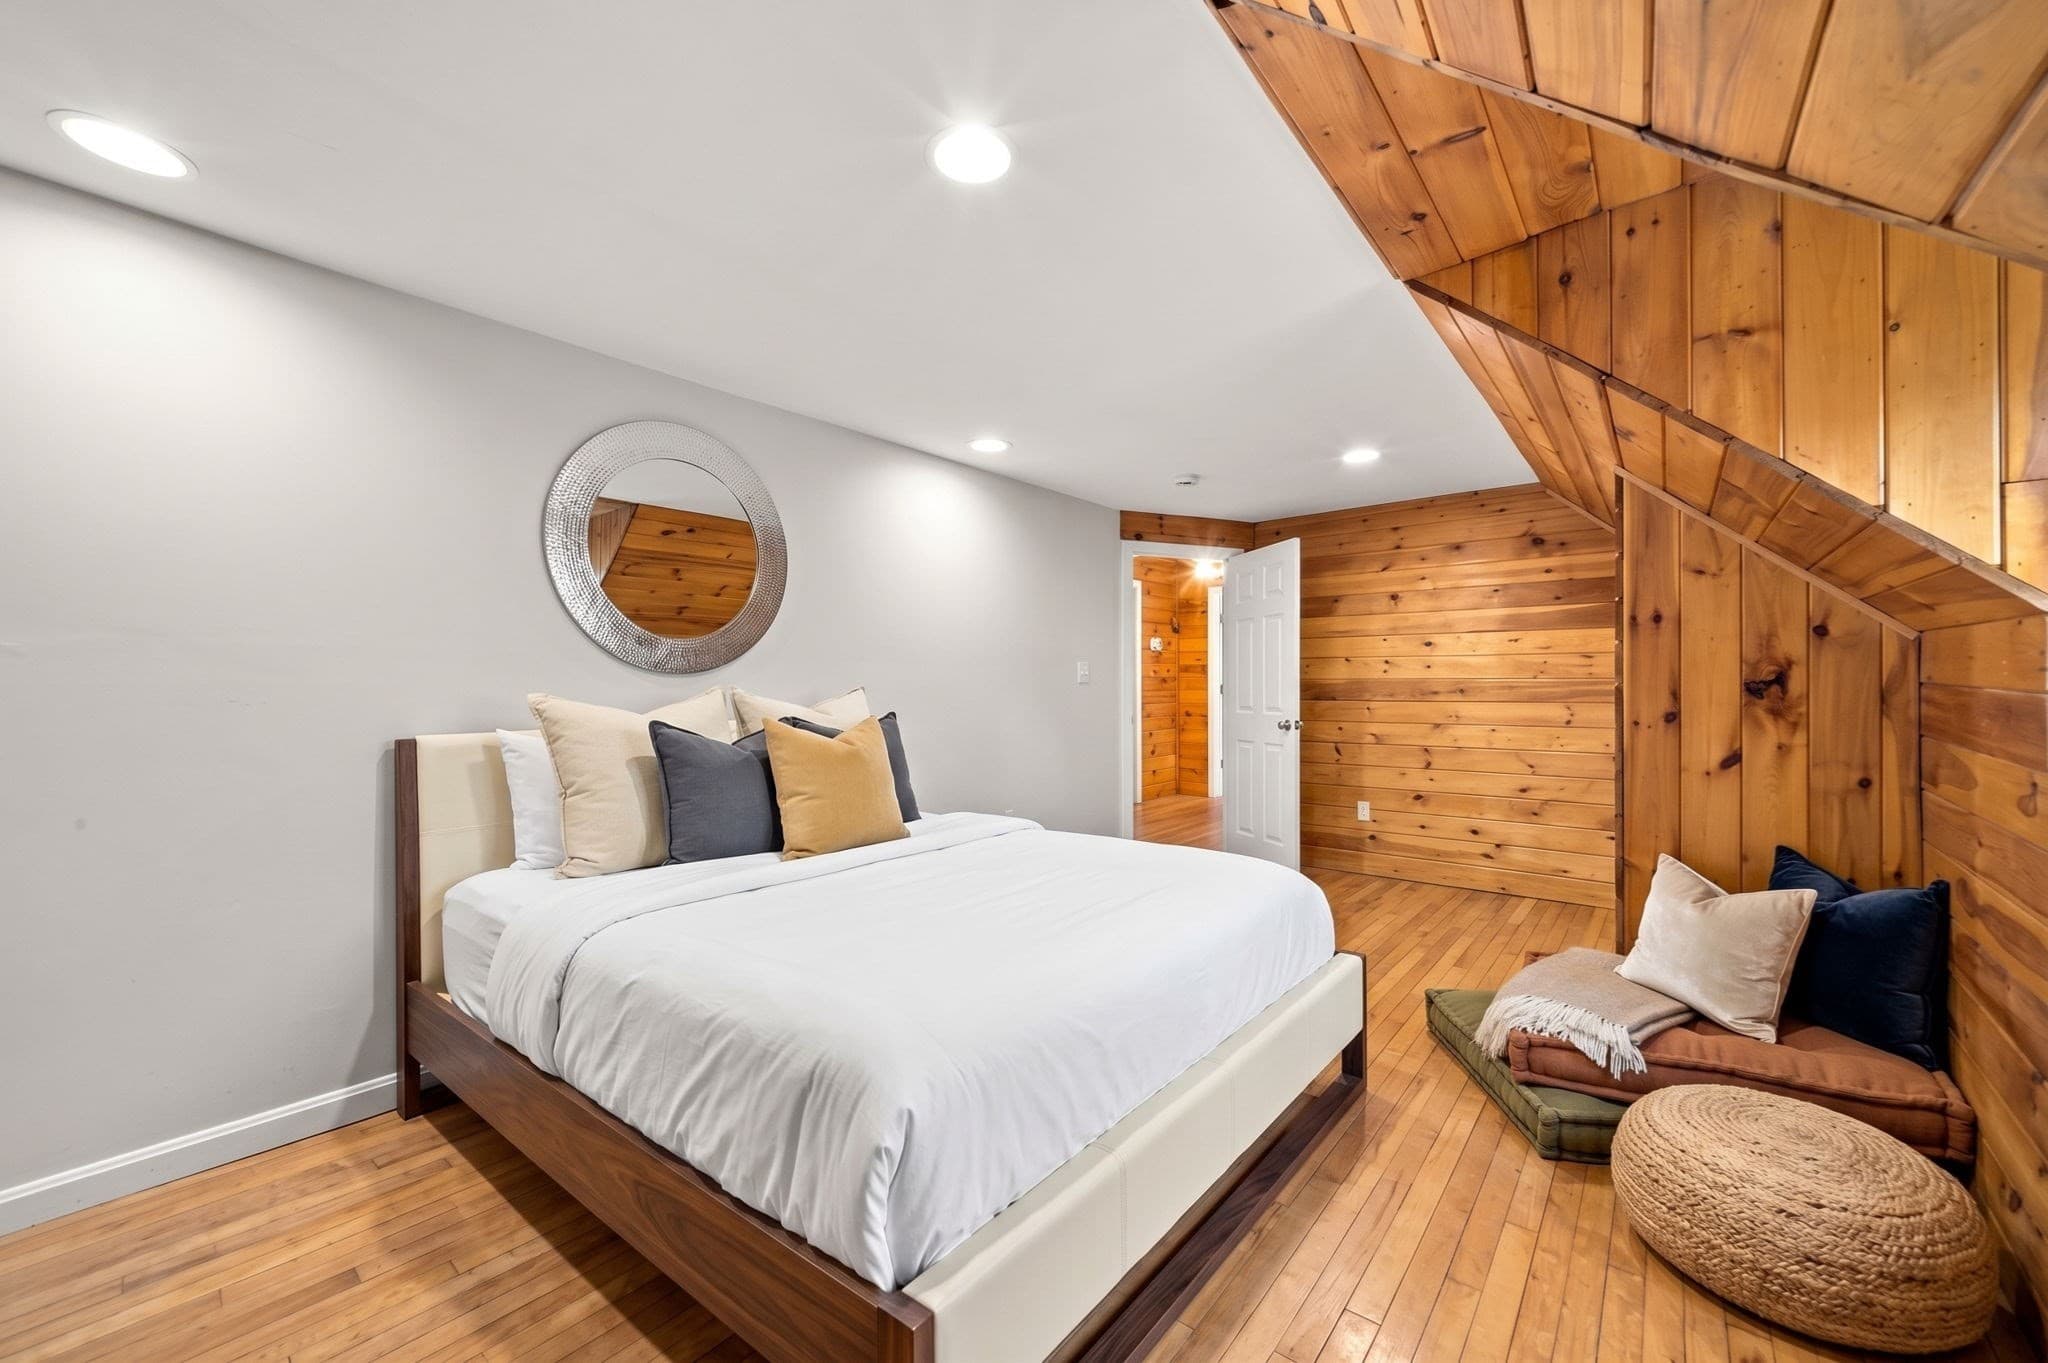
Single Family Residence at 51 Queensland Rd, Billerica MA 01862, Billerica, photo 2 of 40
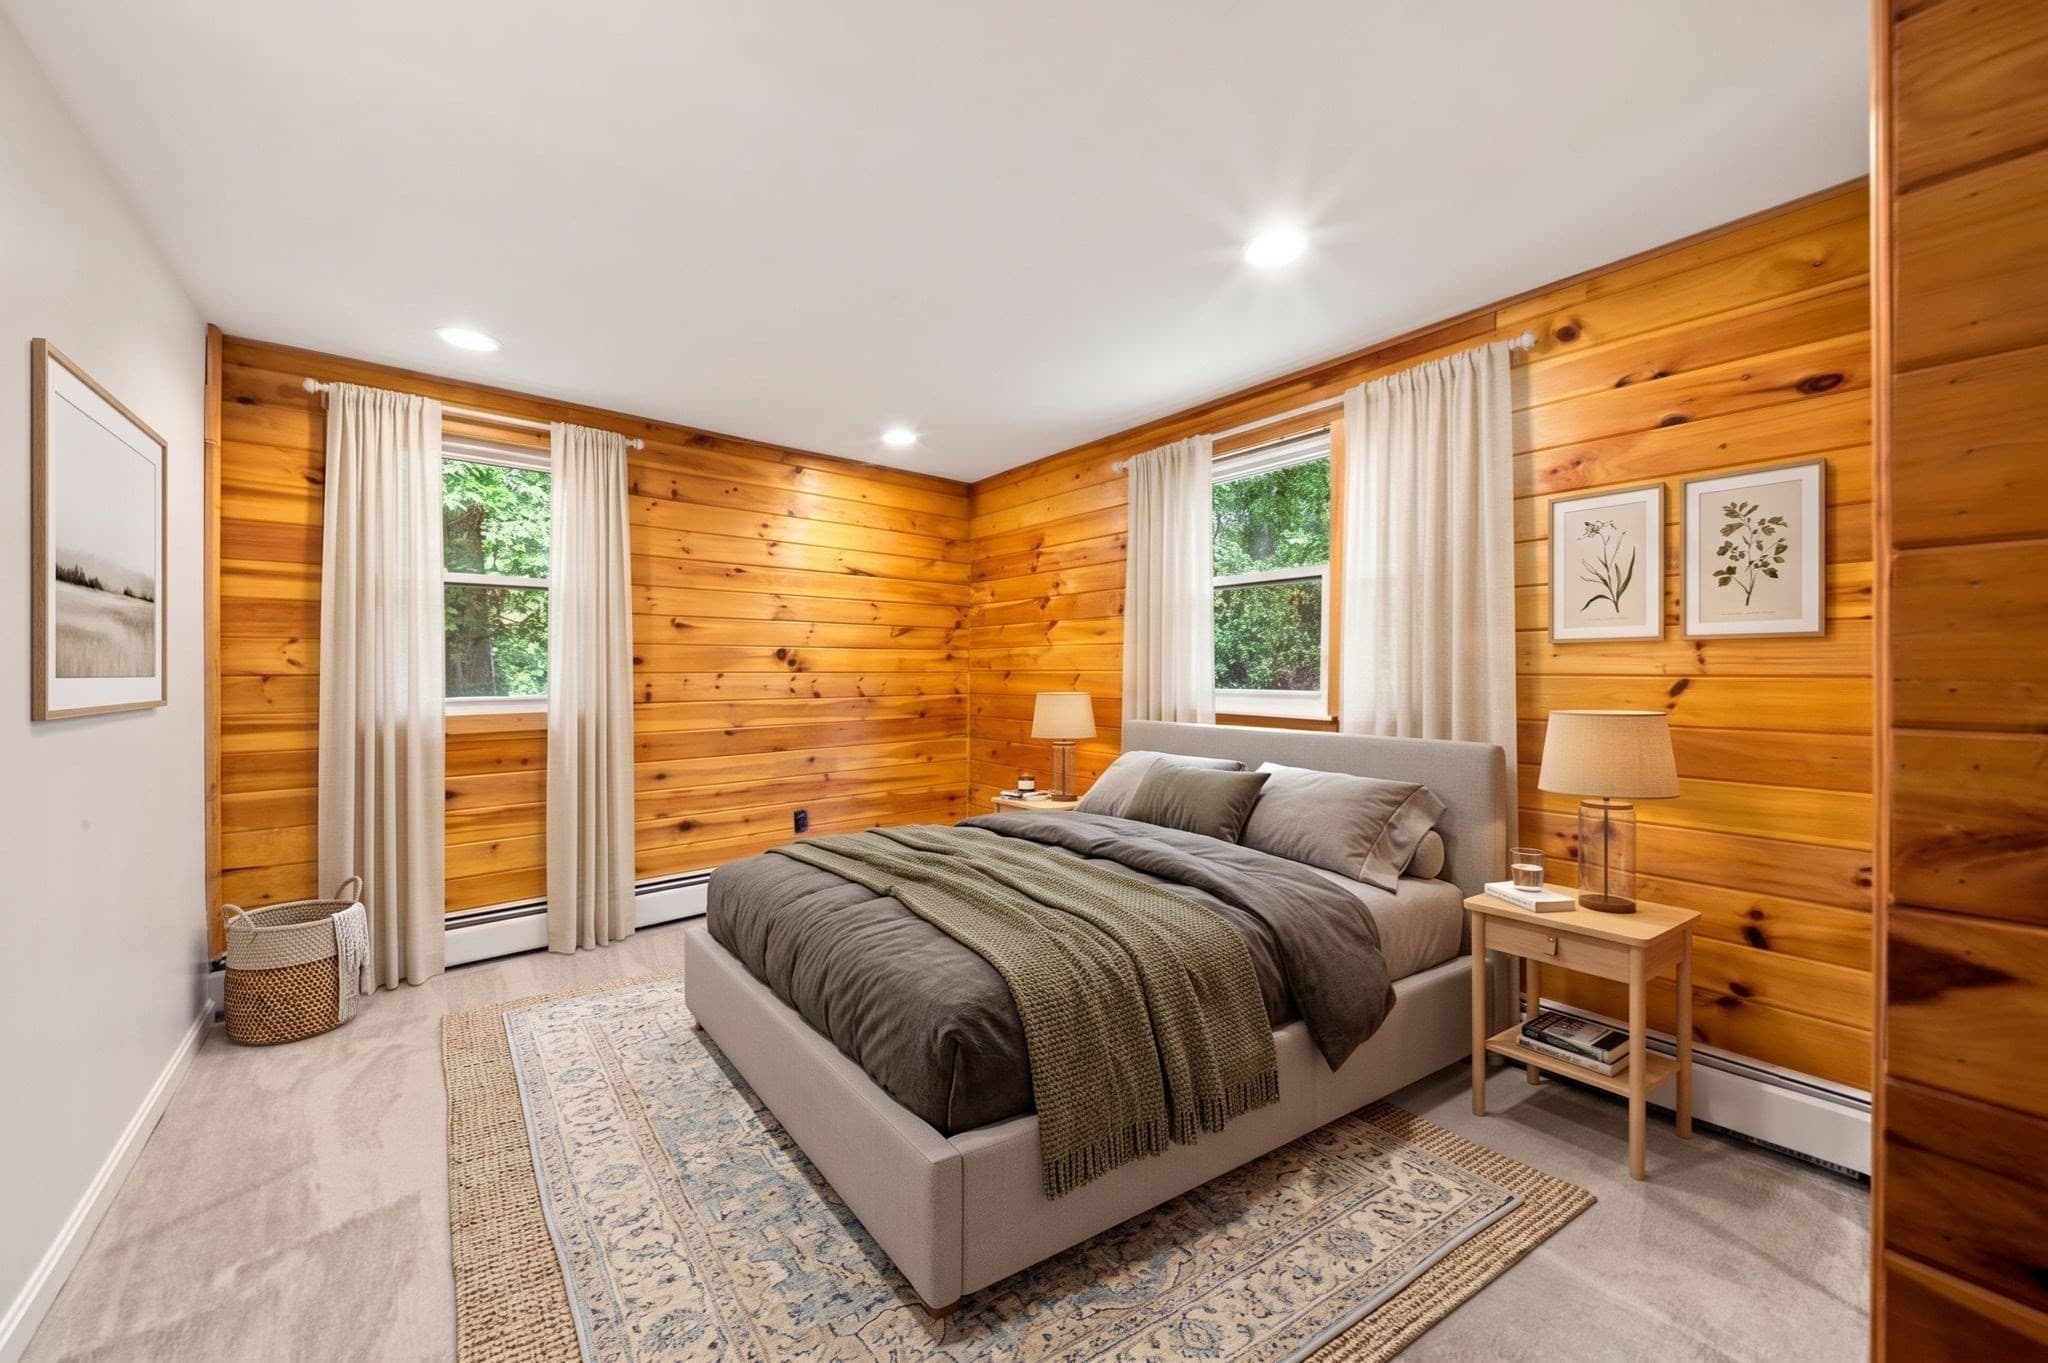
Single Family Residence at 51 Queensland Rd, Billerica MA 01862, Billerica, photo 3 of 40
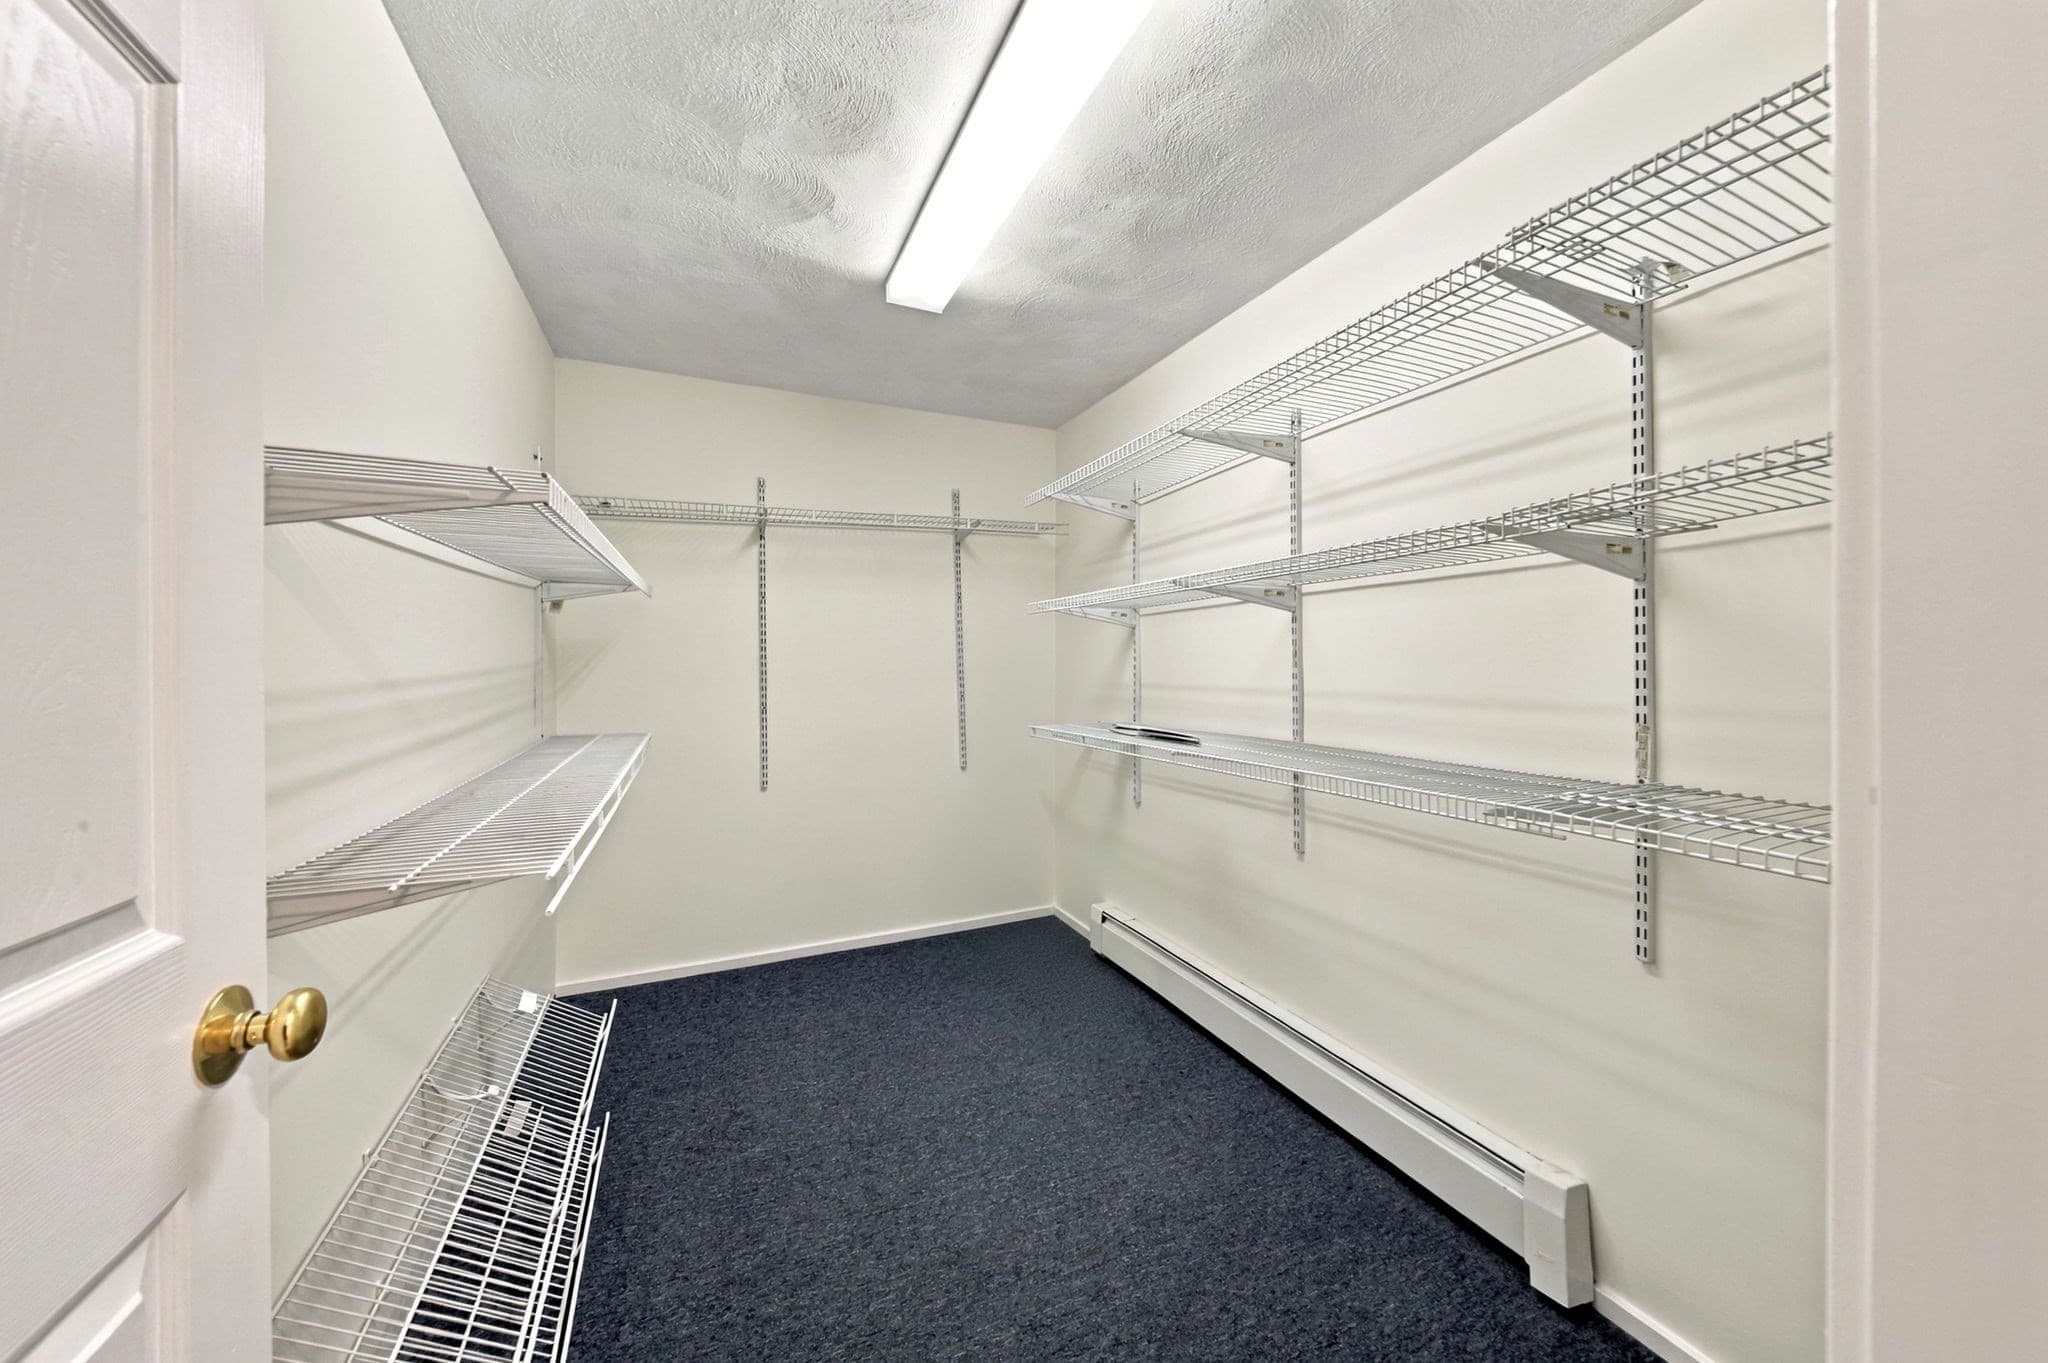
Single Family Residence at 51 Queensland Rd, Billerica MA 01862, Billerica, photo 4 of 40
Single Family Residence at 51 Queensland Rd, Billerica MA 01862, Billerica, photo 5 of 40
Single Family Residence at 51 Queensland Rd, Billerica MA 01862, Billerica, photo 6 of 40
Single Family Residence at 51 Queensland Rd, Billerica MA 01862, Billerica, photo 7 of 40
Single Family Residence at 51 Queensland Rd, Billerica MA 01862, Billerica, photo 8 of 40
Single Family Residence at 51 Queensland Rd, Billerica MA 01862, Billerica, photo 9 of 40
Single Family Residence at 51 Queensland Rd, Billerica MA 01862, Billerica, photo 10 of 40
Single Family Residence at 51 Queensland Rd, Billerica MA 01862, Billerica, photo 11 of 40
Single Family Residence at 51 Queensland Rd, Billerica MA 01862, Billerica, photo 12 of 40
Single Family Residence at 51 Queensland Rd, Billerica MA 01862, Billerica, photo 13 of 40
Single Family Residence at 51 Queensland Rd, Billerica MA 01862, Billerica, photo 14 of 40
Single Family Residence at 51 Queensland Rd, Billerica MA 01862, Billerica, photo 15 of 40
Single Family Residence at 51 Queensland Rd, Billerica MA 01862, Billerica, photo 16 of 40
Single Family Residence at 51 Queensland Rd, Billerica MA 01862, Billerica, photo 17 of 40
Single Family Residence at 51 Queensland Rd, Billerica MA 01862, Billerica, photo 18 of 40
Single Family Residence at 51 Queensland Rd, Billerica MA 01862, Billerica, photo 19 of 40
Single Family Residence at 51 Queensland Rd, Billerica MA 01862, Billerica, photo 20 of 40
Single Family Residence at 51 Queensland Rd, Billerica MA 01862, Billerica, photo 21 of 40
Single Family Residence at 51 Queensland Rd, Billerica MA 01862, Billerica, photo 22 of 40
Single Family Residence at 51 Queensland Rd, Billerica MA 01862, Billerica, photo 23 of 40
Single Family Residence at 51 Queensland Rd, Billerica MA 01862, Billerica, photo 24 of 40
Single Family Residence at 51 Queensland Rd, Billerica MA 01862, Billerica, photo 25 of 40
Single Family Residence at 51 Queensland Rd, Billerica MA 01862, Billerica, photo 26 of 40
Single Family Residence at 51 Queensland Rd, Billerica MA 01862, Billerica, photo 27 of 40
Single Family Residence at 51 Queensland Rd, Billerica MA 01862, Billerica, photo 28 of 40
Single Family Residence at 51 Queensland Rd, Billerica MA 01862, Billerica, photo 29 of 40
Single Family Residence at 51 Queensland Rd, Billerica MA 01862, Billerica, photo 30 of 40
Single Family Residence at 51 Queensland Rd, Billerica MA 01862, Billerica, photo 31 of 40
Single Family Residence at 51 Queensland Rd, Billerica MA 01862, Billerica, photo 32 of 40
Single Family Residence at 51 Queensland Rd, Billerica MA 01862, Billerica, photo 33 of 40
Single Family Residence at 51 Queensland Rd, Billerica MA 01862, Billerica, photo 34 of 40
Single Family Residence at 51 Queensland Rd, Billerica MA 01862, Billerica, photo 35 of 40
Single Family Residence at 51 Queensland Rd, Billerica MA 01862, Billerica, photo 36 of 40
Single Family Residence at 51 Queensland Rd, Billerica MA 01862, Billerica, photo 37 of 40
Single Family Residence at 51 Queensland Rd, Billerica MA 01862, Billerica, photo 38 of 40
Single Family Residence at 51 Queensland Rd, Billerica MA 01862, Billerica, photo 39 of 40
Single Family Residence at 51 Queensland Rd, Billerica MA 01862, Billerica, photo 40 of 40
40 photos

$949,900

51 Queensland Rd, Billerica MA 01862
Billerica, MA 01862
Listed by Gregory G. Moreira
Bedrooms
3
Bathrooms
2.5
Living area
2,583 sqft
Year built
1966

About this home

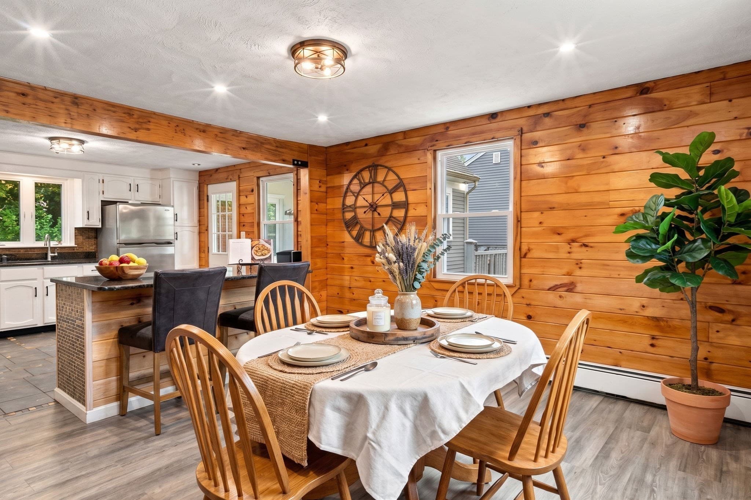
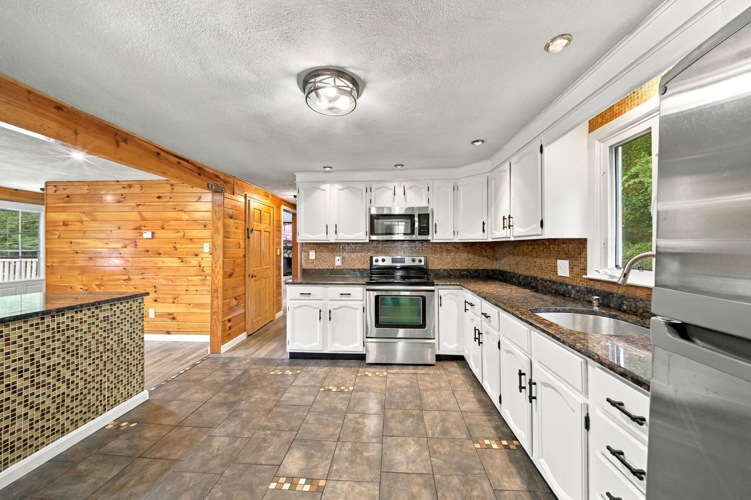
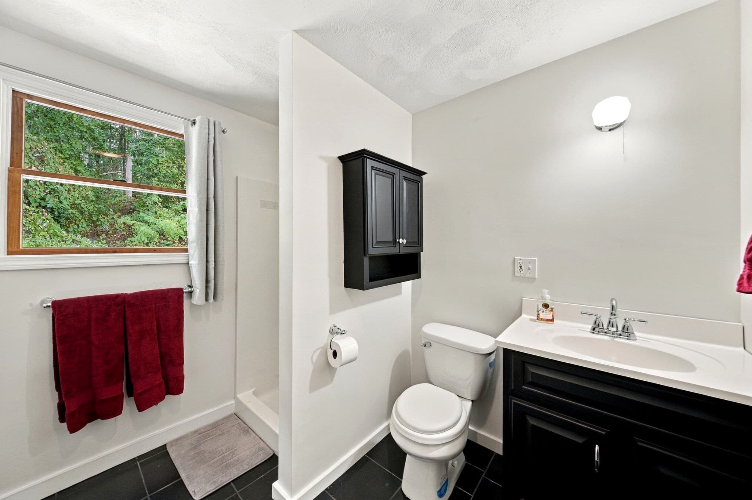
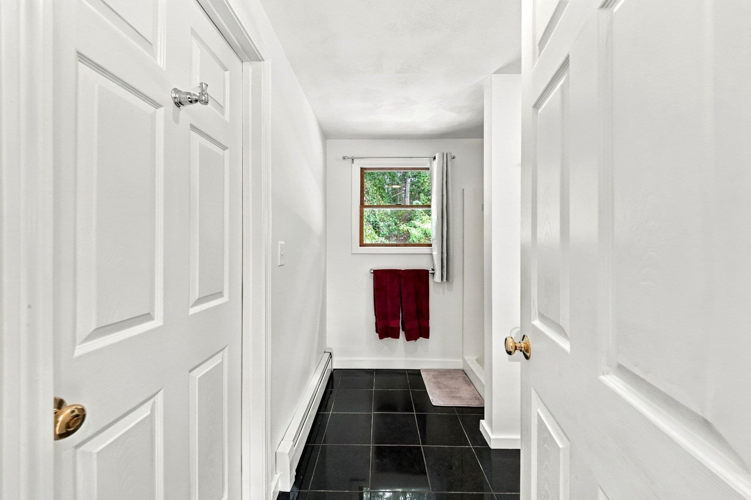
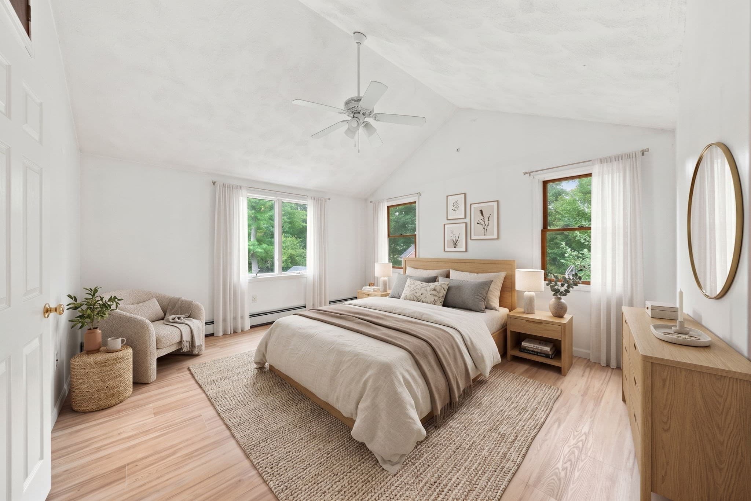
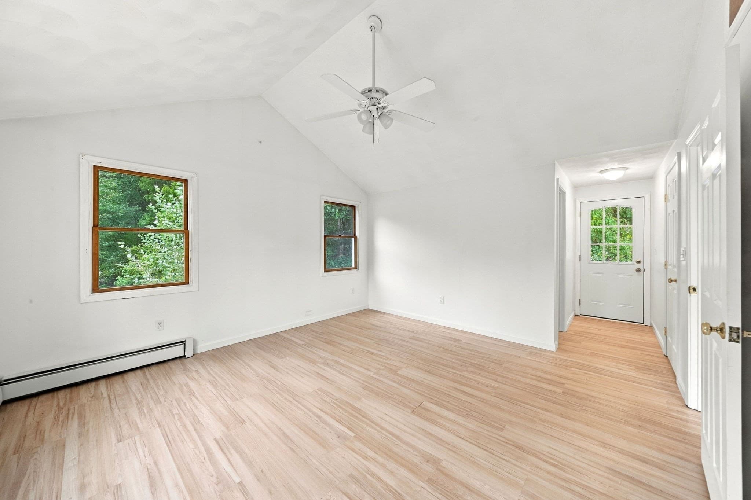
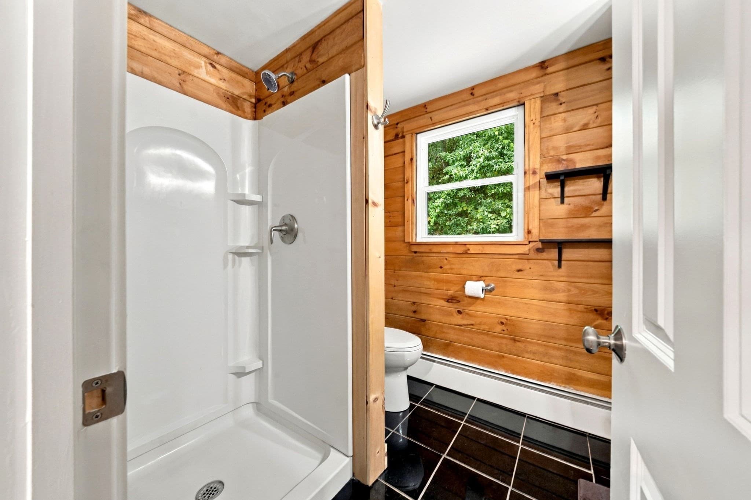
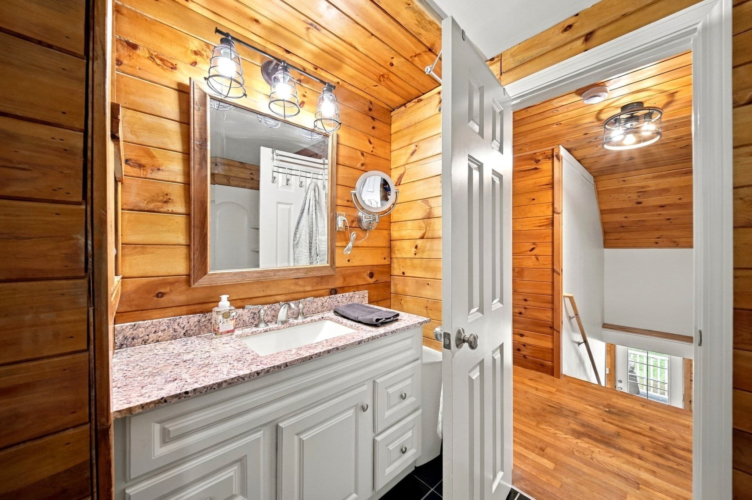
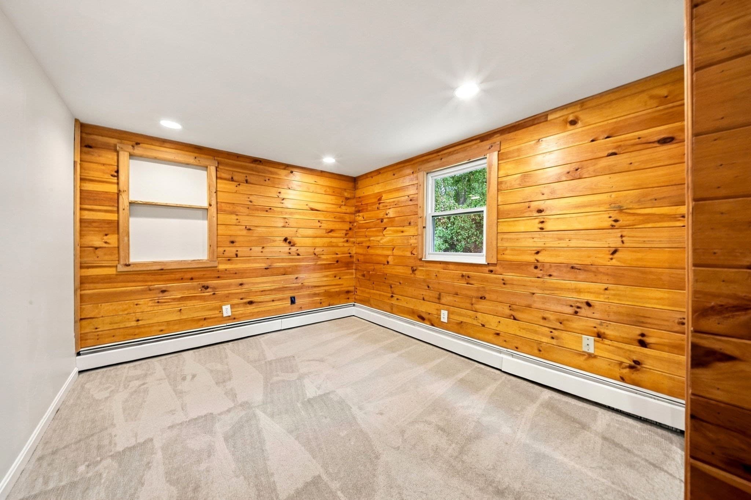
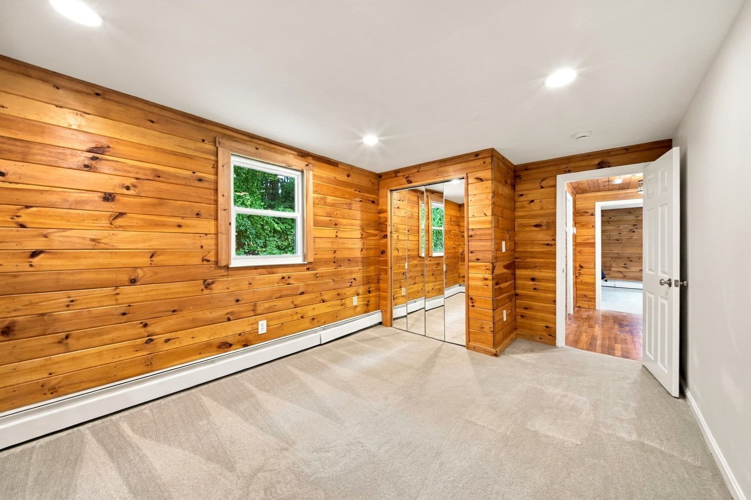
Spacious home on a partially wooded lot with a flexible layout that includes a finished additional living area, kitchen, bathroom, and bedroom, offering extra room for guests or other household use as the Town may allow. This area is described as it currently exists. A Billerica Zoning Board of Appeals decision allowing an in-law apartment was recorded June 16, 2006 at the Middlesex North Registry of Deeds, Book 20202, Page 295. The decision was conditioned on occupancy by a family member, required annual confirmation of that occupancy. Seller cannot confirm that the required annual confirmations were maintained. Seller does not represent that the 2006 approval remains valid or transferable to a buyer, it should not be relied upon, and Buyer must independently confirm the current status of the approval and whether any authorization is available for the buyer's intended use.. The space is offered as additional living area only and is not represented as a legal accessory dwelling unit, rental unit, or separately occupiable dwelling. Buyers must confirm its status and any permits needed for their intended use with the Town of Billerica. Per Seller, and easement affects a portion of the property. The second existing driveway is prohibited as per the Seller, and is referenced by the zoning decision referenced above. Buyers should obtain the recorded instruments and plans and conduct full title review. Gorgeous and homey, sprawling, one of a kind home: gleaming floors, freshly painted interiors, and many other refreshed and buttoned-up new trimmings, all carefully made with attention to detail. You'll feel at home in this oasis near the woods. A property of this size, acreage, and location is an uncommon opportunity in today's market. Come see the possibilities at 51 Queensland Road, and envision making this wonderful home your own. The home provides easy access to U.S. Route 3, Interstate 495, and the North Billerica MBTA Commuter Rail station. Property sold AS-IS. Buyers are encouraged to conduct full due diligence, including title, and to confirm utilities (all systems), zoning, flood zone status, and any easements or restrictions through official records. All information is believed accurate but is not guaranteed. Some photos are virtually staged. Equal Housing Opportunity.

Highlights

Fireplace

Property details

MLS #
73584879
Property type
Single Family Residence
Subdivision
N/A
Status
Active
Days on market
1
On market date
September 30, 2026
Stories
N/A
Total bathrooms
2.5
Garage spaces
3
Parking spaces
6
Lot size
1.23 acres
Loading map…

Nearby schools

Within 10 miles. School directory data from the National Center for Education Statistics (NCES), accessed via the Urban Institute Education Data API. Local Score is calculated by INNOVATE Real Estate; where a state rating is shown, it comes from that state's own official school report card (e.g. NC Dept. of Public Instruction, SC Report Card).

Elementary
Lt Job Lane School
1.93 mi away · Grades 3-5
Nearest school -- attendance-zone data not available here
5.0
Local Score (student-teacher ratio only (preliminary -- will incorporate state test-score data once available)) -- not an official state rating
Enrollment
598
Student:teacher ratio
11.1:1
District
Bedford
Middle
Marshall Middle School
2.99 mi away · Grades 5-7
Nearest school -- attendance-zone data not available here
4.0
Local Score (student-teacher ratio only (preliminary -- will incorporate state test-score data once available)) -- not an official state rating
Enrollment
598
Student:teacher ratio
13.0:1
District
Billerica
High
Billerica Memorial High School
2.47 mi away · Grades 8-12
Nearest school -- attendance-zone data not available here
4.0
Local Score (student-teacher ratio only (preliminary -- will incorporate state test-score data once available)) -- not an official state rating
Enrollment
1,718
Student:teacher ratio
13.7:1
District
Billerica

Walkability

Blended score for Billerica's center, calculated by INNOVATE Real Estate from two sources: the EPA's National Walkability Index (street network, transit, land-use mix) and Google Places amenity data (what's actually reachable on foot from this point). 60% EPA National Walkability Index + 40% nearby-amenity density (Google Places).

32
Car-dependent
out of 100
EPA National Walkability Index
6.2 / 20 -- Below average walkable
Google Places amenity density
33 / 100
Restaurants & cafes3
Grocery stores0
Parks7
Schools2
Transit stops0
Pharmacies0

Mortgage calculator

Estimate only - actual rate and payment depend on your lender, credit, and loan program.

$
%
%
Adjust tax / insurance estimates
% / yr
$
/mo
Est. monthly payment
$5,870/mo
$189,980 down
$759,920 loan
Principal & interest$4,929
Property tax (est.)$792
Home insurance (est.)$150

Similar homes you might like

Data source: Listing information provided by MLS Property Information Network via Trestle/CoreLogic. Last updated 13 hr ago.

Information herein deemed reliable but not guaranteed; all measurements, school assignments, HOA fees, taxes, and feature lists are approximate and should be independently verified. Equal Housing Opportunity.